24 TOVELLS ROAD
IPSWICH, SUFFOLK IP4 4DY
Property details
Tenure
FREEHOLD
Floor area
72 m²
EPC rating
E
Last sold
£160,000 Feb 2026
Price per m²
£2,222/m²
Local average
£258,287 (-38.1%)
Deprivation
Decile 5 (16,306 of 33,755)
Street crime
332 incidents within 1 mile (May 2026)
Key features
- POPULAR EAST IPSWICH LOCATION
- TWO BEDROOMS
- BEDROOM ONE WITH DRESSING AREA
- UPSTAIRS FAMILY BATHROOM
- OPEN LOUNGE / DINER
- PRIVATE REAR GARDEN
- CLOSE TO LOCAL AMENITIES
- FREEHOLD - COUNCIL TAX BAND A
Additional details
- Garden
- Yes
Description
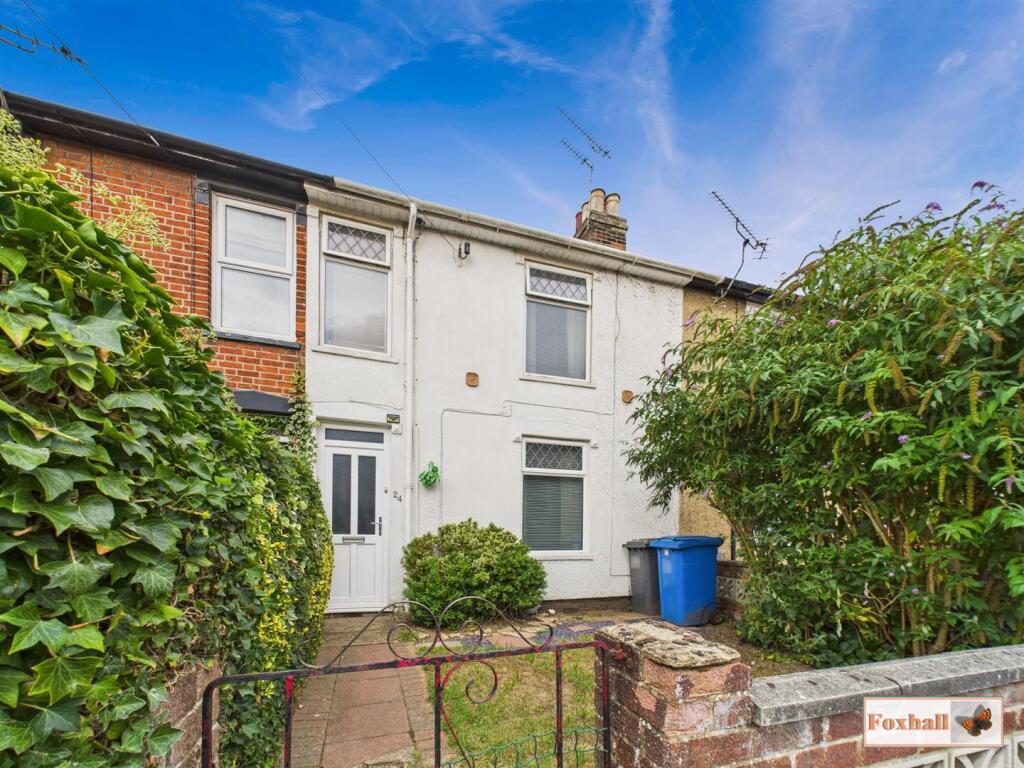
*Foxhall Estate Agents* are delighted to offer for sale this two bedroom terraced house in the ever popular East side of Ipswich. The property is located within the highly regarded Copleston Catchment Area and is within walking distance of Ipswich Town Centre, Hospital, Local Shops and Derby Road Station.
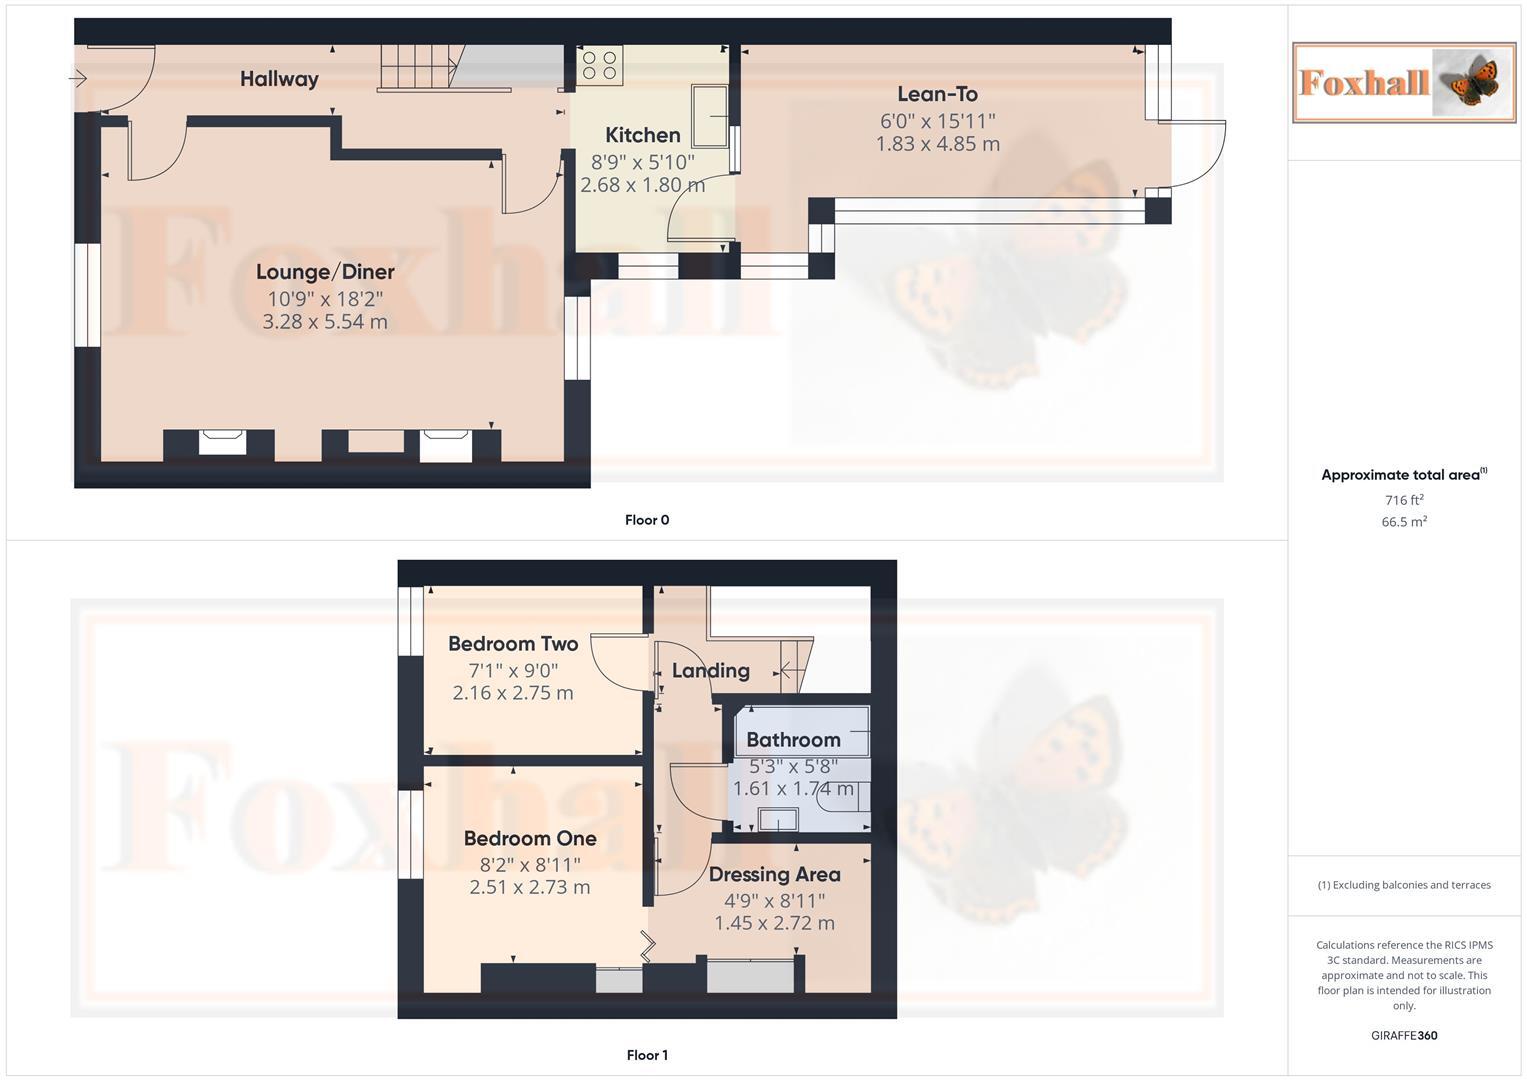
The accommodation comprises of an entrance hallway, lounge/diner, kitchen and lean-to downstairs. Upstairs there is a landing, two bedrooms, the larger of which with a dressing area and a family bathroom. To the rear there is a private garden with gated side access.
The town of Ipswich offers a range of amenities including schools, university, independent and high street shops, hospital, theatres and cinemas, vast selection of restaurants & bars, beautiful parks such as the historic Christchurch Park and the popular Orwell Country Park as well as many more recreational and educational facilities.
The town centre houses the mainline railway station which provides direct links to London Liverpool Street (1 hour and ten minutes) and where you can also find the beautiful Ipswich Marina which has undergone extensive redevelopment over the years to create a wonderful vibrant waterfront which is lined with restaurants, cafes, galleries and shops.
Front Garden - Enclosed by mid height brick wall, mainly laid to lawn with a path to the front door.
Entrance Hallway - Front aspect UPVC frosted double glazed door into the entrance hallway, side aspect doors in to the lounge / diner, rear aspect doors to the kitchen, under stairs cupboard, radiator, wooden flooring and stairs to the first floor.
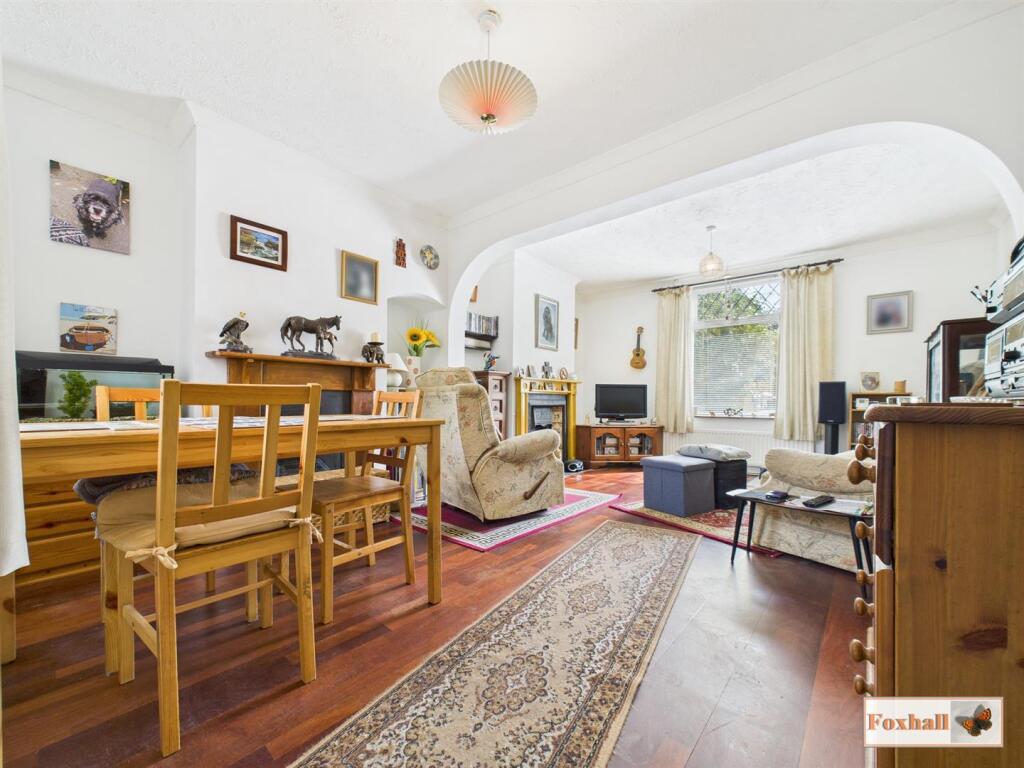
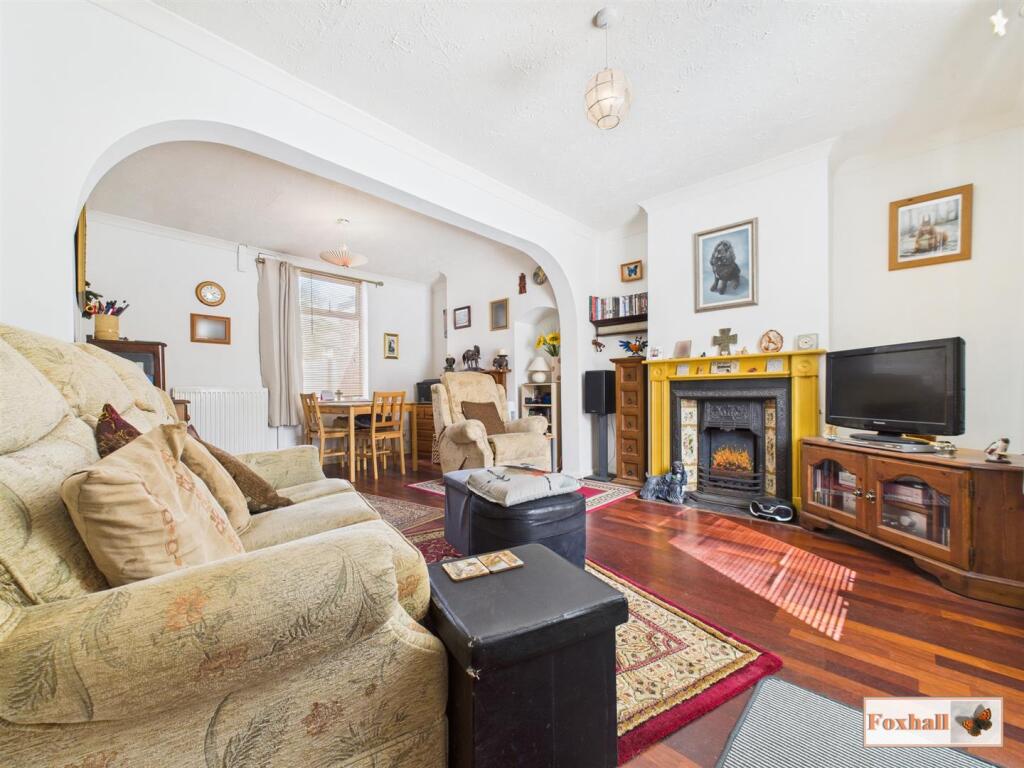
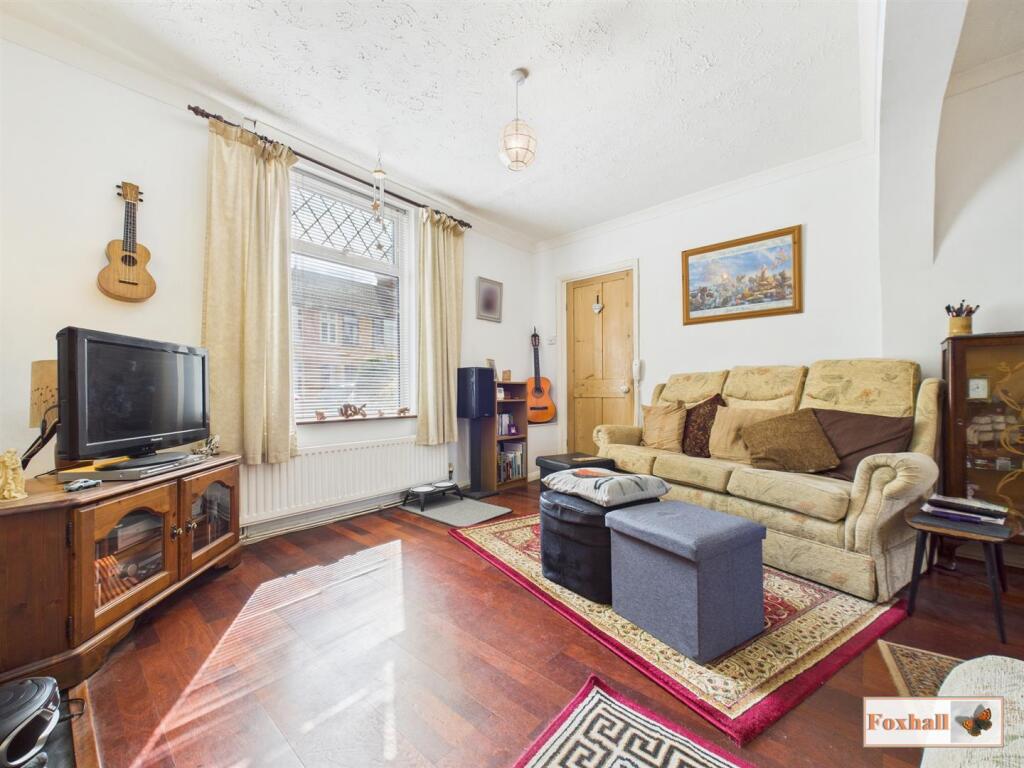
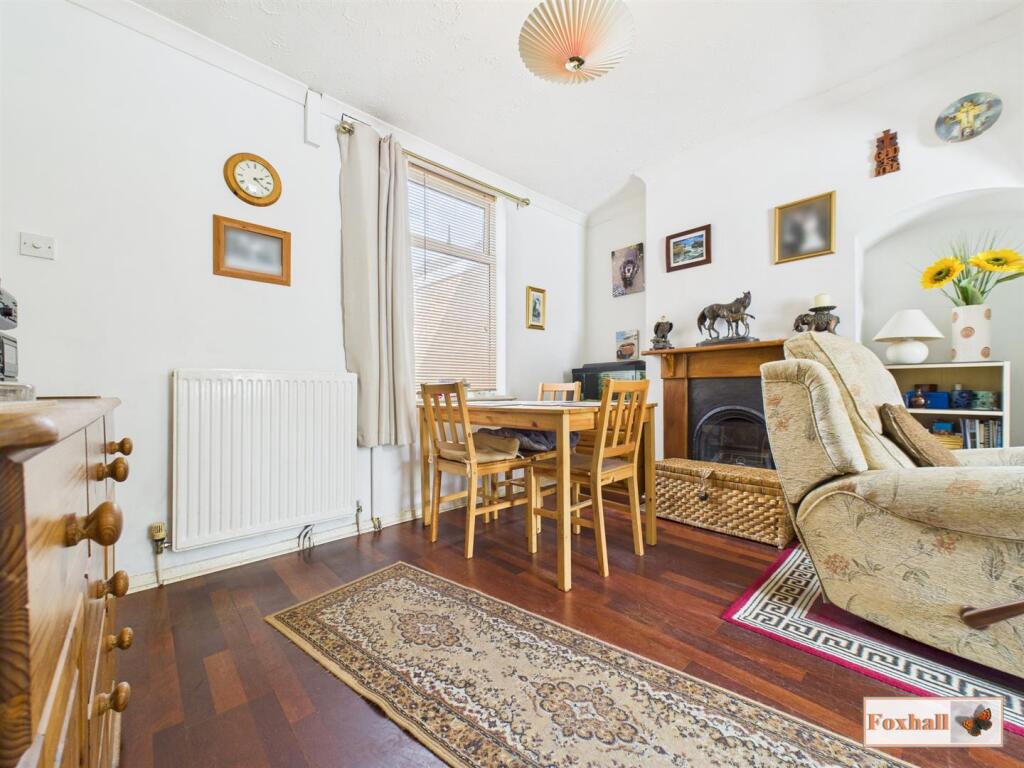
Lounge / Diner - 5.54m x 3.28m (18'2" x 10'9") - Front and rear aspect double glazed windows, two radiators, feature fireplace and wooden flooring.
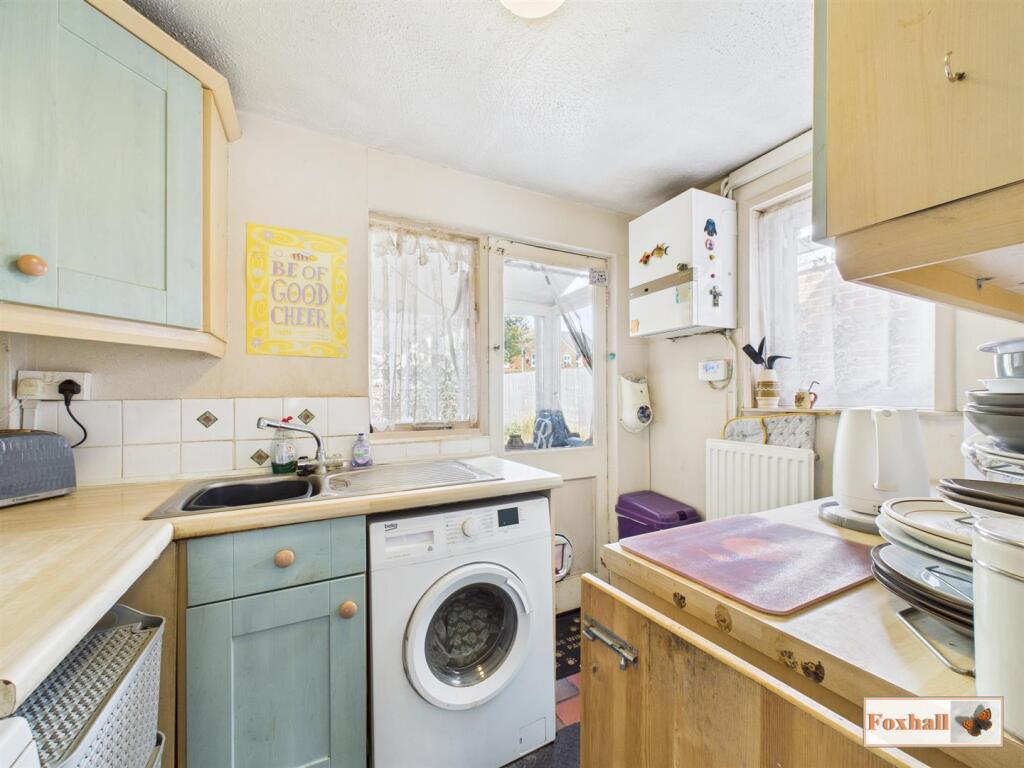
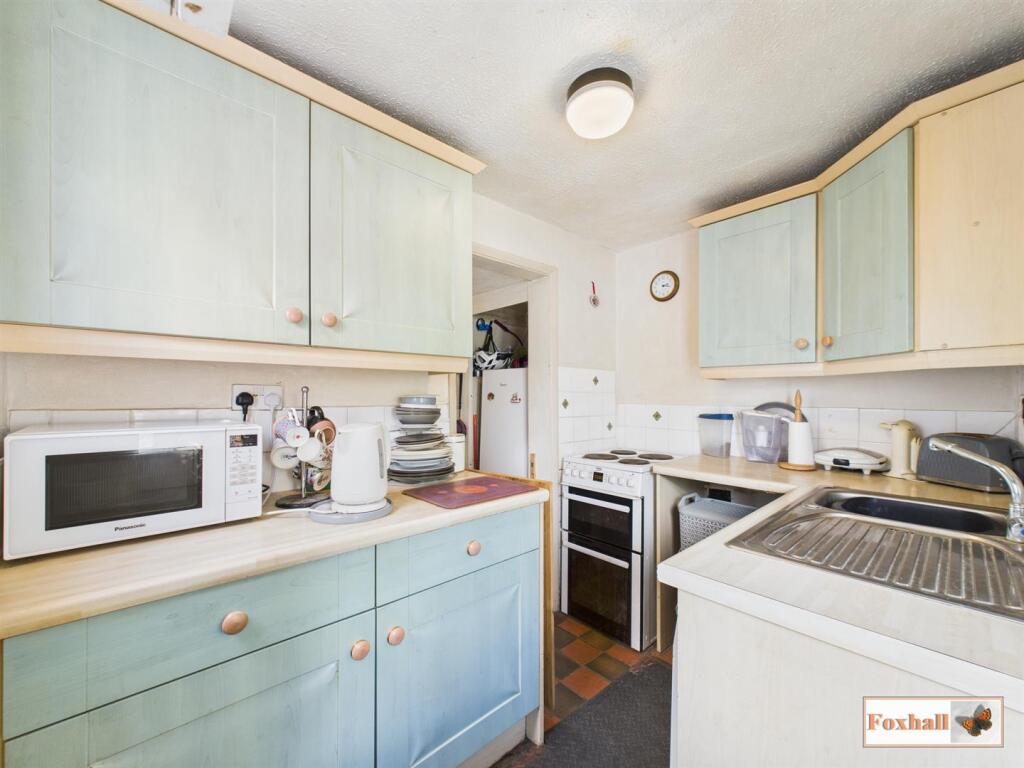
Kitchen - 2.67m x 1.78m (8'9" x 5'10") - Base and eye-level units, integrated stainless steel sink and drainer, space for a freestanding oven and hob, space for a washing machine, tiled flooring, rear aspect window, rear aspect door to the lean-to and a wall mounted boiler.
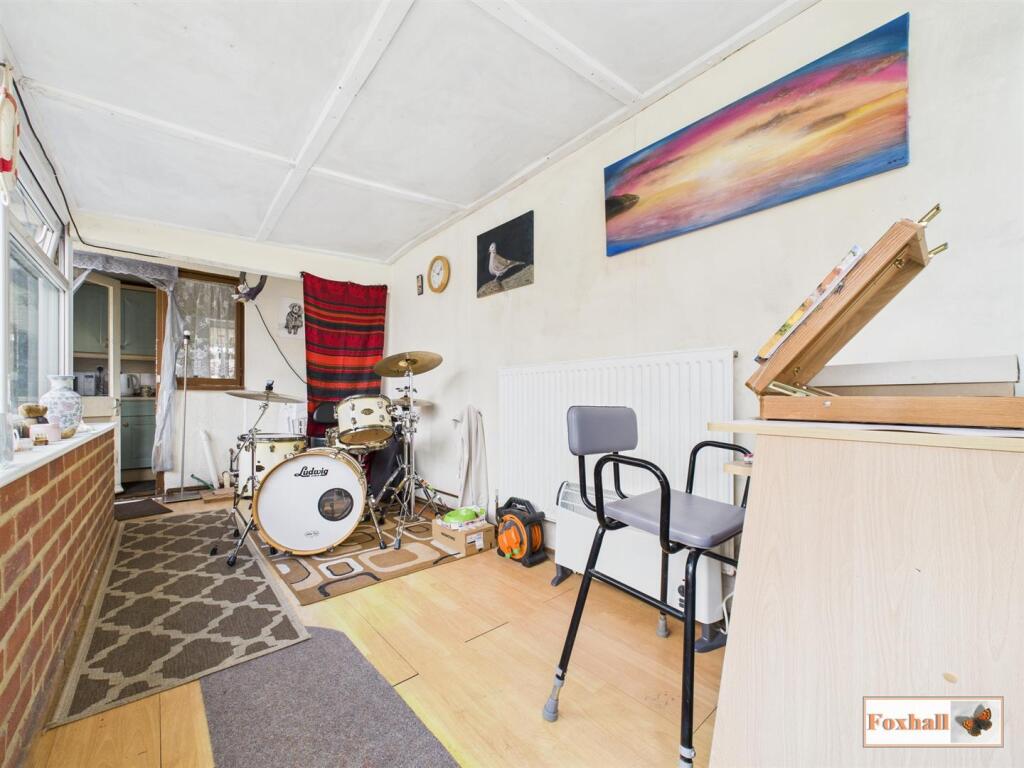
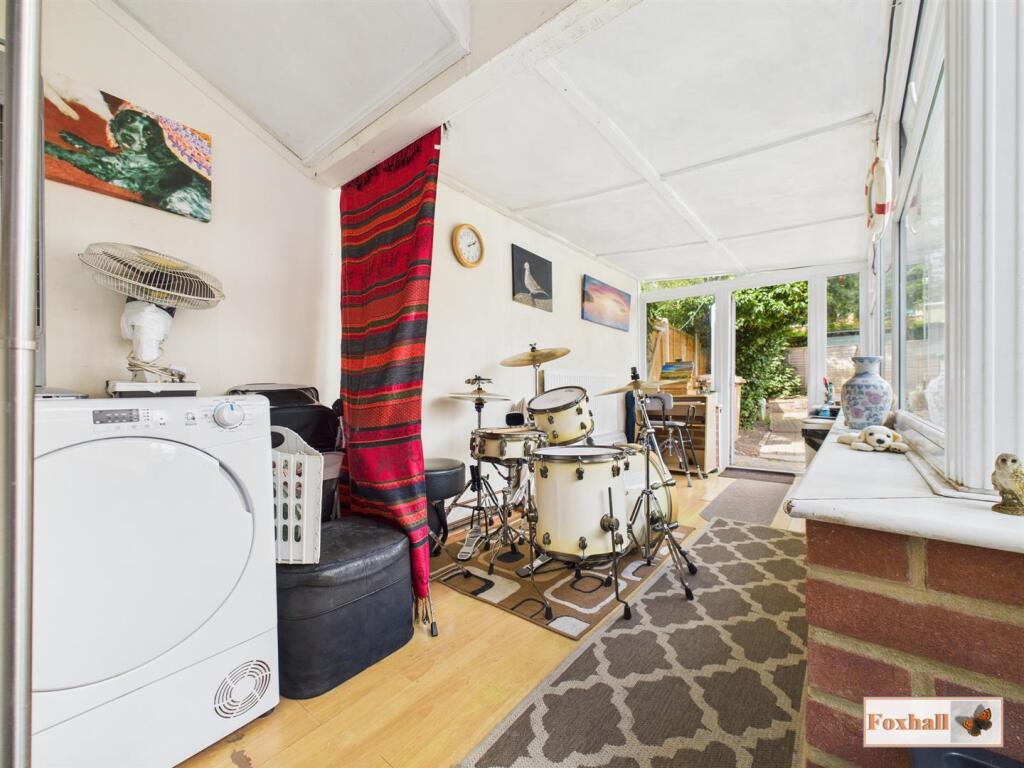
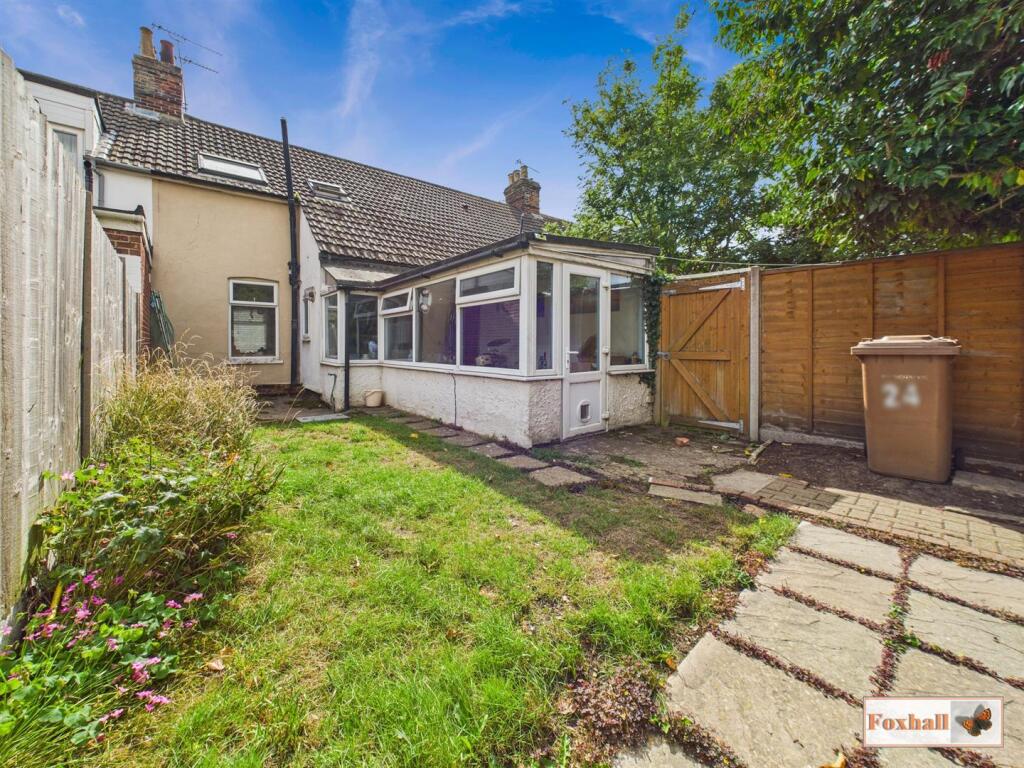
Lean-To - 4.85m x 1.83m (15'11" x 6'0") - Half height brick wall to one side, double glazed windows, radiator, rear aspect door to the garden and laminate flooring.
Landing - Doors to both bedrooms and the bathroom, over stairs cupboard and carpet flooring.
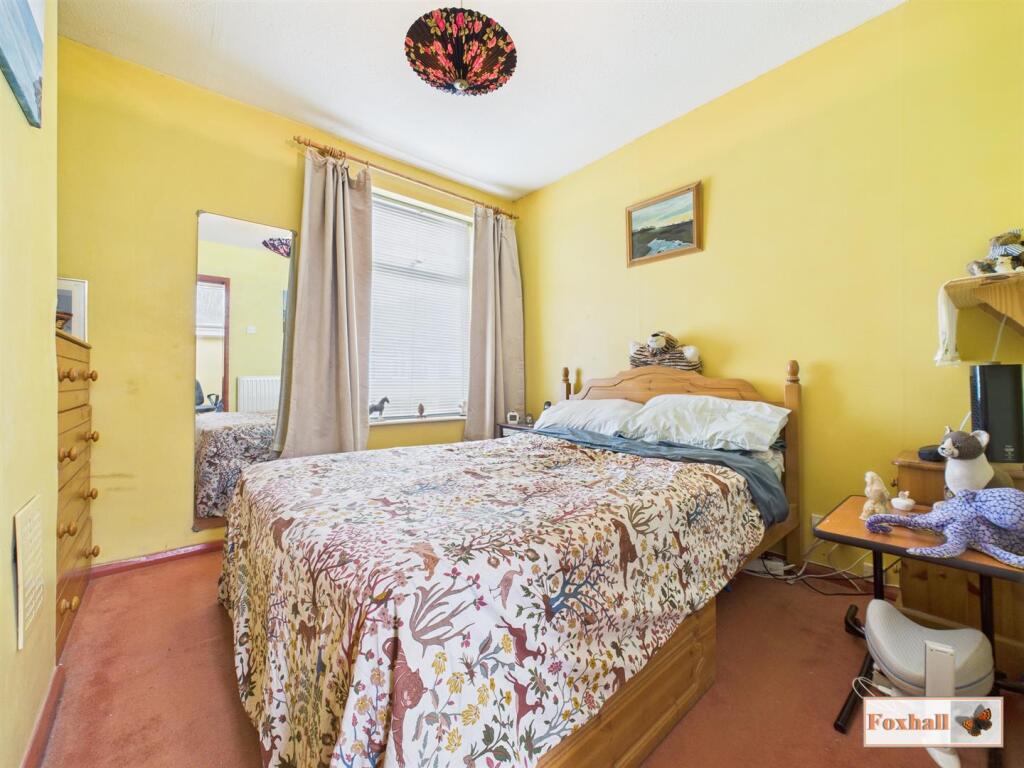
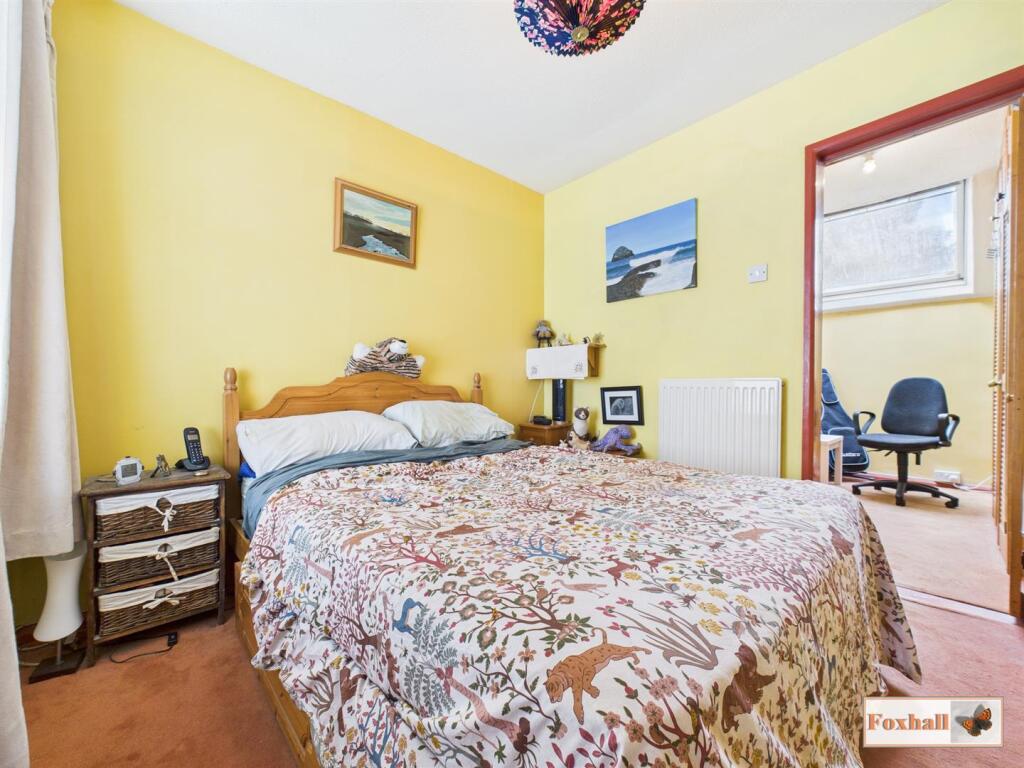
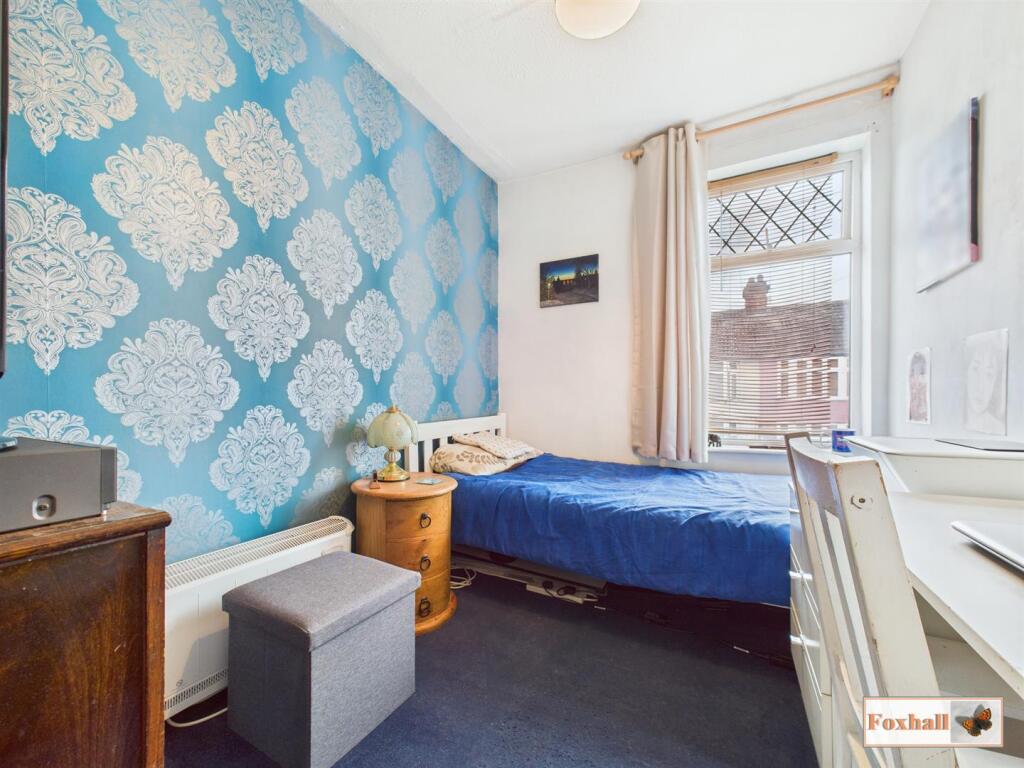
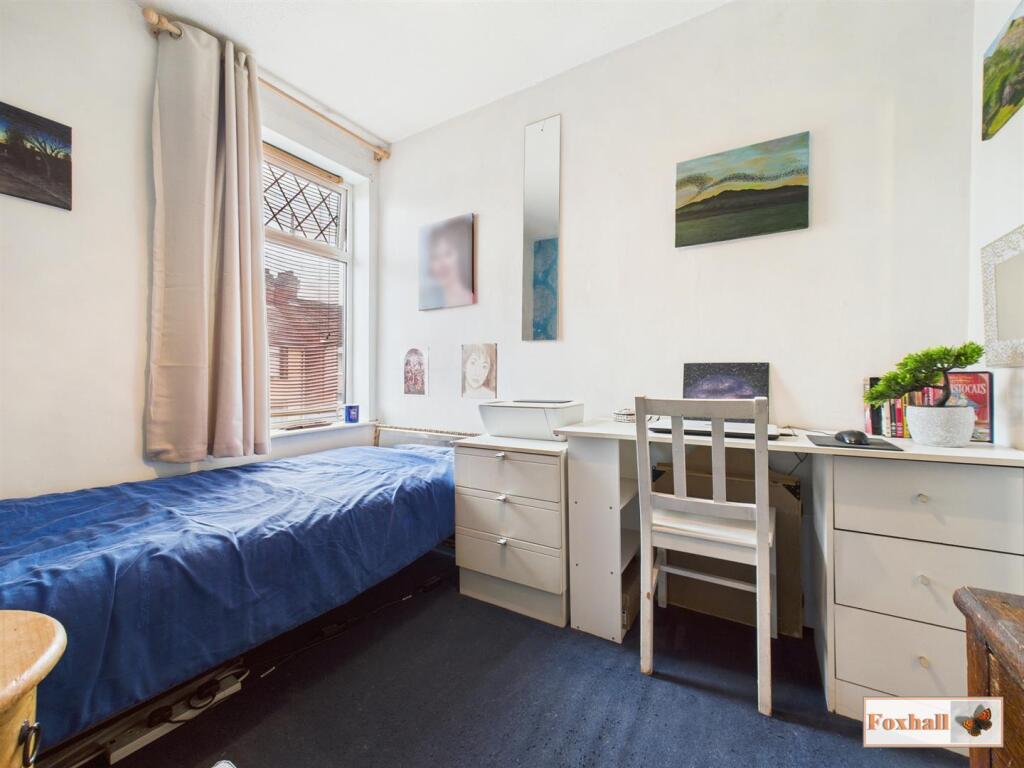
Bedroom One - 2.72m x 2.49m (8'11" x 8'2") - Front aspect double glazed window, built-in storage cupboard, radiator and carpet flooring.
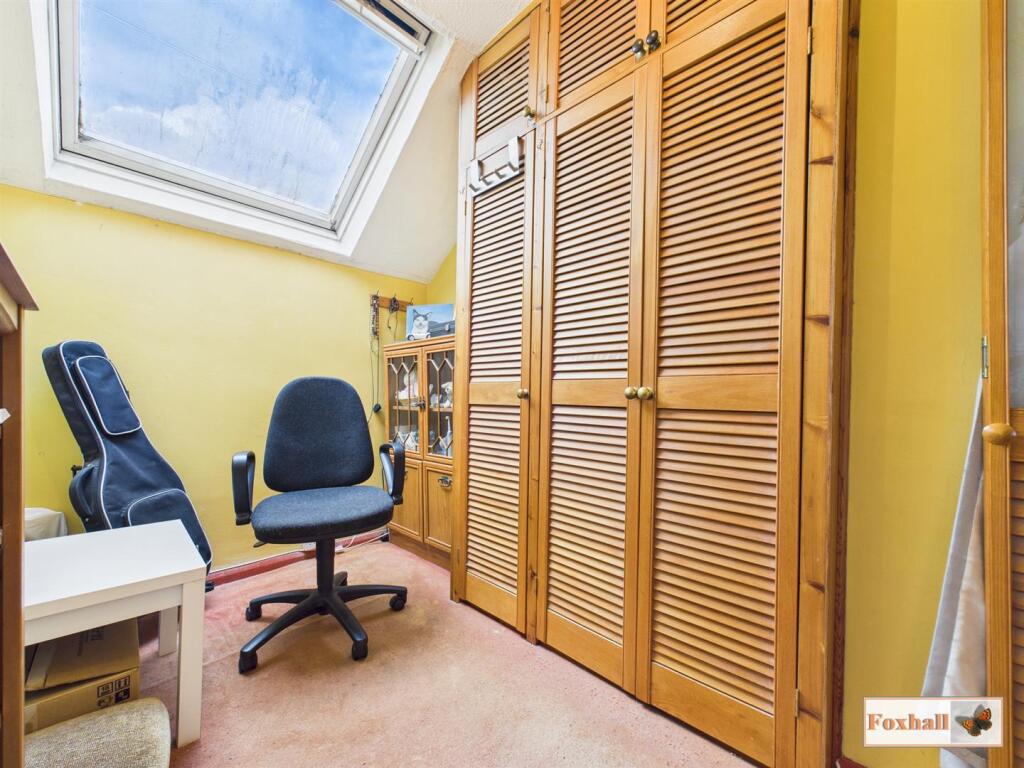
Dressing Area - 2.72m x 1.45m (8'11" x 4'9") - Rear aspect Velux style roof window, built-in wardrobes, carpet flooring and a radiator.
Bedroom Two - 2.74m x 2.16m (9'0" x 7'1") - Front aspect double glazed window, carpet flooring and loft access.
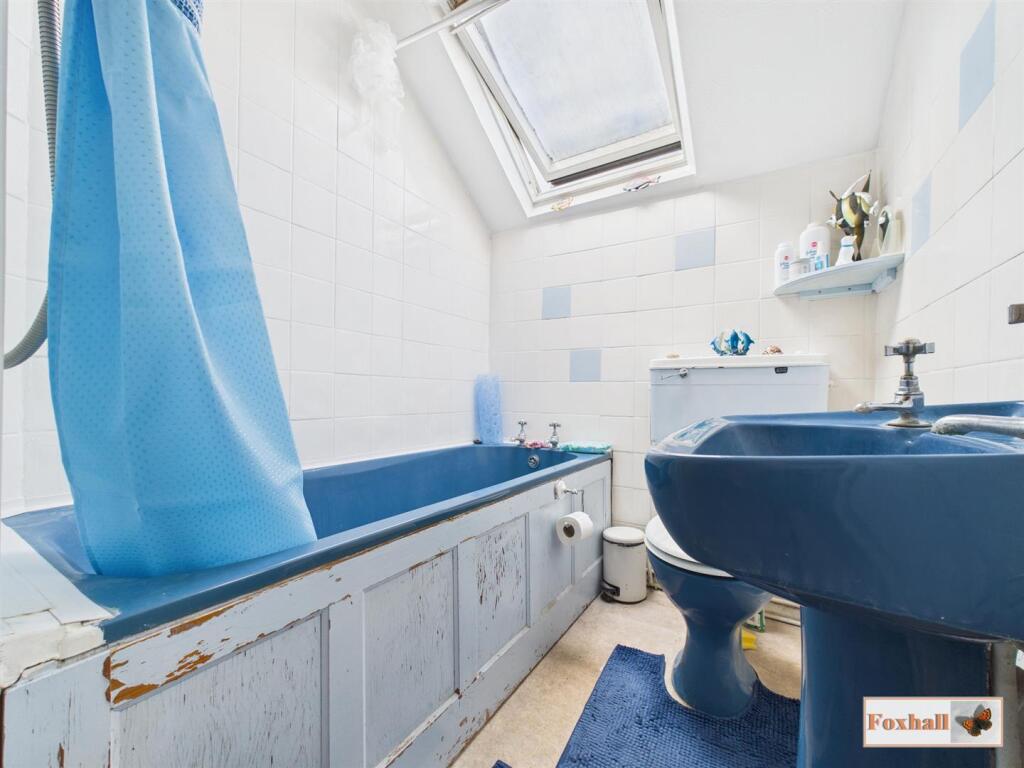
Bathroom - 1.73m x 1.60m (5'8" x 5'3") - Panel bath with electric Triton Delta shower over, low-level W.C., pedestal wash basin, radiator, rear aspect Velux style roof window and laminate flooring.
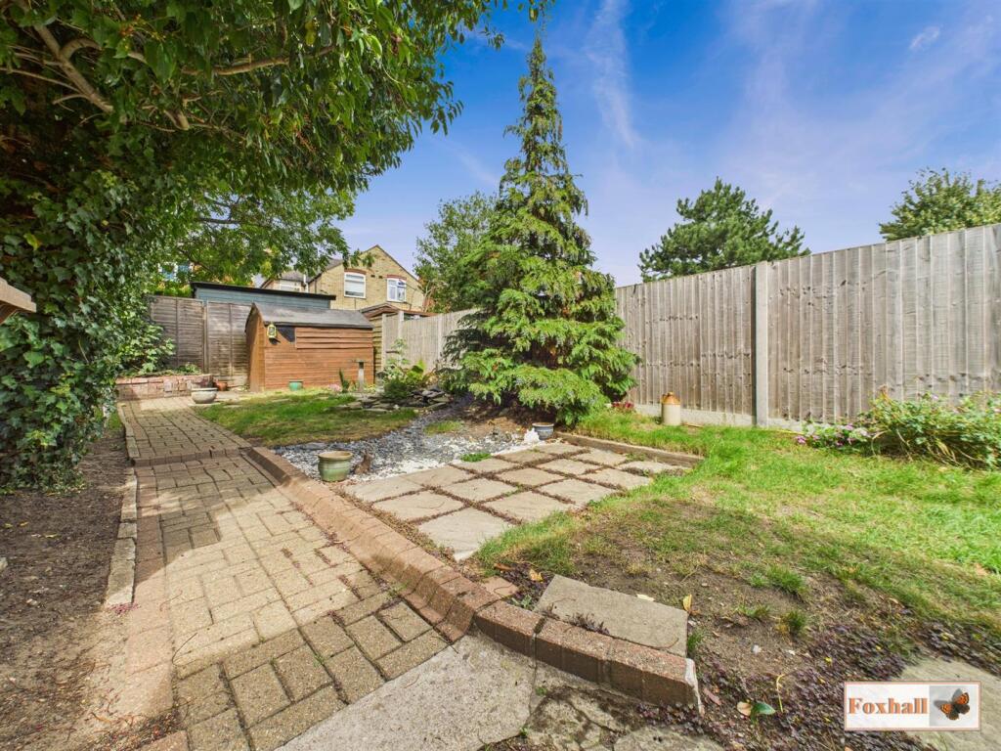
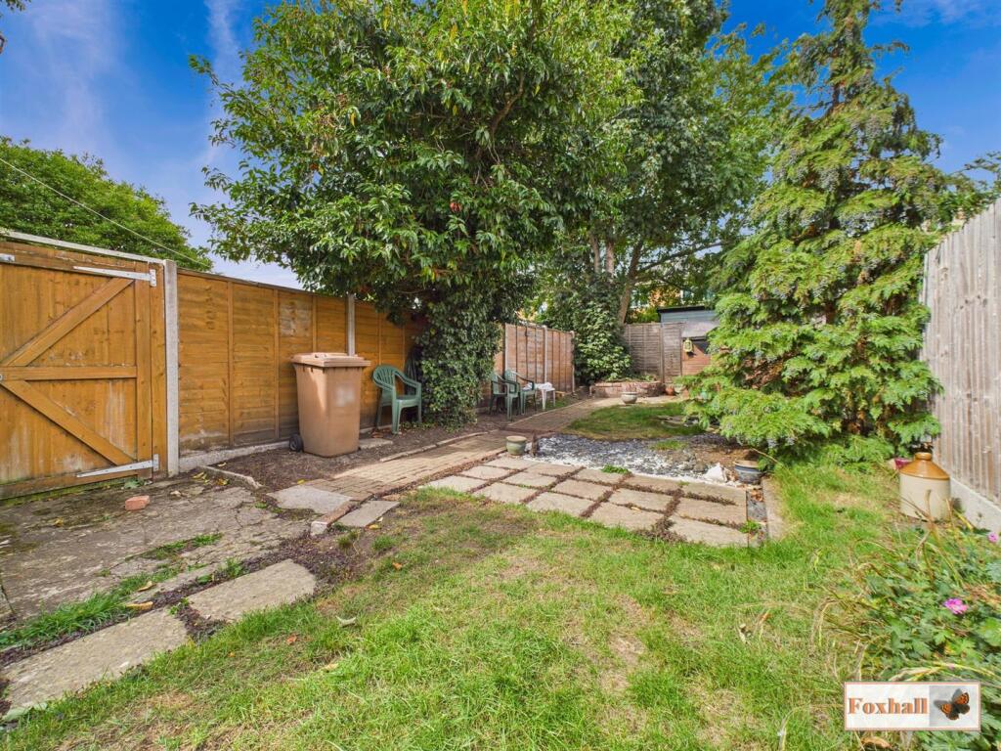
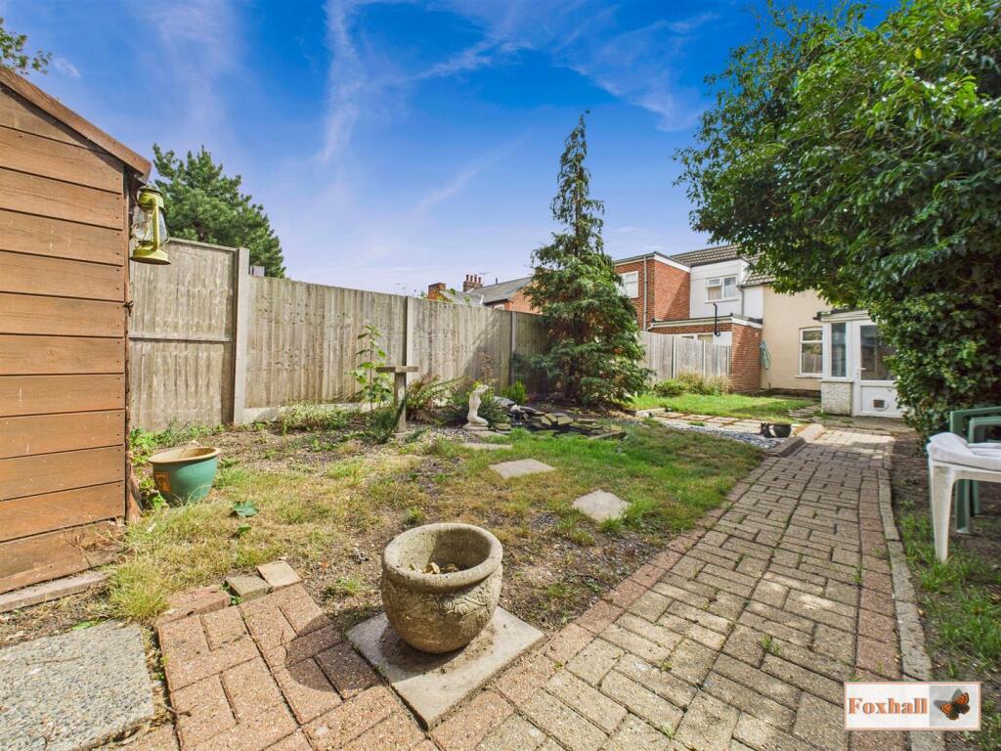
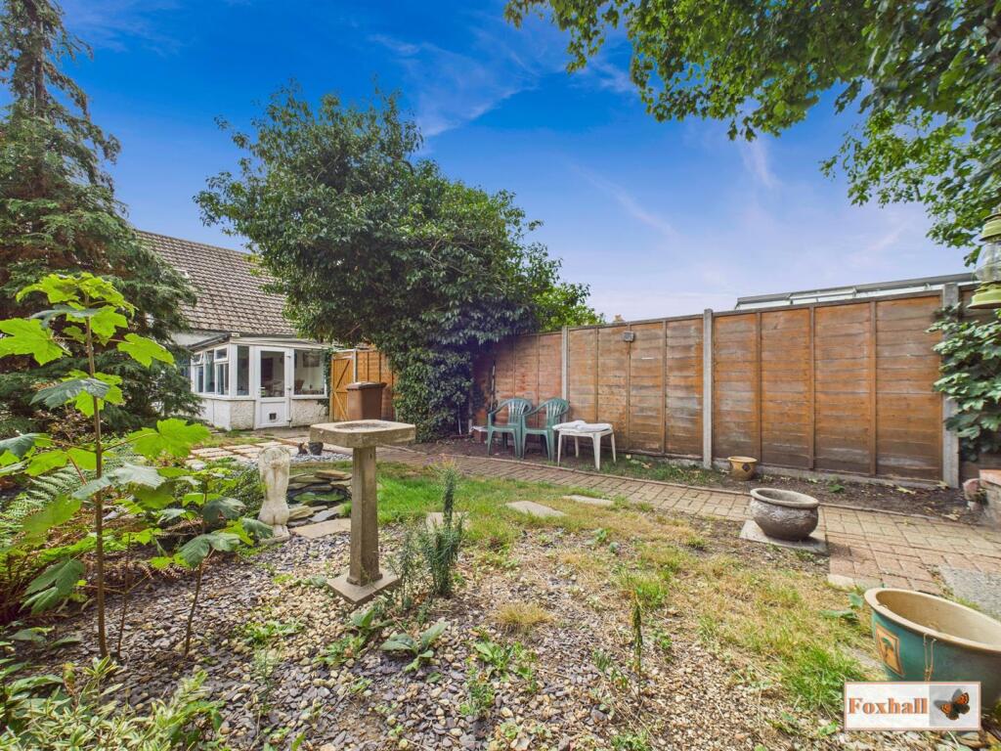
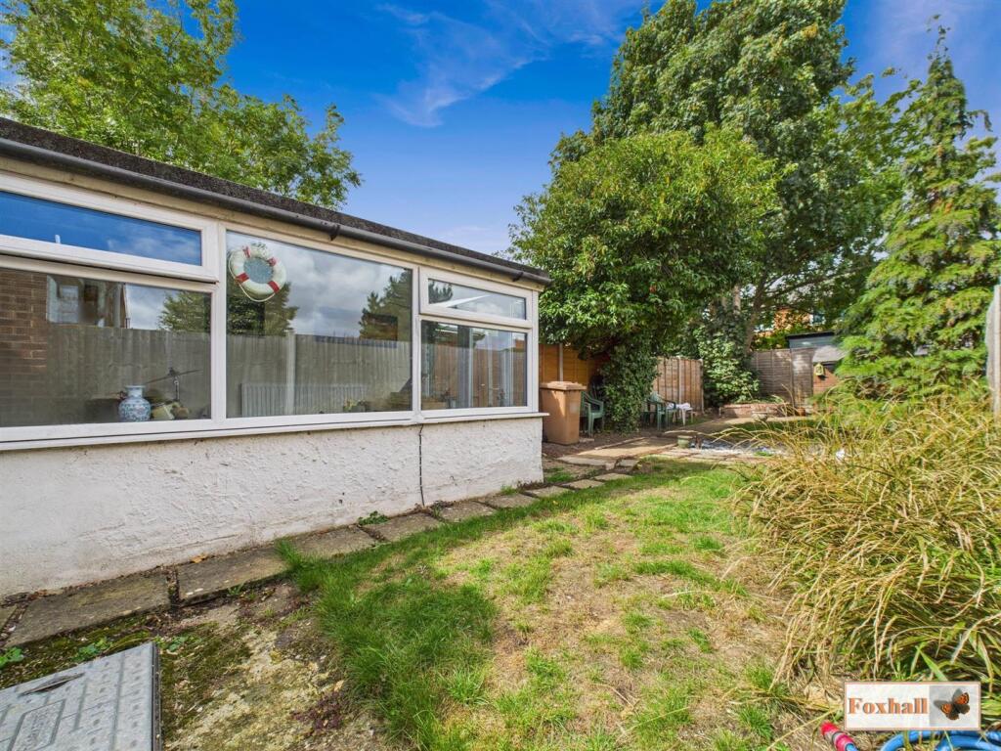
Rear Garden - Enclosed by panel fencing, mainly laid to lawn with patio area , pond, rear storage shed, gated side access to the front of the property.
Agents Notes - Tenure - Freehold
Council Tax Band - A
Listed by
Ipswich
Foxhall Estate Agents
Reference: 166599734
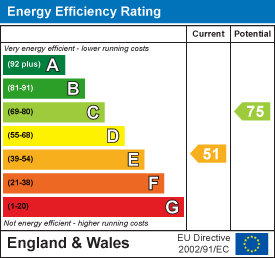
EPC Rating & Upgrade Cost
Current rating: E
Potential rating: C
Inspection date: 27/10/2025
Expiry date: 26/10/2035
Current heating cost: £1,260/year
Potential heating cost: £645/year
Est. upgrade cost to C: £36,295
Recommendations
- 50 mm internal or external wall insulation (£7,500 - £11,000)
- Floor insulation (suspended floor) (£5,000 - £10,000)
- Floor insulation (solid floor) (£5,000 - £10,000)
- Low energy lighting for all fixed outlets (£180 - £210)
- Replace boiler with new condensing boiler (£2,200 - £3,500)
- Solar photovoltaic panels, 2.5 kWp (£8,000 - £10,000)
Flood risk
Zone: 1
Risk: Low
Job (default Low)
Floorplans
Tovells Road.jpg
EPC Graphs
EE Rating
Price history
211% since 1999
| Event | Date | Price | % change |
|---|---|---|---|
| Sold | 18/02/2026 (5 months ago) | £160,000 | +166.7% |
| Sold | 29/09/2000 (25 years ago) | £59,995 | +16.5% |
| Sold | 07/06/1999 (27 years ago) | £51,500 | — |
Source: HM Land Registry Price Paid Data. Crown copyright.
Sold Comparables
Same street and nearby sales within 0.25 miles (last 5 years). Data from Land Registry Price Paid.
| Address | Price | Date | Type |
|---|---|---|---|
| 27 HOLLAND ROAD, IPSWICH, SUFFOLK, IP4 4EF | £169,000 | 09/01/2026 | Terraced |
| 90 CAULDWELL HALL ROAD, IPSWICH, SUFFOLK, IP4 5BL | £250,000 | 17/12/2025 | Terraced |
| Same street 21 TOVELLS ROAD, IPSWICH, SUFFOLK, IP4 4DY | £256,500 | 08/11/2024 | Terraced |
| Same street 16 TOVELLS ROAD, IPSWICH, SUFFOLK, IP4 4DY | £259,000 | 27/09/2024 | Semi-detached |
| Same street 25 TOVELLS ROAD, IPSWICH, SUFFOLK, IP4 4DY | £185,000 | 23/08/2024 | Terraced |
| Same street 31 TOVELLS ROAD, IPSWICH, SUFFOLK, IP4 4DY | £226,000 | 17/05/2024 | Terraced |
| 22 UPLAND ROAD, IPSWICH, SUFFOLK, IP4 5BT | £235,000 | 30/11/2023 | Terraced |
| 23 HOLLAND ROAD, IPSWICH, SUFFOLK, IP4 4EF | £135,000 | 08/08/2023 | Terraced |
| 131 SPRING ROAD, IPSWICH, SUFFOLK, IP4 5NH | £200,000 | 21/07/2023 | Terraced |
| 302 SPRING ROAD, IPSWICH, SUFFOLK, IP4 5NL | £188,500 | 14/11/2022 | Terraced |
| 12 BOSTON ROAD, IPSWICH, SUFFOLK, IP4 4EQ | £225,000 | 07/10/2022 | Terraced |
| 61 UPLAND ROAD, IPSWICH, SUFFOLK, IP4 5BT | £215,000 | 30/08/2022 | Terraced |
| 19 CAULDWELL HALL ROAD, IPSWICH, SUFFOLK, IP4 4QD | £159,000 | 17/06/2022 | Terraced |
| 133 SPRING ROAD, IPSWICH, SUFFOLK, IP4 5NH | £190,000 | 17/06/2022 | Terraced |
| 41 UPLAND ROAD, IPSWICH, SUFFOLK, IP4 5BT | £138,000 | 10/06/2022 | Terraced |
| 32 BOSTON ROAD, IPSWICH, SUFFOLK, IP4 4EQ | £190,000 | 09/06/2022 | Terraced |
| 23 BOSTON ROAD, IPSWICH, SUFFOLK, IP4 4EQ | £183,000 | 06/06/2022 | Terraced |
| 58 NELSON ROAD, IPSWICH, SUFFOLK, IP4 4DT | £170,000 | 27/05/2022 | Terraced |
| 1 CORNWALLIS TERRACE, IPSWICH, SUFFOLK, IP4 5JY | £306,500 | 23/05/2022 | Terraced |
| 36 UPLAND ROAD, IPSWICH, SUFFOLK, IP4 5BT | £185,000 | 20/05/2022 | Terraced |
| 334 WOODBRIDGE ROAD, IPSWICH, SUFFOLK, IP4 4EU | £257,500 | 09/05/2022 | Terraced |
| 36 BOSTON ROAD, IPSWICH, SUFFOLK, IP4 4EQ | £215,000 | 08/04/2022 | Terraced |
| 377 WOODBRIDGE ROAD, IPSWICH, SUFFOLK, IP4 4ES | £207,000 | 11/03/2022 | Terraced |
| 53 NELSON ROAD, IPSWICH, SUFFOLK, IP4 4DU | £182,500 | 25/02/2022 | Terraced |
| Same street 29 TOVELLS ROAD, IPSWICH, SUFFOLK, IP4 4DY | £182,000 | 08/12/2021 | Terraced |
| Same street 45 TOVELLS ROAD, IPSWICH, SUFFOLK, IP4 4DY | £285,000 | 24/09/2021 | Semi-detached |
Street average: £232,250 (6 sales)
Area average: £200,050 (20 sales)
Capital growth trend
Land Registry outcode average: last 12 months vs 5y and 10y ago (from sold prices).
House Price Index (HM Land Registry — official index, not sold-price averages): Ipswich. Series: Terraced. As of April 2026.
Rental Range
Estimated market rent for Ipswich. Low = conservative, Realistic = average, Optimistic = best case.
Based on Local Authority from postcode lookup → Ipswich.
LHA (30th percentile) floor for Ipswich: £715/mo (Apr 2025 – Mar 2026)
Location
Nearby
Nearest stations, universities and amenities (distance from property).
| Type | Name | Distance |
|---|---|---|
| Bus stop | Nelson Road | 0.1 miles |
| Shop | Express News | 0.2 miles |
| Shop | Morrisons Daily | 0.2 miles |
| Train station | Derby Road | 0.7 miles |
| Hospital | Ipswich Hospital | 0.8 miles |
| Train station | Westerfield | 1.6 miles |
| Hospital | Nuffield Hospital Ipswich | 2.2 miles |
| University | University of Suffolk (DigiTech Centre) | 4.5 miles |
| University | Suffolk Rural Campus (Suffolk New College) | 5.7 miles |
Street-level crime
| Category | Count |
|---|---|
| Violence and sexual offences | 138 |
| Shoplifting | 53 |
| Criminal damage and arson | 31 |
| Other theft | 24 |
| Public order | 22 |
| Anti-social behaviour | 19 |
| Burglary | 15 |
| Drugs | 8 |
| Other crime | 8 |
| Vehicle crime | 5 |
| Bicycle theft | 4 |
| Robbery | 3 |
| Possession of weapons | 2 |
| Total incidents | 332 |
Within 1 mile during May 2026. Source: data.police.uk (England & Wales).
Schools nearby
Nearest open schools with Ofsted ratings (England). Closed schools are not shown. Data from Get Information about Schools and Ofsted.
| Name | Type | Distance | Ofsted |
|---|---|---|---|
| St Mary's Catholic Primary School, Ipswich | Primary | 0.2 miles | Outstanding — 23 Apr 2024 |
| St John's Church of England Voluntary Aided Primary School, Ipswich | Primary | 0.3 miles | Good — 22 May 2018 |
| Woodbridge Road Academy | Other | 0.3 miles | — (No rating) |
| Parkside Academy | Other | 0.4 miles | Good — 18 Mar 2024 |
| Clifford Road Primary School & Nursery | Primary | 0.4 miles | — (Inspected (no overall grade)) |
Rental Comparables
Residential lets from OpenRent and Rightmove for the area (same bedroom count). Use to validate rent estimates. Student lets are excluded.
| Title | Rent | Beds | Distance | As seen on |
|---|---|---|---|---|
| 2 Bed Terraced House, Alexandra Road, IP4 | £1,200/mo | 2 | 0.43 miles | OpenRent |
Average rent: £1,200/mo (1 listing)
Rent-driven metrics
Based on OpenRent comparables.
- Rent ratio — Monthly rent ÷ purchase price (1% rule). 1%+ = strong, 0.8–1% = okay, <0.8% = weak for cashflow.
- Max investor price — Rent ÷ 0.8%; the price at which rent would be 0.8% of price (Stoke-style target).
- Target investor price — Rent ÷ 1%; the price at which rent would be 1% of price (strong cashflow band).
- Gross yield — Annual rent as % of purchase price (no costs).
- Cost-to-rent — Price ÷ annual rent (from OpenRent comparables). Under 14× = strong, 14–16× = acceptable, 17×+ = compressed.
- Cashflow — Rent minus mortgage, 10% maintenance, £25/mo compliance. Assumes 75% LTV, 3.95% APR (5yr fixed), 25yr term.
- ROI — Annual profit ÷ cash in (deposit + 4% purchase costs).