26A
LOUIES LANE, DISS, NORFOLK IP22 4LR
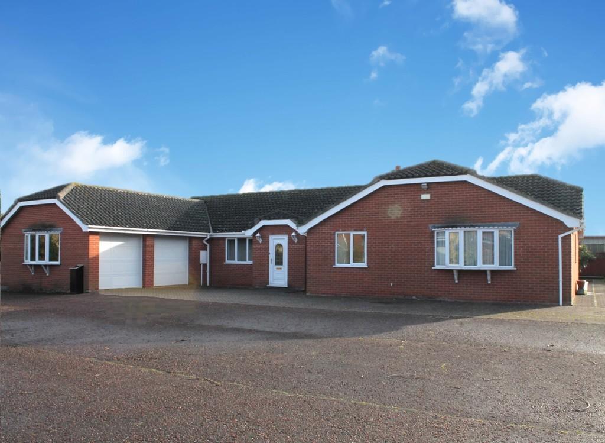
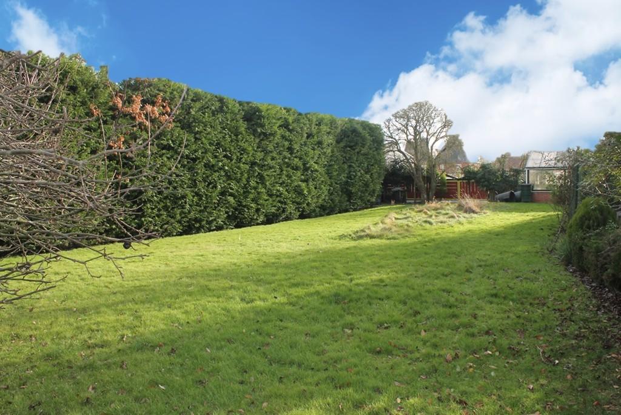
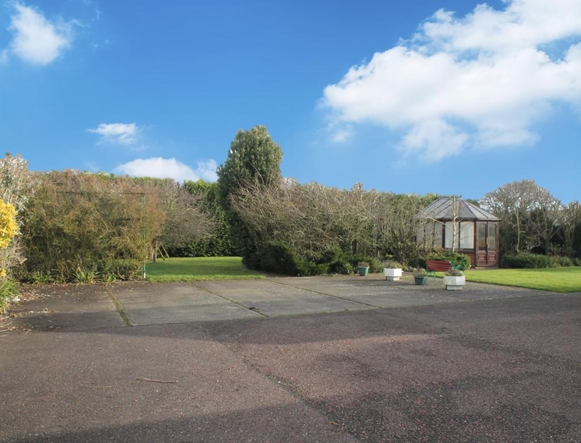
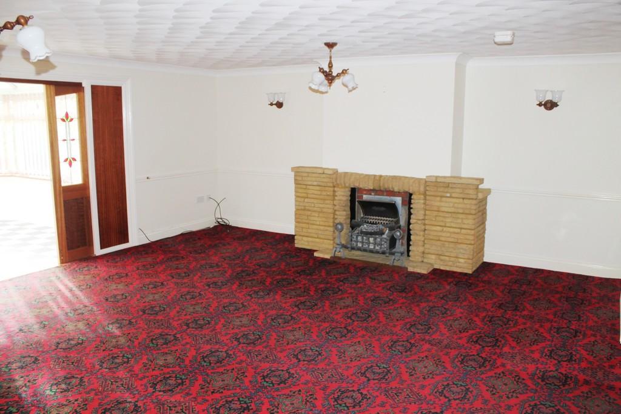
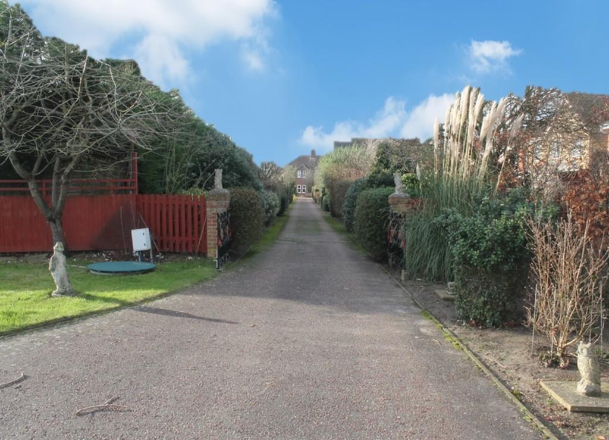
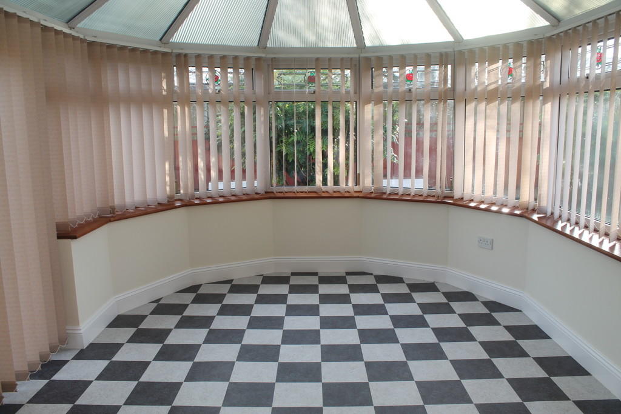
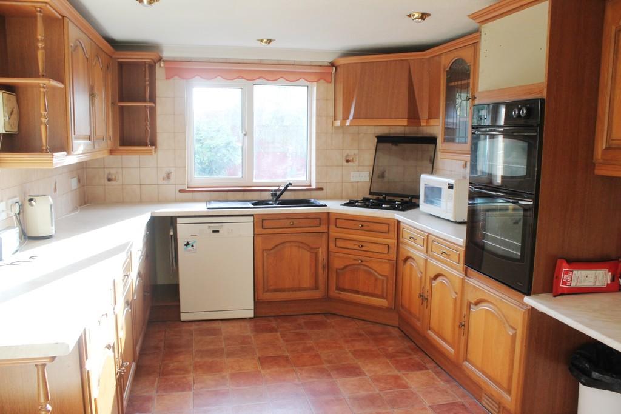
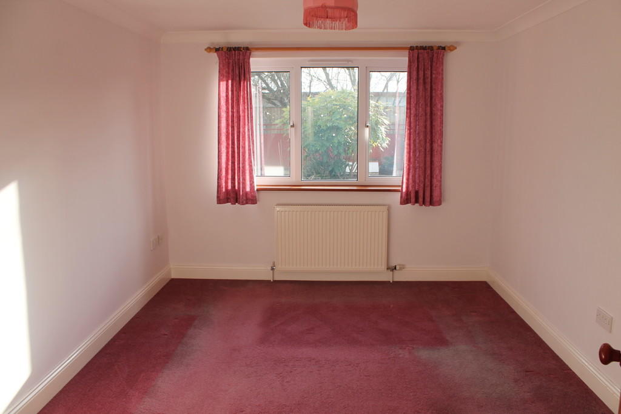
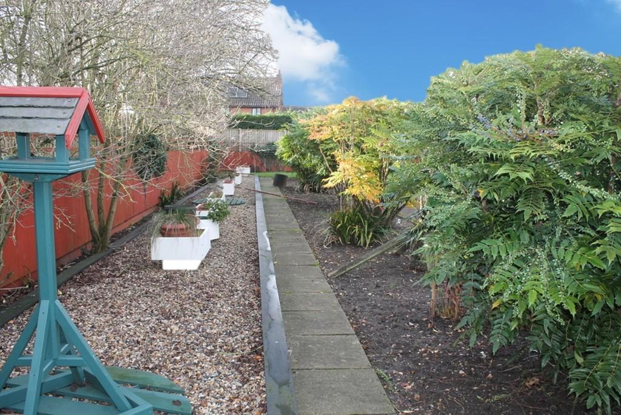
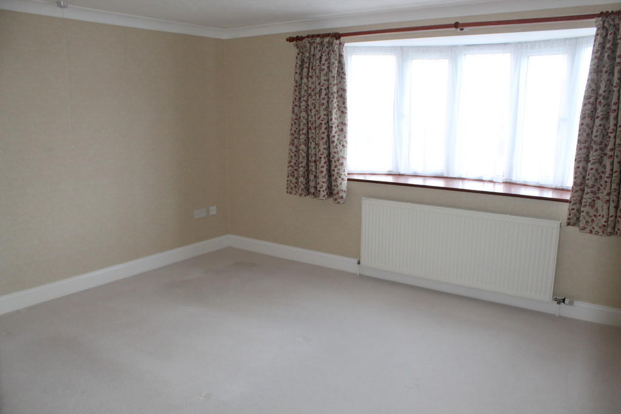
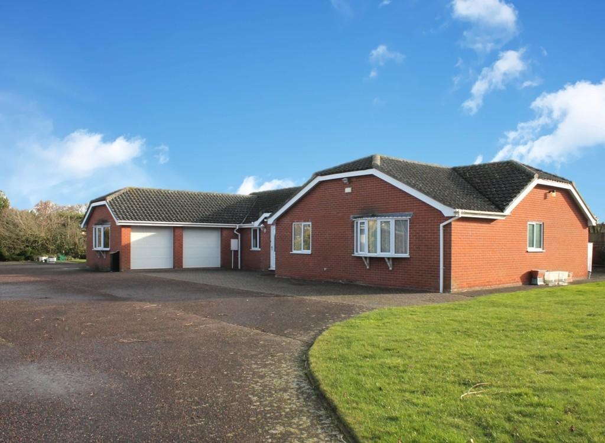
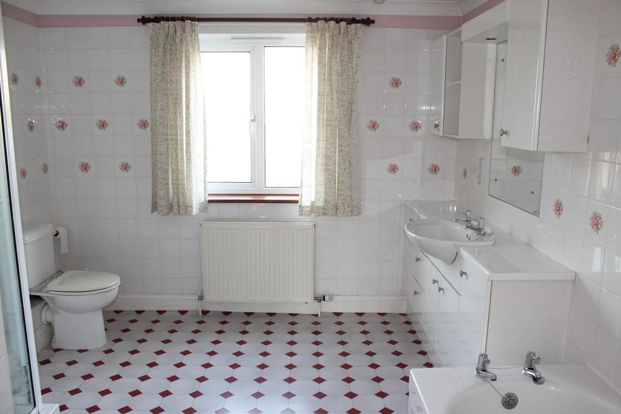
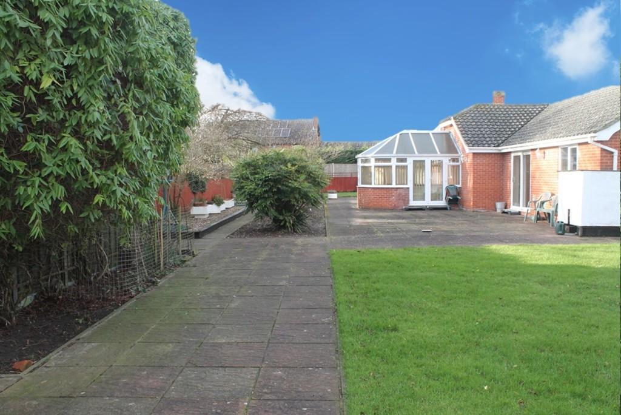
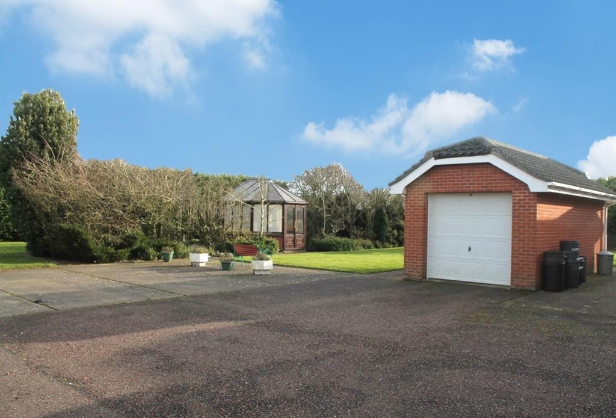
Photo 1 Photo 2 Photo 3 Photo 4 Photo 5 Photo 6 Photo 7 Photo 8 Photo 9 Photo 10 Photo 11 Photo 12 Photo 13 Photo 14
/ 14
Property details
Tenure
FREEHOLD
Floor area
165 m²
EPC rating
D
Year built
England and Wales: 1991-1995
Last sold
£430,000 Aug 2018
Price per m²
£2,727/m²
Local average
£461,682 (-2.5%)
Deprivation
Decile 8 (26,243 of 33,755)
Street crime
53 incidents within 1 mile (May 2026)
Key features
- 1/2 Acre Plot (STS)
- Three Double Bedrooms
- Two Reception Rooms
- Conservatory
- Large Kitchen
- Utility Room
- Master En-Suite
- Double Garage
- Additional Detached Single Garage
- No Onward Chain
Additional details
- Parking
- Garage
- Garden
- Yes
Description
Double glazed door to front leads to:
LARGE ENTRANCE PORCH Radiator, double wooden doors opening into:
ENTRANCE HALL A large entrance hall with loft access, two airing cupboards, two radiators, double glazed window to front, double wooden doors opening into:
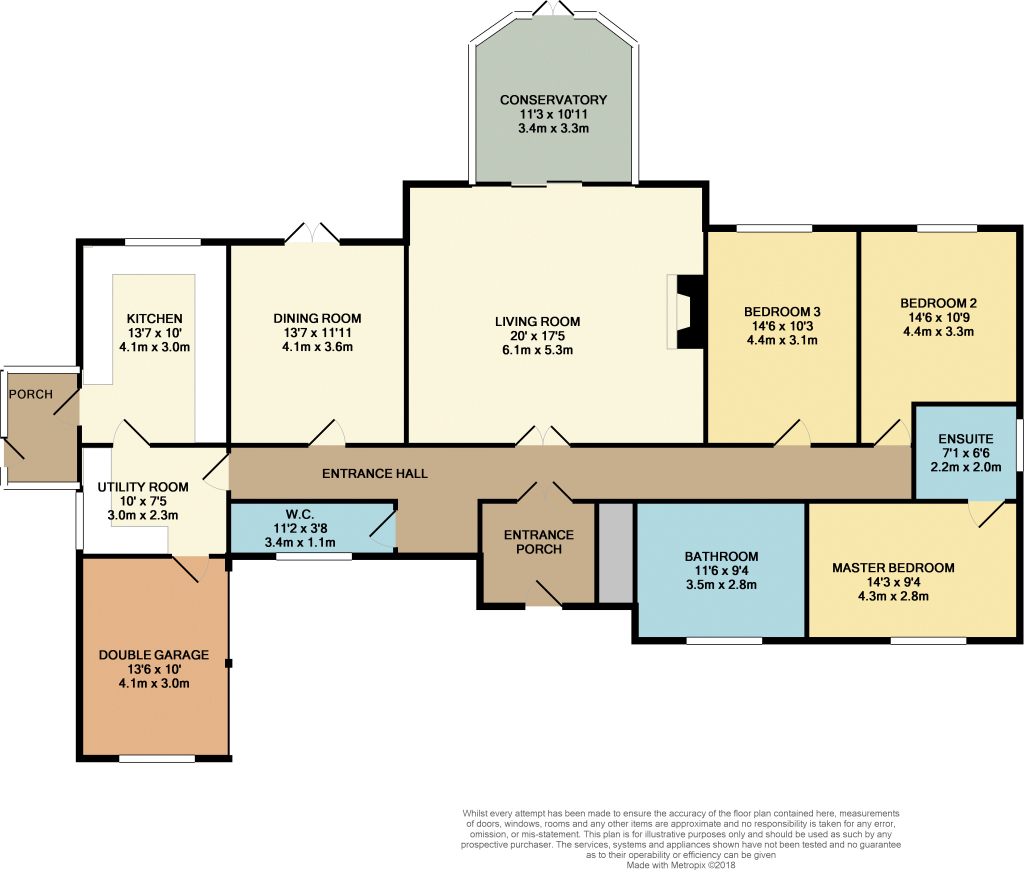
LIVING ROOM 20' 0" x 17' 5" (6.1m x 5.33m) Feature fireplace with gas fire, brick hearth and surround, TV point, two radiators, picture rail and sliding doors to:
CONSERVATORY 9' 11" x 11' 10" (3.03m x 3.62m) Pitched polycarbonate roof with ceiling fan and lights, windows to all aspects, double glazed door to side, radiator.
CLOAKROOM Close coupled WC, pedestal wash hand basin, tiled splashbacks and radiator.
DINING ROOM 12' 0" x 13' 7" (3.66m x 4.15m) Double glazed French doors to rear, serving hatch to kitchen, radiator, TV point.
UTILITY ROOM 7' 8" x 10' 0" (2.36m x 3.07m) Door into kitchen and door into double garage. Double glazed window to side, base units with inset Butler style sink with mixer tap over and tiled splashbacks, breakfast bar, radiator.
KITCHEN 13' 6" x 9' 11" (4.14m x 3.03m) Double aspect double glazed windows to rear and side, matching wooden wall and base units with worktop over, inset 1 1/2 bowl stainless steel sink with mixer tap over, inset four ring gas hob with extractor, high level double oven, space and plumbing for dishwasher, space for under counter fridge and freezer, integrated fridge freezer.
SIDE PORCH 4' 1" x 8' 9" (1.27m x 2.67m) Double glazed door to side, windows to three sides, radiator.
LARGE BATHROOM 9' 7" x 11' 10" (2.94m x 3.61m) Double glazed window to front, fully tiled walls, panelled bath, hand wash basin inset in vanity unit with cupboards and drawers, fixed mirror with spotlights, shaver point, close coupled WC, shower cubicle, radiator.
BEDROOM THREE 13' 7" x 9' 9" (4.16m x 2.98m) Double glazed window to rear, radiator.
BEDROOM TWO 13' 11" x 10' 1" (4.25m x 3.09m) Double glazed window to rear, radiator.
MASTER BEDROOM 16' 2" x 11' 10" (4.94m x 3.62m) Double glazed bay style window to front, radiator, TV point, door to:
EN-SUITE Double glazed window to side, half sized bath with electric shower over and seat, close coupled WC, hand wash basin in vanity unit with cupboards and drawers and spotlights, radiator, fully tiled walls.
OUTSIDE There is a large private drive which leads to the property with tree, plant and shrub borders. Gated access which leads to a large parking court for numerous vehicles with a wrap around garden. DOUBLE GARAGE with up and over doors, power and lighting and workbenches. Further SINGLE GARAGE with pitched tiled roof. The gardens and split into distinct areas but are mainly laid to lawn with handy walk ways around. Brick SUMMERHOUSE with windows and doors, poly carbonated roof. Various sheds. Large bedded area with decorative trees and plants.
AGENTS NOTE This property is being sold on behalf of a corporate client. It is marketed subject to obtaining the grant of probate and must remain on the market until contracts are exchanged. As part of a deceased's estate it may not be possible to provide answers to the standard property questionnaire. Please refer to the agent before viewing if you feel this may affect your buying decision.
Please note that any services, heating system or appliances have not been tested, and no warranty can be given or implied as to their working order. **
The photographs and information regarding this property is the copyright of Parson Estate Agents.
Listed by
Diss
Wiremanor Limited
Reference: 52777767
EPC Rating & Upgrade Cost
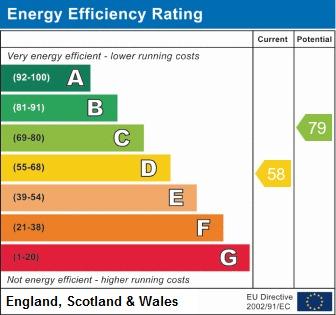
Current rating: D
Potential rating: C
Inspection date: 18/06/2015
Expiry date: 17/06/2025 (expired)
Est. upgrade cost to C: £21,030
Recommendations
- Increase loft insulation to 270 mm (£100 - £350)
- Floor insulation (solid floor) (£4,000 - £6,000)
- Low energy lighting for all fixed outlets (£105)
- Upgrade heating controls (£350 - £450)
- Replace boiler with new condensing boiler (£2,200 - £3,000)
- Solar water heating (£4,000 - £6,000)
- Replacement glazing units (£1,000 - £1,400)
- Solar photovoltaic panels, 2.5 kWp (£5,000 - £8,000)
Flood risk
Zone: 1
Risk: Low
Job (default Low)
Floorplans
Floorplan 1
EPC Graphs
EPC 1
FENSA Certificates
This property has 1 FENSA certificate(s) on record, indicating window/door installations by FENSA-approved installers.
FENSA Certificate #13971421
Property Details
Street: 26a Louies Lane
Town: DISS
Postcode: IP22 4LR
Installation Details
Items: 1 door
Certificate Issued: 02/02/2020
Work Completed: 21/01/2020
This certificate data was retrieved from FENSA's database
What is FENSA? FENSA (Fenestration Self-Assessment Scheme) is a government-authorised scheme that monitors building regulation compliance for replacement windows and doors. Certificates indicate that work was completed by FENSA-approved installers.
Price history
6% since 2008
| Event | Date | Price | % change |
|---|---|---|---|
| Sold | 23/08/2018 (7 years ago) | £430,000 | +5.9% |
| Sold | 15/04/2008 (18 years ago) | £406,000 | — |
Source: HM Land Registry Price Paid Data. Crown copyright.
Sold Comparables
Same street and nearby sales within 0.25 miles (last 5 years). Data from Land Registry Price Paid.
| Address | Price | Date | Type |
|---|---|---|---|
| 7 CHERRY TREE COURT, DISS, SOUTH NORFOLK, NORFOLK, IP22 4QW | £261,000 | 04/07/2025 | Detached |
| 1 BRAMLEY ROAD, DISS, SOUTH NORFOLK, NORFOLK, IP22 4LT | £235,000 | 01/09/2023 | Detached |
| 27 CHERRY TREE COURT, DISS, SOUTH NORFOLK, NORFOLK, IP22 4QW | £310,000 | 30/06/2023 | Detached |
| 69 ROYDON ROAD, DISS, SOUTH NORFOLK, NORFOLK, IP22 4LW | £475,000 | 30/06/2023 | Detached |
| 15 HALL HILLS, DISS, SOUTH NORFOLK, NORFOLK, IP22 4LP | £518,000 | 28/06/2023 | Detached |
| Same street 17 LOUIES LANE, DISS, SOUTH NORFOLK, NORFOLK, IP22 4LR | £380,000 | 27/04/2023 | Semi-detached |
| 1 SCHOLARS WALK, DISS, SOUTH NORFOLK, NORFOLK, IP22 4EA | £365,000 | 28/02/2023 | Detached |
| Same street 26C LOUIES LANE, DISS, SOUTH NORFOLK, NORFOLK, IP22 4LR | £263,000 | 27/01/2023 | Semi-detached |
| 91 ROYDON ROAD, DISS, SOUTH NORFOLK, NORFOLK, IP22 4LW | £390,000 | 27/01/2023 | Detached |
| 1 RUSSET ROAD, DISS, SOUTH NORFOLK, NORFOLK, IP22 4LU | £270,000 | 14/11/2022 | Detached |
| 9 CHERRY TREE COURT, DISS, SOUTH NORFOLK, NORFOLK, IP22 4QW | £315,000 | 10/11/2022 | Detached |
| 65 ROYDON ROAD, DISS, SOUTH NORFOLK, NORFOLK, IP22 4LW | £430,000 | 26/10/2022 | Detached |
| 16 HALL HILLS, DISS, SOUTH NORFOLK, NORFOLK, IP22 4LP | £475,000 | 17/06/2022 | Detached |
| 56 SCHOLARS WALK, DISS, SOUTH NORFOLK, NORFOLK, IP22 4EA | £372,000 | 30/05/2022 | Detached |
| Same street 3 LOUIES LANE, DISS, SOUTH NORFOLK, NORFOLK, IP22 4LR | £475,000 | 29/04/2022 | Detached |
| Same street 9 LOUIES LANE, DISS, SOUTH NORFOLK, NORFOLK, IP22 4LR | £336,000 | 08/04/2022 | Semi-detached |
| 1 DE LUCY CLOSE, DISS, SOUTH NORFOLK, NORFOLK, IP22 4YL | £395,000 | 04/04/2022 | Detached |
| 35 LOUIES LANE, DISS, SOUTH NORFOLK, NORFOLK, IP22 4LY | £310,000 | 18/03/2022 | Detached |
| 2 HALL HILLS, DISS, SOUTH NORFOLK, NORFOLK, IP22 4LP | £402,500 | 15/12/2021 | Detached |
| 20 ROYDON ROAD, DISS, SOUTH NORFOLK, NORFOLK, IP22 4LW | £410,000 | 19/11/2021 | Detached |
| 40 SCHOLARS WALK, DISS, SOUTH NORFOLK, NORFOLK, IP22 4EA | £330,000 | 29/09/2021 | Detached |
| 49 ROYDON ROAD, DISS, SOUTH NORFOLK, NORFOLK, IP22 4LW | £327,000 | 28/09/2021 | Detached |
| 24 ORCHARD GROVE, DISS, SOUTH NORFOLK, NORFOLK, IP22 4LX | £260,000 | 27/08/2021 | Detached |
Street average: £363,500 (4 sales)
Area average: £360,553 (19 sales)
Capital growth trend
Land Registry outcode average: last 12 months vs 5y and 10y ago (from sold prices).
House Price Index (HM Land Registry — official index, not sold-price averages): South Norfolk. Series: Detached. As of April 2026.
Rental Range
Estimated market rent for South Norfolk. Low = conservative, Realistic = average, Optimistic = best case.
Based on Local Authority from postcode lookup → South Norfolk.
LHA (30th percentile) floor for Central Norfolk & Norwich: £798/mo (Apr 2025 – Mar 2026)
Location
Nearby
Nearest stations, universities and amenities (distance from property).
| Type | Name | Distance |
|---|---|---|
| Bus stop | Factory Lane, adj | 0.1 miles |
| Bus stop | Hall Hills | 0.1 miles |
| Shop | Mr. Barbers | 0.2 miles |
| Shop | Jannie Janes Florist | 0.2 miles |
| Train station | Diss | 0.9 miles |
| Hospital | Hartismere Hospital | 4.2 miles |
| Train station | Eccles Road | 8.5 miles |
| Hospital | Richmond House | 8.6 miles |
Street-level crime
| Category | Count |
|---|---|
| Violence and sexual offences | 17 |
| Shoplifting | 13 |
| Criminal damage and arson | 6 |
| Anti-social behaviour | 5 |
| Other crime | 4 |
| Other theft | 4 |
| Public order | 3 |
| Vehicle crime | 1 |
| Total incidents | 53 |
Within 1 mile during May 2026. Source: data.police.uk (England & Wales).
Schools nearby
Nearest open schools with Ofsted ratings (England). Closed schools are not shown. Data from Get Information about Schools and Ofsted.
| Name | Type | Distance | Ofsted |
|---|---|---|---|
| Diss Church of England Junior Academy | Primary | 0.4 miles | Good — 10 Nov 2022 |
| Diss High School | Secondary | 0.5 miles | Good — 21 Mar 2014 |
| Roydon Primary School | Primary | 0.5 miles | Good — 6 May 2024 |
| Diss Infant Academy and Nursery | Primary | 0.6 miles | Requires improvement — 28 Sep 2023 |
| Palgrave Church of England Primary School | Primary | 1.0 miles | Good — 6 Nov 2019 |
Rental Comparables
Rental listings exist nearby, but none matched the 3-bedroom count for this property.
Rent-driven metrics
Based on Area rent estimate.
- Rent ratio — Monthly rent ÷ purchase price (1% rule). 1%+ = strong, 0.8–1% = okay, <0.8% = weak for cashflow.
- Max investor price — Rent ÷ 0.8%; the price at which rent would be 0.8% of price (Stoke-style target).
- Target investor price — Rent ÷ 1%; the price at which rent would be 1% of price (strong cashflow band).
- Gross yield — Annual rent as % of purchase price (no costs).