85 MILCOTE ROAD
SMETHWICK, WEST MIDLANDS B67 5BG
£325,000
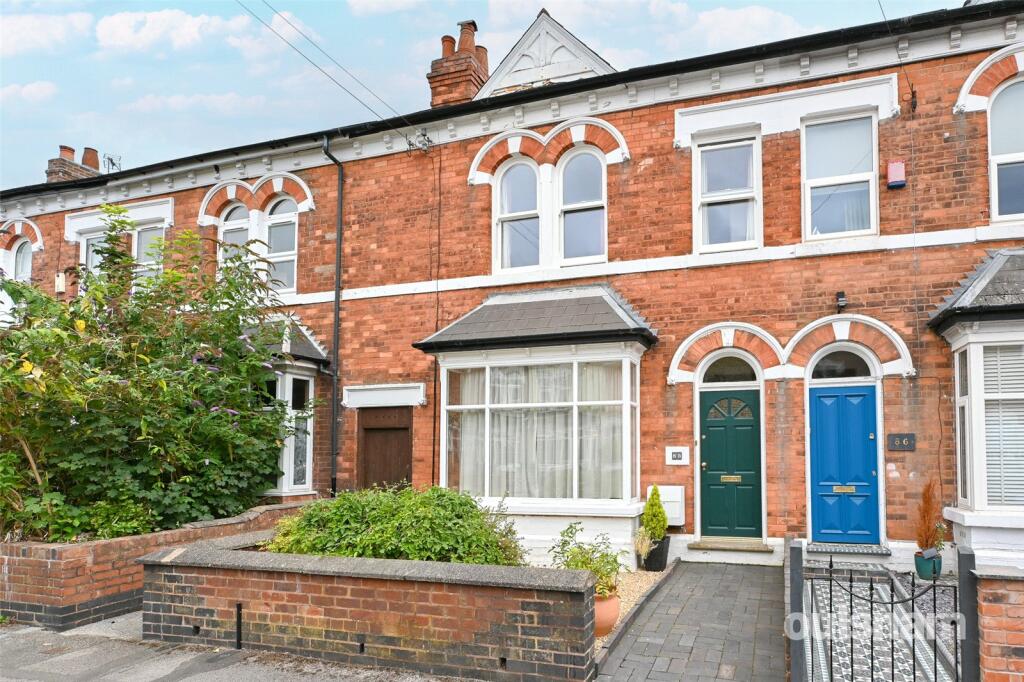
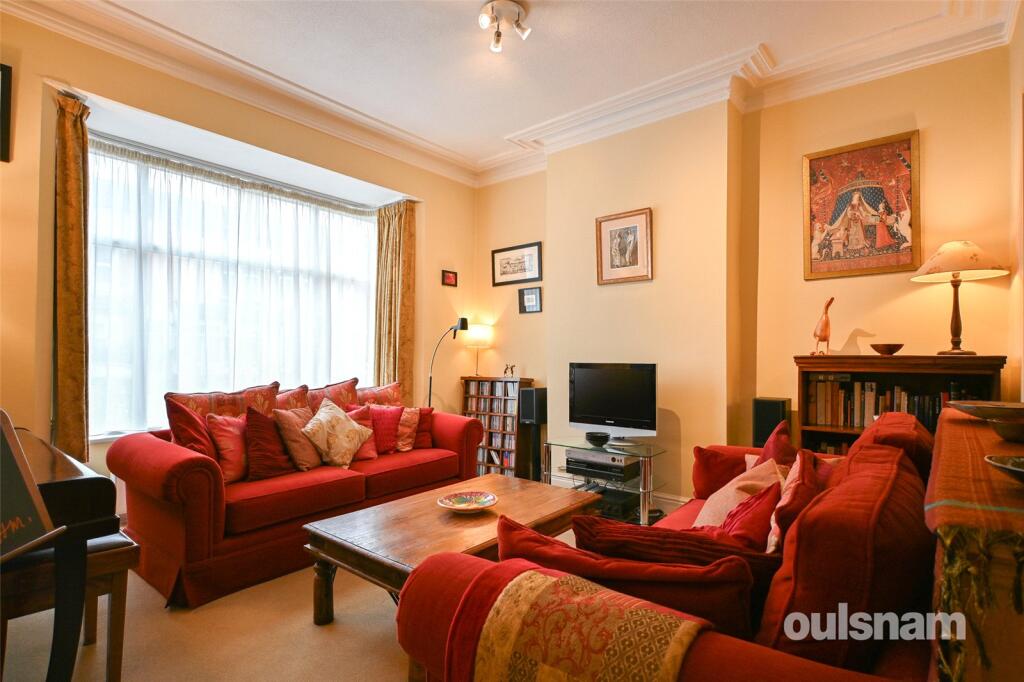
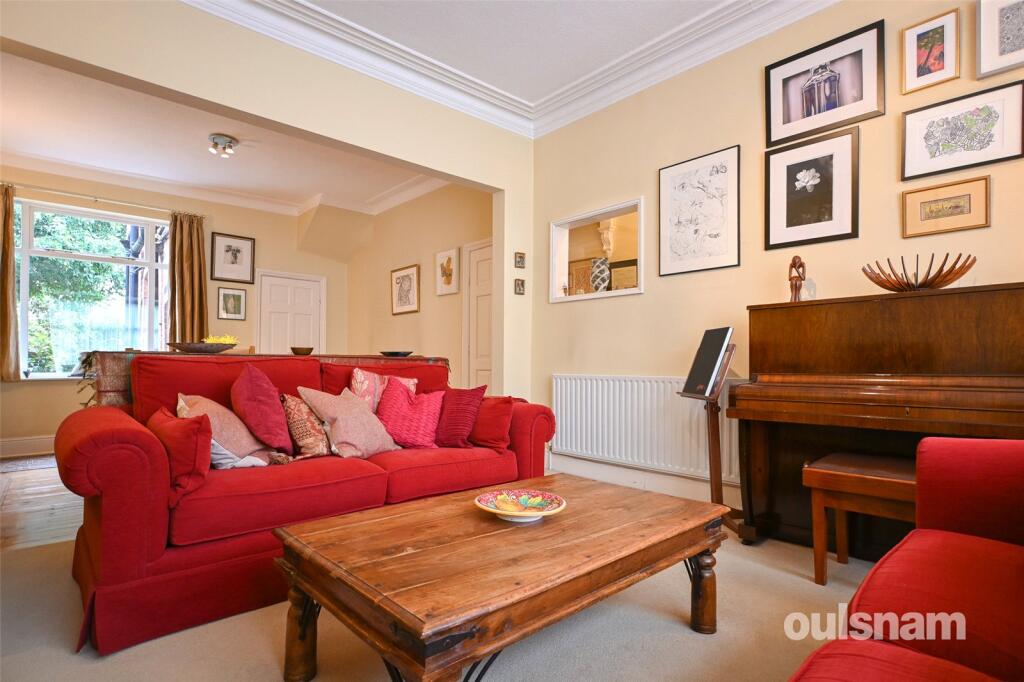
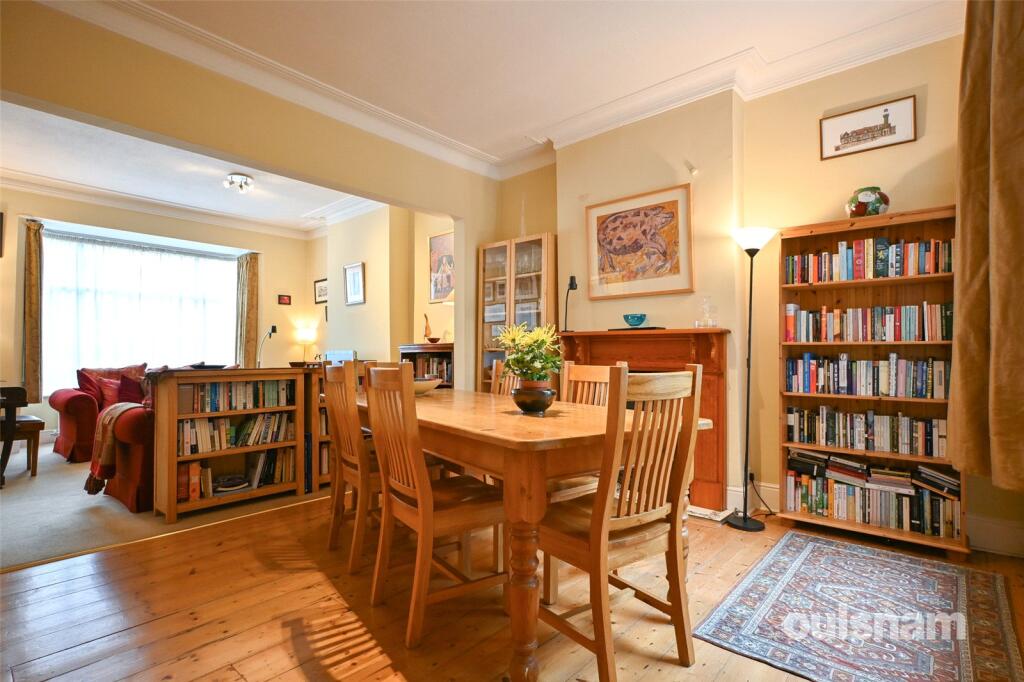
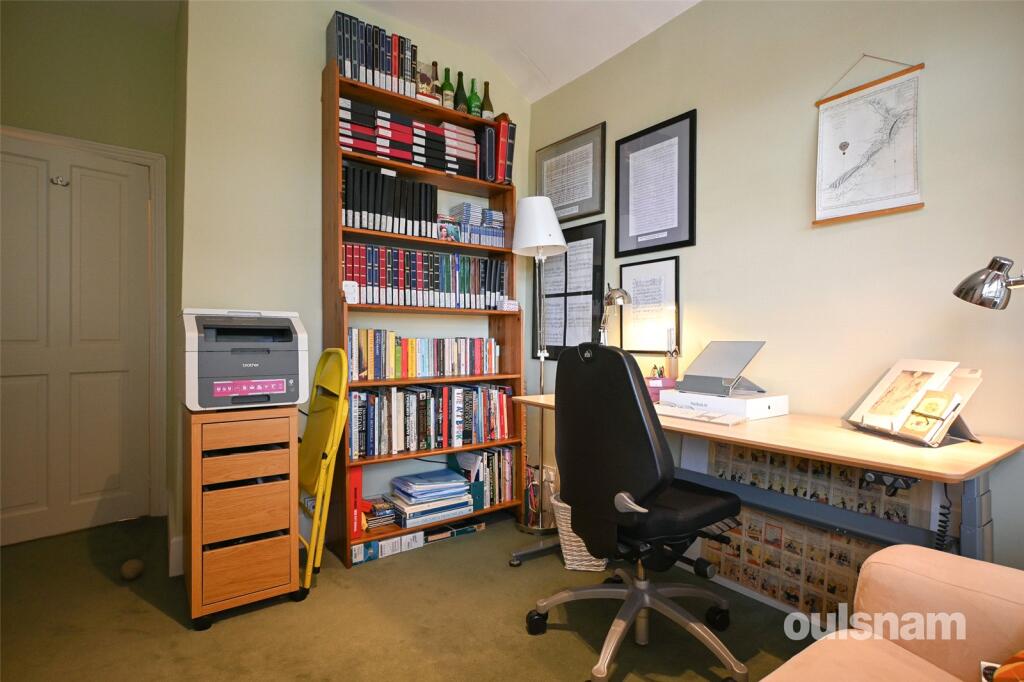
Picture No. 26 Picture No. 31 Picture No. 32 Picture No. 28 Picture No. 29 Picture No. 33 Picture No. 30 Picture No. 01 Picture No. 02 Picture No. 03 Picture No. 04 Picture No. 05 Picture No. 09 Picture No. 10 Picture No. 11 Picture No. 12 Picture No. 06 Picture No. 07 Picture No. 08 Picture No. 16 Picture No. 17 Picture No. 13 Picture No. 14 Picture No. 15 Picture No. 27 Picture No. 18 Picture No. 22 Picture No. 21 Picture No. 25 Picture No. 24 Picture No. 20 Picture No. 23 Picture No. 19
/ 33
Property details
Tenure
FREEHOLD
Floor area
111 m²
Council tax band
TBC
EPC rating
D
Last sold
£318,500 Feb 2026
Price per m²
£2,928/m²
Local average
£207,676 (+56.5%)
Deprivation
Decile 3 (8,506 of 33,755)
Street crime
331 incidents within 1 mile (May 2026)
Key features
- 3 Bedrooms
- Vestibule
- Through Lounge (Front)
- Through Lounge (Rear)
- Kitchen
- Storage/Pantry Cupboard
- Bathroom
Additional details
- Garden
- Yes
Description
EP Rating: D, Council Tax Band: B
LOCATION
Buying a house is all about the location and this home acquires an excellent spot. Perfect for enjoying the convenience and atmosphere associated with city living, the Hagley Road offers a direct route into the City Centre and lies just 0.3 miles from the property- ideal for commuters.
Being situated outside of the city and on one of Bearwood's most popular roads, the location is ideal for families. Amenities such as shopping, banks and cafés are conveniently located on Bearwood Road, just 0.2 miles from the property. Local eateries such as Miller & Carter and The Dog are also close by.
Bearwood is home to the delightful grounds of Warley Woods, popular all year round with visitors and local residents. Additionally, Lightwoods Park is just at the end of the road, providing the ideal escape from the 'hustle and bustle' of every day life. Lightwoods House is situated within the park which has been lovingly restored to its 18th century glory and is now a high-quality venue for a wide range of community activities as well as public and private events.
Bearwood is also home to locally well regarded schools such as Lightwoods Primary, St. Gregory's Primary and Abbey Infant and Junior Schools; making the location great for families. The area also provides access to local swimming baths and gym facilities.
SUMMARY
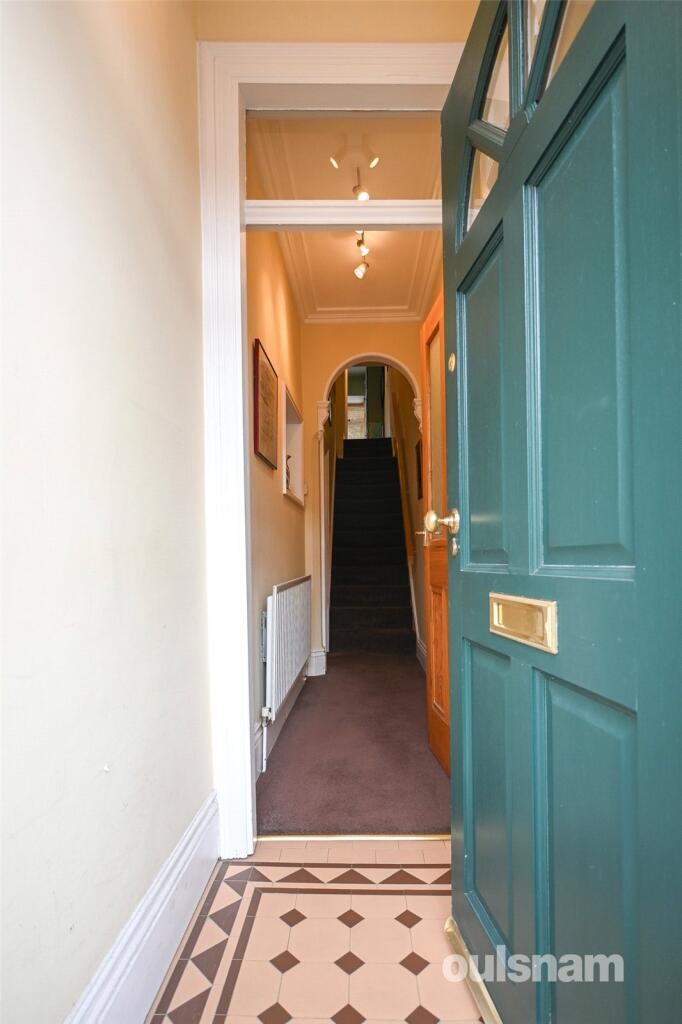
* Inner vestibule with decorative tiled flooring
* Welcoming entrance hallway with coving and decorative archway
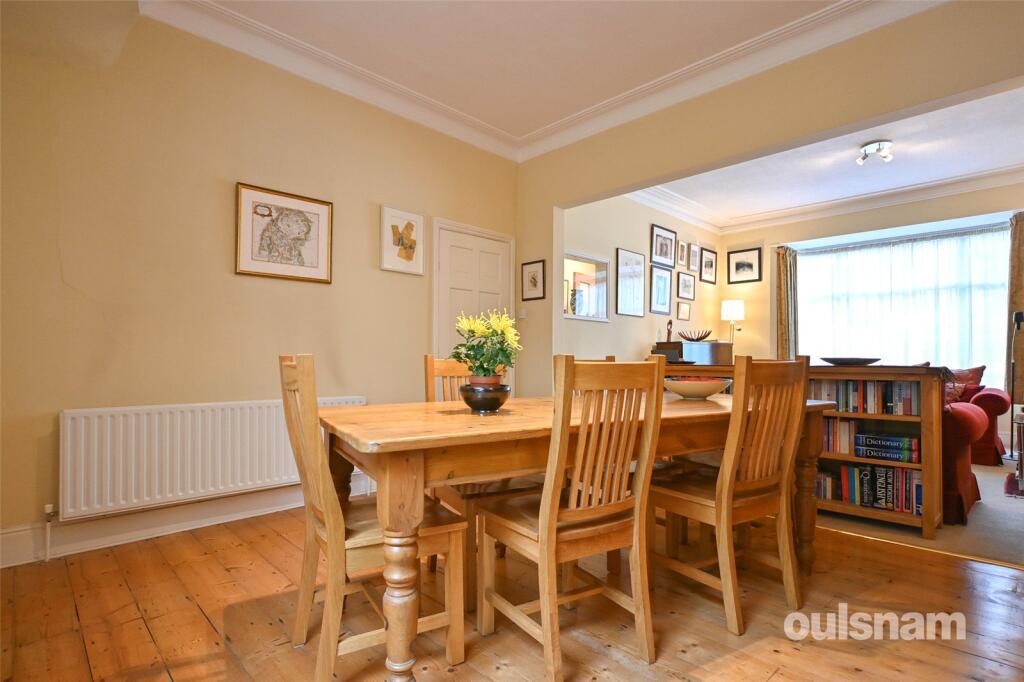
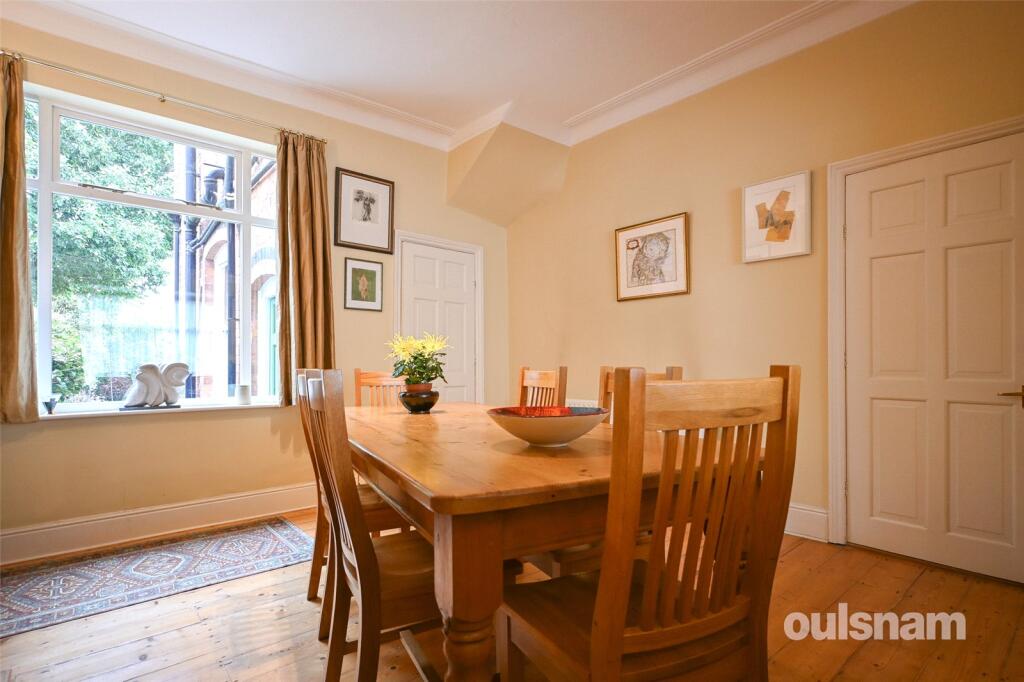
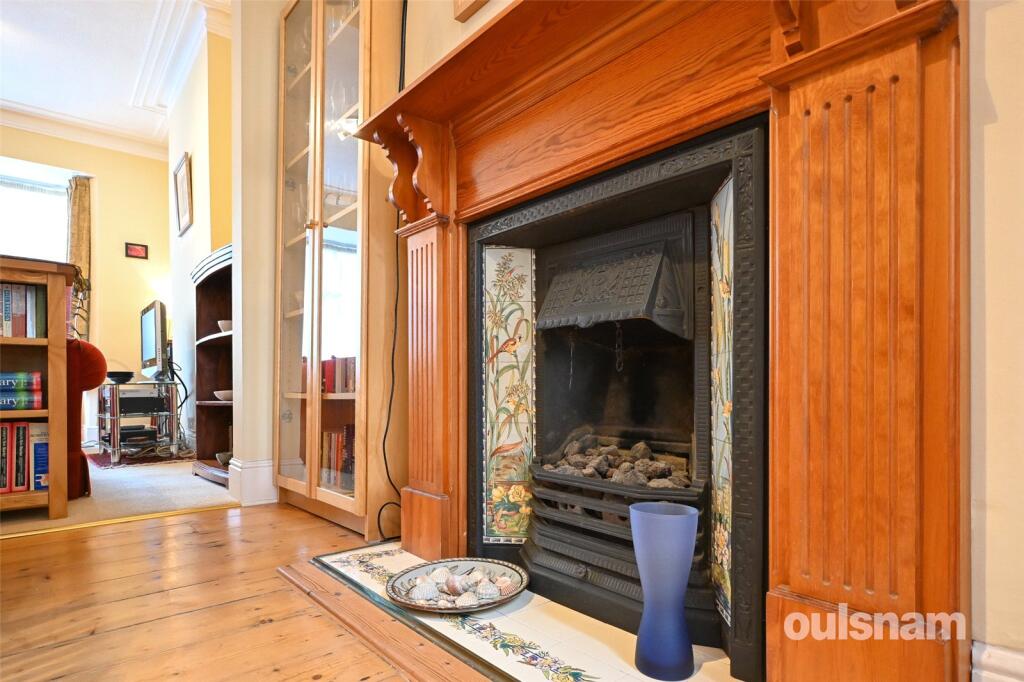
* Through lounge with period style coving, exposed floorboards and feature fireplace in dining area
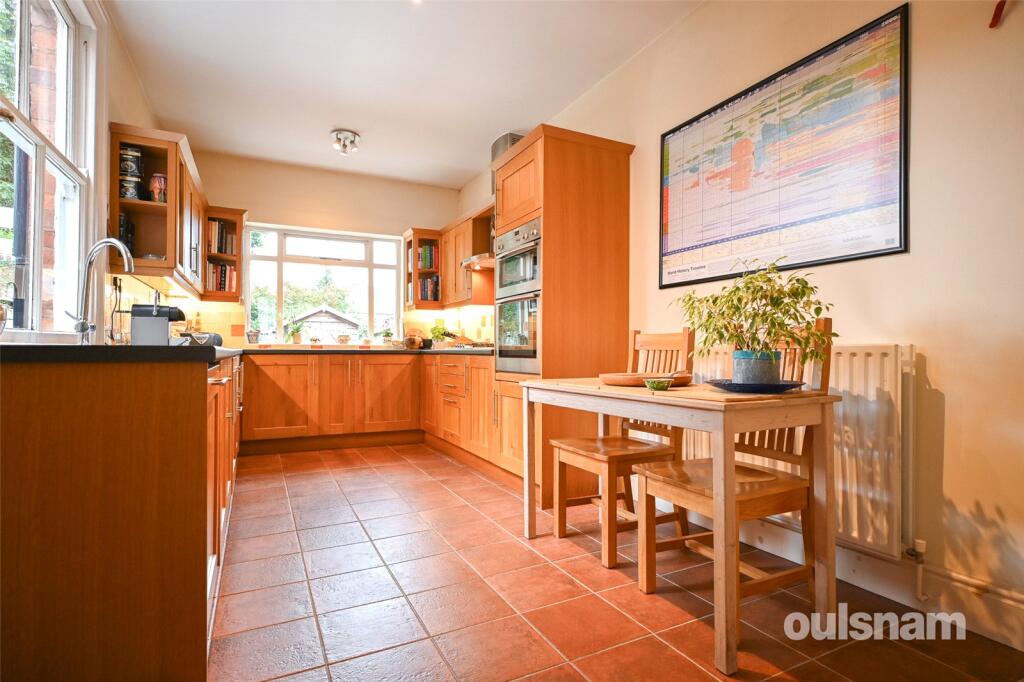
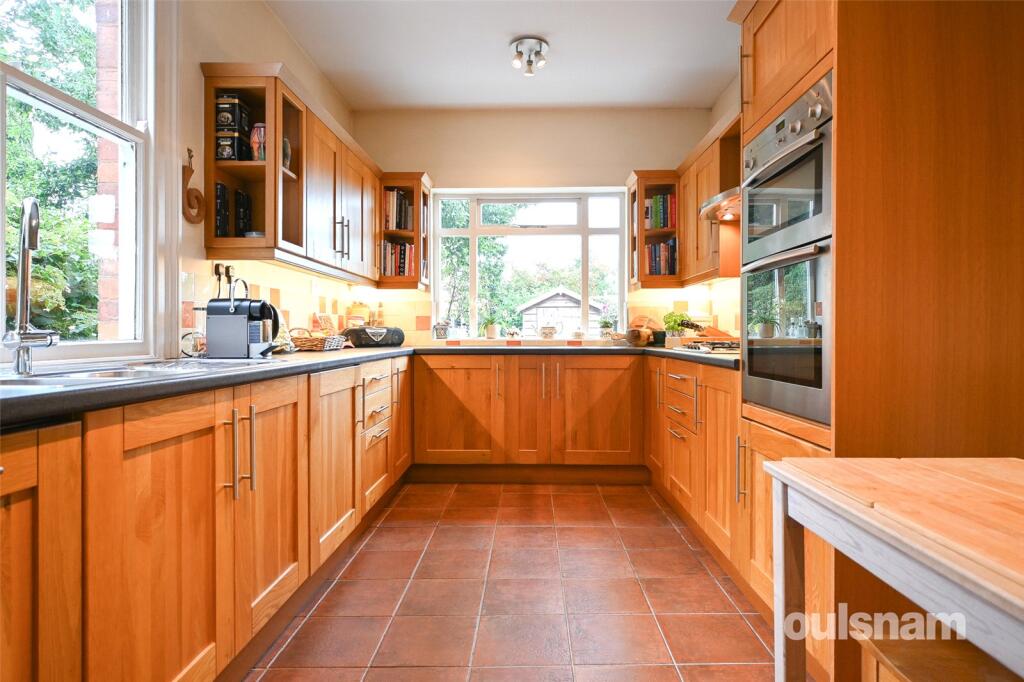
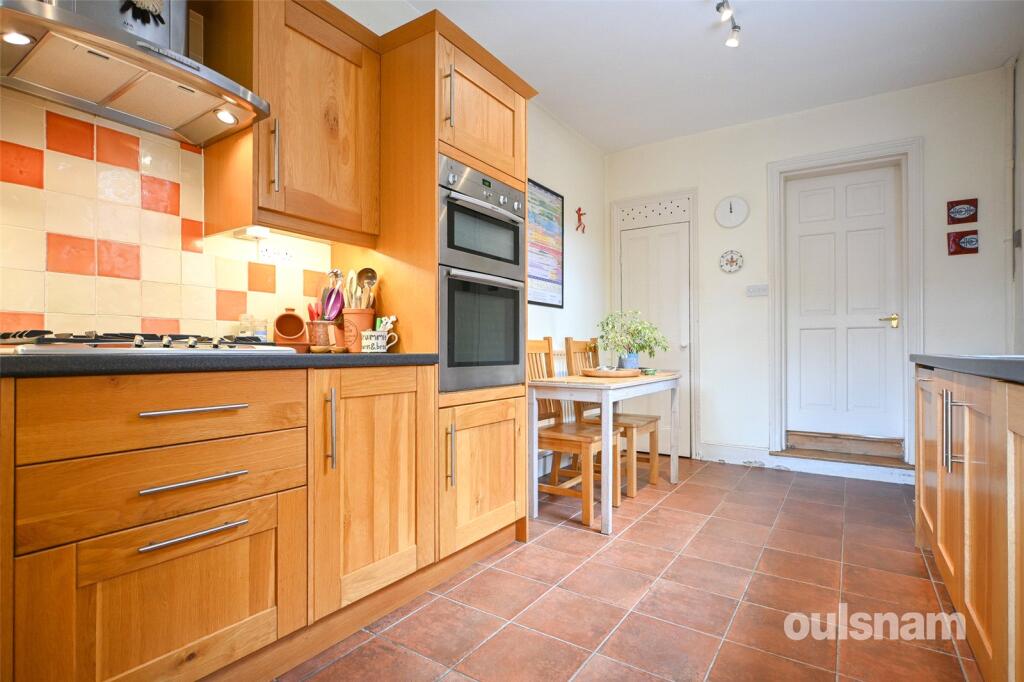
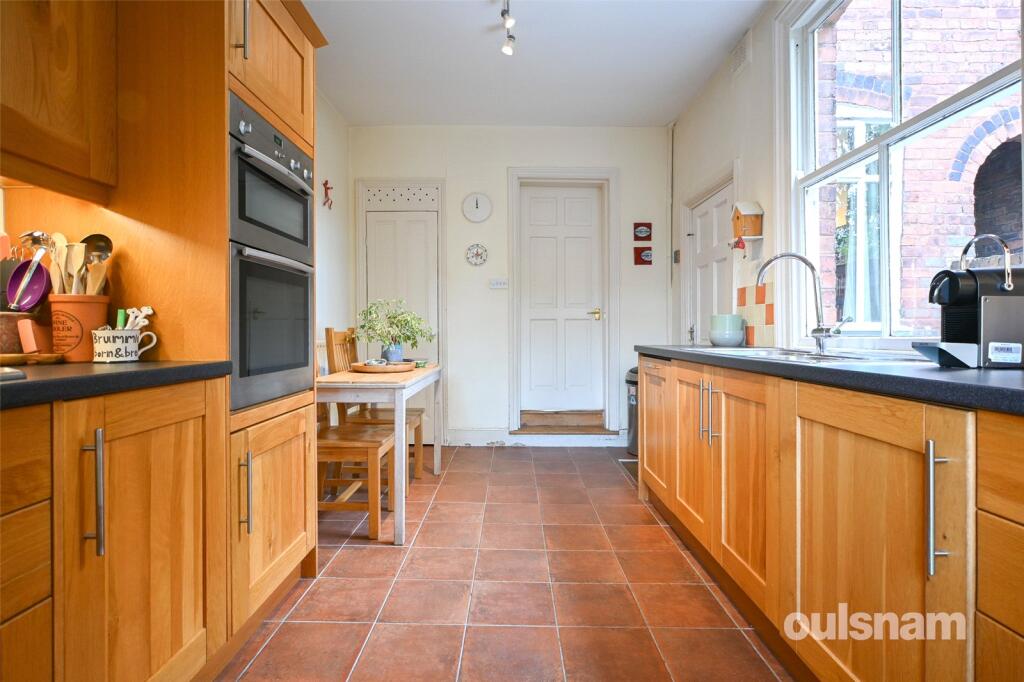
* Modern style extended kitchen with tiled flooring, integral double oven, separate hob, fridge, freezer, washing machine and dishwasher and storage/pantry cupboard
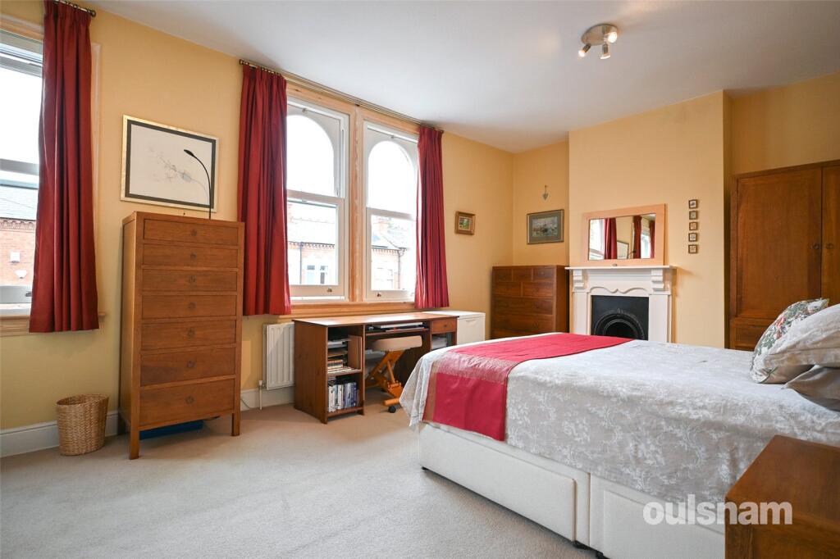
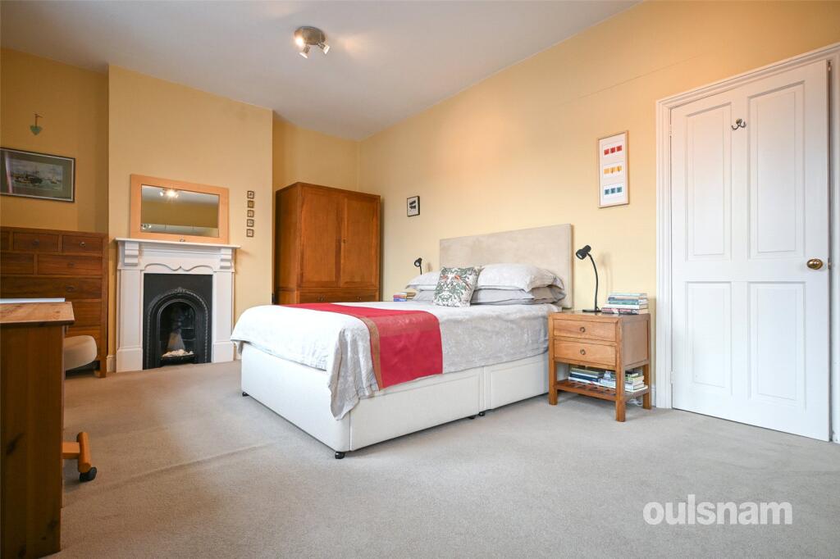
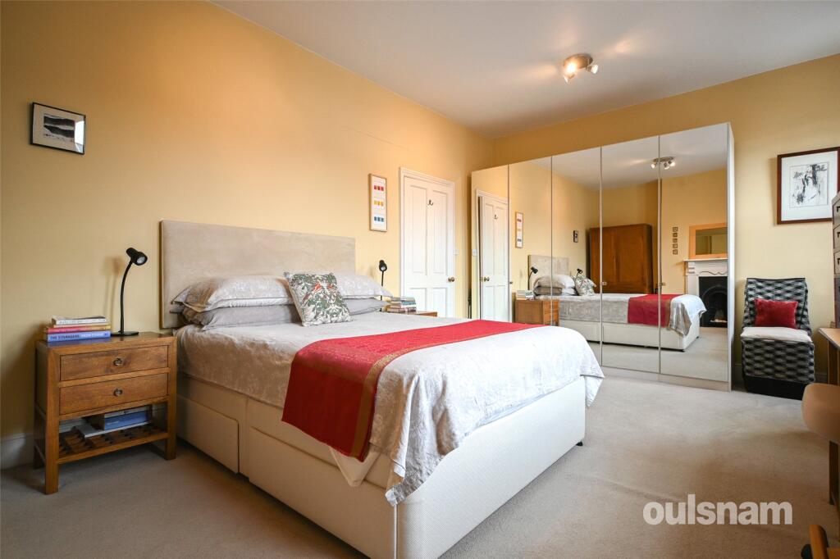
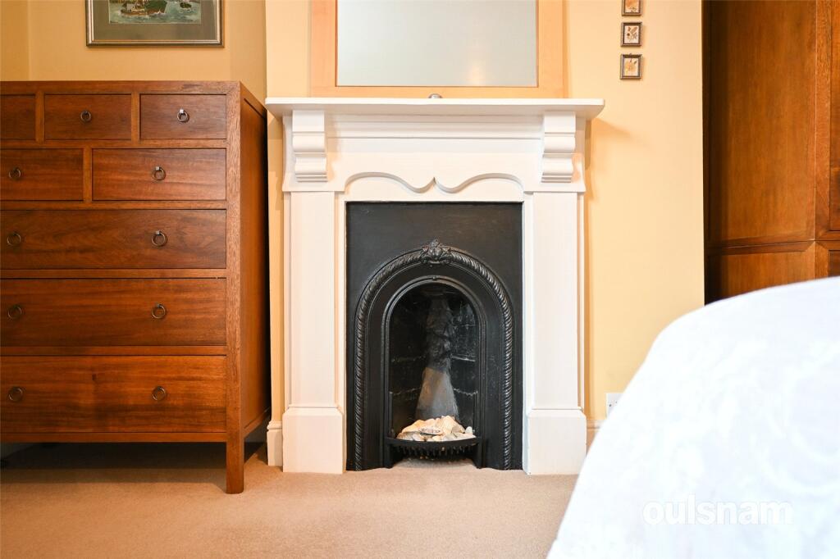
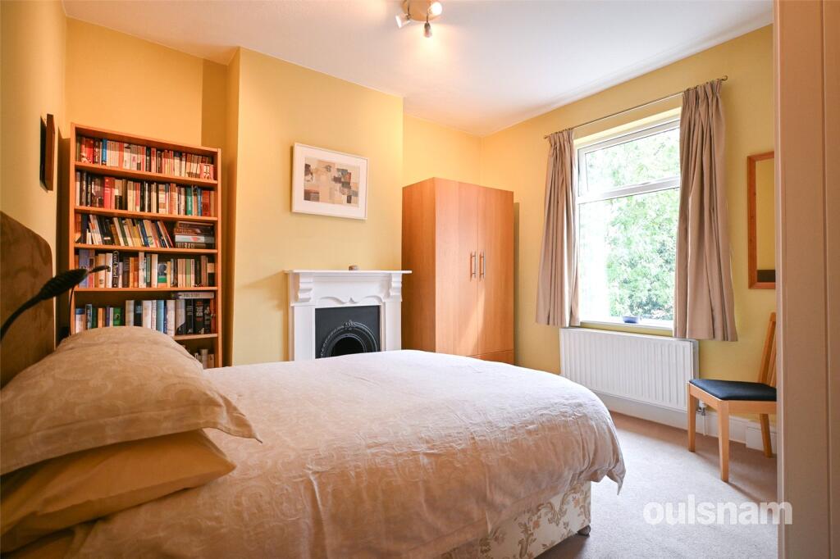
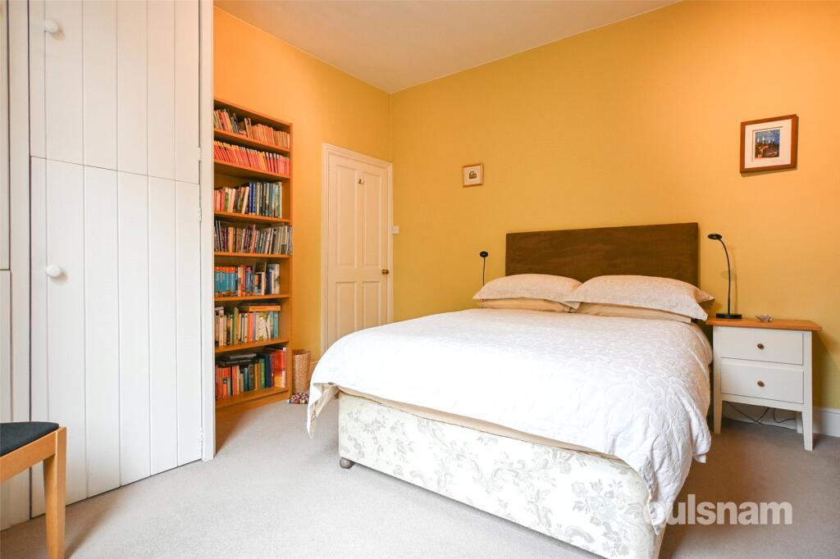
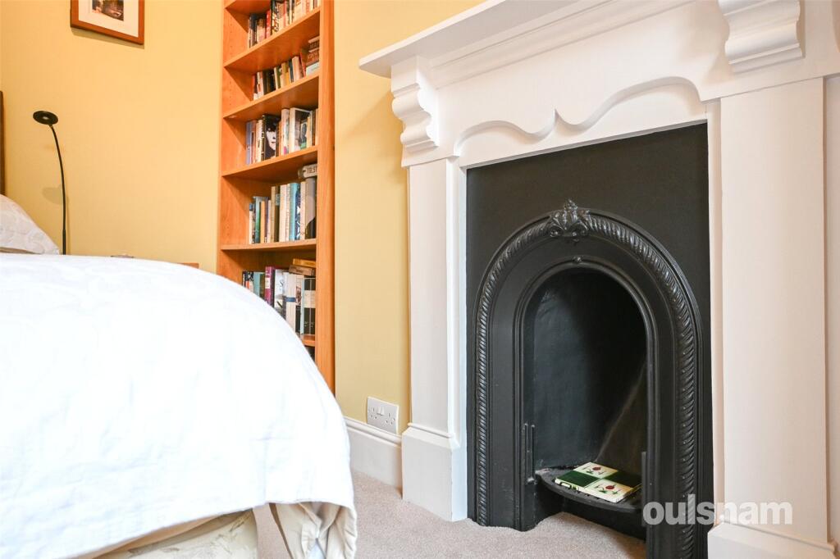
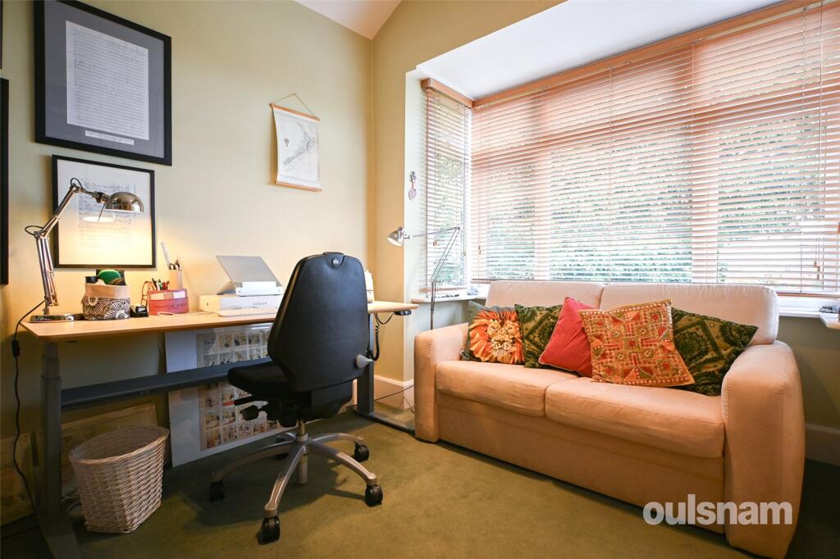
* Three double bedrooms , period style fireplaces in bedroom one and two
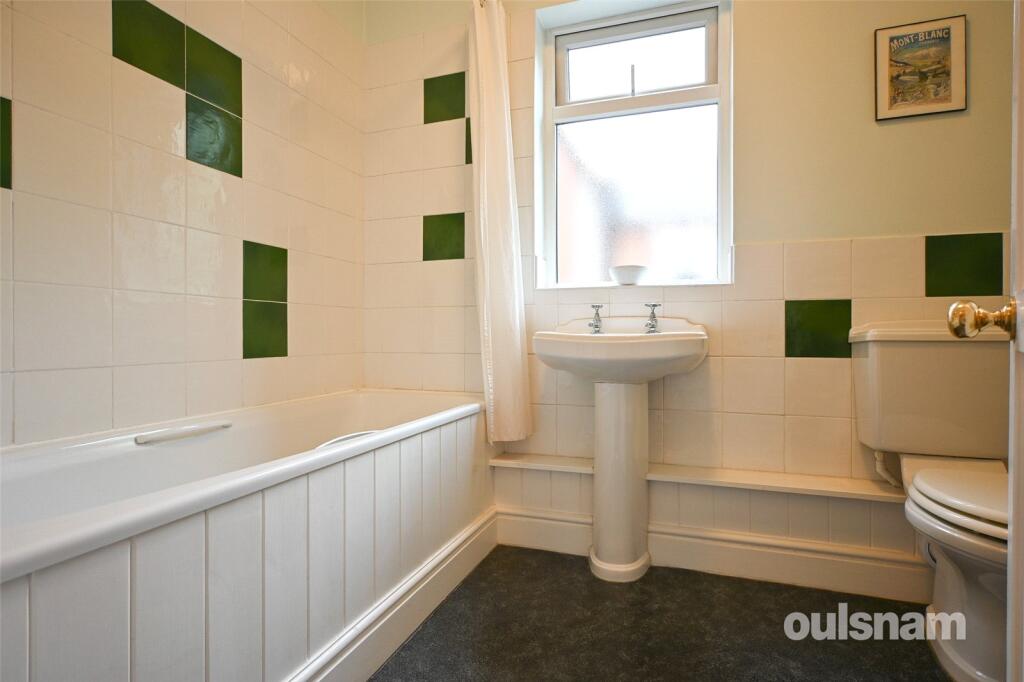
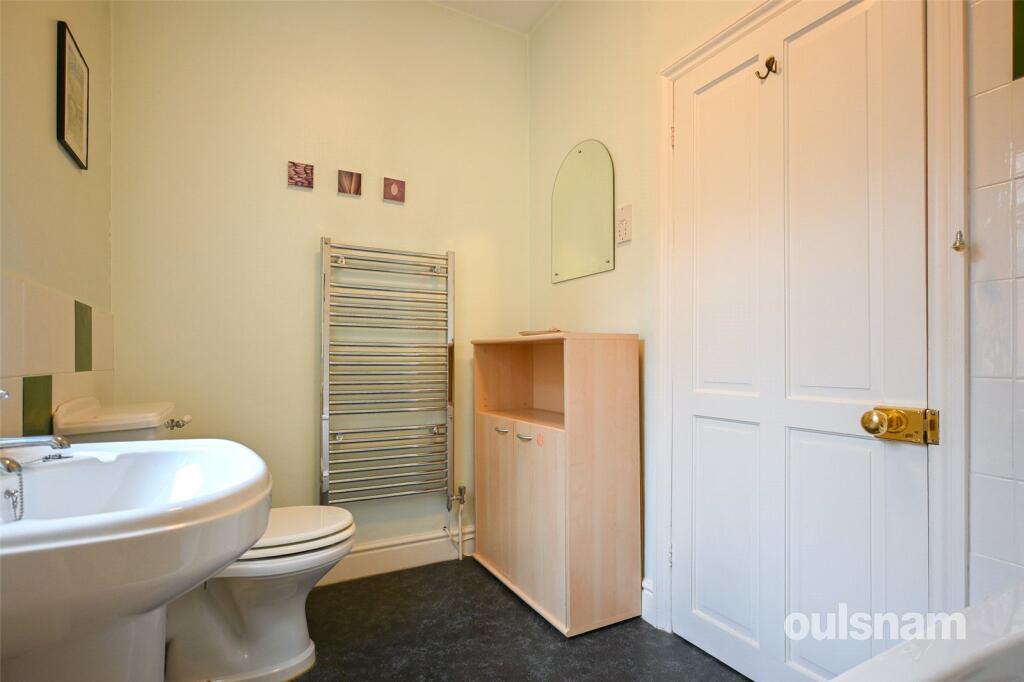
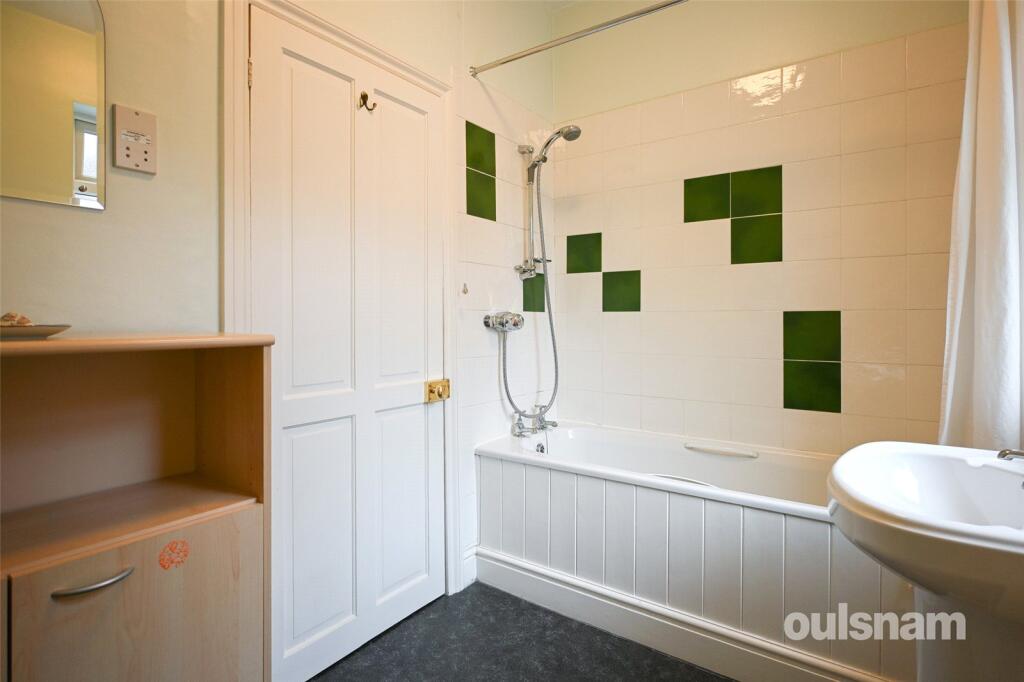
* Upstairs bathroom with overhead shower
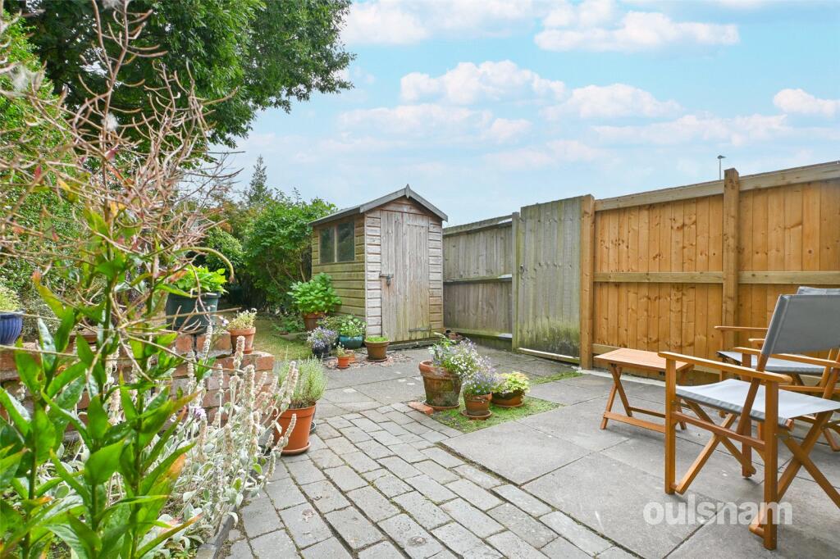
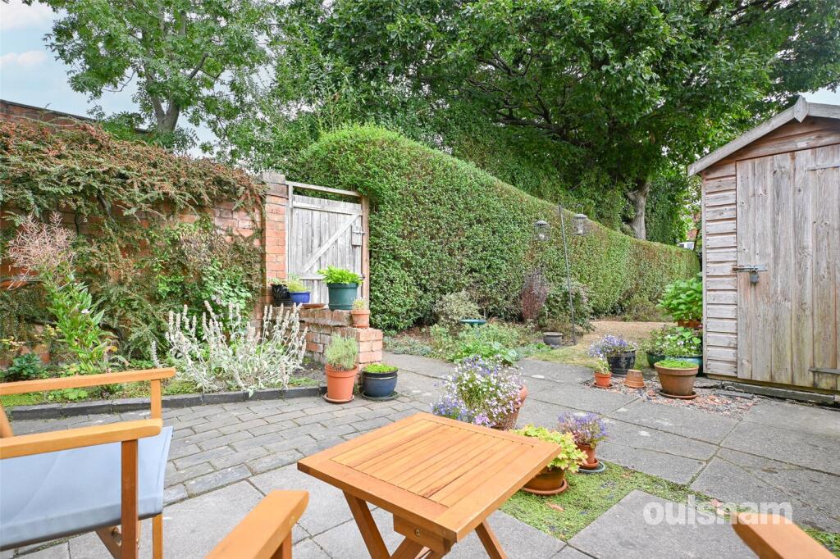
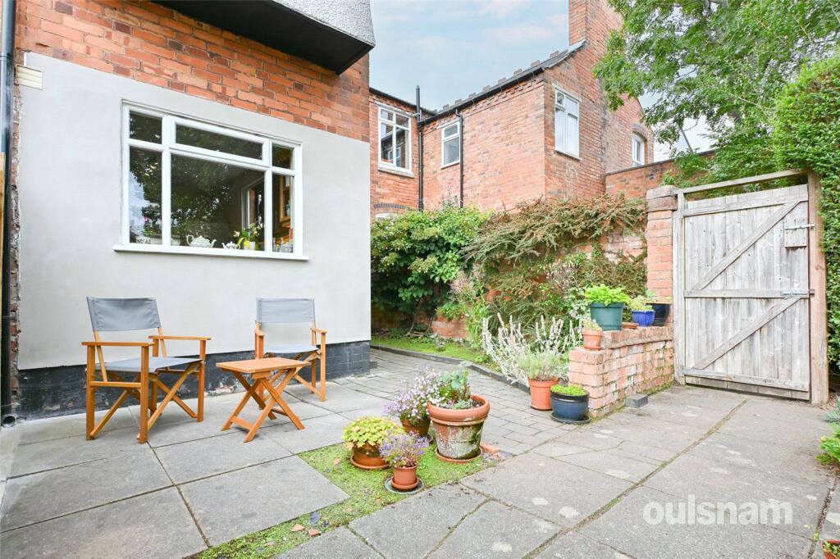
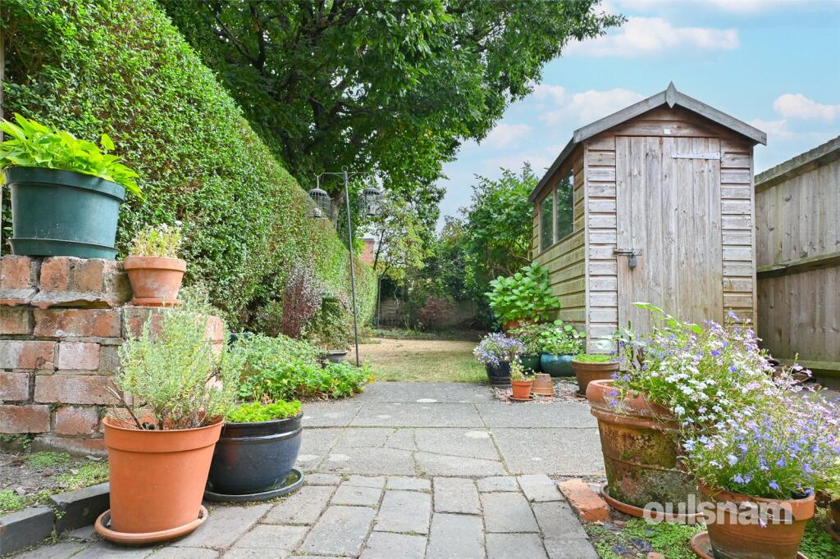
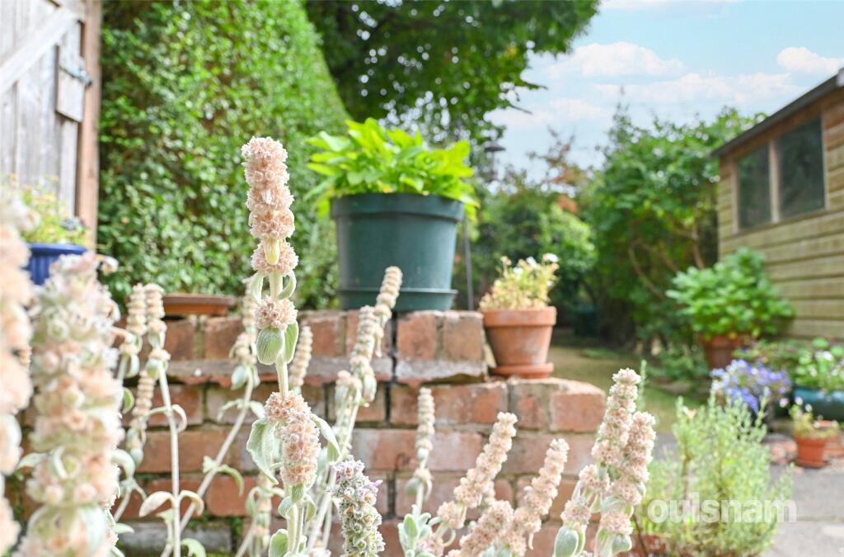
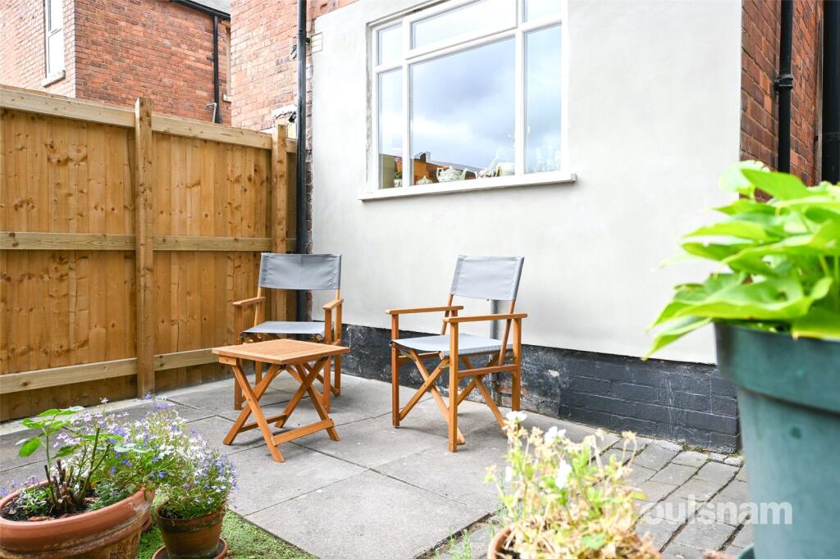
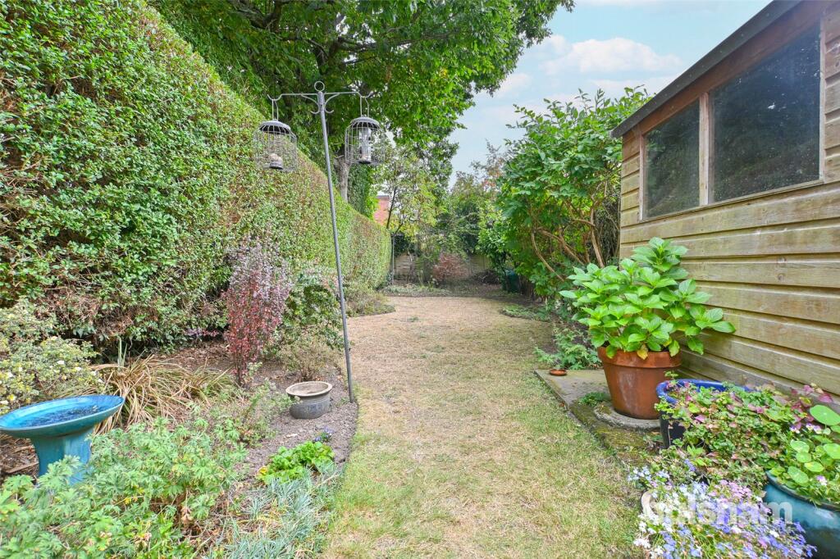
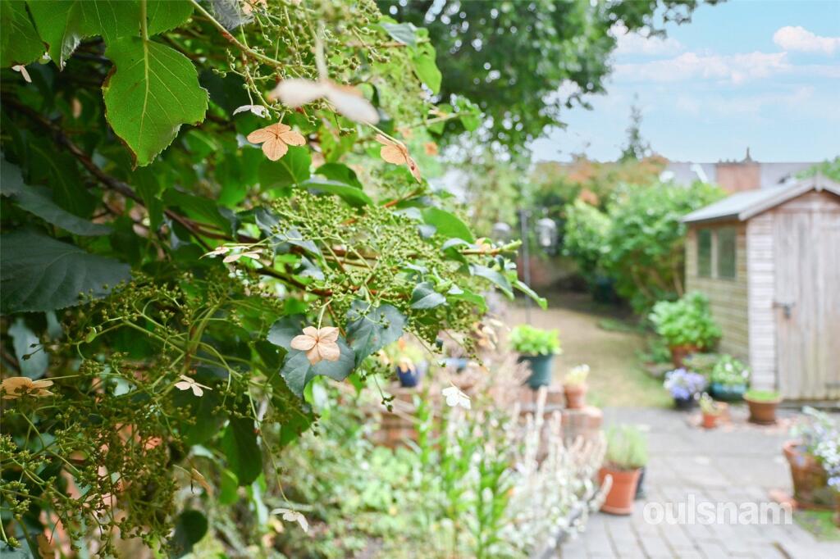
* A well-presented low maintenance garden which has patio areas, established lawn and mature shrubbery
GENERAL
TENURE: The agent understands the property is Freehold
SERVICES: Central Heating to radiators is provided by a combi boiler
THE CONSUMER PROTECTION REGULATIONS
These details are for guidance only and complete accuracy cannot be guaranteed. If there is any point which is of particular importance, verification should be obtained before viewing. The Agent has not tested any apparatus, equipment, fixture or fittings or services and so cannot verify that they are connected, in working order or fit for the purpose intended. Items in photographs are NOT necessarily included. All measurements are approximate. These details do not constitute a contract or part of a contract. The Agent has not checked legal documents to verify the Freehold/Leasehold status of the property or that necessary planning permissions have been obtained. Interested parties are advised to obtain verification from their solicitor or surveyor.
MONEY LAUNDERING REGULATIONS
Under government regulations we are required to carry out prescribed identity checks on all purchasers and also obtain precise details of funding for their purchase. This must be done before agreeing a sale. We will carry out these checks, electronically and as soon as you make an acceptable offer on a property. There is a charge of £36 for one person and £54 for two or more. Prices are inclusive of VAT and are non-refundable.
FLOOR PLANS
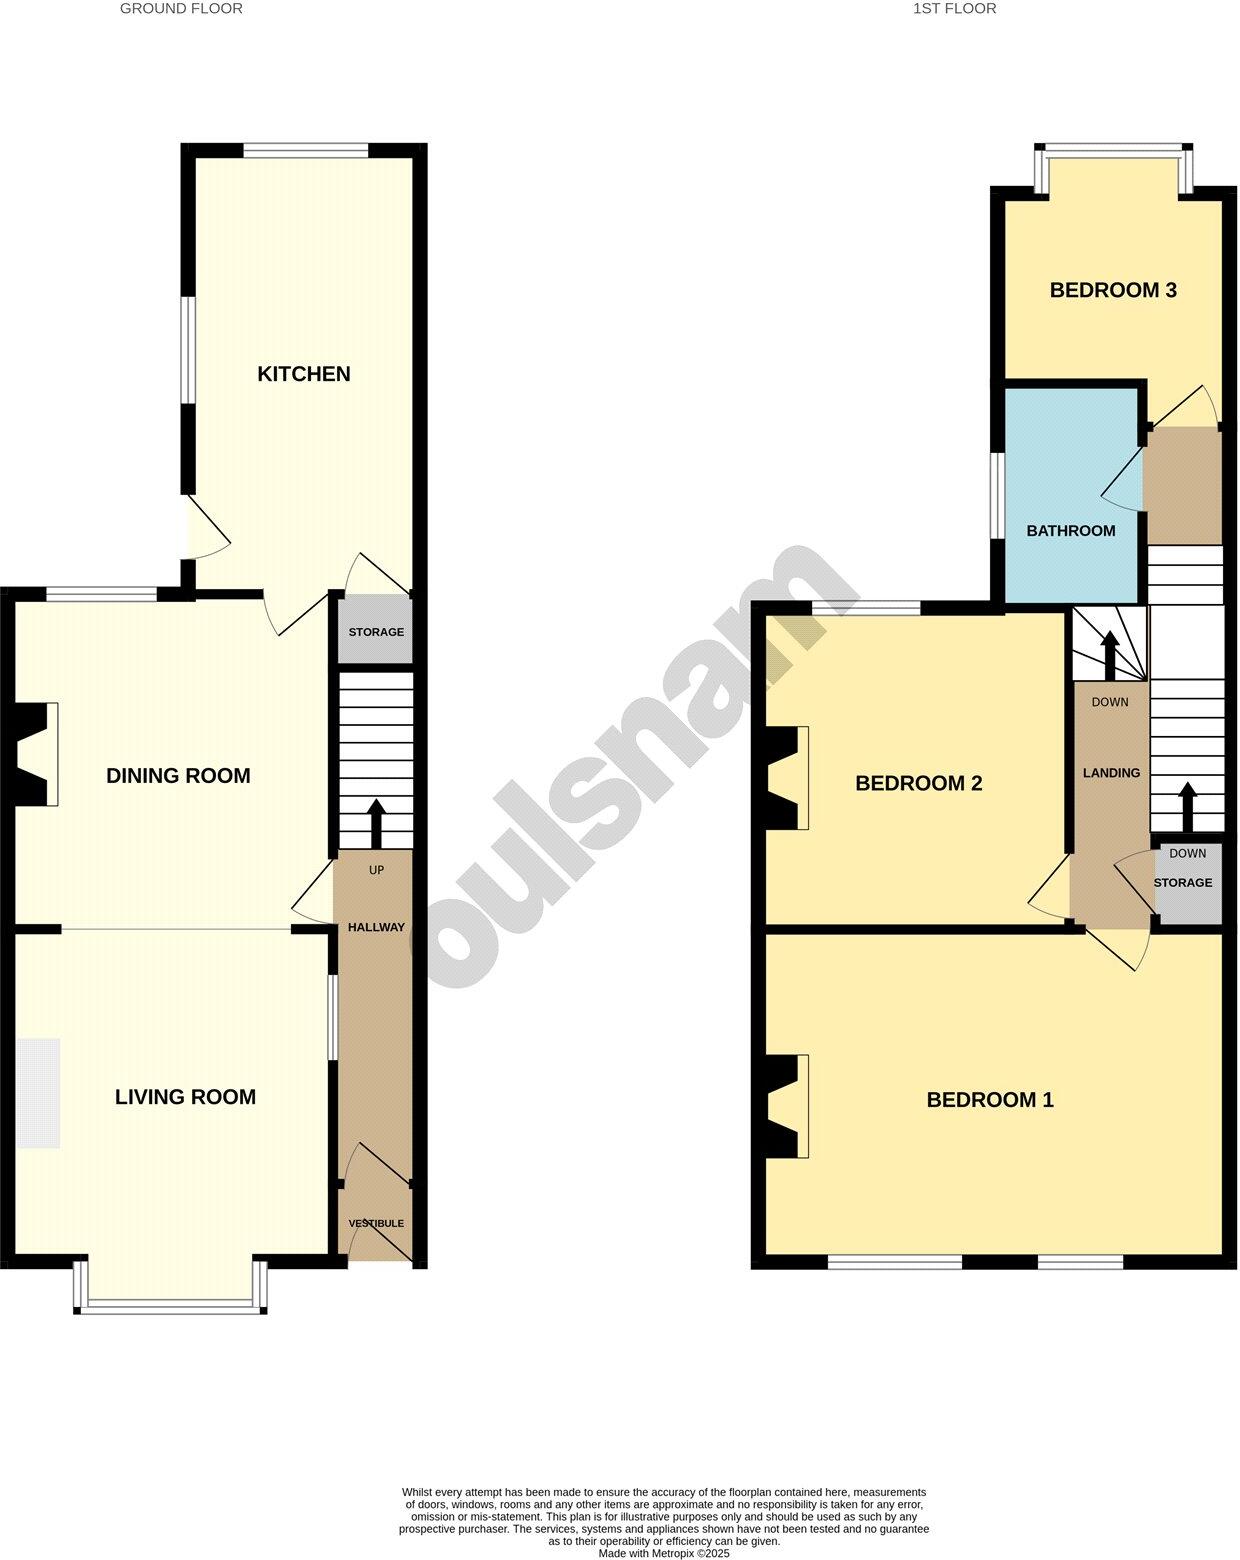
Where shown, the plan is for illustration purposes only and is not to scale. The floor area shown is taken from the EPC calculations and is therefore approximate and will include only habitable areas.
PROPERTY INFORMATION QUESTIONNAIRE
A copy of the Property Information Questionnaire is available about this property at our office. This has been completed by the Seller to provide comprehensive information about the property which will be of relevance to any intending Purchaser.
FIXTURES AND FITTINGS
Only those items mentioned in these particulars are included in the sale. All other items are excluded.
GENERAL ADVICE
All interested parties should check availability and explore the situation of a property on Google Earth/ Google Street Maps Street View before viewing. Viewings are via the Agents.
REFERRAL FEES
Referral fees may be paid to us for referring clients to mortgage, insurance, surveying and conveyancing services which can range from £50 to £200.
Listed by
Hagley Road
Oulsnam
Reference: 166459478
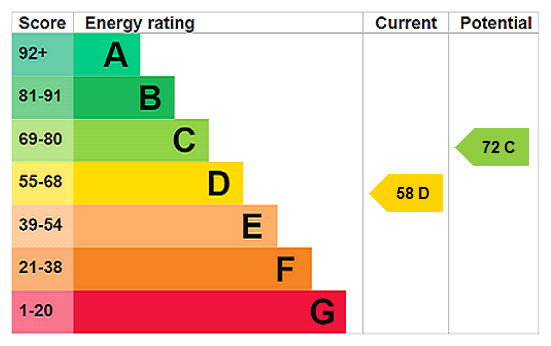
EPC Rating & Upgrade Cost
Current rating: D
Potential rating: C
Inspection date: 28/08/2025
Expiry date: 27/08/2035
Current heating cost: £1,645/year
Potential heating cost: £1,140/year
Est. upgrade cost to C: £25,750
Recommendations
- 50 mm internal or external wall insulation (£7,500 - £11,000)
- Floor insulation (suspended floor) (£5,000 - £10,000)
- Solar photovoltaic panels, 2.5 kWp (£8,000 - £10,000)
Flood risk
Zone: 2
Risk: In flood risk area
Environment Agency Flood Risk Areas (APSFR)
Floorplans
Picture No. 34
EPC Graphs
EPC Rating Graph
FENSA Certificates
This property has 1 FENSA certificate(s) on record, indicating window/door installations by FENSA-approved installers.
FENSA Certificate #16524036 Recent
Property Details
Street: 85 Milcote Road
Town: SMETHWICK
Postcode: B67 5BG
Installation Details
Items: 3 windows
Certificate Issued: 27/10/2024
Work Completed: 18/10/2024
This certificate data was retrieved from FENSA's database
What is FENSA? FENSA (Fenestration Self-Assessment Scheme) is a government-authorised scheme that monitors building regulation compliance for replacement windows and doors. Certificates indicate that work was completed by FENSA-approved installers.
Price history
| Event | Date | Price | % change |
|---|---|---|---|
| Sold | 27/02/2026 (4 months ago) | £318,500 | — |
Source: HM Land Registry Price Paid Data. Crown copyright.
Sold Comparables
Same street and nearby sales within 0.25 miles (last 5 years). Data from Land Registry Price Paid.
| Address | Price | Date | Type |
|---|---|---|---|
| 7 LONG HYDE ROAD, SMETHWICK, SANDWELL, WEST MIDLANDS, B67 5DT | £195,000 | 19/12/2025 | Terraced |
| 42 PARK ROAD, SMETHWICK, SANDWELL, WEST MIDLANDS, B67 5HS | £307,750 | 17/12/2025 | Terraced |
| 6 ST MARYS ROAD, BEARWOOD, SMETHWICK, SANDWELL, WEST MIDLANDS, B67 5DG | £223,000 | 10/12/2025 | Terraced |
| 1 SHERWOOD ROAD, SMETHWICK, SANDWELL, WEST MIDLANDS, B67 5DE | £153,000 | 28/11/2025 | Terraced |
| 70 LIGHTWOODS ROAD, SMETHWICK, SANDWELL, WEST MIDLANDS, B67 5BE | £153,000 | 08/10/2025 | Terraced |
| 45 WIGORN ROAD, SMETHWICK, SANDWELL, WEST MIDLANDS, B67 5HQ | £262,500 | 08/10/2025 | Terraced |
| 108 PARK ROAD, SMETHWICK, SANDWELL, WEST MIDLANDS, B67 5HT | £300,000 | 04/09/2025 | Terraced |
| 96 PARK ROAD, SMETHWICK, SANDWELL, WEST MIDLANDS, B67 5HT | £290,000 | 04/09/2025 | Terraced |
| 23 LOXLEY ROAD, SMETHWICK, SANDWELL, WEST MIDLANDS, B67 5BL | £270,000 | 22/07/2025 | Terraced |
| 98 PARK ROAD, SMETHWICK, SANDWELL, WEST MIDLANDS, B67 5HT | £248,000 | 14/03/2025 | Terraced |
| 41 GALTON ROAD, SMETHWICK, SANDWELL, WEST MIDLANDS, B67 5JX | £230,000 | 21/02/2025 | Terraced |
| 102 PARK ROAD, SMETHWICK, SANDWELL, WEST MIDLANDS, B67 5HT | £262,500 | 17/02/2025 | Terraced |
| 23 PARK ROAD, SMETHWICK, SANDWELL, WEST MIDLANDS, B67 5HP | £200,000 | 10/01/2025 | Terraced |
| 23 PARK ROAD, SMETHWICK, SANDWELL, WEST MIDLANDS, B67 5HP | £170,000 | 01/12/2023 | Terraced |
| 139 LIGHTWOODS ROAD, SMETHWICK, SANDWELL, WEST MIDLANDS, B67 5BD | £230,000 | 20/10/2023 | Terraced |
| 18 BISHOPTON ROAD, SMETHWICK, SANDWELL, WEST MIDLANDS, B67 5DS | £250,000 | 19/07/2023 | Terraced |
| 35 LOXLEY ROAD, SMETHWICK, SANDWELL, WEST MIDLANDS, B67 5BL | £357,500 | 17/07/2023 | Terraced |
| 98A LIGHTWOODS ROAD, SMETHWICK, SANDWELL, WEST MIDLANDS, B67 5BH | £350,000 | 14/07/2023 | Terraced |
| 31 HERBERT ROAD, SMETHWICK, SANDWELL, WEST MIDLANDS, B67 5DD | £308,500 | 07/07/2023 | Terraced |
| 62 MILCOTE ROAD, SMETHWICK, SANDWELL, WEST MIDLANDS, B67 5BQ | £260,000 | 12/05/2023 | Terraced |
| Same street 111 MILCOTE ROAD, SMETHWICK, SANDWELL, WEST MIDLANDS, B67 5BG | £244,000 | 22/03/2022 | Terraced |
| Same street 70 MILCOTE ROAD, SMETHWICK, SANDWELL, WEST MIDLANDS, B67 5BG | £250,000 | 07/03/2022 | Semi-detached |
| Same street 110 MILCOTE ROAD, SMETHWICK, SANDWELL, WEST MIDLANDS, B67 5BG | £232,000 | 20/01/2022 | Terraced |
| Same street 120 MILCOTE ROAD, SMETHWICK, SANDWELL, WEST MIDLANDS, B67 5BG | £224,950 | 06/09/2021 | Terraced |
Street average: £237,738 (4 sales)
Area average: £251,038 (20 sales)
Capital growth trend
Land Registry outcode average: last 12 months vs 5y and 10y ago (from sold prices).
House Price Index (HM Land Registry — official index, not sold-price averages): Sandwell. Series: Terraced. As of April 2026.
Rental Range
Estimated market rent for Sandwell. Low = conservative, Realistic = average, Optimistic = best case.
Based on Local Authority from postcode lookup → Sandwell.
LHA (30th percentile) floor for Birmingham: £823/mo (Apr 2025 – Mar 2026)
Location
Nearby
Nearest stations, universities and amenities (distance from property).
| Type | Name | Distance |
|---|---|---|
| Bus stop | BZ | 0.1 miles |
| Bus stop | Wigorn Rd / Long Hyde Rd | 0.1 miles |
| Shop | Rafiki Launderette & Dry Cleaning | 0.1 miles |
| Shop | Carpet Mill | 0.1 miles |
| Train station | Smethwick Rolfe Street | 1.6 miles |
| Train station | Langley Green | 2.0 miles |
| University | University of Birmingham School of Dentistry | 2.9 miles |
| University | Birmingham City University, Bournville Campus | 3.3 miles |
| Hospital | Bilston Street Surgery | 7.9 miles |
| Hospital | Brian Oliver Centre | 9.6 miles |
Street-level crime
| Category | Count |
|---|---|
| Violence and sexual offences | 149 |
| Criminal damage and arson | 27 |
| Vehicle crime | 26 |
| Other theft | 25 |
| Public order | 25 |
| Shoplifting | 24 |
| Other crime | 11 |
| Burglary | 10 |
| Anti-social behaviour | 8 |
| Possession of weapons | 8 |
| Drugs | 6 |
| Theft from the person | 5 |
| Robbery | 4 |
| Bicycle theft | 3 |
| Total incidents | 331 |
Within 1 mile during May 2026. Source: data.police.uk (England & Wales).
Schools nearby
Nearest open schools with Ofsted ratings (England). Closed schools are not shown. Data from Get Information about Schools and Ofsted.
| Name | Type | Distance | Ofsted |
|---|---|---|---|
| Lordswood Boys' School | Secondary | 0.3 miles | Good — 31 Mar 2022 |
| St Gregory's Catholic Primary School | Primary | 0.3 miles | Outstanding — 7 Apr 2019 |
| Bearwood Primary School | Primary | 0.4 miles | Good — 30 Apr 2014 |
| King Edward VI Lordswood School for Girls | Secondary | 0.4 miles | Good — 11 Jun 2024 |
| Abbey Junior School | Primary | 0.4 miles | Good — 1 Jun 2015 |
Rental Comparables
Residential lets from OpenRent and Rightmove for the area (same bedroom count). Use to validate rent estimates. Student lets are excluded.
| Title | Rent | Beds | Distance | As seen on |
|---|---|---|---|---|
| 3 Bed Terraced House, Park Road, B67 | £1,350/mo | 3 | 0.37 miles | OpenRent |
Average rent: £1,350/mo (1 listing)
Rent-driven metrics
Based on OpenRent comparables.
- Rent ratio — Monthly rent ÷ purchase price (1% rule). 1%+ = strong, 0.8–1% = okay, <0.8% = weak for cashflow.
- Max investor price — Rent ÷ 0.8%; the price at which rent would be 0.8% of price (Stoke-style target).
- Target investor price — Rent ÷ 1%; the price at which rent would be 1% of price (strong cashflow band).
- Gross yield — Annual rent as % of purchase price (no costs).
- Cost-to-rent — Price ÷ annual rent (from OpenRent comparables). Under 14× = strong, 14–16× = acceptable, 17×+ = compressed.
- Cashflow — Rent minus mortgage, 10% maintenance, £25/mo compliance. Assumes 75% LTV, 3.95% APR (5yr fixed), 25yr term.
- ROI — Annual profit ÷ cash in (deposit + 4% purchase costs).