62 BEECHWOOD DRIVE
CAMELFORD, CORNWALL PL32 9NB
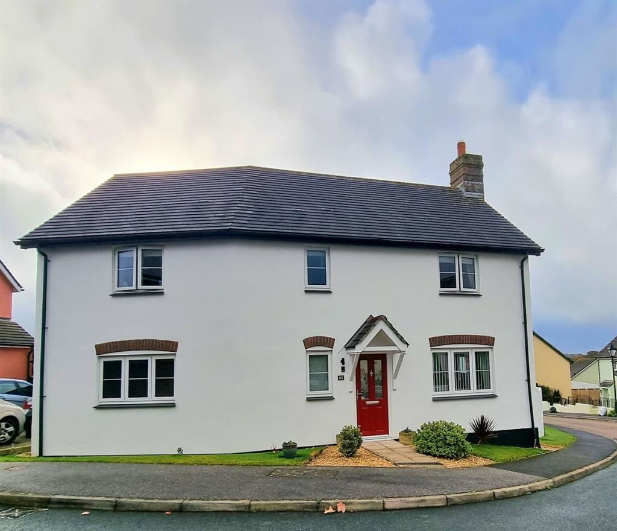
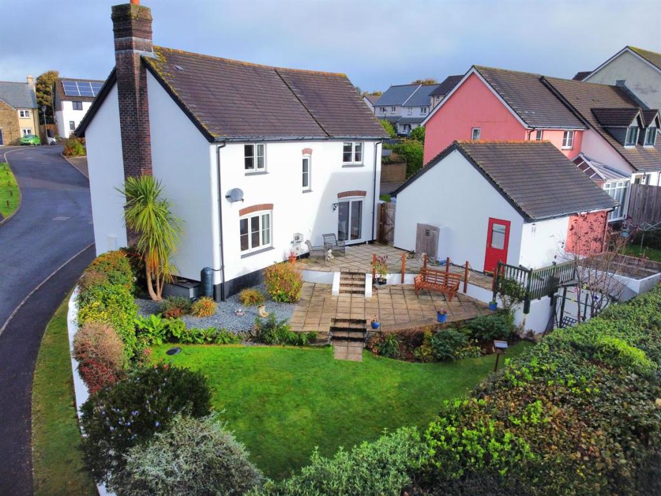
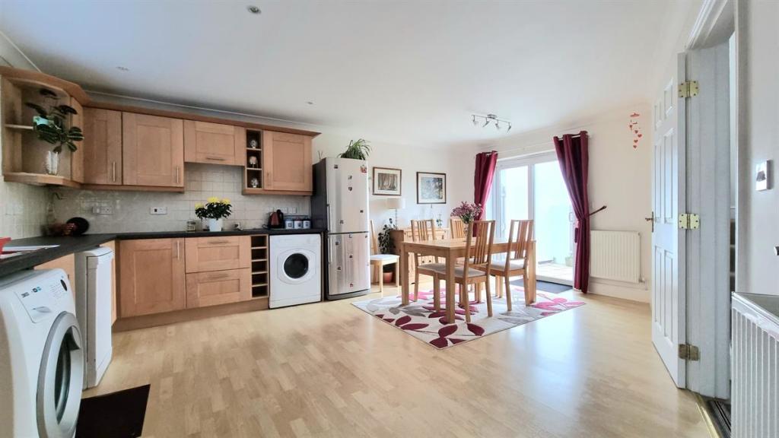
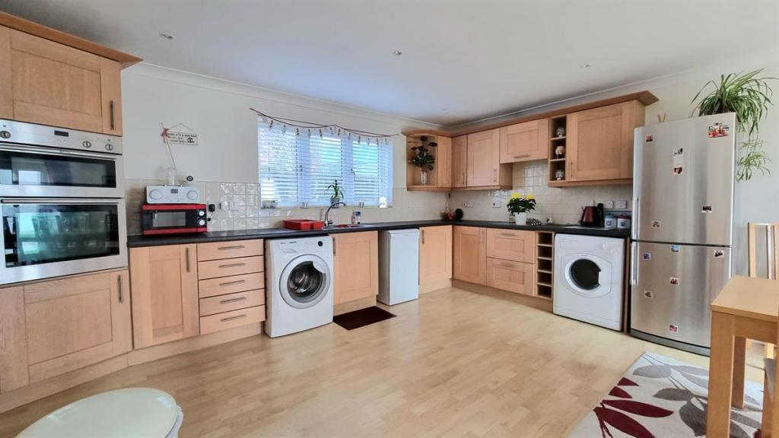
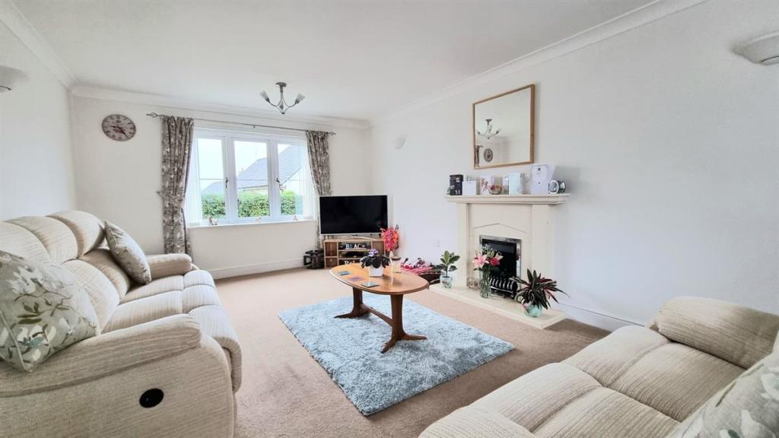
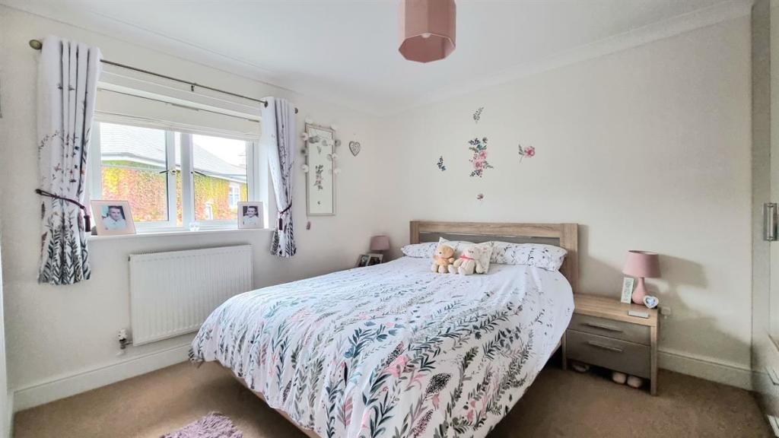
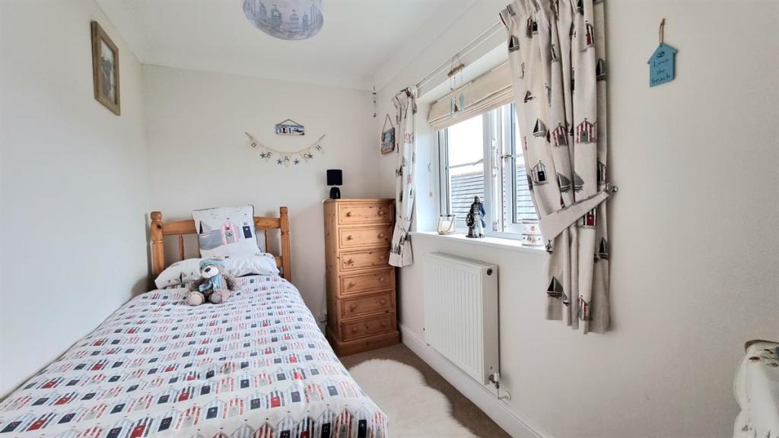
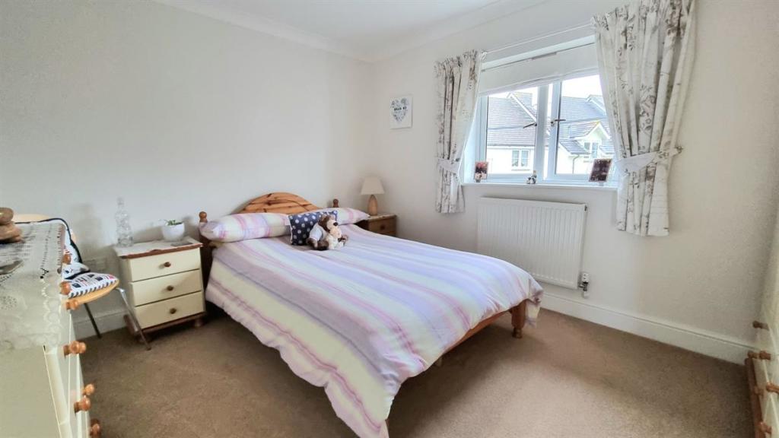
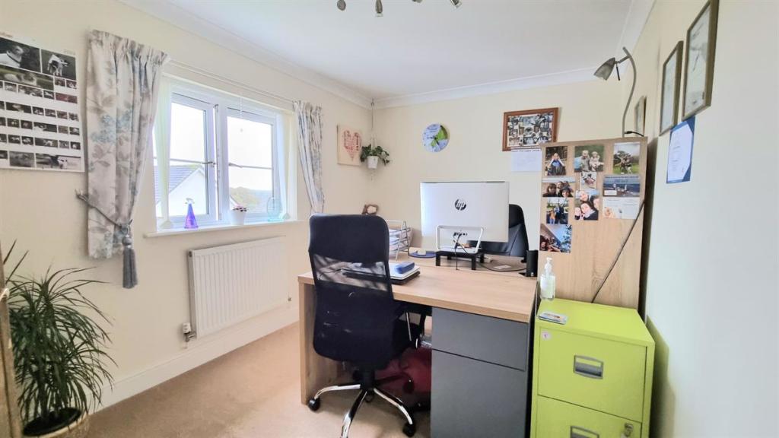
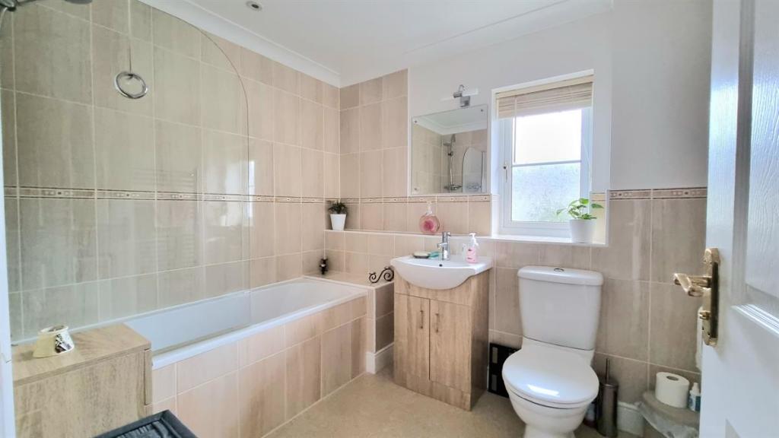
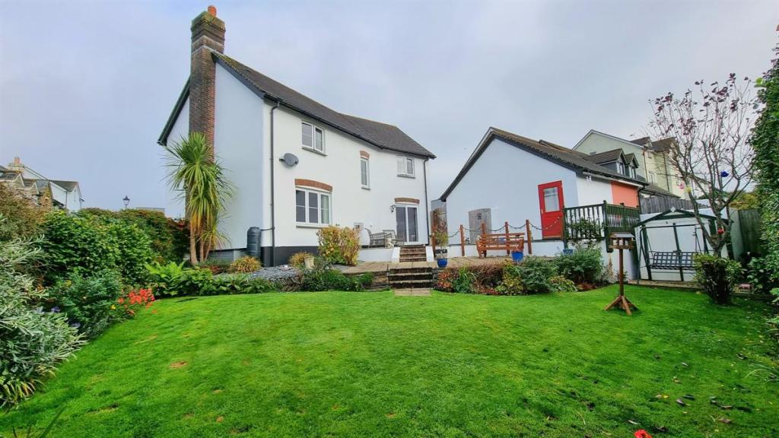
Photo 1 Photo 2 Photo 3 Photo 4 Photo 5 Photo 6 Photo 7 Photo 8 Photo 9 Photo 10 Photo 11
/ 11
Property details
Tenure
FREEHOLD
Floor area
115 m²
EPC rating
D
Last sold
£247,500 Nov 2018
Price per m²
£3,391/m²
Local average
£345,496 (+12.9%)
Deprivation
Decile 4 (12,218 of 33,755)
Street crime
7 incidents within 1 mile (May 2026)
Key features
- 4 Bedrooms
- Beautiful Tiered Garden
- Detached Garage
- Fabulous Corner Plot
- Off Road Parking
- Sought After Area
- South facing plot
- Well Presented Throughout
Additional details
- Parking
- Off street
- Garden
- Private garden
Description
Location
Camelford sits just of the North Cornwall coast with a 10 minute drive to the popular villages of Tintagel and Boscastle and the beautiful beaches of Bossiney and Trebarwith Strand. The stunning landscape of Roughtor, Brown Willy and Crowdy Reservoir are in the surrounding area perfect for dog walks, walking or riding. Camelford also has primary and secondary education centres.
Accommodation
Entered via a composite front door into the entrance hallway. Stairs lead up to the first floor. Understairs storage cupboard containing the oil central heating boiler. Doors off...
Downstairs WC
uPVC obscure double glazed window. Low level hidden cistern WC. Pedestal hand wash basin. Thermostatically controlled radiator. Consumer unit
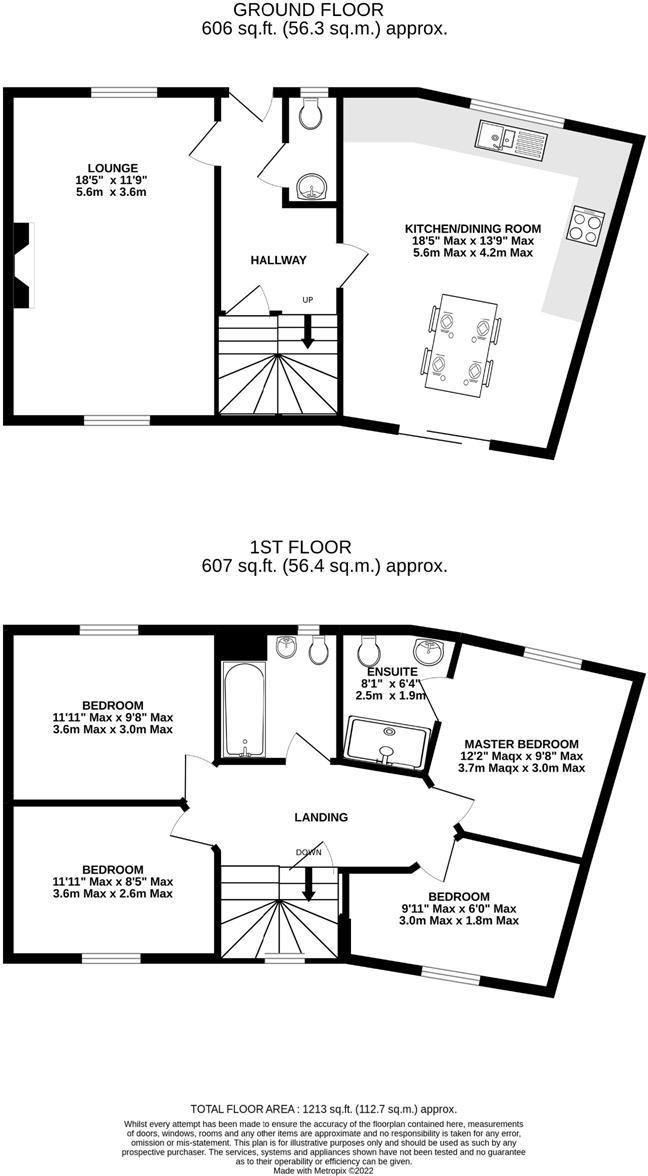
Lounge 18'5" x 11'9" (5.6mt x 3.6mt)
Dual Aspect uPVC double glazed windows. LPG gas real flame fire set in a cream stone effect surround, with matching mantle and hearth. Coved ceiling. Thermostatically controlled radiator. TV aerial point and Telephone point.
Kitchen/Diner
18'5" x 13' 9" (narrowing to 9'11") (5.6mt x 4.2mt narrowing to 3mt) Maximum Sizes as room is not rectangular in shape.
uPVC double glazed window to the front elevation. uPVC double glazed sliding doors to the rear leading out into the garden. Kitchen comprises matching floor, wall and drawer units in Beech effect with charcoal grey worktop over. Inset one and a half bowl, single drainer sink with mixer tap over. Inset 4 ring electric hob. Integrated eye level electric double oven. Space and plumbing for both washing machine and dishwasher. Space for tumble dryer and space for freestanding fridge/freezer. Coved ceiling. 2 thermostatically controlled radiators.
Landing
Access hatch to loft space. Thermostatically controlled radiator. Airing cupboard. Doors off...
Master Bedroom 12'2" max x 9'8" max (3.7mt x 2.9mt) Room is not rectangular in shape
uPVC double glazed window to the front aspect. Thermostatically controlled radiator. TV aerial point and Telephone point. Coved ceiling. Door through to
Ensuite
Modern white suite comprising low level WC and hand wash basin set in vanity unit with waterfall mixer tap over. Shower cubicle with mains fed supply and clear sliding doors. Towel radiator.
Bedroom 2 11'11" narrowing to 9'8" x 8'5" (3.6mt narrowing to 2.9mt x 2.6mt )
uPVC double glazed window to the rear aspect looking over the rear garden. Thermostatically controlled radiator. Coved ceiling.
Bedroom 3 11'11" narrowing to 9'8" x 9'8" (3.6mt narrowing to 2.9mt x 2.9mt)
uPVC double glazed window to the front aspect. Thermostatically controlled radiator. Coved ceiling
Family Bathroom 8'1" x 6'4" (2.5mt x 1.9mt)
uPVC obscured double glazed window. Low level WC. Hand wash basin set in vanity unit. Bath with individual hot and cold taps and mains fed shower. Towel radiator. Coved ceiling.
Bedroom 4 9'11" max x 6' max . (3mt max x 1.8mt max) Room is not rectangular.
uPVC double glazed window. Thermostatically controlled radiator. Coved ceiling.
Detached Garage with up and over door. Power and Light. Courtesy rear door.
Outside
The property has a pleasant frontage with lawn and mature shrubs. To the side is the driveway for 2 vehicles in tandem leading to the garage. An access gate off the driveway leads into the the rear garden which is beautifully kept and is south facing. The lawn to the lower tier is surrounded by mature shrubs. A two tiered patio immediately adjoins the rear of the property and is ideal for sitting, relaxing and enjoying the lovely surroundings.
Tenure: Freehold
Listed by
Wadebridge
LeGrys Independent Estate Agents
Reference: 128293589
EPC Rating & Upgrade Cost
Current rating: D
Potential rating: C
Inspection date: 05/07/2018
Expiry date: 04/07/2028
Recommendations
- Low energy lighting for all fixed outlets (110)
- Replace boiler with new condensing boiler (3,000)
- Solar water heating (6,000)
- Solar photovoltaic panels, 2.5 kWp (8,000)
Flood risk
Zone: 1
Risk: Low
Job (default Low)
Floorplans
Floorplan 1
EPC Graphs

EPC
FENSA Certificates
This property has 2 FENSA certificate(s) on record, indicating window/door installations by FENSA-approved installers.
FENSA Certificate #14632602
Property Details
Street: 62 Beechwood Drive
Town: CAMELFORD
Postcode: PL32 9NB
Installation Details
Items: 1 door
Certificate Issued: 13/06/2021
Work Completed: 16/04/2021
This certificate data was retrieved from FENSA's database
FENSA Certificate #17056459 Recent
Property Details
Street: 62 Beechwood Drive
Town: CAMELFORD
Postcode: PL32 9NB
Installation Details
Items: 10 windows and 2 doors
Certificate Issued: 16/11/2025
Work Completed: 06/11/2025
This certificate data was retrieved from FENSA's database
What is FENSA? FENSA (Fenestration Self-Assessment Scheme) is a government-authorised scheme that monitors building regulation compliance for replacement windows and doors. Certificates indicate that work was completed by FENSA-approved installers.
Price history
5% since 2017
| Event | Date | Price | % change |
|---|---|---|---|
| Sold | 29/11/2018 (7 years ago) | £247,500 | +5.3% |
| Sold | 18/10/2017 (8 years ago) | £235,000 | — |
Source: HM Land Registry Price Paid Data. Crown copyright.
Sold Comparables
Same street and nearby sales within 0.25 miles (last 5 years). Data from Land Registry Price Paid.
| Address | Price | Date | Type |
|---|---|---|---|
| GRANNY COTTAGE TREFREW ROAD, CAMELFORD, CORNWALL, PL32 9TP | £213,470 | 26/01/2026 | Detached |
| COBBLESTONES, 2 WARRENS FIELD, CAMELFORD, CORNWALL, PL32 9YS | £410,000 | 17/12/2025 | Detached |
| 3 SUNNYSIDE MEADOW, CAMELFORD, CORNWALL, PL32 9TN | £320,000 | 25/07/2025 | Detached |
| Same street 108 BEECHWOOD DRIVE, CAMELFORD, CORNWALL, PL32 9NB | £300,000 | 24/10/2024 | Semi-detached |
| Same street 73 BEECHWOOD DRIVE, CAMELFORD, CORNWALL, PL32 9NB | £235,000 | 13/06/2024 | Semi-detached |
| Same street 93 BEECHWOOD DRIVE, CAMELFORD, CORNWALL, PL32 9NB | £356,500 | 22/02/2024 | Detached |
| Same street 66 BEECHWOOD DRIVE, CAMELFORD, CORNWALL, PL32 9NB | £389,000 | 02/02/2024 | Detached |
| 50 BEECHWOOD DRIVE, CAMELFORD, CORNWALL, PL32 9NA | £395,000 | 24/03/2023 | Detached |
| THE OLD GRAMMAR SCHOOL 9 COLLEGE ROAD, CAMELFORD, CORNWALL, PL32 9AP | £500,000 | 01/12/2022 | Detached |
| 1 SUNNYSIDE MEADOW, CAMELFORD, CORNWALL, PL32 9TN | £255,000 | 30/11/2022 | Detached |
| Same street 85B BEECHWOOD DRIVE, CAMELFORD, CORNWALL, PL32 9NB | £330,000 | 06/09/2022 | Semi-detached |
| 12 WARRENS FIELD, CAMELFORD, CORNWALL, PL32 9YS | £430,000 | 25/07/2022 | Detached |
| 5 SUNNYSIDE MEADOW, CAMELFORD, CORNWALL, PL32 9TN | £285,000 | 05/07/2022 | Detached |
| 9 DAWS MEADOW, CAMELFORD, CORNWALL, PL32 9PX | £387,500 | 03/12/2021 | Detached |
| Same street 51 BEECHWOOD DRIVE, CAMELFORD, CORNWALL, PL32 9NB | £250,000 | 15/11/2021 | Semi-detached |
| 11 HILLHEAD GARDENS, CAMELFORD, CORNWALL, PL32 9TD | £235,000 | 30/09/2021 | Detached |
| Same street 95 BEECHWOOD DRIVE, CAMELFORD, CORNWALL, PL32 9NB | £252,000 | 26/08/2021 | Semi-detached |
Street average: £301,786 (7 sales)
Area average: £343,097 (10 sales)
Capital growth trend
Land Registry outcode average: last 12 months vs 5y and 10y ago (from sold prices).
House Price Index (HM Land Registry — official index, not sold-price averages): Cornwall. Series: Detached. As of April 2026.
Rental Range
Estimated market rent for Cornwall. Low = conservative, Realistic = average, Optimistic = best case.
Based on Local Authority from postcode lookup → Cornwall.
Location
Nearby
Nearest stations, universities and amenities (distance from property).
| Type | Name | Distance |
|---|---|---|
| Bus stop | Camelford Church | 0.1 miles |
| Bus stop | Post Office | 0.2 miles |
| Shop | Dave Bass Car Body Repairs | 0.7 miles |
| Shop | Highfield Motors | 0.7 miles |
| Hospital | WW2 RAF Davidstow Sick Quarters | 2.9 miles |
| Train station | Mansion House Station | 10.5 miles |
| Train station | Boscarne Junction | 11.1 miles |
| Hospital | Bodmin Hospital | 11.3 miles |
Street-level crime
| Category | Count |
|---|---|
| Violence and sexual offences | 4 |
| Anti-social behaviour | 1 |
| Drugs | 1 |
| Shoplifting | 1 |
| Total incidents | 7 |
Within 1 mile during May 2026. Source: data.police.uk (England & Wales).
Schools nearby
Nearest open schools with Ofsted ratings (England). Closed schools are not shown. Data from Get Information about Schools and Ofsted.
| Name | Type | Distance | Ofsted |
|---|---|---|---|
| Sir James Smith's School | Secondary | 0.5 miles | Good — 8 Jun 2016 |
| Camelford Community Primary School | Primary | 0.5 miles | Good — 25 Jan 2024 |
| Delabole Primary School | Primary | 2.5 miles | Good — 20 Oct 2017 |
| St Teath Community Primary School | Primary | 3.5 miles | Good — 5 Dec 2012 |
| Tintagel Primary School | Primary | 3.9 miles | Good — 28 Feb 2014 |
Rental Comparables
Rental comparables are temporarily unavailable while listing-site fetches are paused. Try again later.
Rent-driven metrics
Based on Area rent estimate.
- Rent ratio — Monthly rent ÷ purchase price (1% rule). 1%+ = strong, 0.8–1% = okay, <0.8% = weak for cashflow.
- Max investor price — Rent ÷ 0.8%; the price at which rent would be 0.8% of price (Stoke-style target).
- Target investor price — Rent ÷ 1%; the price at which rent would be 1% of price (strong cashflow band).
- Gross yield — Annual rent as % of purchase price (no costs).