18 PENMORE GARDENS
CHESTERFIELD, HASLAND, DERBYSHIRE S41 0TY
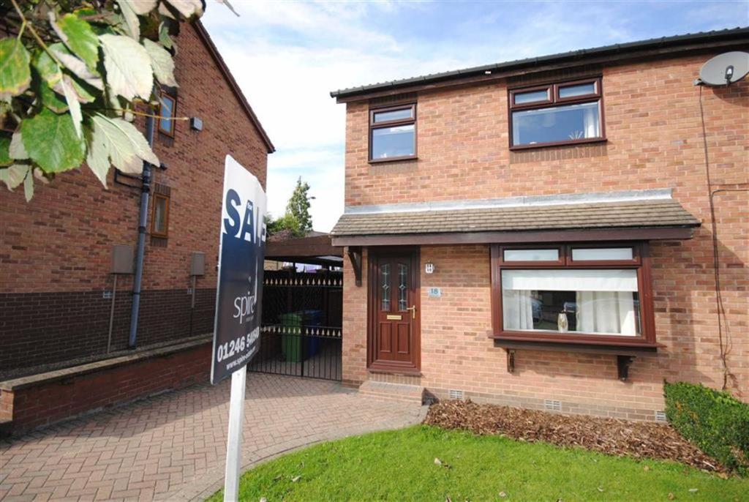
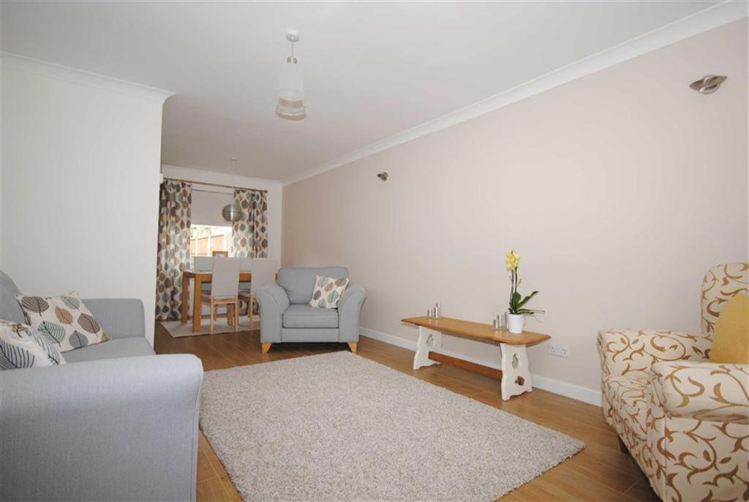
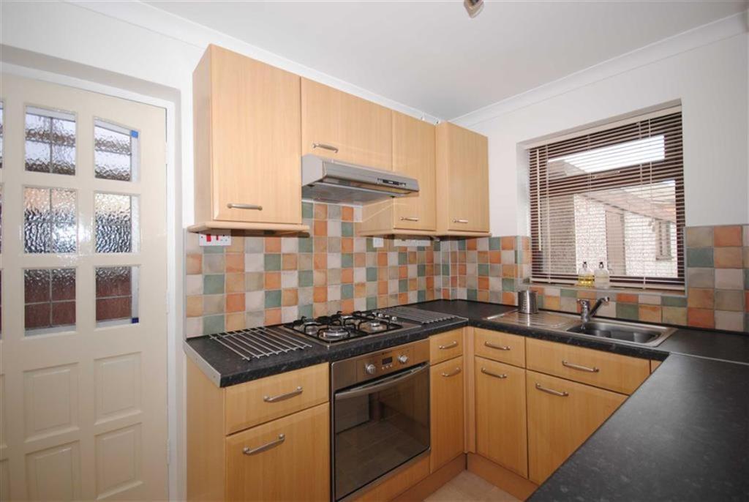
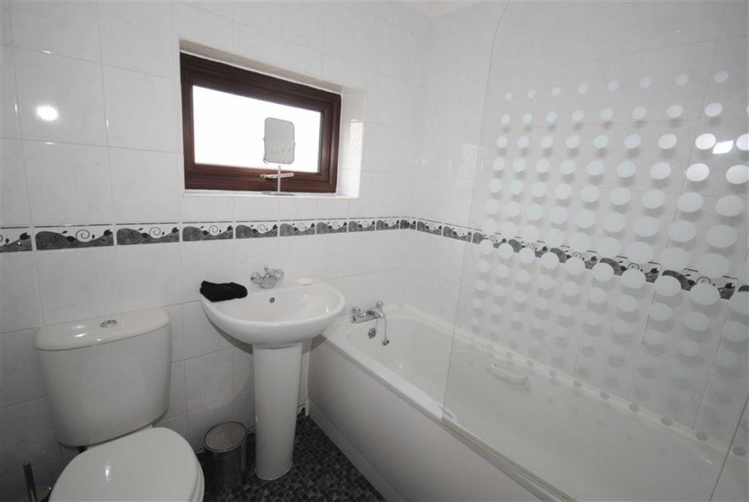
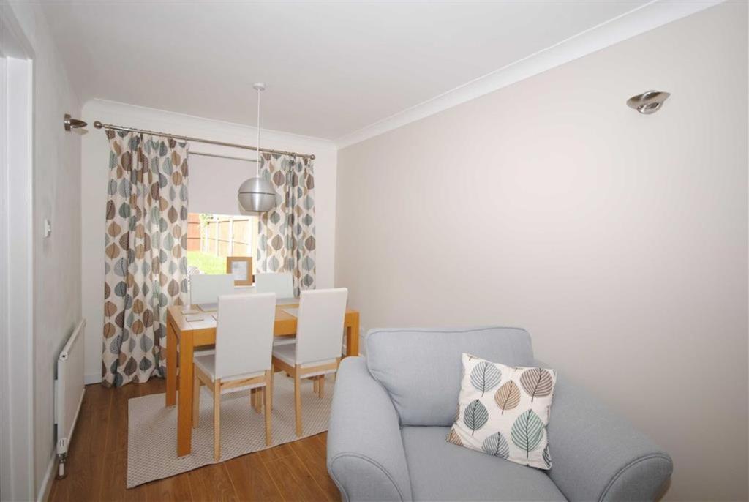
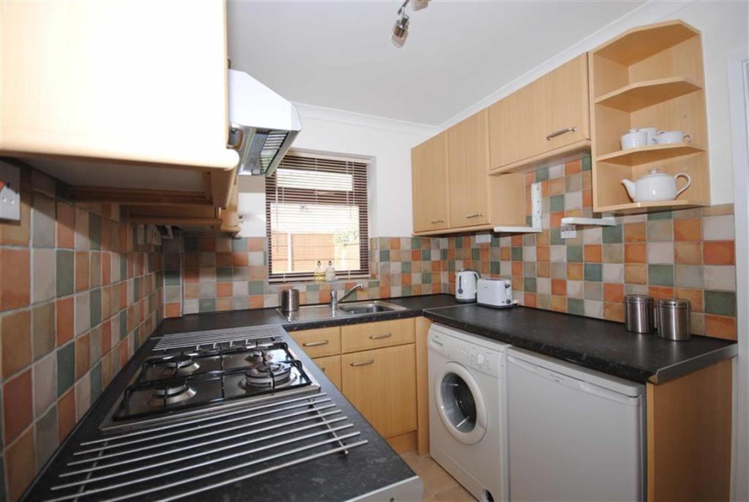
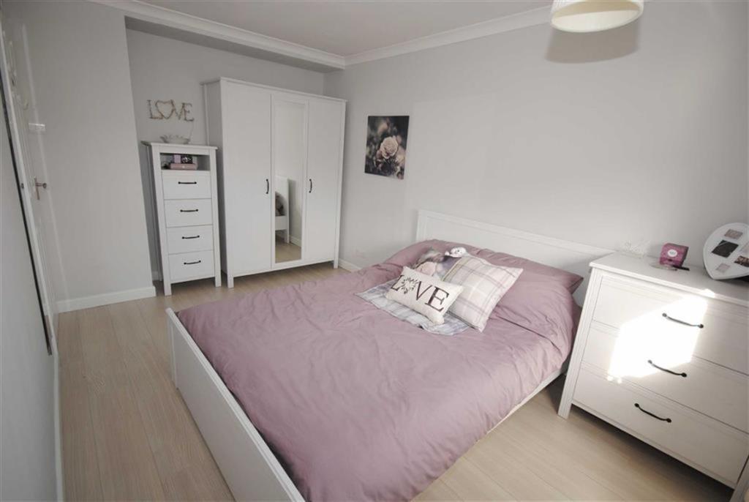
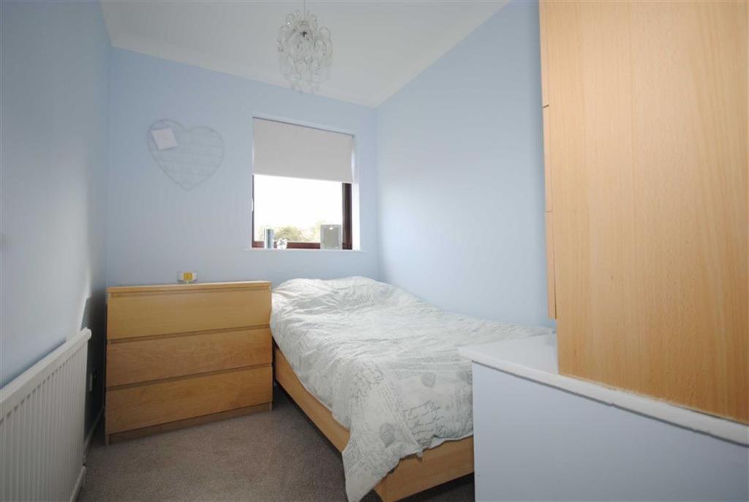
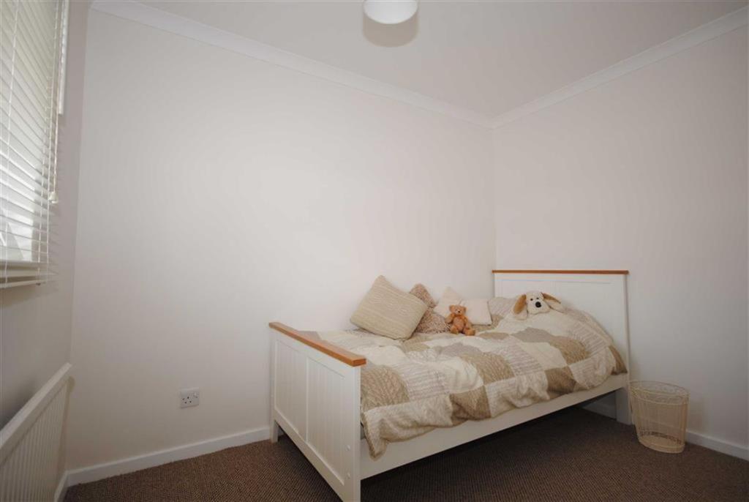
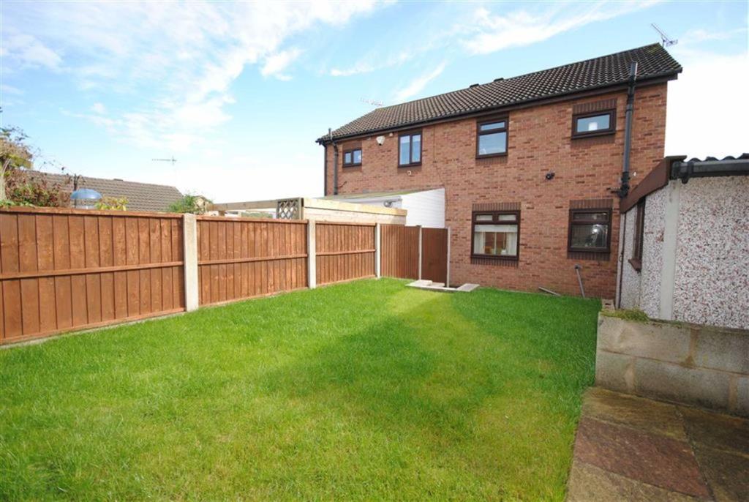
Photo 1 LOUNGE/DINER FITTED KITCHEN COMBINED BATHROOM/WC DINING AREA KITCHEN VIEW 2 BEDROOM 1 BEDROOM 3 BEDROOM 2 TO THE REAR
/ 10
Property details
Floor area
64 m²
Last sold
£130,000 Jan 2015
Local average
£175,726 (-23.2%)
Deprivation
Decile 8 (25,897 of 33,755)
Street crime
351 incidents within 1 mile (Jun 2026)
Key features
- Modern 3 bed semi detached
- Offered with NO CHAIN
- Popular area, close to sought after schools
- Immaculate & neutrally decorated
- Lounge/diner, kitchen, bathroom/wc
- GCH & uPVC double glazed
- Block paved drive & detached garage
- Gardens to the front & rear
- Excellent starter/family home
- ***MOVE STRAIGHT IN***
Additional details
- Parking
- Yes
- Garden
- Yes
Description
Having a pleasant front outlook onto allotments, block paved driveway parking for 3 cars, a detached garage, front lawned garden and fully enclosed, landscaped rear garden with patios and lawn.
Immaculate and neutrally decorated throughout, the accommodation comprises: - entrance hall, through lounge/diner, fitted kitchen, three first floor bedrooms and combined bathroom/wc in white.
A beautifully presented property having only recently (October 2014) NEWLY DECORATED and also having new carpets, light switches, light fittings, plug sockets and most door handles.
The property is gas centrally heated and uPVC double glazed.
This is an excellent starter/family home - MOVE STRAIGHT IN!
General Remarks - A modern three bedroom semi detached house offered with NO CHAIN. Situated in a popular area, close to sought after schools and ideal for local amenities and town centre access.
Having a pleasant front outlook onto allotments, block paved driveway parking for 3 cars, a detached garage, front lawned garden and fully enclosed, landscaped rear garden with patios and lawn.
Immaculate and neutrally decorated throughout, the accommodation comprises: - entrance hall, through lounge/diner, fitted kitchen, three first floor bedrooms and combined bathroom/wc in white.
A beautifully presented property having only recently (October 2014) NEWLY DECORATED and also having new carpets, light switches, light fittings, plug sockets and most door handles.
The property is gas centrally heated and uPVC double glazed.
This is an excellent starter/family home - MOVE STRAIGHT IN!
Ground Floor - A canopied uPVC double glazed entrance door leads into the entrance hall.
Entrance Hall - Providing access to the lounge/diner and having stairs rising to the first floor landing. With a uPVC double glazed window to the side elevation, a radiator, telephone point and power points. Presented with laminate flooring.
Lounge/Diner - 7.18 x 3.57 (23'7" x 11'9") - Comprising front and rear facing uPVC double glazed windows, two radiators, television point and power points. Having space for a dining table and chairs. Presented with laminate flooring and coving to the ceiling. A door leads through to the kitchen.
Dining Area -
Fitted Kitchen - 2.93 x 2.27 (9'7" x 7'5") - Having a modern range of fitted wall and base units, with tiled splashbacks and worksurfaces housing a stainless steel sink and side drainer. Benefiting from having a built-in electric oven, with a fitted gas hob and extractor unit over, plumbing for a washing machine and space for a fridge. With a uPVC double glazed window to the rear elevation, a radiator, power points, a wall mounted GCH boiler (set into a wall unit) and an understairs store cupboard. A door opens to the side elevation.
Kitchen View 2 -
First Floor Landing - Giving access to the three bedrooms, bathroom and the loft area. With a built-in airing cupboard. Presented with coving to the ceiling.
Bedroom 1 - 4.21 x 2.64 (13'10" x 8'8") - Comprising a front facing uPVC double glazed window, a radiator, power points and a television point. Presented with laminate flooring and coving to the ceiling.
Bedroom 2 - 2.93 x 2.58 (9'7" x 8'6") - With a uPVC double glazed window to the rear elevation, a radiator and power points. Presented with coving to the ceiling.
Bedroom 3 - 2.81 x 1.89 (9'3" x 6'2") - Having a front facing uPVC double glazed window, a radiator and power points. Presented with coving to the ceiling.
Combined Bathroom/Wc - 1.94 x 1.65 (6'4" x 5'5") - Housing a modern white suite comprising of a bath with an electric shower over, low level w/c and a wash hand basin. With a uPVC double glazed window to the rear elevation and a towel rail radiator. Presented with coving to the ceiling.
To The Front - There is a lawned garden and block paved driveway parking for 3 cars with wrought iron gates through to the garage.
Garage - A single detached garage of concrete sectional construction with a side facing window. Having an up and over access door and a side access door with electricity supply.
To The Rear - A landscaped rear garden with paved patio and lawn, enclosed by fencing. There is also a water point and a further paved patio to the rear.
Directions - Leaving Chesterfield town centre via the A617 Hasland by-pass take the immediate slip road off and at the junction follow the road round onto the B6039 Hasland Road. Take the 2nd left onto Penmore Lane, followed by the 2nd left onto Penmore Gardens. The property can be identified by our For Sale sign.
Spire Estates have not tested any appliances or services mentioned or photographed in this brochure. Buyers should ensure that any necessary checks are conducted prior to completion. Fixtures & fittings are not included unless mentioned specifically.
We endeavor to make these particulars as accurate as possible, but they should only be used as guidance and they do not constitute any part of the contract. All measurements are approximate.
Listed by
Chesterfield
Hunters Property Group Ltd
Reference: 48739166
EPC Rating & Upgrade Cost
Fetching EPC data… Refresh this page in a moment.
Flood risk
Zone: 1
Risk: Low
Job (default Low)
EPC Graphs

EPC 1
Price history
124% since 2001
| Event | Date | Price | % change |
|---|---|---|---|
| Sold | 09/01/2015 (11 years ago) | £130,000 | +13% |
| Sold | 29/05/2013 (13 years ago) | £115,000 | +98.3% |
| Sold | 02/07/2001 (25 years ago) | £58,000 | — |
Source: HM Land Registry Price Paid Data. Crown copyright.
Sold Comparables
Same street and nearby sales within 0.25 miles (last 5 years). Data from Land Registry Price Paid.
| Address | Price | Date | Type |
|---|---|---|---|
| 7 PENMORE GARDENS, HASLAND, CHESTERFIELD, DERBYSHIRE, S41 0TY | £177,000 | 04/02/2026 | Semi-detached |
| 114 HASLAND ROAD, CHESTERFIELD, DERBYSHIRE, S41 0SD | £120,000 | 30/01/2026 | Semi-detached |
| 14 RANMOOR CLOSE, HASLAND, CHESTERFIELD, DERBYSHIRE, S41 0SQ | £167,000 | 21/11/2025 | Semi-detached |
| 293 HASLAND ROAD, HASLAND, CHESTERFIELD, DERBYSHIRE, S41 0AA | £225,000 | 28/03/2025 | Semi-detached |
| 2 GROVE STREET, HASLAND, CHESTERFIELD, DERBYSHIRE, S41 0PA | £162,000 | 22/03/2024 | Semi-detached |
| 142 HASLAND ROAD, HASLAND, CHESTERFIELD, DERBYSHIRE, S41 0AB | £201,000 | 05/01/2023 | Semi-detached |
| 14 DICKENSON ROAD, CHESTERFIELD, DERBYSHIRE, S41 0RX | £103,500 | 08/12/2022 | Semi-detached |
| 6 PENMORE CLOSE, HASLAND, CHESTERFIELD, DERBYSHIRE, S41 0SH | £359,950 | 02/12/2022 | Semi-detached |
| 151 SPITAL LANE, CHESTERFIELD, DERBYSHIRE, S41 0HL | £145,700 | 11/11/2022 | Semi-detached |
| 32 GROVE STREET, HASLAND, CHESTERFIELD, DERBYSHIRE, S41 0PA | £126,000 | 07/07/2022 | Semi-detached |
| 150 HASLAND ROAD, HASLAND, CHESTERFIELD, DERBYSHIRE, S41 0AB | £215,000 | 24/06/2022 | Semi-detached |
| 35 SPITAL BROOK CLOSE, CHESTERFIELD, DERBYSHIRE, S41 0GD | £245,000 | 23/06/2022 | Semi-detached |
| 27 SPITAL BROOK CLOSE, CHESTERFIELD, DERBYSHIRE, S41 0GD | £250,000 | 06/05/2022 | Semi-detached |
| 5 WINDSOR WALK, HASLAND, CHESTERFIELD, DERBYSHIRE, S41 0BQ | £210,000 | 29/04/2022 | Semi-detached |
| 5 ST JAMES CLOSE, CHESTERFIELD, DERBYSHIRE, S41 0SR | £145,000 | 01/10/2021 | Semi-detached |
| 155 SPITAL LANE, CHESTERFIELD, DERBYSHIRE, S41 0HL | £170,000 | 06/09/2021 | Semi-detached |
| 6 CENTRAL STREET, CHESTERFIELD, DERBYSHIRE, S41 0SE | £145,000 | 20/08/2021 | Semi-detached |
| 3 SPITAL BROOK CLOSE, CHESTERFIELD, DERBYSHIRE, S41 0GD | £135,000 | 20/08/2021 | Semi-detached |
| 11 ST LEONARDS DRIVE, CHESTERFIELD, DERBYSHIRE, S41 0SA | £177,500 | 10/08/2021 | Semi-detached |
Area average: £183,139 (19 sales)
Capital growth trend
Land Registry outcode average: last 12 months vs 5y and 10y ago (from sold prices).
House Price Index (HM Land Registry — official index, not sold-price averages): Chesterfield. Series: Semi-detached. As of May 2026.
Rental Range
Estimated market rent for Chesterfield. Low = conservative, Realistic = average, Optimistic = best case.
Based on Local Authority from postcode lookup → Chesterfield.
LHA (30th percentile) floor for Chesterfield: £598/mo (Apr 2025 – Mar 2026)
Location
Nearby
Nearest stations, universities and amenities (distance from property).
| Type | Name | Distance |
|---|---|---|
| Bus stop | Hasland, Penmore Lane | 0.1 miles |
| Shop | Purrfect Pawz | 0.3 miles |
| Shop | Sarah’s Hair and Beauty | 0.3 miles |
| Train station | Chesterfield | 0.9 miles |
| Train station | Roundhouse Halt | 3.6 miles |
| University | Cliff College | 9.2 miles |
| Hospital | Kings Mill Hospital | 9.7 miles |
| Hospital | Cygnet | 10.0 miles |
| University | Sheffield Hallam University | 10.9 miles |
Street-level crime
| Category | Count |
|---|---|
| Violence and sexual offences | 139 |
| Anti-social behaviour | 55 |
| Shoplifting | 51 |
| Public order | 39 |
| Criminal damage and arson | 19 |
| Other theft | 15 |
| Drugs | 12 |
| Vehicle crime | 9 |
| Bicycle theft | 2 |
| Burglary | 2 |
| Other crime | 2 |
| Possession of weapons | 2 |
| Robbery | 2 |
| Theft from the person | 2 |
| Total incidents | 351 |
Within 1 mile during Jun 2026. Source: data.police.uk (England & Wales).
Schools nearby
Nearest open schools with Ofsted ratings (England). Closed schools are not shown. Data from Get Information about Schools and Ofsted.
| Name | Type | Distance | Ofsted |
|---|---|---|---|
| Hasland Infant School | Primary | 0.3 miles | Good — 12 Jan 2017 |
| Hady Primary School | Primary | 0.5 miles | Good — 21 Mar 2014 |
| Esteem North Academy | Other | 0.6 miles | Good — 24 Apr 2024 |
| Spire Junior School | Primary | 0.6 miles | Good — 12 Jul 2022 |
| Outwood Academy Hasland Hall | Secondary | 0.6 miles | Good — 10 Dec 2023 |
Rental Comparables
Residential lets from OpenRent and Rightmove for the area (same bedroom count). Use to validate rent estimates. Student lets are excluded.
| Title | Rent | Beds | Distance | As seen on |
|---|---|---|---|---|
| 3 Bed Terraced House, Kent Street, S41 | £900/mo | 3 | 0.35 miles | OpenRent |
Average rent: £900/mo (1 listing)
Rent-driven metrics
Based on OpenRent comparables.
- Rent ratio — Monthly rent ÷ purchase price (1% rule). 1%+ = strong, 0.8–1% = okay, <0.8% = weak for cashflow.
- Max investor price — Rent ÷ 0.8%; the price at which rent would be 0.8% of price (Stoke-style target).
- Target investor price — Rent ÷ 1%; the price at which rent would be 1% of price (strong cashflow band).
- Gross yield — Annual rent as % of purchase price (no costs).
- Cost-to-rent — Price ÷ annual rent (from OpenRent comparables). Under 14× = strong, 14–16× = acceptable, 17×+ = compressed.
- Cashflow — Rent minus mortgage, 10% maintenance, £25/mo compliance. Assumes 75% LTV, 3.95% APR (5yr fixed), 25yr term.
- ROI — Annual profit ÷ cash in (deposit + 4% purchase costs).