Holmston Cottage
HICKHURST LANE, TARPORLEY, RUSHTON, CHESHIRE WEST AND CHESTER CW6 9AY
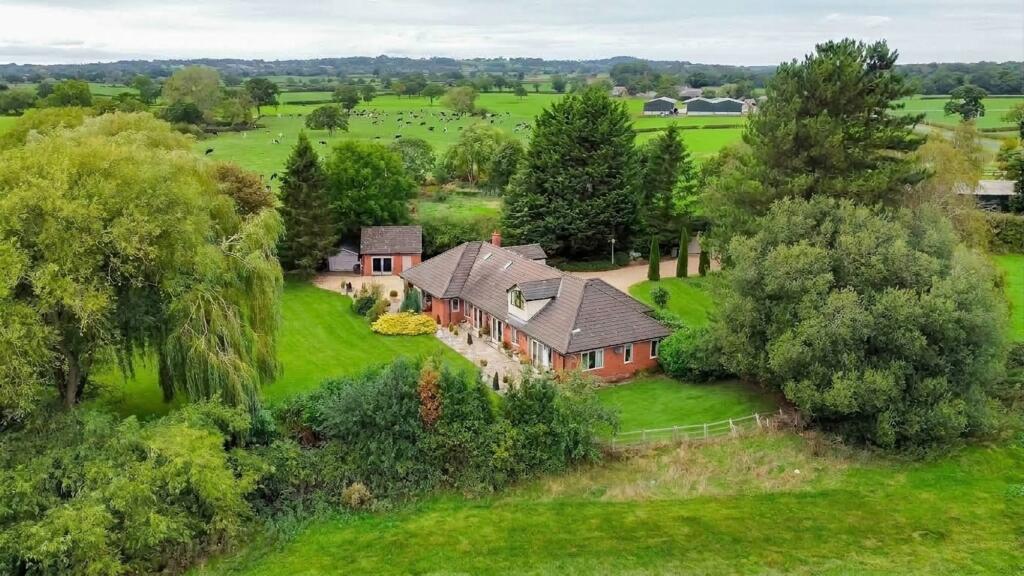


Photo 1 Photo 2 Photo 3 Photo 4 Photo 5 Photo 6 Photo 7 Photo 8 Photo 9 Photo 10 Photo 11 Photo 12 Photo 13 Photo 14 Photo 15 Photo 16 Photo 17 Photo 18 Photo 19 Photo 20 Photo 21 Photo 22 Photo 23 Photo 24 Photo 25 Photo 26 Photo 27 Photo 28 Photo 29 Photo 30 Photo 31 Photo 32 Photo 33 Photo 34 Photo 35 Photo 36 Photo 37 Photo 38 Photo 39 Photo 40 Photo 41 Photo 42 Photo 43 Photo 44
/ 44
Property details
Tenure
FREEHOLD
Floor area
259 m²
Council tax band
F
Last sold
£415,000 Jan 2013
Local average
£768,860 (+30.1%)
Deprivation
Decile 6 (18,047 of 33,755)
Street crime
0 incidents within 1 mile (Jul 2026)
Key features
- Exceptional detached country residence in the sought-after hamlet of Rushton, close to Tarporley
- Approx. 1.49 acres of private, established gardens and adjoining paddock
- Five bedrooms and three beautifully appointed bathrooms
- Approx. 3,071 sq ft of versatile accommodation
- Three generous reception spaces, designed for both family living and entertaining
- Impressive levels of privacy and seclusion, with no direct overlooking
- Detached 288 sq ft home office, offering valuable independent workspace with potential to be converted into seperate accomodation for multi-generational living or income potential
- Highly adaptable layout, offering scope to reconfigure the accommodation to suit
- No onward chain
Additional details
- Electricity
- Mains supply
- Broadband
- FTTP (fibre to the premises)
- Water
- Mains supply
- Sewerage
- Private supply
- Heating
- Oil, Wood burner
- Parking
- Yes
- Garden
- Private garden
- Listed property
- No
- Restrictions
- No
- Required access
- No
- Rights of way
- Yes
- Flooded in last 5 years
- No
- Flood defences
- No
- Source of flood
- Other
Description
There are some homes where the setting is just as important as the house itself. This is one of them.
Hidden within the rural hamlet of Rushton, yet only around eight minutes from Tarporley, this substantial country property occupies an exceptional private plot of approximately 1.49 acres. Surrounded by established gardens and its own paddock, it offers a level of space and seclusion that is increasingly difficult to find, while remaining wonderfully connected to village life.
The house has been extensively transformed by its current owners over the last twelve years, with a considered programme of improvements and a first-floor extension creating a home that is generous in scale, highly versatile and finished to an impressive standard.
Inside, the emphasis is on space, light and connection. The accommodation is arranged over two floors, with much of the living taking place on the ground floor, making the property particularly adaptable to different stages of family life.
At the centre is a beautifully appointed breakfast kitchen, finished in a sophisticated two-tone palette and featuring twin Belfast sinks. From here, the home opens naturally into a series of interconnected living spaces.
The dining room leads through to an impressive 25ft lounge, where large glazed doors frame views across the garden and provide a seamless transition outside. Elsewhere, a generous open-plan family and breakfast room provides another relaxed space for everyday living, entertaining and gathering, again opening directly onto the garden through two sets of double doors.
The accommodation currently includes five bedrooms, although the flexibility of the layout is perhaps one of its greatest assets. Three bedrooms are positioned on the ground floor alongside a beautifully finished family bathroom, additional shower room and a dedicated dressing room with extensive fitted storage. Upstairs, the extended first floor provides two further substantial double bedrooms and a family bathroom.
For the next owners, the accommodation could remain exactly as it is or evolve to suit a different lifestyle — whether that means creating additional reception space, a home office, cinema, gym or simply enjoying the considerable bedroom provision.
Throughout the house, the finish has been carefully considered. A striking marble fireplace, glass balustrading, bespoke internal doors, stylish bathrooms, quality flooring and thoughtfully designed lighting combine to give the property a polished yet comfortable feel.
Outside
Beyond the house, the setting is where this property really distinguishes itself.
The approximately 1.49-acre plot combines mature formal gardens with a sizeable paddock, providing an enviable amount of outdoor space and genuine potential for equestrian or smallholding use. The garden flows naturally into the paddock, creating a wonderful sense of openness without compromising the privacy of the house.
A sweeping gravel driveway, approached through traditional brick pillars and cobbled detailing, provides an impressive arrival and ample parking.
Set separately from the main house is a substantial detached building of approximately 288 sq ft. Currently arranged as an office, it offers the flexibility to become a dedicated workspace, studio, gym or creative retreat — ideal for modern life where work and home increasingly need their own space.
The Fifty Perspective
What makes this property particularly special is not simply its size, but the combination of privacy, flexibility and lifestyle it offers.
The house is remarkably secluded and not overlooked, while the surrounding countryside and proximity to Tarporley mean that village amenities, schools, dining and day-to-day convenience are all within easy reach.
It is a home for those who want more from their surroundings — more space, more privacy and more freedom to use the property in a way that genuinely works for them.
Offered with no onward chain. An early viewing is strongly advised.
EPC Rating: D
Listed by
Chester
FIFTY ESTATES LIMITED
Reference: 93070959
EPC ratings on this postcode
We don't have a matched EPC for this property yet. Below are efficiency scores and details for other addresses on this postcode.
| Address | Current | Potential | Floor area | Age band | Type |
|---|---|---|---|---|---|
| 1 Hickhurst Barn, Hickhurst Lane, Rushton | 71 | 75 | 116 m² | England and Wales: 2012-2021 | House |
| 1 Hickhurst Barn, Hickhurst Lane, Rushton, TARPORLEY | 71 | 75 | 116 m² | England and Wales: 2012 onwards | Terraced |
| 2 Hickhurst Barn, Hickhurst Lane, Rushton | 69 | 79 | 116 m² | England and Wales: 2012 onwards | House |
| 2 Hickhurst Barn, Hickhurst Lane, Rushton, TARPORLEY | 69 | 79 | 116 m² | England and Wales: 2012 onwards | Terraced |
| 3 Hickhurst Barn, Hickhurst Lane, Rushton | 71 | 77 | 275 m² | England and Wales: 1996-2002 | House |
| 3 Hickhurst Barn, Hickhurst Lane, Rushton, TARPORLEY | 71 | 77 | 275 m² | England and Wales: 1996-2002 | Terraced |
| Bawk House, Hickhurst Lane, Rushton | 44 | 76 | 461 m² | England and Wales: before 1900 | House |
| Bawk House, Hickhurst Lane, Rushton | 69 | 76 | 437 m² | England and Wales: before 1900 | House |
| Bawk House, Hickhurst Lane, Rushton, TARPORLEY | 69 | 76 | 437 m² | England and Wales: before 1900 | Detached |
| Bawk House, Hickhurst Lane, Rushton, TARPORLEY | 44 | 76 | 461 m² | England and Wales: before 1900 | Detached |
| Great Meadow Barn, Hickhurst Lane, Rushton | 78 | 93 | 248 m² | 2020 | House |
| Great Meadow Barn, Hickhurst Lane, Rushton, TARPORLEY | 78 | 93 | 248 m² | — | Detached |
| Holmston Cottage, Hickhurst Lane, Rushton | 41 | 59 | 238 m² | England and Wales: 1983-1990 | Bungalow |
| Holmston Cottage, Hickhurst Lane, Rushton | 61 | 66 | 259 m² | England and Wales: 1991-1995 | House |
| Holmston Cottage, Hickhurst Lane, Rushton, TARPORLEY | 41 | 59 | — | England and Wales: 1983-1990 | 1 |
Flood risk
Zone: 1
Risk: Low
Job (default Low)
Registered land (INSPIRE)
This location falls inside an HM Land Registry INSPIRE registered freehold polygon.
Plot: ~5,964 m² (1.47 acres)
Source: HM Land Registry INSPIRE Index Polygons.
Floorplans

All
EPC Graphs

EPC 1
Price history
| Event | Date | Price | % change |
|---|---|---|---|
| Listed for sale | — | £1,000,000 | +141% |
| Sold | 11/01/2013 (13 years ago) | £415,000 | — |
Source: HM Land Registry Price Paid Data. Crown copyright.
Sold Comparables
Same street and nearby sales within 0.25 miles (last 5 years). Data from Land Registry Price Paid.
| Address | Price | Date | Type |
|---|---|---|---|
| DAMSON HOUSE BROOK ROAD, TARPORLEY, CHESHIRE WEST AND CHESTER, CW6 9HH | £967,000 | 26/02/2026 | Detached |
| CAPRIOL LIGHTFOOT LANE, EATON, TARPORLEY, CHESHIRE WEST AND CHESTER, CW6 9AF | £830,000 | 30/01/2026 | Detached |
| 11 TIRESFORD CLOSE, TARPORLEY, CHESHIRE WEST AND CHESTER, CW6 9YL | £595,000 | 04/12/2025 | Detached |
| BANK HOUSE TILSTONE BANK, TILSTONE FEARNALL, TARPORLEY, CHESHIRE WEST AND CHESTER, CW6 9QH | £308,862 | 21/11/2025 | Detached |
| THE OLD VICARAGE, TILSTONE FEARNALL, TARPORLEY, CHESHIRE WEST AND CHESTER, CW6 9HP | £1,500,000 | 03/09/2025 | Detached |
| THE SPINNEY CALVELEY HALL LANE, CALVELEY, TARPORLEY, CHESHIRE EAST, CW6 9LA | £1,500,000 | 28/08/2025 | Detached |
| HAWTHORNE BANK LOWER LANE, EATON, TARPORLEY, CHESHIRE WEST AND CHESTER, CW6 9AL | £580,000 | 31/03/2025 | Detached |
| THE COACHES 3 NANTWICH ROAD, CALVELEY, TARPORLEY, CHESHIRE EAST, CW6 9ZG | £440,000 | 31/01/2025 | Detached |
| THE COACHES 1 NANTWICH ROAD, CALVELEY, TARPORLEY, CHESHIRE EAST, CW6 9ZG | £420,000 | 31/01/2025 | Detached |
| THE WILLOWS HUXLEY LANE, TIVERTON, TARPORLEY, CHESHIRE WEST AND CHESTER, CW6 9NB | £1,085,000 | 13/12/2024 | Detached |
| FAIRLIE WYCHE LANE, BUNBURY, TARPORLEY, CHESHIRE EAST, CW6 9PD | £365,000 | 09/08/2024 | Detached |
| 5 ORCHARD GARDENS, TARPORLEY, CHESHIRE WEST AND CHESTER, CW6 9GR | £810,000 | 02/08/2024 | Detached |
| 4 ST BONIFACE CLOSE, BUNBURY, TARPORLEY, CHESHIRE EAST, CW6 9YR | £725,000 | 25/06/2024 | Detached |
| DOLPHIN COTTAGE LONG LANE, SPURSTOW, TARPORLEY, CHESHIRE EAST, CW6 9RF | £975,000 | 12/04/2024 | Detached |
| 3 GEORGES PLACE, BEESTON, TARPORLEY, CHESHIRE WEST AND CHESTER, CW6 9GW | £420,000 | 01/12/2023 | Detached |
| 10 TOLLEMACHE WAY, ALPRAHAM, TARPORLEY, CHESHIRE EAST, CW6 9YS | £770,000 | 27/11/2023 | Detached |
| GOLF HOUSE BEESTON BROOK, TIVERTON, TARPORLEY, CHESHIRE WEST AND CHESTER, CW6 9NH | £425,000 | 17/11/2023 | Detached |
| WILLOW BANK SAPLING LANE, EATON, TARPORLEY, CHESHIRE WEST AND CHESTER, CW6 9AE | £483,500 | 03/11/2023 | Detached |
| THE OLD STABLES BIRDS LANE, BUNBURY, TARPORLEY, CHESHIRE EAST, CW6 9PU | £400,000 | 26/10/2023 | Detached |
| RACECOURSE LODGE RACECOURSE LANE, COTEBROOK, TARPORLEY, CHESHIRE WEST AND CHESTER, CW6 9EF | £700,000 | 18/10/2023 | Detached |
| Same street WHITE ROSE BARN HICKHURST LANE, RUSHTON, TARPORLEY, CHESHIRE WEST AND CHESTER, CW6 9AY | £450,000 | 26/01/2023 | Detached |
| Same street THE COPPICE HICKHURST LANE, RUSHTON, TARPORLEY, CHESHIRE WEST AND CHESTER, CW6 9AY | £650,000 | 03/08/2022 | Semi-detached |
| Same street OULTON LOWE FARM HICKHURST LANE, RUSHTON, TARPORLEY, CHESHIRE WEST AND CHESTER, CW6 9AY | £870,000 | 14/07/2022 | Detached |
| Same street THE HEDGEROWS HICKHURST LANE, RUSHTON, TARPORLEY, CHESHIRE WEST AND CHESTER, CW6 9AY | £527,000 | 10/06/2022 | Semi-detached |
Street average: £624,250 (4 sales)
Area average: £714,968 (20 sales)
Capital growth trend
Land Registry outcode average: last 12 months vs 5y and 10y ago (from sold prices).
House Price Index (HM Land Registry — official index, not sold-price averages): Cheshire West and Chester. Series: Detached. As of June 2026.
Rental Range
Estimated market rent for Cheshire West and Chester. Low = conservative, Realistic = average, Optimistic = best case.
Based on Local Authority from postcode lookup → Cheshire West and Chester.
LHA (30th percentile) floor for Lancaster: £723/mo (Apr 2025 – Mar 2026)
Location
Address
Woodgate Lane
Nearby
Nearest stations, universities and amenities (distance from property).
| Type | Name | Distance |
|---|---|---|
| Bus stop | Wettenhall, Long Lane / The Cattery | 1.3 miles |
| Shop | The Village Shop | 1.8 miles |
| Shop | Calveley Mill Cafe | 2.6 miles |
| Hospital | Tarporley War Memorial Hospital | 2.9 miles |
| Train station | Winsford | 4.7 miles |
| Train station | Woodside Station | 4.8 miles |
| University | University of Buckingham Crewe Campus | 8.6 miles |
Street-level crime
| Category | Count |
|---|---|
| Total incidents | 0 |
Within 1 mile during Jul 2026. Source: data.police.uk (England & Wales).
Schools nearby
Nearest open schools with Ofsted ratings (England). Closed schools are not shown. Data from Get Information about Schools and Ofsted.
| Name | Type | Distance | Ofsted |
|---|---|---|---|
| Eaton Primary School | Primary | 1.7 miles | Good — 21 Dec 2023 |
| Hebden Green Community School | Other | 2.3 miles | Outstanding — 23 Jul 2014 |
| Calveley Primary Academy | Primary | 2.4 miles | Good — 22 Jul 2019 |
| Oaklands School | Other | 2.7 miles | Outstanding — 16 Jun 2015 |
| Over Hall Community School | Primary | 2.8 miles | Good — 29 Apr 2024 |
Rental Comparables
Rental comparables are temporarily unavailable while listing-site fetches are paused. Try again later.
Rent-driven metrics
Based on Area rent estimate.
- Rent ratio — Monthly rent ÷ purchase price (1% rule). 1%+ = strong, 0.8–1% = okay, <0.8% = weak for cashflow.
- Max investor price — Rent ÷ 0.8%; the price at which rent would be 0.8% of price (Stoke-style target).
- Target investor price — Rent ÷ 1%; the price at which rent would be 1% of price (strong cashflow band).
- Gross yield — Annual rent as % of purchase price (no costs).
Enter House Number
Enter the house number to help us retrieve more accurate pricing history and property data.
Please log in to submit or correct the house number for this listing.
Log in to continue