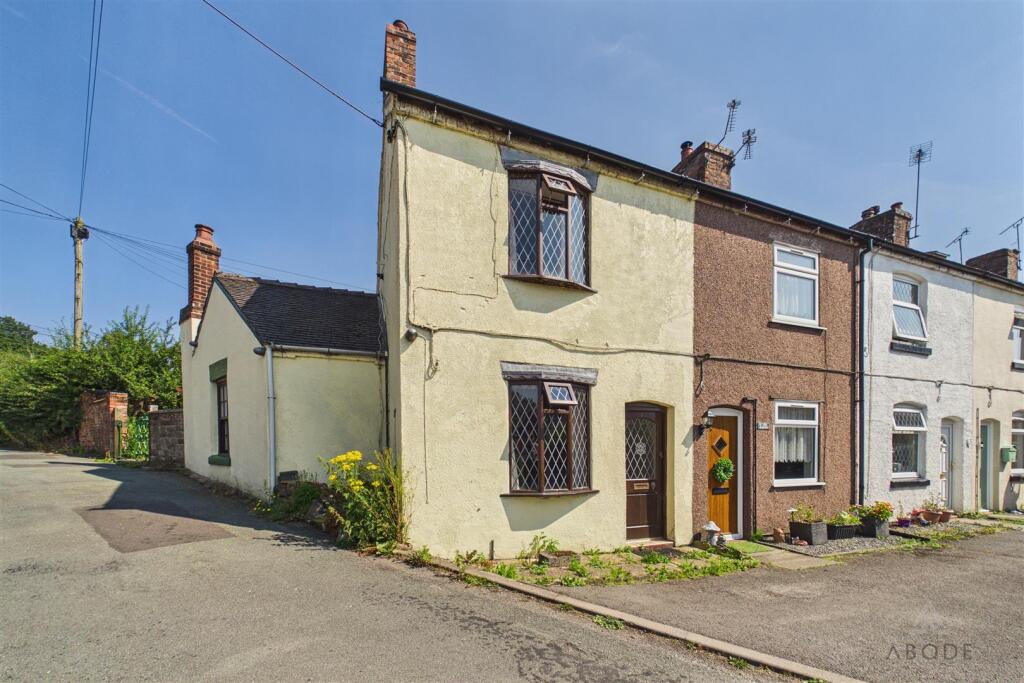
1 THE RINDLE
CHEADLE, STOKE-ON-TRENT ST10 1PS
£125,000
CAM03790G0-PR0195-STILL003.jpg CAM03790G0-PR0195-STILL008.jpg CAM03790G0-PR0195-STILL020.jpg CAM03790G0-PR0195-STILL021.jpg CAM03790G0-PR0195-STILL023.jpg CAM03790G0-PR0195-STILL024.jpg CAM03790G0-PR0195-STILL025.jpg CAM03790G0-PR0195-STILL026.jpg CAM03790G0-PR0195-STILL028.jpg CAM03790G0-PR0195-STILL029.jpg CAM03790G0-PR0195-STILL017.jpg CAM03790G0-PR0195-STILL007.jpg CAM03790G0-PR0195-STILL009.jpg CAM03790G0-PR0195-STILL010.jpg CAM03790G0-PR0195-STILL012.jpg CAM03790G0-PR0195-STILL004.jpg 1.jpg 2.jpg
/ 18
Property details
Floor area
60 m²
EPC rating
D
Year built
England and Wales: before 1900
Price per m²
£2,083/m²
Local average
£152,649 (-18.1%)
Deprivation
Decile 10 (30,535 of 33,755)
Street crime
74 incidents within 1 mile (May 2026)
Additional details
- Garden
- Yes
Description
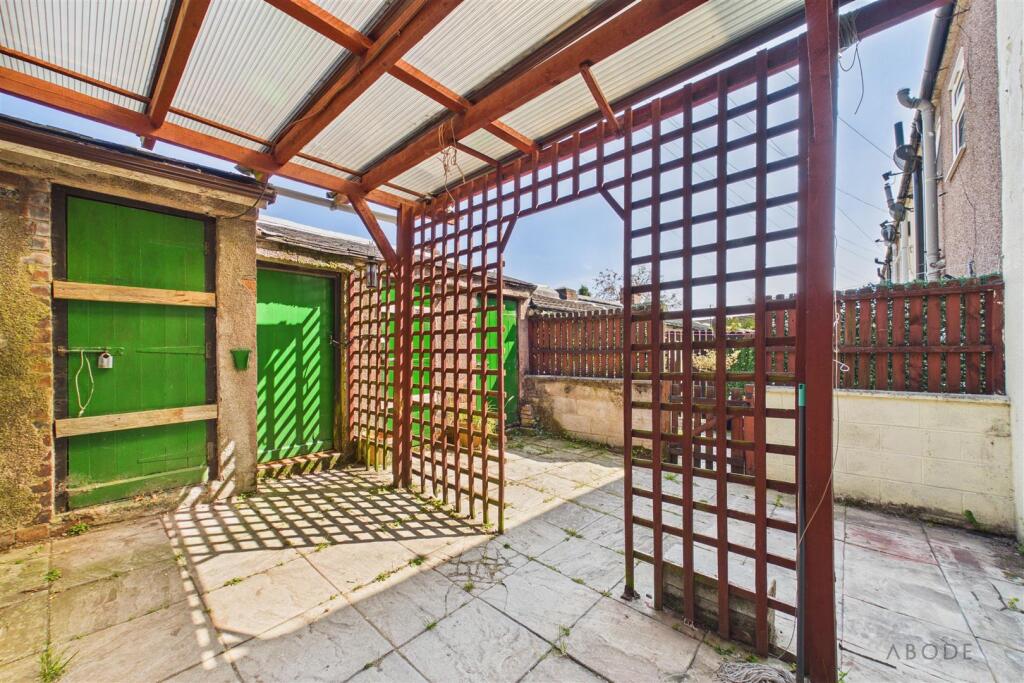
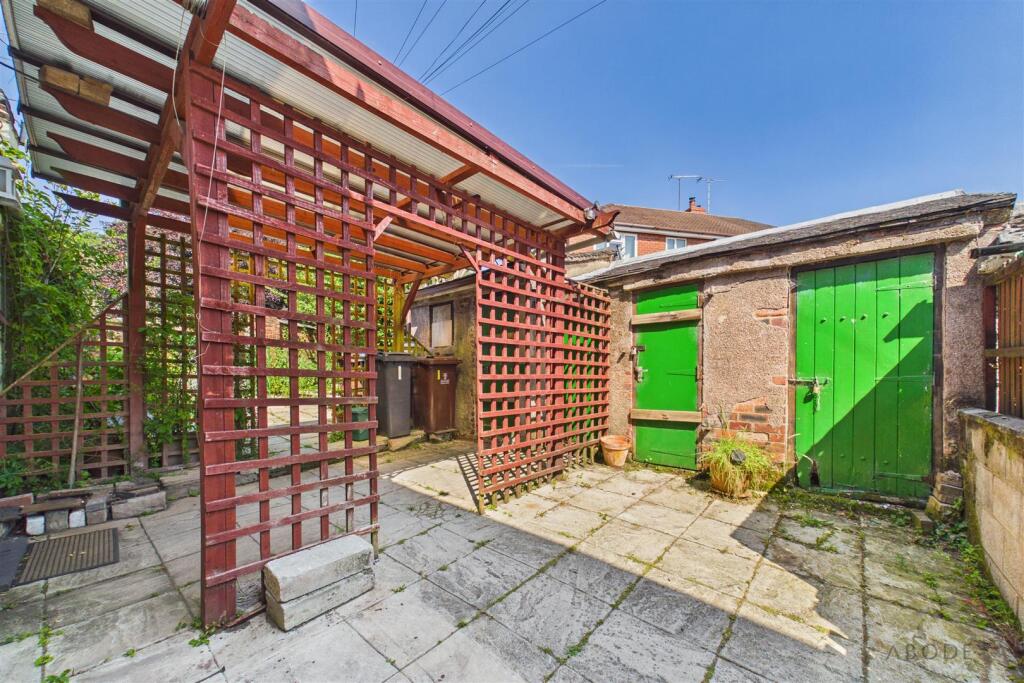
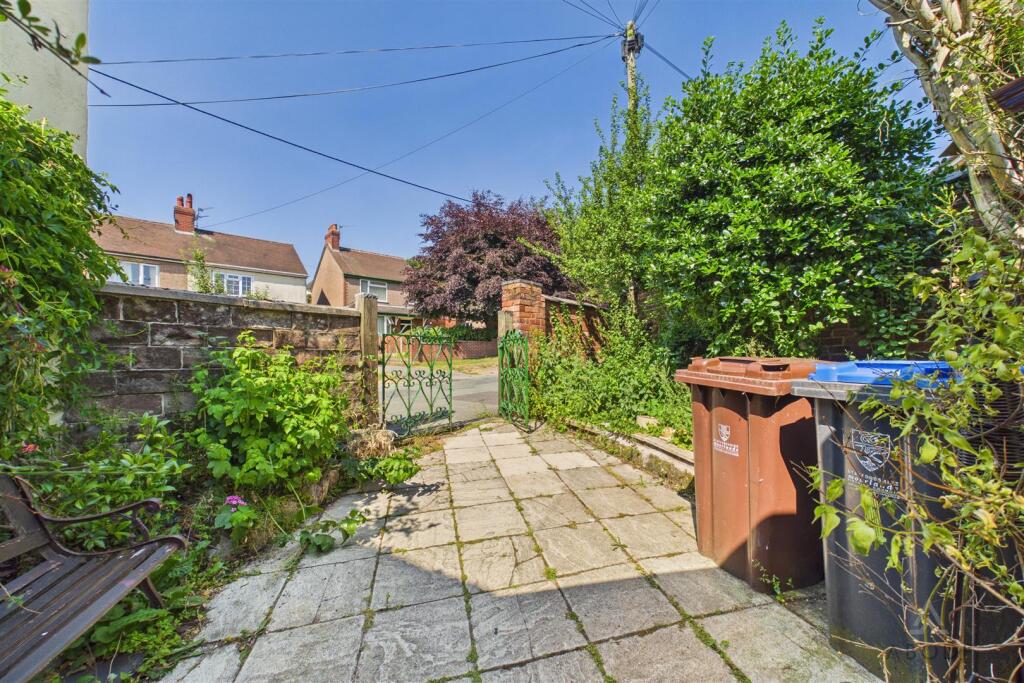
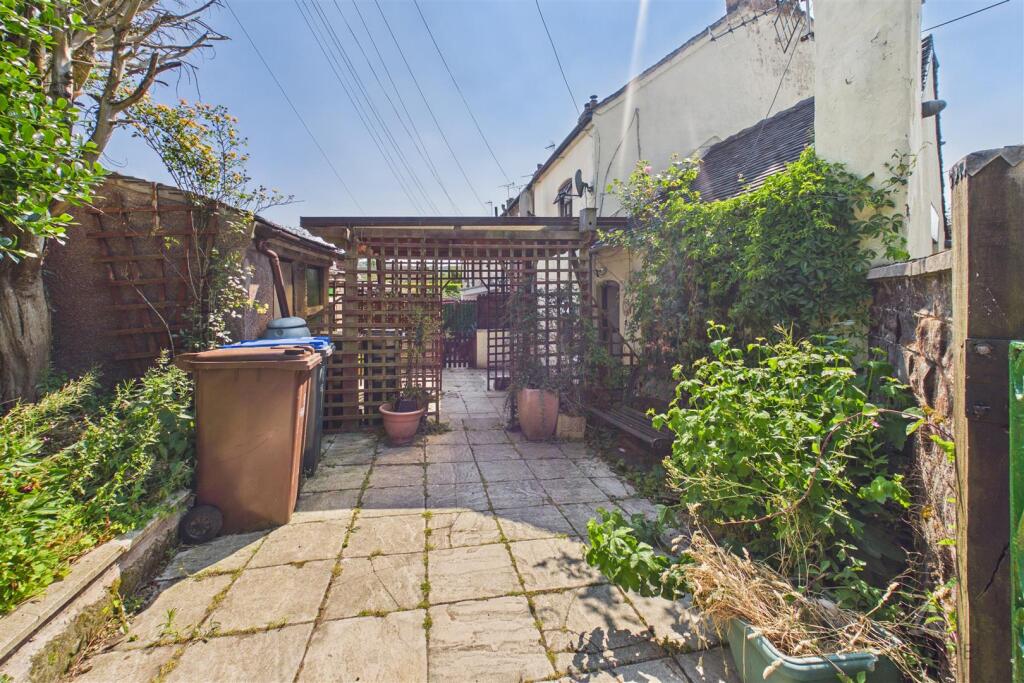
Externally, the property benefits from a low-maintenance enclosed rear garden, predominantly laid to patio, providing an ideal space for outdoor dining and entertaining. A range of useful outbuildings offers excellent storage, with one housing a WC.
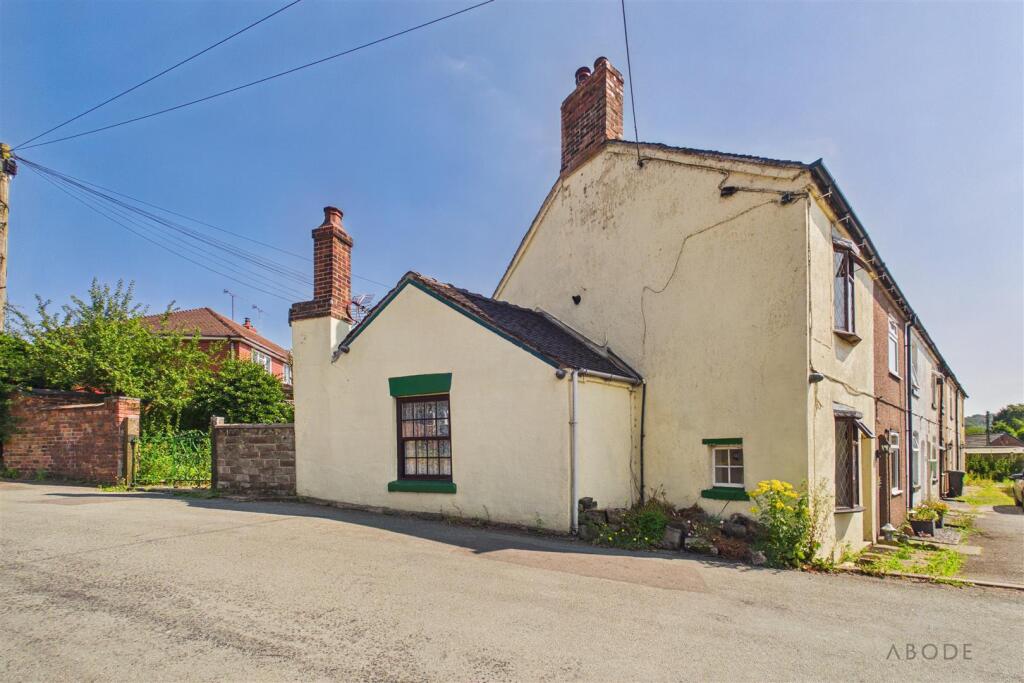
Conveniently positioned on the outskirts of town, the property enjoys easy access to a wide range of shops, schools and everyday amenities, making it well suited to a variety of buyers.
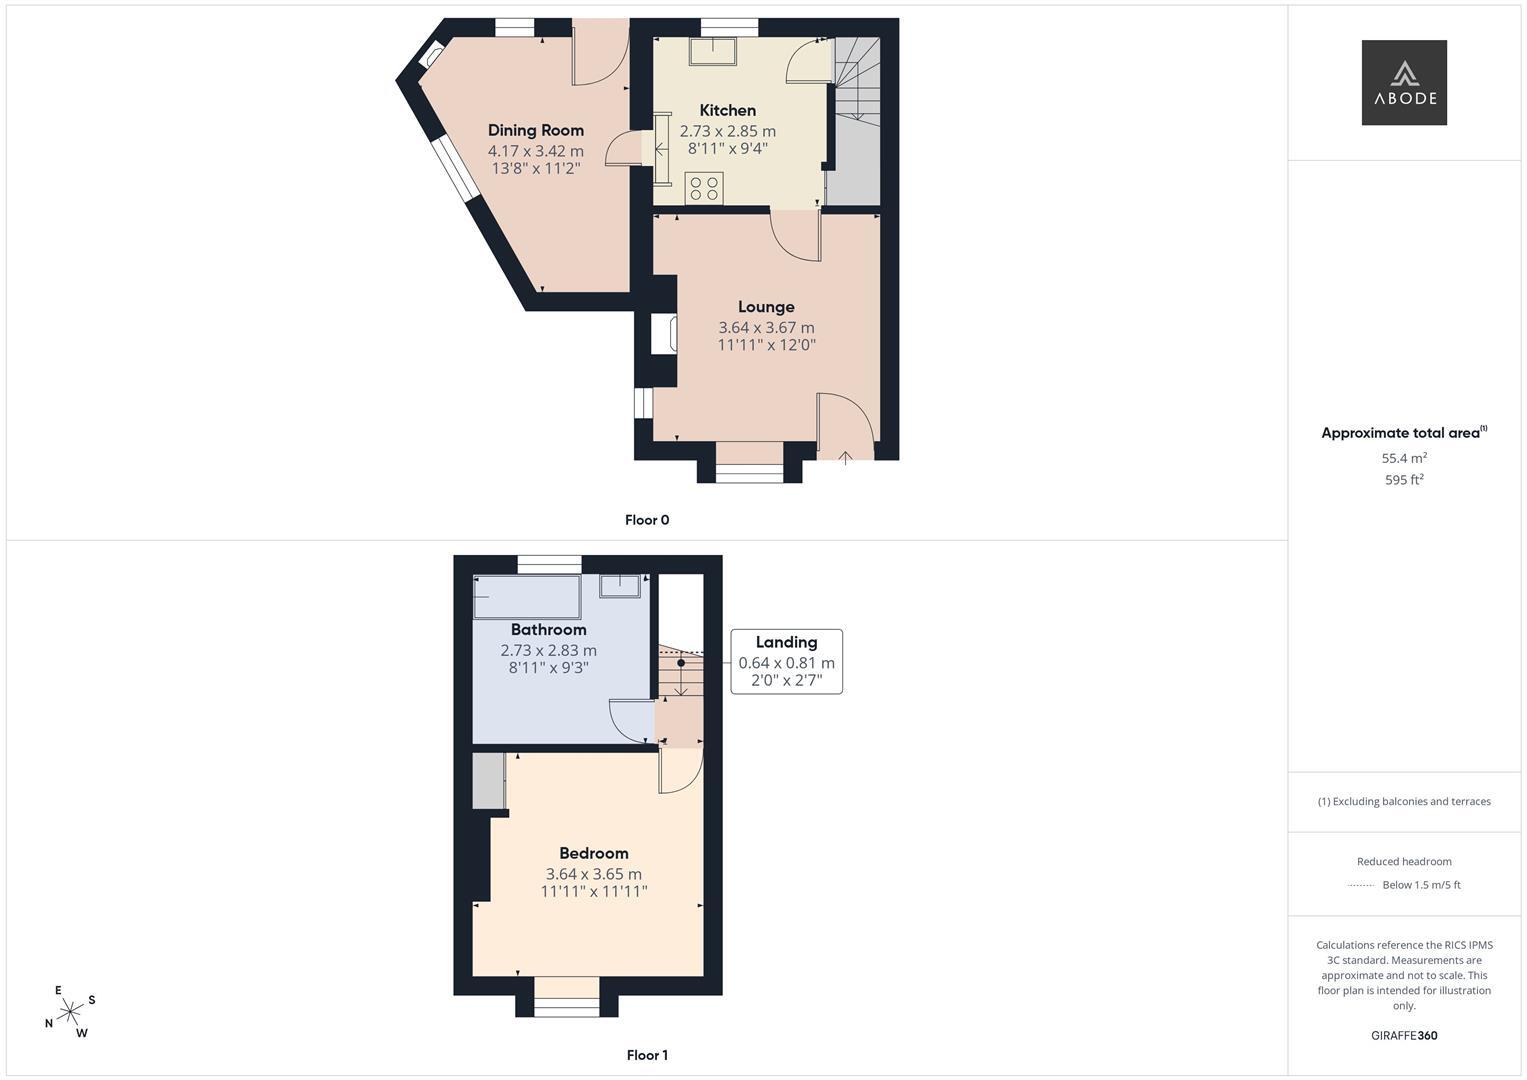
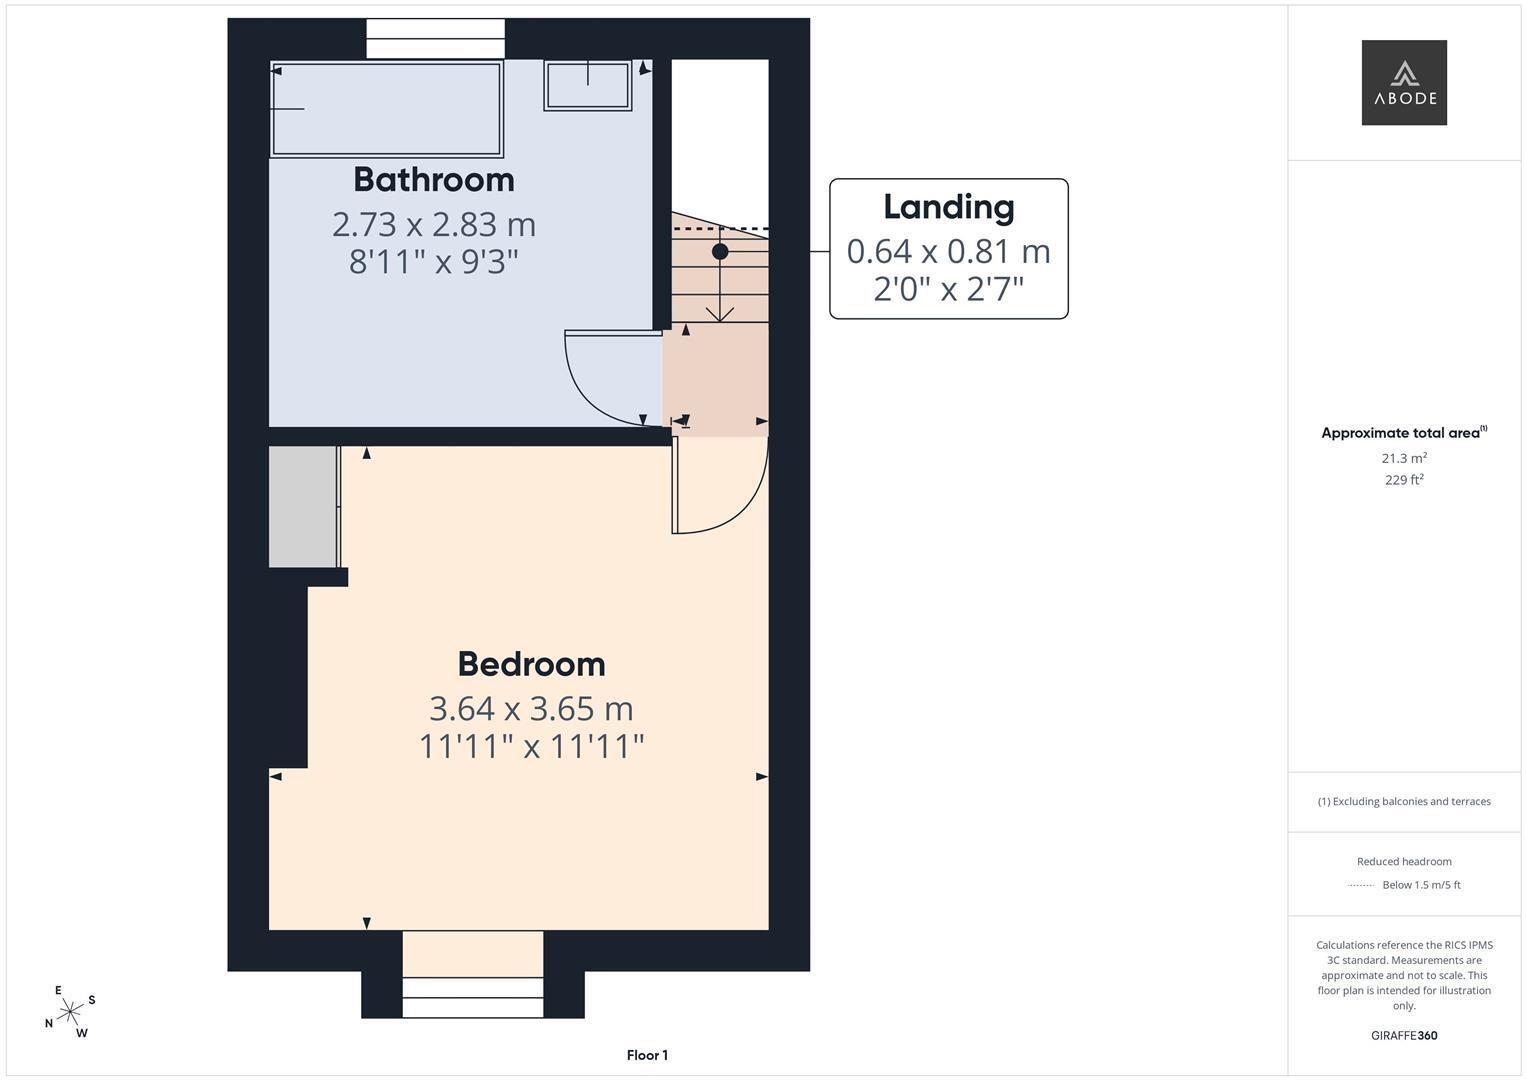
The accommodation briefly comprises;- a living room, kitchen and dining room to the ground floor. To the first floor, there is a generous double bedroom and a bathroom fitted with a bath and wash hand basin, with the separate WC located in an outbuilding.
Offering fantastic scope for improvement, the property also presents the potential to be reconfigured into a two-bedroom home, subject to the necessary consents and approvals. Whether you're a first-time buyer, investor or someone looking for a renovation project, this property offers plenty of potential. Early viewing is highly recommended.
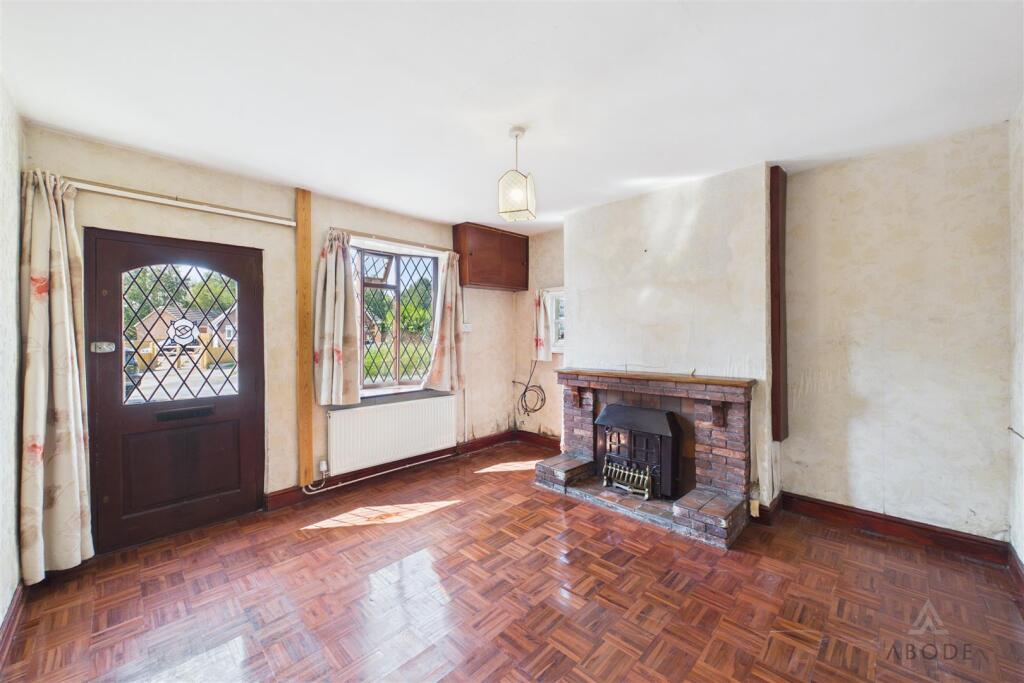
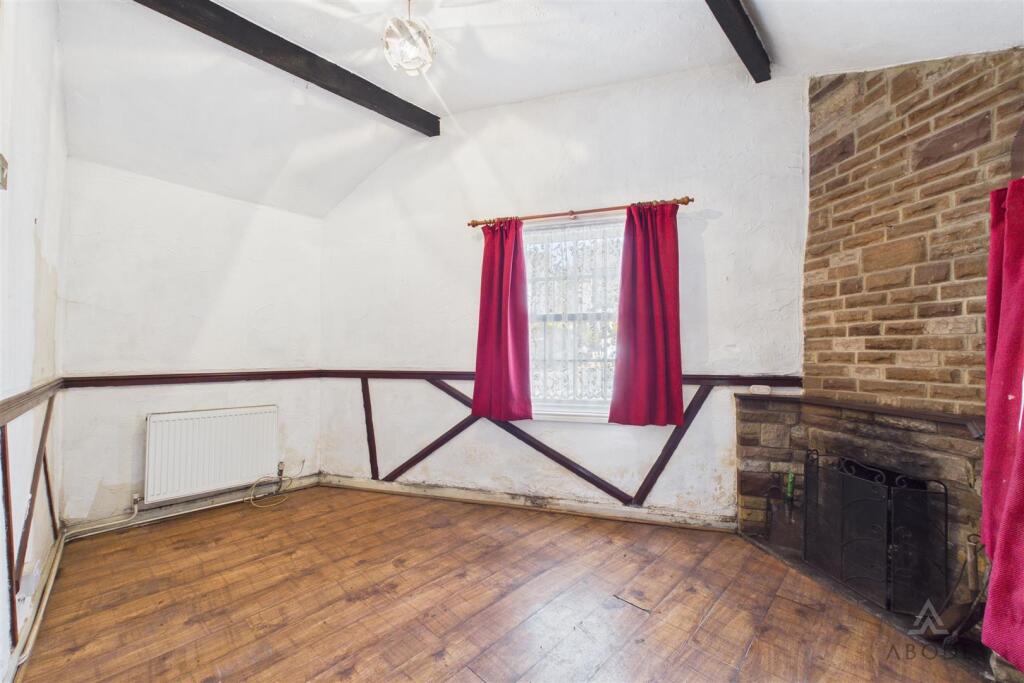
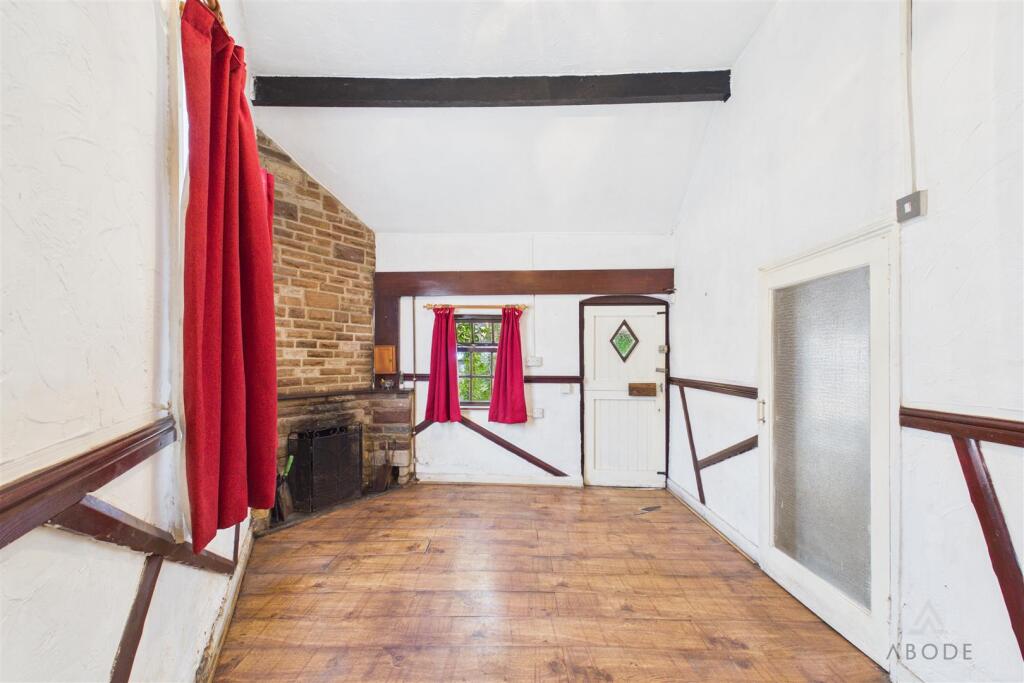
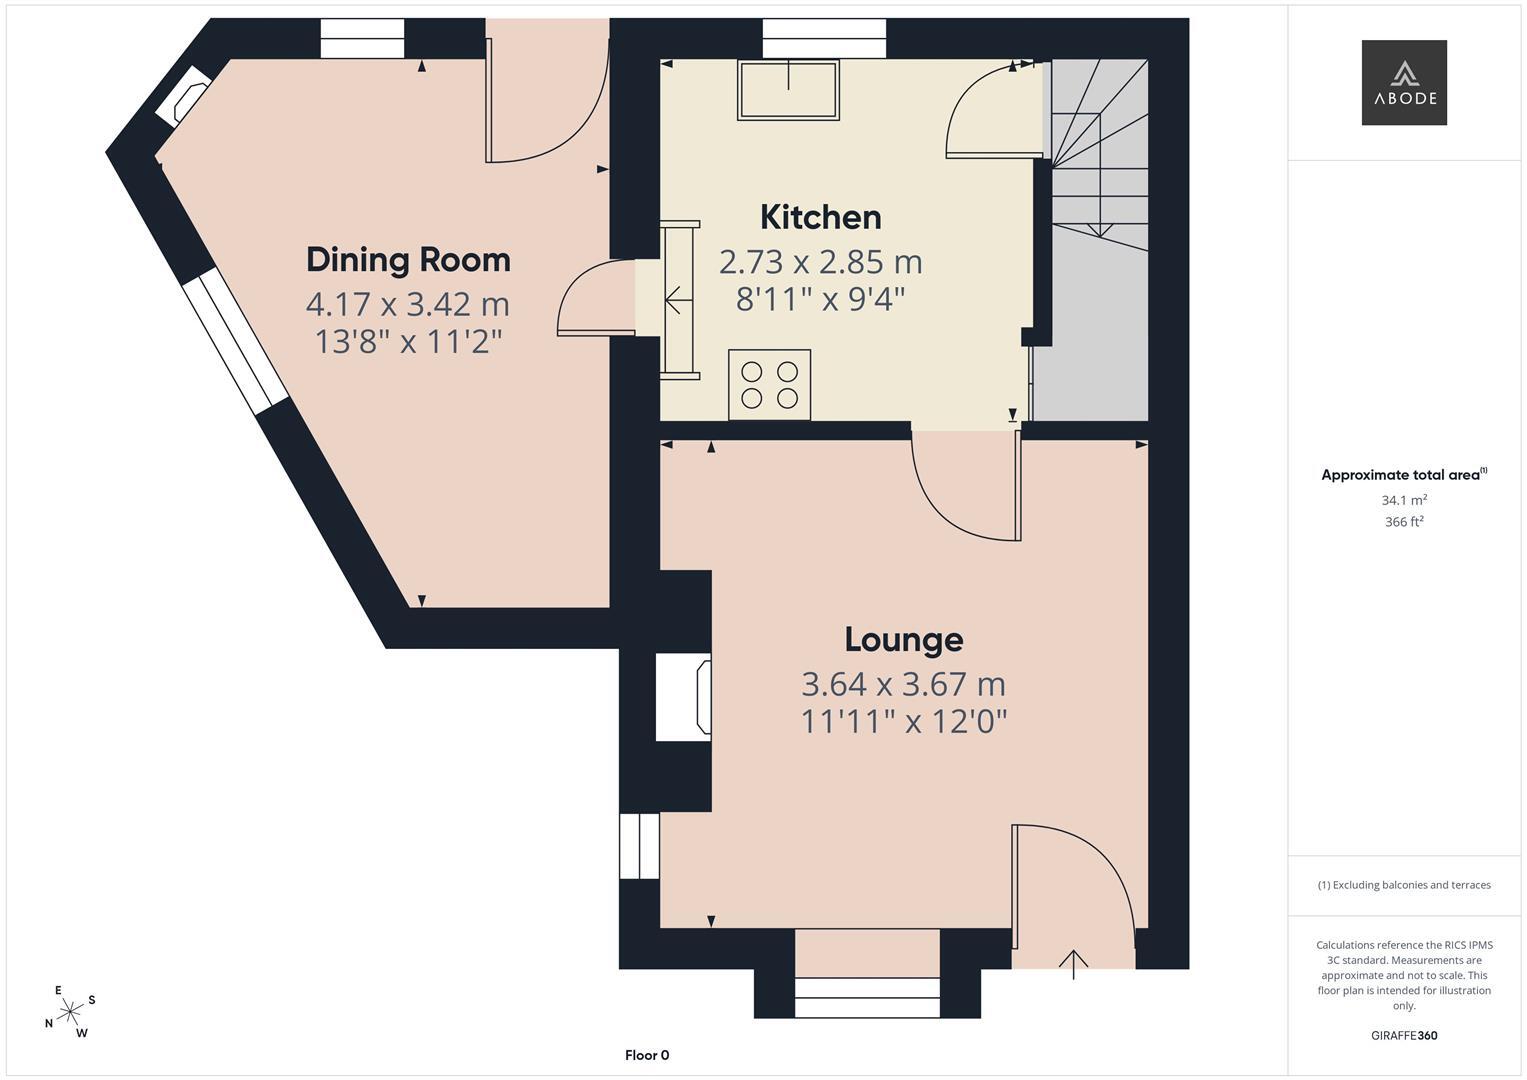
Living Room - Wooden single-glazed windows to the front and side elevations, entrance door to the front, central heating radiator, and a feature fireplace.
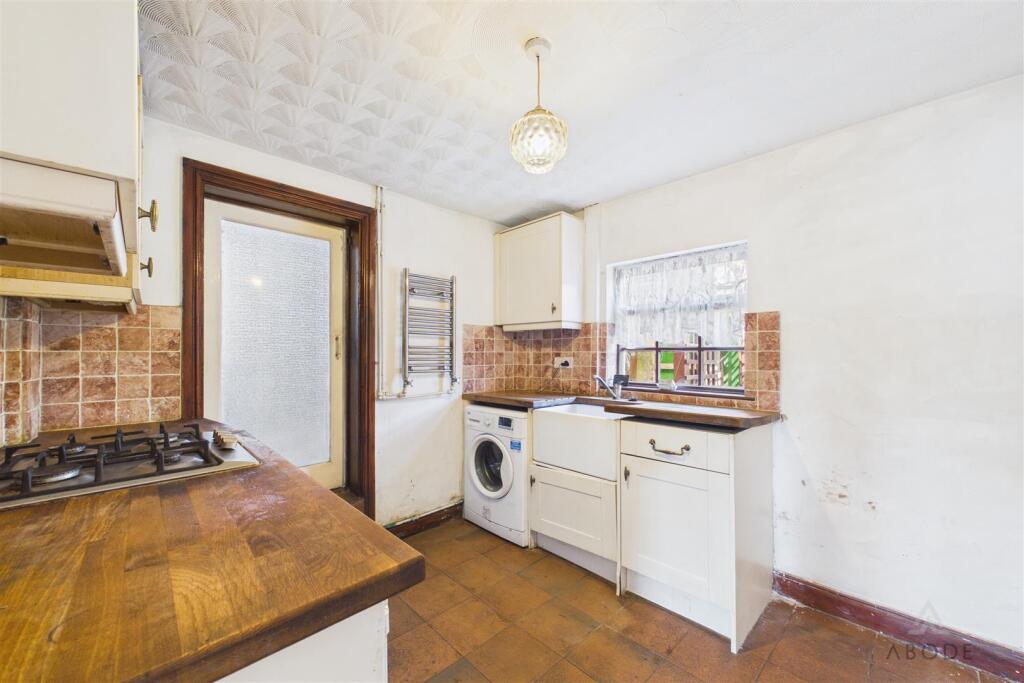
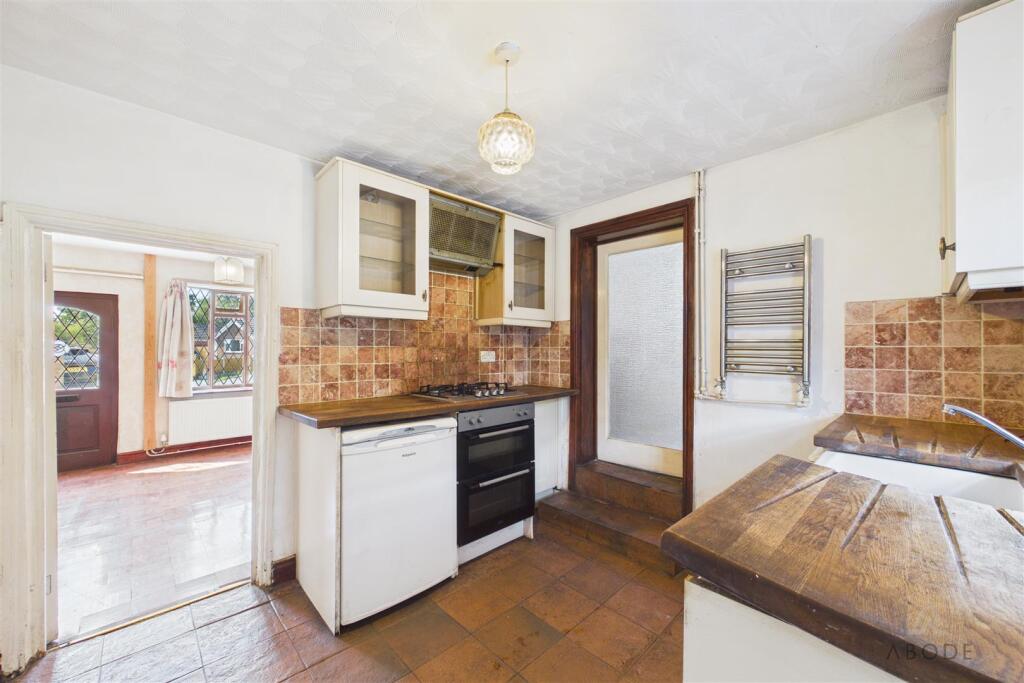
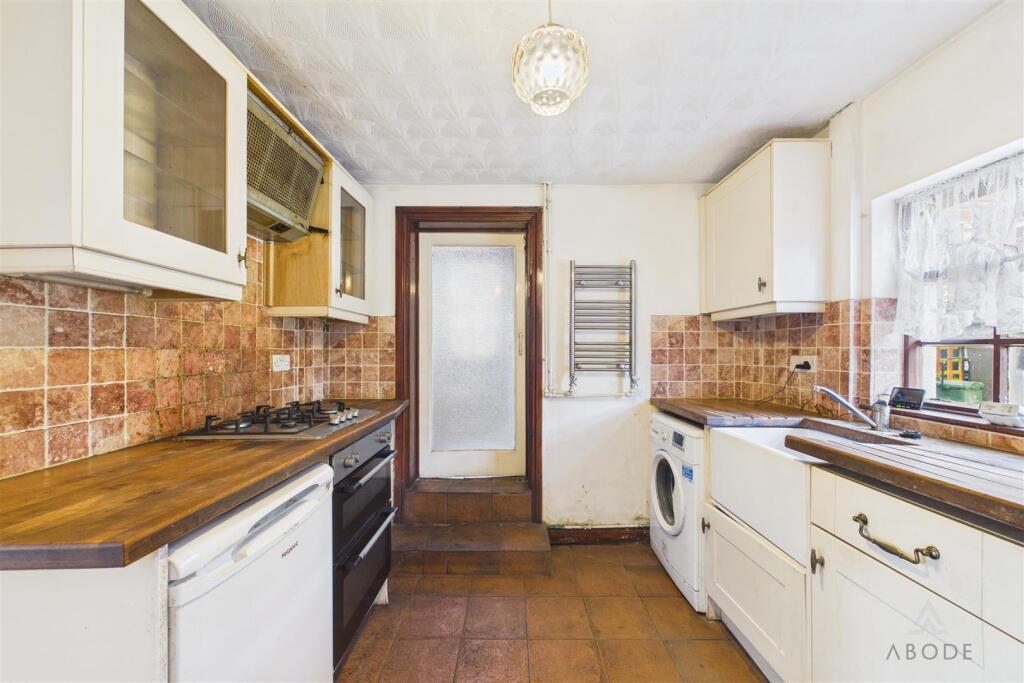
Kitchen - Fitted with a range of base and eye-level units complemented by wooden worktops and incorporating a ceramic sink. Wooden single-glazed window to the rear elevation and tiled flooring. Integrated oven, grill and hob with extractor hood above. Space and plumbing for a washing machine and fridge freezer. Understairs storage cupboard and stairs leading to the first floor.
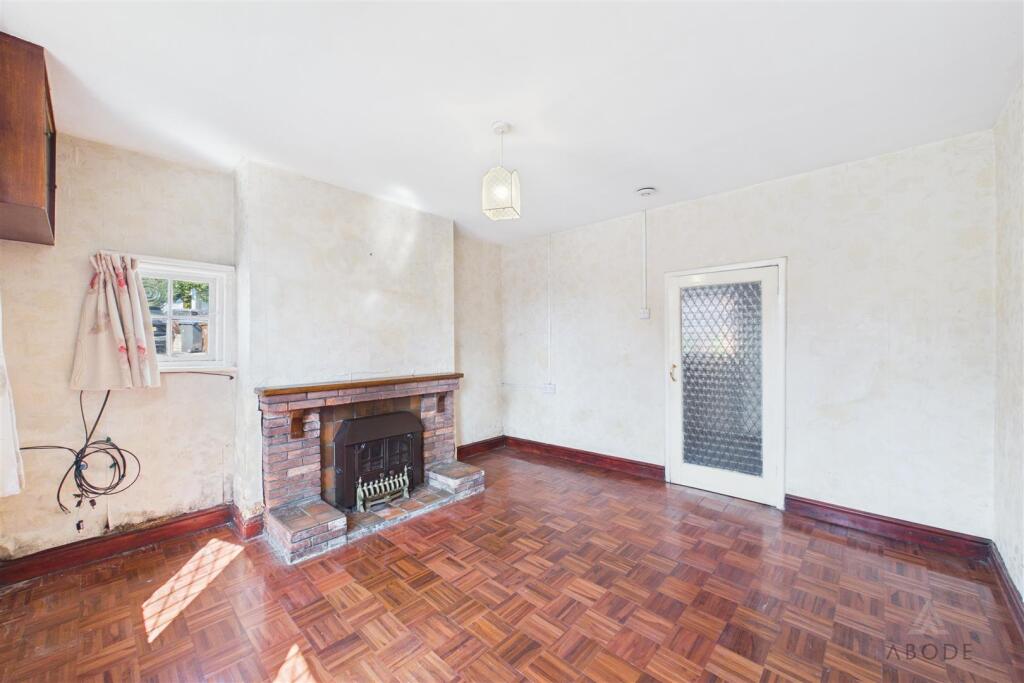
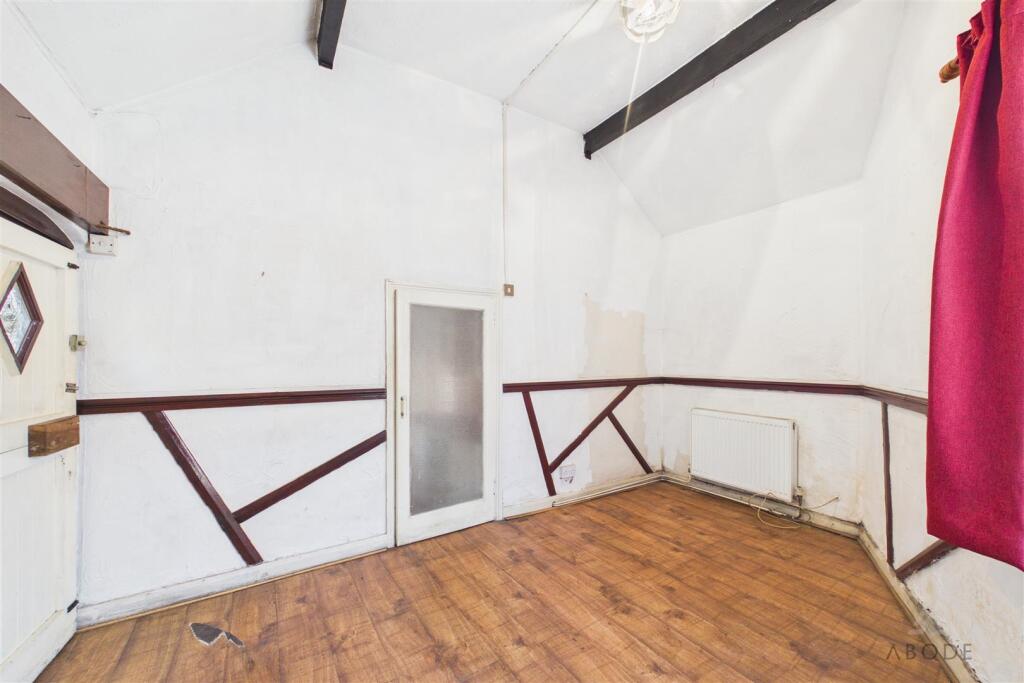
Dining Room - Wooden single-glazed windows to the side and rear elevations, door providing access to the rear garden, central heating radiator, and a feature fireplace.
Landing - Loft access.
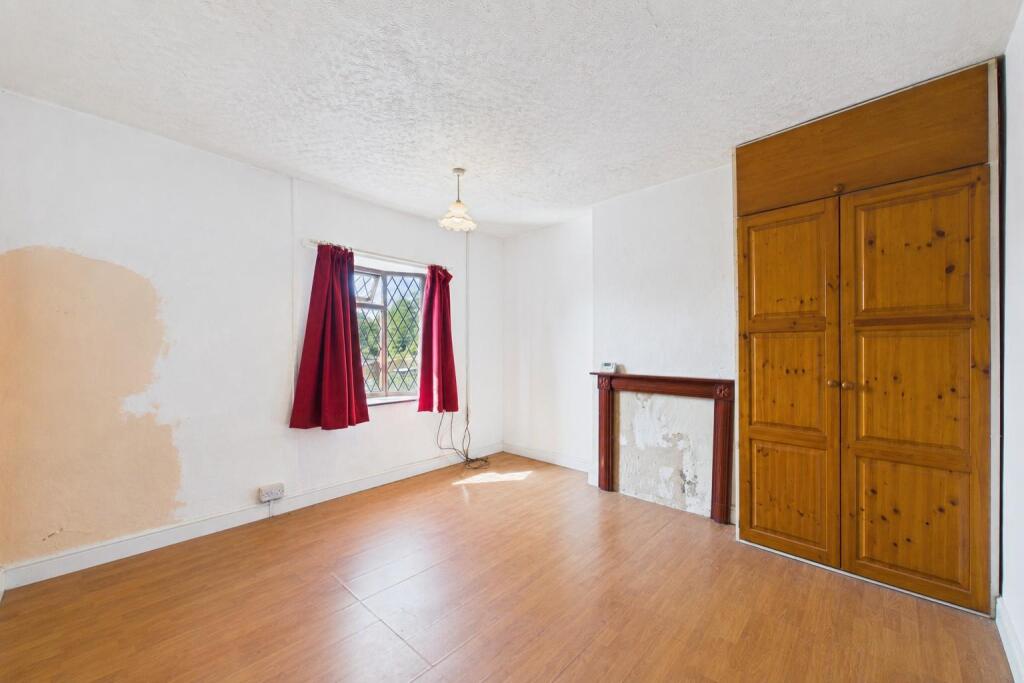
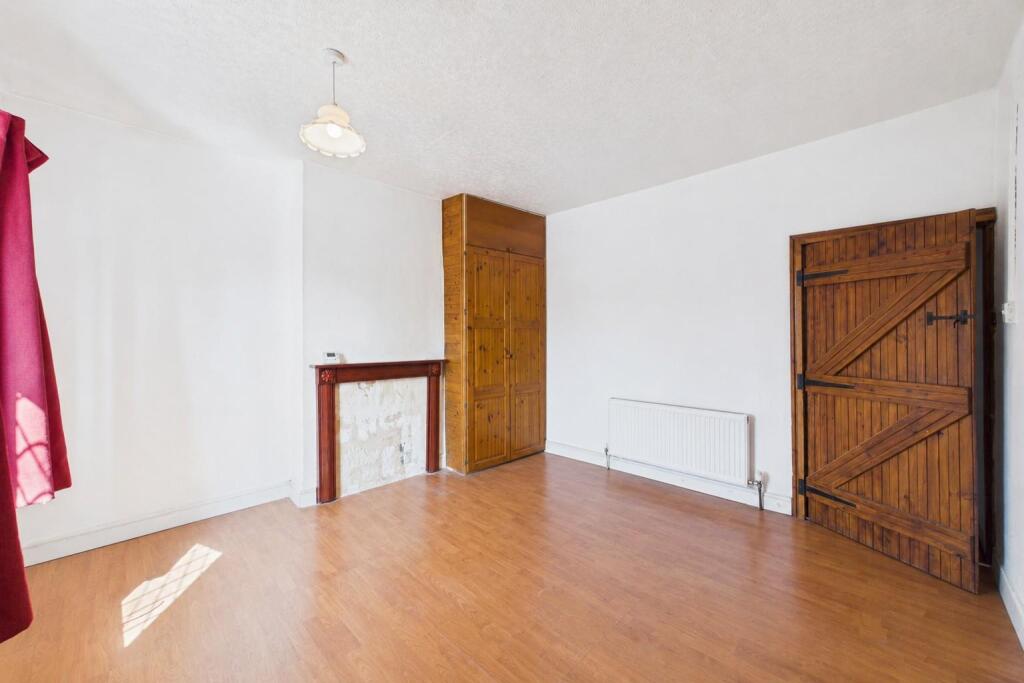
Bedroom - Wooden single-glazed window to the front elevation, central heating radiator, and built-in wardrobes.
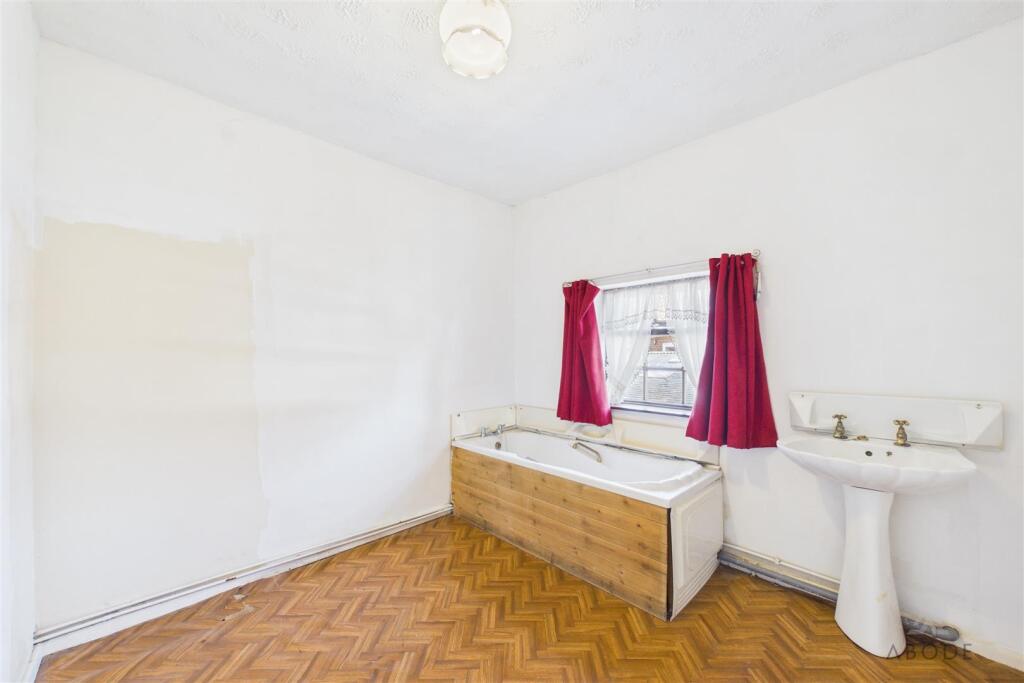
Bathroom - Fitted with a bath and wash hand basin, central heating radiator, and a wooden single-glazed window to the rear elevation.
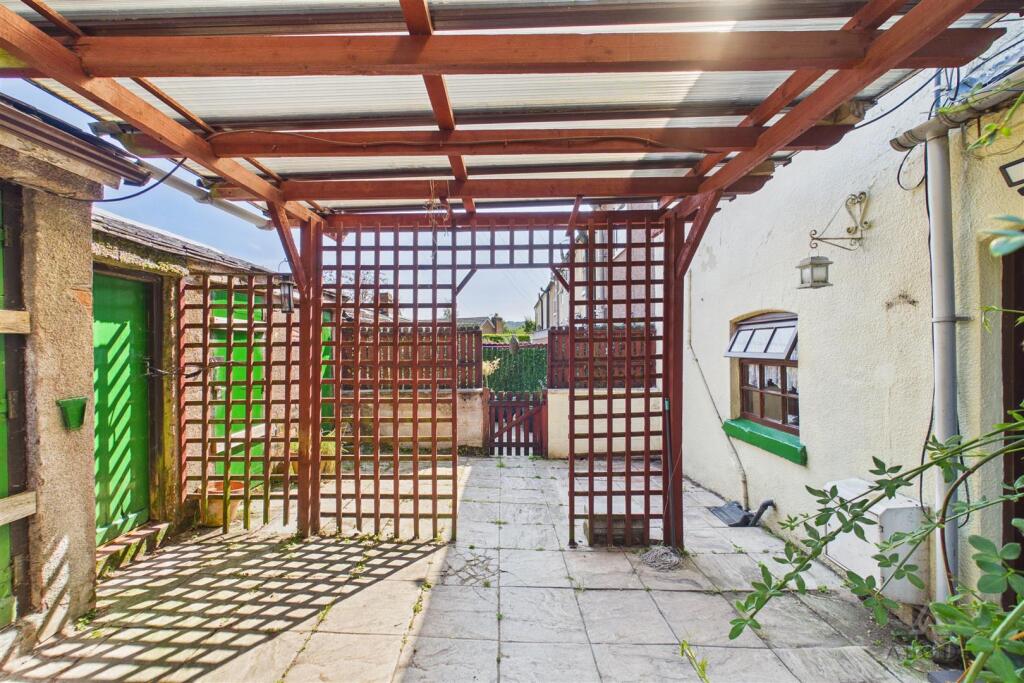
Outside - The enclosed rear garden has been designed for low-maintenance living, featuring an attractive patio area ideal for relaxing or outdoor entertaining, complemented by mature planted borders. A pergola provides a delightful seating area, while a selection of outbuildings offers excellent storage. One of the outbuildings also benefits from a WC, adding further practicality to the outdoor space.
Please Note - The WC is located within a detached outbuilding rather than inside the main dwelling. As this may affect mortgage lending criteria with some lenders, prospective purchasers are advised to consult their mortgage provider or financial adviser prior to incurring any costs to ensure a suitable lender is able to accommodate this arrangement.
Listed by
Staffordshire & Derbyshire
Abode (Midlands) Ltd
Reference: 91163421
EPC Rating & Upgrade Cost
Current rating: D
Potential rating: C
Inspection date: 28/07/2026
Expiry date: 27/07/2036
Current heating cost: £1,367/year
Potential heating cost: £784/year
Est. upgrade cost to C: £32,050
Recommendations
- Flat roof or sloping ceiling insulation (£900 - £1,200)
- 50 mm internal or external wall insulation (£7,500 - £11,000)
- Floor insulation (solid floor) (£5,000 - £10,000)
- Replace single glazed windows with low-E double glazing (£4,500 - £6,000)
- Solar photovoltaic panels, 2.5 kWp (£8,000 - £10,000)
Flood risk
Zone: 1
Risk: Low
Job (default Low)
Floorplans
CAM03790G0-PR0195-BUILD01.jpg
CAM03790G0-PR0195-BUILD01-FLOOR00.jpg
CAM03790G0-PR0195-BUILD01-FLOOR01.jpg
FENSA Certificates
This property has 1 FENSA certificate(s) on record, indicating window/door installations by FENSA-approved installers.
FENSA Certificate #8131838
Property Details
Street: 1 The Rindle
Town: Cheadle
Postcode: ST10 1PS
Installation Details
Items: 1 door
Certificate Issued: 25/04/2011
Work Completed: 05/02/2011
This certificate data was retrieved from FENSA's database
What is FENSA? FENSA (Fenestration Self-Assessment Scheme) is a government-authorised scheme that monitors building regulation compliance for replacement windows and doors. Certificates indicate that work was completed by FENSA-approved installers.
Price history
| Event | Date | Price | % change |
|---|---|---|---|
| Listed for sale | — | £125,000 | — |
Source: HM Land Registry Price Paid Data. Crown copyright.
Sold Comparables
Same street and nearby sales within 0.25 miles (last 5 years). Data from Land Registry Price Paid.
| Address | Price | Date | Type |
|---|---|---|---|
| 5 MAJORS BARN, CHEADLE, STOKE-ON-TRENT, STAFFORDSHIRE MOORLANDS, STAFFORDSHIRE, ST10 1PY | £130,000 | 17/12/2025 | Terraced |
| 30 THE GREEN, CHEADLE, STOKE-ON-TRENT, STAFFORDSHIRE MOORLANDS, STAFFORDSHIRE, ST10 1PH | £120,000 | 31/03/2023 | Terraced |
| MAJORS BARN FARM MAJORS BARN, CHEADLE, STOKE-ON-TRENT, STAFFORDSHIRE MOORLANDS, STAFFORDSHIRE, ST10 1PY | £235,000 | 01/02/2022 | Terraced |
| 2 MAJORS BARN, CHEADLE, STOKE-ON-TRENT, STAFFORDSHIRE MOORLANDS, STAFFORDSHIRE, ST10 1PY | £219,995 | 22/09/2021 | Terraced |
Area average: £176,249 (4 sales)
Capital growth trend
Land Registry outcode average: last 12 months vs 5y and 10y ago (from sold prices).
House Price Index (HM Land Registry — official index, not sold-price averages): Staffordshire Moorlands. Series: Terraced. As of April 2026.
Rental Range
Estimated market rent for Staffordshire Moorlands. Low = conservative, Realistic = average, Optimistic = best case.
Based on Local Authority from postcode lookup → Staffordshire Moorlands.
LHA (30th percentile) floor for Staffordshire North: £424/mo (Apr 2025 – Mar 2026)
Location
Address
1 The Rindle
Nearby
Nearest stations, universities and amenities (distance from property).
| Type | Name | Distance |
|---|---|---|
| Bus stop | Brookhouses, adj Majors Barn | 0.1 miles |
| Bus stop | Cheadle, adj Dilhorne Road | 0.2 miles |
| Shop | Aldi | 0.2 miles |
| Shop | Cheadle Tyre and Auto Services | 0.3 miles |
| Hospital | Cheadle Hosptal | 0.6 miles |
| Train station | Foxfield Colliery | 1.7 miles |
| Train station | Dilhorne Park | 2.1 miles |
| University | Buxton & Leek College | 8.5 miles |
| University | Tovell Building, Buxton & Leek College | 8.5 miles |
| Hospital | Royal Stoke University Hospital | 8.8 miles |
Street-level crime
| Category | Count |
|---|---|
| Violence and sexual offences | 34 |
| Anti-social behaviour | 11 |
| Public order | 8 |
| Criminal damage and arson | 5 |
| Other theft | 5 |
| Other crime | 3 |
| Drugs | 2 |
| Vehicle crime | 2 |
| Bicycle theft | 1 |
| Burglary | 1 |
| Possession of weapons | 1 |
| Shoplifting | 1 |
| Total incidents | 74 |
Within 1 mile during May 2026. Source: data.police.uk (England & Wales).
Schools nearby
Nearest open schools with Ofsted ratings (England). Closed schools are not shown. Data from Get Information about Schools and Ofsted.
| Name | Type | Distance | Ofsted |
|---|---|---|---|
| Bishop Rawle CofE Primary School | Primary | 0.5 miles | Good — 29 Mar 2022 |
| The Cheadle Academy | Secondary | 0.5 miles | Good — 23 Jun 2019 |
| Painsley Catholic College | Secondary | 0.6 miles | Good — 7 Jul 2022 |
| St Giles Catholic Primary School | Primary | 0.6 miles | Good — 23 May 2014 |
| Cheadle Primary School | Primary | 0.7 miles | Good — 21 Sep 2022 |
Rental Comparables
Loading rental comparables for this postcode. Refresh in a few minutes.
Rent-driven metrics
Based on Area rent estimate.
- Rent ratio — Monthly rent ÷ purchase price (1% rule). 1%+ = strong, 0.8–1% = okay, <0.8% = weak for cashflow.
- Max investor price — Rent ÷ 0.8%; the price at which rent would be 0.8% of price (Stoke-style target).
- Target investor price — Rent ÷ 1%; the price at which rent would be 1% of price (strong cashflow band).
- Gross yield — Annual rent as % of purchase price (no costs).