32 KNUTSFORD ROAD
WILMSLOW, CHESHIRE EAST SK9 6JB

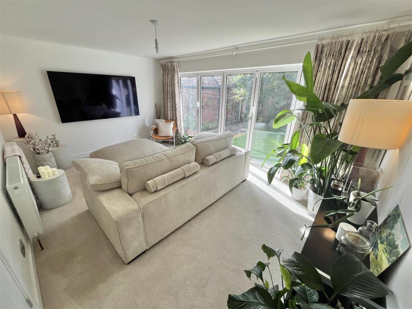
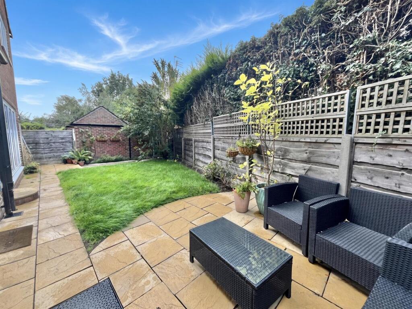
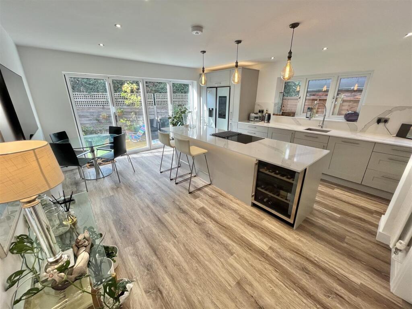
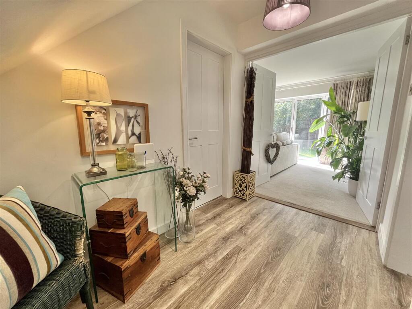
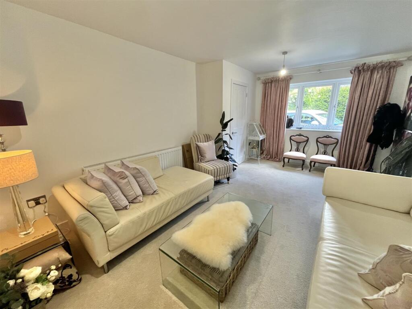
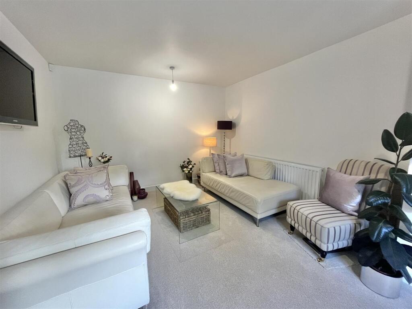
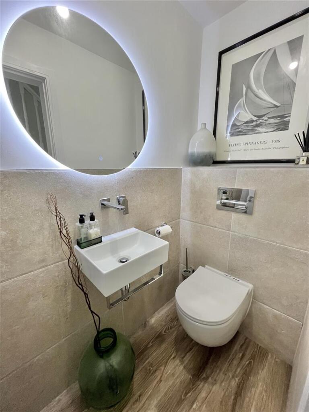
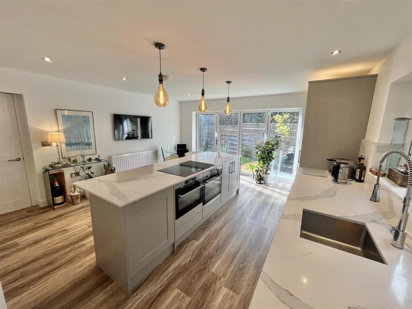
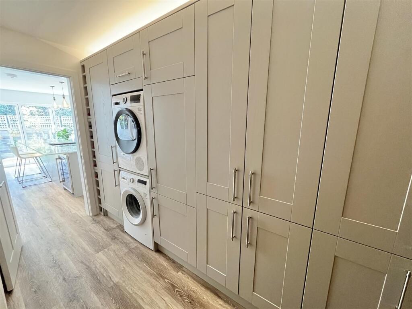
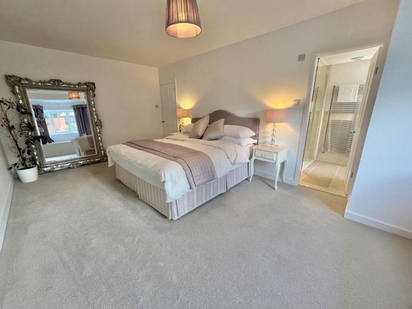
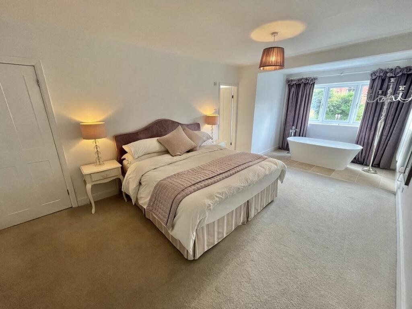
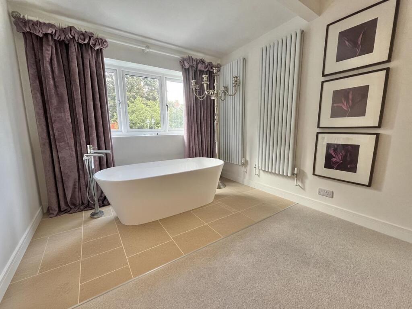
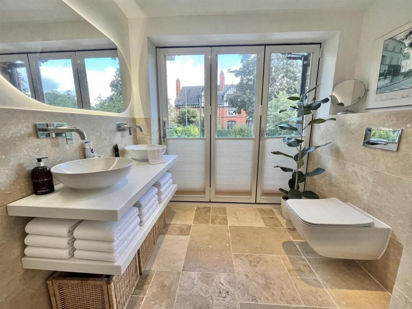
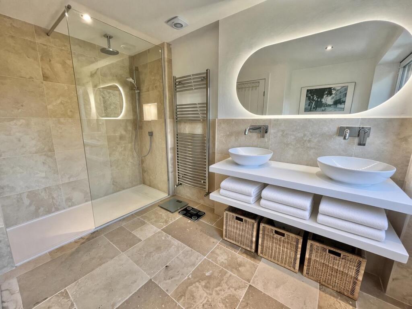
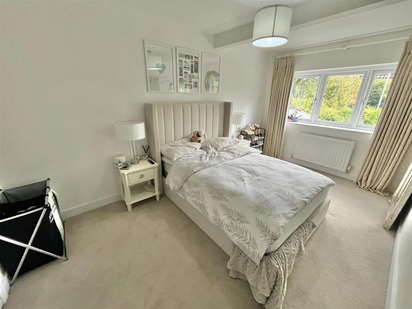
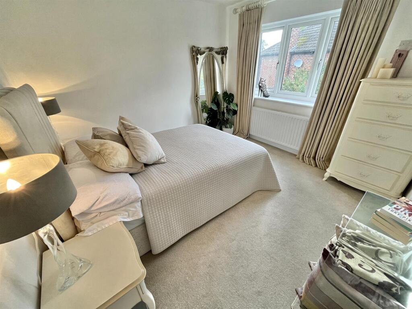
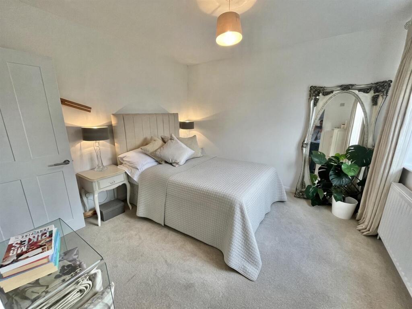
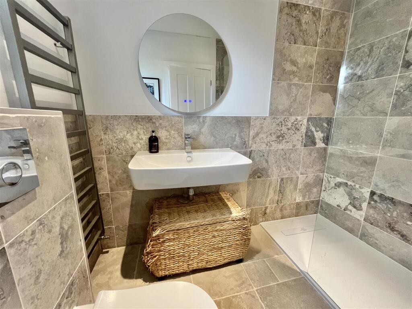
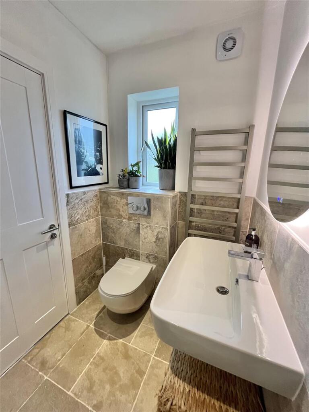
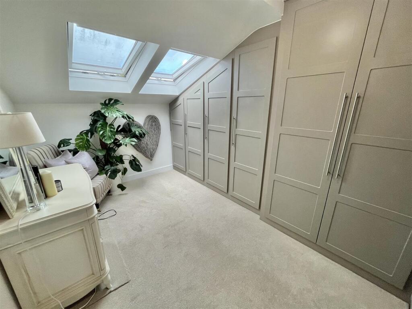
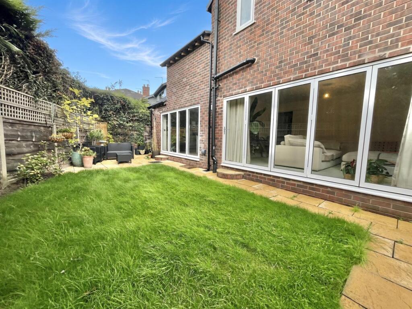
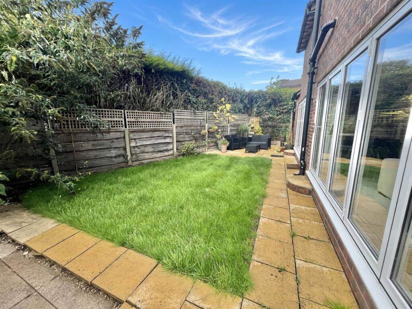
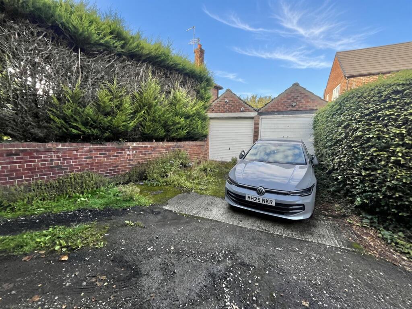
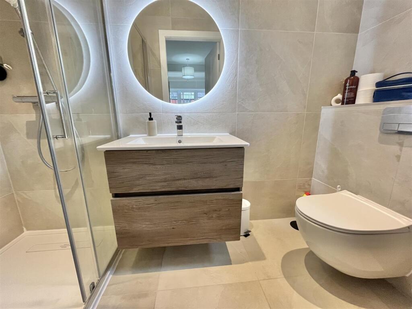
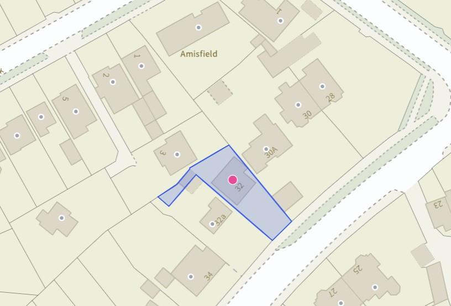
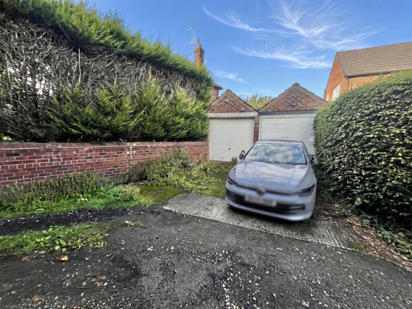
Photo 1 Photo 2 Photo 3 Photo 4 Photo 5 Photo 6 Photo 7 Photo 8 Photo 9 Photo 10 Photo 11 Photo 12 Photo 13 Photo 14 Photo 15 Photo 16 Photo 17 Photo 18 Photo 19 Photo 20 Photo 21 Photo 22 Photo 23 Photo 24 Photo 25 Photo 26 Photo 27 Photo 28
/ 28
Property details
Tenure
LEASEHOLD (931 years remaining on lease)
Floor area
137 m²
Council tax band
E
EPC rating
D
Year built
England and Wales: 1950-1966
Last sold
£525,000 Jan 2021
Price per m²
£6,751/m²
Local average
£938,656 (-1.5%)
Deprivation
Decile 10 (32,815 of 33,755)
Street crime
85 incidents within 1 mile (Jul 2026)
Key features
- Extended Detached Property
- South Wilmslow Location
- Four bedrooms and three ensuites
- Three reception rooms
- Stunning Kitchen diner
- Utility room
- Stylish and modern with contemporary fixtures and fittings
- Single Garage (separate access)
Additional details
- Electricity
- Mains supply
- Water
- Mains supply
- Sewerage
- Mains supply
- Heating
- Gas central
- Parking
- Garage
- Garden
- Yes
Description
The kitchen has been fitted with a high-quality German ‘Blum’ kitchen, complemented by elegant white quartz work surfaces and a substantial central island, creating both a practical preparation area and an impressive focal point for entertaining. A comprehensive range of integrated appliances includes a wine cooler, induction hob and dishwasher, while bi-fold doors span the rear elevation, providing an abundance of natural light and direct access to the garden. A separate utility room continues the high-quality finish, featuring a further bank of matching kitchen cabinetry and space for laundry appliances. The kitchen also houses an ‘Ideal’ gas-fired boiler and a large integrated freezer. To the first floor, a generous landing provides access to four well-proportioned bedrooms. The principal bedroom is particularly impressive, measuring approximately 6 metres in length and offering a wonderfully spacious and luxurious retreat. A contemporary freestanding bath occupies a prominent position within the room, creating a striking feature. The principal bedroom also benefits from a beautifully appointed en-suite shower room, fitted with a Villeroy & Boch white suite, Hansgrohe sanitaryware and stylish tiled finishes. Bi-fold doors provide further natural light and open onto a glazed Juliet balcony, adding to the sense of space and providing an attractive outlook. Bedrooms two and three are both well-proportioned and benefit from their own recently fitted en-suite shower rooms, each finished with quality sanitaryware and contemporary fittings. Bedroom four is currently utilised as a dressing room and features a comprehensive range of bespoke fitted wardrobes, providing excellent storage and flexibility for alternative use as a bedroom if required. Externally, the property enjoys a private, enclosed rear garden, predominantly laid to lawn with a paved patio area providing an ideal space for alfresco dining and outdoor entertaining. A perimeter pathway leads around to the front of the property. The property further benefits from a single garage, accessed via a private side access road, with an up-and-over door and power supply.
Agents Notes - Hmrc Directive - To be able to sell or purchase a property in the United Kingdom all agents have a legal requirement to conduct Identity checks on all customers involved in the transaction to fulfil their obligations under Anti Money Laundering regulations. We outsource this check to a third party and a charge will apply. Ask the branch for further details.
Listed by
Wilmslow
Jordan Fishwick
Reference: 92938653
EPC Rating & Upgrade Cost
Current rating: D
Potential rating: C
Inspection date: 23/01/2020
Expiry date: 22/01/2030
Current heating cost: £1,220/year
Potential heating cost: £912/year
Recommendations
- Cavity wall insulation (1,500)
- Floor insulation (suspended floor) (1,200)
- Low energy lighting for all fixed outlets (55)
- Replace boiler with new condensing boiler (3,000)
- Solar water heating (6,000)
- Solar photovoltaic panels, 2.5 kWp (5,500)
Flood risk
Zone: 1
Risk: Low
Job (default Low)
Registered land (INSPIRE)
This location falls inside an HM Land Registry INSPIRE registered freehold polygon.
Plot: ~1,370 m² (0.34 acres)
Source: HM Land Registry INSPIRE Index Polygons.
Floorplans
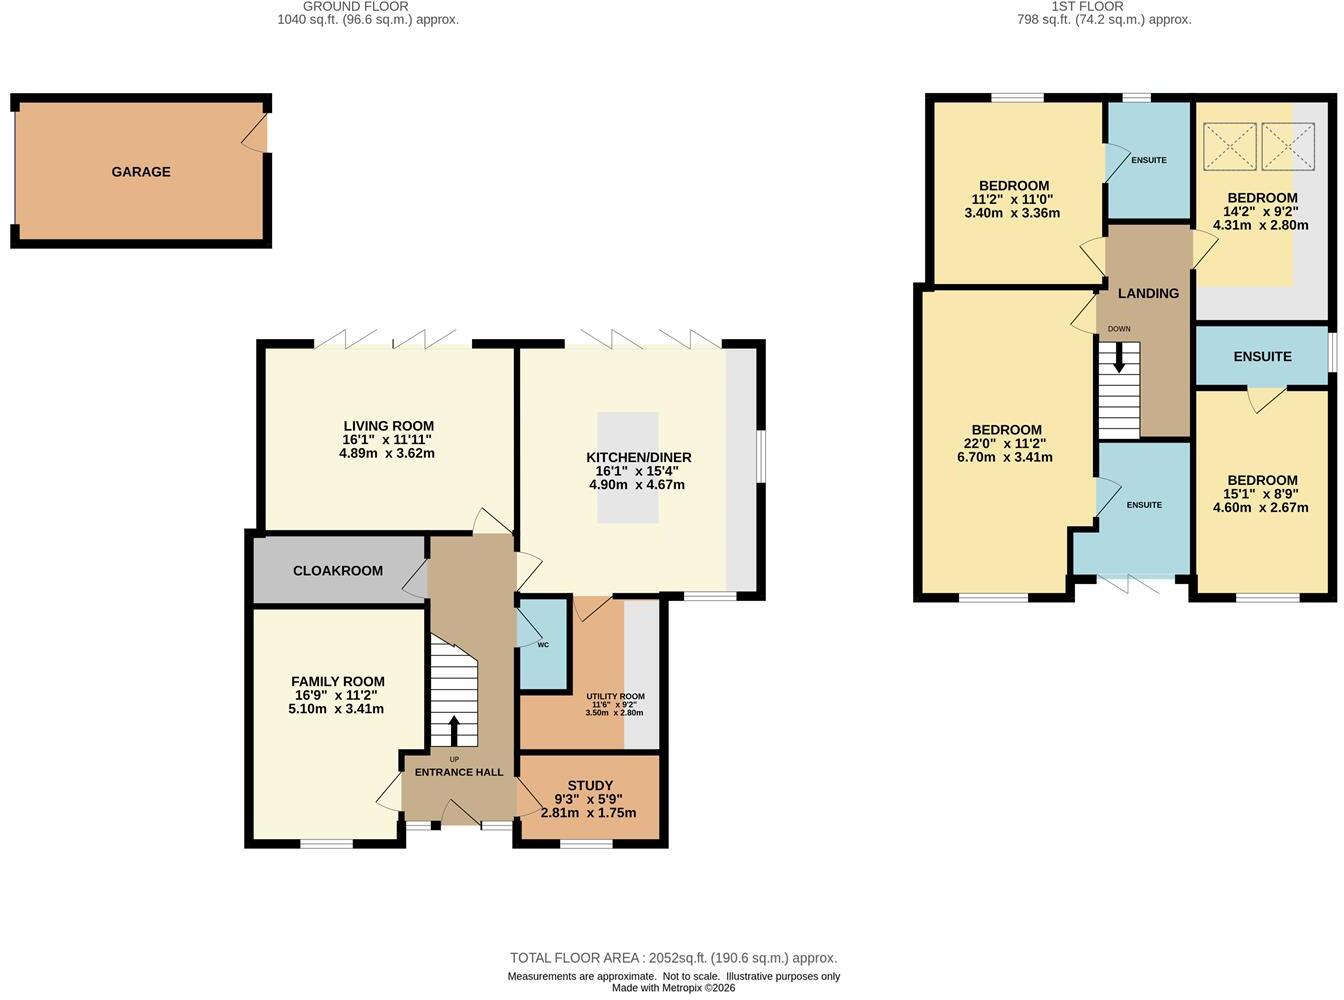
Floorplan 1
EPC Graphs
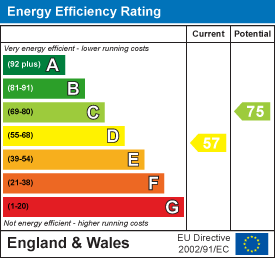
EE Rating
Price history
| Event | Date | Price | % change |
|---|---|---|---|
| Listed for sale | — | £924,950 | +76.2% |
| Sold | 22/01/2021 (5 years ago) | £525,000 | — |
Source: HM Land Registry Price Paid Data. Crown copyright.
Sold Comparables
Same street and nearby sales within 0.25 miles (last 5 years). Data from Land Registry Price Paid.
| Address | Price | Date | Type |
|---|---|---|---|
| Same street 23 KNUTSFORD ROAD, WILMSLOW, CHESHIRE EAST, SK9 6JB | £453,200 | 23/01/2026 | Semi-detached |
| 15 THORESWAY ROAD, WILMSLOW, CHESHIRE EAST, SK9 6LJ | £818,260 | 02/12/2025 | Detached |
| 18 FULSHAW PARK, WILMSLOW, CHESHIRE EAST, SK9 1QH | £790,000 | 01/08/2025 | Detached |
| STONEY GLEN STONEY LANE, WILMSLOW, CHESHIRE EAST, SK9 6LG | £950,000 | 26/09/2024 | Detached |
| 10 THORESWAY ROAD, WILMSLOW, CHESHIRE EAST, SK9 6LJ | £500,000 | 17/11/2023 | Detached |
| 20 STOCKTON ROAD, WILMSLOW, CHESHIRE EAST, SK9 6EU | £937,500 | 29/09/2023 | Detached |
| 11 THORESWAY ROAD, WILMSLOW, CHESHIRE EAST, SK9 6LJ | £700,000 | 21/10/2022 | Detached |
| 20 BEECHWAY, WILMSLOW, CHESHIRE EAST, SK9 6LB | £855,000 | 22/07/2022 | Detached |
| 6 CORNER CROFT, WILMSLOW, CHESHIRE EAST, SK9 1RG | £950,000 | 29/06/2022 | Detached |
| 18 KNUTSFORD ROAD, WILMSLOW, CHESHIRE EAST, SK9 6JA | £1,045,000 | 28/06/2022 | Detached |
| 15 STOCKTON ROAD, WILMSLOW, CHESHIRE EAST, SK9 6EU | £775,000 | 27/06/2022 | Detached |
| 7 GRAVEL LANE, WILMSLOW, CHESHIRE EAST, SK9 6LQ | £800,000 | 23/06/2022 | Detached |
| WESTGATE 6 FULSHAW PARK, WILMSLOW, CHESHIRE EAST, SK9 1QQ | £750,000 | 08/06/2022 | Detached |
| 3 CEDAR WAY, WILMSLOW, CHESHIRE EAST, SK9 1QJ | £625,000 | 27/05/2022 | Detached |
| Same street 27A KNUTSFORD ROAD, WILMSLOW, CHESHIRE EAST, SK9 6JB | £780,000 | 08/04/2022 | Detached |
| HEATHFIELD 1 FULSHAW PARK, WILMSLOW, CHESHIRE EAST, SK9 1QQ | £700,000 | 15/02/2022 | Detached |
| 12 KNUTSFORD ROAD, WILMSLOW, CHESHIRE EAST, SK9 6JA | £1,050,000 | 08/02/2022 | Detached |
| 23B NURSERY LANE, WILMSLOW, CHESHIRE EAST, SK9 5JG | £545,000 | 14/01/2022 | Detached |
| 10 KNUTSFORD ROAD, WILMSLOW, CHESHIRE EAST, SK9 6JA | £1,195,000 | 07/12/2021 | Detached |
| 11 BIRCH AVENUE, WILMSLOW, CHESHIRE EAST, SK9 5JE | £625,000 | 23/11/2021 | Detached |
| 12 REGENT BANK, WILMSLOW, CHESHIRE EAST, SK9 6LE | £736,000 | 15/11/2021 | Detached |
| FROGS LEAP FULSHAW PARK, WILMSLOW, CHESHIRE EAST, SK9 1QQ | £1,450,000 | 10/11/2021 | Detached |
Street average: £616,600 (2 sales)
Area average: £839,838 (20 sales)
Capital growth trend
Land Registry outcode average: last 12 months vs 5y and 10y ago (from sold prices).
House Price Index (HM Land Registry — official index, not sold-price averages): Cheshire East. Series: Detached. As of June 2026.
Company ownership
Registered legal owner is a company.
Rental Range
Estimated market rent for Cheshire East. Low = conservative, Realistic = average, Optimistic = best case.
Based on Local Authority from postcode lookup → Cheshire East.
LHA (30th percentile) floor for West Pennine: £760/mo (Apr 2025 – Mar 2026)
Location
Nearby
Nearest stations, universities and amenities (distance from property).
| Type | Name | Distance |
|---|---|---|
| Shop | The Clothes Shop | 0.1 miles |
| Bus stop | Fulshaw Park, Gravel Lane / Nursery Lane | 0.1 miles |
| Shop | Angeliques | 0.1 miles |
| Bus stop | Fulshaw Park, Gravel Lane / Ashdene Road | 0.2 miles |
| Train station | Wilmslow | 0.9 miles |
| Train station | Alderley Edge | 1.1 miles |
| Hospital | Rosemount Resource Centre | 5.7 miles |
| Hospital | Altrincham Hospital | 6.4 miles |
| University | Fallowfield Reception and Richmond Amenities Building | 8.8 miles |
| University | Manchester School of Art | 10.4 miles |
Street-level crime
| Category | Count |
|---|---|
| Violence and sexual offences | 27 |
| Anti-social behaviour | 14 |
| Public order | 12 |
| Criminal damage and arson | 7 |
| Other theft | 7 |
| Shoplifting | 7 |
| Drugs | 5 |
| Burglary | 2 |
| Other crime | 2 |
| Vehicle crime | 2 |
| Total incidents | 85 |
Within 1 mile during Jul 2026. Source: data.police.uk (England & Wales).
Schools nearby
Nearest open schools with Ofsted ratings (England). Closed schools are not shown. Data from Get Information about Schools and Ofsted.
| Name | Type | Distance | Ofsted |
|---|---|---|---|
| St Anne's Fulshaw C of E Primary School | Primary | 0.2 miles | Good — 24 May 2023 |
| Ashdene Primary School | Primary | 0.2 miles | Outstanding — 23 Apr 2019 |
| Wilmslow High School | Secondary | 0.6 miles | Good — 9 Jun 2019 |
| Wilmslow Preparatory School | Other | 0.7 miles | — (No rating) |
| Gorsey Bank Primary School | Primary | 0.7 miles | Outstanding — 2 Jul 2023 |
Rental Comparables
Residential lets from OpenRent and Rightmove for the area (same bedroom count). Use to validate rent estimates. Student lets are excluded.
| Title | Rent | Beds | Distance | As seen on |
|---|---|---|---|---|
| 4 Bed Semi-Detached House, Thoresway Road, SK9 | £2,400/mo | 4 | 0.2 miles | OpenRent |
Average rent: £2,400/mo (1 listing)
Rent-driven metrics
Based on OpenRent comparables.
- Rent ratio — Monthly rent ÷ purchase price (1% rule). 1%+ = strong, 0.8–1% = okay, <0.8% = weak for cashflow.
- Max investor price — Rent ÷ 0.8%; the price at which rent would be 0.8% of price (Stoke-style target).
- Target investor price — Rent ÷ 1%; the price at which rent would be 1% of price (strong cashflow band).
- Gross yield — Annual rent as % of purchase price (no costs).
- Cost-to-rent — Price ÷ annual rent (from OpenRent comparables). Under 14× = strong, 14–16× = acceptable, 17×+ = compressed.
- Cashflow — Rent minus mortgage, 10% maintenance, £25/mo compliance. Assumes 75% LTV, 3.95% APR (5yr fixed), 25yr term.
- ROI — Annual profit ÷ cash in (deposit + 4% purchase costs).