58 BEECHWOOD DRIVE
CAMELFORD, CORNWALL PL32 9NB
Property details
Tenure
FREEHOLD
Last sold
£163,500 Sep 2017
Local average
£169,071 (+0.5%)
Deprivation
Decile 4 (12,218 of 33,755)
Street crime
7 incidents within 1 mile (May 2026)
Additional details
- Parking
- Yes
- Garden
- Yes
Description
Chain free
3 bedrooms
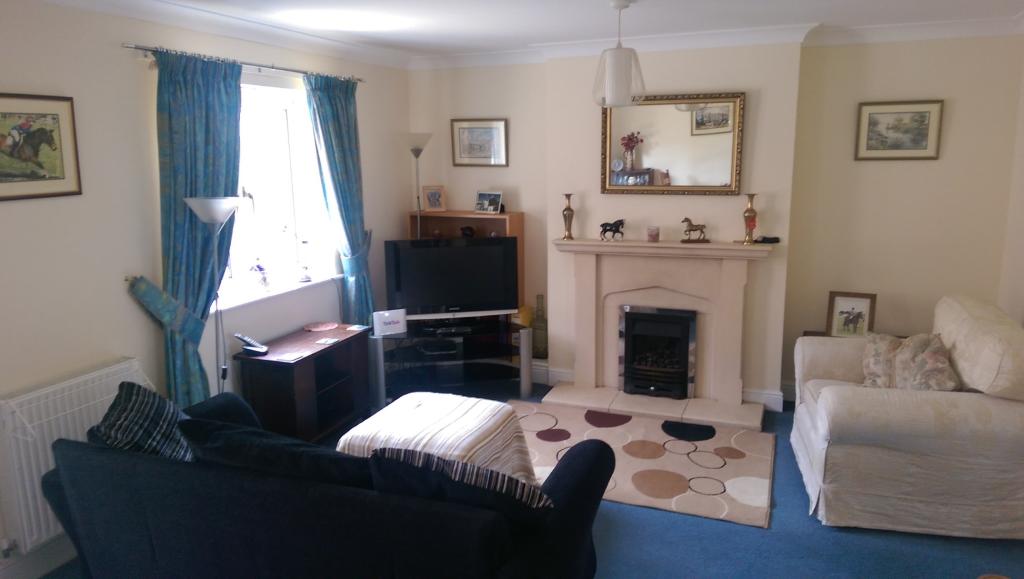
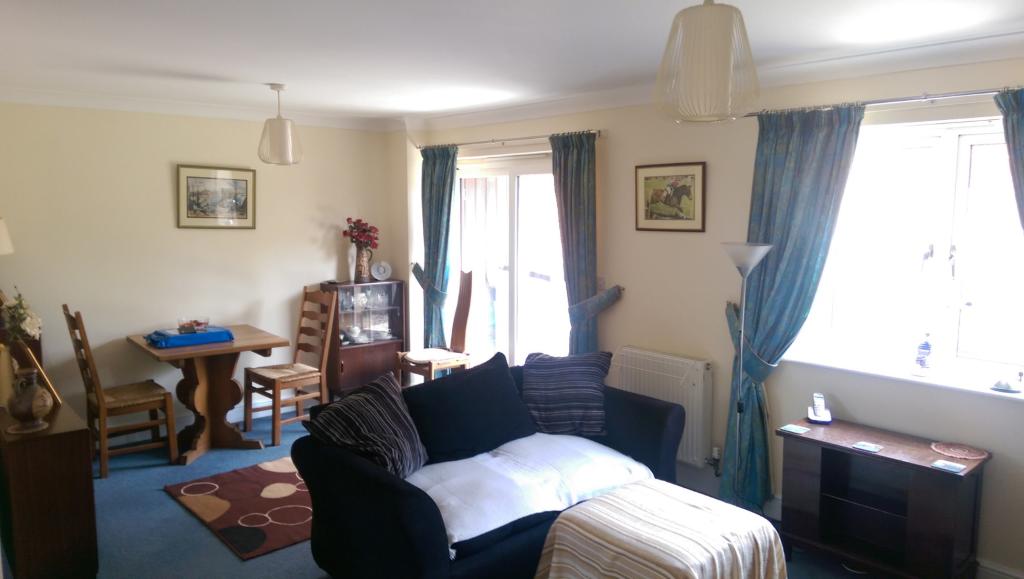
Open plan lounge and dining area
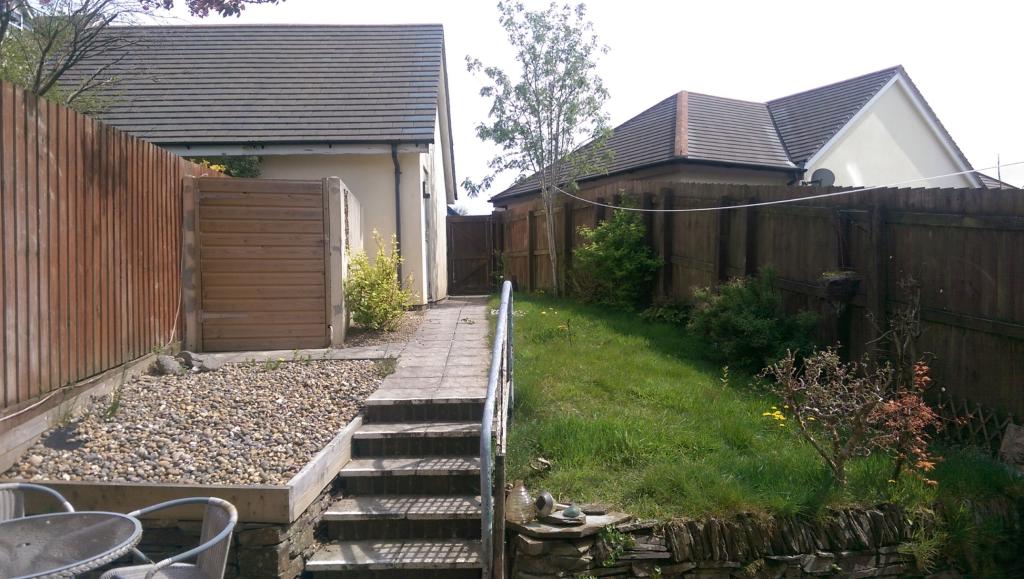
Rear garden
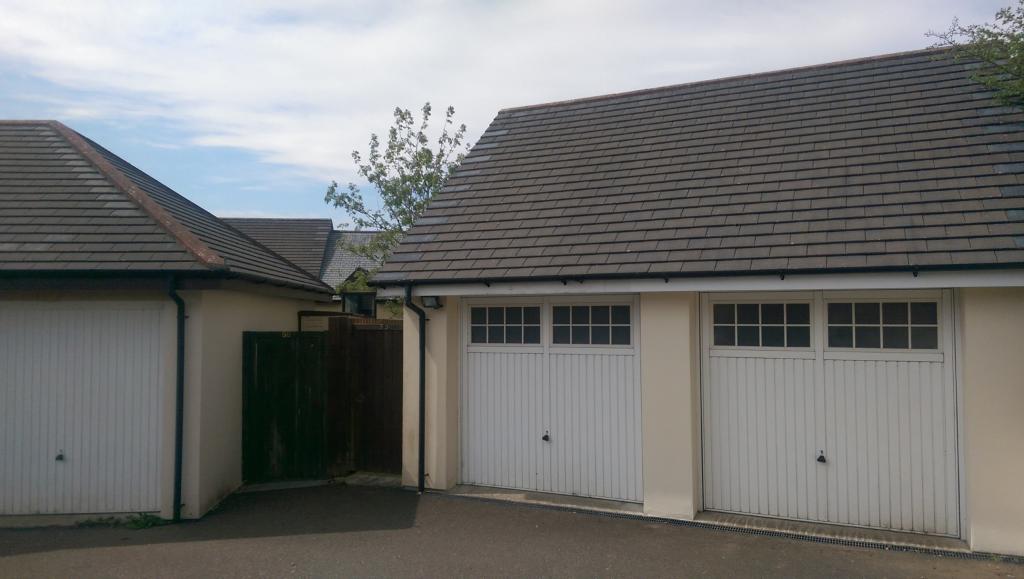
Garage with overhead eave storage
LOCATION "58 Beechwood Drive" is located within a popular development on the edge of the historic market town of Camelford. The town nestles within the picturesque valley of the River Camel which borders Bodmin Moor and is within approximately 5 miles of the dramactic North Cornish coastline. The town enjoys the benefit of primary and secondary schools, convenience stores, public houses, banks and post office.
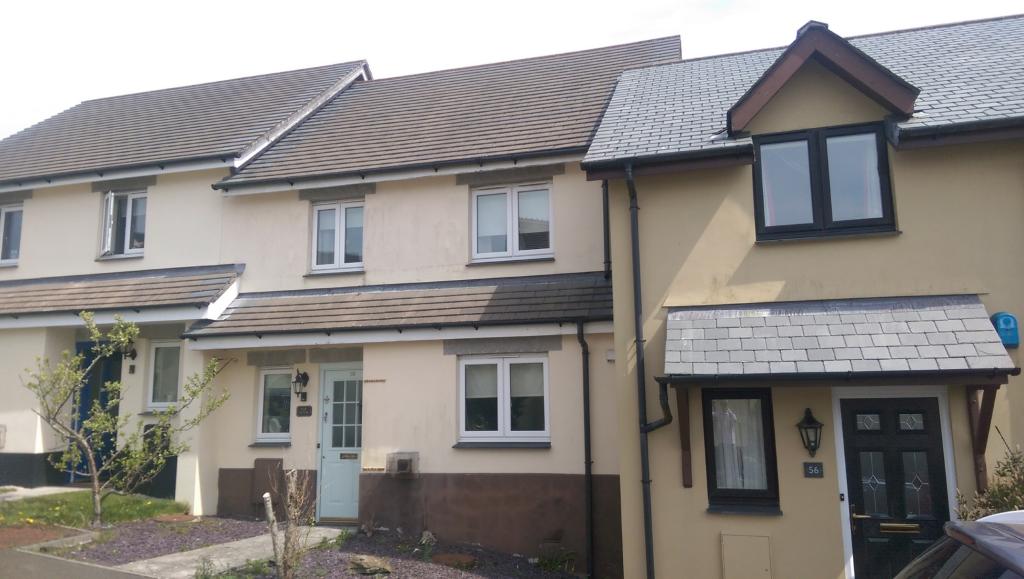
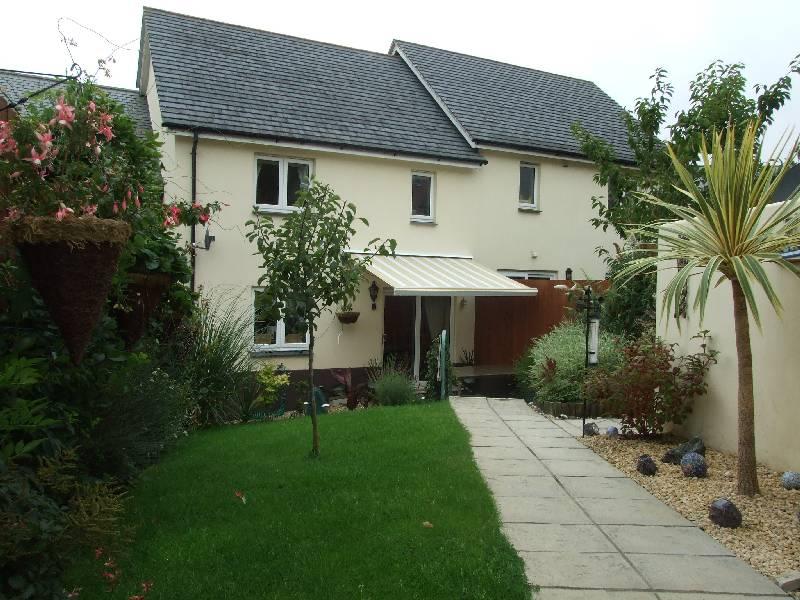
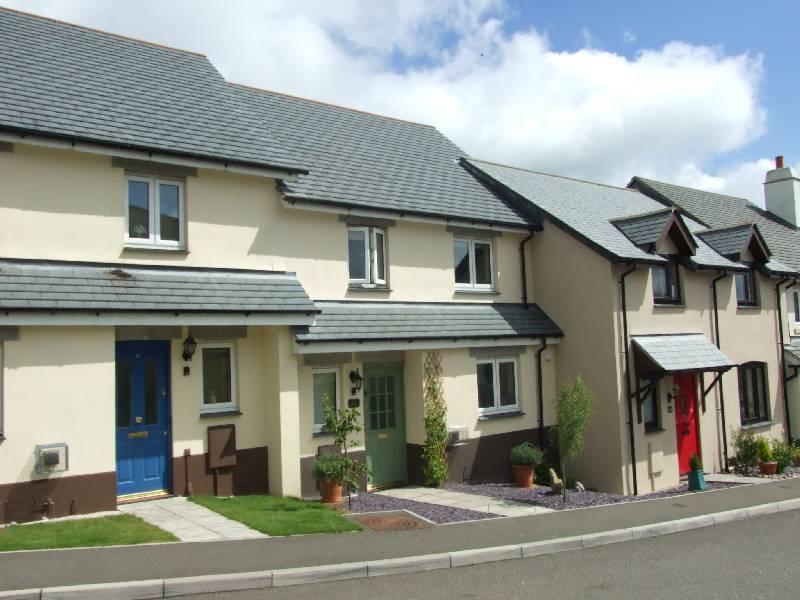
DESCRIPTION The property is a well presented three bedroom mid terrace house benefiting from enclosed rear garden, garage and off road parking for two cars.
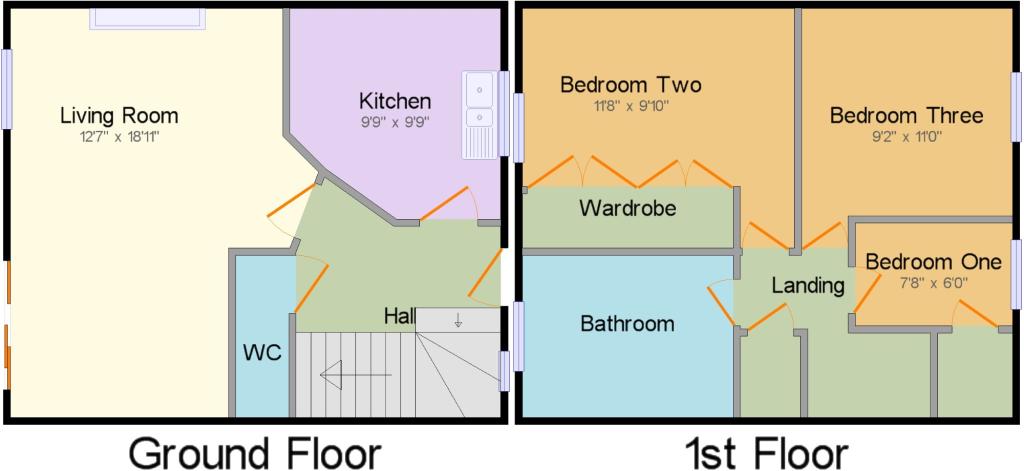
LIVING ACCOMMODATION(All dimensions approximate). Small paned wooden double glazed front door opening into the entrance hall.
ENTRANCE HALL Staircase to the first floor with cupboard under. Doors to cloakroom, living room/diner and kitchen.
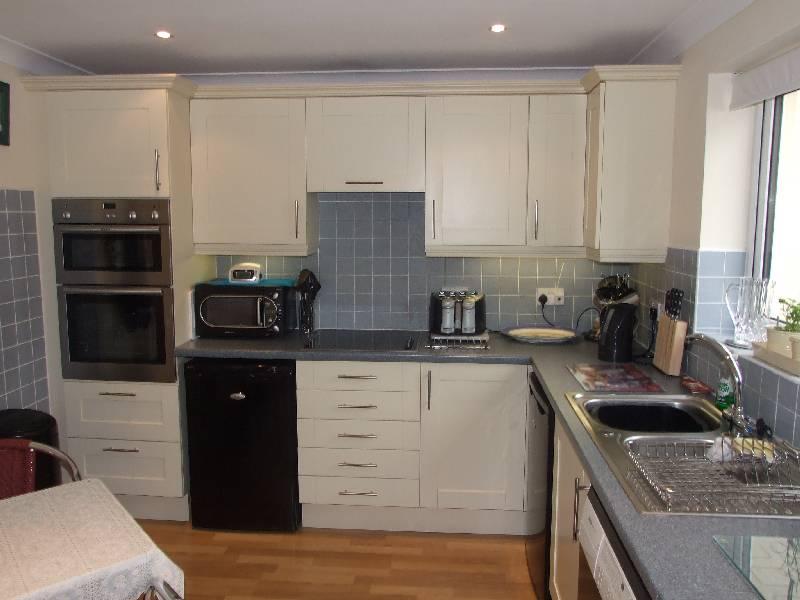
KITCHEN9'9" (2.97m) max x 9'9" (2.97m) max. Modern range of wall and base units with rolledge work surfaces and tiled splashback. Inset four ring halogen hob with extractor hood over and double oven. Spaces for fridge, freezer and washing machine. Floor standing oil-fired combi boiler. Tiled floors. Radiator. Double glazed window to the front.
LIVING/DINING ROOM18'11" x 15'10" max (5.77m x 4.83m max). Irregular L-shaped room. Double glazed window and patio doors opening to the rear patio area. Gas fire with stone surround and hearth. Two radiators. TV and telephone points.
CLOAKROOM Tiled floor. Low level wc with soft close lid and concealed cistern and pedestal handbasin with tiled splashback. Radiator. Extractor fan.
FIRST FLOOR - LANDING Radiator. Access to loftspace. Airing cupboard with slatted shelving and radiator. Doors to bedrooms and bathroom.
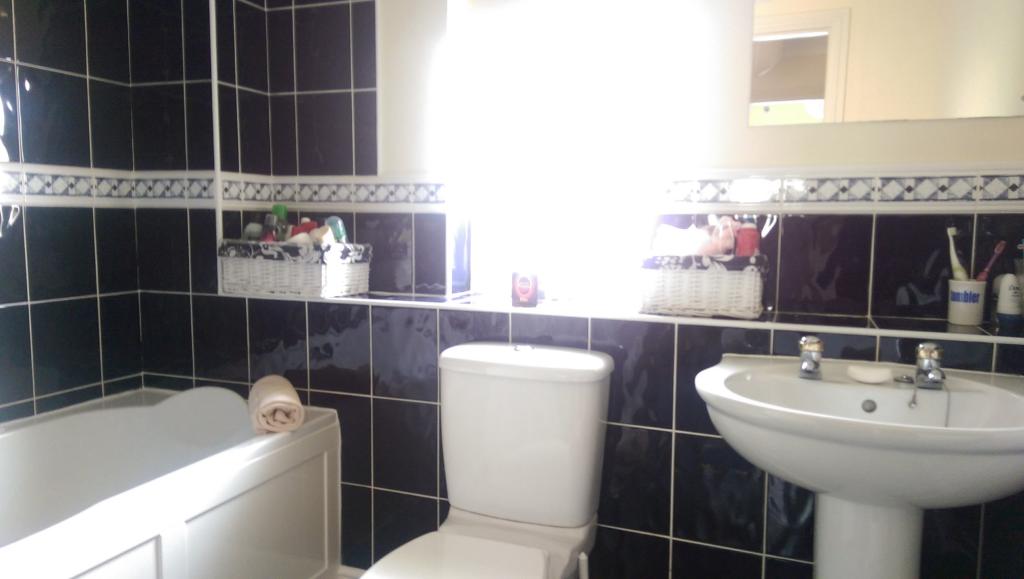
BATHROOM White suite comprising:- panelled bath with chrome fittings with mixer tap and shower attachment over, low level wc and pedestal handbasin. Tiled splashbacks. Tiled floor. Obscured double glazed window to the rear. Radiator. Extractor fan.
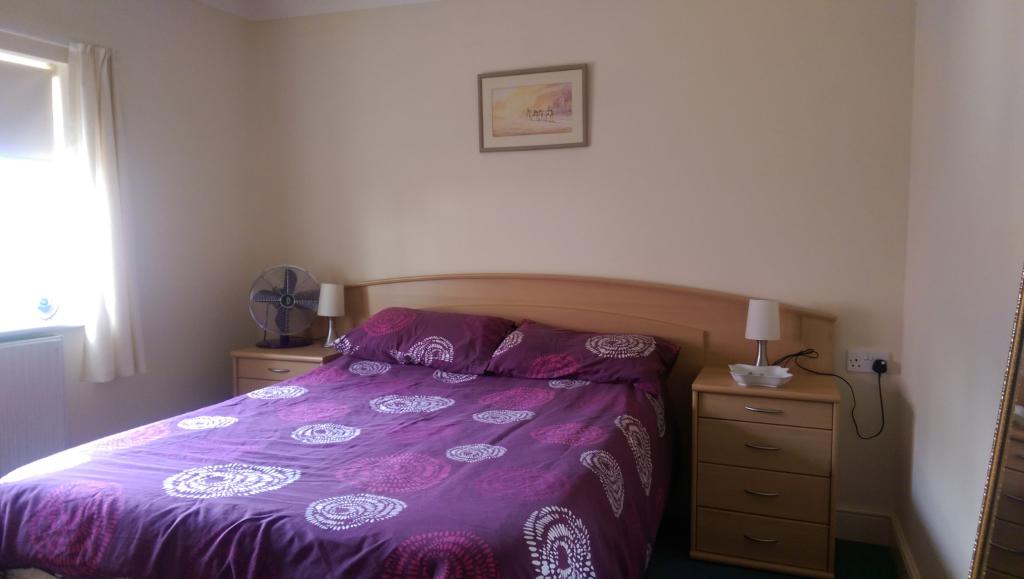
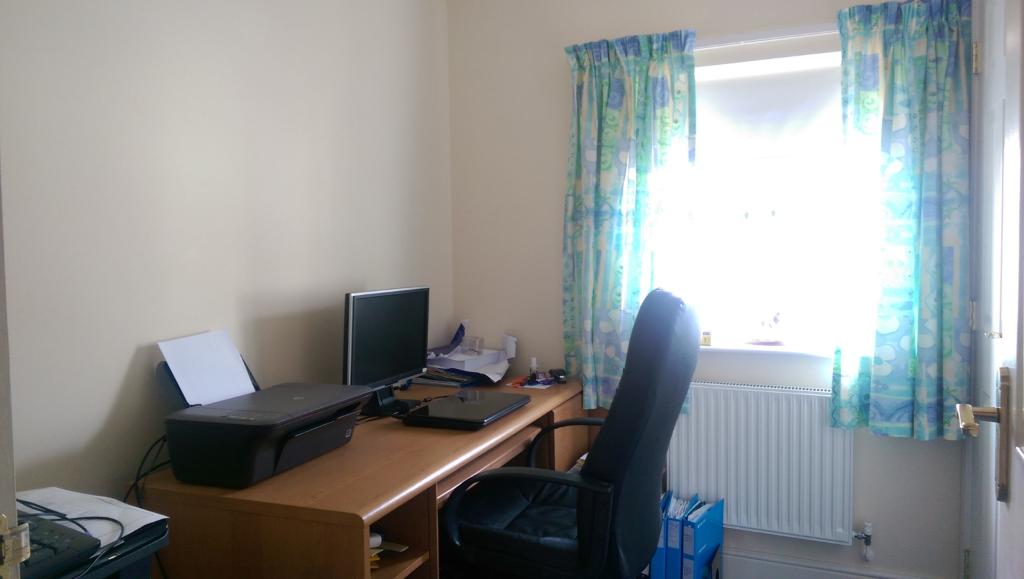
BEDROOM ONE10'10" x 9'11" (3.3m x 3.02m). Double glazed window to the rear. Radiator. TV and telephone points.
BEDROOM TWO11' x 9'2" (3.35m x 2.8m). Double glazed window to the front. Radiator. TV and telephone points.
BEDROOM THREE7'8" x 6' (2.34m x 1.83m). Double glazed window to the front. Radiator. Telephone point. Storage cupboard over stairs.
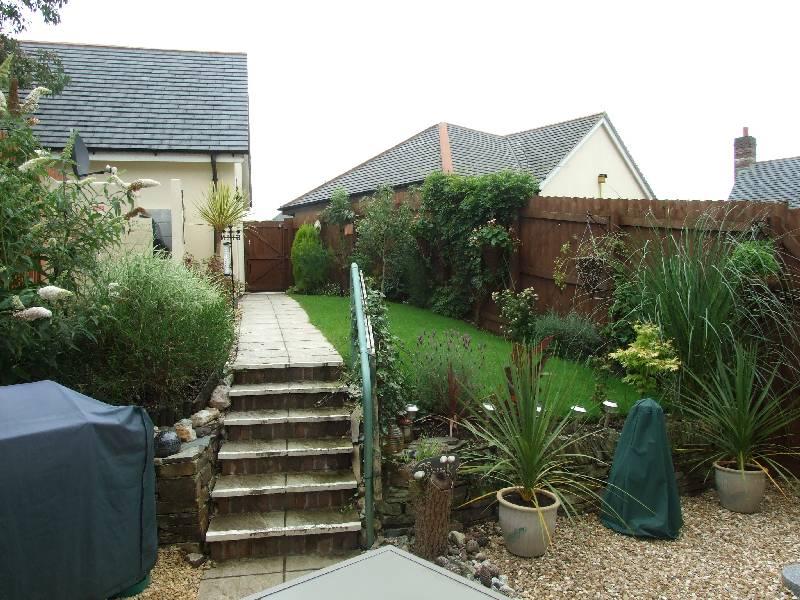
OUTSIDE The property is approached over a paved path to the front door. Low maintenance front garden laid with slate shingle. The rear garden has a patio area which is bordered by gravelled areas and attractive dry stone walling. Steps from the patio area rise up to the lawned garden and a paved path gives access to the rear gate and garage door. The path and lawns are bordered by attractive flower beds and enclosed by fencing. Outside water tap.
GARAGE18'6" x 9'3" (5.64m x 2.82m). With up and over door. Power and light. Pedestrian door opening to the rear garden.
GENERAL INFORMATION
SERVICES Mains Metered Water, Electricity, Drainage and Telephone. Oil tank. However, we have not verified connection.
Listed by
Wadebridge
Countrywide UK Sales - Connells
Reference: 54515695
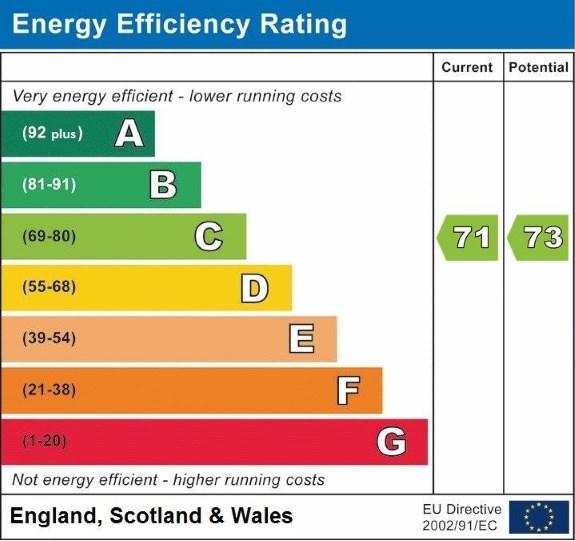
EPC Rating & Upgrade Cost
Fetching EPC data… Refresh this page in a moment.
Flood risk
Zone: 1
Risk: Low
Job (default Low)
Floorplans
CWQuickSketch.jpg
Price history
5% since 2009
| Event | Date | Price | % change |
|---|---|---|---|
| Sold | 06/09/2017 (8 years ago) | £163,500 | +5.5% |
| Sold | 01/12/2009 (16 years ago) | £155,000 | — |
Source: HM Land Registry Price Paid Data. Crown copyright.
Sold Comparables
Same street and nearby sales within 0.25 miles (last 5 years). Data from Land Registry Price Paid.
| Address | Price | Date | Type |
|---|---|---|---|
| Same street 108 BEECHWOOD DRIVE, CAMELFORD, CORNWALL, PL32 9NB | £300,000 | 24/10/2024 | Semi-detached |
| Same street 73 BEECHWOOD DRIVE, CAMELFORD, CORNWALL, PL32 9NB | £235,000 | 13/06/2024 | Semi-detached |
| Same street 93 BEECHWOOD DRIVE, CAMELFORD, CORNWALL, PL32 9NB | £356,500 | 22/02/2024 | Detached |
| Same street 66 BEECHWOOD DRIVE, CAMELFORD, CORNWALL, PL32 9NB | £389,000 | 02/02/2024 | Detached |
| 8 VICTORIA ROAD, CAMELFORD, CORNWALL, PL32 9TH | £100,000 | 19/12/2023 | Terraced |
| 41 VICTORIA ROAD, CAMELFORD, CORNWALL, PL32 9XA | £140,000 | 06/10/2023 | Terraced |
| 17 BEECHWOOD DRIVE, CAMELFORD, CORNWALL, PL32 9NA | £259,500 | 13/04/2023 | Terraced |
| Same street 85B BEECHWOOD DRIVE, CAMELFORD, CORNWALL, PL32 9NB | £330,000 | 06/09/2022 | Semi-detached |
| 45 VICTORIA ROAD, CAMELFORD, CORNWALL, PL32 9XA | £75,000 | 24/08/2022 | Terraced |
| Same street 51 BEECHWOOD DRIVE, CAMELFORD, CORNWALL, PL32 9NB | £250,000 | 15/11/2021 | Semi-detached |
| 35 VICTORIA ROAD, CAMELFORD, CORNWALL, PL32 9XA | £280,000 | 28/09/2021 | Terraced |
| Same street 95 BEECHWOOD DRIVE, CAMELFORD, CORNWALL, PL32 9NB | £252,000 | 26/08/2021 | Semi-detached |
Street average: £301,786 (7 sales)
Area average: £170,900 (5 sales)
Capital growth trend
Land Registry outcode average: last 12 months vs 5y and 10y ago (from sold prices).
House Price Index (HM Land Registry — official index, not sold-price averages): Cornwall. Series: Terraced. As of April 2026.
Rental Range
Estimated market rent for Cornwall. Low = conservative, Realistic = average, Optimistic = best case.
Based on Local Authority from postcode lookup → Cornwall.
Location
Nearby
Nearest stations, universities and amenities (distance from property).
| Type | Name | Distance |
|---|---|---|
| Bus stop | Camelford Church | 0.2 miles |
| Bus stop | Post Office | 0.3 miles |
| Shop | Dave Bass Car Body Repairs | 0.7 miles |
| Shop | Highfield Motors | 0.7 miles |
| Hospital | WW2 RAF Davidstow Sick Quarters | 2.9 miles |
| Train station | Mansion House Station | 10.4 miles |
| Train station | Boscarne Junction | 11.1 miles |
| Hospital | Bodmin Hospital | 11.3 miles |
Street-level crime
| Category | Count |
|---|---|
| Violence and sexual offences | 4 |
| Anti-social behaviour | 1 |
| Drugs | 1 |
| Shoplifting | 1 |
| Total incidents | 7 |
Within 1 mile during May 2026. Source: data.police.uk (England & Wales).
Schools nearby
Nearest open schools with Ofsted ratings (England). Closed schools are not shown. Data from Get Information about Schools and Ofsted.
| Name | Type | Distance | Ofsted |
|---|---|---|---|
| Sir James Smith's School | Secondary | 0.5 miles | Good — 8 Jun 2016 |
| Camelford Community Primary School | Primary | 0.5 miles | Good — 25 Jan 2024 |
| Delabole Primary School | Primary | 2.6 miles | Good — 20 Oct 2017 |
| St Teath Community Primary School | Primary | 3.5 miles | Good — 5 Dec 2012 |
| Boscastle Community Primary School | Primary | 4.2 miles | Good — 29 Nov 2018 |
Rental Comparables
Rental comparables are temporarily unavailable while listing-site fetches are paused. Try again later.
Rent-driven metrics
Based on Area rent estimate.
- Rent ratio — Monthly rent ÷ purchase price (1% rule). 1%+ = strong, 0.8–1% = okay, <0.8% = weak for cashflow.
- Max investor price — Rent ÷ 0.8%; the price at which rent would be 0.8% of price (Stoke-style target).
- Target investor price — Rent ÷ 1%; the price at which rent would be 1% of price (strong cashflow band).
- Gross yield — Annual rent as % of purchase price (no costs).