86 ORMANTON ROAD
LONDON, GREATER LONDON SE26 6RG
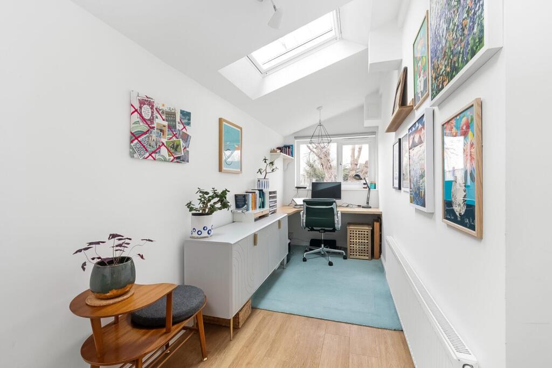
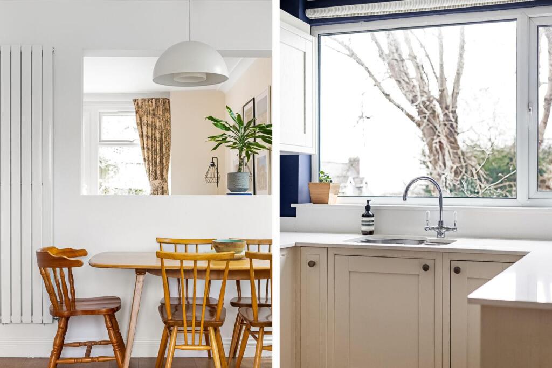
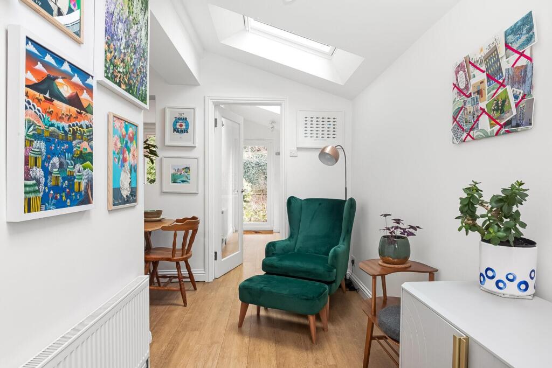
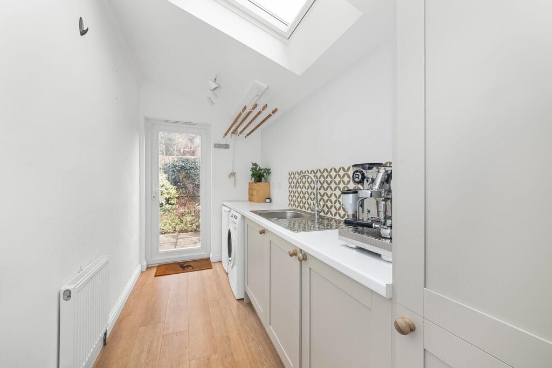
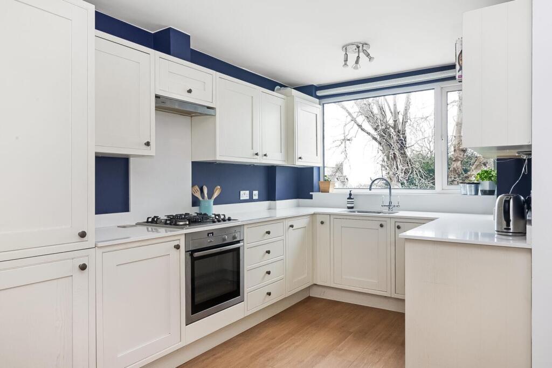
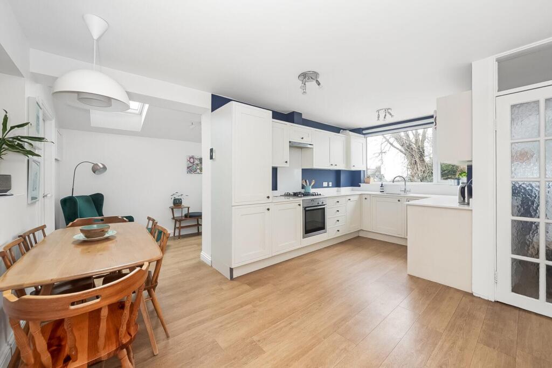
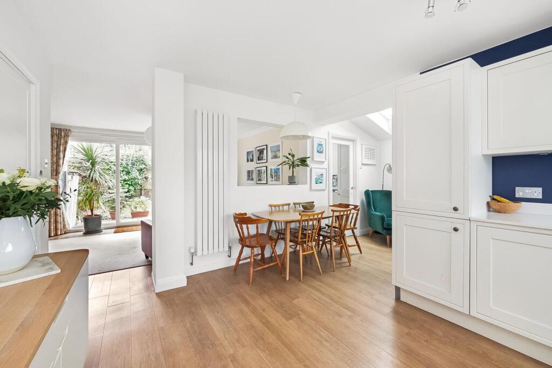
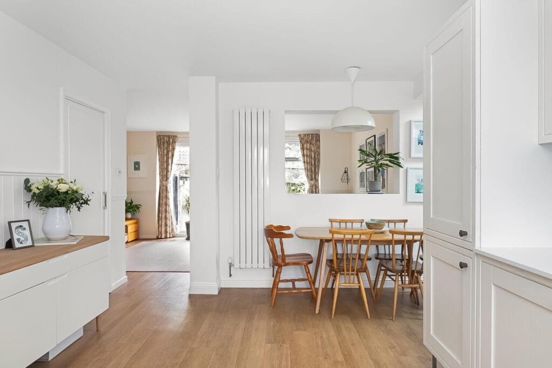
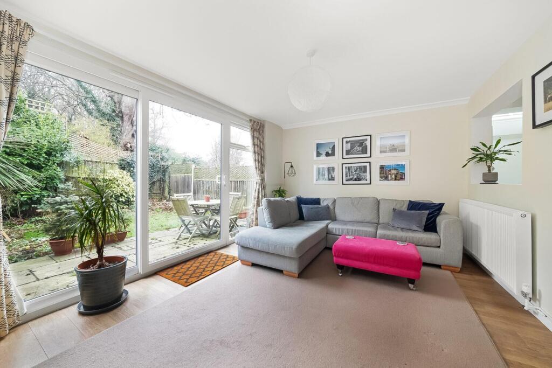
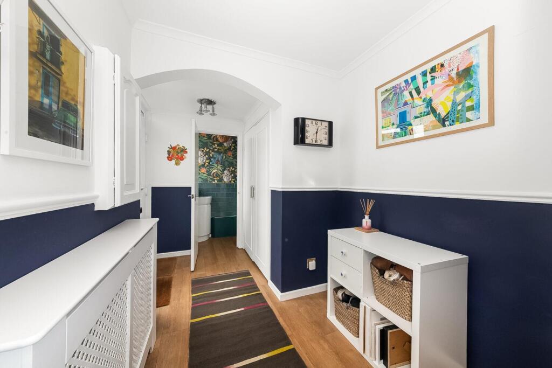
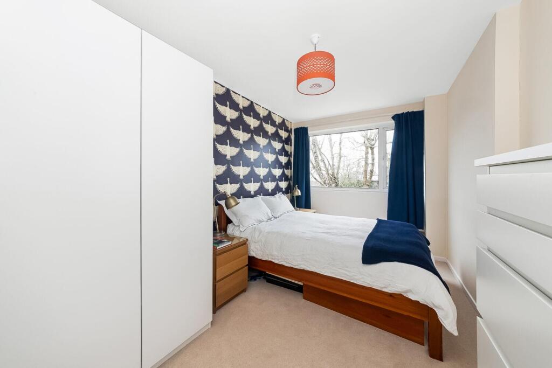
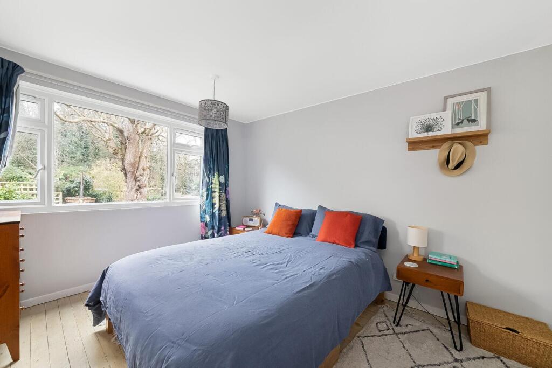
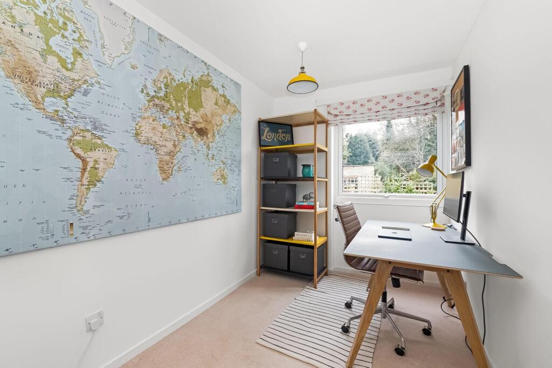
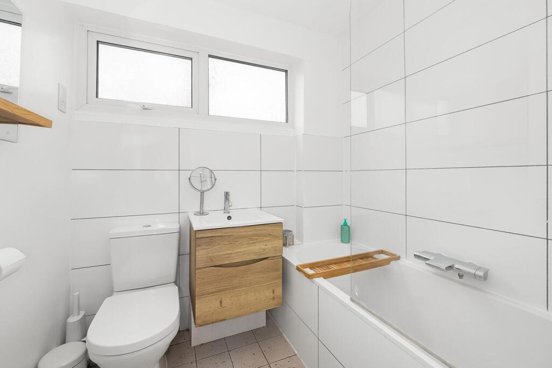
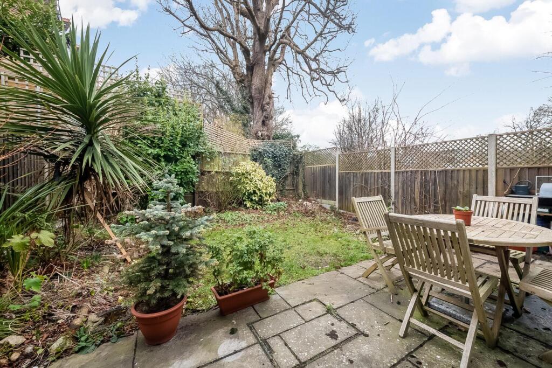
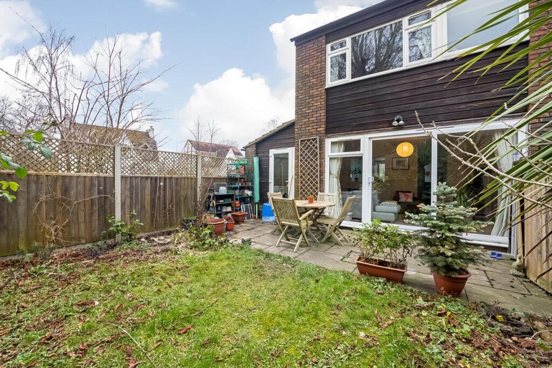
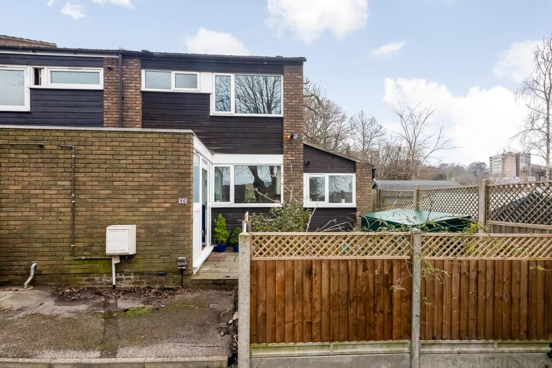
Photo 1 Photo 2 Photo 3 Photo 4 Photo 5 Photo 6 Photo 7 Photo 8 Photo 9 Photo 10 Photo 11 Photo 12 Photo 13 Photo 14 Photo 15 Photo 16 Photo 17
/ 17
Property details
Tenure
FREEHOLD
Floor area
100 m²
Council tax band
C
EPC rating
D
Year built
England and Wales: 1976-1982
Last sold
£661,500 Jul 2025
Price per m²
£6,250/m²
Local average
£2,194,074 (-71.5%)
Deprivation
Decile 5 (13,618 of 33,755)
Street crime
604 incidents within 1 mile (May 2026)
Key features
- Superb end of terrace house
- Green leafy views
- Excellent living / entertaining space
- Kitchen / dining room
- Three bedooms
- Recently refurbished bathroom
- Downstairs WC
- Study
- Utility room
- Established rear garden
Additional details
- Electricity
- Mains supply
- Broadband
- FTTP (fibre to the premises)
- Water
- Mains supply
- Sewerage
- Mains supply
- Heating
- Gas central
- Parking
- On street
- Garden
- Yes
- Listed property
- No
- Restrictions
- No
- Required access
- No
- Rights of way
- No
- Flooded in last 5 years
- No
- Flood defences
- No
Description
The finish is precise, showcasing clean lines and a refreshing palette of colours throughout.
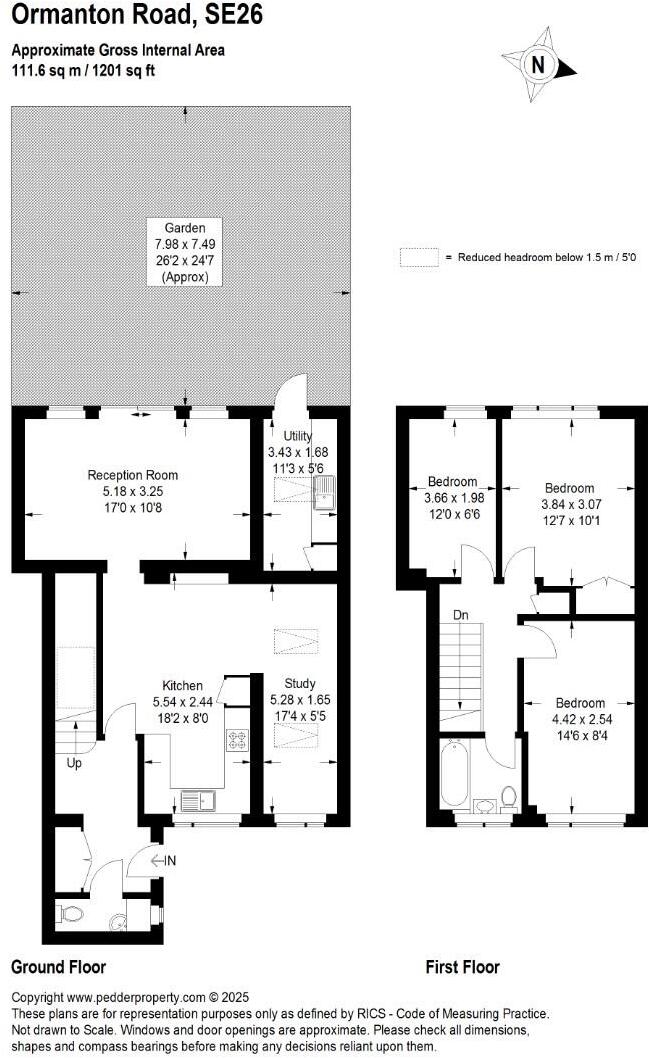
On entry, the hallway leads into the living space which is unexpectedly wide and bright, the dining area comfortably seats a party of six, with the open kitchen directly adjacent creating a natural, sociable flow. Another advantage of being the end of terrace is the additional space you are afforded into the side return; this versatile space currently includes a utility area, and a separate work space, illuminated by two huge skylights.
To the rear is the large yet incredibly cosy lounge, with floor-to-ceiling glazed patio doors framing views of the rear garden beautifully, which is a great extension of the living space, with a flagstone patio that flows directly from the lounge, borders of established shrubs and mature trees beyond.
Upstairs are three bedrooms, all enjoying calming outlooks of surrounding gardens and trees, the primary bedroom to the rear benefits from fitted storage, a further double to the front and a third room which works well as a study. The bathroom is gorgeous, with terrazzo flooring and smart fittings.
This modern home perfectly combines mid-century character with contemporary comforts, offering an ideal living environment with excellent connectivity to London and nearby green spaces.
EPC: D | Council Tax Band: C
Listed by
Sydenham
Pedder
Reference: 158290880
EPC Rating & Upgrade Cost
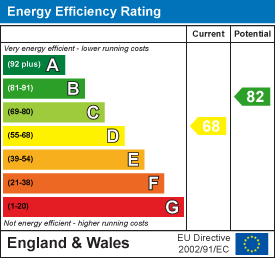
Current rating: D
Potential rating: B
Inspection date: 12/06/2019
Expiry date: 11/06/2029
Current heating cost: £555/year
Potential heating cost: £478/year
Recommendations
- Cavity wall insulation (1,500)
- Floor insulation (solid floor) (6,000)
- Solar water heating (6,000)
- Solar photovoltaic panels, 2.5 kWp (5,500)
Flood risk
Zone: 1
Risk: Low
Job (default Low)
Floorplans
Final_1169451_Ormanton-Road-S_floorplan.jpg
EPC Graphs
EE Rating
FENSA Certificates
This property has 2 FENSA certificate(s) on record, indicating window/door installations by FENSA-approved installers.
FENSA Certificate #11816139
Property Details
Street: 86 Ormanton Road
Town: LONDON
Postcode: SE26 6RG
Installation Details
Items: 3 windows and 1 door
Certificate Issued: 29/08/2016
Work Completed: 19/07/2016
This certificate data was retrieved from FENSA's database
FENSA Certificate #16076819 Recent
Property Details
Street: 86 Ormanton Road
Town: LONDON
Postcode: SE26 6RG
Installation Details
Items: 3 windows and 1 door
Certificate Issued: 10/12/2023
Work Completed: 16/11/2023
This certificate data was retrieved from FENSA's database
What is FENSA? FENSA (Fenestration Self-Assessment Scheme) is a government-authorised scheme that monitors building regulation compliance for replacement windows and doors. Certificates indicate that work was completed by FENSA-approved installers.
Price history
19% since 2019
| Event | Date | Price | % change |
|---|---|---|---|
| Sold | 31/07/2025 (11 months ago) | £661,500 | +19.2% |
| Sold | 29/11/2019 (6 years ago) | £555,000 | — |
Source: HM Land Registry Price Paid Data. Crown copyright.
Sold Comparables
Same street and nearby sales within 0.25 miles (last 5 years). Data from Land Registry Price Paid.
| Address | Price | Date | Type |
|---|---|---|---|
| Same street 63 ORMANTON ROAD, LONDON, LEWISHAM, GREATER LONDON, SE26 6RG | £200,000 | 07/08/2025 | Terraced |
| Same street 89 ORMANTON ROAD, LONDON, LEWISHAM, GREATER LONDON, SE26 6RG | £495,000 | 13/10/2023 | Semi-detached |
| 67 CRYSTAL PALACE PARK ROAD, LONDON, BROMLEY, GREATER LONDON, SE26 6UT | £20,000 | 22/05/2023 | Other |
| 27 HIGH LEVEL DRIVE, LONDON, LEWISHAM, GREATER LONDON, SE26 6XT | £5,687,723 | 29/09/2022 | Other |
| 27 HIGH LEVEL DRIVE, LONDON, LEWISHAM, GREATER LONDON, SE26 6XT | £7,251,601 | 29/09/2022 | Other |
| Same street 58 ORMANTON ROAD, LONDON, LEWISHAM, GREATER LONDON, SE26 6RG | £510,000 | 26/08/2022 | Terraced |
| Same street 79 ORMANTON ROAD, LONDON, LEWISHAM, GREATER LONDON, SE26 6RG | £495,000 | 28/07/2022 | Terraced |
Street average: £425,000 (4 sales)
Area average: £4,319,775 (3 sales)
Capital growth trend
Land Registry outcode average: last 12 months vs 5y and 10y ago (from sold prices).
House Price Index (HM Land Registry — official index, not sold-price averages): Lewisham. Series: All dwelling types. As of April 2026.
Rental Range
Estimated market rent for Lewisham. Low = conservative, Realistic = average, Optimistic = best case.
Based on Local Authority from postcode lookup → Lewisham.
LHA (30th percentile) floor for Huntingdon: £947/mo (Apr 2025 – Mar 2026)
Location
Nearby
Nearest stations, universities and amenities (distance from property).
| Type | Name | Distance |
|---|---|---|
| Bus stop | Charleville Circus | 0.1 miles |
| Shop | Unknown | 0.1 miles |
| Shop | Wells Park Supermarket | 0.3 miles |
| Train station | Sydenham | 0.6 miles |
| Train station | Sydenham Hill | 0.7 miles |
| Hospital | British Home & Hospital for Incurables | 1.7 miles |
| Hospital | Sloane Hospital | 3.0 miles |
| University | University of Wales Trinity Saint David London Campus | 4.0 miles |
| University | University of Greenwich | 4.6 miles |
Street-level crime
| Category | Count |
|---|---|
| Violence and sexual offences | 190 |
| Anti-social behaviour | 159 |
| Shoplifting | 62 |
| Vehicle crime | 54 |
| Public order | 34 |
| Other theft | 26 |
| Drugs | 22 |
| Robbery | 17 |
| Burglary | 14 |
| Theft from the person | 13 |
| Other crime | 6 |
| Bicycle theft | 4 |
| Possession of weapons | 2 |
| Criminal damage and arson | 1 |
| Total incidents | 604 |
Within 1 mile during May 2026. Source: data.police.uk (England & Wales).
Schools nearby
Nearest open schools with Ofsted ratings (England). Closed schools are not shown. Data from Get Information about Schools and Ofsted.
| Name | Type | Distance | Ofsted |
|---|---|---|---|
| Sydenham High School, GDST | Other | 0.2 miles | — (No rating) |
| Kelvin Grove Primary School | Primary | 0.4 miles | Good — 16 Jul 2023 |
| St Bartholomews's Church of England Primary School | Primary | 0.6 miles | Good — 28 Sep 2023 |
| Sydenham School | Secondary | 0.6 miles | Good — 13 May 2013 |
| Dulwich Wood Nursery School | Nursery | 0.6 miles | Good — 27 May 2016 |
Rental Comparables
Residential lets from OpenRent and Rightmove for the area (same bedroom count). Use to validate rent estimates. Student lets are excluded.
| Title | Rent | Beds | Distance | As seen on |
|---|---|---|---|---|
| 3 Bed Terraced House, Mill Gardens, SE26 | £2,000/mo | 3 | 0.35 miles | OpenRent |
| 3 Bed Flat, Sydenham Road, SE26 | £2,400/mo | 3 | 0.65 miles | OpenRent |
Average rent: £2,200/mo (2 listings)
Rent-driven metrics
Based on OpenRent comparables.
- Rent ratio — Monthly rent ÷ purchase price (1% rule). 1%+ = strong, 0.8–1% = okay, <0.8% = weak for cashflow.
- Max investor price — Rent ÷ 0.8%; the price at which rent would be 0.8% of price (Stoke-style target).
- Target investor price — Rent ÷ 1%; the price at which rent would be 1% of price (strong cashflow band).
- Gross yield — Annual rent as % of purchase price (no costs).
- Cost-to-rent — Price ÷ annual rent (from OpenRent comparables). Under 14× = strong, 14–16× = acceptable, 17×+ = compressed.
- Cashflow — Rent minus mortgage, 10% maintenance, £25/mo compliance. Assumes 75% LTV, 3.95% APR (5yr fixed), 25yr term.
- ROI — Annual profit ÷ cash in (deposit + 4% purchase costs).