5 FIELD END
BIDEFORD, DEVON EX39 3SH
Picture No. 24 Picture No. 08 Picture No. 06 Picture No. 23 Picture No. 14 Picture No. 09 Picture No. 07 Picture No. 19 Picture No. 17 Picture No. 18 Picture No. 20 Picture No. 10 Picture No. 11 Picture No. 12 Picture No. 02 Picture No. 03 Picture No. 04 Picture No. 05 Picture No. 13 Picture No. 15 Picture No. 16 Picture No. 21 Picture No. 22
/ 23
Property details
Tenure
FREEHOLD
Floor area
134 m²
Council tax band
E
EPC rating
C
Last sold
£407,500 Jan 2026
Price per m²
£3,172/m²
Local average
£396,281 (+7.2%)
Deprivation
Decile 8 (24,695 of 33,755)
Street crime
121 incidents within 1 mile (May 2026)
Key features
- SPACIOUS FAMILY HOME
- POPULAR RESIDENTIAL ESTATE
- FLEXIBLE ACCOMODATION
- LARGE LOUNGE
- SEPERATE DINING ROOM
- FOUR BATHROOMS
- SOUTH FACING REAR GARDEN
- DOUBLE GARAGE WITH OFF ROAD PARKING
Additional details
- Parking
- Yes
- Garden
- Yes
Description
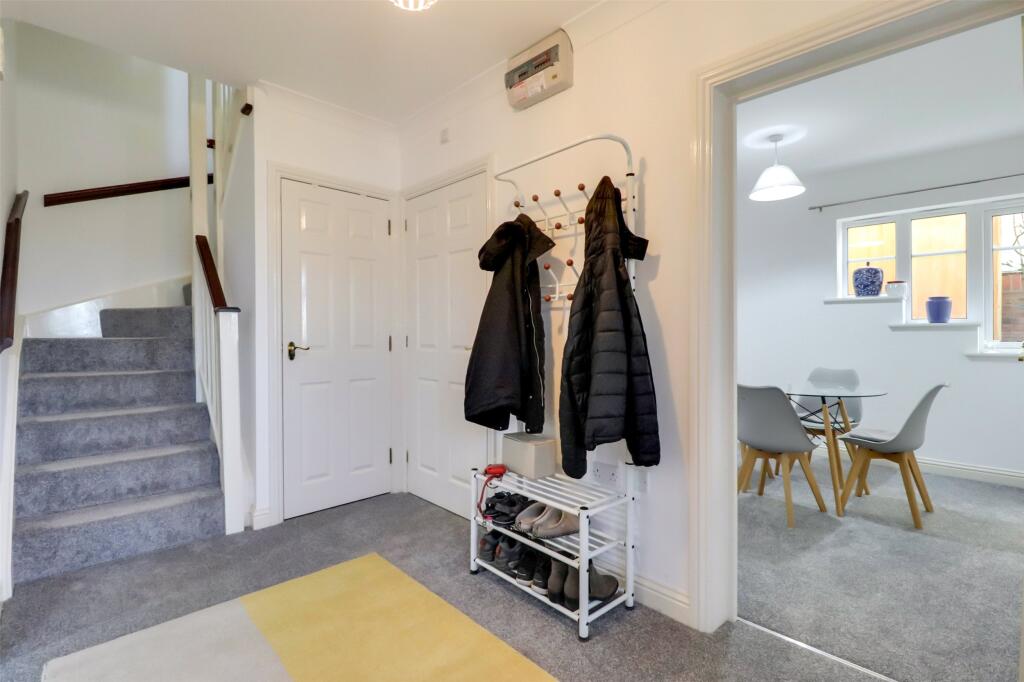
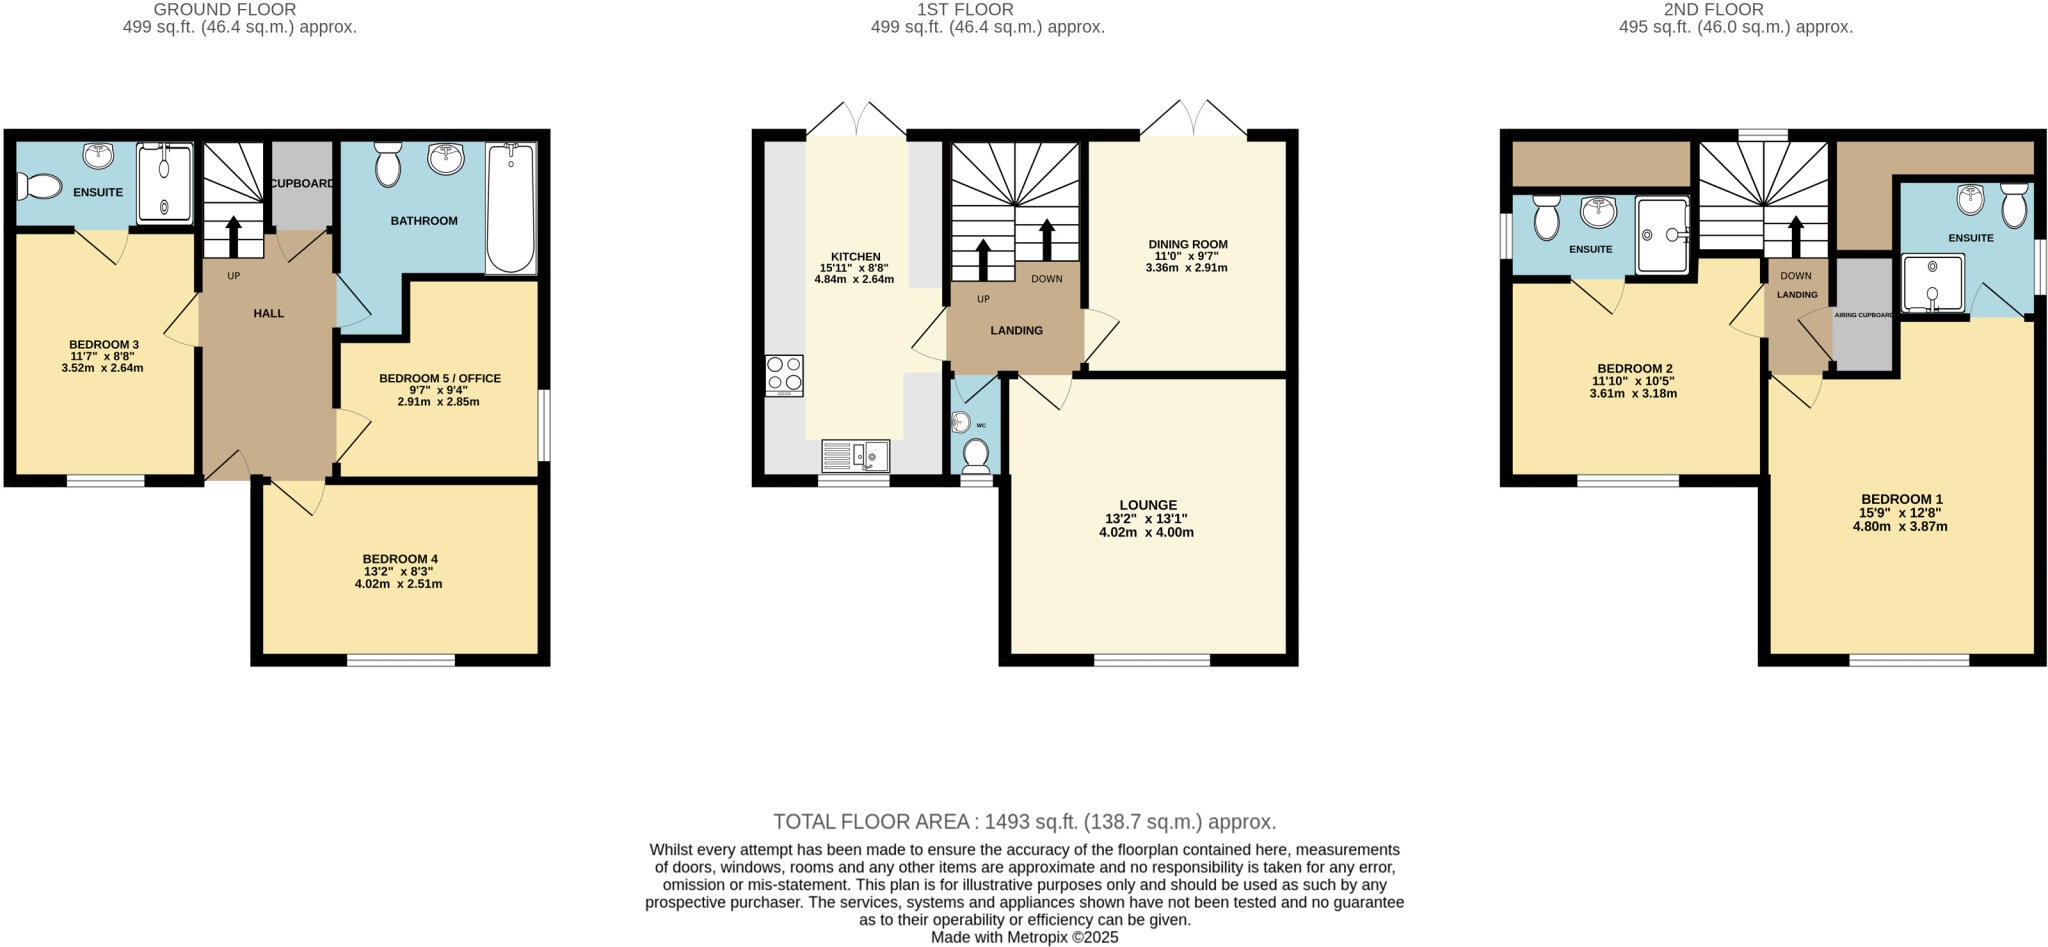
Upon entering the property, you are welcomed into a central ground floor hallway leading to the downstairs bedrooms and bathroom. There are stairs leading to the middle floor hallway which has doors to the reception rooms, kitchen and stairs that ascend to the second floor.
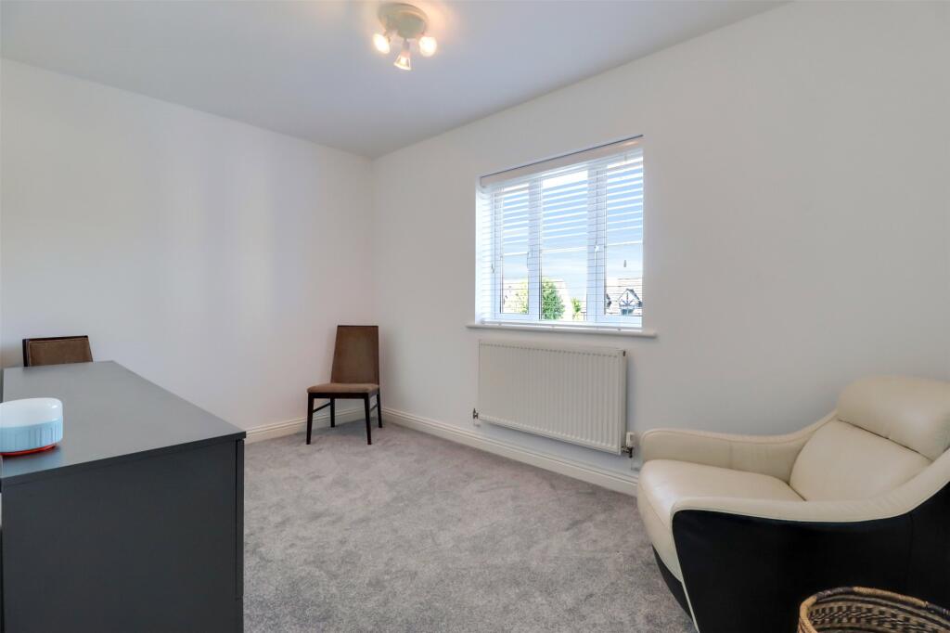
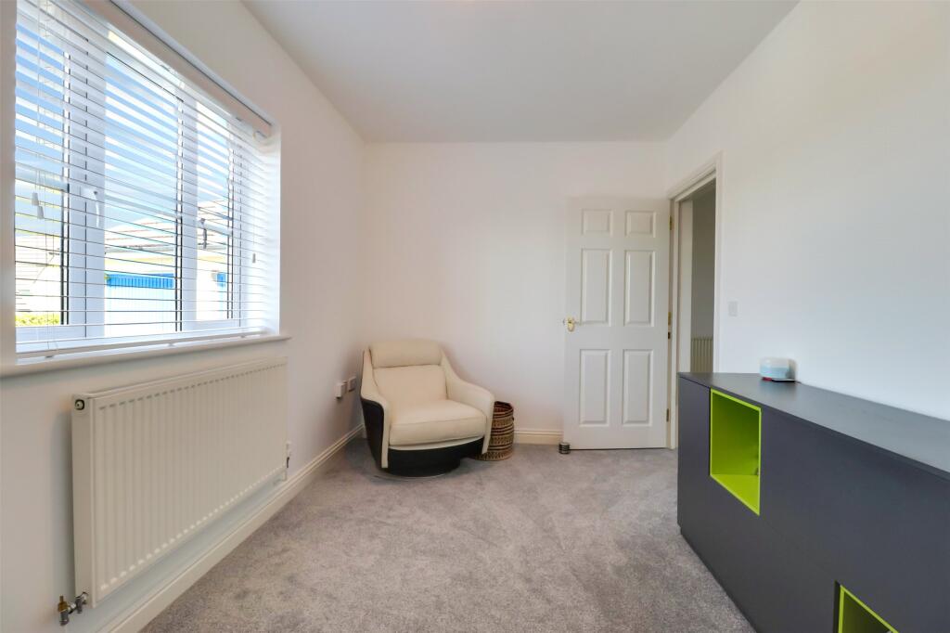
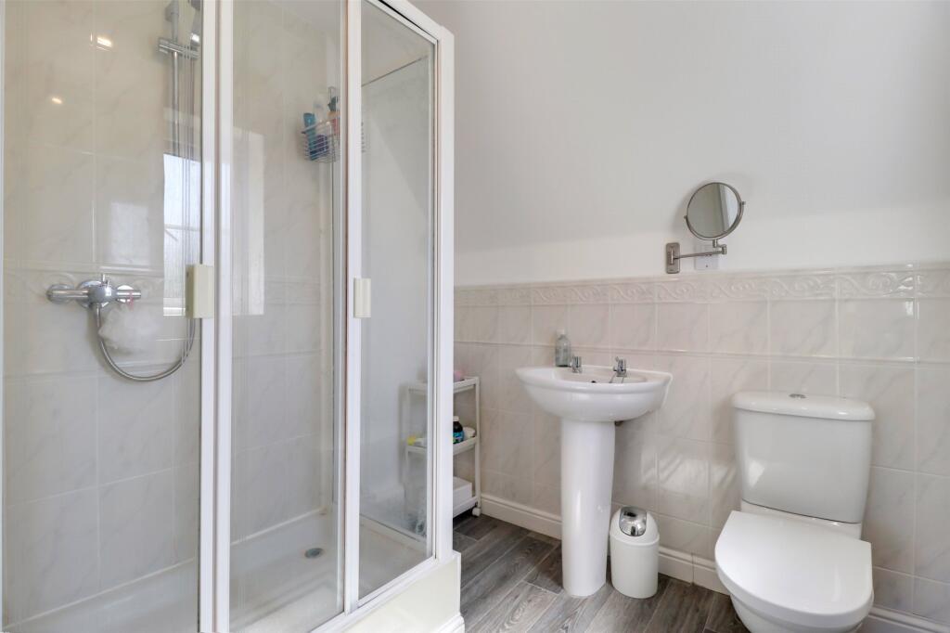
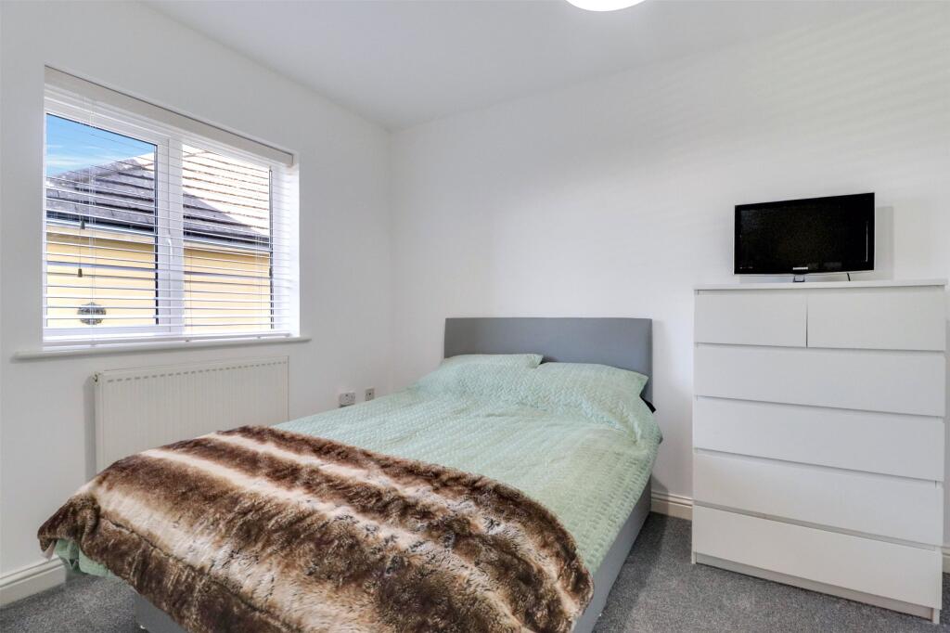
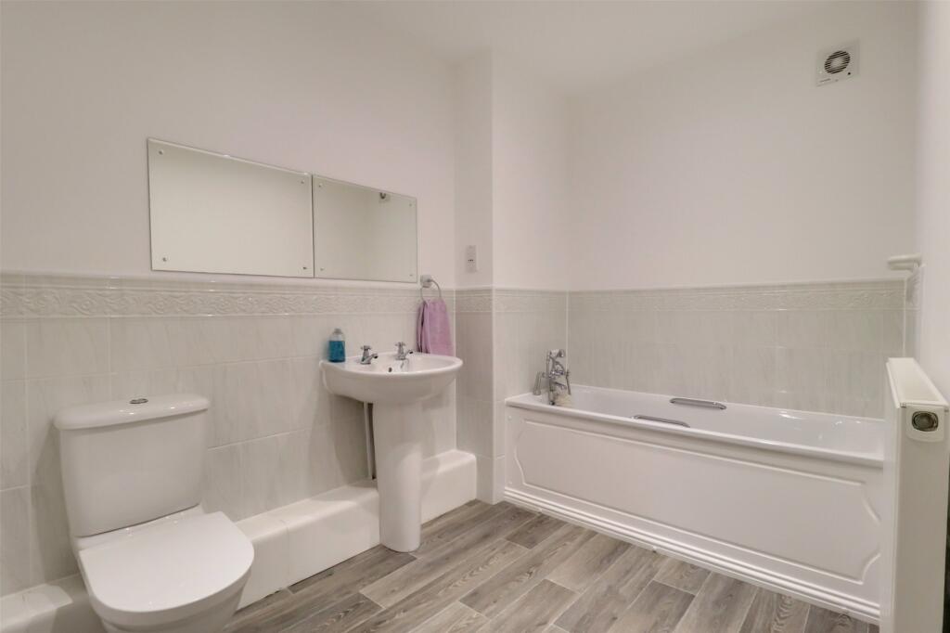
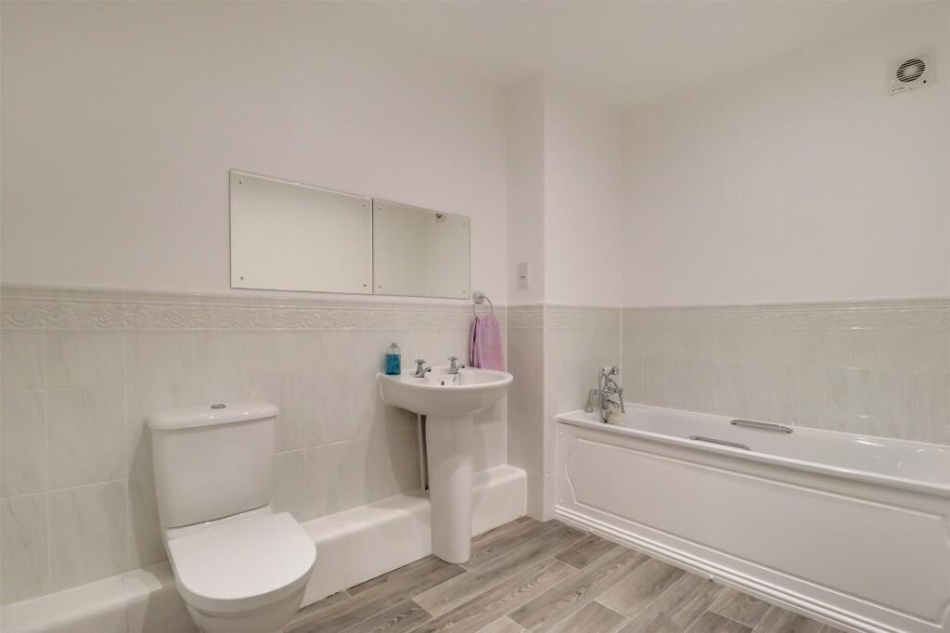
Overlooking the front of the property are two spacious double bedrooms, one of which benefits from an en-suite comprising a WC, wash basin, and cubicle shower. A third double bedroom is also accessed from the hallway, offering great flexibility—ideal as a guest room, playroom, or a useful home office. Completing the ground floor is a generously sized bathroom featuring a close-coupled WC, wash basin, and a bath with a shower attachment.
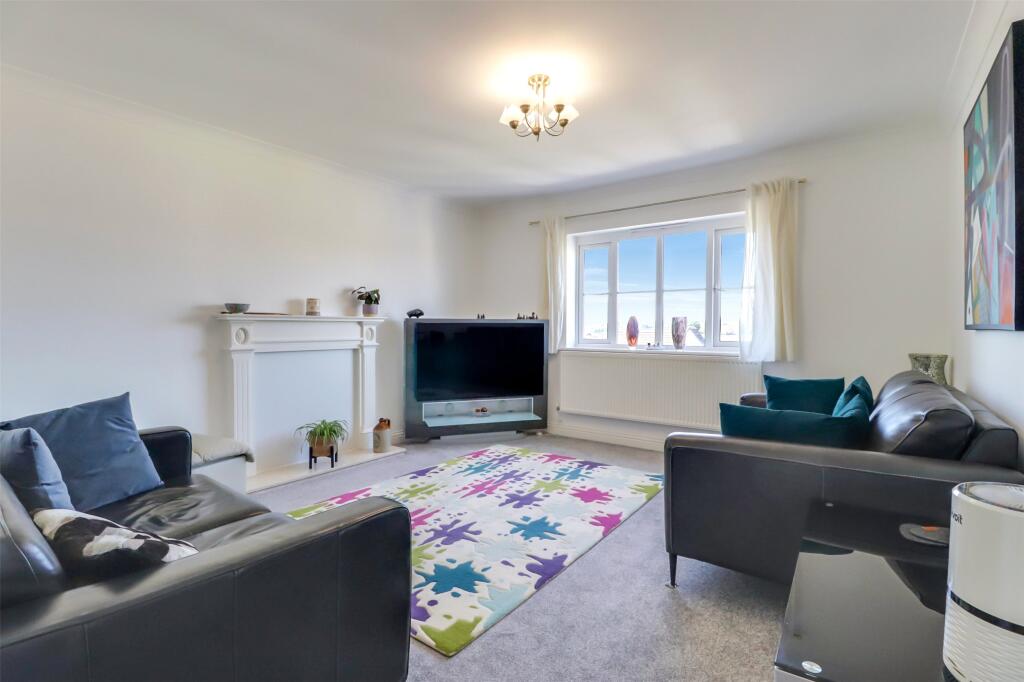
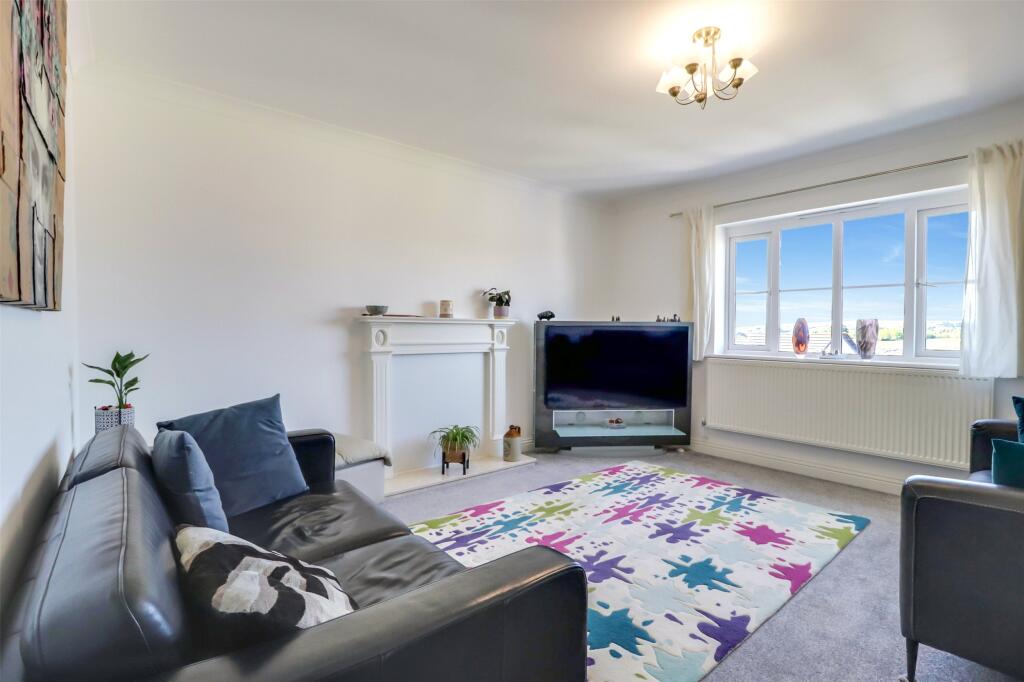
On the first floor, overlooking the front of the property, is a spacious lounge offering ample room for substantial furniture and featuring a central gas fireplace as a focal point. Large windows flood the room with natural light while also providing far-reaching views across the estate and towards the Kenwith Valley.
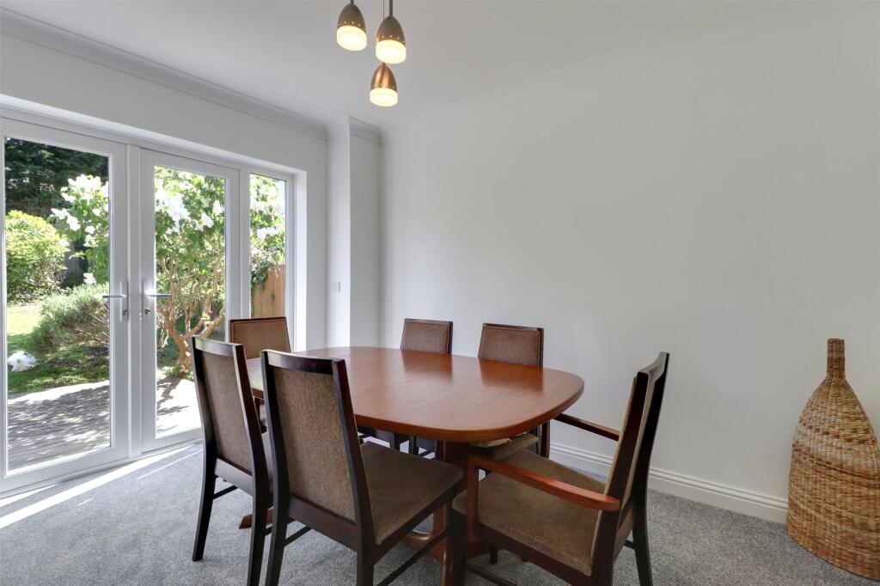
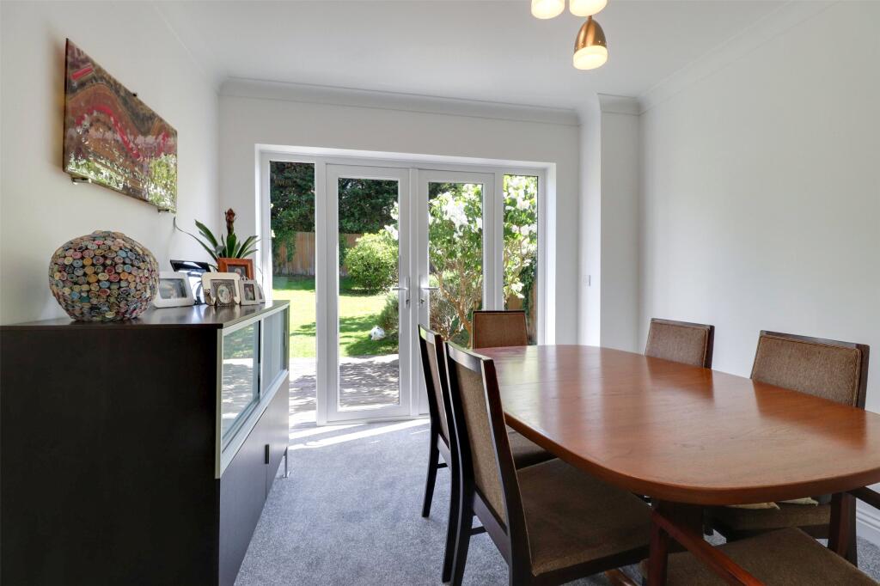
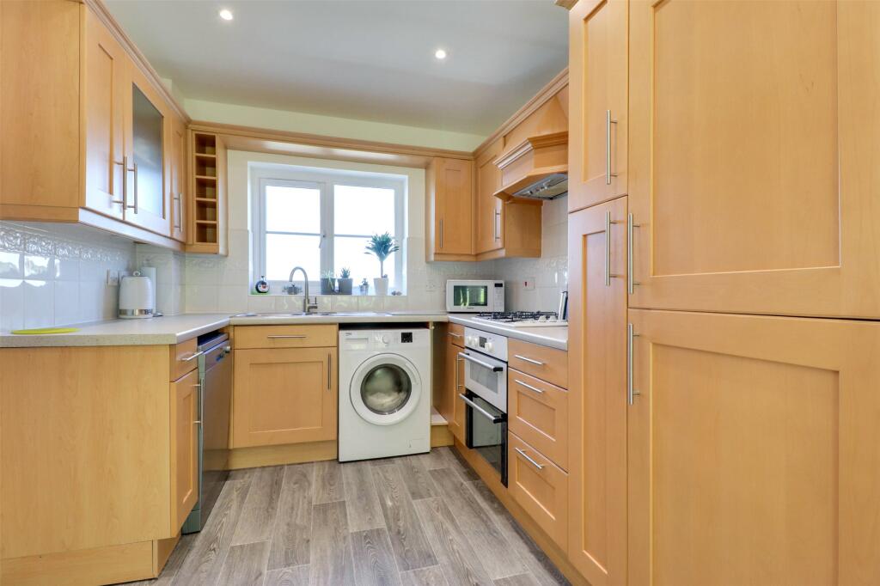
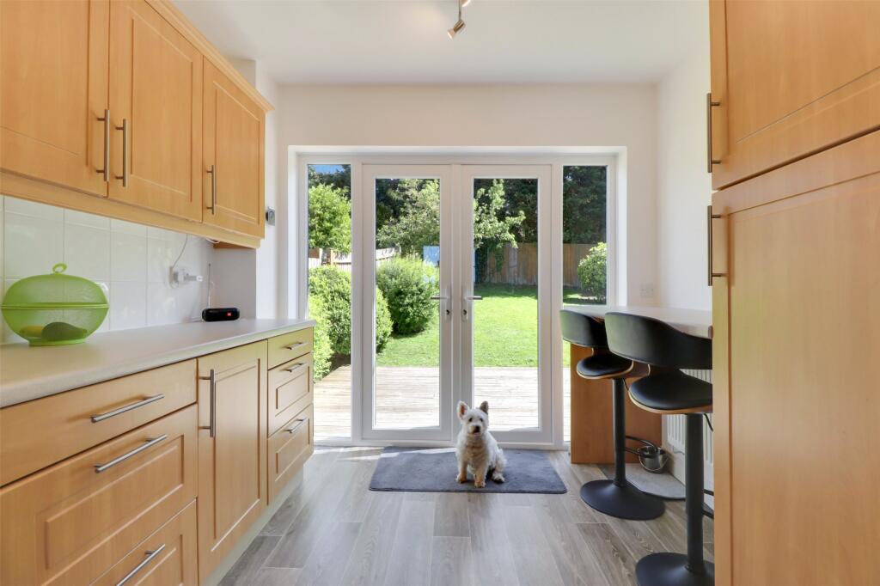
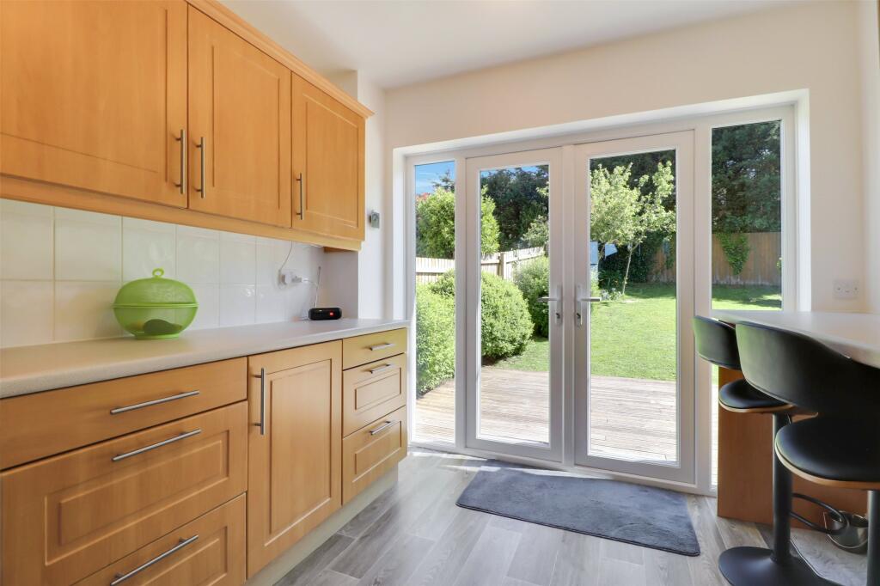
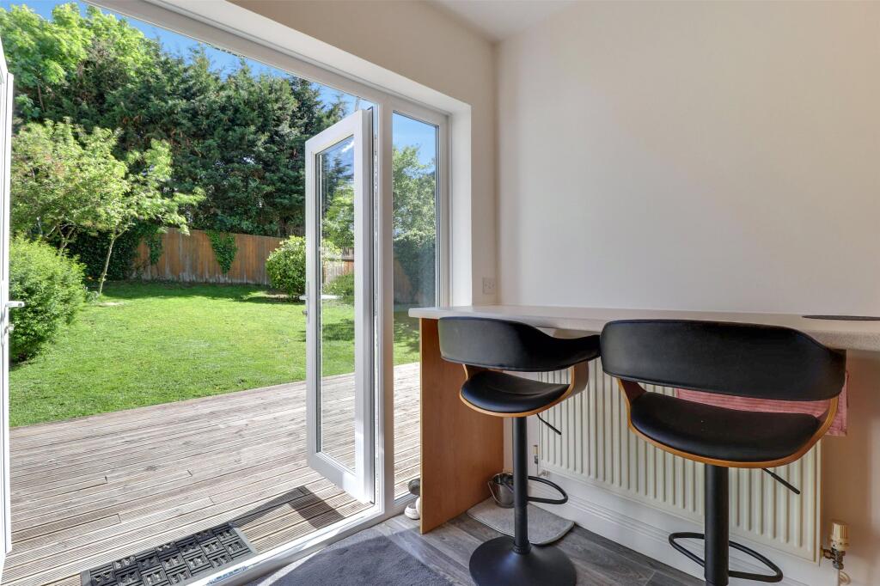
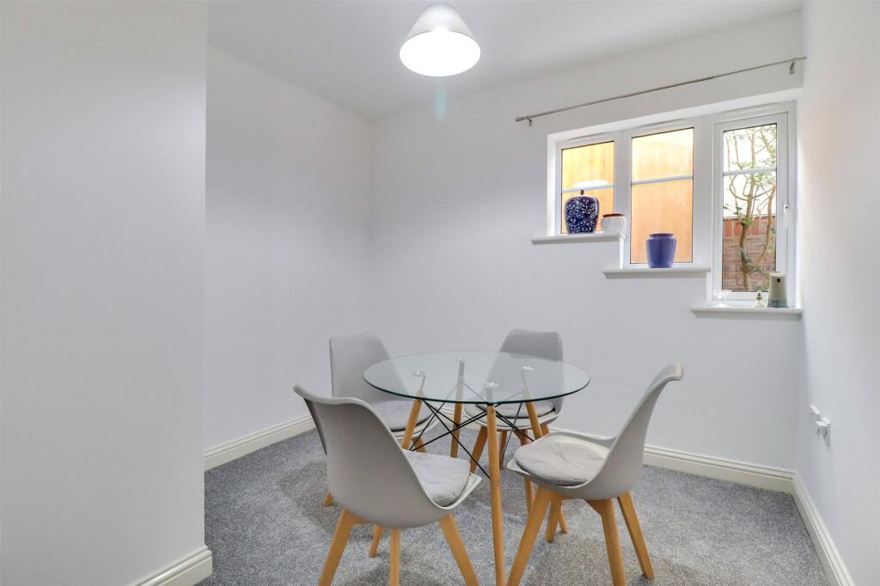
The dual-aspect kitchen is fitted with a range of eye-level and base units, and includes an electric oven, hob, and fridge/freezer, along with space for freestanding washing appliances. French doors at the rear of the kitchen open directly onto the garden, creating a lovely connection between indoor and outdoor living. Just off the hallway, a separate dining room provides ample space for a large family table and chairs and also features French doors leading to the rear garden. Completing the first floor is a convenient WC accessed from the hallway
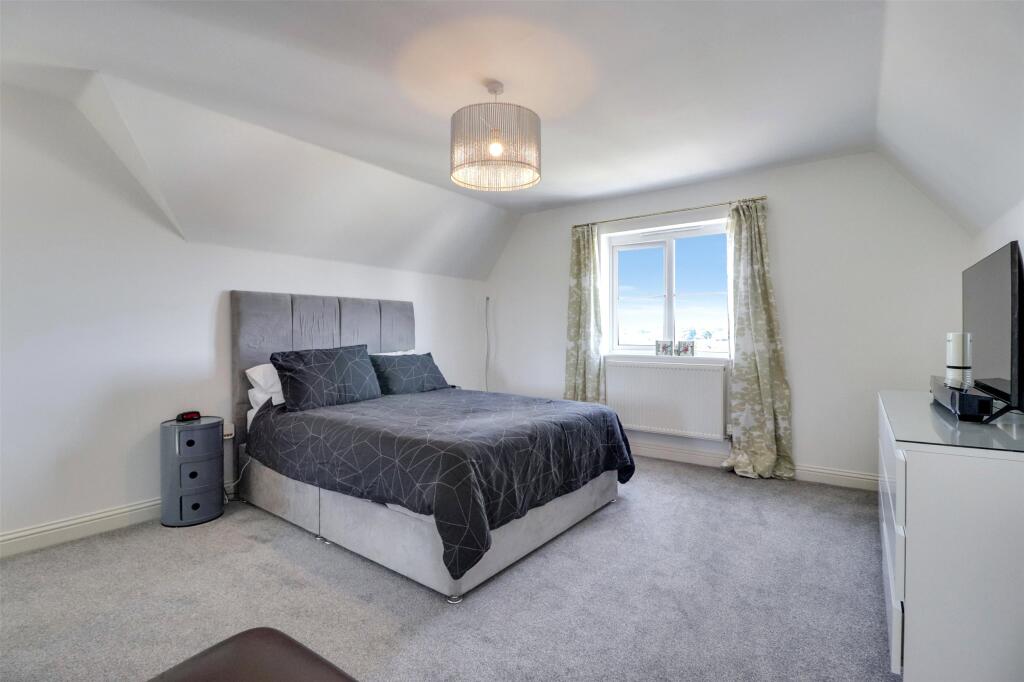
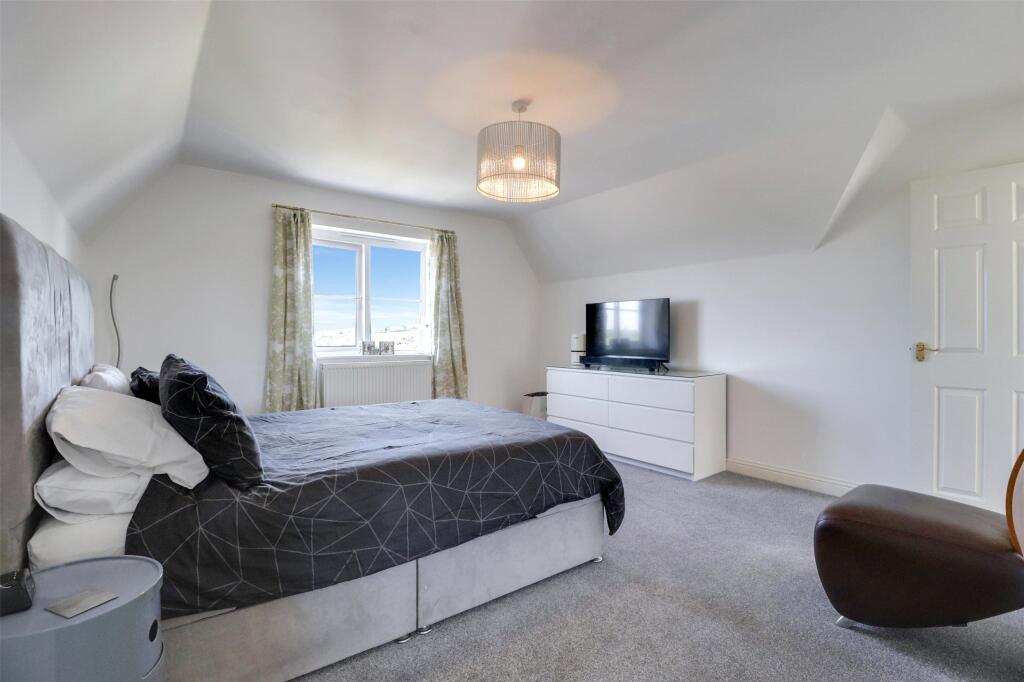
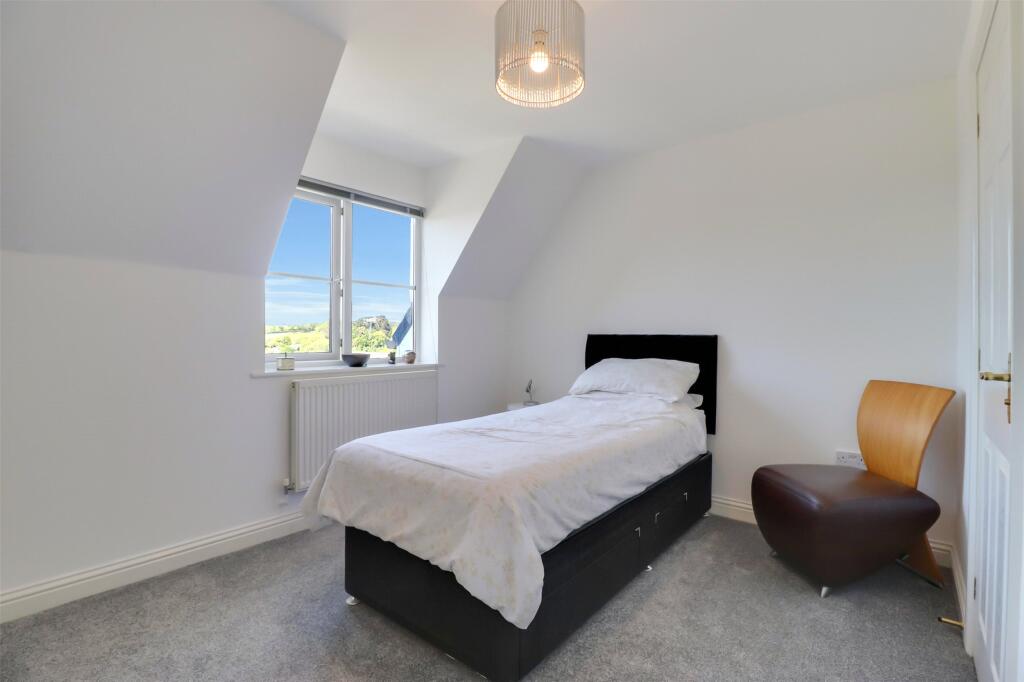
The second floor offers two further double bedrooms, each benefitting from its own en-suite bathroom complete with a WC, wash basin, and shower cubicle. Both bedrooms overlook the front of the property and, thanks to the elevated position, enjoy enhanced views across the estate and over the picturesque Kenwith Valley
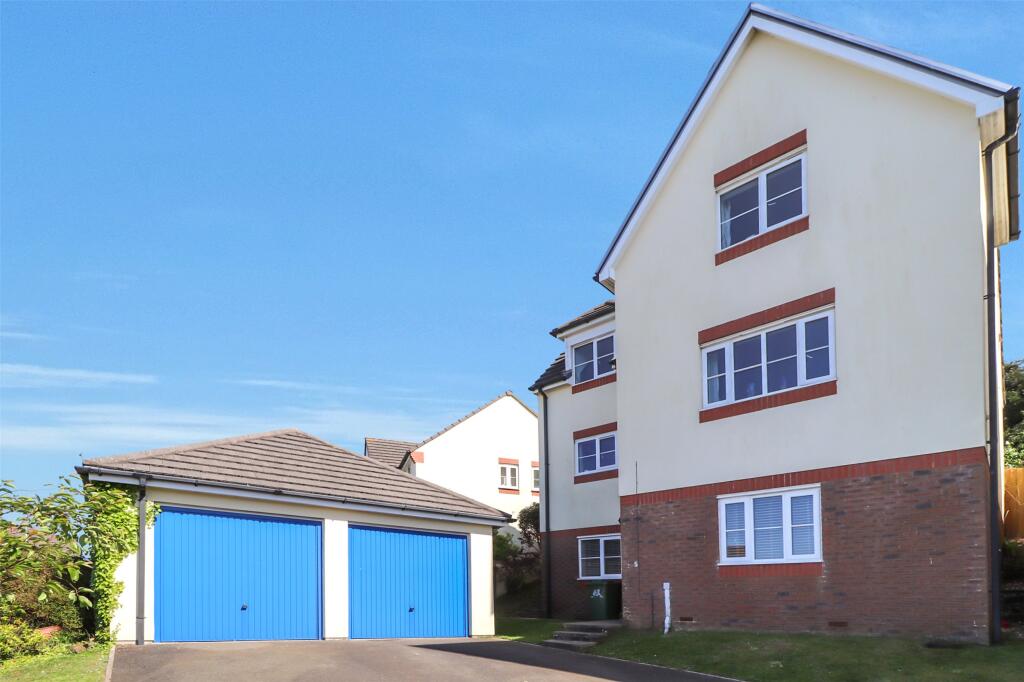
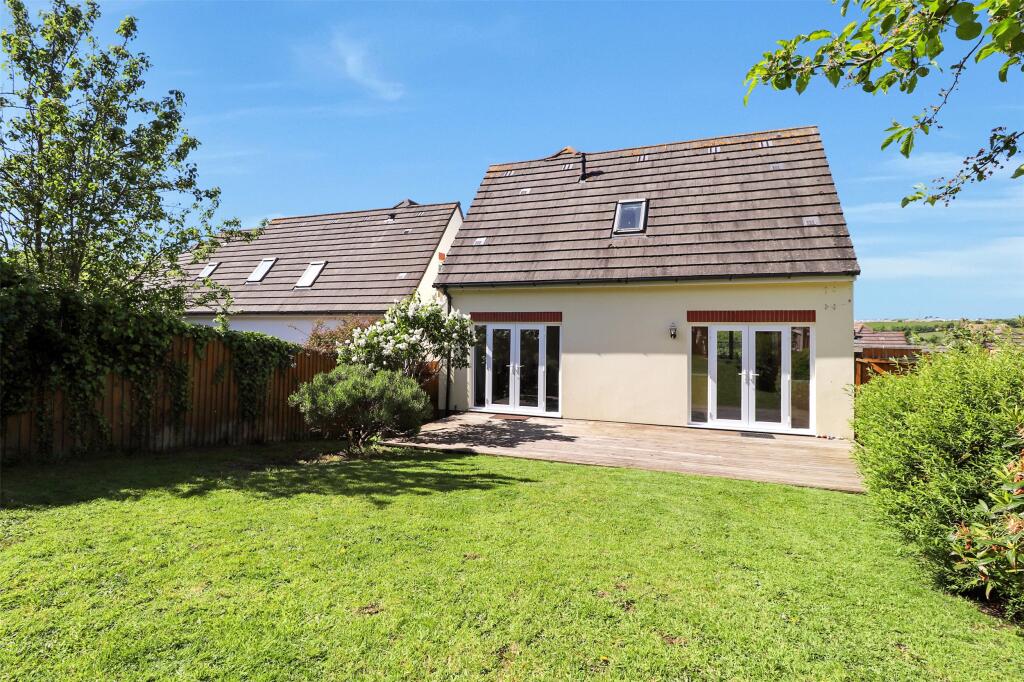
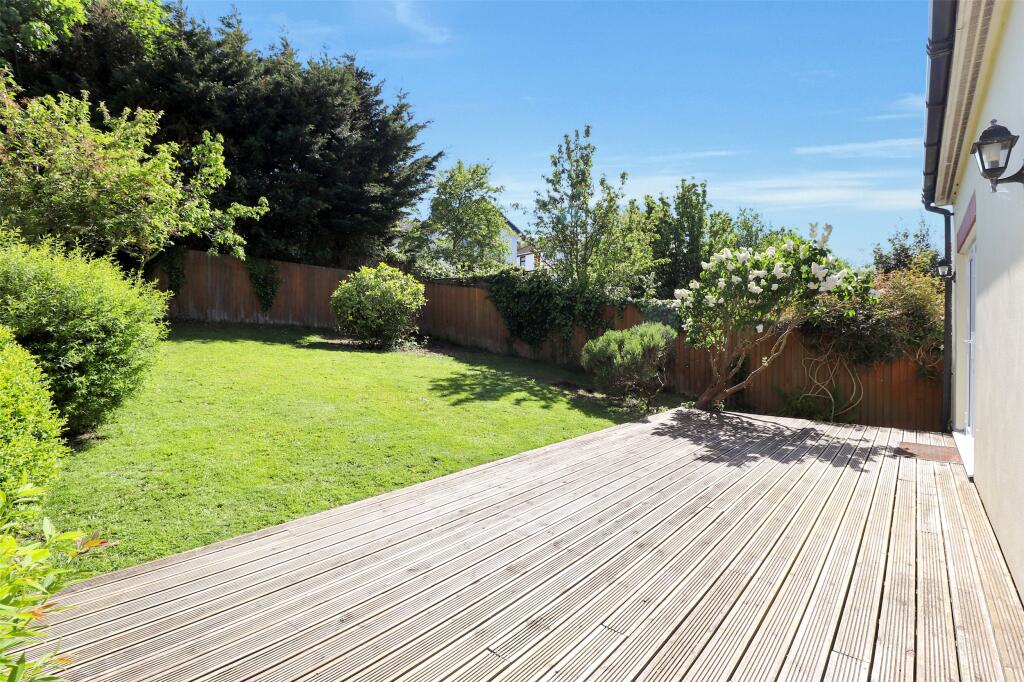
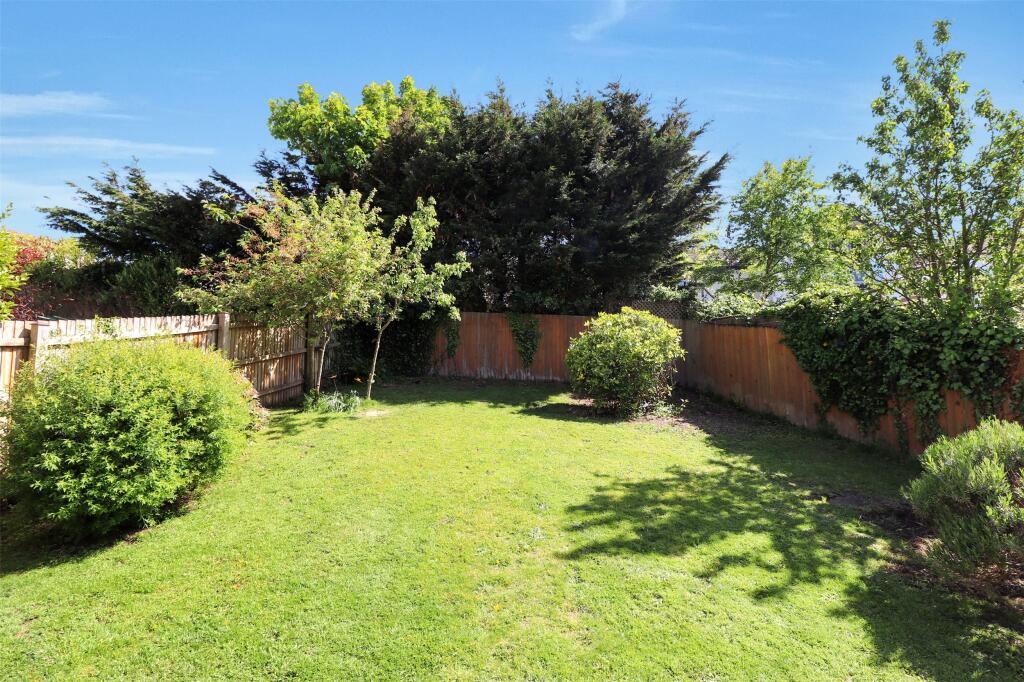
To the outside the rear garden is a highly attractive enclosed south facing rear garden with woode decking adjoining the rear of the property followed by a small sloping lawn with a variety of mature trees, shrubs and bushes. Side access leads from the garden to the front of the property where the double garage and large driveway can be found.
From Bideford Quay proceed up the main High Street turning left at the very top. Take the next right hand turning onto Abbotsham Road. Pass by the hospital and College and take the right hand turning onto Lane Field Road. Continue on this road through the development where you turn right onto Field End with the property being found tucked up into the Left Hand Corner.
Listed by
Bideford
Webbers Property Services
Reference: 161936336
EPC Rating & Upgrade Cost
Current rating: C
Potential rating: B
Inspection date: 19/05/2025
Expiry date: 18/05/2035
Current heating cost: £828/year
Potential heating cost: £834/year
Est. upgrade cost to C: £9,500
Recommendations
- Solar water heating (£4,000 - £6,000)
- Solar photovoltaic panels, 2.5 kWp (£3,500 - £5,500)
Flood risk
Zone: 1
Risk: Low
Job (default Low)
Floorplans
Floorplan
EPC Graphs
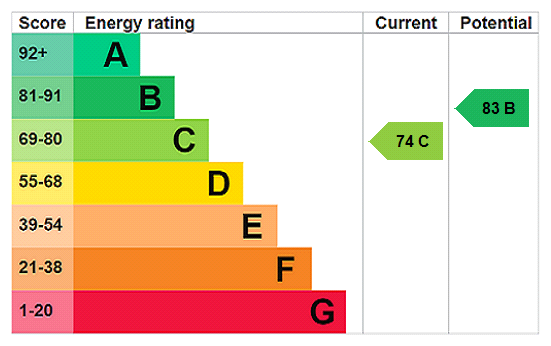
EPC Rating Graph
FENSA Certificates
This property has 2 FENSA certificate(s) on record, indicating window/door installations by FENSA-approved installers.
FENSA Certificate #8180876
Property Details
Street: 5 Field End
Town: BIDEFORD
Postcode: EX39 3SH
Installation Details
Items: 1 door
Certificate Issued: 23/05/2011
Work Completed: 09/05/2011
This certificate data was retrieved from FENSA's database
FENSA Certificate #16240021 Recent
Property Details
Street: 5 Field End
Town: BIDEFORD
Postcode: EX39 3SH
Installation Details
Items: 5 windows and 2 doors
Certificate Issued: 07/04/2024
Work Completed: 14/03/2024
This certificate data was retrieved from FENSA's database
What is FENSA? FENSA (Fenestration Self-Assessment Scheme) is a government-authorised scheme that monitors building regulation compliance for replacement windows and doors. Certificates indicate that work was completed by FENSA-approved installers.
Price history
| Event | Date | Price | % change |
|---|---|---|---|
| Sold | 22/01/2026 (5 months ago) | £407,500 | — |
Source: HM Land Registry Price Paid Data. Crown copyright.
Sold Comparables
Same street and nearby sales within 0.25 miles (last 5 years). Data from Land Registry Price Paid.
| Address | Price | Date | Type |
|---|---|---|---|
| 9 THORNTON CLOSE, BIDEFORD, TORRIDGE, DEVON, EX39 3ND | £357,500 | 16/01/2026 | Detached |
| 7 QUARRY CLOSE, BIDEFORD, TORRIDGE, DEVON, EX39 3RA | £262,500 | 16/01/2026 | Detached |
| 31 THORNTON CLOSE, BIDEFORD, TORRIDGE, DEVON, EX39 3ND | £435,000 | 16/12/2025 | Detached |
| 6 WATER PARK ROAD, BIDEFORD, TORRIDGE, DEVON, EX39 3RB | £285,000 | 11/12/2025 | Detached |
| 16 GATE FIELD ROAD, BIDEFORD, TORRIDGE, DEVON, EX39 3QX | £310,000 | 10/12/2025 | Detached |
| 7 GREENFIELD CLOSE, BIDEFORD, TORRIDGE, DEVON, EX39 3RY | £475,000 | 06/11/2025 | Detached |
| 30 LANE FIELD ROAD, BIDEFORD, TORRIDGE, DEVON, EX39 3QY | £129,000 | 19/09/2025 | Detached |
| 22 KENWITH VIEW, BIDEFORD, TORRIDGE, DEVON, EX39 3RH | £280,000 | 29/08/2025 | Detached |
| 10 QUARRY CLOSE, BIDEFORD, TORRIDGE, DEVON, EX39 3RA | £305,000 | 25/07/2025 | Detached |
| 30 THORNTON CLOSE, BIDEFORD, TORRIDGE, DEVON, EX39 3ND | £370,000 | 13/12/2023 | Detached |
| 59 LANE FIELD ROAD, BIDEFORD, TORRIDGE, DEVON, EX39 3RD | £300,000 | 07/12/2023 | Detached |
| 20 WATER PARK ROAD, BIDEFORD, TORRIDGE, DEVON, EX39 3RB | £245,000 | 03/11/2023 | Detached |
| 11 THORNTON CLOSE, BIDEFORD, TORRIDGE, DEVON, EX39 3ND | £440,000 | 18/10/2023 | Detached |
| 14 STANBRIDGE PARK, BIDEFORD, TORRIDGE, DEVON, EX39 3RS | £345,000 | 30/11/2022 | Detached |
| 1 WATER PARK ROAD, BIDEFORD, TORRIDGE, DEVON, EX39 3RB | £310,000 | 29/11/2022 | Detached |
| 4 GATE FIELD ROAD, BIDEFORD, TORRIDGE, DEVON, EX39 3QX | £307,500 | 25/11/2022 | Detached |
| 37 THORNTON CLOSE, BIDEFORD, TORRIDGE, DEVON, EX39 3ND | £380,000 | 25/11/2022 | Detached |
| FIR TREE COTTAGE SLADE, BIDEFORD, TORRIDGE, DEVON, EX39 3LZ | £450,000 | 04/11/2022 | Detached |
| 29 WATER PARK ROAD, BIDEFORD, TORRIDGE, DEVON, EX39 3RB | £330,000 | 01/11/2022 | Detached |
| 49 LANE FIELD ROAD, BIDEFORD, TORRIDGE, DEVON, EX39 3QY | £315,000 | 29/09/2022 | Detached |
Area average: £331,575 (20 sales)
Capital growth trend
Land Registry outcode average: last 12 months vs 5y and 10y ago (from sold prices).
House Price Index (HM Land Registry — official index, not sold-price averages): Torridge. Series: Detached. As of April 2026.
Rental Range
Estimated market rent for Torridge. Low = conservative, Realistic = average, Optimistic = best case.
Based on Local Authority from postcode lookup → Torridge.
Location
Nearby
Nearest stations, universities and amenities (distance from property).
| Type | Name | Distance |
|---|---|---|
| Bus stop | Raleigh Garage | 0.6 miles |
| Shop | Bridge Motor Company | 0.7 miles |
| Shop | Designers Florist | 0.8 miles |
| Train station | Barnstaple | 7.9 miles |
| Train station | Chapelton | 8.7 miles |
| Hospital | North Devon District Hospital | 9.0 miles |
Street-level crime
| Category | Count |
|---|---|
| Violence and sexual offences | 48 |
| Shoplifting | 16 |
| Criminal damage and arson | 15 |
| Other theft | 14 |
| Anti-social behaviour | 6 |
| Vehicle crime | 6 |
| Burglary | 4 |
| Public order | 4 |
| Drugs | 3 |
| Other crime | 2 |
| Possession of weapons | 2 |
| Theft from the person | 1 |
| Total incidents | 121 |
Within 1 mile during May 2026. Source: data.police.uk (England & Wales).
Schools nearby
Nearest open schools with Ofsted ratings (England). Closed schools are not shown. Data from Get Information about Schools and Ofsted.
| Name | Type | Distance | Ofsted |
|---|---|---|---|
| Kingsley School Devon | Other | 0.3 miles | — (No rating) |
| Bideford College | Secondary | 0.3 miles | Good — 31 Jul 2022 |
| West Croft School | Primary | 0.7 miles | Good — 31 Mar 2022 |
| St Marys CofE Primary School | Primary | 0.9 miles | Good — 25 Nov 2016 |
| St Helen's Church of England School | Primary | 1.0 miles | Good — 27 Feb 2013 |
Rental Comparables
Loading rental comparables for this postcode. Refresh in a few minutes.
Rent-driven metrics
Based on Area rent estimate.
- Rent ratio — Monthly rent ÷ purchase price (1% rule). 1%+ = strong, 0.8–1% = okay, <0.8% = weak for cashflow.
- Max investor price — Rent ÷ 0.8%; the price at which rent would be 0.8% of price (Stoke-style target).
- Target investor price — Rent ÷ 1%; the price at which rent would be 1% of price (strong cashflow band).
- Gross yield — Annual rent as % of purchase price (no costs).