Oakland Villa
HOUGHWOOD LANE, STOKE-ON-TRENT, STOCKTON BROOK, STAFFORDSHIRE ST9 9JN
Oakland Villa A-1.jpg Oakland Villa A-10.jpg Oakland Villa A-3.jpg Oakland Villa A-2.jpg Oakland Villa A-12.jpg Oakland Villa G-31.jpg Photo Edit-5.jpg Photo Edit-4.jpg Oakland Villa G-26.jpg Oakland Villa G-27.jpg Oakland Villa G-28.jpg Oakland Villa G-23.jpg Oakland Villa G-22.jpg Oakland Villa G-18.jpg Photo Edit-1.jpg Oakland Villa G-17.jpg Photo Edit-3.jpg Photo Edit-2.jpg Oakland Villa G-24.jpg Oakland Villa G-25.jpg Oakland Villa G-32.jpg Oakland Villa G-33.jpg Oakland Villa G-34.jpg Oakland Villa G-1.jpg Oakland Villa G-2.jpg Oakland Villa G-5.jpg Oakland Villa G-4.jpg Ensuite Oakland Villa G-8.jpg Oakland Villa G-9.jpg Oakland Villa G-10.jpg Oakland Villa G-11.jpg Oakland Villa G-12.jpg Oakland Villa G-13.jpg Oakland Villa G-14.jpg Oakland Villa G-16.jpg Oakland Villa G-41.jpg Oakland Villa G-35.jpg Oakland Villa G-36.jpg Oakland Villa G-38.jpg Oakland Villa G-39.jpg Oakland Villa G-40.jpg Oakland Villa G-43.jpg Oakland Villa G-44.jpg Oakland Villa G-45.jpg Oakland Villa G-46.jpg Oakland Villa G-47.jpg Oakland Villa G-48.jpg Oakland Villa G-50.jpg Oakland Villa G-51.jpg Oakland Villa G-52.jpg Oakland Villa G-54.jpg Oakland Villa G-55.jpg Oakland Villa G-57.jpg Oakland Villa G-53.jpg
/ 55
Property details
Tenure
FREEHOLD
Floor area
182 m²
Last sold
£81,950 Jan 1999
Local average
£381,000 (+123.1%)
Deprivation
Decile 8 (24,375 of 33,755)
Street crime
28 incidents within 1 mile (Jun 2026)
Key features
- Five Bedroom Detached Property Inc Annex
- Immaculate Family Home with Spacious Accommodation
- With Open Countryside & Views
- Set In Nearly an Acre Plot
- Viewing Highly Recommended
Additional details
- Parking
- Yes
- Garden
- Yes
Description
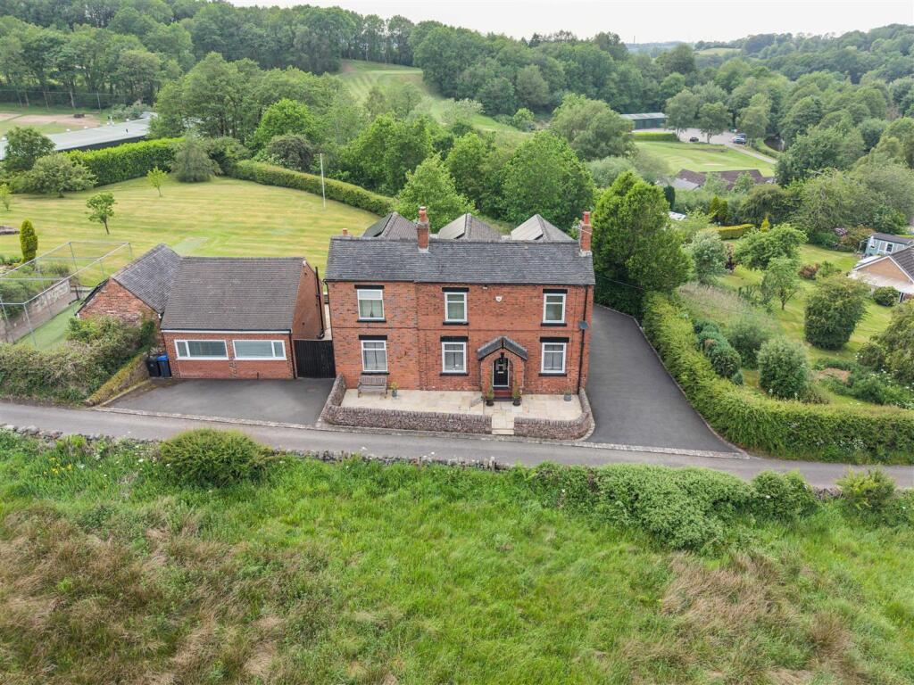
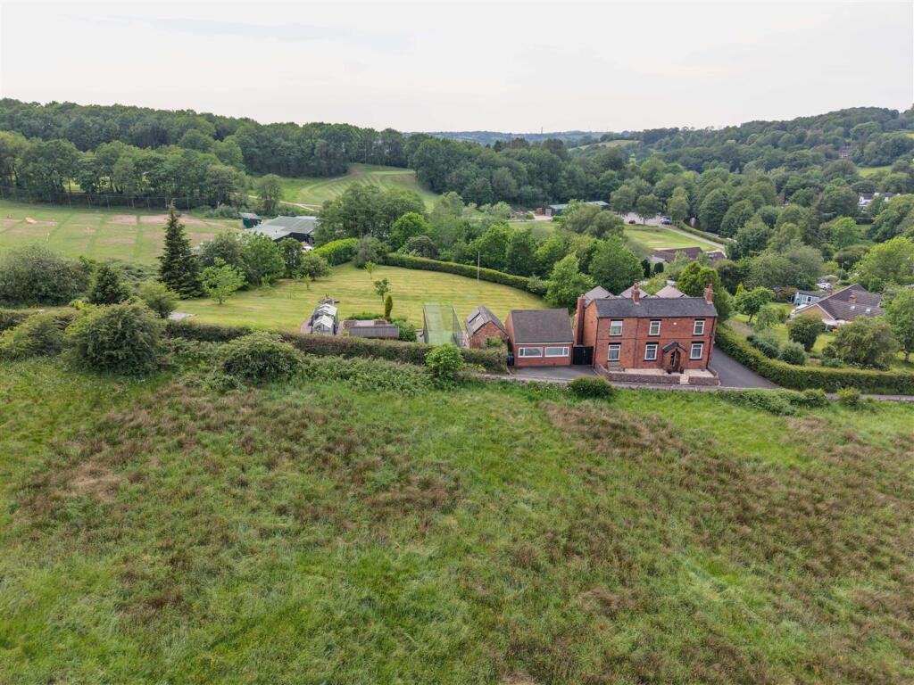
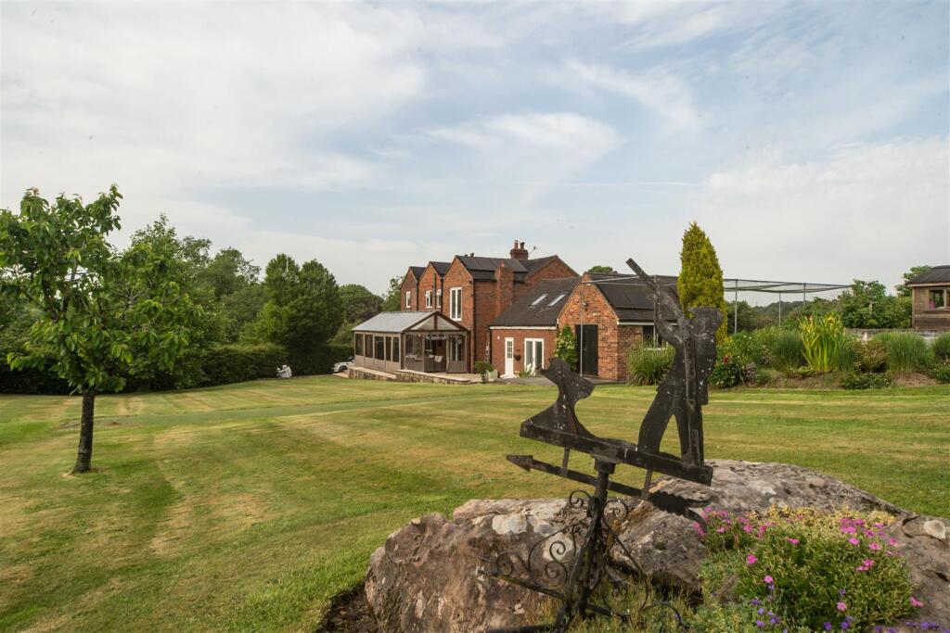
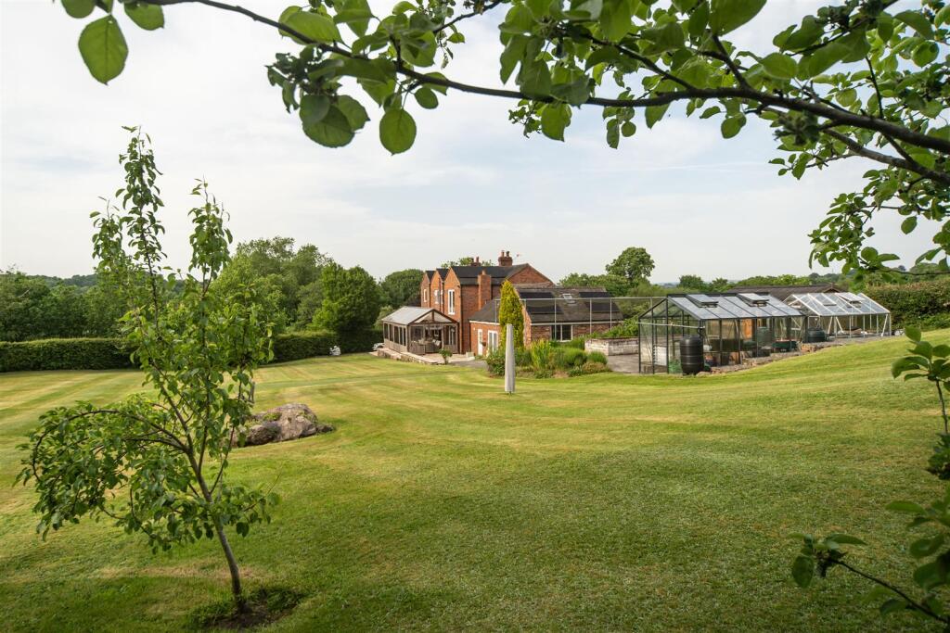
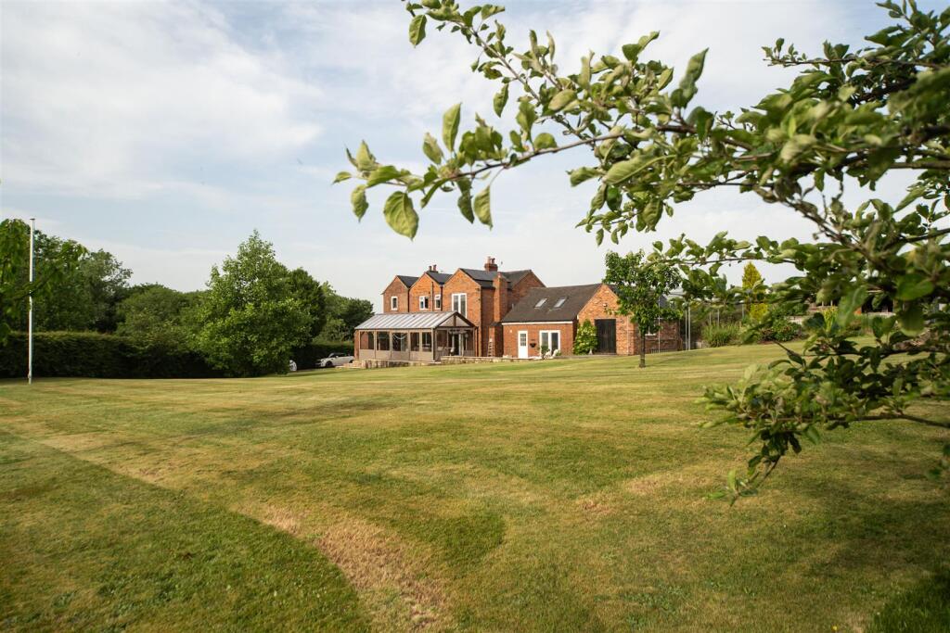
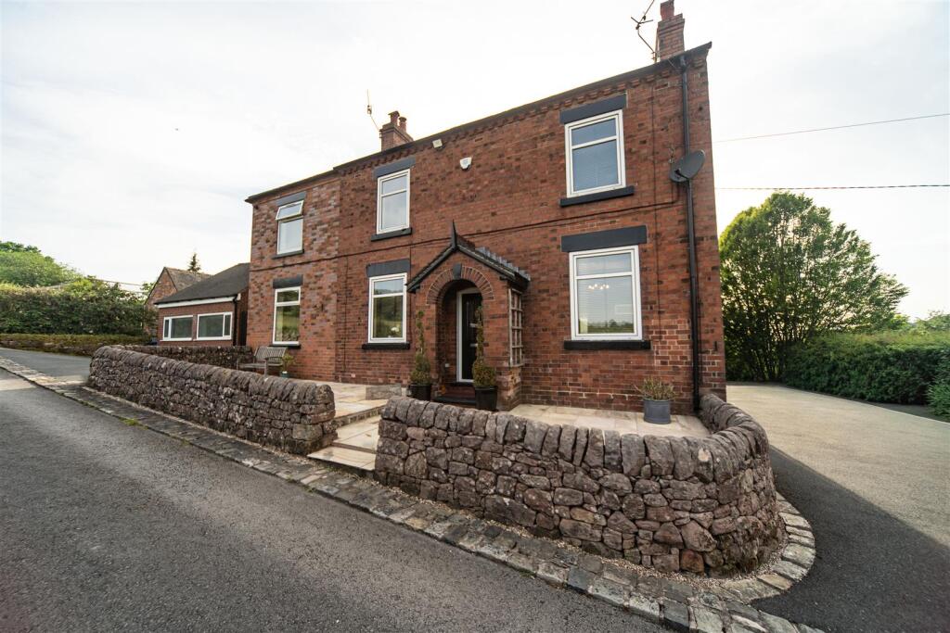
This stunning spacious detached five bedroom family home including Annexe offers a perfect blend of comfort and tranquillity. Set within the picturesque rural setting of Stockton brook on the edge of the Peak District, this property boasts a view from every window. Open fields to the front and the spacious South facing lawned gardens at the rear sits within nearly a ONE ACRE PLOT. Ample living and bedroom accommodation benefitting from five double bedrooms and five bathrooms including the Annexe.
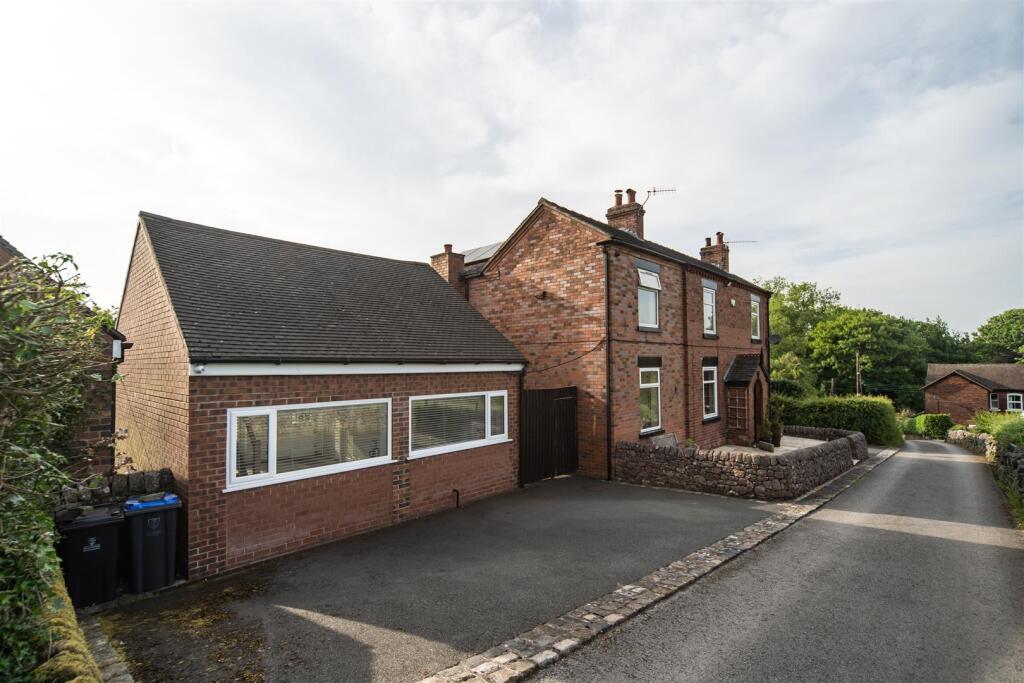
The Annexe has predominantly been a home for additional family members, being completely self sufficient having it's own parking and gated entrance. This could prove suitable for additional family accommodation or a Business venture looking at an Air bnb with the relevant permission.
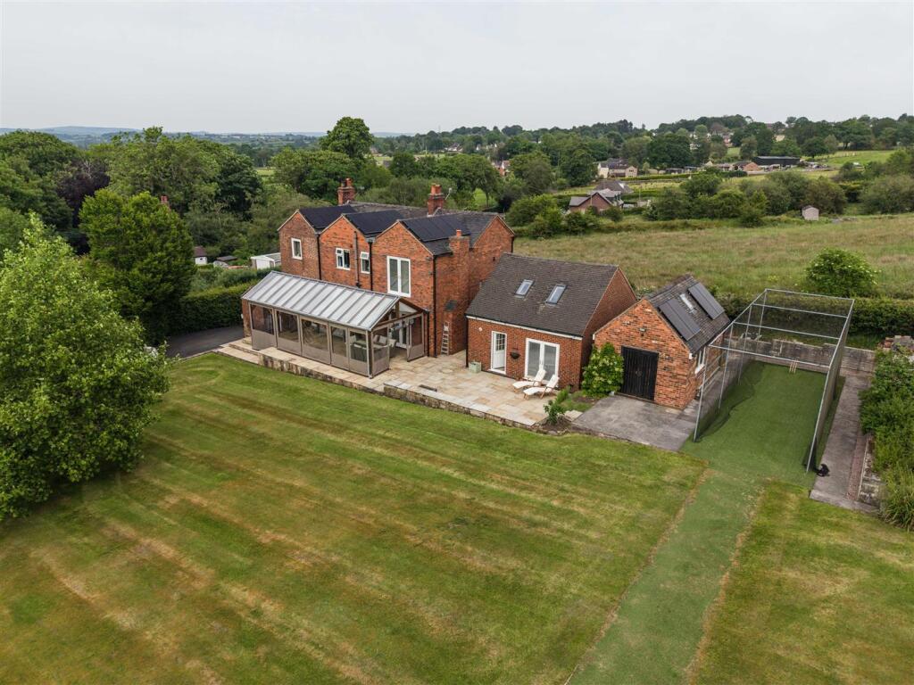
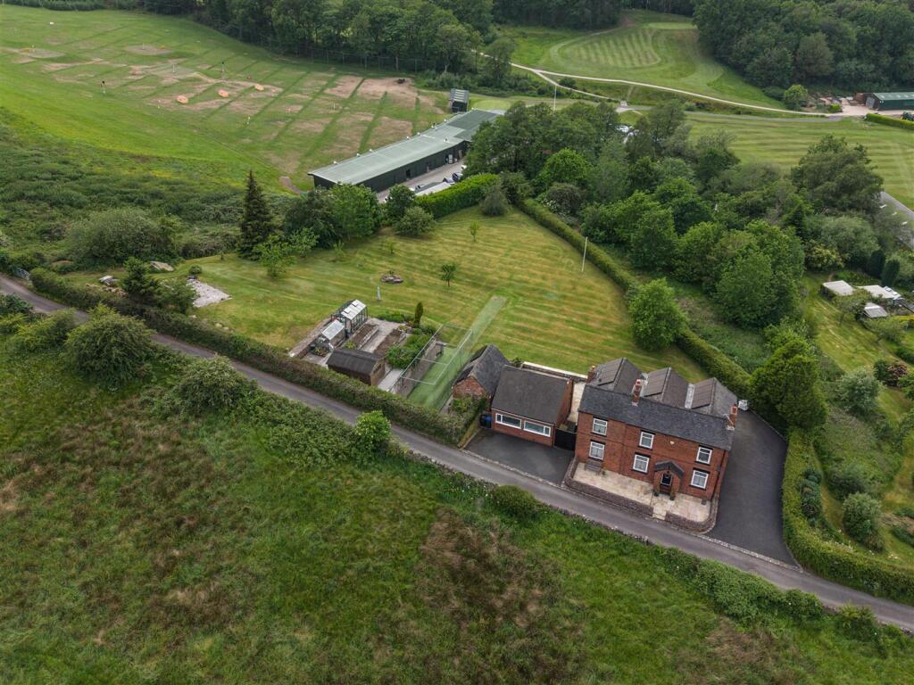
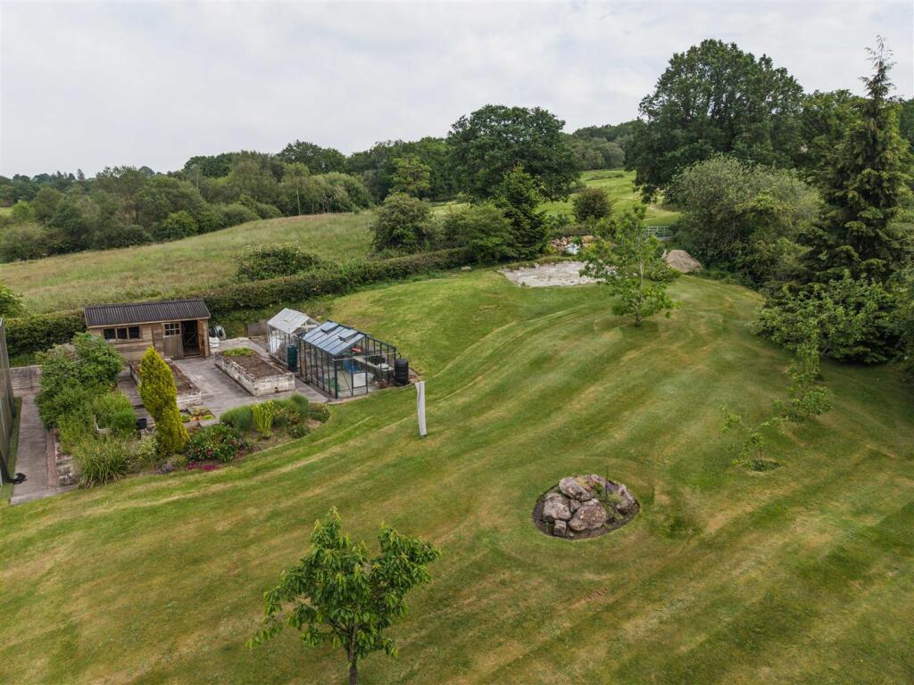
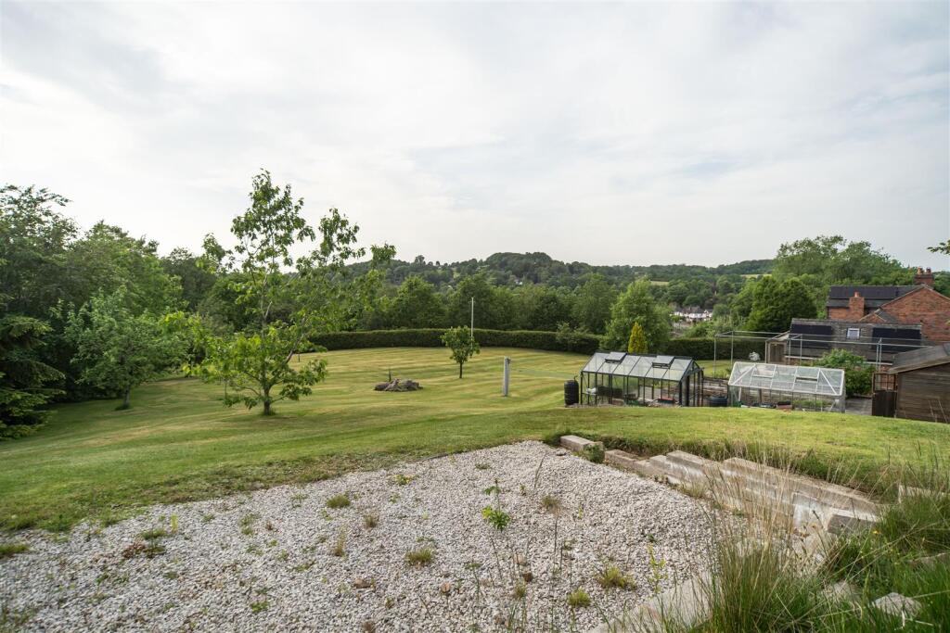
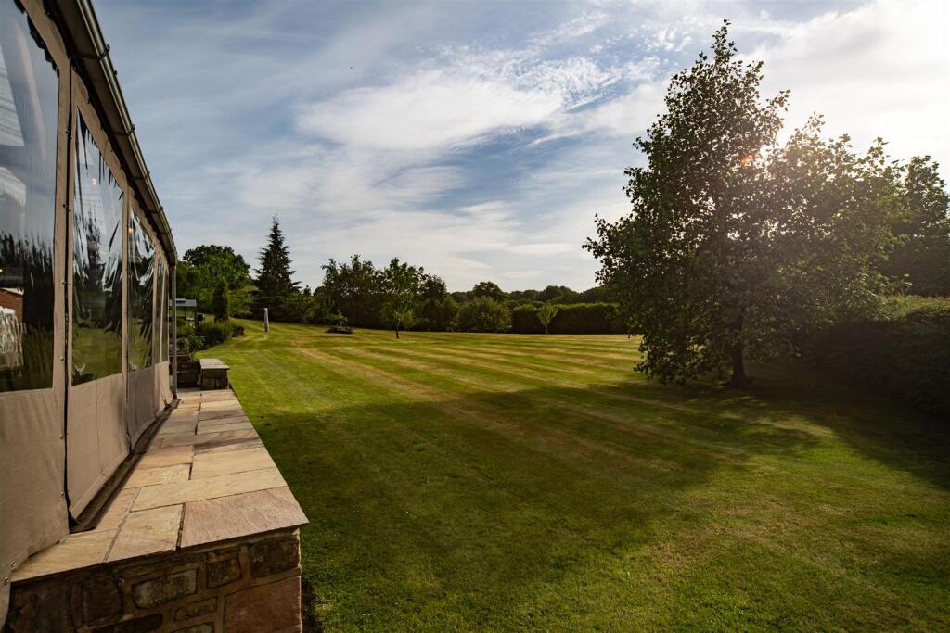
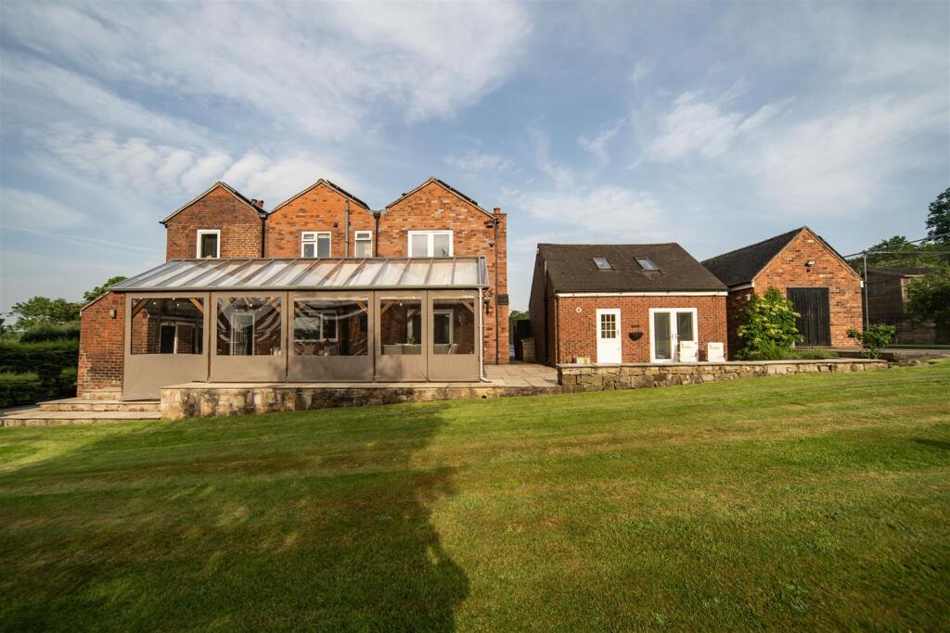
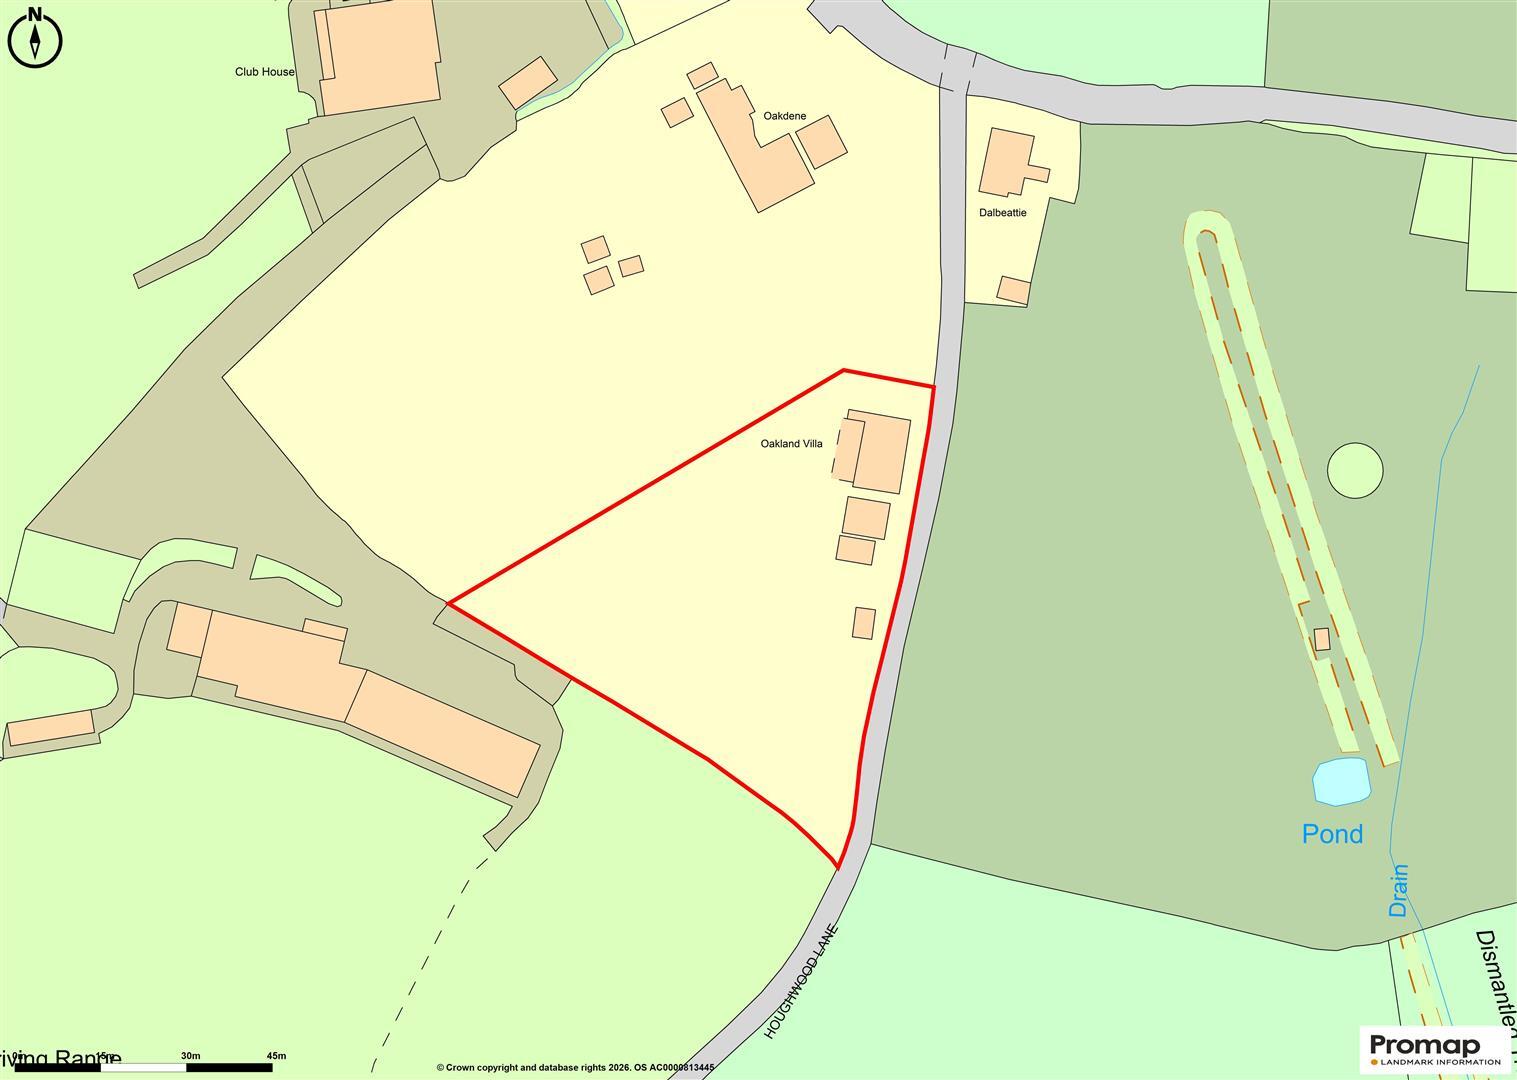
One of the standout features of this home is the large landscaped gardens to the rear of the property all extending to approximately One Acre These gardens not only enhance the aesthetic appeal but also offer a wonderful outdoor space for children to play, for entertaining guests, or simply enjoying the serene countryside views. The property sits on an unadopted lane serving this property and a handful of neighbours, together with two driveways allowing ample parking.
Conveniently located, this home benefits from good road networks, ensuring easy access to nearby amenities such as sought after Schools, Restaurants, Public houses, Post Office, Bowling Green and Golf Course. Whether you are seeking a peaceful retreat or a family friendly home, this rare property presents an excellent opportunity to embrace everything and more within this delightful location.
VIEWING IS A MUST.
Situation - This home is positioned in a picturesque setting with 360° views and within easy reach of major roads for commuting, local business or train routes. Situated in the village of Stockton Brook the property enjoys privacy on a private lane without being overlooked with fields to the front and gardens to the rear.
Directions - On leaving Leek please proceed along the A53 towards Stoke On Trent remaining on the road for approx 6 miles passing through Longsdon, and Endon until on the left you see a blue painted property called "The Kitchen Station" at this corner turn left into Stanley Road for a little while bearing right onto Houghwood Lane where the property will be found on the right hand side identifiable by our "For Sale" board.
Accommodation Comprises:- -
Entrance Hall - External door to the front aspect with staircase off.
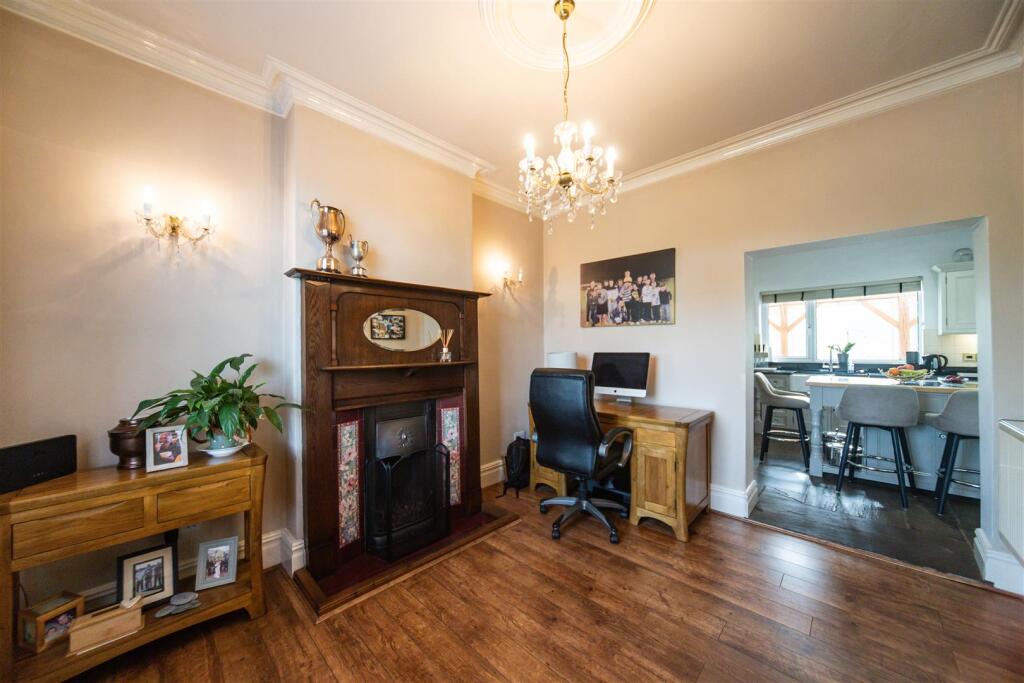
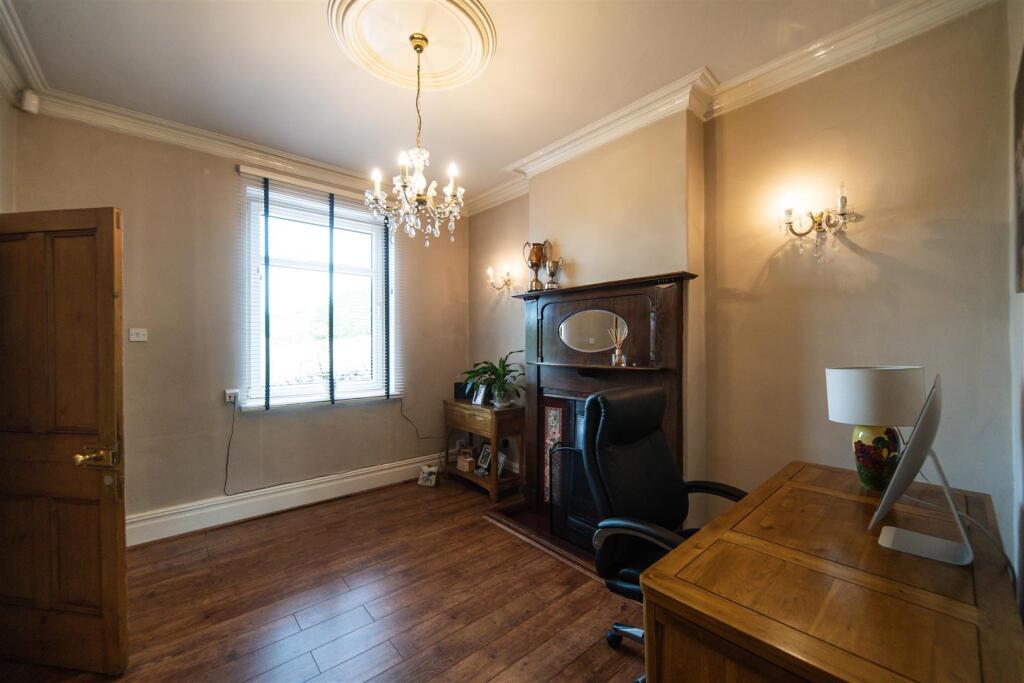
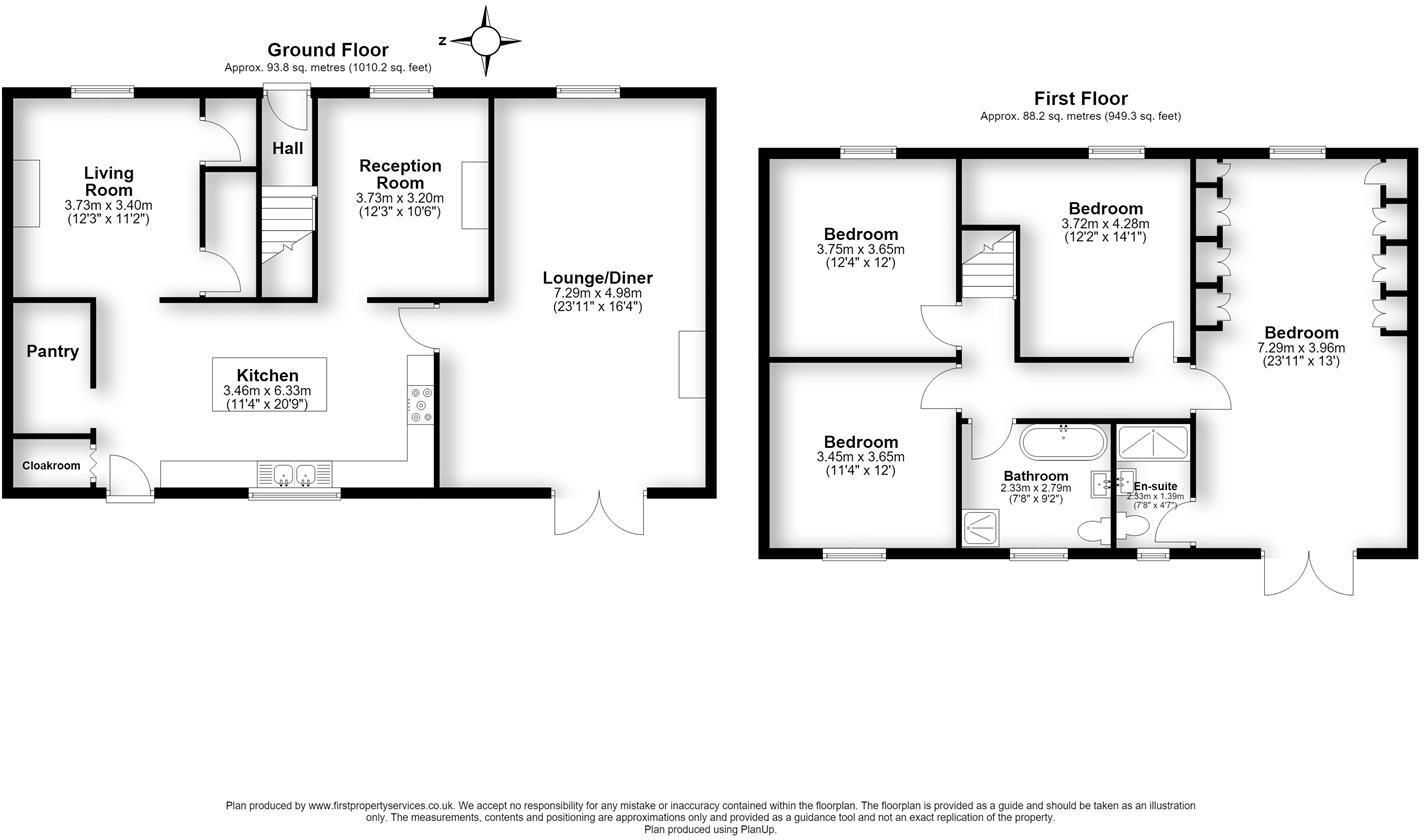
Dining Room - 3.75 x 3.18 (12'3" x 10'5") - Upvc double glazed window to front, radiator, feature traditional fireplace incorporating open fire, wooden flooring.
Open plan to:
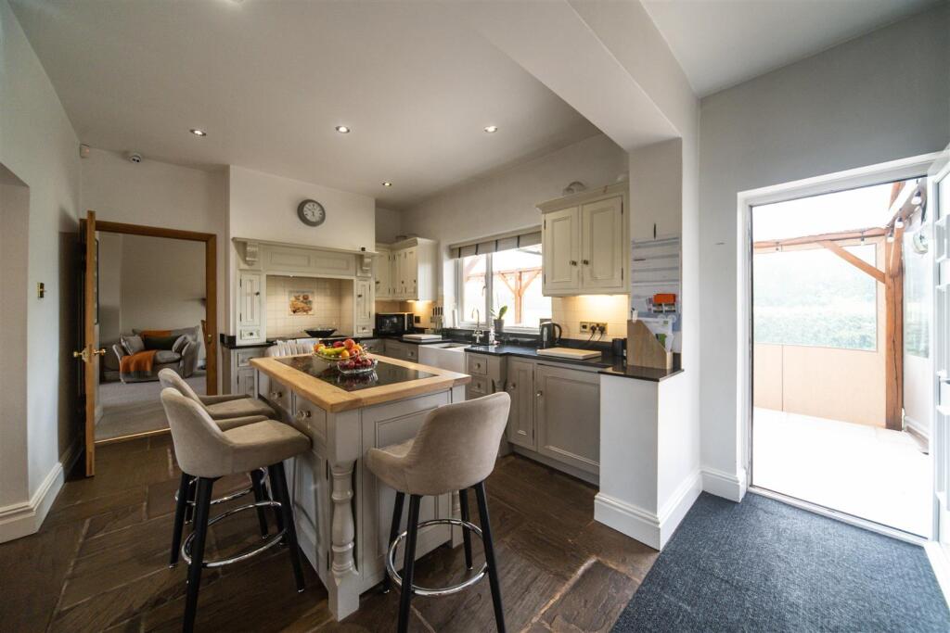
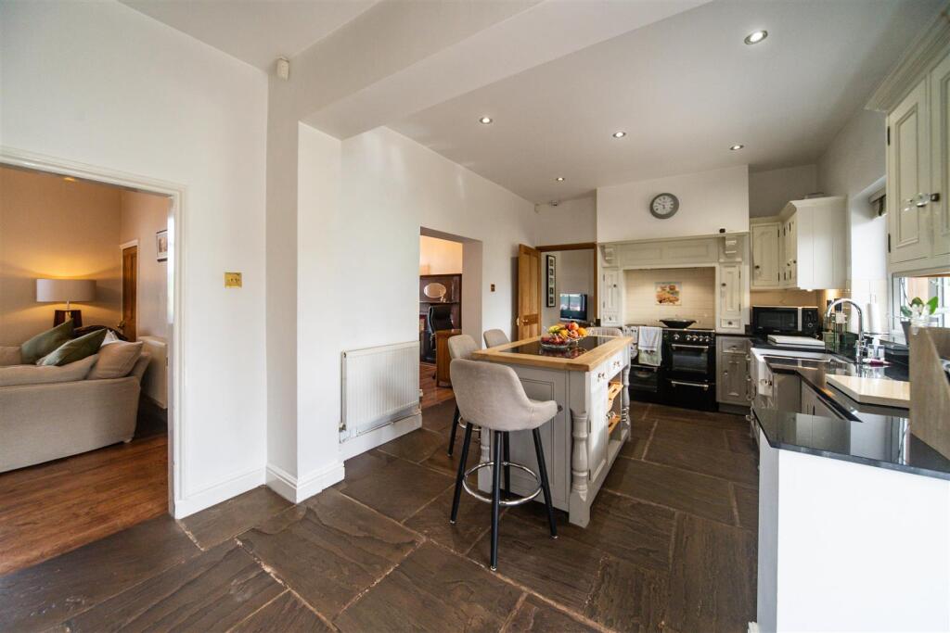
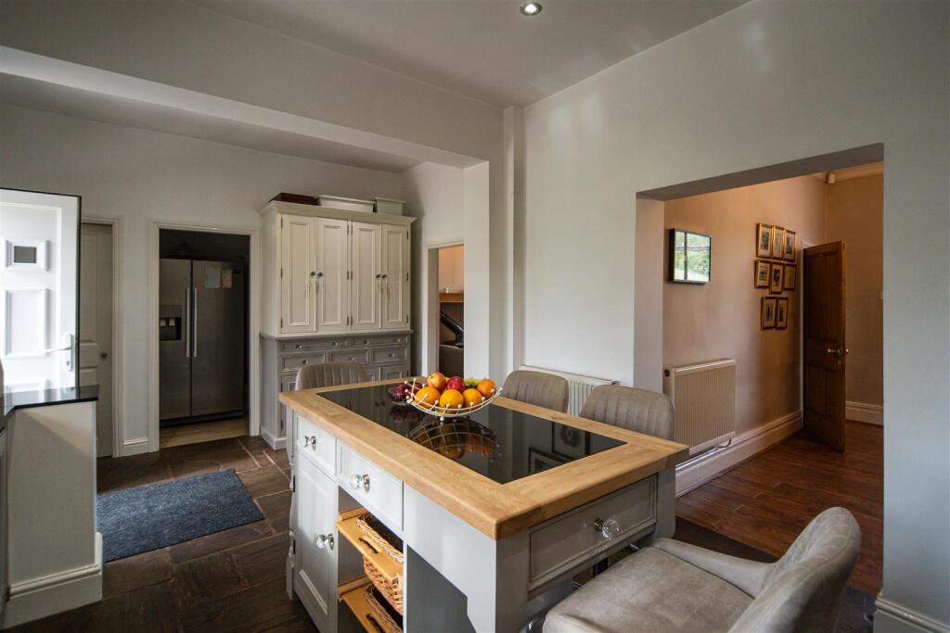
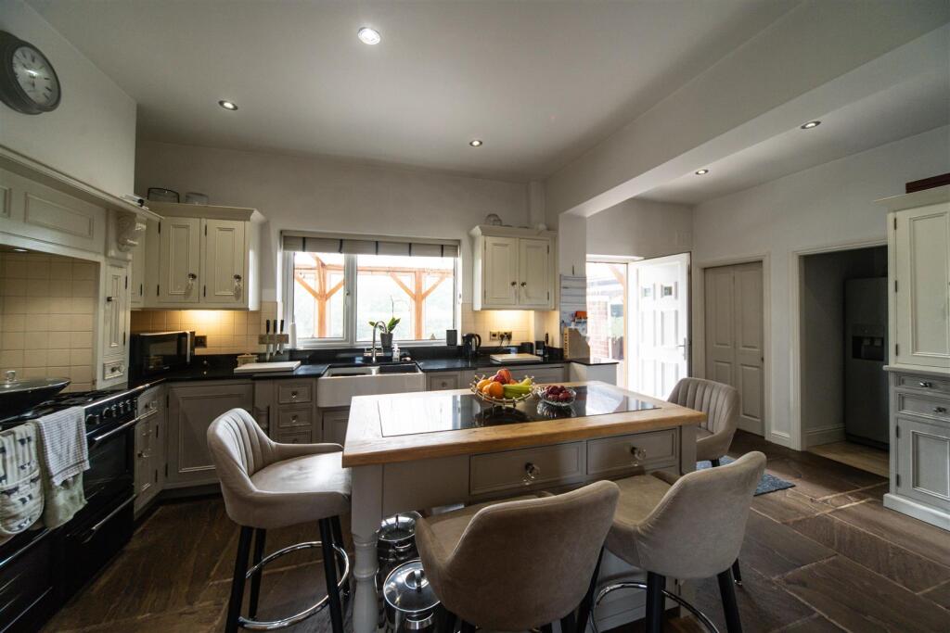
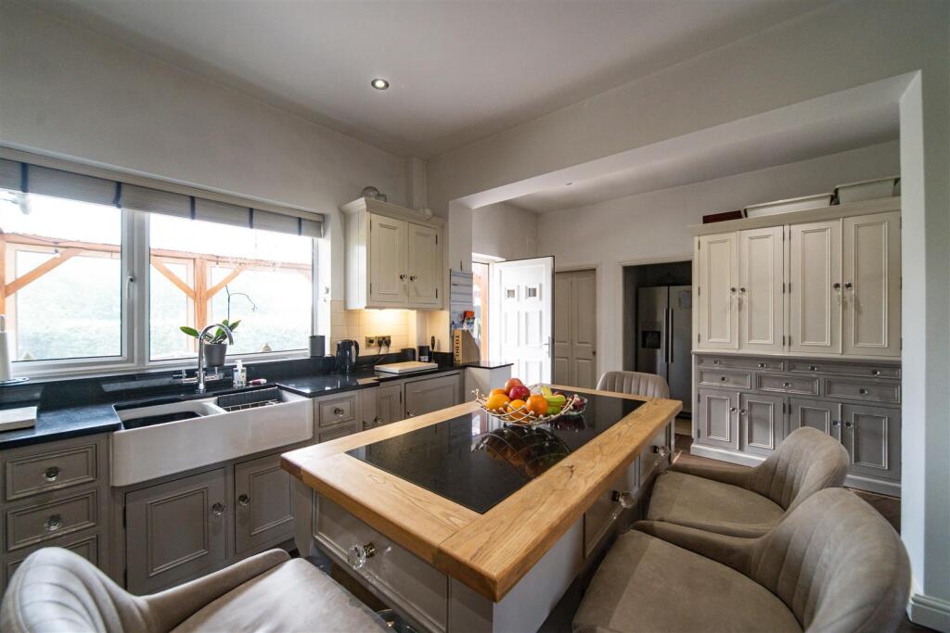
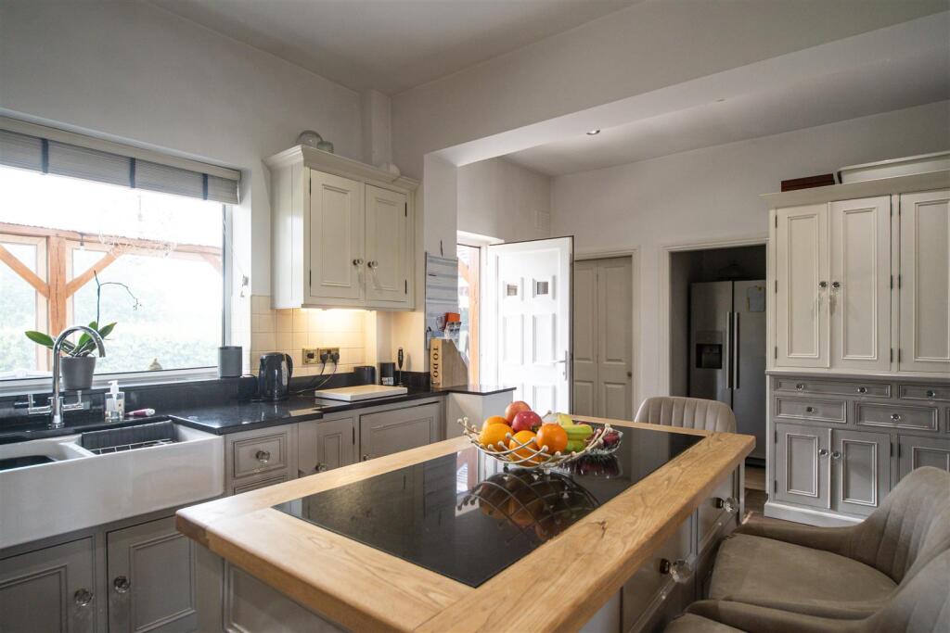
Breakfast Kitchen - 6.00 x 3.53 max (19'8" x 11'6" max) - Excellent range of Bespoke units comprising base cupboards and drawers with granite work tops having inset double bowl Belfast sink with mixer tap, Stoves range cooker with built in extractor fan over, matching wall cupboards, radiator, Upvc double glazed window to the rear aspect. Central island incorporating cupboards and drawers. Built in dresser with cupboards and drawers, Indian stone flooring.
Built in store cupboard off.
Open plan to Pantry housing meters and Tesla Battery for solar storage. Drinks cabinet and fridge freezer.
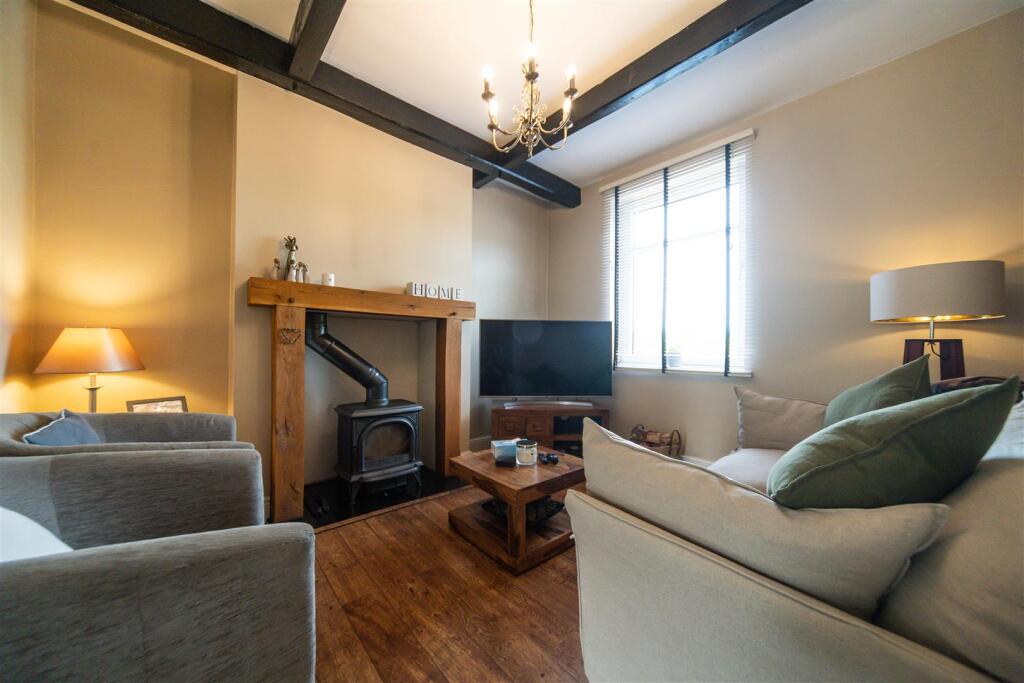
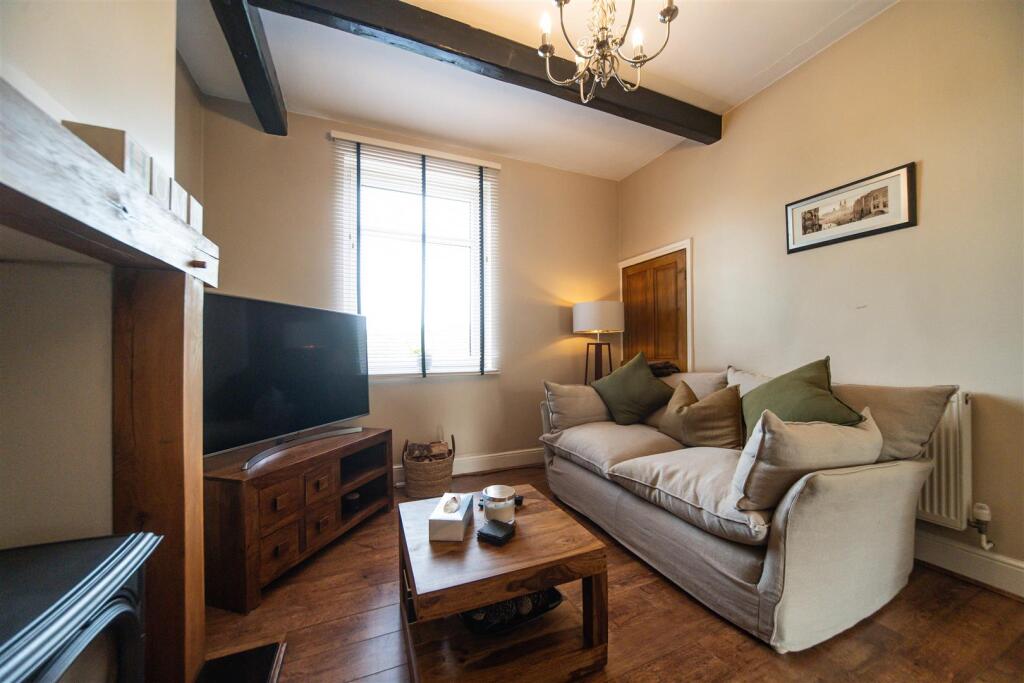
Snug - 3.74 x 3.49 (12'3" x 11'5") - Upvc double glazed window to the front aspect, feature Oak fireplace on granite hearth incorporating Stovax multi fuel stove, radiator, exposed ceiling beams, wooden flooring, understairs storage, door to front door.
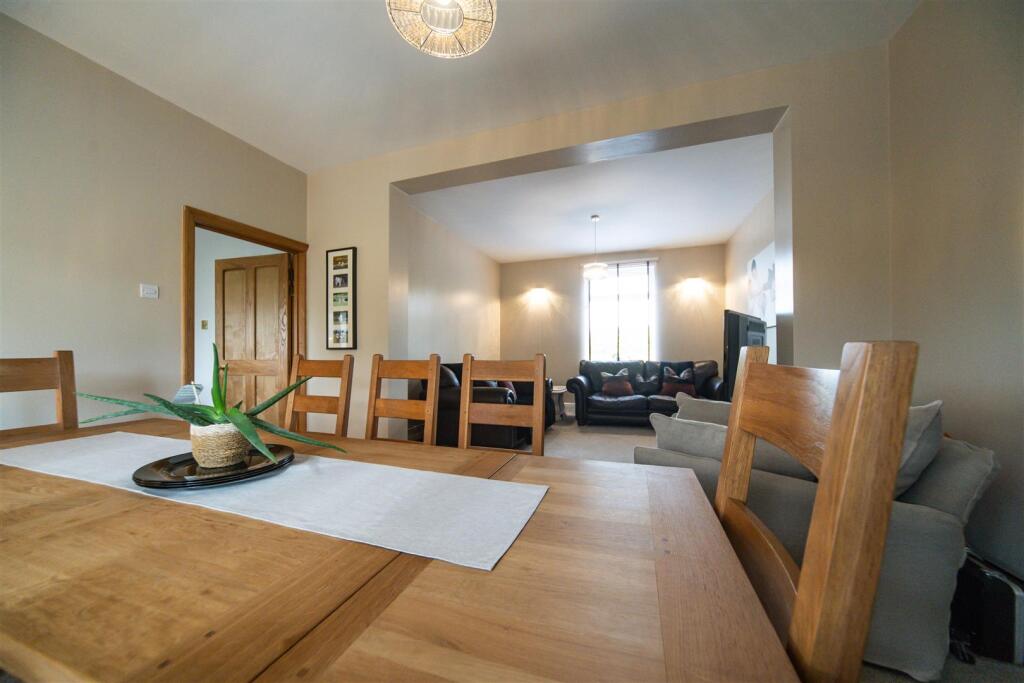
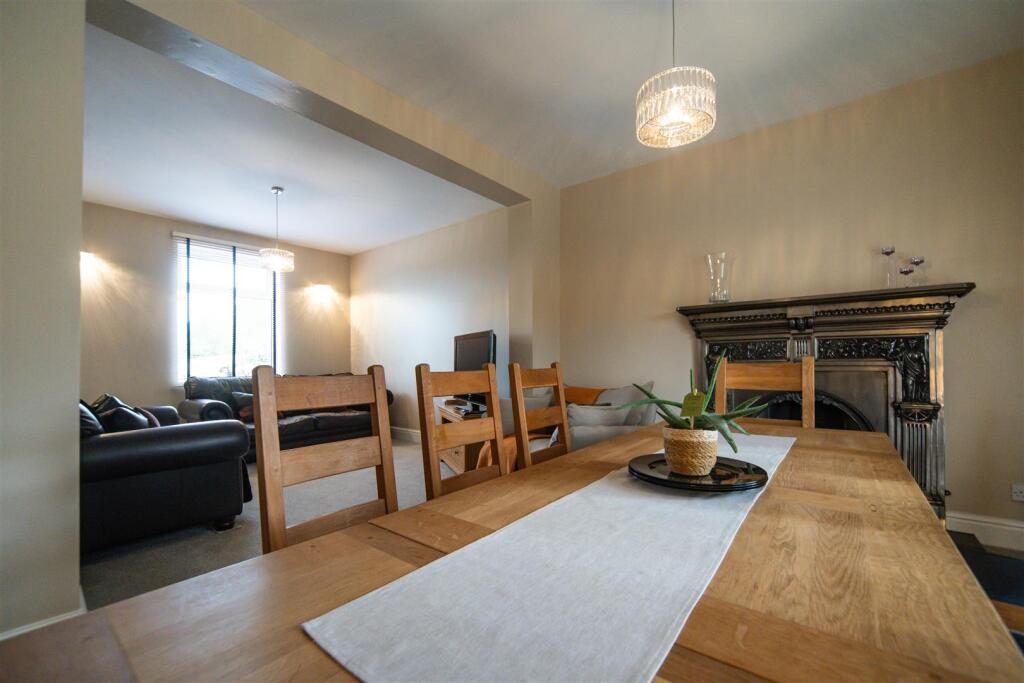
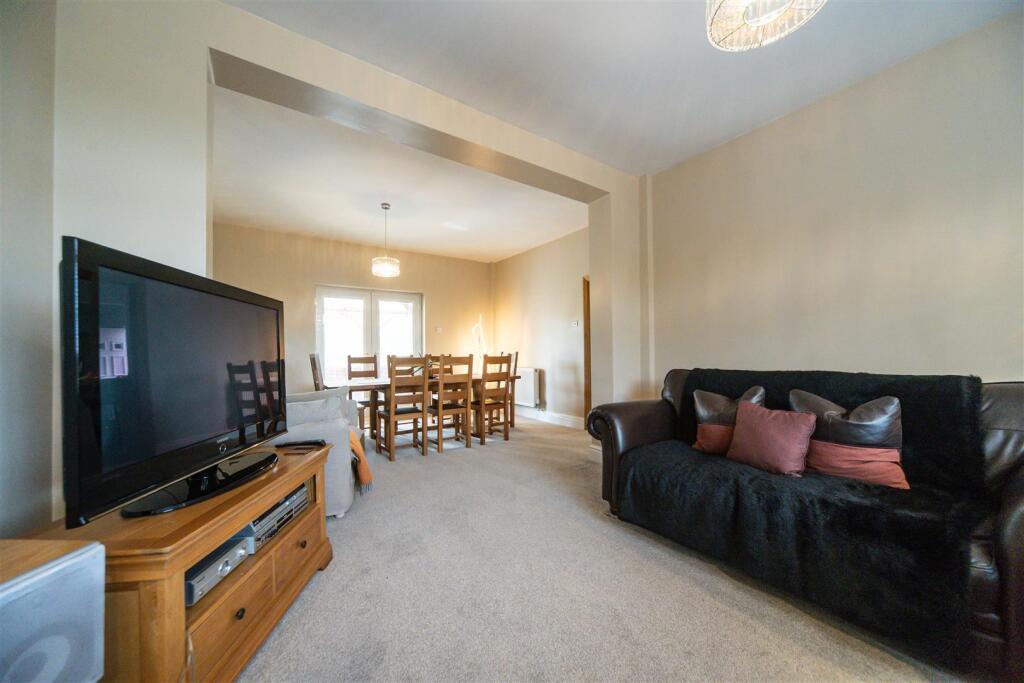
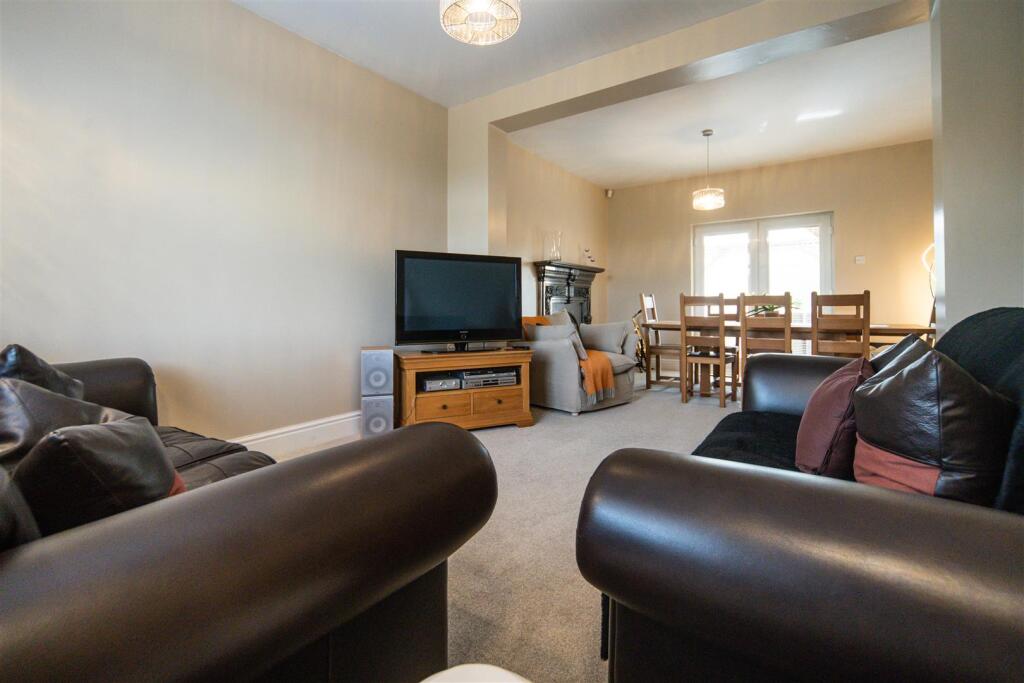
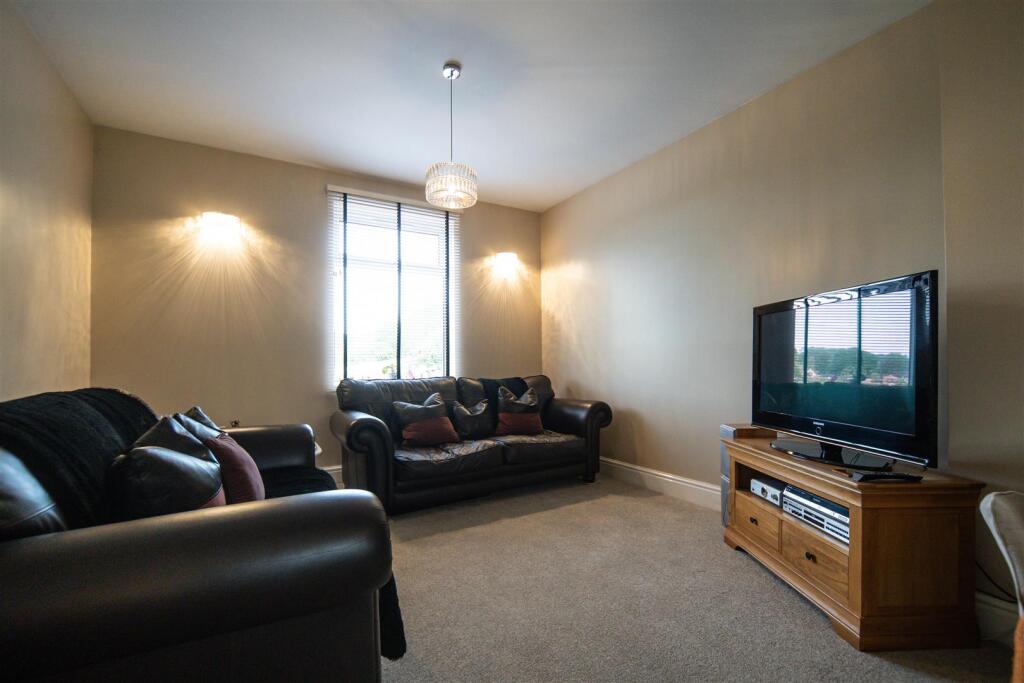
Formal Dining Lounge - 7.30 x 4.31 max (23'11" x 14'1" max) - Upvc double glazed window to the front aspect, radiator.
Victorian iron mantle piece and fire surround with granite hearth, radiator, pair of Upvc double glazed patio doors opening to the orangery area.
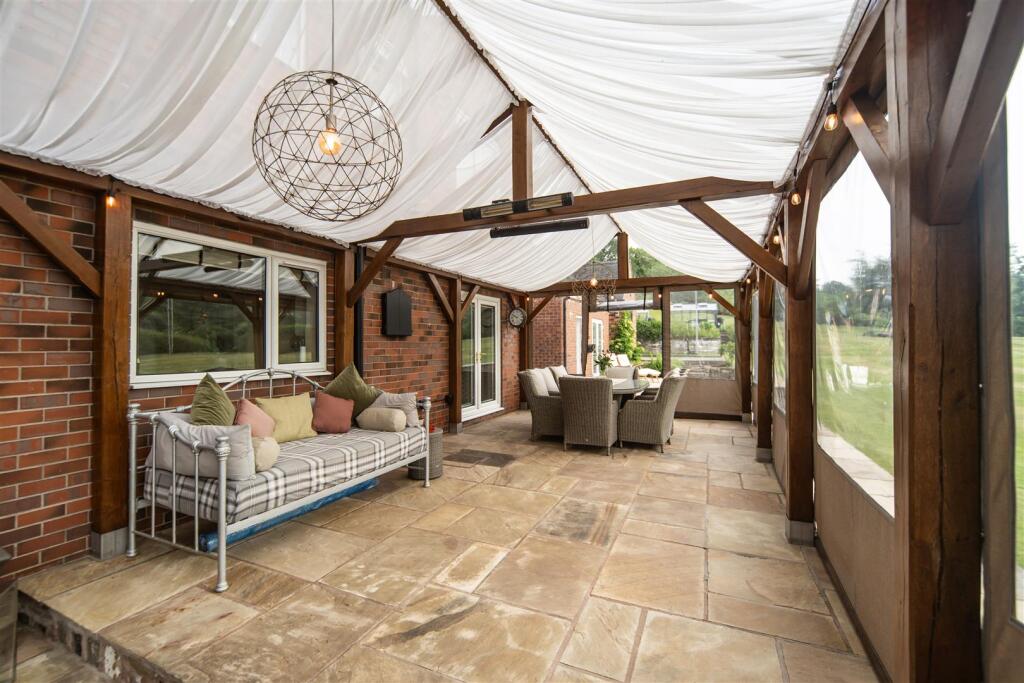
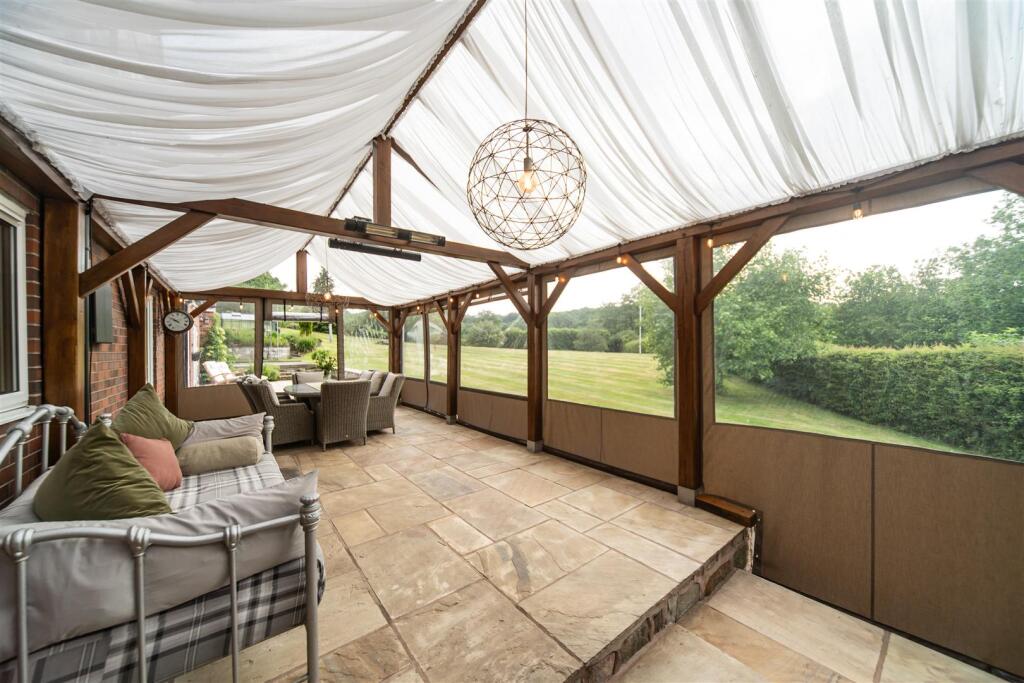
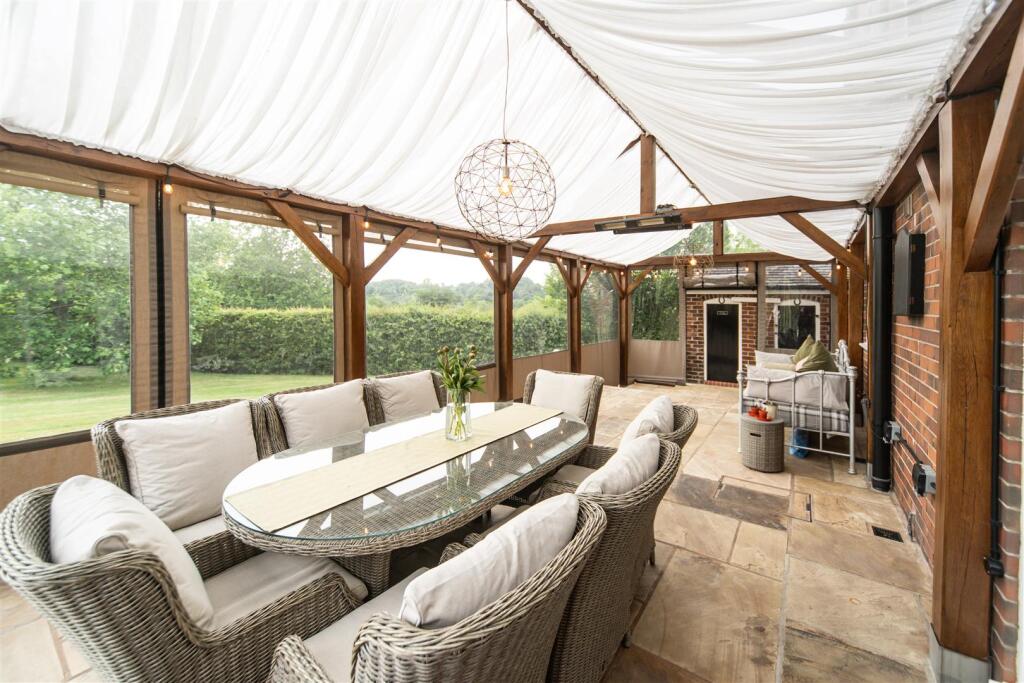
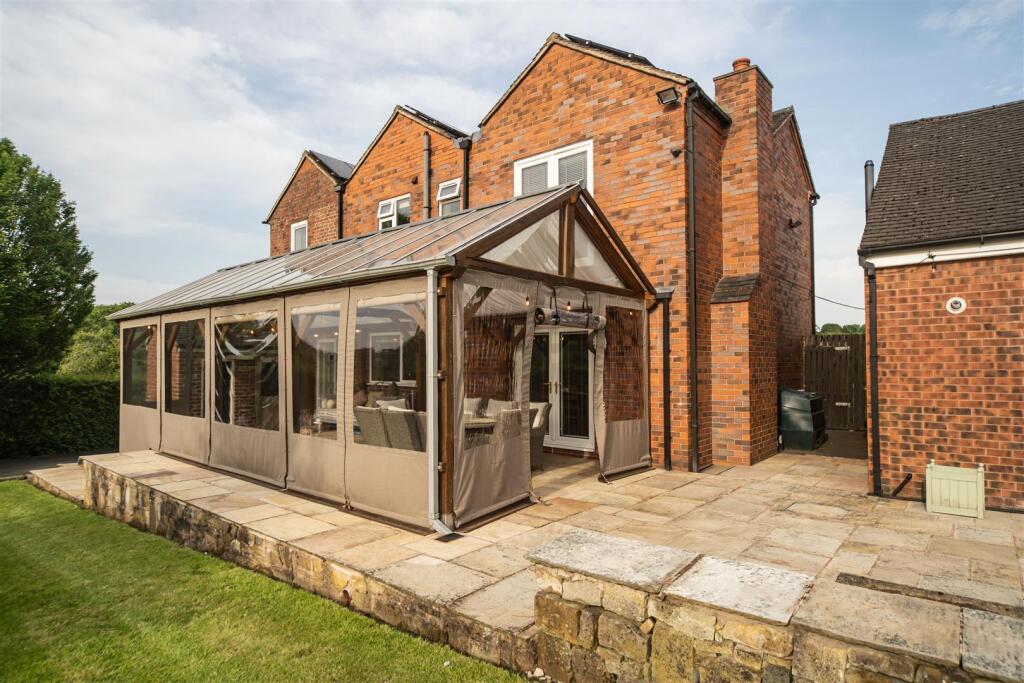
Covered Orangery - 9.26 x 3.97 (30'4" x 13'0") - Indian stone flooring throughout. This Bespoke structure has a glass apex roof and Bespoke Breeze House sides which can be rolled up or removed. This area boasts an all year round use with it's lighting and heaters. Ideal for entertaining or just relaxing enjoying the open gardens.
First Floor Landing - With radiator.
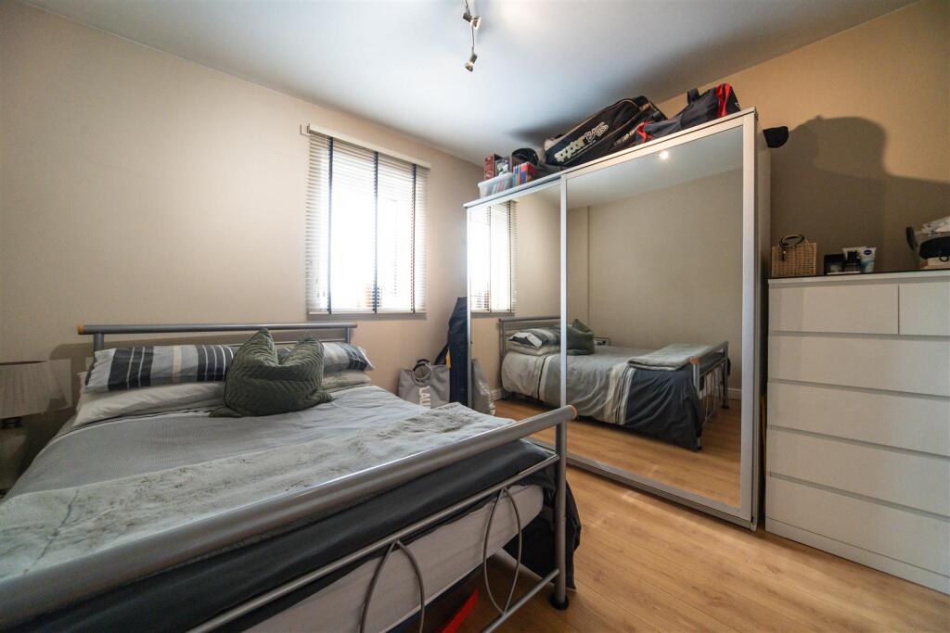
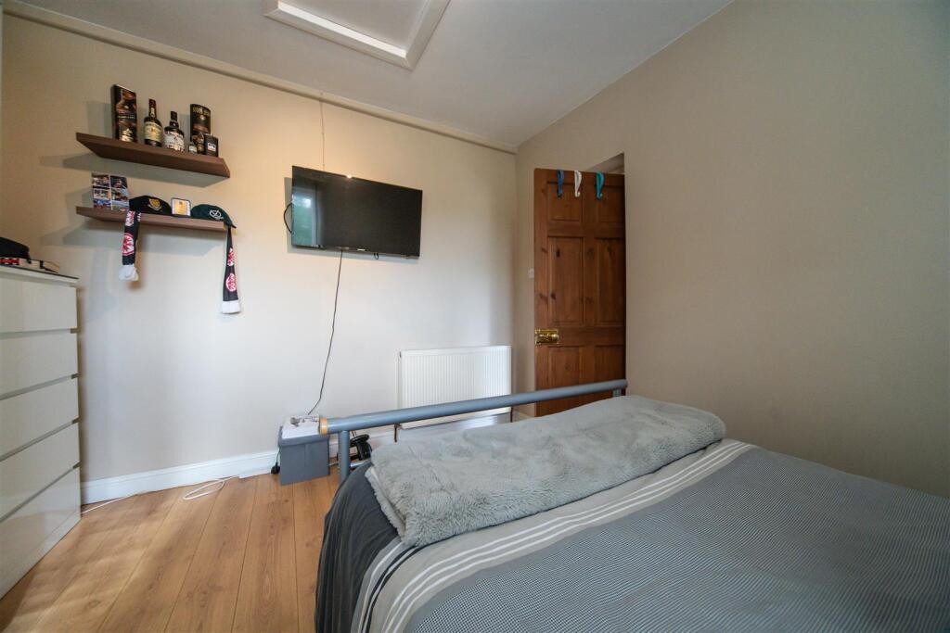
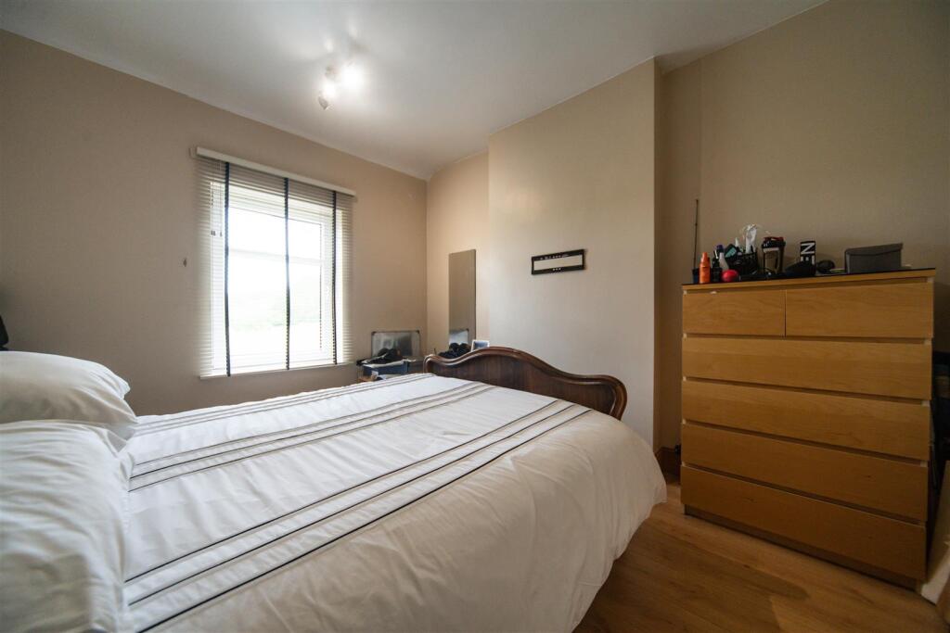
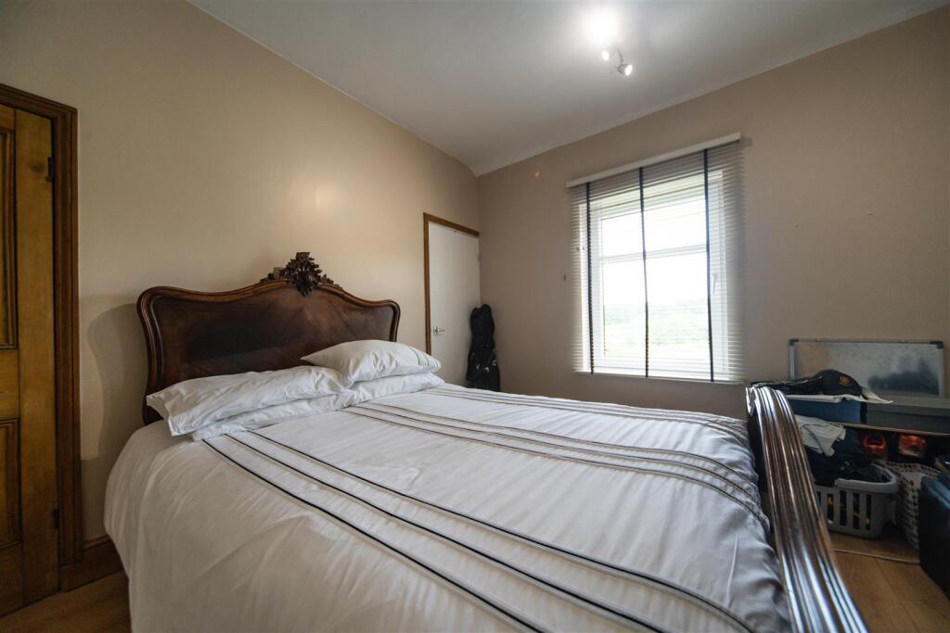
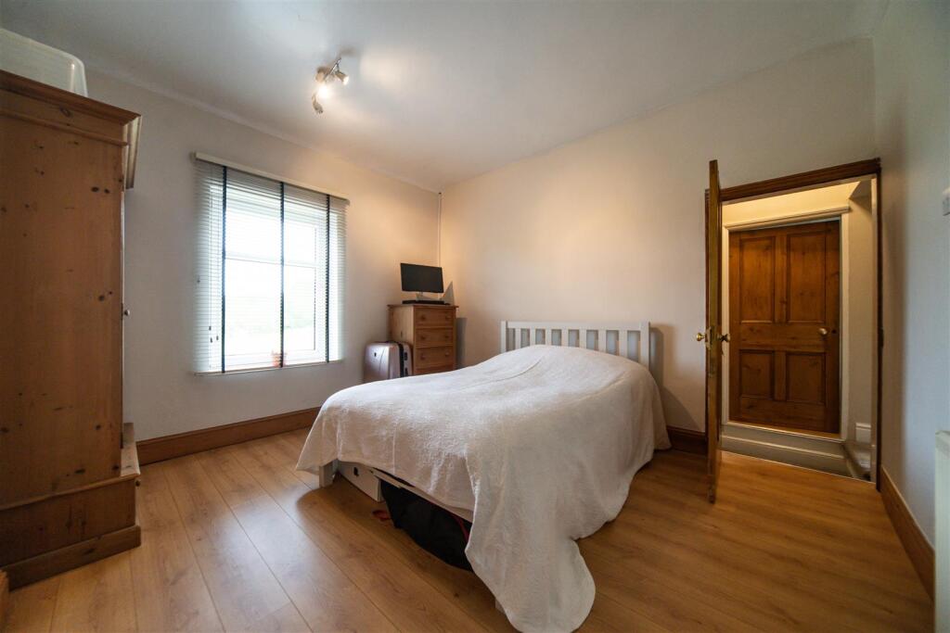
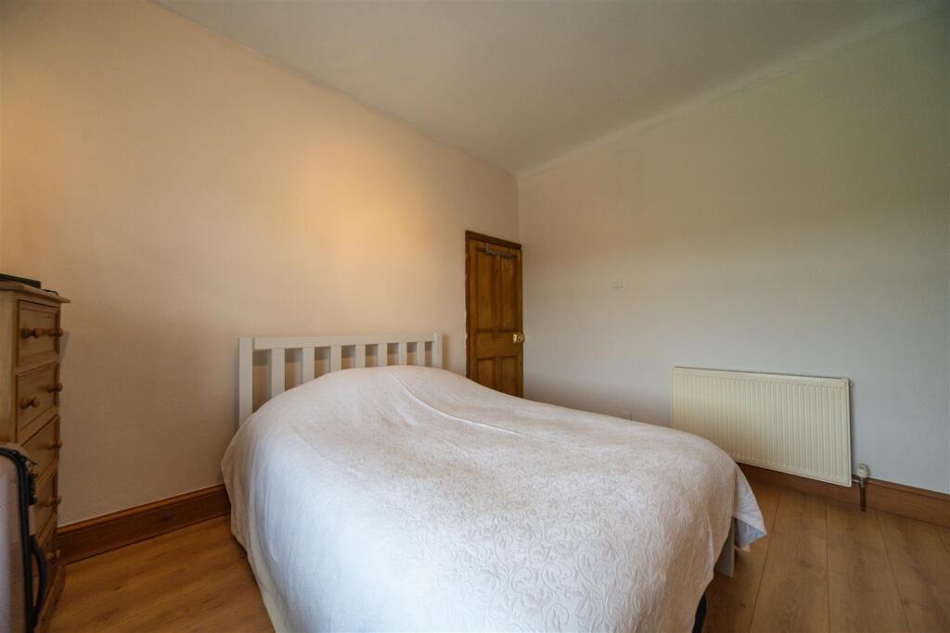
Bedroom Two - 3.74 x 3.49 (12'3" x 11'5") - Upvc double glazed window to front, laminate flooring, radiator.
Bedroom Four - 3.78 x 3.19 (12'4" x 10'5") - Upvc double glazed window to front aspect, radiator, laminate floor, built in overstairs storage.
Bedroom Three - 3.52 x 3.48 (11'6" x 11'5") - Upvc double glazed window to rear, radiator, laminate floor, loft access,
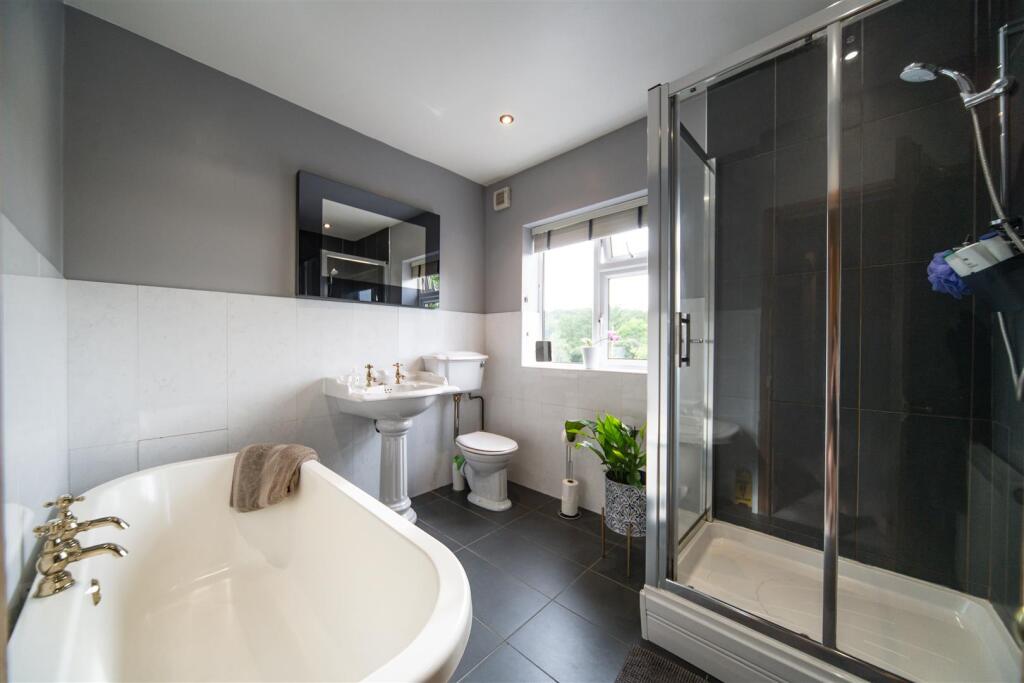
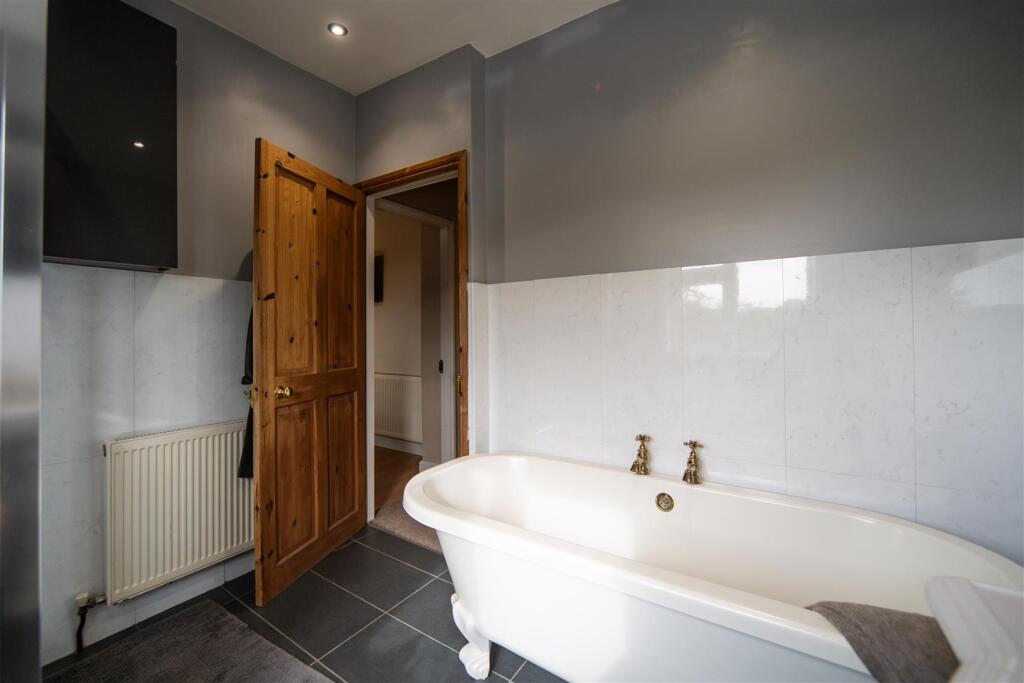
Family Bathroom - 2.80 x 2.34 (9'2" x 7'8") - Suite comprising enclosed shower cubicle incorporating mixer shower fitment, stand alone roll top bath with central taps, pedestal wash hand basin, low level wc, radiator, part tiled walls, Upvc double glazed window to rear aspect, tiled floor.
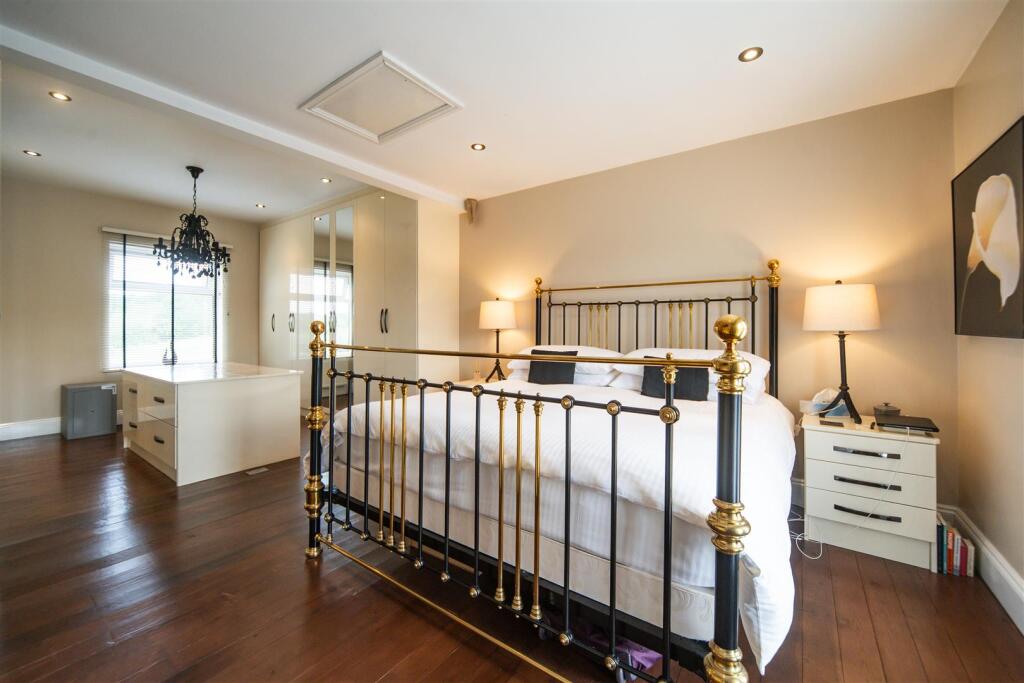
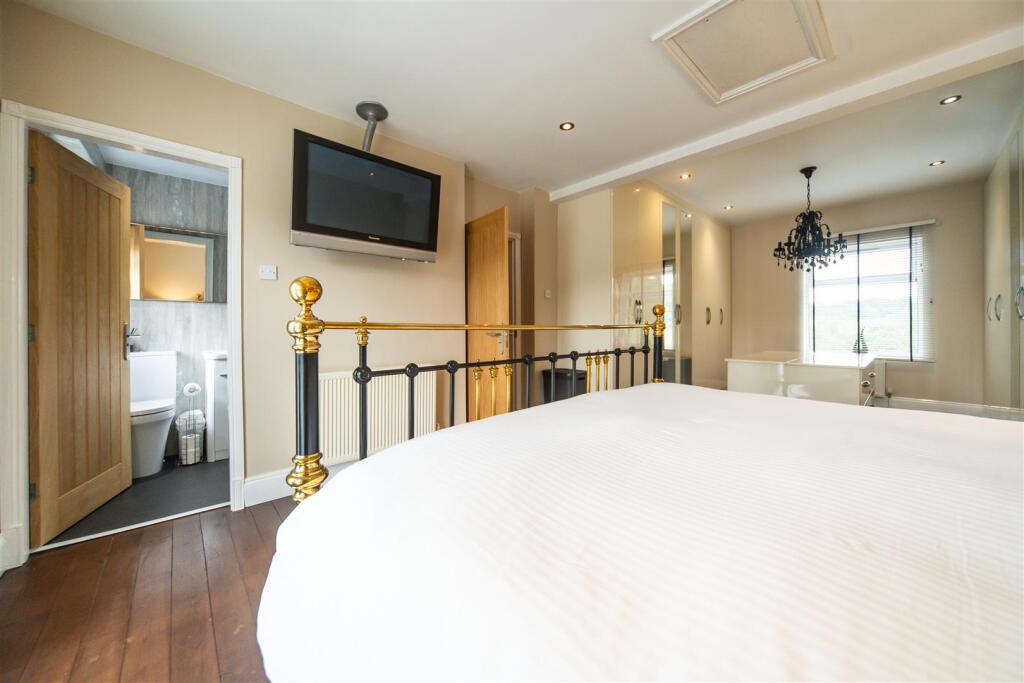
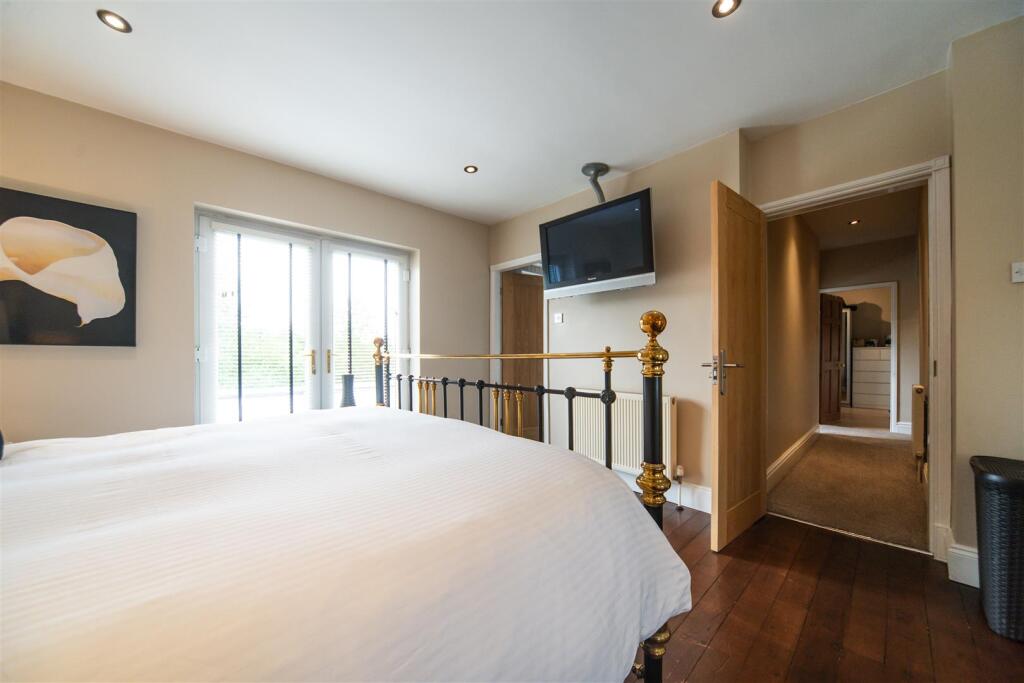
Bedroom One - 7.29 x 3.82 (23'11" x 12'6") - Bedroom area
With pair of Upvc double glazed patio doors to the rear aspect overlooking the Orangery into the garden and views beyond, radiator, wooden floor, loft access.
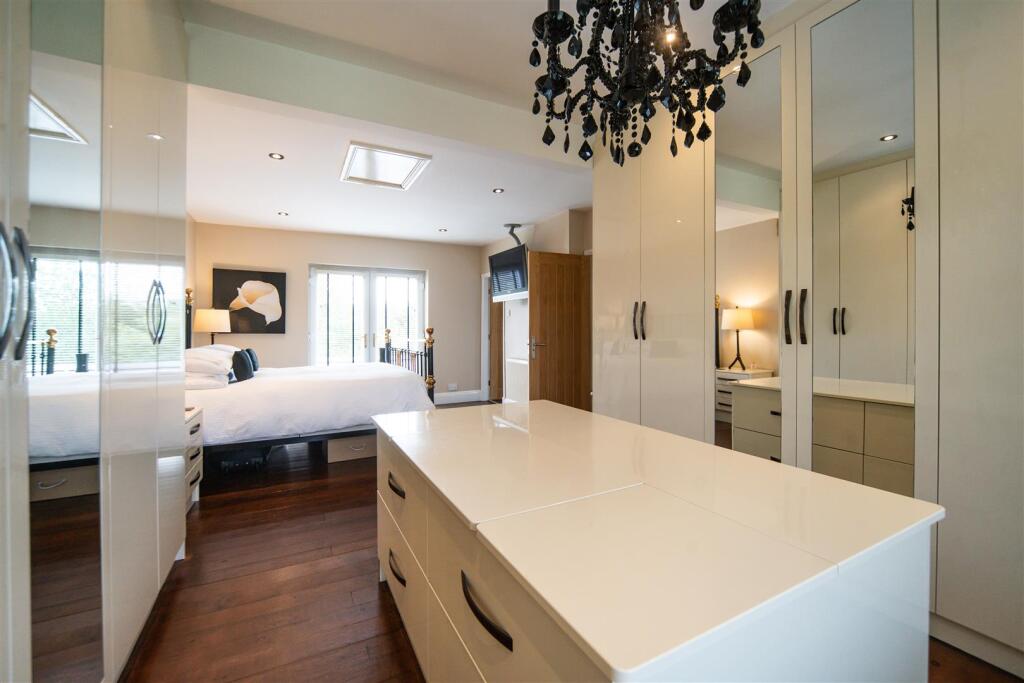
Dressing Room area
With Upvc double glazed window to the front aspect, radiator. Excellent range of built in full height wardrobes with mirrored doors to part, central island with cupboards beneath and inset floor power points.
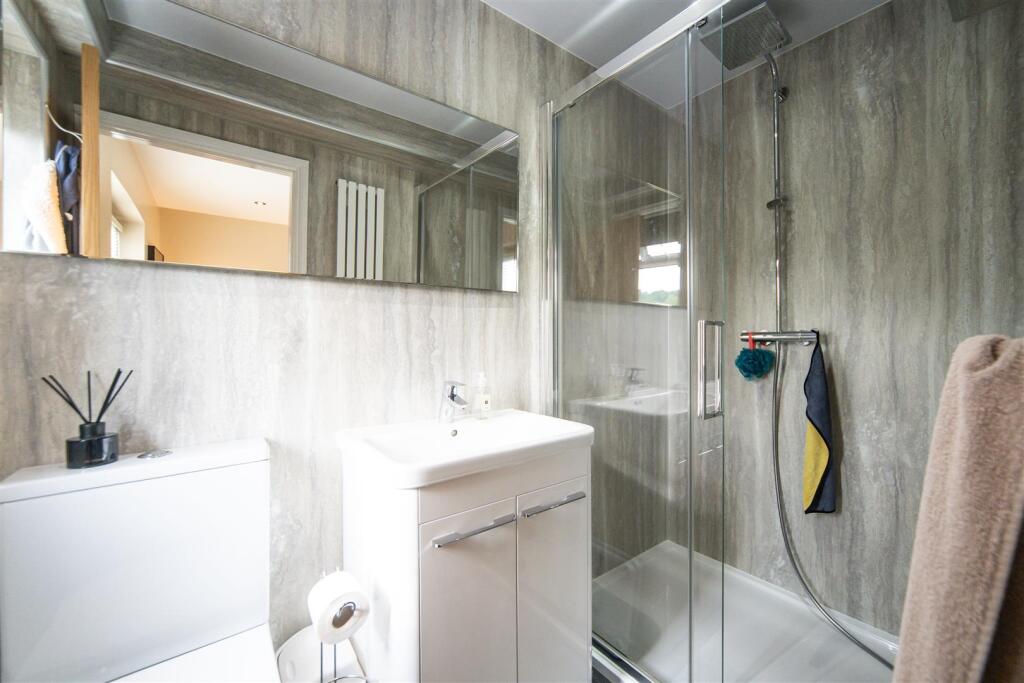
Ensuite - 2.33 x 1.39 (7'7" x 4'6") - Enclosed double shower cubicle incorporating mixer shower fitment, low level wc, wash hand in vanity with cupboards beneath, Upvc double glazed window to rear aspect, fully boarded walls and ceiling, heated towel rail.
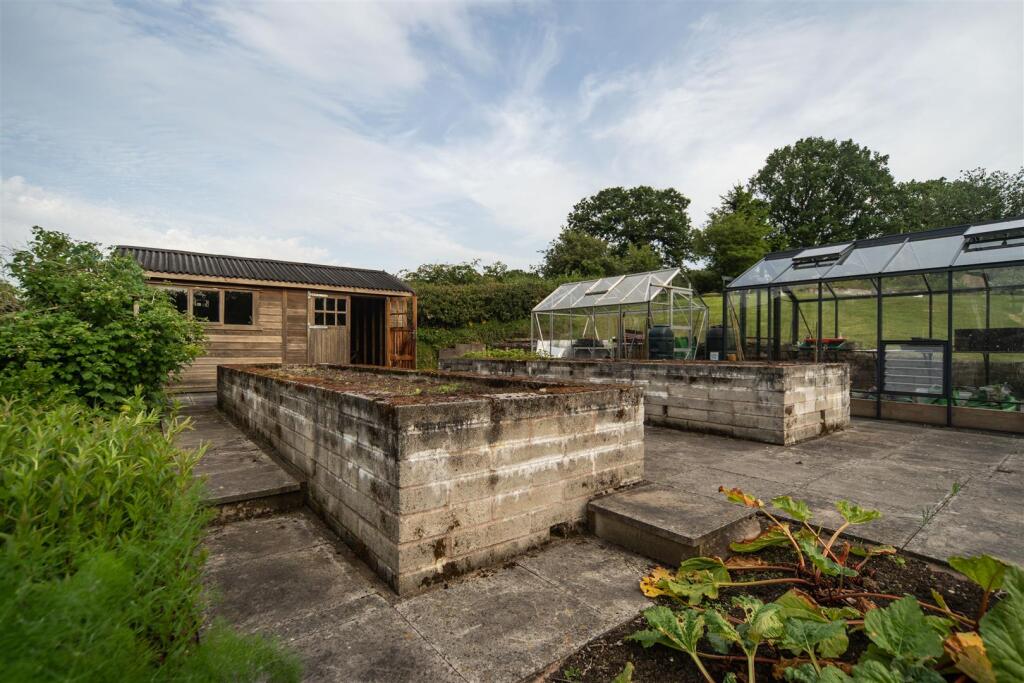
Outside - Indian stone patio through to the Orangery. Sizeable landscaped lawned gardens with raised beds, a variety of fruit trees and bushes ideal for growing your own produce with two Greenhouses. The top of the garden area is currently under construction for a seating area or an excellent opportunity to further develop.
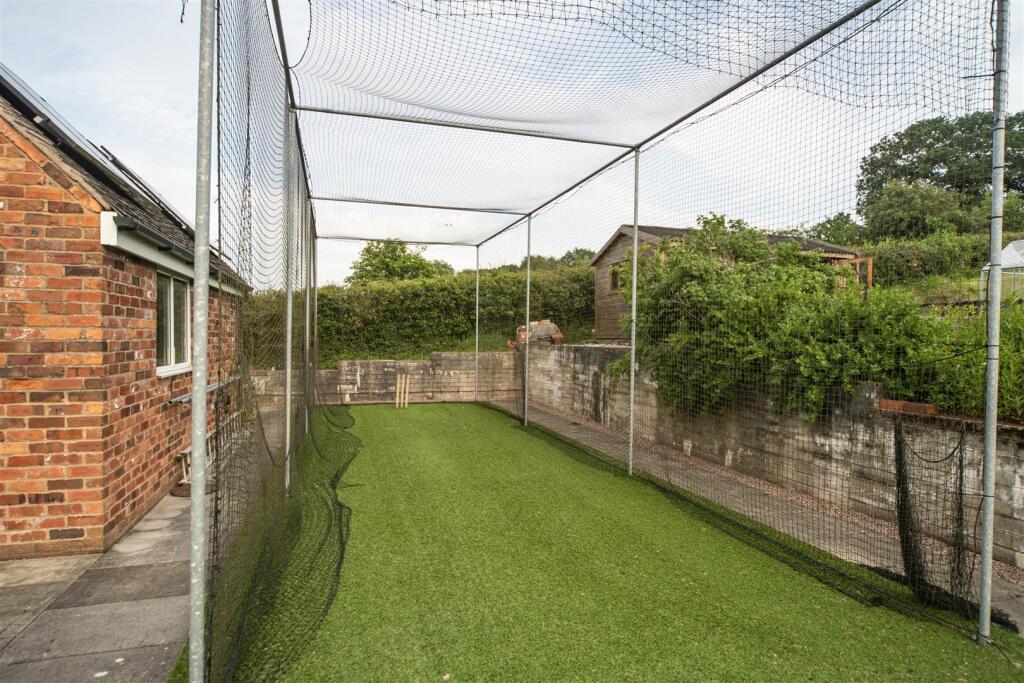
Astro Turf Cricket net enclosure for bowling/batting practice.
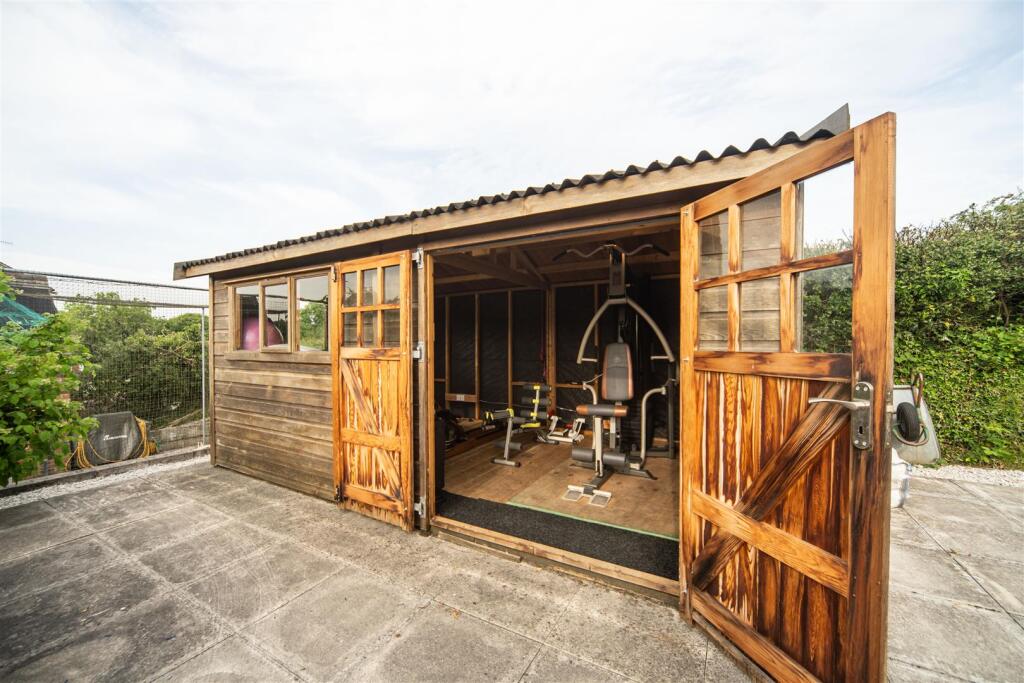
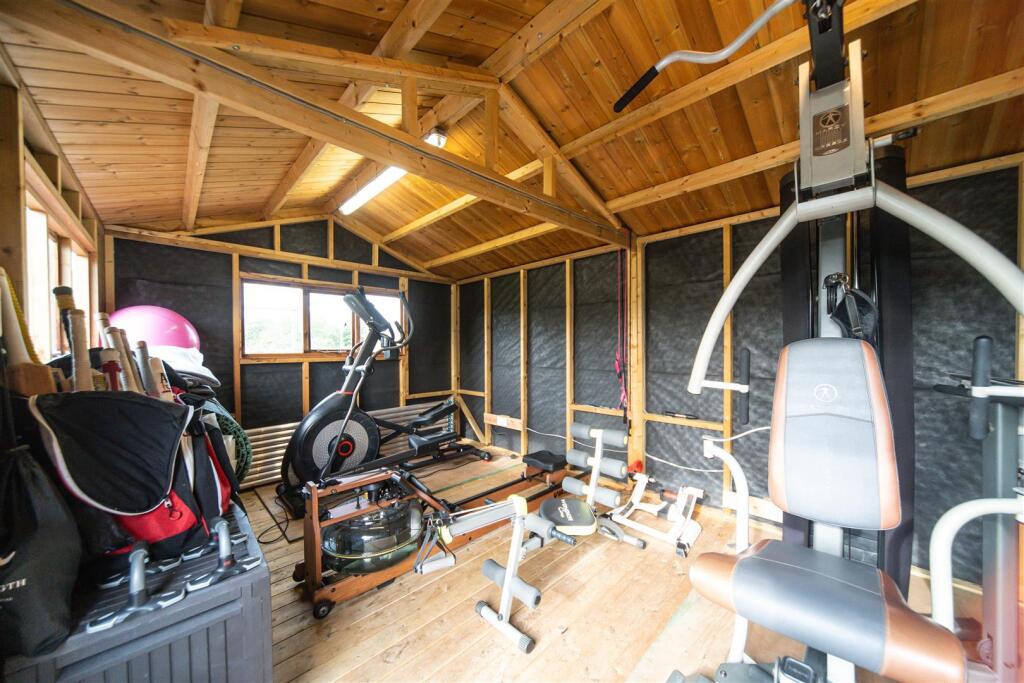
Timber Garden Shed with double door and power points.
Adjoining Outbuilding - Comprising Utility Room, housing Vaillant gas fired central heating boiler, plumbing for washing machine, Quarry tiled floor and power points.
WC housing low level wc, wash hand basin, radiator and Quarry tiled floor.
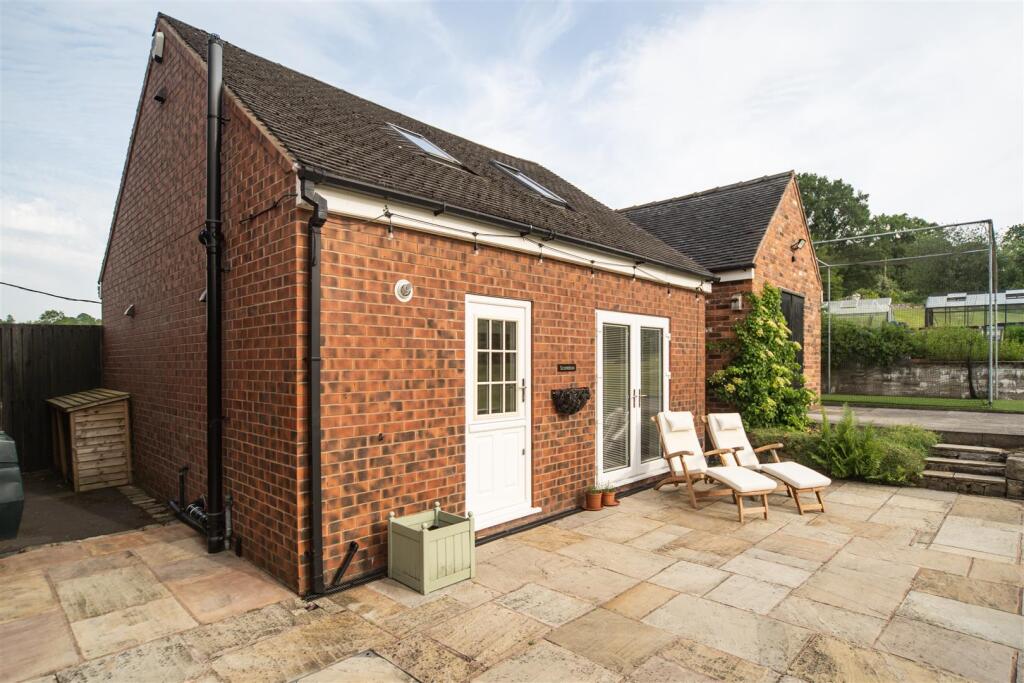
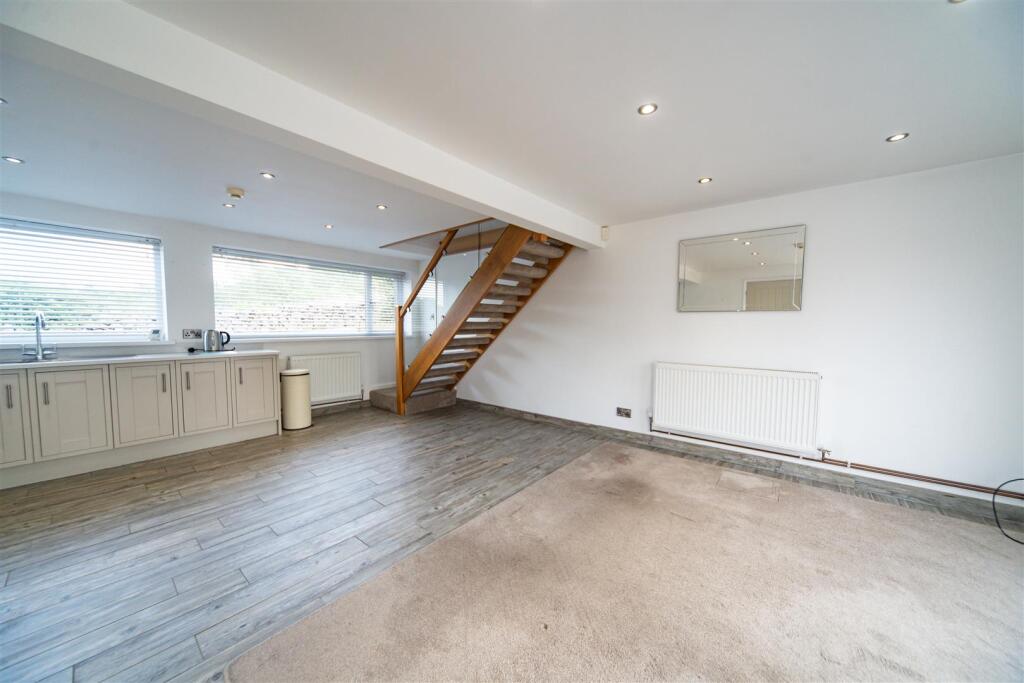
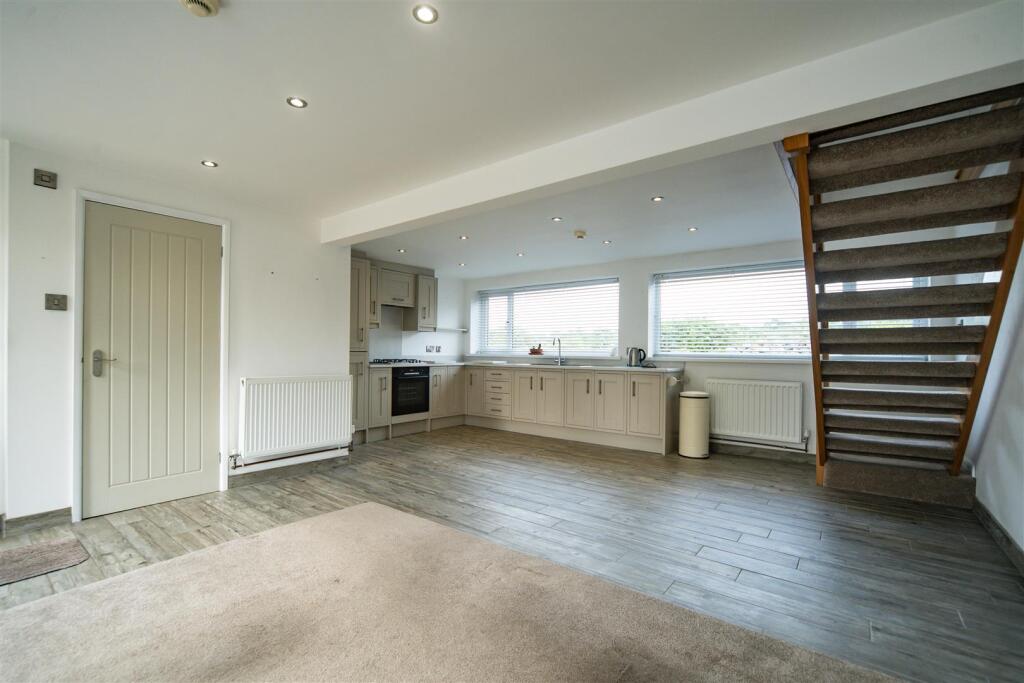
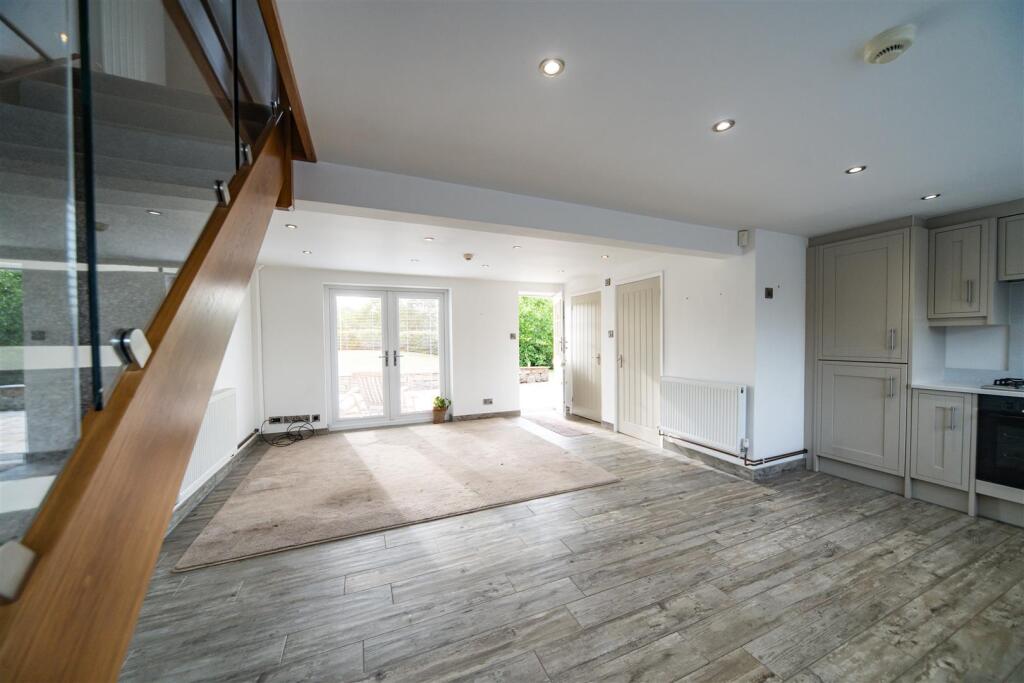
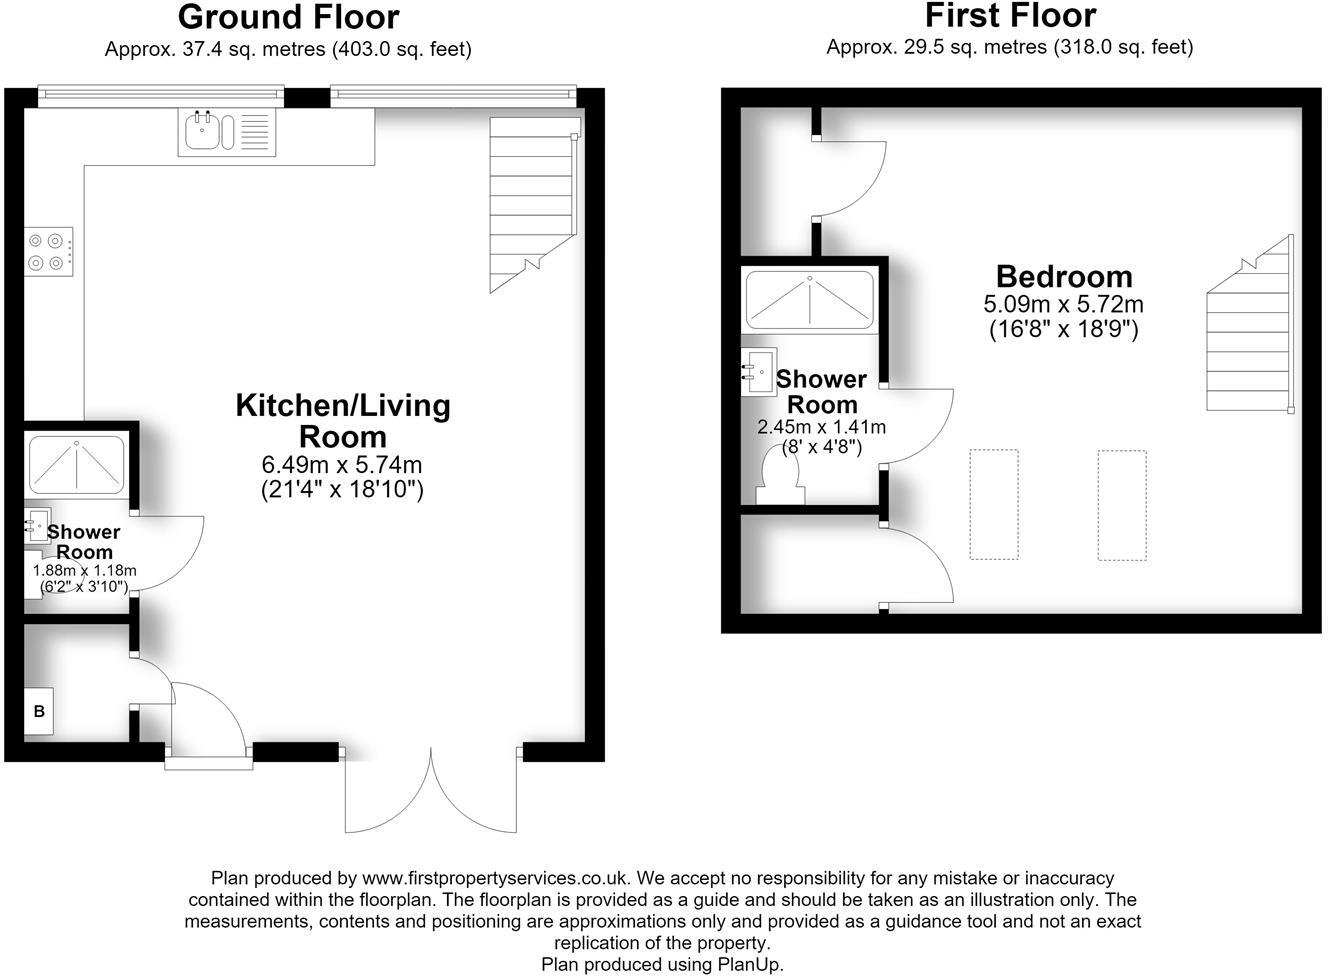
Annex Scorebox - 6.28 x 5.74 (20'7" x 18'9") - Living Dining Kitchen
Comprising an excellent range of kitchen units with granite work tops and inset one and a half bowl sink unit, built in electric oven with inset four ring gas hob and concealed extractor fan over, matching wall cupboards, integrated fridge freezer, plumbing for washing machine, radiators, two Upvc double glazed windows to the front aspect, tiled floor, Oak and glazed staircase, stable door and a pair of patio doors to the rear elevation.
Measurement incorporates built in cloak cupboard housing Vaillant gas fired central heating boiler.
Shower Room - Enclosed double shower cubicle incorporating mixer shower fitment, low level wc and wash hand basin in vanity unit with cupboards beneath, fully boarded walls, heated towel rail, tiled floor.
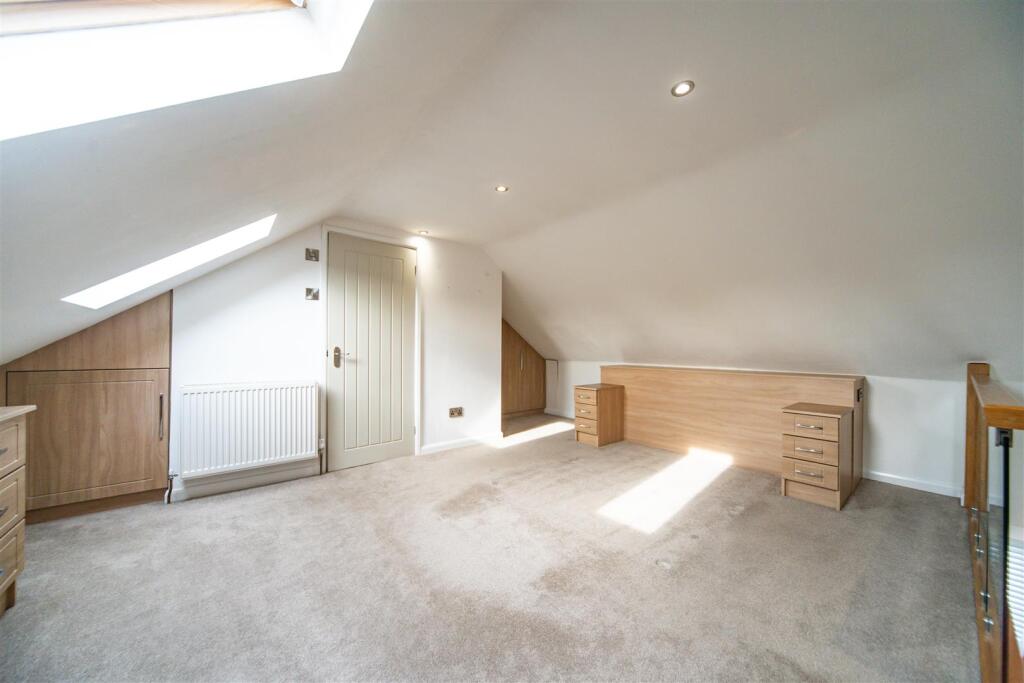
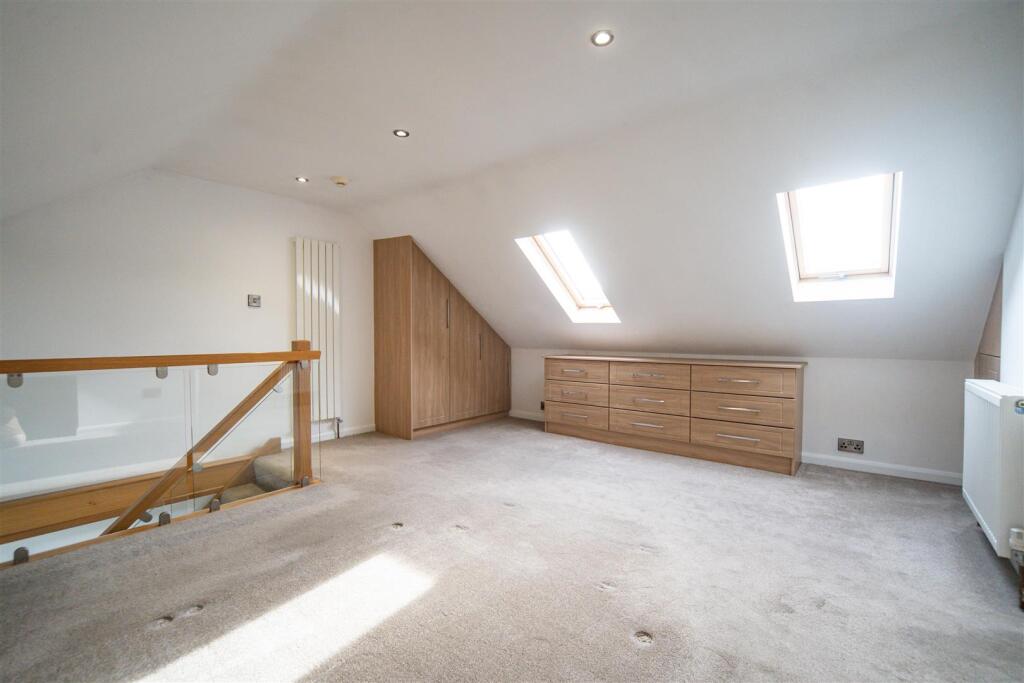
First Floor Bedroom - 5.77 x 5.07 (18'11" x 16'7") - Two Velux windows to the rear aspect, excellent range of built in bedroom furniture, panel radiator, radiator, built in undereaves storage.
Measurement incorporates
Ensuite
Housing enclosed double shower cubicle incorporating mixer shower fitment, low level wc, wash hand basin in vanity with cupboards beneath, heated towel rail, fully boarded walls.
Detached Brick And Tile Garage -
Services - All mains services are provided. Sixteen Solar Panels powered by Tesla.
Viewings - By prior arrangement through Graham Watkins & Co. Please email: or telephone
Local Authority - The local authority is Staffordshire Moorlands District Council.
Tenure & Possession - The property is held freehold and vacant possession will be given upon completion.
Measurements - All measurements given are approximate and are 'maximum' measurements.
Wayleaves & Easements - The property is sold subject to and with the benefits of all rights, including rights of way, whether public or private, light, support, drainage, water and electricity supplies and other rights and obligations, easements, quasi easements and restrictive covenants and all existing and proposed wayleaves for masts, pylons, stays, cables, drains and water, whether or not referred to in these stipulations, the particulars or special conditions of sale.
Please Note - The agent has not tested any apparatus, equipment, fixtures, fittings or services and cannot verify they are in working order or fit for their purpose, neither has the agent checked the legal documents to verify the freehold/leasehold status of the property. The buyer is advised to obtain verification from their Solicitor or Surveyor.
Listed by
Leek
Graham Watkins
Reference: 89876532
EPC ratings on this postcode
We don't have a matched EPC for this property yet. Below are efficiency scores and details for other addresses on this postcode.
| Address | Current | Potential | Floor area | Age band | Type |
|---|---|---|---|---|---|
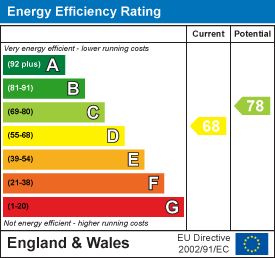
| Oakland Villa, Houghwood Lane, STOKE-ON-TRENT | 68 | 78 | 182 m² | England and Wales: 1900-1929 | Detached |
Flood risk
Zone: 1
Risk: Low
Job (default Low)
Registered land (INSPIRE)
This location is outside the imported HM Land Registry INSPIRE registered freehold polygons.
Source: HM Land Registry INSPIRE Index Polygons.
Floorplans
Oakland Villa, Floor Plan.jpg
The Annexe , Floor Plan.jpg
Plan - Oakland Villa.jpg
EPC Graphs
EE Rating
Price history
| Event | Date | Price | % change |
|---|---|---|---|
| Listed for sale | — | £850,000 | +937.2% |
| Sold | 29/01/1999 (27 years ago) | £81,950 | — |
Source: HM Land Registry Price Paid Data. Crown copyright.
Sold Comparables
Sold comparables data is not available for this property.
Capital growth trend
Land Registry outcode average: last 12 months vs 5y and 10y ago (from sold prices).
House Price Index (HM Land Registry — official index, not sold-price averages): Staffordshire Moorlands. Series: All dwelling types. As of May 2026.
Rental Range
Estimated market rent for Staffordshire Moorlands. Low = conservative, Realistic = average, Optimistic = best case.
Based on Local Authority from postcode lookup → Staffordshire Moorlands.
LHA (30th percentile) floor for Staffordshire North: £798/mo (Apr 2025 – Mar 2026)
Location
Address
Houghwood Lane
Nearby
Nearest stations, universities and amenities (distance from property).
| Type | Name | Distance |
|---|---|---|
| Bus stop | Stanley Road | 0.3 miles |
| Bus stop | Moss Hill | 0.3 miles |
| Shop | Morrisons Daily | 0.6 miles |
| Shop | Scrumbles Cake Shop | 1.2 miles |
| Hospital | Haywood Hospital Walk-in Centre | 2.9 miles |
| Train station | Cheddleton | 4.0 miles |
| Train station | Leek Brook | 4.1 miles |
| University | University of Staffordshire Stoke Campus | 4.3 miles |
| Hospital | John Munroe Hospital | 4.7 miles |
| University | Buxton & Leek College | 5.2 miles |
Street-level crime
| Category | Count |
|---|---|
| Violence and sexual offences | 10 |
| Anti-social behaviour | 6 |
| Public order | 4 |
| Criminal damage and arson | 2 |
| Other theft | 2 |
| Vehicle crime | 2 |
| Burglary | 1 |
| Other crime | 1 |
| Total incidents | 28 |
Within 1 mile during Jun 2026. Source: data.police.uk (England & Wales).
Schools nearby
Nearest open schools with Ofsted ratings (England). Closed schools are not shown. Data from Get Information about Schools and Ofsted.
| Name | Type | Distance | Ofsted |
|---|---|---|---|
| Greenways Primary Academy | Primary | 0.3 miles | Good — 7 Oct 2013 |
| Sporting Stars Academy | Other | 0.8 miles | Requires improvement — 4 Dec 2023 |
| Hillside Primary School | Primary | 0.8 miles | Good — 18 Jun 2023 |
| Endon High School | Secondary | 0.9 miles | Good — 15 Nov 2023 |
| St Luke's CofE Academy Endon | Primary | 1.0 miles | — (Inspected (no overall grade)) |
Rental Comparables
Loading rental comparables for this postcode. Refresh in a few minutes.
Rent-driven metrics
Based on Area rent estimate.
- Rent ratio — Monthly rent ÷ purchase price (1% rule). 1%+ = strong, 0.8–1% = okay, <0.8% = weak for cashflow.
- Max investor price — Rent ÷ 0.8%; the price at which rent would be 0.8% of price (Stoke-style target).
- Target investor price — Rent ÷ 1%; the price at which rent would be 1% of price (strong cashflow band).
- Gross yield — Annual rent as % of purchase price (no costs).
Enter House Number
Enter the house number to help us retrieve more accurate pricing history and property data.
Please log in to submit or correct the house number for this listing.
Log in to continue