Strathmore Place
Cannock, WS11 6LG
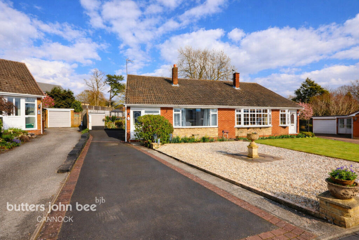
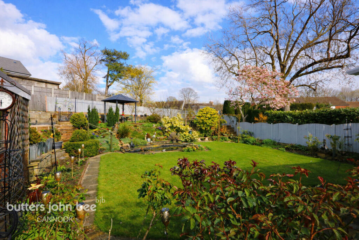
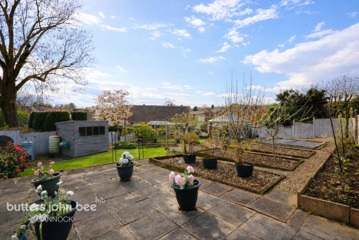
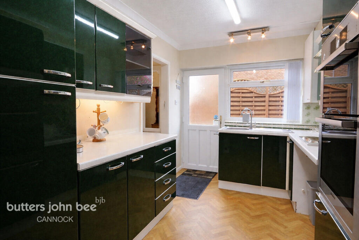
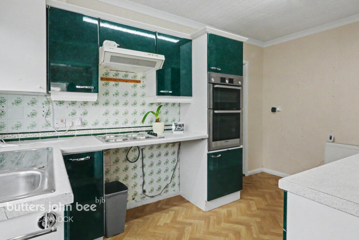
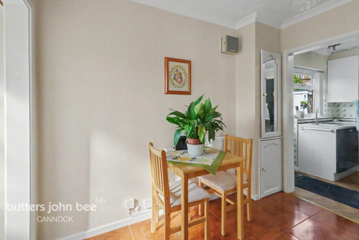
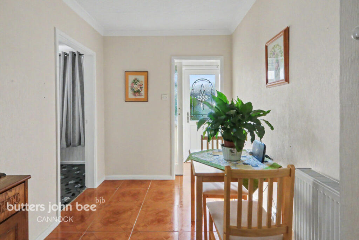
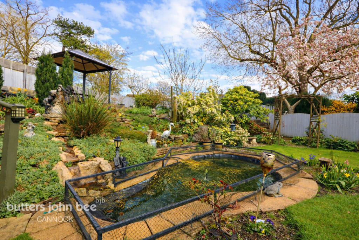
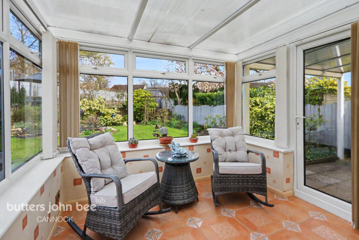
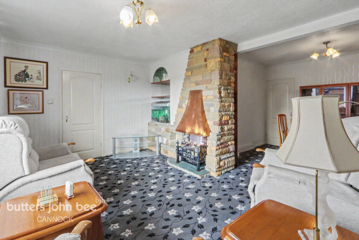
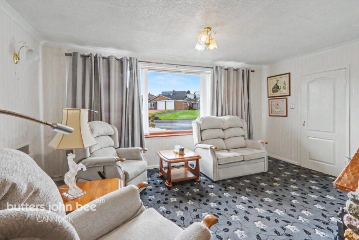
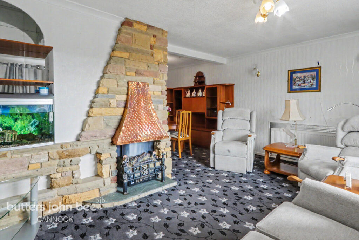
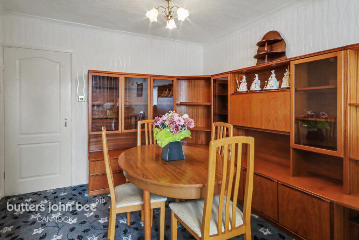
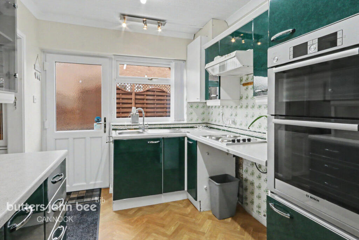
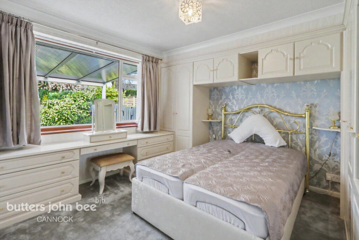
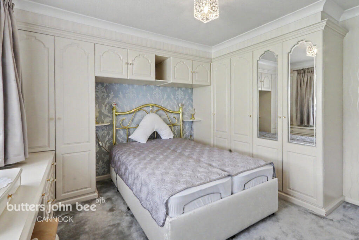
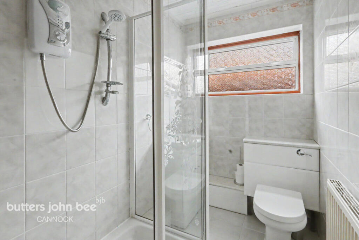
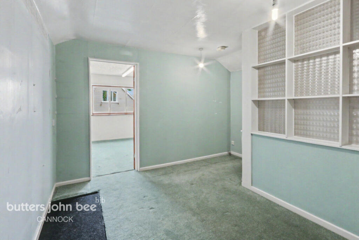
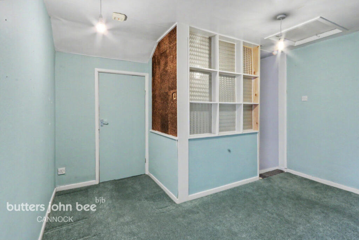
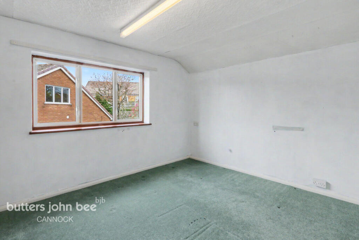
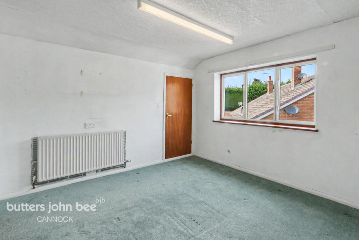
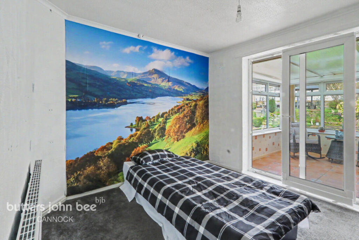
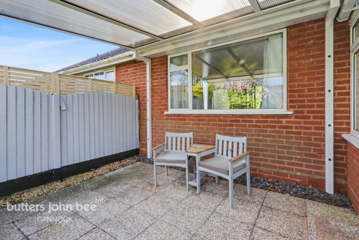
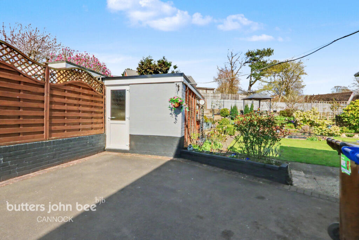
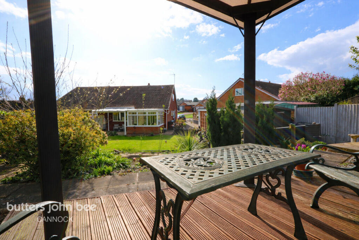
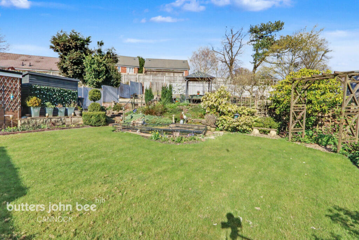
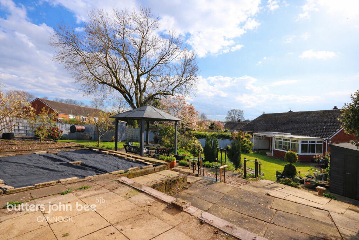
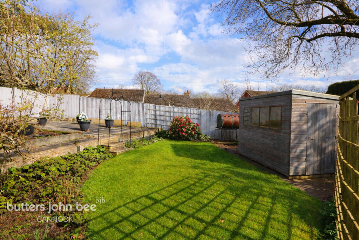
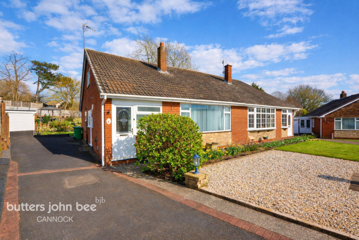
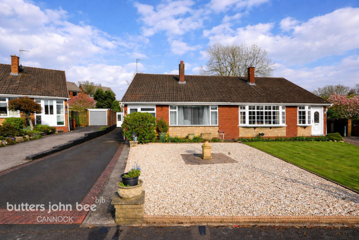
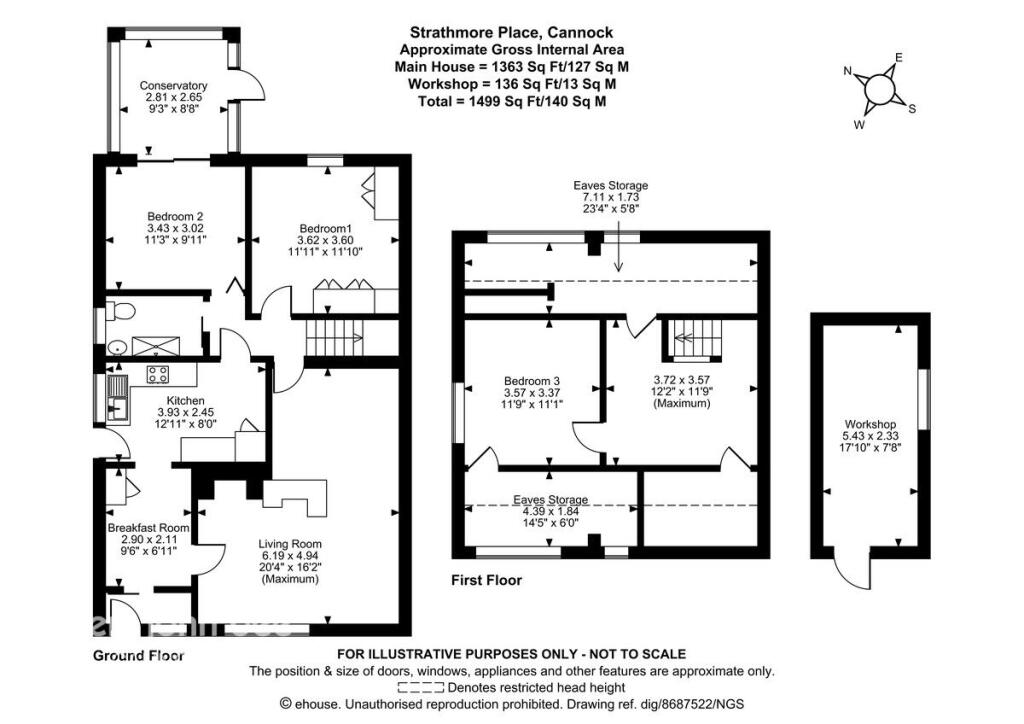
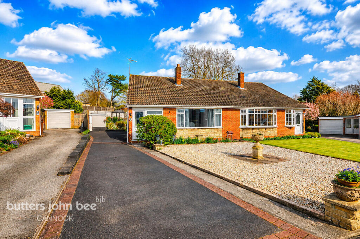
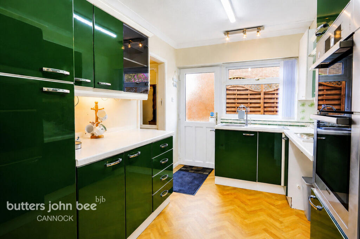
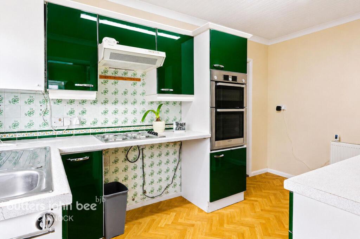
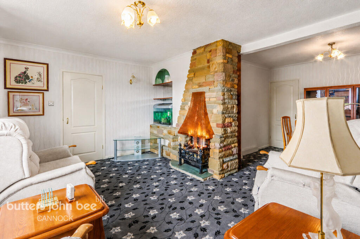
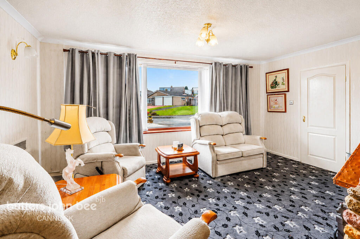
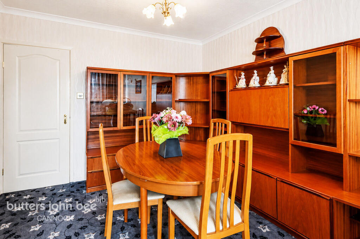

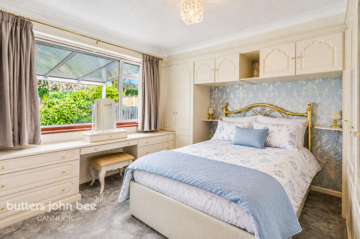
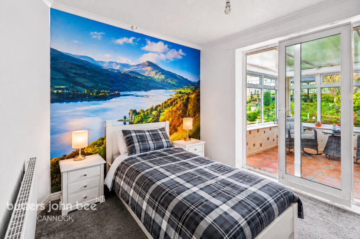
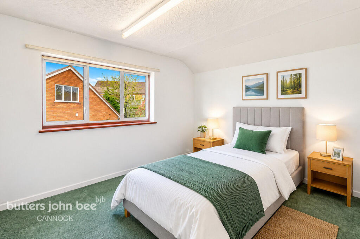
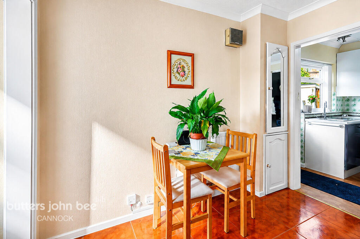
Photo 1 Photo 2 Photo 3 Photo 4 Photo 5 Photo 6 Photo 7 Photo 8 Photo 9 Photo 10 Photo 11 Photo 12 Photo 13 Photo 14 Photo 15 Photo 16 Photo 17 Photo 18 Photo 19 Photo 20 Photo 21 Photo 22 Photo 23 Photo 24 Photo 25 Photo 26 Photo 27 Photo 28 Photo 29 Photo 30 Photo 31 Photo 32 Photo 33 Photo 34 Photo 35 Photo 36 Photo 37 Photo 38 Photo 39 Photo 40 Photo 41 Photo 42
/ 42
Property details
Tenure
FREEHOLD
Local average
£368,099 (-11.7%)
Deprivation
Decile 4 (10,765 of 33,755)
Street crime
217 incidents within 1 mile (May 2026)
Key features
- NO ONWARD CHAIN
- GENEROUS PLOT SIZE
- PRIVATE REAR GARDEN
- FLEXIBLE ACCOMMODATION
- CUL DE SAC LOCATION
- VIEWING ADVISED VIA BJB
Additional details
- Parking
- Yes
- Garden
- Yes
Description
Owned by the same family since its construction, this deceptively spacious semi-detached bungalow enjoys a prime position at the head of a quiet cul-de-sac, occupying a notably generous plot which has been increased in size through the purchase of additional land. The result is a home of rare proportions, where the grounds are as much a feature as the accommodation itself.
The gardens are, without doubt, the true heart of this property. Carefully tended and beautifully established, they offer a wonderful sense of space and privacy. A series of seating areas provide places to enjoy the sun throughout the day, whilst mature borders, well-stocked planting beds and productive vegetable areas create a setting that is both visually appealing and functional. The grounds unfold in a way that invites exploration, offering something different at every turn.
Approached via a long private driveway, the property immediately sets itself apart from the typical bungalow. The driveway leads to a detached outbuilding, formerly a garage, which offers excellent versatility and, subject to the necessary consents, potential for further development or alternative use.
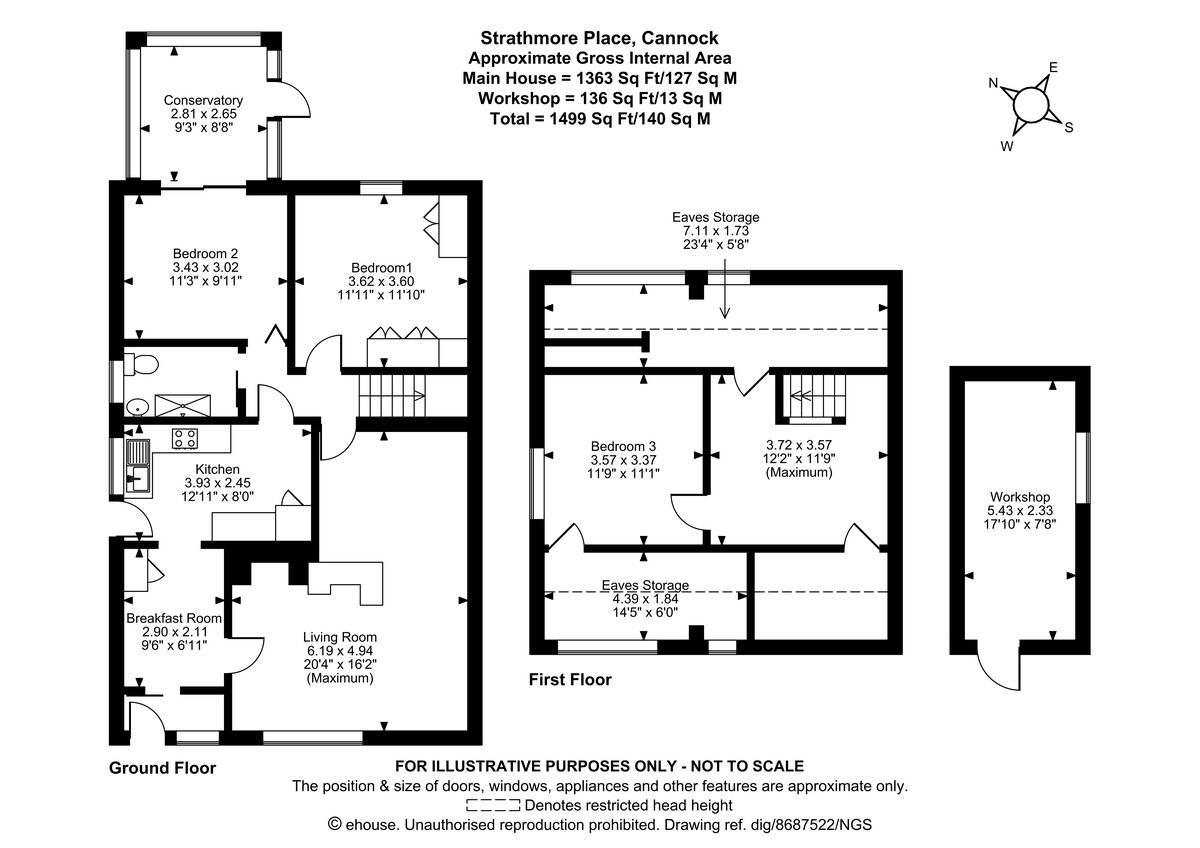
Internally, the accommodation is both flexible and well-proportioned. An entrance porch opens into a welcoming and adaptable reception space, currently used as a breakfast room but equally suited to a home office or reading area. From here, doors lead through to a generous lounge and a separate dining room, both offering comfortable living and entertaining spaces, as well as access into the kitchen.
An inner hallway serves two well-sized bedrooms and a modern shower room, creating a practical and well-balanced layout on the ground floor. To the rear, a delightful conservatory enjoys uninterrupted views across the garden and provides a peaceful space to relax throughout the seasons.
The first floor presents further opportunity, currently arranged as a third bedroom with an adjoining landing area. With ample eaves storage and scope for reconfiguration, this space offers exciting potential to create a substantial principal suite or even additional bedrooms, subject to the relevant planning permissions.
This is a home that has been cherished for generations, offering a rare combination of space, privacy and future potential. It now presents an exceptional opportunity for a new owner to create their own lasting memories, in a setting that is both unique and highly desirable.The property itself presents a rare opportunity to acquire a home that is immediately liveable, yet offers significant scope for further enhancement. Whether reconfiguring the first floor to create a substantial principal suite, or exploring extension potential (subject to the necessary consents), the flexibility here will undoubtedly appeal to those looking to create a long-term home tailored to their own requirements.
The generous and private rear garden further elevates the appeal, providing a tranquil setting that is seldom found with properties of this style. Its size, maturity and seclusion create a true sense of retreat, ideal for both quiet enjoyment and entertaining.
Offered to the market with no onward chain, this is a unique and exciting proposition, combining space, potential and location in equal measure.
Viewing is considered essential to fully appreciate the lifestyle opportunity and future possibilities this home presents.
Positioned within the well-regarded residential setting of Cannock, Strathmore Place offers a convenient yet peaceful location, well placed for access to local amenities, schooling and transport links. The nearby Cannock town centre provides a range of shops, cafés and everyday conveniences, whilst the area is also ideally situated for commuters, with excellent road connections via the A5, M6 and M6 Toll. For those who enjoy the outdoors, the beautiful Cannock Chase, an Area of Outstanding Natural Beauty, lies just a short distance away, offering miles of walking, cycling and open countryside.
Listed by
Cannock
Spicerhaart
Reference: 173990777
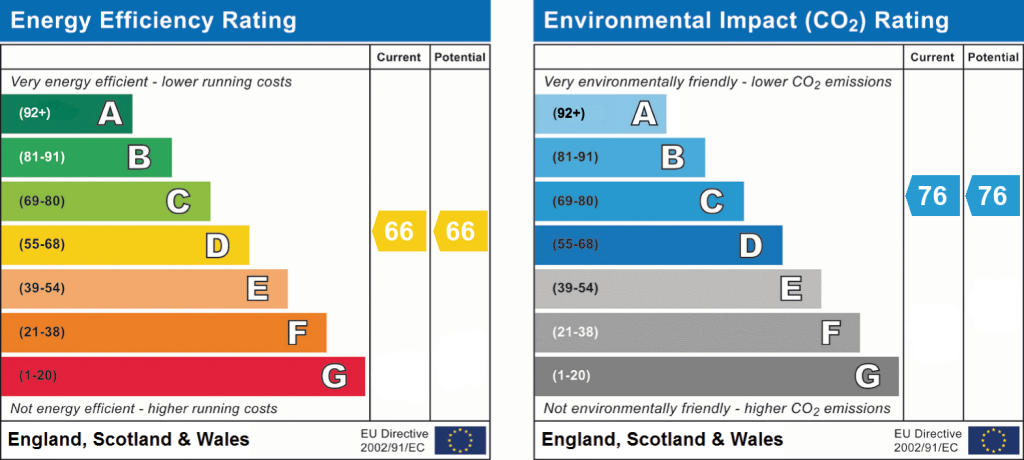
EPC ratings on this postcode
We don't have a matched EPC for this property yet. Below are efficiency scores and details for other addresses on this postcode.
| Address | Current | Potential | Floor area | Age band | Type |
|---|---|---|---|---|---|
| 1, Strathmore Place, CANNOCK | 67 | 81 | 120 m² | England and Wales: 1967-1975 | Detached |
| 11, Strathmore Place, CANNOCK | 66 | 81 | 131 m² | England and Wales: 1967-1975 | Detached |
| 12, Strathmore Place, CANNOCK | 58 | 82 | 136 m² | England and Wales: 1976-1982 | Detached |
| 14, Strathmore Place, CANNOCK | 57 | 80 | 117 m² | England and Wales: 1967-1975 | Detached |
| 2, Strathmore Place, CANNOCK | 65 | 78 | 126 m² | England and Wales: 1950-1966 | Detached |
| 2, Strathmore Place, CANNOCK | 57 | 79 | 150 m² | England and Wales: 1950-1966 | Detached |
| 3, Strathmore Place, CANNOCK | 53 | 84 | 103 m² | England and Wales: 1950-1966 | Detached |
| 6 Strathmore Place, CANNOCK | 66 | 76 | 134 m² | England and Wales: 1967-1975 | Detached |
| 7 Strathmore Place, CANNOCK | 71 | 87 | 82 m² | England and Wales: 1950-1966 | Detached |
Flood risk
Zone: 1
Risk: Low
Job (default Low)
Floorplans
Floorplan 1
EPC Graphs
EPC 1
Price history
| Event | Date | Price | % change |
|---|---|---|---|
| Listed for sale | — | £325,000 | — |
Source: HM Land Registry Price Paid Data. Crown copyright.
Sold Comparables
Same street and nearby sales within 0.25 miles (last 5 years). Data from Land Registry Price Paid.
| Address | Price | Date | Type |
|---|---|---|---|
| 9 RIDINGS BROOK DRIVE, CANNOCK, CANNOCK CHASE, STAFFORDSHIRE, WS11 6XA | £307,000 | 15/08/2025 | Detached |
| 13 OLD HEDNESFORD ROAD, CANNOCK, CANNOCK CHASE, STAFFORDSHIRE, WS11 6LD | £465,000 | 01/09/2023 | Detached |
| 6 GREENFIELDS, CANNOCK, CANNOCK CHASE, STAFFORDSHIRE, WS11 1JY | £283,500 | 27/02/2023 | Detached |
| 48 PEBBLE MILL DRIVE, CANNOCK, CANNOCK CHASE, STAFFORDSHIRE, WS11 6UT | £301,000 | 23/12/2022 | Detached |
| 7 PEBBLE MILL CLOSE, CANNOCK, CANNOCK CHASE, STAFFORDSHIRE, WS11 6UU | £312,000 | 19/12/2022 | Detached |
| 25 PEBBLE MILL CLOSE, CANNOCK, CANNOCK CHASE, STAFFORDSHIRE, WS11 6UU | £300,000 | 24/06/2022 | Detached |
| 64 OLD HEDNESFORD ROAD, CANNOCK, CANNOCK CHASE, STAFFORDSHIRE, WS11 6LD | £420,000 | 26/04/2022 | Detached |
| 5 STONEYFIELDS CLOSE, CANNOCK, CANNOCK CHASE, STAFFORDSHIRE, WS11 6UY | £245,000 | 17/03/2022 | Detached |
| 6 RIDINGS BROOK DRIVE, CANNOCK, CANNOCK CHASE, STAFFORDSHIRE, WS11 6XA | £240,000 | 04/03/2022 | Detached |
| 32 OLD HEDNESFORD ROAD, CANNOCK, CANNOCK CHASE, STAFFORDSHIRE, WS11 6LD | £282,000 | 04/03/2022 | Detached |
| 1 MILLBROOK CLOSE, CANNOCK, CANNOCK CHASE, STAFFORDSHIRE, WS11 6UX | £260,000 | 25/02/2022 | Detached |
| 5 RIDINGS BROOK DRIVE, CANNOCK, CANNOCK CHASE, STAFFORDSHIRE, WS11 6XA | £270,000 | 23/09/2021 | Detached |
Area average: £307,125 (12 sales)
Capital growth trend
Land Registry outcode average: last 12 months vs 5y and 10y ago (from sold prices).
House Price Index (HM Land Registry — official index, not sold-price averages): Cannock Chase. Series: Detached. As of April 2026.
Rental Range
Estimated market rent for Cannock Chase. Low = conservative, Realistic = average, Optimistic = best case.
Based on Local Authority from postcode lookup → Cannock Chase.
LHA (30th percentile) floor for Mid Staffs: £738/mo (Apr 2025 – Mar 2026)
Location
Address
Strathmore Place
Nearby
Nearest stations, universities and amenities (distance from property).
| Type | Name | Distance |
|---|---|---|
| Bus stop | Pebble Mill Drive | 0.1 miles |
| Shop | Your Coop Food | 0.4 miles |
| Shop | Molton Brown | 0.4 miles |
| Hospital | Cannock Chase Hospital | 0.5 miles |
| Train station | Cannock | 0.6 miles |
| Train station | Hednesford | 1.3 miles |
| Hospital | Bloxwich Hospital | 5.6 miles |
| University | University of Wolverhampton Science Park | 7.8 miles |
| University | University of Wolverhampton | 8.5 miles |
Street-level crime
| Category | Count |
|---|---|
| Violence and sexual offences | 81 |
| Anti-social behaviour | 35 |
| Shoplifting | 29 |
| Public order | 19 |
| Criminal damage and arson | 16 |
| Vehicle crime | 10 |
| Burglary | 5 |
| Robbery | 5 |
| Drugs | 4 |
| Other crime | 4 |
| Other theft | 4 |
| Possession of weapons | 3 |
| Bicycle theft | 2 |
| Total incidents | 217 |
Within 1 mile during May 2026. Source: data.police.uk (England & Wales).
Schools nearby
Nearest open schools with Ofsted ratings (England). Closed schools are not shown. Data from Get Information about Schools and Ofsted.
| Name | Type | Distance | Ofsted |
|---|---|---|---|
| Cannock Chase High School | Secondary | 0.2 miles | Good — 5 Mar 2018 |
| Sherbrook Primary School | Other | 0.5 miles | Good — 30 Apr 2014 |
| Chadsmoor CofE (VC) Junior School | Primary | 0.5 miles | Good — 25 Oct 2012 |
| Cardinal Griffin Catholic College | Secondary | 0.7 miles | Good — 15 Mar 2018 |
| St Mary's Catholic Primary School | Primary | 0.8 miles | Good — 3 Jul 2024 |
Rental Comparables
Loading rental comparables for this postcode. Refresh in a few minutes.
Rent-driven metrics
Based on Area rent estimate.
- Rent ratio — Monthly rent ÷ purchase price (1% rule). 1%+ = strong, 0.8–1% = okay, <0.8% = weak for cashflow.
- Max investor price — Rent ÷ 0.8%; the price at which rent would be 0.8% of price (Stoke-style target).
- Target investor price — Rent ÷ 1%; the price at which rent would be 1% of price (strong cashflow band).
- Gross yield — Annual rent as % of purchase price (no costs).
Enter House Number
Enter the house number to help us retrieve more accurate pricing history and property data.
Please log in to submit or correct the house number for this listing.
Log in to continue