Sycamore Lodge
2b Sandiway Park, Hartford, CW8 2AS
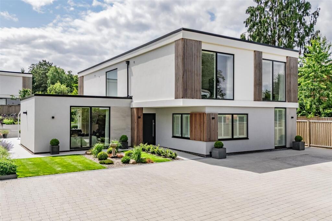
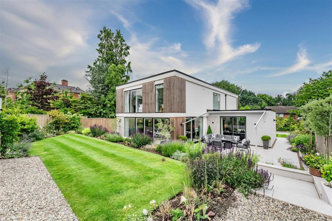
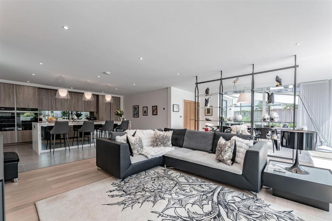
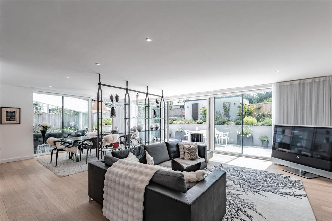
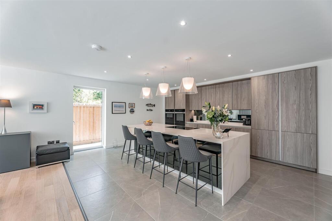
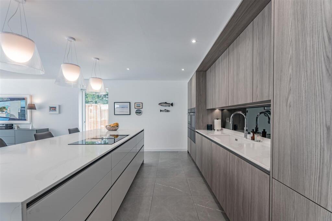
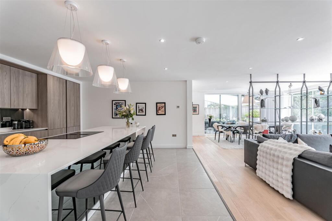
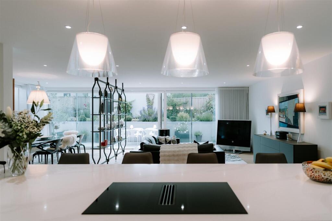
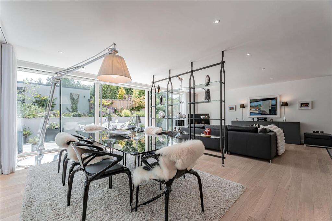
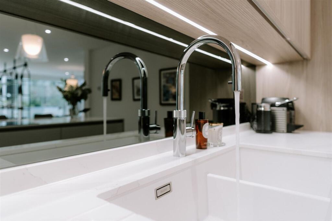
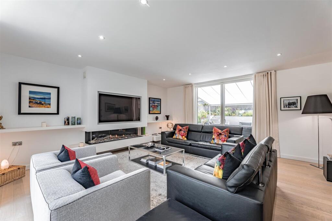
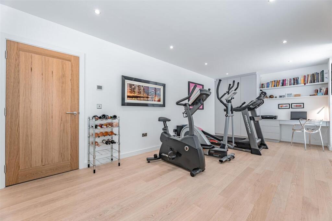
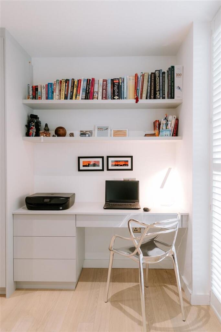
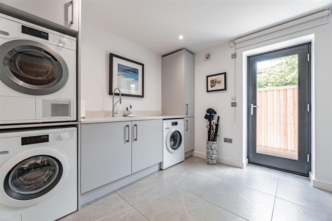
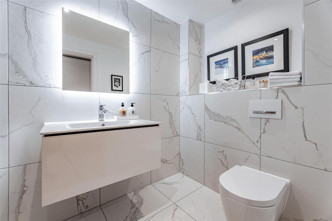
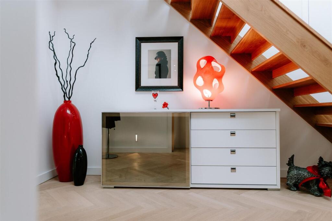
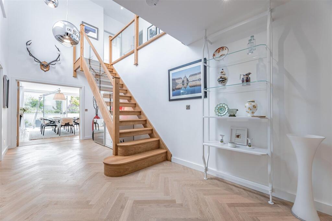
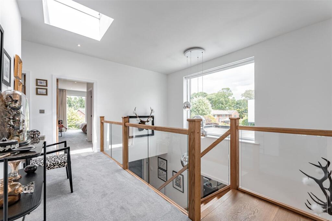
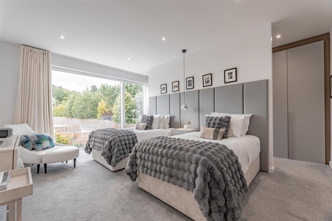
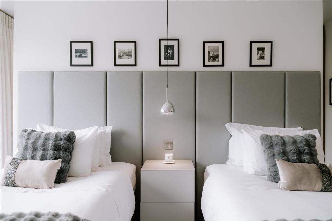
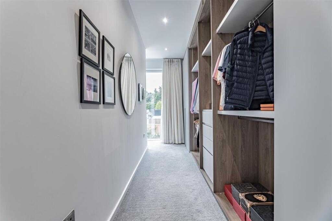
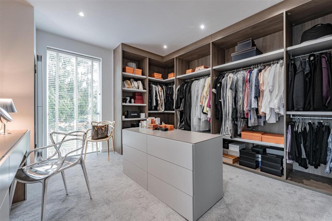
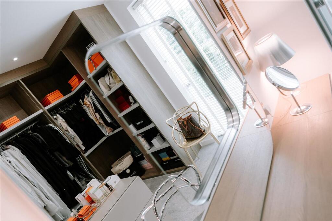
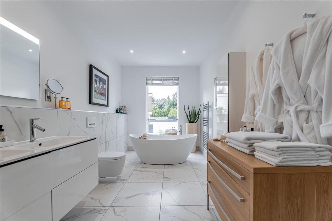
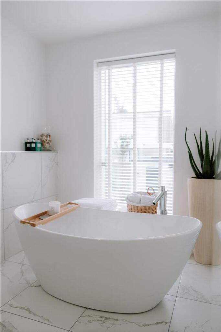
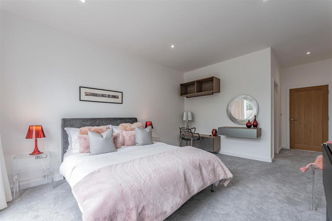
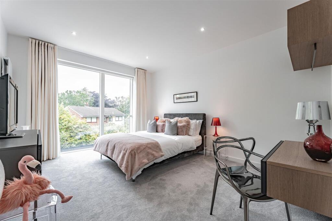
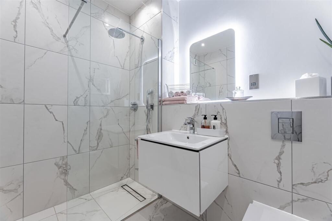
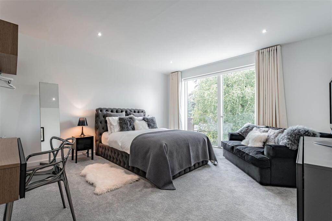
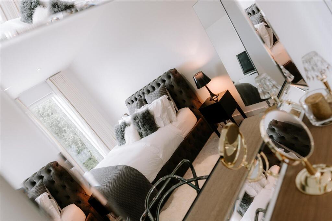
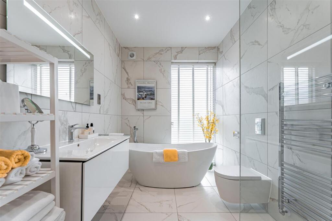
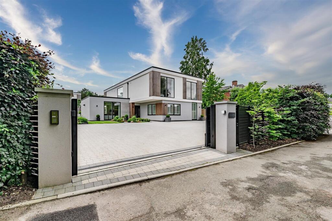
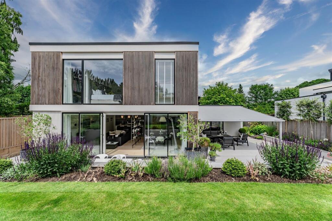
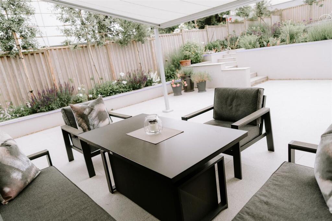
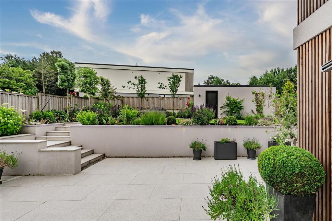
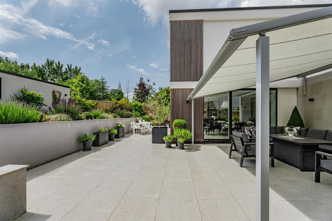
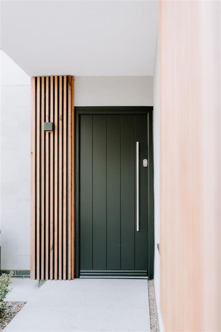
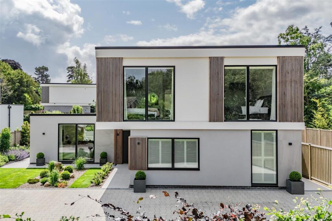
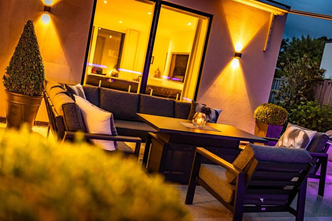
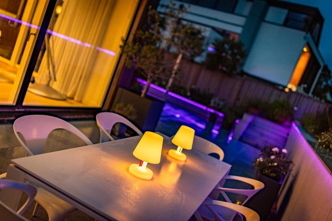
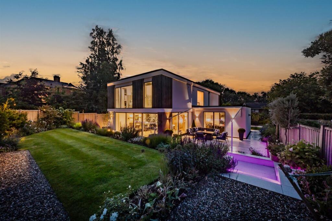
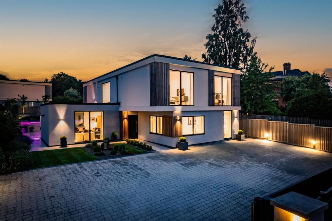
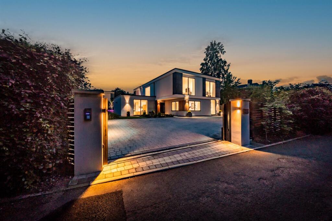
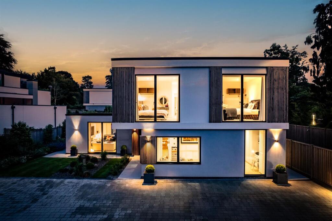
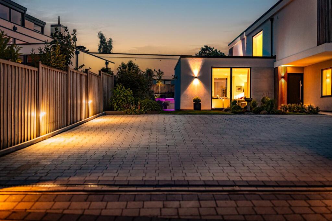
Photo 1 Photo 2 Photo 3 Photo 4 Photo 5 Photo 6 Photo 7 Photo 8 Photo 9 Photo 10 Photo 11 Photo 12 Photo 13 Photo 14 Photo 15 Photo 16 Photo 17 Photo 18 Photo 19 Photo 20 Photo 21 Photo 22 Photo 23 Photo 24 Photo 25 Photo 26 Photo 27 Photo 28 Photo 29 Photo 30 Photo 31 Photo 32 Photo 33 Photo 34 Photo 35 Photo 36 Photo 37 Photo 38 Photo 39 Photo 40 Photo 41 Photo 42 Photo 43 Photo 44 Photo 45
/ 45
Property details
Tenure
FREEHOLD
Council tax band
G
Local average
£553,324 (+80.7%)
Deprivation
Decile 9 (29,981 of 33,755)
Street crime
16 incidents within 1 mile (May 2026)
Key features
- Tucked away behind contemporary remote controlled gates, within a small development of only four properties
- Generous dual aspect lounge with chic focal point feature fireplace
- Breath-taking high-spec open plan kitchen, dining, living space with integrated Miele appliances
- Versatile second reception room currently used as a gym
- Separate utility room and ground floor w.c
- Exceptional main bedroom with walk-in dressing room and luxurious en-suite bathroom
- Second immaculate double bedroom with deluxe en-suite shower room
- Further spacious double bedrooms sharing the contemporary family bathroom
- Secluded landscaped wrap around gardens with superb entertaining spaces
- Private driveway parking for multiple cars and single detached garage
Additional details
- Parking
- Yes
- Garden
- Yes
- Listed property
- No
- Restrictions
- No
- Required access
- No
- Rights of way
- No
- Flooded in last 5 years
- No
- Flood defences
- No
Description
Sycamore Lodge - 2b Sandiway Park, Hartford, Cheshire, CW8 2AS
A remote-controlled contemporary gate sweeps open to reveal the minimalist lines of a façade that pairs the symmetry of mid-century modern architectural traits with the warming balance of feature timber cladding and a profusion of floor to ceiling glazing. All around you the colour and greenery of immaculately landscaped gardens offer easy flowing extensions of a property that has been designed to be both sophisticated and irresistibly inviting.
Instantly prompting a tremendous sense of light and space a double height central entrance hall is perfectly illuminated by the reflective pendants of a Tom Dixon chandelier and the sky lantern and picture window of the galleried landing above.
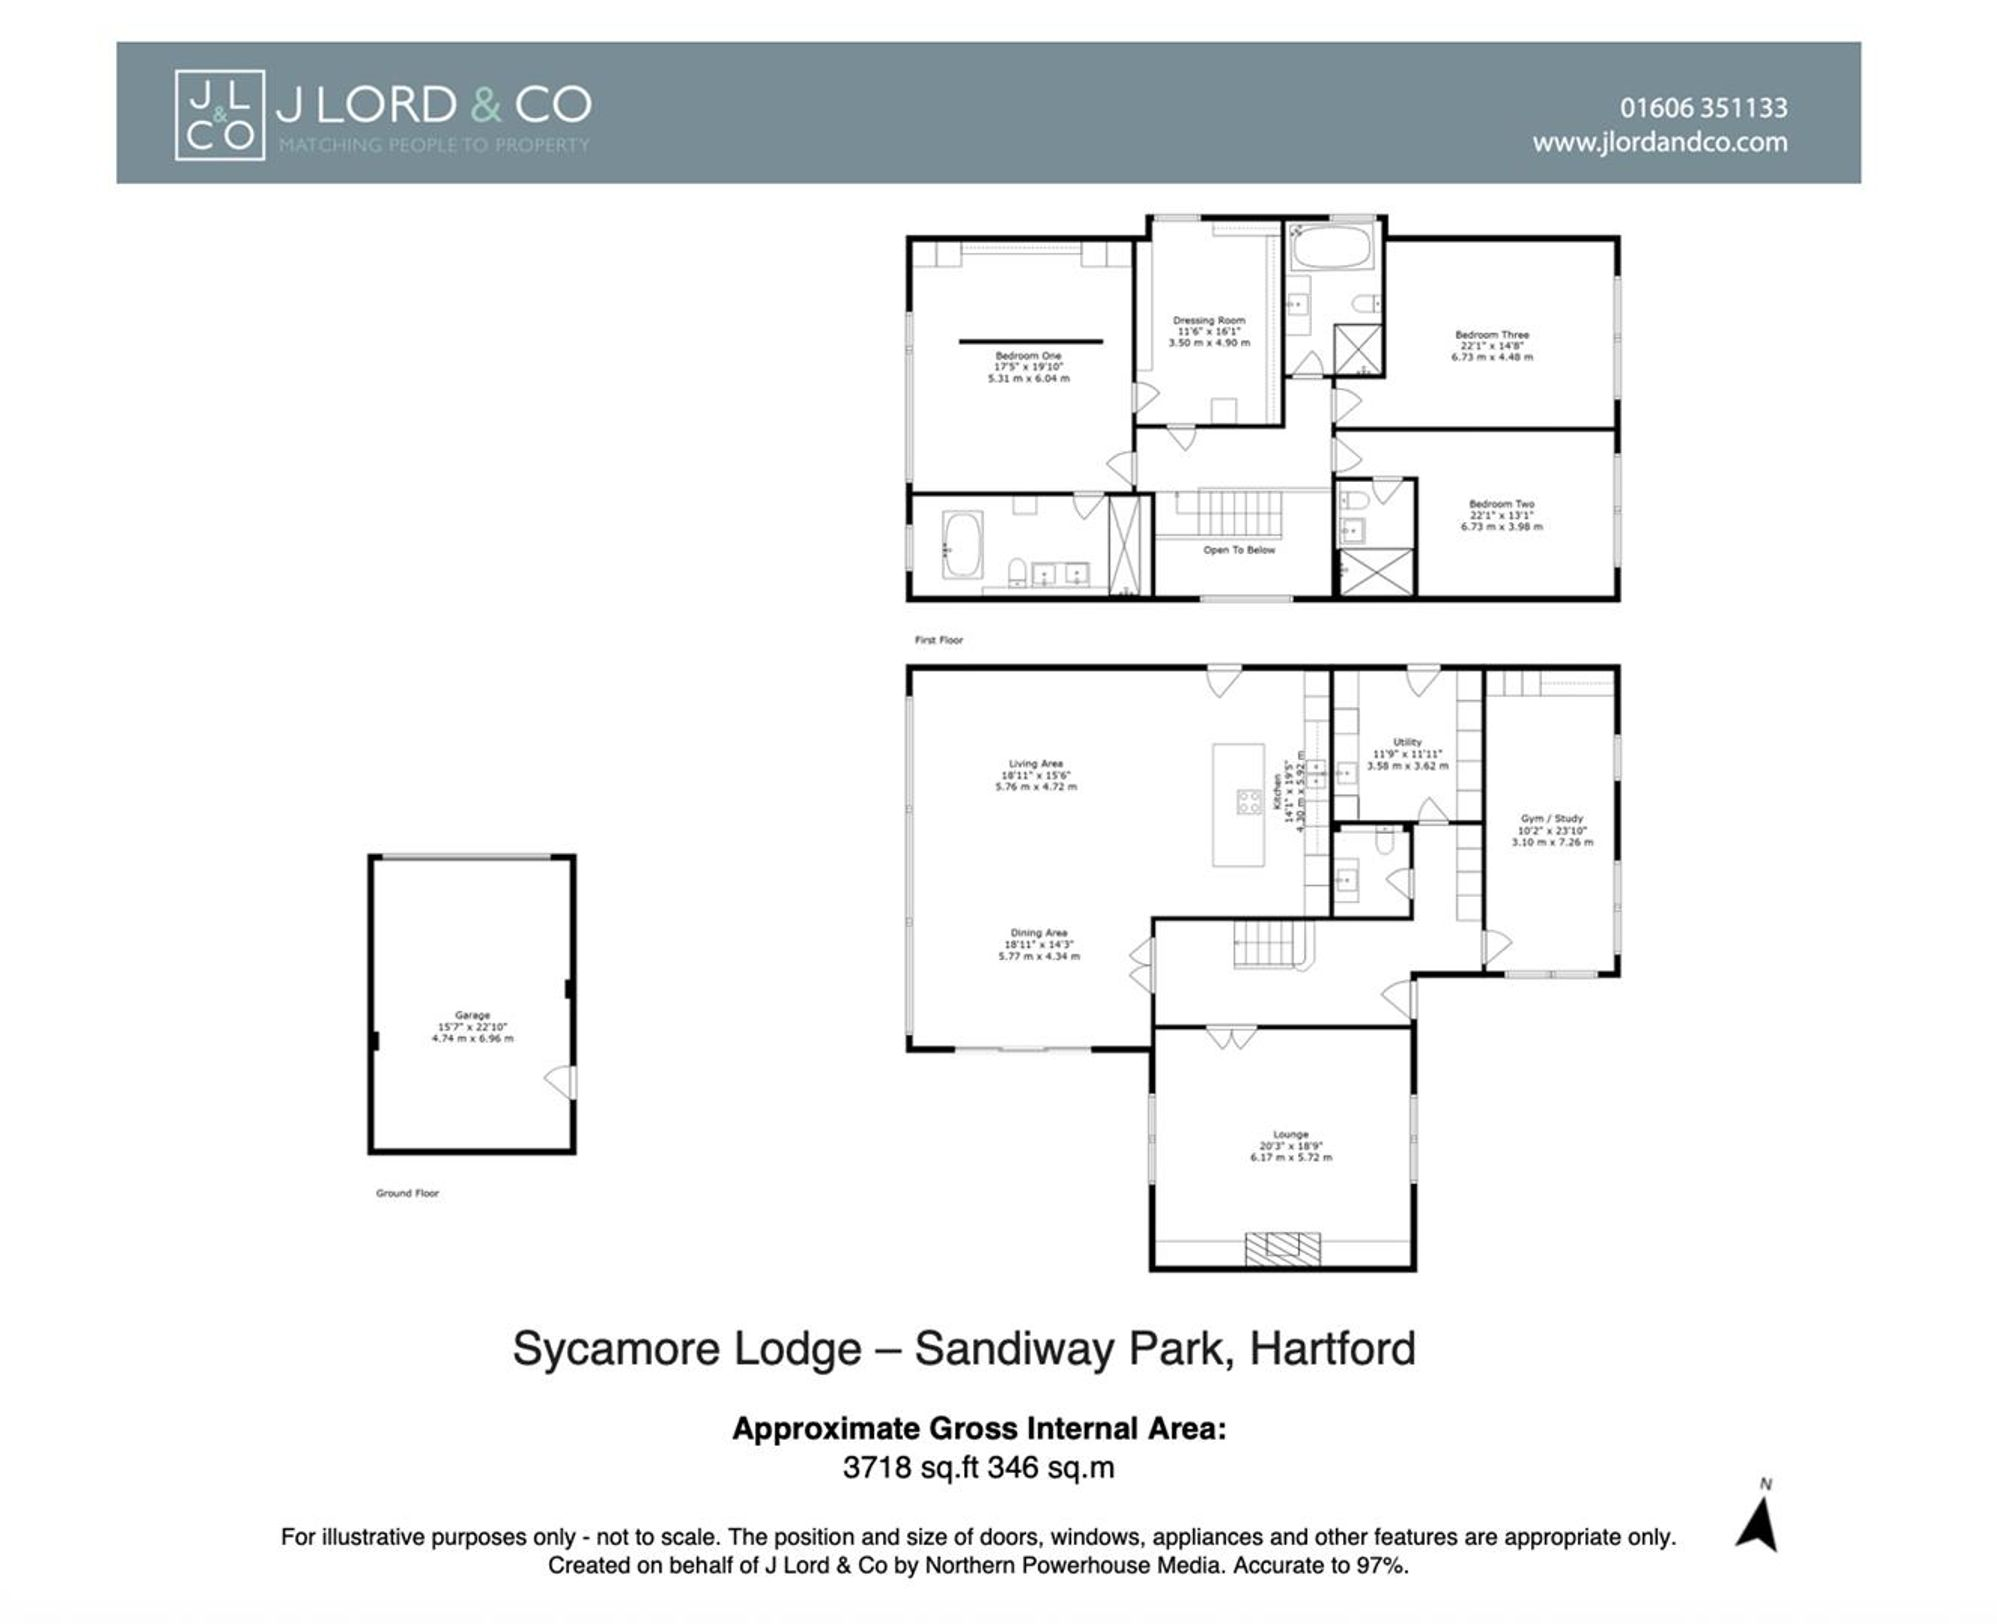
The herringbone pattern of a solid wood floor runs underfoot drawing you into a breath taking open plan living space where south and east facing walls of glass open to give a fluid interplay with prodigious terracing. A bespoke Siematic kitchen is supremely well-appointed with a comprehensive suite of Miele appliances, from a sleek hob with integrated extractor fan and combination oven to a bank of eye-level ovens flanked by a trio of warming drawers, rounded off by a fully integrated dishwasher and spacious fridge-freezer. Beneath notably chosen Floss lighting an extensive three metre island with copious bar stool seating is encased in Silestone and finishing touches such as a Quooker tap and illuminated mirrored glass have been deftly incorporated to the adjacent work surface.
The spacious open plan arrangement flows seamlessly into versatile living and dining areas where the thoughtful inclusion of Bontempi shelving gives delineation to the space without compromising or encroaching on the aesthetic. Remote controlled Silentgliss blinds and curtains sweep across the expansive glazing, and the exceptional dimensions give you every excuse to entertain on a grand scale.
Producing perhaps a more intimate place to relax and spend time together an additional lounge is generously and admirably composed. Here the glow of a sleek glass fronted fire is inset into the chimney breast beneath a recessed TV alcove while double aspect sliding doors connect you on one side to the open plan living space via the shade of a Markilux electric canopy that stretches out over the terracing.
Adaptable to your needs as an office, gym, study or snug, an additional ground floor room offers options and ease of access for multi-generational households and is fitted with the clean lines of a fitted desk area with ample shelving and cupboard storage.
With its own direct access to the gardens a considerable fully fitted utility room has dedicated spaces in which to house two washing machines and a separate tumble dryer. Its Silestone countertops match those of the kitchen and a wine cooler plus additional Miele fridge freezer are the finer details that make life a little easier. A ground floor cloakroom is on hand for guests.
The detailing and intoxicating feel of light and space is echoed upstairs where a galleried landing unfolds onto a succession of four outstanding double bedrooms all with their own floor to ceiling glazing. Occupying its own wing of the house, an enviable principal suite prompts a hugely restful and calming air. A Floss light hangs in front of the plush grey hues of a bespoke fitted headboard, behind which cleverly integrated, bespoke built floor to ceiling storage is concealed and softly illuminated from within. A glass door opens into a superb dressing room. Formerly the fourth bedroom and now styled with illuminated floor to ceiling Pianca open wardrobes, shelving, a dressing table and central display, the refined dressing room still gives you the option of having a fourth first floor bedroom if needed. Start and end each day in spa-like serenity. From the sculptural freestanding bath with Axor bath filler to the walk-in waterfall shower and softly illuminated Duravit mirror, every element has been chosen to elevate your routine. A sleek Duravit double basin with integrated vanity unit offers both function and finesse, stylish chrome towel warmers, additional Duravit storage, and marble-inspired finishes add a sense of calm, curated luxury. From restful nights to unhurried mornings, this private suite delivers a complete lifestyle experience one that’s as practical as it is indulgent.
Each of the additional two double bedrooms is fitted with wall mounted, floating Pianca storage of its own. Whilst one has an en suite shower room that has a walk-in waterfall shower, the other sits next to a family bathroom that matches the deluxe appointment of the principal en suite with a further freestanding egg shell bath and waterfall shower. It’s good to note that each of the accomplished en suites, bathroom and cloakroom are all arranged in marble tile setting, have illuminated mirrors and Duravit suites.
Engendering a coveted sense of tranquillity and privacy, the gardens of Sycamore Lodge transport you away from the hubbub of a busy day, giving you room to breathe, relax and unwind. Landscaped by an award-winning garden designer, they complement the consummate design of the house itself. Capacious terracing produces a choice of idyllic spots for al fresco dining and an electric Markilux canopy supplies shade from the summer sun when needed. Raised tiers are framed by beautifully planted beds filled with a cornucopia of colour and foliage and the lush greenery of established lawns have manicured stripes. Notable wood panelled fencing encompasses the plot blending seamlessly into the design while to the front of the property a substantial brick paved driveway is accessed via contemporary electric gates with fob/remote control entry. It combines with detached garaging to give an abundance of private secure off-road parking.
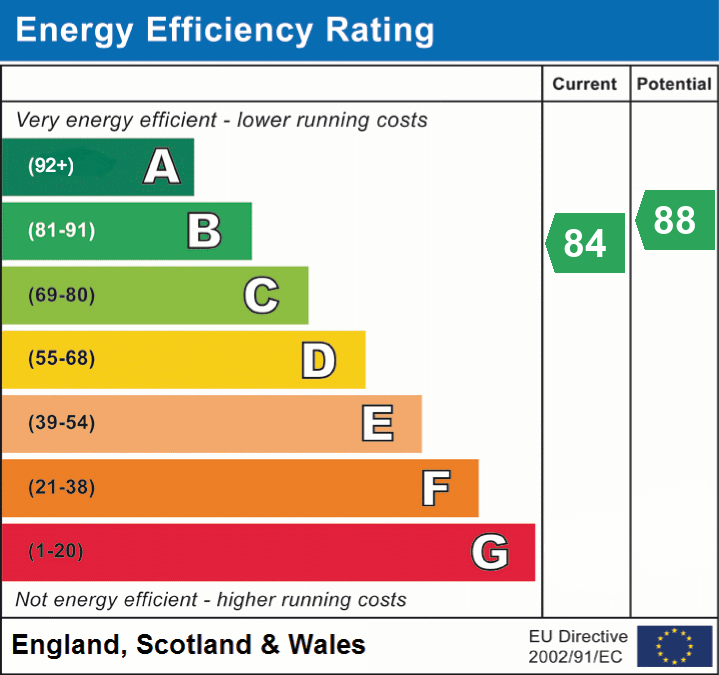
EPC Rating: B
Listed by
Davenham
J Lord & Co
Reference: 90857163
EPC ratings on this postcode
We don't have a matched EPC for this property yet. Below are efficiency scores and details for other addresses on this postcode.
| Address | Current | Potential | Floor area | Age band | Type |
|---|---|---|---|---|---|
| 1, Sandiway Park, Hartford, NORTHWICH | 66 | 77 | 206 m² | England and Wales: 1976-1982 | Detached |
| 2a Sandiway Park, Hartford, NORTHWICH | 90 | 90 | 398 m² | — | Detached |
| 3, Sandiway Park, Hartford, NORTHWICH | 63 | 70 | 188 m² | England and Wales: 1976-1982 | Detached |
| 4 Sandiway Park, Hartford, NORTHWICH | 77 | 82 | 245 m² | England and Wales: 1983-1990 | Detached |
| 5, Sandiway Park, Hartford, NORTHWICH | 45 | 72 | 196 m² | — | Detached |
| Sandiway House, Sandiway Park, Hartford, NORTHWICH | 81 | 81 | 1,245 m² | — | Detached |
| Sycamore Lodge, 2b Sandiway Park, Hartford | 84 | 88 | 303 m² | 2020 | House |
| Sycamore Lodge, 2b Sandiway Park, Hartford, NORTHWICH | 84 | 88 | 303 m² | — | Detached |
| The Lodge, Sandiway Park, Hartford, NORTHWICH | 59 | 71 | 142 m² | England and Wales: before 1900 | Detached |
Flood risk
Zone: 1
Risk: Low
Job (default Low)
Floorplans
Floorplan 1
EPC Graphs
EPC 1
Price history
| Event | Date | Price | % change |
|---|---|---|---|
| Listed for sale | — | £1,000,000 | — |
Source: HM Land Registry Price Paid Data. Crown copyright.
Sold Comparables
Same street and nearby sales within 0.25 miles (last 5 years). Data from Land Registry Price Paid.
| Address | Price | Date | Type |
|---|---|---|---|
| 4 SANDIWAY PARK, HARTFORD, NORTHWICH, CHESHIRE WEST AND CHESTER, CW8 2AS | £1,275,000 | 06/07/2023 | Detached |
| 1 WORTHINGTON VIEW, HARTFORD, NORTHWICH, CHESHIRE WEST AND CHESTER, CW8 2HF | £1,075,000 | 09/12/2022 | Detached |
| FIR TREE LODGE, 2 WORTHINGTON VIEW, HARTFORD, NORTHWICH, CHESHIRE WEST AND CHESTER, CW8 2HF | £1,050,000 | 18/07/2022 | Detached |
| 10 HORNBEAM DRIVE, HARTFORD, NORTHWICH, CHESHIRE WEST AND CHESTER, CW8 2GA | £900,000 | 01/06/2022 | Detached |
| 447 CHESTER ROAD, HARTFORD, NORTHWICH, CHESHIRE WEST AND CHESTER, CW8 2AG | £725,000 | 29/11/2021 | Detached |
Area average: £1,005,000 (5 sales)
Capital growth trend
Land Registry outcode average: last 12 months vs 5y and 10y ago (from sold prices).
House Price Index (HM Land Registry — official index, not sold-price averages): Cheshire West and Chester. Series: Detached. As of April 2026.
Rental Range
Estimated market rent for Cheshire West and Chester. Low = conservative, Realistic = average, Optimistic = best case.
Based on Local Authority from postcode lookup → Cheshire West and Chester.
Location
Address
Sandiway Park
Nearby
Nearest stations, universities and amenities (distance from property).
| Type | Name | Distance |
|---|---|---|
| Bus stop | Hartford, Chester Road / Littledales Lane | 0.2 miles |
| Bus stop | Hartford, Chester Road / Speedwell Cottages | 0.2 miles |
| Train station | Hartford | 0.6 miles |
| Shop | Mode | 1.0 miles |
| Shop | The Stores Delicatessen | 1.0 miles |
| Train station | Cuddington | 1.3 miles |
| Hospital | Tarporley War Memorial Hospital | 7.0 miles |
| University | University of Buckingham Crewe Campus | 11.9 miles |
Street-level crime
| Category | Count |
|---|---|
| Violence and sexual offences | 5 |
| Burglary | 4 |
| Criminal damage and arson | 3 |
| Anti-social behaviour | 2 |
| Drugs | 1 |
| Other theft | 1 |
| Total incidents | 16 |
Within 1 mile during May 2026. Source: data.police.uk (England & Wales).
Schools nearby
Nearest open schools with Ofsted ratings (England). Closed schools are not shown. Data from Get Information about Schools and Ofsted.
| Name | Type | Distance | Ofsted |
|---|---|---|---|
| Hartford Primary School | Primary | 0.9 miles | Good — 25 Jan 2022 |
| St Bede's Catholic Primary School, Weaverham | Primary | 1.0 miles | Good — 7 Dec 2023 |
| Sandiway Primary School | Primary | 1.1 miles | Requires improvement — 13 Mar 2023 |
| The Grange School | Other | 1.1 miles | — (No rating) |
| The Russett School | Other | 1.3 miles | Outstanding — 10 Sep 2014 |
Rental Comparables
Loading rental comparables for this postcode. Refresh in a few minutes.
Rent-driven metrics
Based on Area rent estimate.
- Rent ratio — Monthly rent ÷ purchase price (1% rule). 1%+ = strong, 0.8–1% = okay, <0.8% = weak for cashflow.
- Max investor price — Rent ÷ 0.8%; the price at which rent would be 0.8% of price (Stoke-style target).
- Target investor price — Rent ÷ 1%; the price at which rent would be 1% of price (strong cashflow band).
- Gross yield — Annual rent as % of purchase price (no costs).
Enter House Number
Enter the house number to help us retrieve more accurate pricing history and property data.
Please log in to submit or correct the house number for this listing.
Log in to continue