3 SYCAMORE CLOSE
SALISBURY, SIXPENNY HANDLEY, DORSET SP5 5QQ
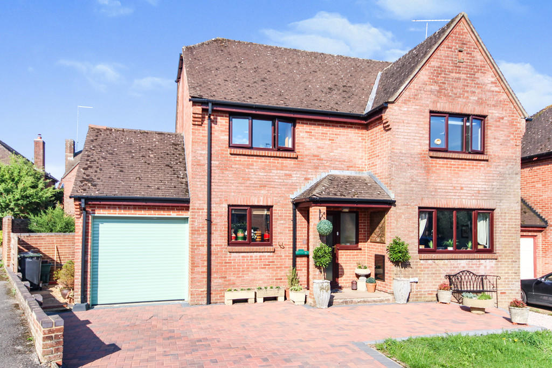
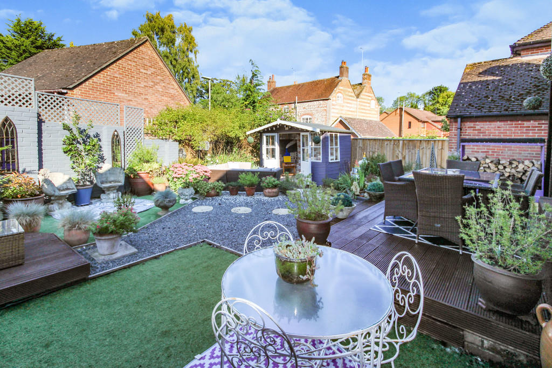
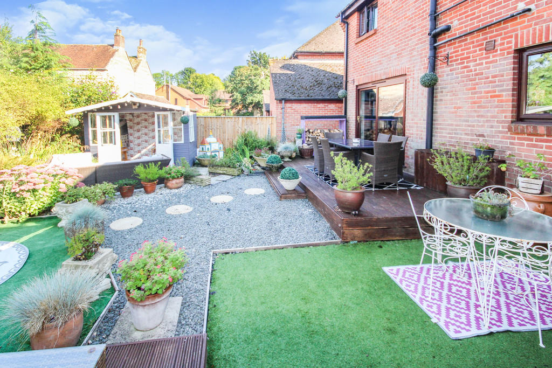
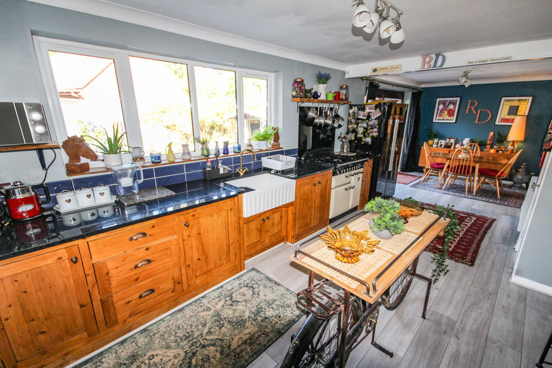
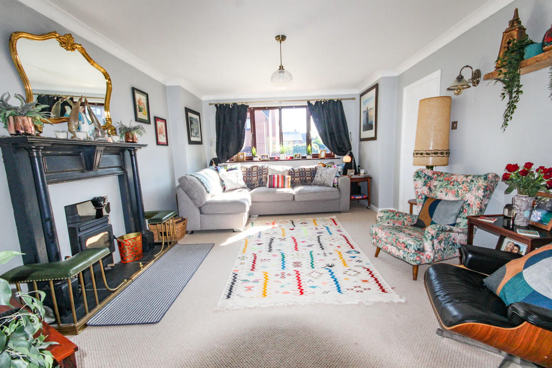
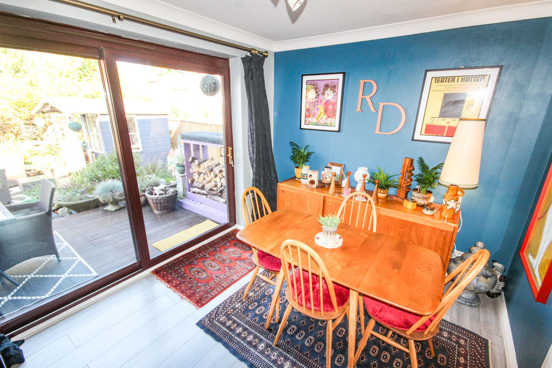
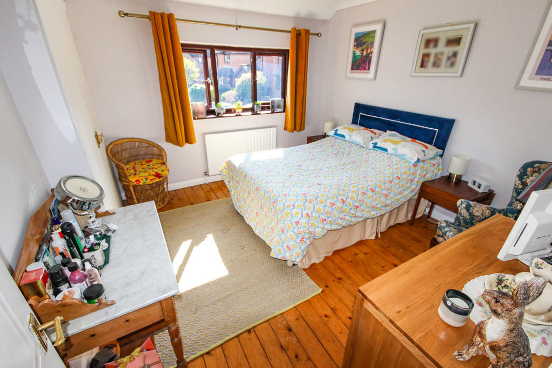
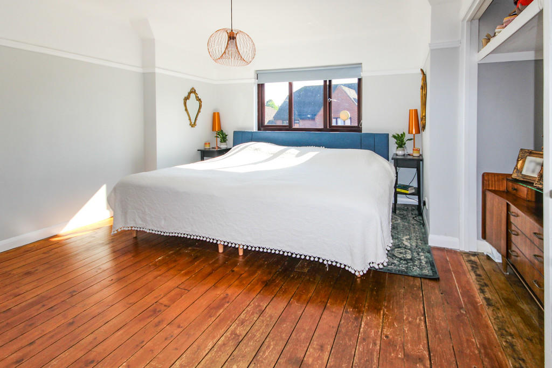
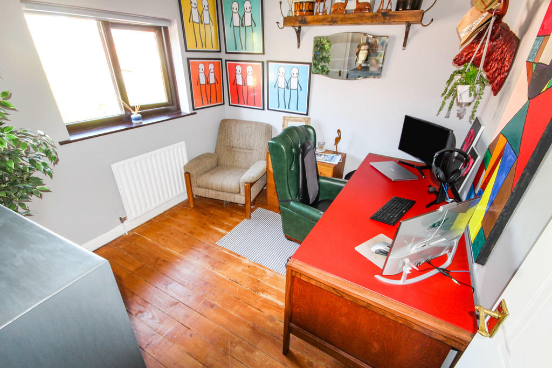
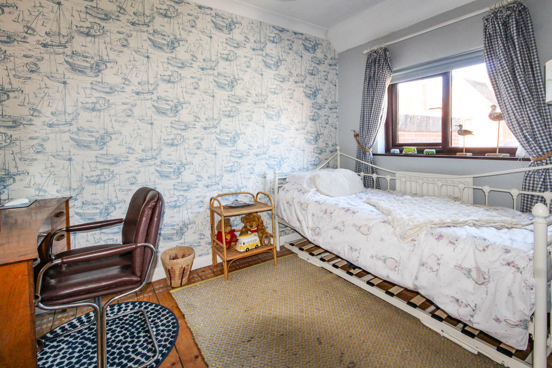
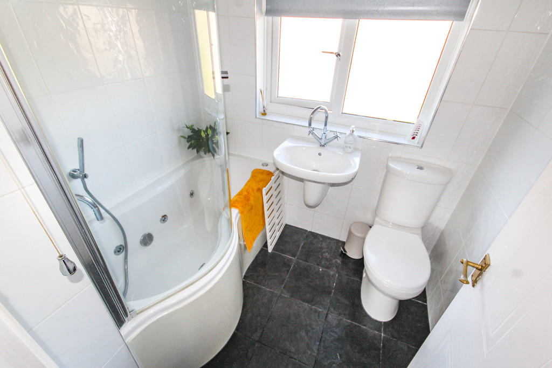
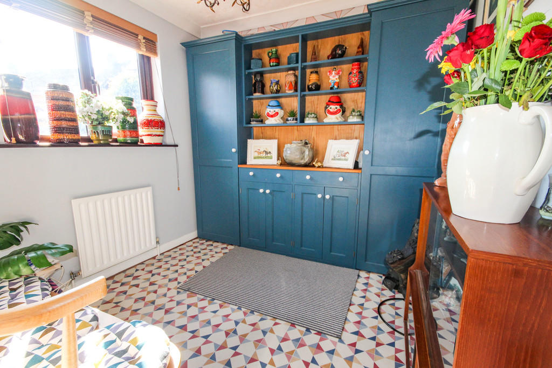
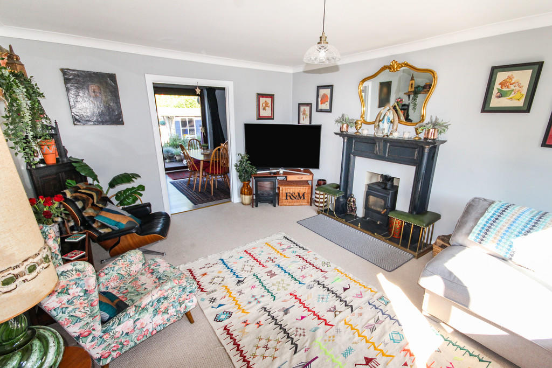
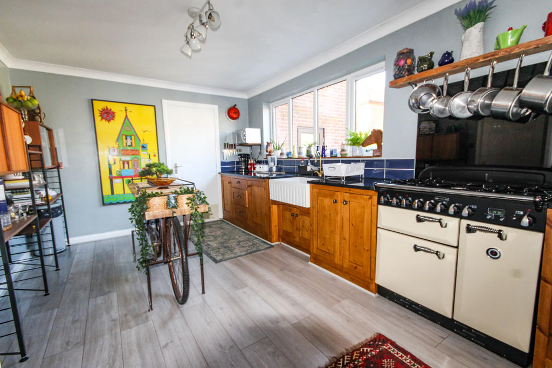
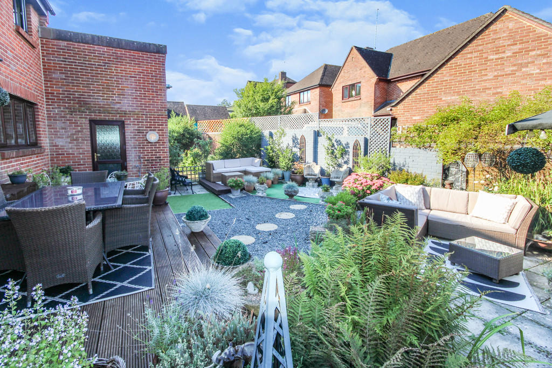
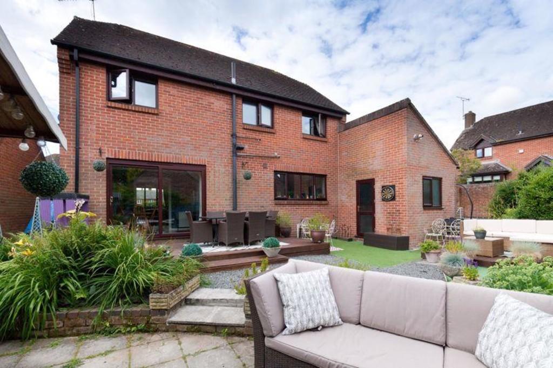
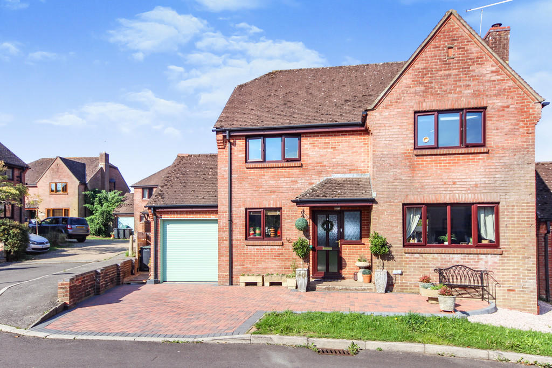
Photo 1 Photo 2 Photo 3 Photo 4 Photo 5 Photo 6 Photo 7 Photo 8 Photo 9 Photo 10 Photo 11 Photo 12 Photo 13 Photo 14 Photo 15 Photo 16 Photo 17
/ 17
Property details
Tenure
FREEHOLD
Floor area
122 m²
EPC rating
E
Last sold
£425,000 Mar 2023
Price per m²
£3,525/m²
Local average
£623,615 (-31%)
Deprivation
Decile 5 (14,851 of 33,755)
Street crime
0 incidents within 1 mile (May 2026)
Key features
- Stunning Detached Home
- Sought After Location
- 4 Double Bedrooms
- 3 Receptions Rooms
- Ample Off Road Parking With Double Garage
- Presented To The Highest Standard
- Modern Bathroom and En-suite Shower Room
- Call Carter and May Today
- Potential To Extend STP
Additional details
- Parking
- Garage, Off street
- Garden
- Yes
Description
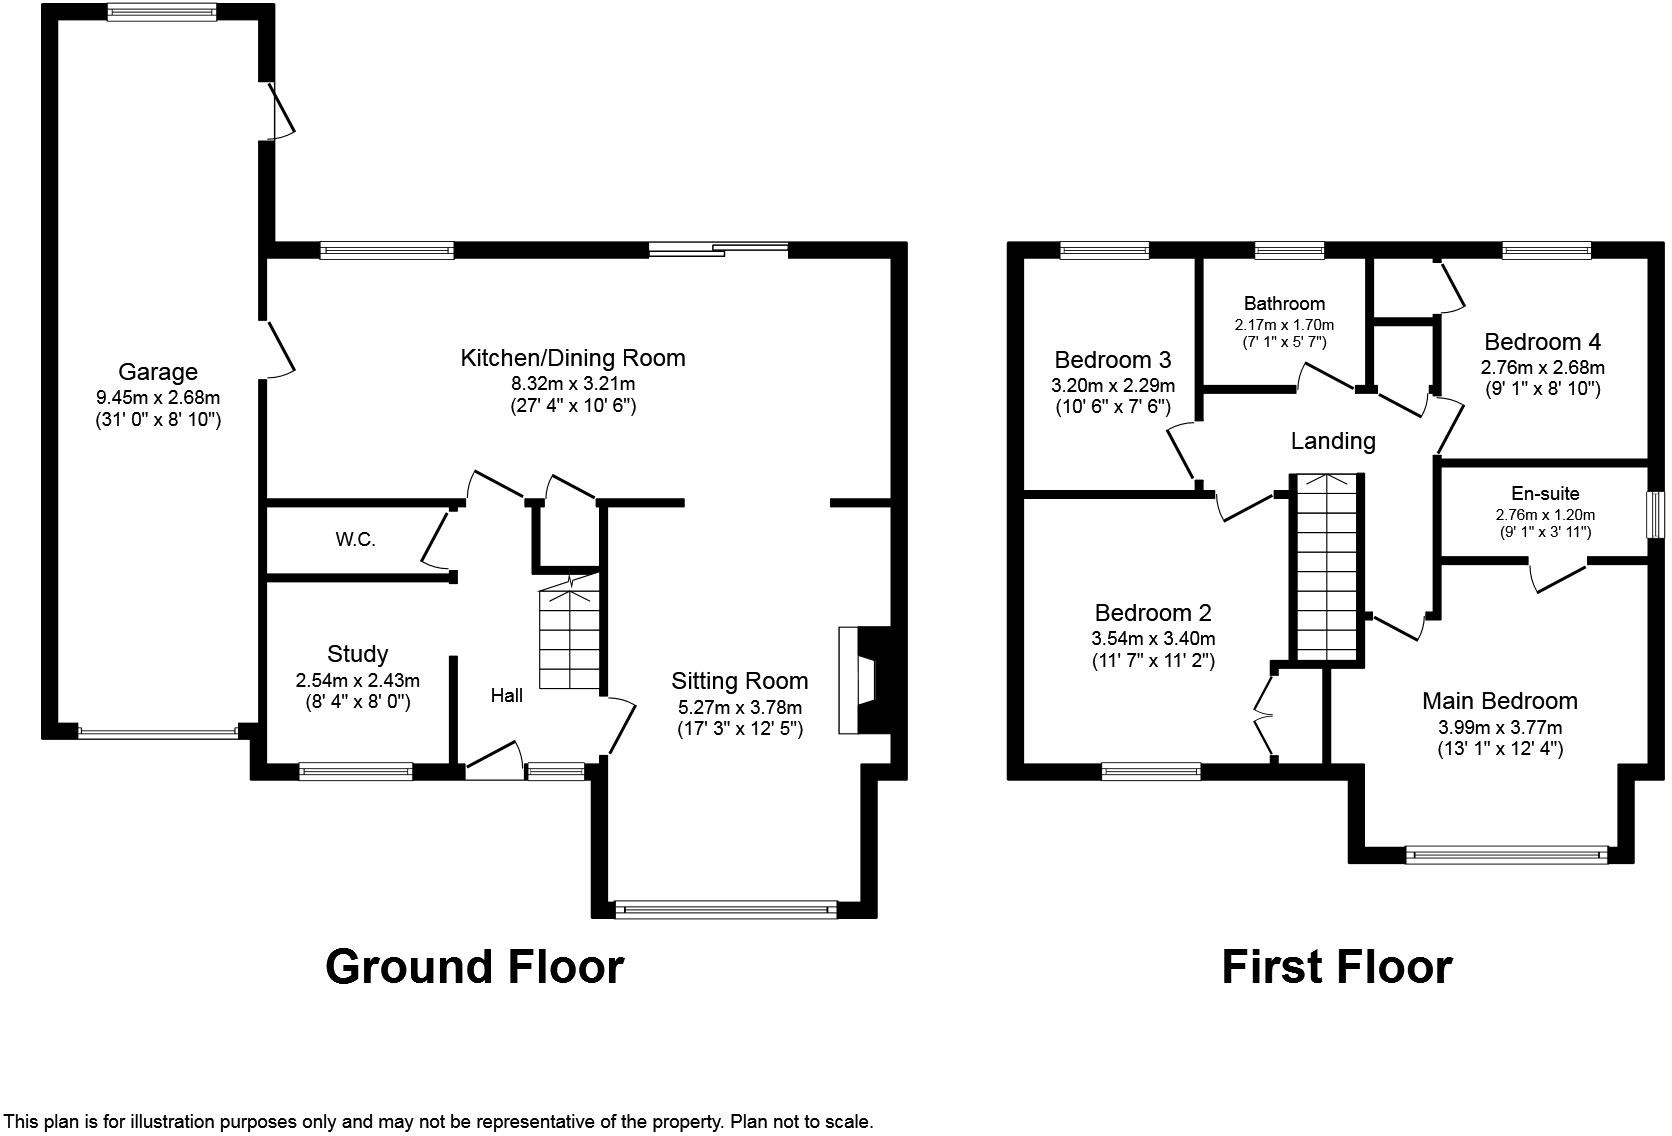
MEASUREMENTS Sitting Room - 5.27m (17'3) x 3.78m (12'5)
Study - 2.54m (8'4) x 2.43m (8')
Kitchen / Dining Room - 8.32m (27'4) x 3.21m (10'6)
Master Bedroom - 3.99m (13'1) x 3.77m (12'4)
En-Suite - 2.67m (9'1) x 1.25m (4'0)
Bedroom 2 - 3.54m (11'7) x 3.40m (11'2) -Plus Fitted Wardrobe
Bedroom 3- 3.20m (10'6) x 2.29m (7'6)
Bedroom 4 - 2.76m (9'1) x 2.68m (8'10)
Bathroom - 2.17m (7'1) x 1.70m (5'7)
Garage - 9.45m (31'0) x 2.68m (8'10)
THE PROPERTY The property boasts an abundance of accommodation over two floors, including sitting room, dining room, study, a modern kitchen and four good size bedrooms. The current vendors have transformed this property to make a stunning home which must be viewed.
Within the entrance hallway there is a useful under stairs storage cupboard. There is access to the kitchen, study and sitting room. The property benefits from a separate cloakroom with a low-level WC and wash hand basin,
The sitting room is large and enjoys a front aspect with a feature log burner with a surround fireplace. Double width opening into the dining room which is conveniently situated off the kitchen. From the dining room there is access to the garden via patio doors.
The kitchen / breakfast room is presented to the highest standard and is of a good size which can easily accommodate a breakfast table or kitchen island. There is a range of under counter cabinets worksurface space. Inset into the work top is a butler sink with drainer, oven and a hob. There is further space for fitted and integral appliances include a fridge freezer and dishwasher.
The ground floor also benefits from a study which is makes a perfect home office.
The four bedrooms are all located on the first floor with the master bedroom being serviced by an en-suite shower room with W.C, wash hand basin and walk in shower cubicle. The family bathroom comprises W.C, wash hand basin, bath and wall mounted shower.
Further selling points to this stunning detached home are UPVC double glazing throughout and is heated by way of oil-fired radiators.
OUTSIDE The front of the property is approached via a blocked paved driveway providing ample off-road parking which leads to the double length attached garage. Within the garage there is power, lighting and a remote rolling door. The garage measures 31ft X 8.10ft, the garage could easily be converted to make further living accommodation or divide and still have half a garage and further living accommodation. The current vendors have planning permission to alter the garage already in place. There is also a lawn area to the front of the property and a secure side gate leading to the rear garden.
The rear garden is a good size and has been landscaped. From the rear of the property, you have a decking area which offers the perfect spot for family BBQs, a morning coffee or an evening glass of wine. The garden has been designed for relaxing with several different seating areas perfect for alfresco dining. The remaining garden has shingle and artificial lawn for low maintenance with flora and shrub boarders.
VIEWINGS ** Viewings are essential to fully appreciate what this property has to offer. Please contact your selling agents for further details.
Listed by
Salisbury
Carter & May
Reference: 127372631
EPC Rating & Upgrade Cost
Current rating: E
Potential rating: D
Inspection date: 30/06/2015
Expiry date: 29/06/2025 (expired)
Current heating cost: £1,346/year
Potential heating cost: £1,037/year
Est. upgrade cost to C: £20,380
Recommendations
- Increase loft insulation to 270 mm (£100 - £350)
- Floor insulation (suspended floor) (£800 - £1,200)
- Low energy lighting for all fixed outlets (£55)
- Replace boiler with new condensing boiler (£2,200 - £3,000)
- Condensing oil boiler with radiators (£3,000 - £7,000)
- Solar water heating (£4,000 - £6,000)
- Solar photovoltaic panels, 2.5 kWp (£5,000 - £8,000)
Flood risk
Zone: 1
Risk: Low
Job (default Low)
Floorplans
Floorplan 1
FENSA Certificates
This property has 1 FENSA certificate(s) on record, indicating window/door installations by FENSA-approved installers.
FENSA Certificate #4455725
Property Details
Street: 3 Sycamore Close
Town: Sixpenny Handley
Postcode: SP5 5QQ
Installation Details
Items: 11 windows and 3 doors
Certificate Issued: 12/02/2007
Work Completed: 26/01/2007
This certificate data was retrieved from FENSA's database
What is FENSA? FENSA (Fenestration Self-Assessment Scheme) is a government-authorised scheme that monitors building regulation compliance for replacement windows and doors. Certificates indicate that work was completed by FENSA-approved installers.
Price history
| Event | Date | Price | % change |
|---|---|---|---|
| Sold | 22/03/2023 (3 years ago) | £425,000 | — |
Source: HM Land Registry Price Paid Data. Crown copyright.
Sold Comparables
Same street and nearby sales within 0.25 miles (last 5 years). Data from Land Registry Price Paid.
| Address | Price | Date | Type |
|---|---|---|---|
| 3 ADAMS LANE, SIXPENNY HANDLEY, SALISBURY, DORSET, SP5 5NS | £200,000 | 24/03/2025 | Detached |
| 9 ST MARY'S CLOSE, SIXPENNY HANDLEY, SALISBURY, DORSET, SP5 5NH | £305,000 | 01/06/2023 | Detached |
| VICTORY HOUSE HIGH STREET, SIXPENNY HANDLEY, SALISBURY, DORSET, SP5 5NR | £460,000 | 19/12/2022 | Detached |
| 23 ST MARY'S CLOSE, SIXPENNY HANDLEY, SALISBURY, DORSET, SP5 5NH | £315,000 | 05/08/2022 | Detached |
| 7 ST MARY'S CLOSE, SIXPENNY HANDLEY, SALISBURY, DORSET, SP5 5NH | £330,000 | 29/09/2021 | Detached |
| Same street 2 SYCAMORE CLOSE, SIXPENNY HANDLEY, SALISBURY, DORSET, SP5 5QQ | £361,000 | 31/08/2021 | Detached |
Street average: £361,000 (1 sale)
Area average: £322,000 (5 sales)
Capital growth trend
Land Registry outcode average: last 12 months vs 5y and 10y ago (from sold prices).
House Price Index (HM Land Registry — official index, not sold-price averages): Dorset. Series: Detached. As of April 2026.
Rental Range
Estimated market rent for Dorset. Low = conservative, Realistic = average, Optimistic = best case.
Based on Local Authority from postcode lookup → Dorset.
LHA (30th percentile) floor for Salisbury: £1,247/mo (Apr 2025 – Mar 2026)
Location
Nearby
Nearest stations, universities and amenities (distance from property).
| Type | Name | Distance |
|---|---|---|
| Shop | Budgens | 0.1 miles |
| Bus stop | Town Farm | 0.1 miles |
| Bus stop | The Roebuck Inn | 0.1 miles |
| Shop | Chettle Stores | 3.7 miles |
| Hospital | Medical Centre | 6.1 miles |
| Train station | Tisbury | 8.1 miles |
| Hospital | Westminster Memorial Hospital | 9.3 miles |
| Train station | Kingsmere | 9.5 miles |
Street-level crime
| Category | Count |
|---|---|
| Total incidents | 0 |
Within 1 mile during May 2026. Source: data.police.uk (England & Wales).
Schools nearby
Nearest open schools with Ofsted ratings (England). Closed schools are not shown. Data from Get Information about Schools and Ofsted.
| Name | Type | Distance | Ofsted |
|---|---|---|---|
| Sixpenny Handley First School and Nursery | Primary | 0.3 miles | Good — 2 Dec 2014 |
| Sandroyd School | Other | 3.0 miles | — (No rating) |
| Wimborne St Giles Church of England First School and Nursery | Primary | 3.7 miles | Good — 10 Jul 2013 |
Rental Comparables
Loading rental comparables for this postcode. Refresh in a few minutes.
Rent-driven metrics
Based on Area rent estimate.
- Rent ratio — Monthly rent ÷ purchase price (1% rule). 1%+ = strong, 0.8–1% = okay, <0.8% = weak for cashflow.
- Max investor price — Rent ÷ 0.8%; the price at which rent would be 0.8% of price (Stoke-style target).
- Target investor price — Rent ÷ 1%; the price at which rent would be 1% of price (strong cashflow band).
- Gross yield — Annual rent as % of purchase price (no costs).