30 WHITFIELD STREET
NEWARK, NOTTINGHAMSHIRE NG24 1QX
£150,000
Property details
Tenure
FREEHOLD
Floor area
82 m²
Council tax band
A
EPC rating
D
Last sold
£145,000 Mar 2026
Price per m²
£1,829/m²
Local average
£148,112 (+1.3%)
Deprivation
Decile 4 (10,288 of 33,755)
Street crime
377 incidents within 1 mile (Jun 2026)
Key features
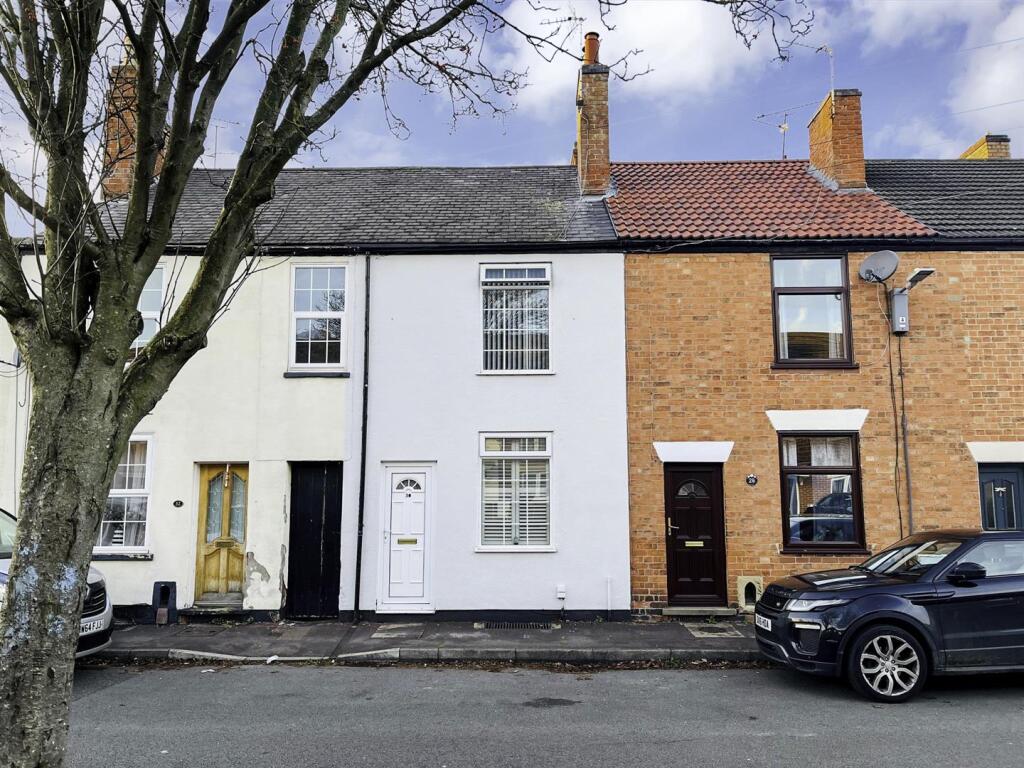
- A Very Well Modernised Mid- Terraced House
- Two Bedrooms plus Attic Room
- Well Appointed Bathroom and Ensuite Shower Room
- Two Living Rooms
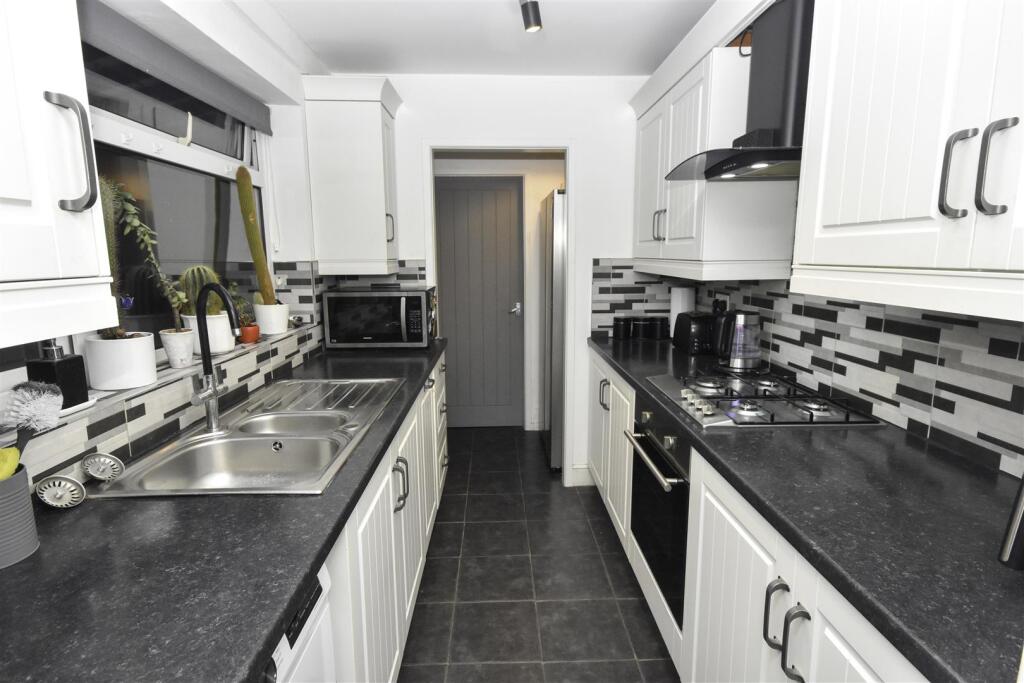
- Modern Fitted Kitchen with Appliances
- Well Presented Throughout
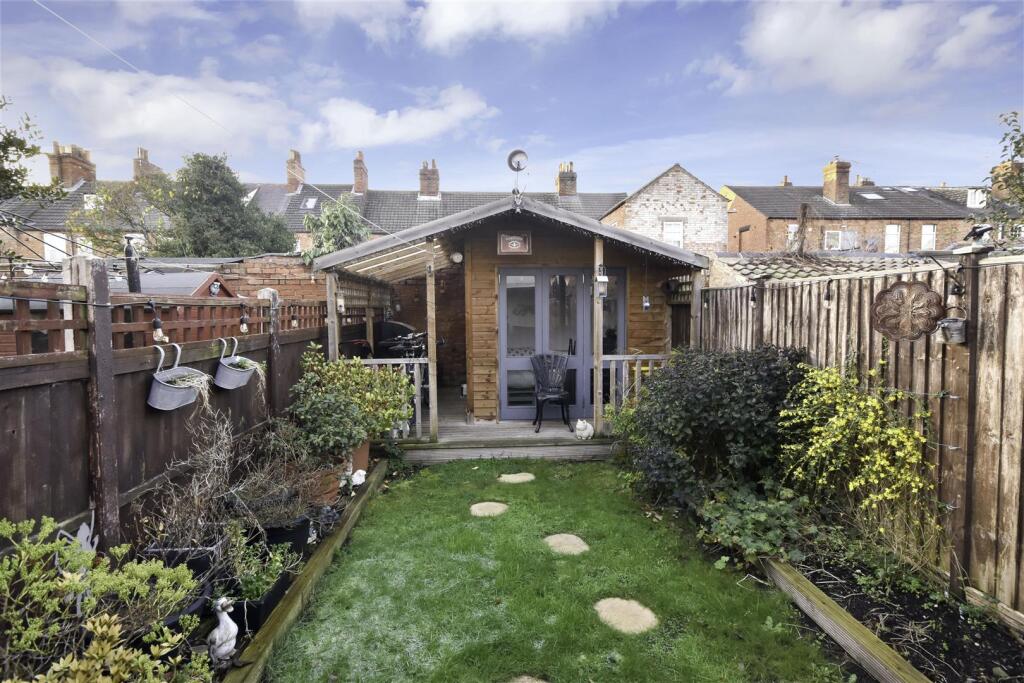
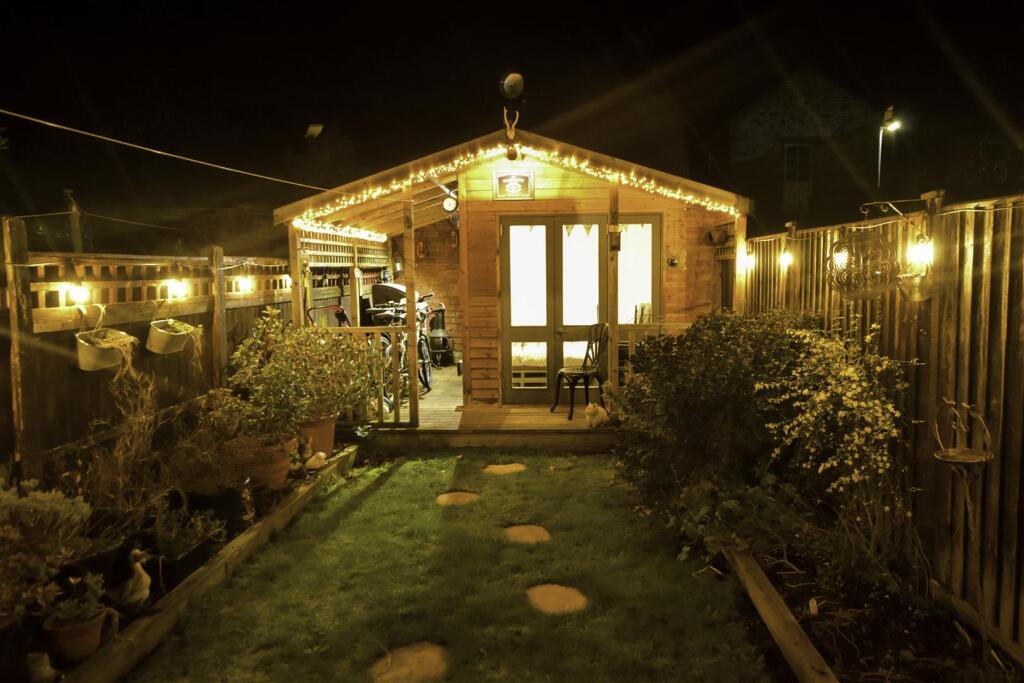
- Secluded Rear Garden with Summer House
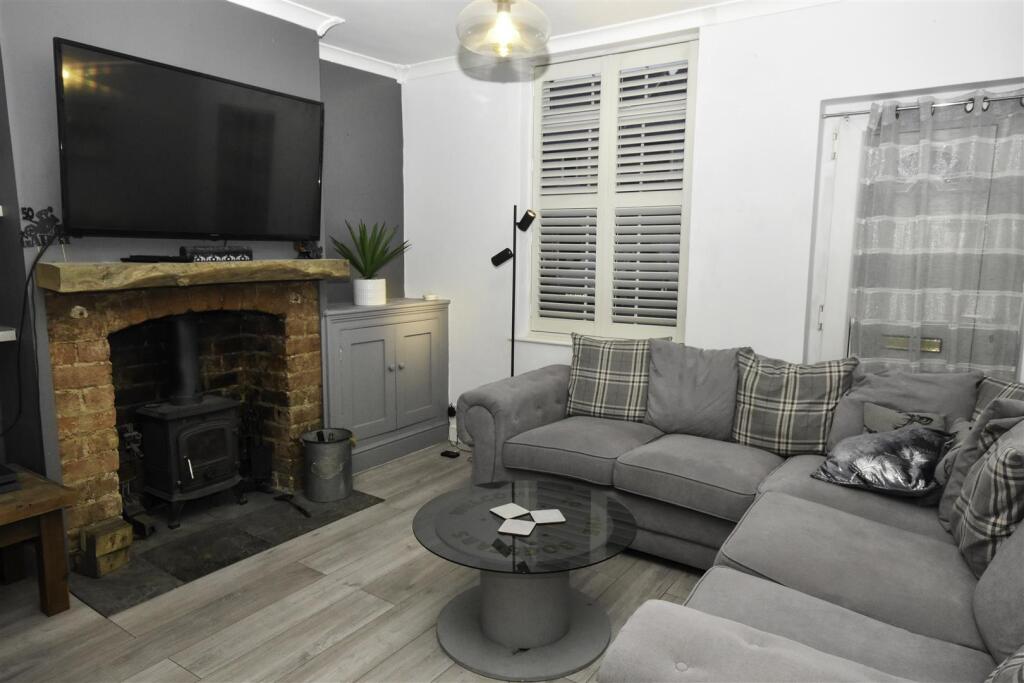
- Wood Burning Stove to Living Room
- Gas Central Heating & UPVG Double Glazing
- EPC Rating D
Additional details
- Electricity
- Mains supply
- Water
- Mains supply
- Sewerage
- Mains supply
- Heating
- Gas central
- Garden
- Yes
Description
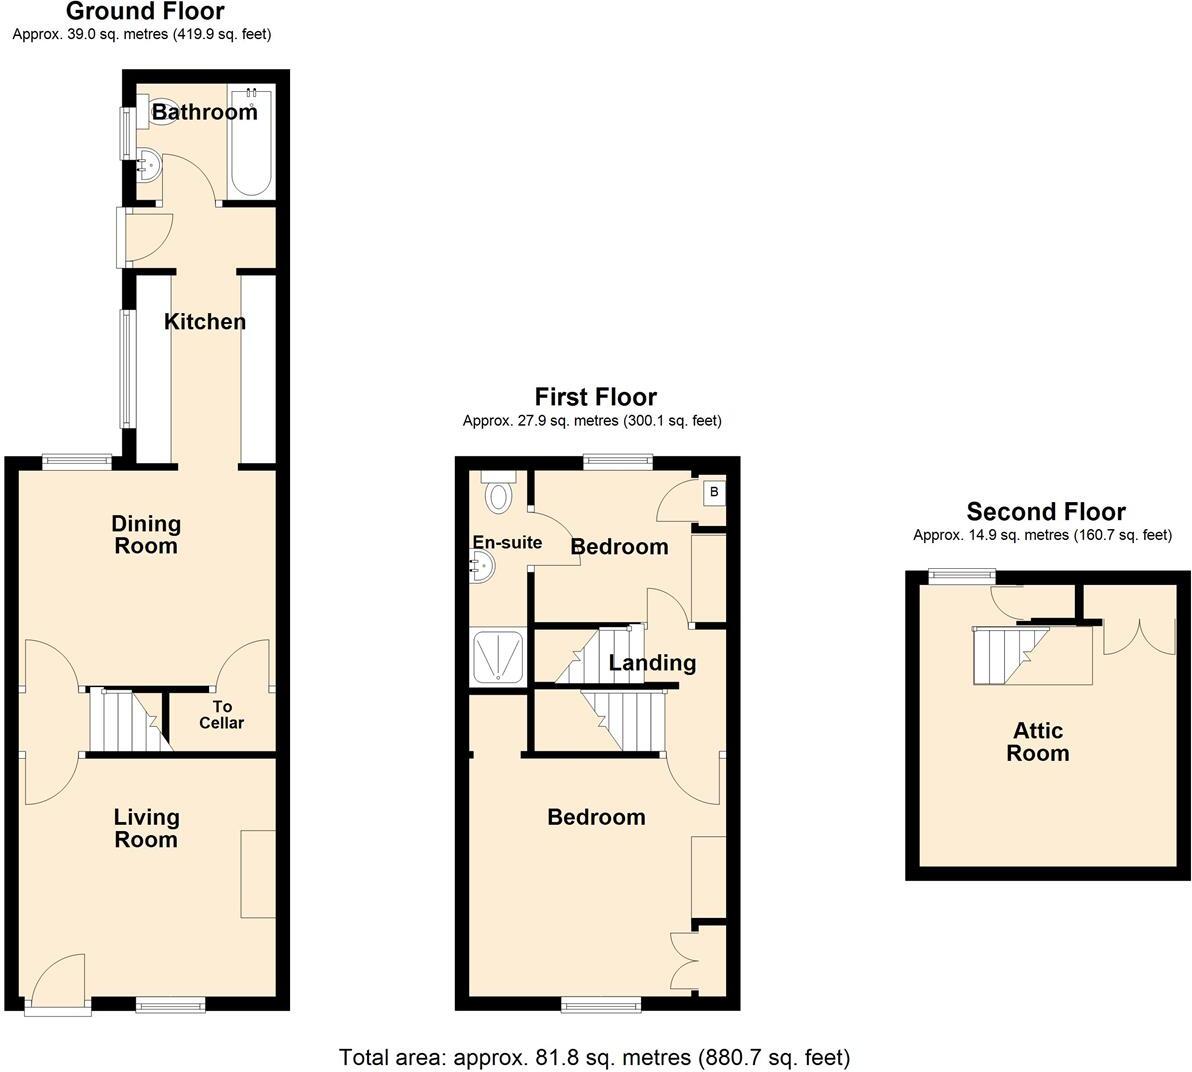
The ground floor offers a comfortable lounge, separate dining room, and a modern refitted kitchen with contemporary units, together with a rear hallway and a stylish refitted bathroom with a white suite. To the first floor there are two well-proportioned bedrooms, with Bedroom 2 benefiting from a contemporary ensuite shower room added as part of the renovation works. A further staircase leads to a useful attic room, providing additional versatility for storage or hobby use.
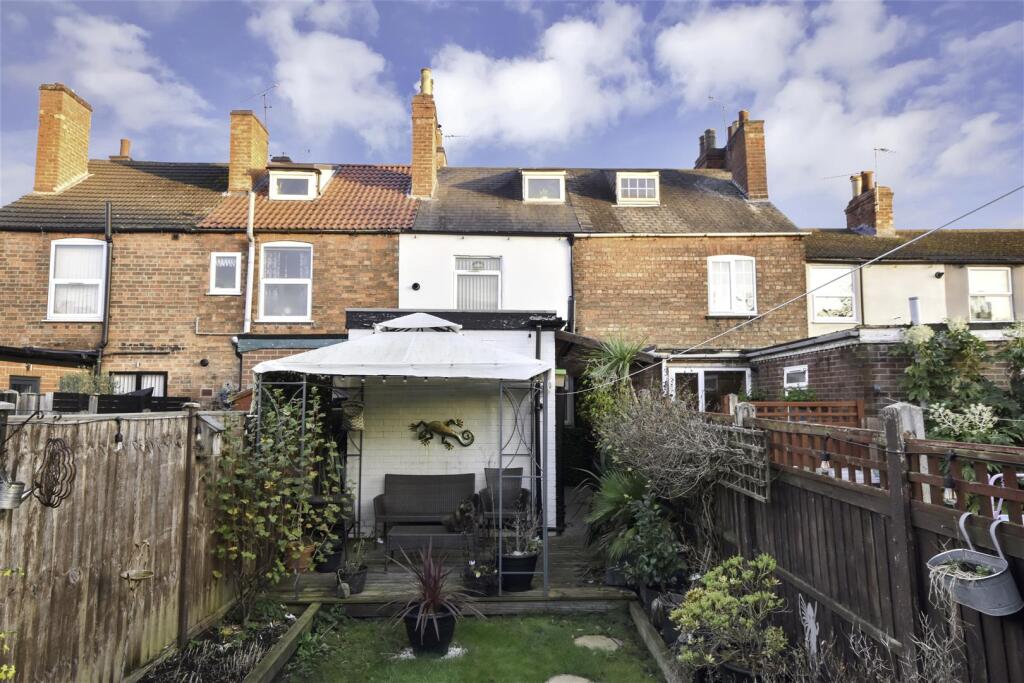
Outside, the property enjoys a secluded and well-enclosed rear garden, bordered by close-boarded fencing with a secure gated entrance. The garden features a lawned area, covered decking, and a timber-built summer house that opens onto the decked terrace—an ideal space for entertaining or relaxing.
Newark is superbly placed for commuters, with excellent road links to the A1 and A46, providing swift access to Nottingham, Lincoln and major regional centres. Newark Northgate offers fast rail services to London King’s Cross in approximately 75 minutes. The town itself is a vibrant market centre, home to a wide selection of amenities including M&S Food Hall, Asda, Morrisons, Waitrose and Aldi. The attractive Georgian Market Square hosts regular markets and is surrounded by an appealing mix of independent boutiques and national retailers, including a recently opened Waterstones bookstore, complementing an already good selection of independent and charity book shops around the town centre. Newark also offers a great choice of cafés, bars and restaurants, including established brands such as Starbucks and Costa. The area benefits from well-regarded primary and secondary schooling and the services of Newark Hospital.
This mid-terraced house is constructed of rendered brick elevations under a slate roof covering. The windows are replacement UPVC double-glazed units and central heating is gas fired with a modern combination boiler.
The accommodation is described in more detail as follows.
Ground Floor -
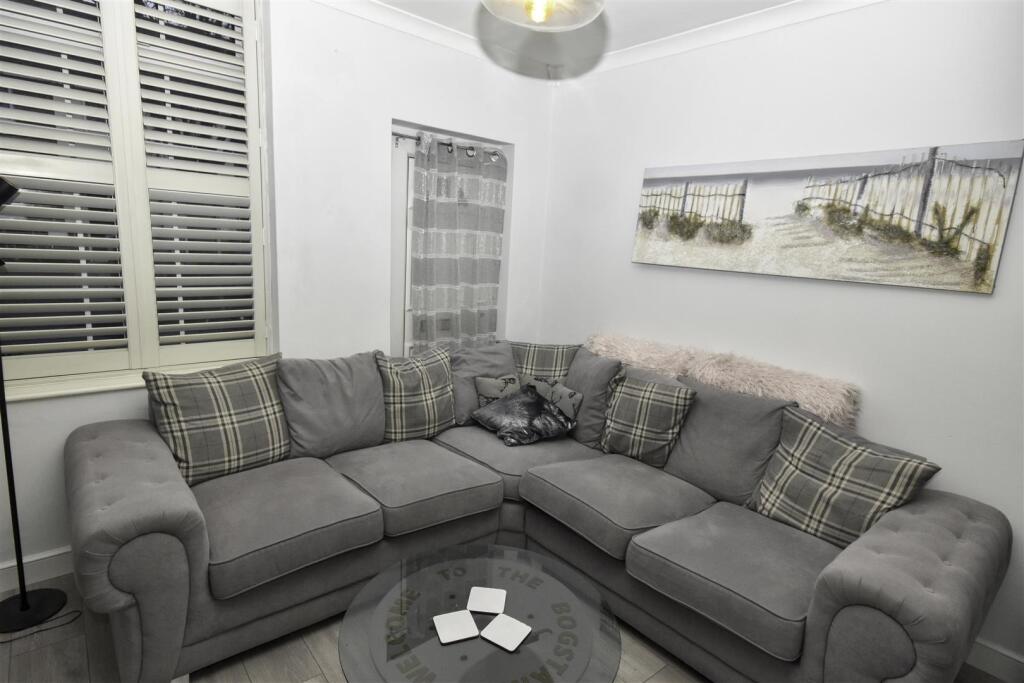
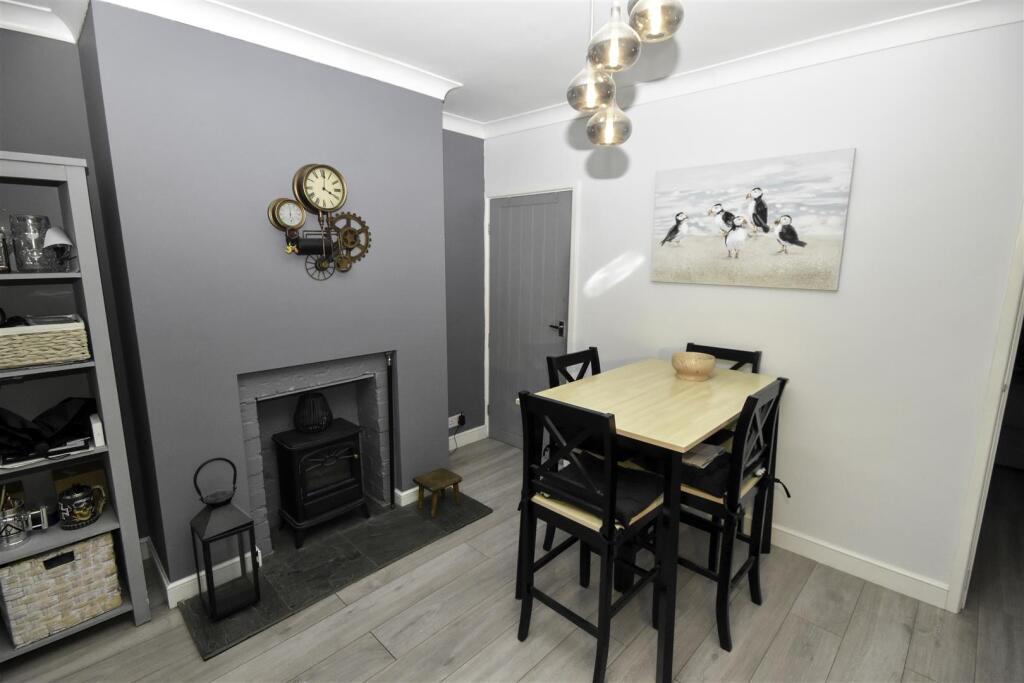
Living Room - 3.68m x 3.38m (12'1 x 11'1) - UPVC double glazed front entrance door and window to front elevation, brick fireplace and slate hearth housing a wood burning stove. Built in wooden fireside cupboard and recessed wall mounted shelving, radiator, wall mounted television point and power point, laminate floor covering.
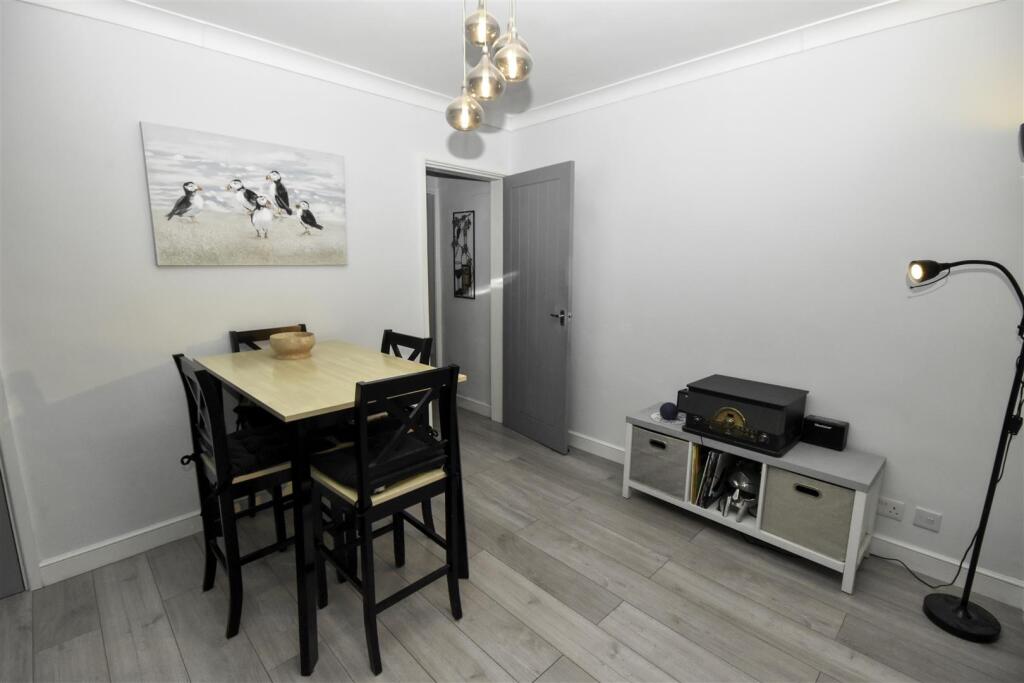
Dining Room - 3.68m x 3.05m (12'1 x 10') - UPVC double glazed window to rear elevation, radiator, laminate floor covering, brick fireplace and tiled hearth. Door and steps leading to cellar compartment.
Lobby - Staircase to first floor.
Kitchen - 2.67m x 1.98m (8'9 x 6'6) - Ceramic tiled floor covering, uPVC double glazed window to side elevation. The kitchen units were fitted in 2018 and comprise a range of modern white units including base cupboard and drawers with working surfaces over, inset stainless steel one and half bowl sink and drainer with mixer tap. Designer tiling to splash back. Eye level wall mounted cupboards. Integral appliances include CDA gas hob with extractor over, Russell Hobbs electric oven, slimline dishwasher, plumbing and space for automatic washing machine.
Rear Hall - UPVC double glazed rear entrance door leading to the garden, ceramic tiled floor covering, space for fridge freezer.
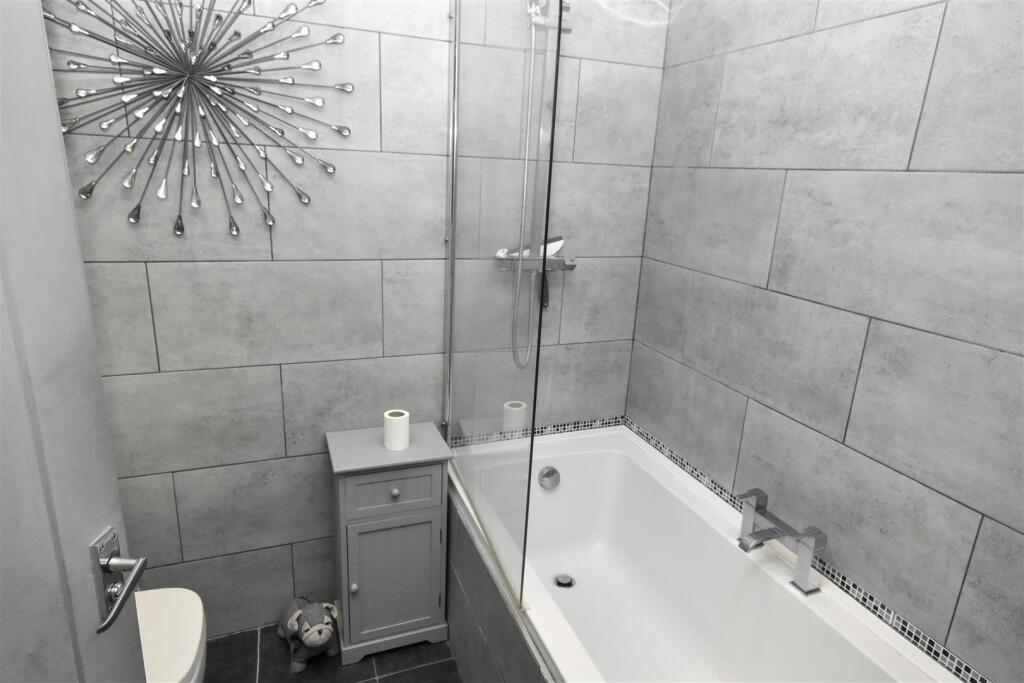
Bathroom - 2.01m x 1.63m (6'7 x 5'4) - Ceramic tiled floor covering, fully tiled walls. A new white suite was fitted in 2018 comprising wash hand basin, low suite WC, double ended bath with a centre mixer tap. UPVC double glazed window to side elevation. Extractor fan, LED ceiling lights, wall mounted heated chrome towel radiator.
Cellar - 3.56m x 3.15m (11'8 x 10'4) - (overall measurements)
Door and steps leading down from the dining room, power point and ceiling lights. Two compartments part divided by a brick wall.
First Floor -
Landing - Staircase to attic room
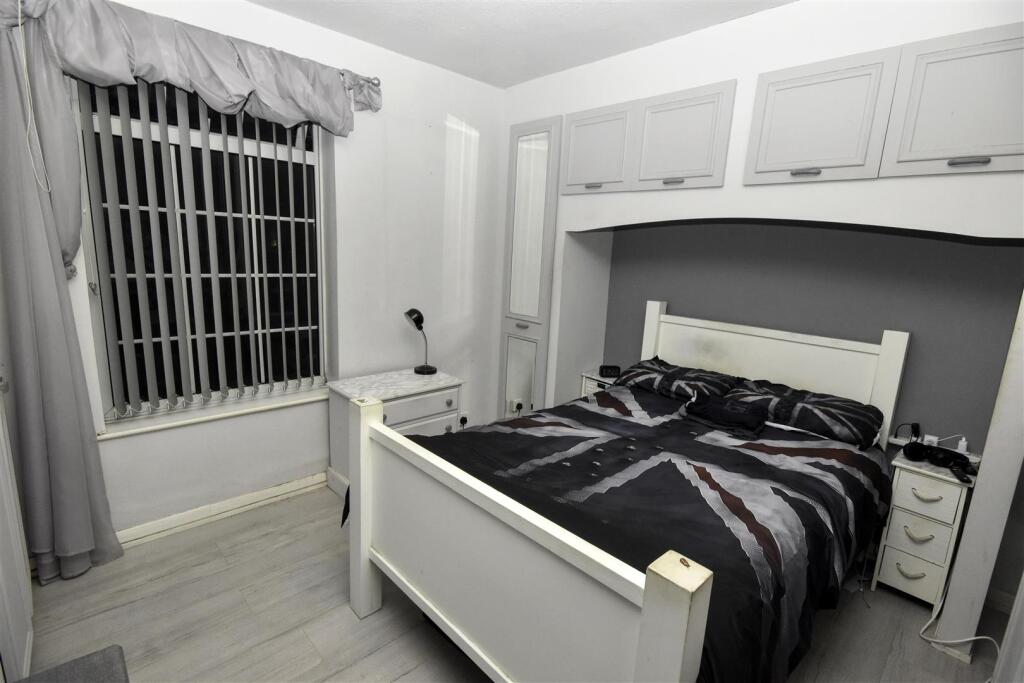
Bedroom One - 3.38m x 3.07m (11'1 x 10'1) - UPVC double glazed window to the front, radiator. Two built in double wardrobes, and one single wardrobe. Double bed space with wall mounted cupboards over. Walk-in storage cupboard over stairs.
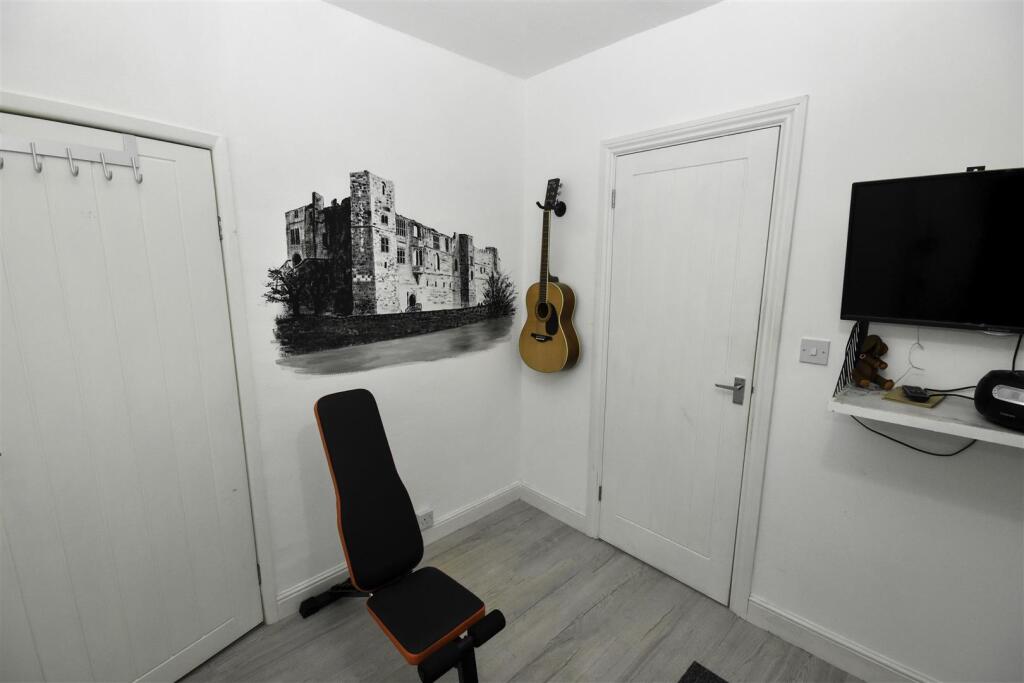
Bedroom Two - 2.36m x 2.13m (7'9 x 7') - UPVC double glazed window to rear elevation, radiator, laminate floor covering. Built in cupboard housing Ideal Independence-C24 gas fired combination central heating boiler.
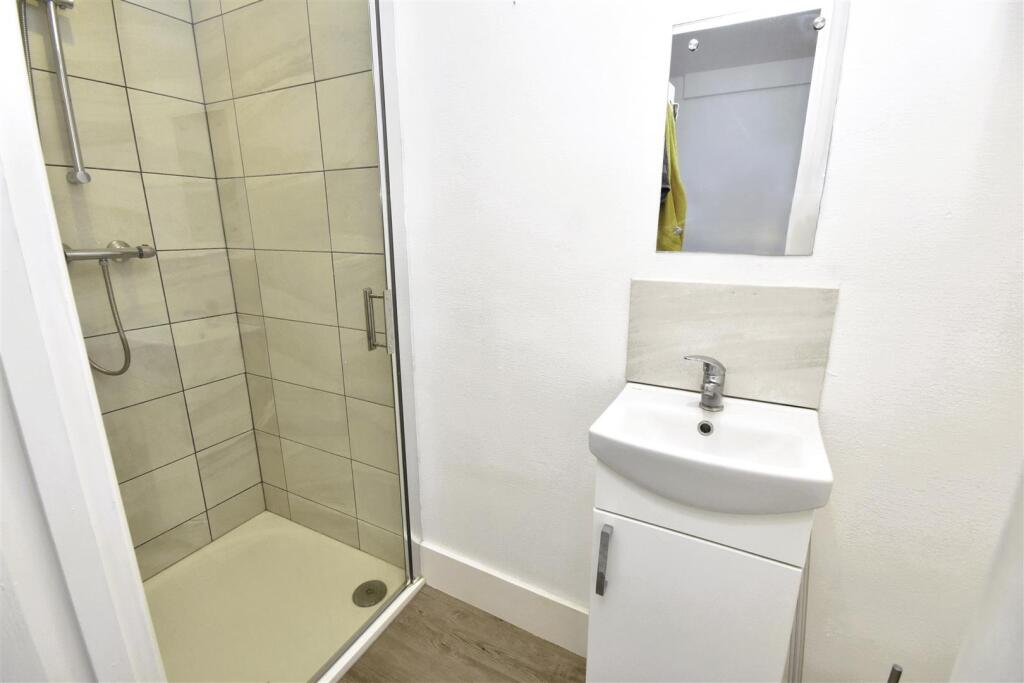
En-Suite Shower Room - 2.82m x 0.64m (9'3 x 2'1) - Fitted with a modern white suite comprising low suite WC, wash hand basin with vanity cupboard below. Shower cubicle with glass screen door, wall mounted shower over. Tiling to walls. LED downlights, extractor fan.
Second Floor -
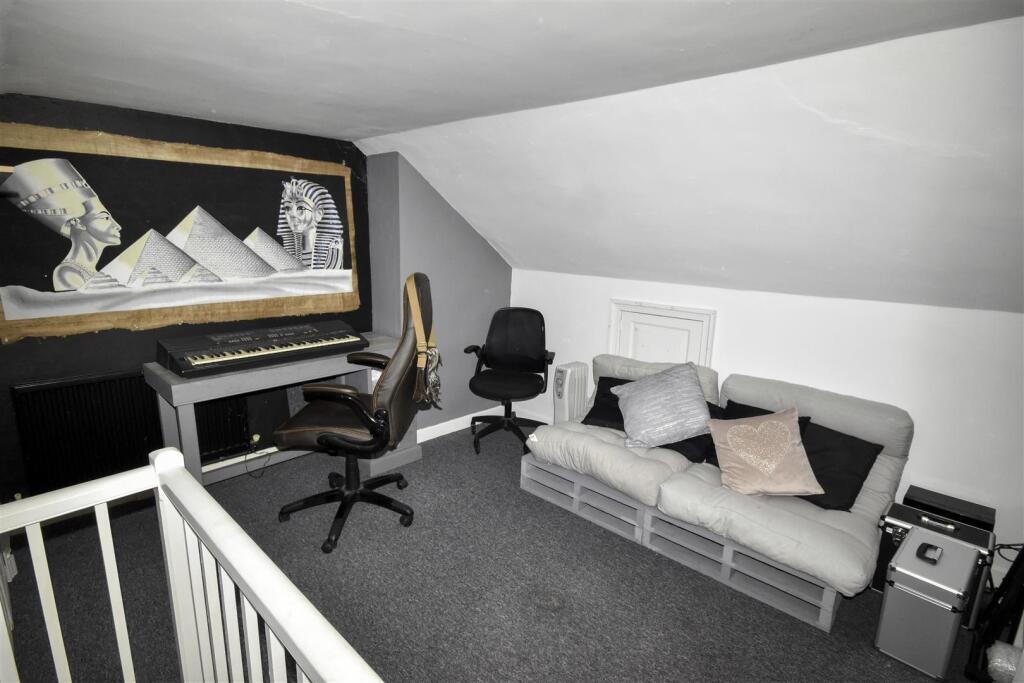
Attic Room - 3.68m x 3.28m (12'1 x 10'9) - Accessed from the staircase leading up from the landing, balustrade around stair well. UPVC double glazed window to rear elevation, door giving access to eaves storage space. Large built in cupboard with folding doors, radiator.
Outside - The secluded rear garden is nicely contained by wooden close boarded fencing to the boundaries and a lockable entrance gate leading to the shared passageway giving access to Whitfield Street. There is a paved yard directly at the rear of the house with a PVC clad canopy over making a sheltered area. The garden extends to the rear boundary with a deck terrace at the rear of the house. The garden area is laid to lawn with borders.
Summerhouse - 2.26m x 1.75m (7'5 x 5'9) - Timber built summerhouse with French doors leading to decking, box sash window. Integral storage shed (7' x 5') at rear There is external decking forming a terrace connecting the summerhouse with the roof overhang creating a pleasant sheltered terrace area, ideal for sitting out on summer days.
Tenure - The property is freehold.
Services - Mains water, electricity, gas and drainage are all connected to the property. The central heating system is gas fired with a combination boiler located in a first floor bedroom.
Possession - Vacant possession will be given on completion.
Viewing - Strictly by appointment with the selling agents.
Mortgage - Mortgage advice is available through our Mortgage Adviser. Your home is at risk if you do not keep up repayments on a mortgage or other loan secured on it.
Council Tax - The property comes under Newark and Sherwood District Council Tax Band A.
Listed by
Newark
Richard Watkinson & Partners
Reference: 169991780
EPC Rating & Upgrade Cost
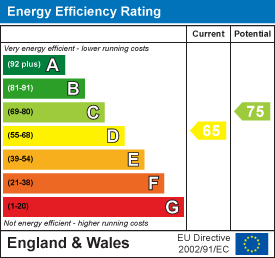
Current rating: D
Potential rating: C
Inspection date: 26/11/2025
Expiry date: 25/11/2035
Current heating cost: £1,046/year
Potential heating cost: £819/year
Est. upgrade cost to C: £20,735
Recommendations
- Flat roof or sloping ceiling insulation (£900 - £1,200)
- Cavity wall insulation (£900 - £1,500)
- 50 mm internal or external wall insulation (£7,500 - £11,000)
- Upgrade heating controls (£220 - £250)
- Solar photovoltaic panels, 2.5 kWp (£8,000 - £10,000)
Flood risk
Zone: 1
Risk: Low
Job (default Low)
Registered land (INSPIRE)
This location falls inside an HM Land Registry INSPIRE registered freehold polygon.
Plot: ~98 m² (0.02 acres)
Source: HM Land Registry INSPIRE Index Polygons.
Floorplans
30 Whitfield Street, Newark.jpg
EPC Graphs
EE Rating
Price history
263% since 1999
| Event | Date | Price | % change |
|---|---|---|---|
| Sold | 20/03/2026 (5 months ago) | £145,000 | +20.8% |
| Sold | 04/05/2018 (8 years ago) | £120,000 | +200% |
| Sold | 27/08/1999 (26 years ago) | £40,000 | — |
Source: HM Land Registry Price Paid Data. Crown copyright.
Sold Comparables
Same street and nearby sales within 0.25 miles (last 5 years). Data from Land Registry Price Paid.
| Address | Price | Date | Type |
|---|---|---|---|
| 26 HARCOURT STREET, NEWARK, NEWARK AND SHERWOOD, NOTTINGHAMSHIRE, NG24 1RF | £127,000 | 28/11/2025 | Terraced |
| 61 WILLIAM STREET, NEWARK, NEWARK AND SHERWOOD, NOTTINGHAMSHIRE, NG24 1QU | £125,000 | 27/10/2025 | Terraced |
| Same street 17 WHITFIELD STREET, NEWARK, NEWARK AND SHERWOOD, NOTTINGHAMSHIRE, NG24 1QX | £128,000 | 14/02/2025 | Terraced |
| 45 LONDON ROAD, NEWARK, NEWARK AND SHERWOOD, NOTTINGHAMSHIRE, NG24 1RZ | £270,000 | 30/11/2023 | Terraced |
| 24 KINGSNORTH CLOSE, NEWARK, NEWARK AND SHERWOOD, NOTTINGHAMSHIRE, NG24 1PS | £185,000 | 17/11/2023 | Terraced |
| 32 NICHOLSON STREET, NEWARK, NEWARK AND SHERWOOD, NOTTINGHAMSHIRE, NG24 1RD | £122,500 | 01/11/2023 | Terraced |
| 4 PARKER STREET, NEWARK, NEWARK AND SHERWOOD, NOTTINGHAMSHIRE, NG24 1RB | £155,000 | 22/09/2023 | Terraced |
| 30 HARCOURT STREET, NEWARK, NEWARK AND SHERWOOD, NOTTINGHAMSHIRE, NG24 1RF | £130,000 | 14/07/2023 | Terraced |
| Same street 70 WHITFIELD STREET, NEWARK, NEWARK AND SHERWOOD, NOTTINGHAMSHIRE, NG24 1QX | £130,000 | 12/07/2023 | Terraced |
| 32 HARCOURT STREET, NEWARK, NEWARK AND SHERWOOD, NOTTINGHAMSHIRE, NG24 1RF | £130,000 | 02/06/2023 | Terraced |
| Same street 31 WHITFIELD STREET, NEWARK, NEWARK AND SHERWOOD, NOTTINGHAMSHIRE, NG24 1QX | £205,000 | 05/04/2023 | Terraced |
| 65 HARCOURT STREET, NEWARK, NEWARK AND SHERWOOD, NOTTINGHAMSHIRE, NG24 1RG | £375,000 | 24/03/2023 | Terraced |
| 61 LONDON ROAD, NEWARK, NEWARK AND SHERWOOD, NOTTINGHAMSHIRE, NG24 1RZ | £312,500 | 07/03/2023 | Terraced |
| 7 THE CROFT, NEWARK, NEWARK AND SHERWOOD, NOTTINGHAMSHIRE, NG24 1QE | £160,000 | 10/02/2023 | Terraced |
| 26 CROSS STREET, NEWARK, NEWARK AND SHERWOOD, NOTTINGHAMSHIRE, NG24 1NZ | £135,000 | 30/11/2022 | Terraced |
| 25 HARCOURT STREET, NEWARK, NEWARK AND SHERWOOD, NOTTINGHAMSHIRE, NG24 1RG | £165,000 | 21/11/2022 | Terraced |
| 49 LONDON ROAD, NEWARK, NEWARK AND SHERWOOD, NOTTINGHAMSHIRE, NG24 1RZ | £205,000 | 18/08/2022 | Terraced |
| 14 NICHOLSON STREET, NEWARK, NEWARK AND SHERWOOD, NOTTINGHAMSHIRE, NG24 1RD | £155,000 | 08/08/2022 | Terraced |
| 88 BARNBY GATE, NEWARK, NEWARK AND SHERWOOD, NOTTINGHAMSHIRE, NG24 1QN | £128,000 | 04/08/2022 | Terraced |
| 91 BALDERTON GATE, NEWARK, NEWARK AND SHERWOOD, NOTTINGHAMSHIRE, NG24 1UN | £130,000 | 26/07/2022 | Terraced |
| 43 WILLIAM STREET, NEWARK, NEWARK AND SHERWOOD, NOTTINGHAMSHIRE, NG24 1QU | £160,000 | 21/07/2022 | Terraced |
| 45 WILLIAM STREET, NEWARK, NEWARK AND SHERWOOD, NOTTINGHAMSHIRE, NG24 1QU | £140,000 | 13/07/2022 | Terraced |
| 35 VERNON STREET, NEWARK, NEWARK AND SHERWOOD, NOTTINGHAMSHIRE, NG24 1PW | £130,000 | 08/07/2022 | Terraced |
| Same street 57 WHITFIELD STREET, NEWARK, NEWARK AND SHERWOOD, NOTTINGHAMSHIRE, NG24 1QX | £298,000 | 21/01/2022 | Other |
| Same street 54 WHITFIELD STREET, NEWARK, NEWARK AND SHERWOOD, NOTTINGHAMSHIRE, NG24 1QX | £127,500 | 21/12/2021 | Terraced |
| Same street 46 WHITFIELD STREET, NEWARK, NEWARK AND SHERWOOD, NOTTINGHAMSHIRE, NG24 1QX | £140,000 | 17/12/2021 | Terraced |
| Same street 39A WHITFIELD STREET, NEWARK, NEWARK AND SHERWOOD, NOTTINGHAMSHIRE, NG24 1QX | £168,000 | 22/09/2021 | Detached |
Street average: £170,929 (7 sales)
Area average: £172,000 (20 sales)
Capital growth trend
Land Registry outcode average: last 12 months vs 5y and 10y ago (from sold prices).
House Price Index (HM Land Registry — official index, not sold-price averages): Newark and Sherwood. Series: Terraced. As of May 2026.
Rental Range
Estimated market rent for Newark and Sherwood. Low = conservative, Realistic = average, Optimistic = best case.
Based on Local Authority from postcode lookup → Newark and Sherwood.
LHA (30th percentile) floor for Grantham & Newark: £573/mo (Apr 2025 – Mar 2026)
Location
Nearby
Nearest stations, universities and amenities (distance from property).
| Type | Name | Distance |
|---|---|---|
| Shop | Razor Raikes Barbershop | 0.1 miles |
| Bus stop | Sherwood Avenue | 0.1 miles |
| Shop | Unknown | 0.2 miles |
| Train station | Newark Northgate | 0.6 miles |
| Train station | Newark Castle | 0.7 miles |
| University | Nottingham Trent University - Brackenhurst Campus | 6.6 miles |
| Hospital | Welbourn Hall Nursing and Residential Home | 10.1 miles |
Street-level crime
| Category | Count |
|---|---|
| Violence and sexual offences | 95 |
| Shoplifting | 88 |
| Anti-social behaviour | 68 |
| Public order | 28 |
| Criminal damage and arson | 27 |
| Other theft | 21 |
| Other crime | 12 |
| Burglary | 11 |
| Vehicle crime | 10 |
| Bicycle theft | 7 |
| Robbery | 4 |
| Drugs | 3 |
| Possession of weapons | 3 |
| Total incidents | 377 |
Within 1 mile during Jun 2026. Source: data.police.uk (England & Wales).
Schools nearby
Nearest open schools with Ofsted ratings (England). Closed schools are not shown. Data from Get Information about Schools and Ofsted.
| Name | Type | Distance | Ofsted |
|---|---|---|---|
| Barnby Road Academy Primary and Nursery school | Primary | 0.3 miles | Good — 21 Dec 2023 |
| Magnus Church of England Academy | Secondary | 0.3 miles | Good — 11 Jun 2019 |
| Mount CofE Primary School | Primary | 0.4 miles | Good — 18 Jan 2014 |
| The King's Church of England Primary Academy | Primary | 0.5 miles | Good — 15 Nov 2023 |
| Lovers Lane Primary and Nursery School | Primary | 0.6 miles | Requires improvement — 28 Jun 2023 |
Rental Comparables
Rental listings exist nearby, but none matched the 2-bedroom count for this property.
Rent-driven metrics
Based on Area rent estimate.
- Rent ratio — Monthly rent ÷ purchase price (1% rule). 1%+ = strong, 0.8–1% = okay, <0.8% = weak for cashflow.
- Max investor price — Rent ÷ 0.8%; the price at which rent would be 0.8% of price (Stoke-style target).
- Target investor price — Rent ÷ 1%; the price at which rent would be 1% of price (strong cashflow band).
- Gross yield — Annual rent as % of purchase price (no costs).