50 CHESTNUT GROVE
BOGNOR REGIS, WEST SUSSEX PO22 9JE
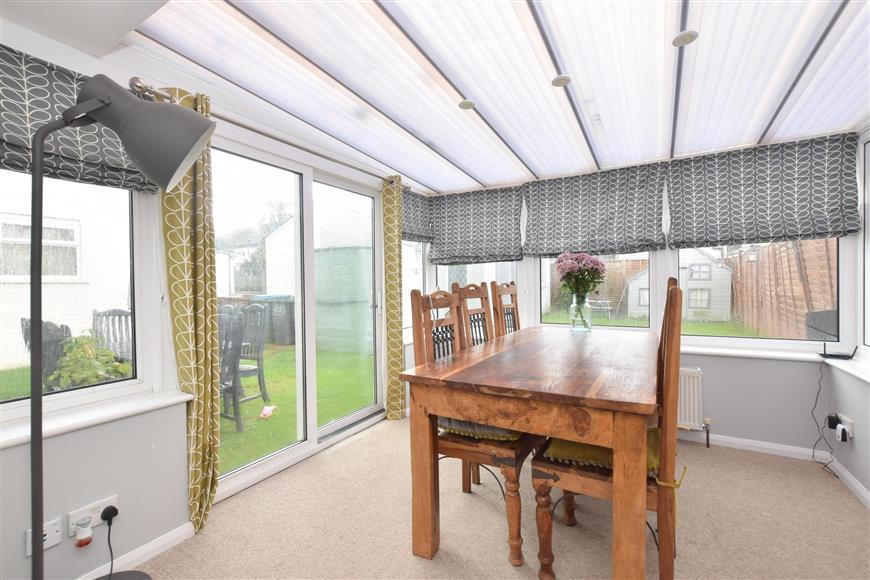
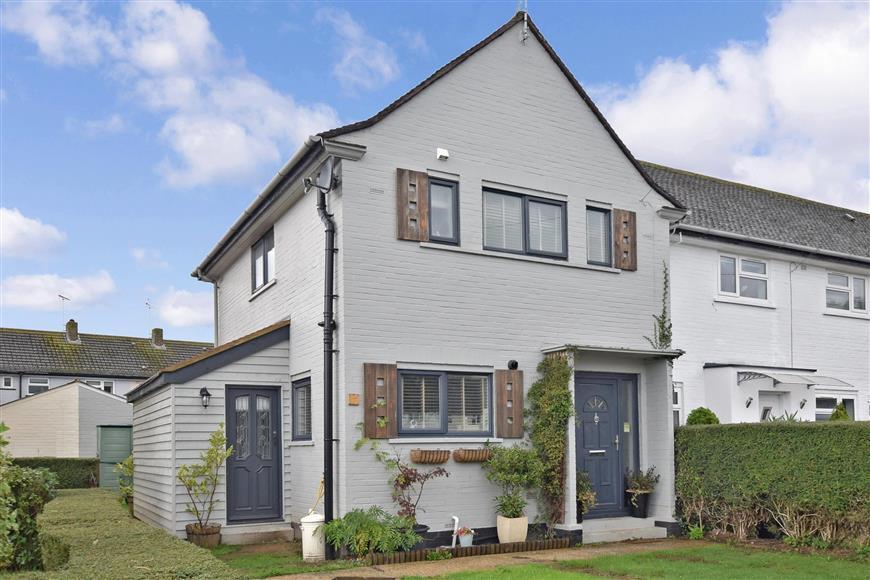
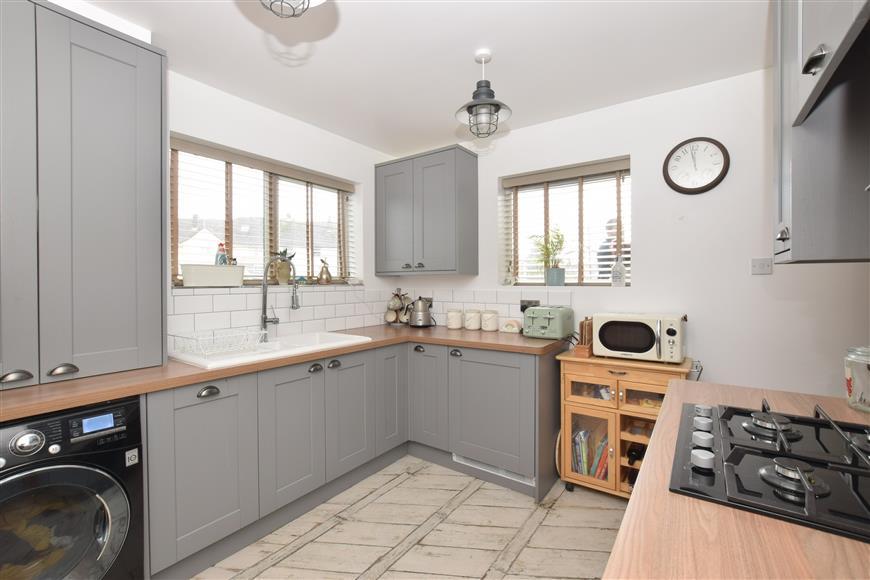
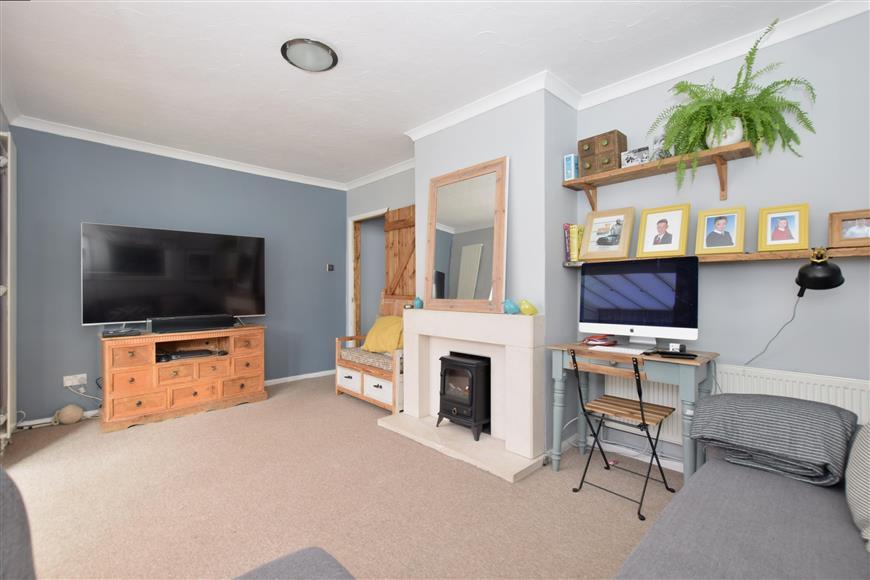
Property details
Tenure
FREEHOLD
Floor area
114 m²
EPC rating
D
Last sold
£245,000 Apr 2020
Price per m²
£2,193/m²
Local average
£315,083 (-20.7%)
Deprivation
Decile 4 (10,614 of 33,755)
Street crime
386 incidents within 1 mile (May 2026)
Key features
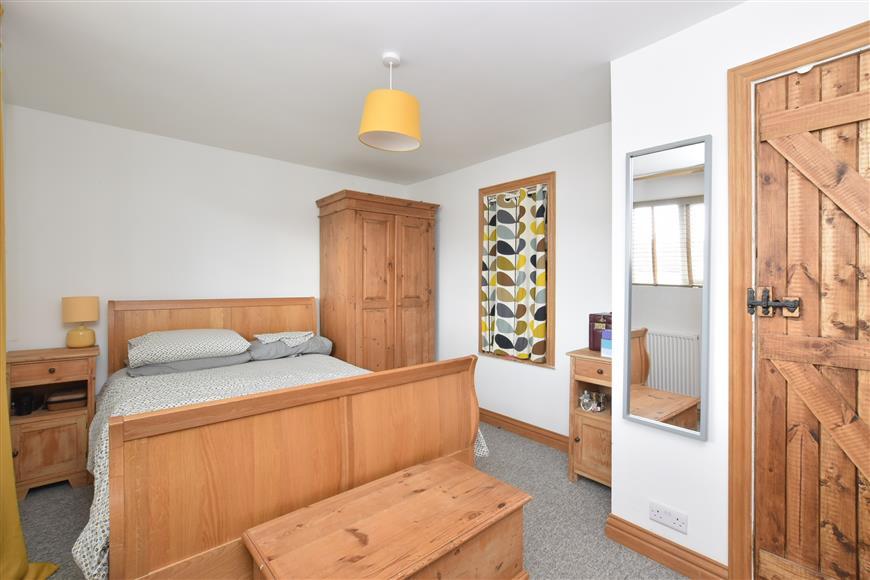
- This home certainly will impress as soon as you enter
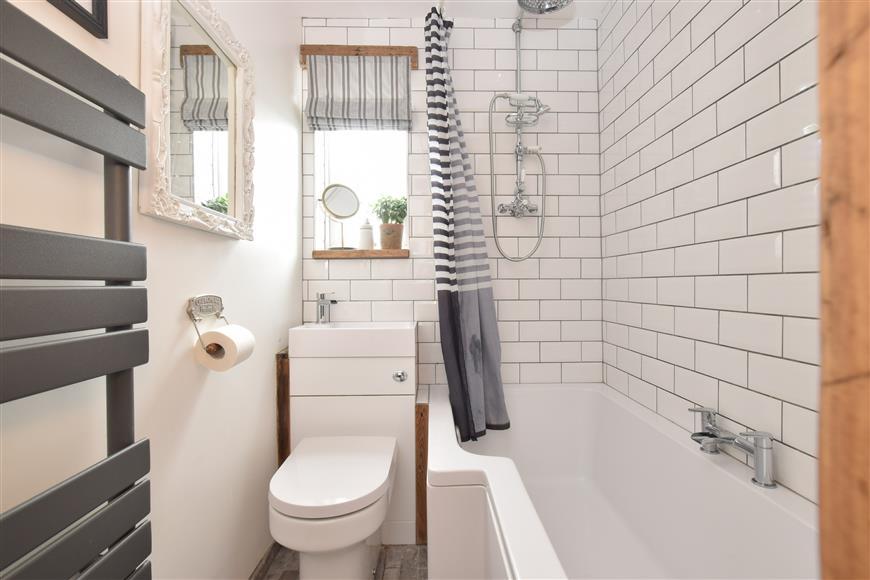
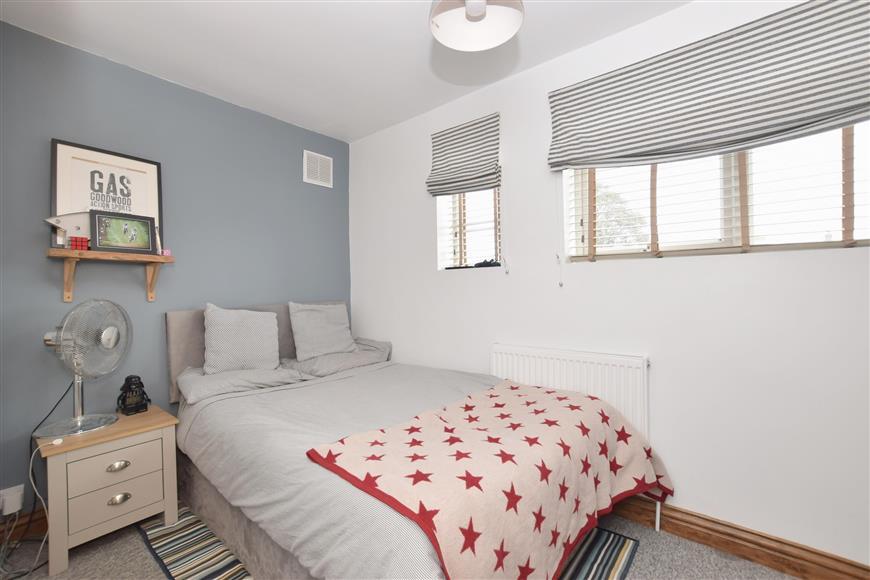
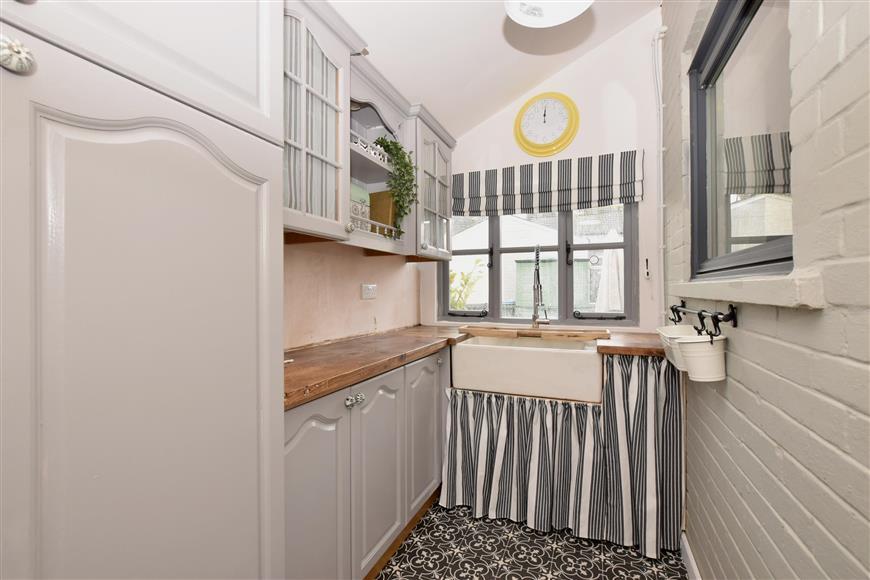
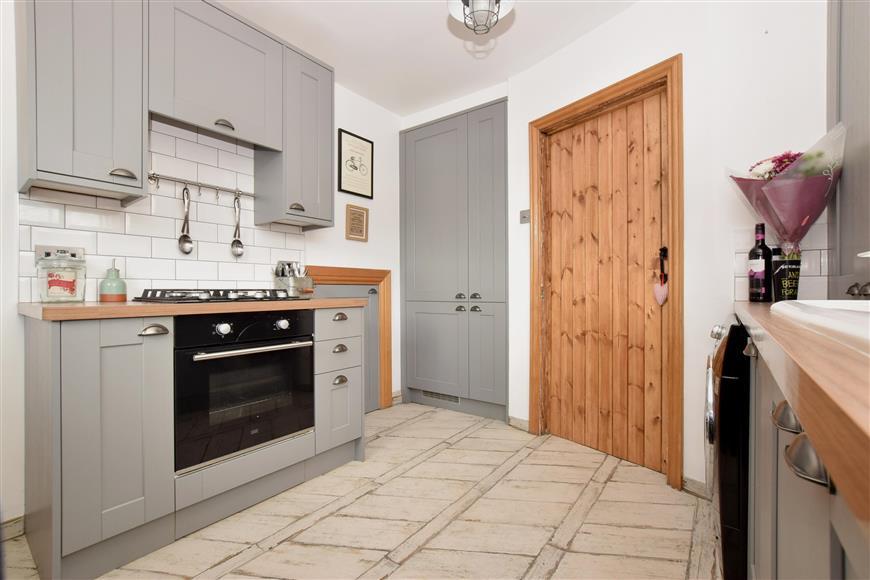
- Decorated to a high standard throughout
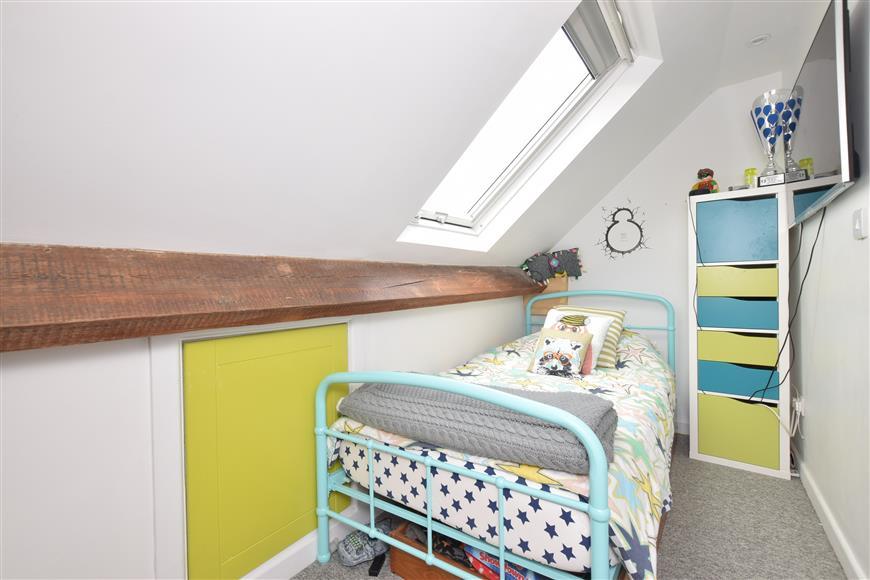
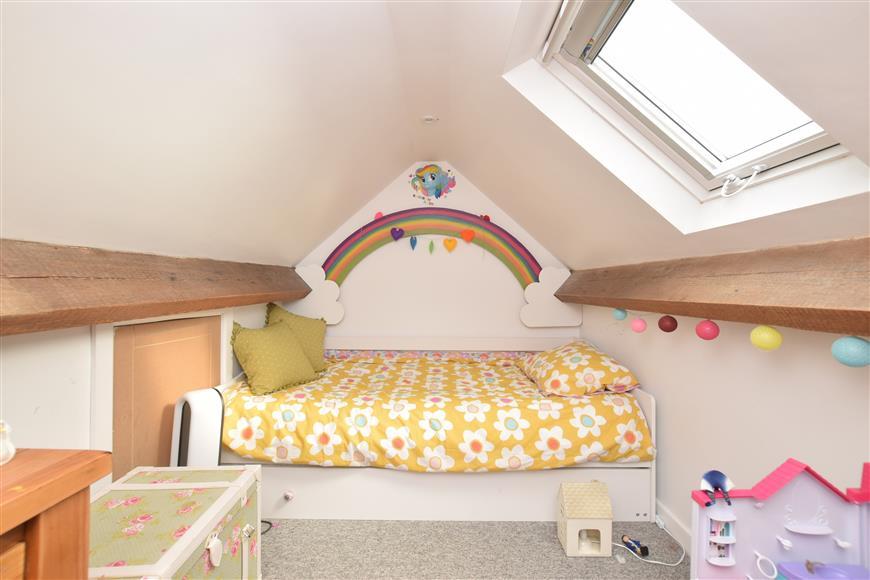
- 2 good size loft rooms and workshop
- Local schools and amenities a short distance
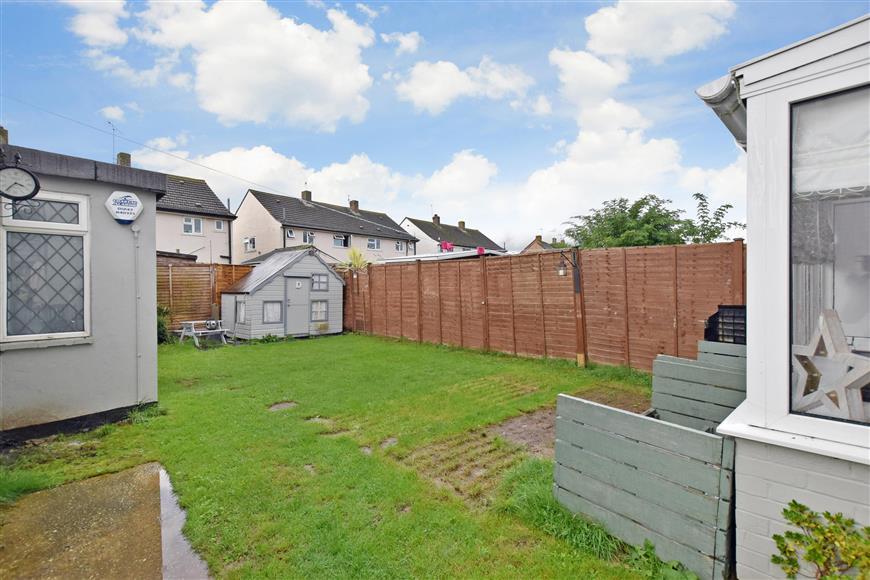
- Extended to the rear overlooking garden
- EPC energy rating D
Additional details
- Parking
- Driveway
- Garden
- Front garden, Back garden
Description
The information provided about this property does not constitute or form part of an offer or contract, nor may be it be regarded as representations. All interested parties must verify accuracy and your solicitor must verify tenure/lease information, fixtures & fittings and, where the property has been extended/converted, planning/building regulation consents. All dimensions are approximate and quoted for guidance only as are floor plans which are not to scale and their accuracy cannot be confirmed. Reference to appliances and/or services does not imply that they are necessarily in working order or fit for the purpose.
We are pleased to offer our customers a range of additional services to help them with moving home. None of these services are obligatory and you are free to use service providers of your choice. Current regulations require all estate agents to inform their customers of the fees they earn for recommending third party services. If you choose to use a service provider recommended by Cubitt & West, details of all referral fees can be found at the link below. If you decide to use any of our services, please be assured that this will not increase the fees you pay to our service providers, which remain as quoted directly to you.
Listed by
Bognor Regis
Arun Estates
Reference: 74831680
EPC Rating & Upgrade Cost
Current rating: D
Potential rating: C
Inspection date: 14/10/2019
Expiry date: 13/10/2029
Current heating cost: £717/year
Potential heating cost: £721/year
Recommendations
- Low energy lighting for all fixed outlets (35)
- Solar water heating (6,000)
- Solar photovoltaic panels, 2.5 kWp (5,500)
Flood risk
Zone: 1
Risk: Low
Job (default Low)
Floorplans
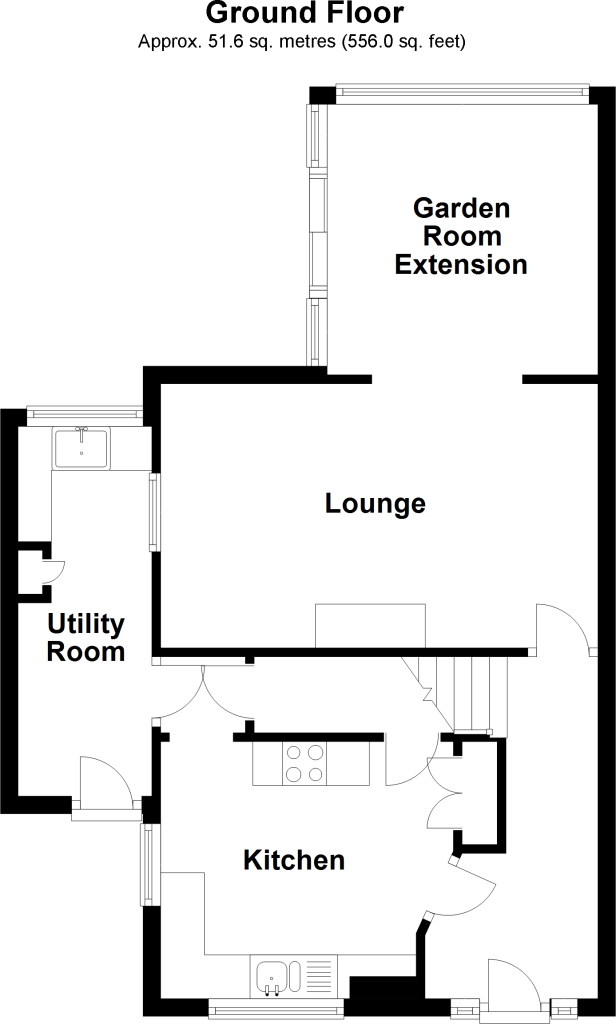
Ground Floor
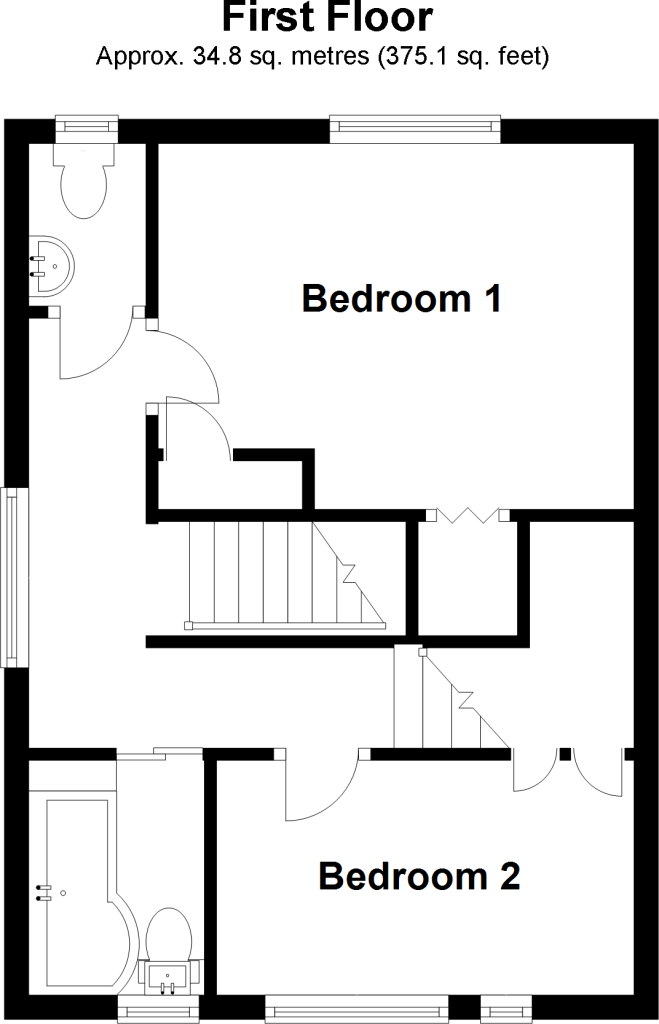
First Floor
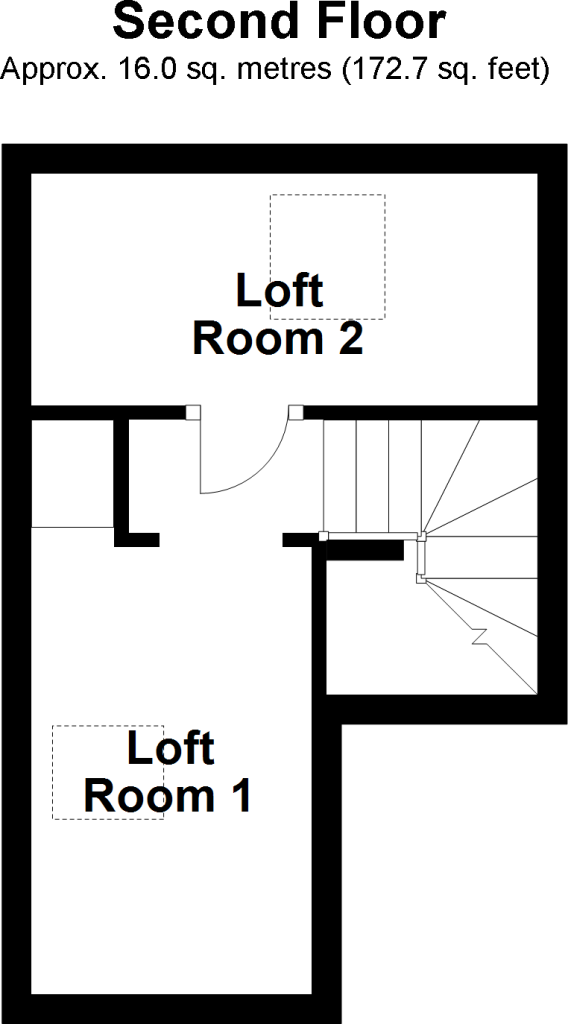
Second Floor
FENSA Certificates
This property has 1 FENSA certificate(s) on record, indicating window/door installations by FENSA-approved installers.
FENSA Certificate #83185
Property Details
Street: 50 Chestnut Grove
Town: BOGNOR REGIS
Postcode: PO22 9JE
Installation Details
Items: 14 windows
Certificate Issued: 15/10/2002
Work Completed: 29/07/2002
This certificate data was retrieved from FENSA's database
What is FENSA? FENSA (Fenestration Self-Assessment Scheme) is a government-authorised scheme that monitors building regulation compliance for replacement windows and doors. Certificates indicate that work was completed by FENSA-approved installers.
Price history
| Event | Date | Price | % change |
|---|---|---|---|
| Sold | 14/04/2020 (6 years ago) | £245,000 | — |
Source: HM Land Registry Price Paid Data. Crown copyright.
Sold Comparables
Same street and nearby sales within 0.25 miles (last 5 years). Data from Land Registry Price Paid.
| Address | Price | Date | Type |
|---|---|---|---|
| 25 CORBISHLEY ROAD, BOGNOR REGIS, ARUN, WEST SUSSEX, PO22 9JA | £275,000 | 26/08/2025 | Semi-detached |
| 28 CHURCH LANE, SOUTH BERSTED, BOGNOR REGIS, ARUN, WEST SUSSEX, PO22 9PZ | £377,500 | 27/11/2023 | Semi-detached |
| 45 ORCHARD WAY, BOGNOR REGIS, ARUN, WEST SUSSEX, PO22 9HH | £298,000 | 14/07/2023 | Semi-detached |
| 15 SANDYMOUNT CLOSE, BOGNOR REGIS, ARUN, WEST SUSSEX, PO22 9EL | £172,800 | 20/12/2022 | Semi-detached |
| 8 SANDYMOUNT CLOSE, BOGNOR REGIS, ARUN, WEST SUSSEX, PO22 9EL | £355,000 | 20/12/2022 | Semi-detached |
| 14 SANDYMOUNT CLOSE, BOGNOR REGIS, ARUN, WEST SUSSEX, PO22 9EL | £310,000 | 02/12/2022 | Semi-detached |
| 27 ASH GROVE, BOGNOR REGIS, ARUN, WEST SUSSEX, PO22 9JT | £265,000 | 28/10/2022 | Semi-detached |
| 8 GREENWOOD AVENUE, BOGNOR REGIS, ARUN, WEST SUSSEX, PO22 9EN | £315,000 | 29/07/2022 | Semi-detached |
| 16 SANDYMOUNT CLOSE, BOGNOR REGIS, ARUN, WEST SUSSEX, PO22 9EL | £360,000 | 31/03/2022 | Semi-detached |
| 19 OAK GROVE, BOGNOR REGIS, ARUN, WEST SUSSEX, PO22 9JL | £290,000 | 28/02/2022 | Semi-detached |
| 10 GREENWOOD AVENUE, BOGNOR REGIS, ARUN, WEST SUSSEX, PO22 9EN | £305,000 | 11/02/2022 | Semi-detached |
| 71 ASH GROVE, BOGNOR REGIS, ARUN, WEST SUSSEX, PO22 9JT | £280,000 | 08/12/2021 | Semi-detached |
| 34 OAK GROVE, BOGNOR REGIS, ARUN, WEST SUSSEX, PO22 9JN | £270,000 | 03/08/2021 | Semi-detached |
Area average: £297,946 (13 sales)
Capital growth trend
Land Registry outcode average: last 12 months vs 5y and 10y ago (from sold prices).
House Price Index (HM Land Registry — official index, not sold-price averages): Arun. Series: Semi-detached. As of April 2026.
Rental Range
Estimated market rent for Arun. Low = conservative, Realistic = average, Optimistic = best case.
Based on Local Authority from postcode lookup → Arun.
LHA (30th percentile) floor for Worthing: £947/mo (Apr 2025 – Mar 2026)
Location
Nearby
Nearest stations, universities and amenities (distance from property).
| Type | Name | Distance |
|---|---|---|
| Bus stop | The Hamlet | 0.1 miles |
| Bus stop | Oak Grove | 0.1 miles |
| Shop | Unknown | 0.2 miles |
| Shop | Hutchings | 0.2 miles |
| Train station | Bognor Regis | 0.7 miles |
| University | University of Chichester (Bognor Campus) | 0.8 miles |
| University | University of Chichester | 2.3 miles |
| Train station | Barnham | 2.8 miles |
| Hospital | Connolly House | 5.6 miles |
| Hospital | Zachary Merton Hospital | 7.7 miles |
Street-level crime
| Category | Count |
|---|---|
| Violence and sexual offences | 123 |
| Anti-social behaviour | 84 |
| Shoplifting | 48 |
| Public order | 31 |
| Criminal damage and arson | 23 |
| Drugs | 17 |
| Other theft | 14 |
| Vehicle crime | 14 |
| Other crime | 12 |
| Possession of weapons | 8 |
| Burglary | 7 |
| Robbery | 4 |
| Bicycle theft | 1 |
| Total incidents | 386 |
Within 1 mile during May 2026. Source: data.police.uk (England & Wales).
Schools nearby
Nearest open schools with Ofsted ratings (England). Closed schools are not shown. Data from Get Information about Schools and Ofsted.
| Name | Type | Distance | Ofsted |
|---|---|---|---|
| South Bersted CofE Primary School | Primary | 0.1 miles | Good — 23 Jun 2017 |
| Bersted Green Primary School, Bognor Regis | Primary | 0.2 miles | — (Inspected (no overall grade)) |
| Bognor Regis Nursery School | Nursery | 0.7 miles | Outstanding — 3 Jun 2015 |
| The Regis School | Secondary | 0.7 miles | Good — 24 Nov 2017 |
| Edward Bryant School | Primary | 0.7 miles | Good — 7 Feb 2023 |
Rental Comparables
Rental listings exist nearby, but none matched the 2-bedroom count for this property.
Rent-driven metrics
Based on Area rent estimate.
- Rent ratio — Monthly rent ÷ purchase price (1% rule). 1%+ = strong, 0.8–1% = okay, <0.8% = weak for cashflow.
- Max investor price — Rent ÷ 0.8%; the price at which rent would be 0.8% of price (Stoke-style target).
- Target investor price — Rent ÷ 1%; the price at which rent would be 1% of price (strong cashflow band).
- Gross yield — Annual rent as % of purchase price (no costs).