9 LYNBRIDGE ROAD
LYNTON, DEVON EX35 6BD
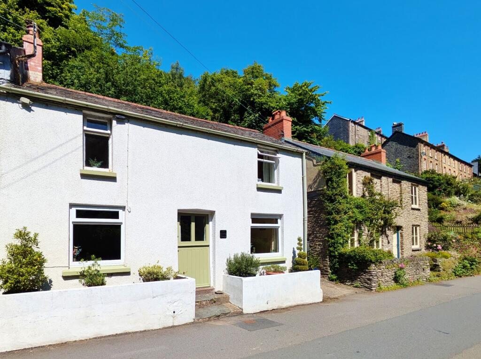
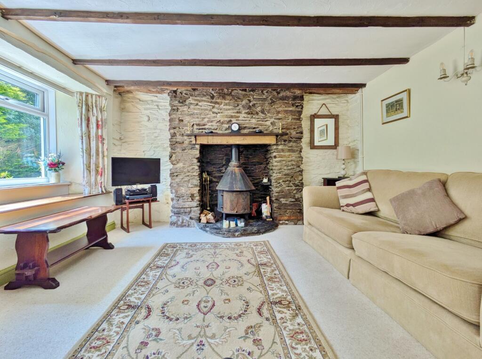
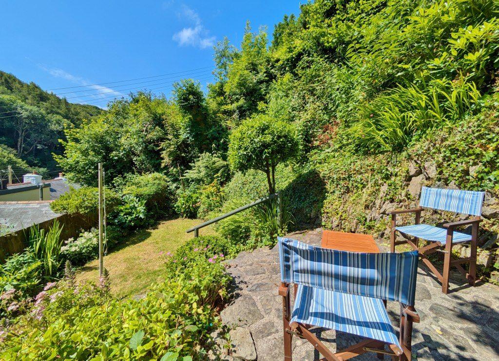
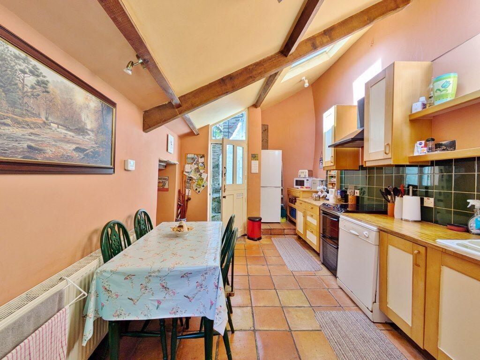
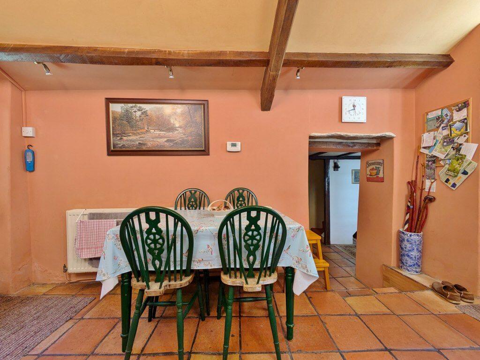
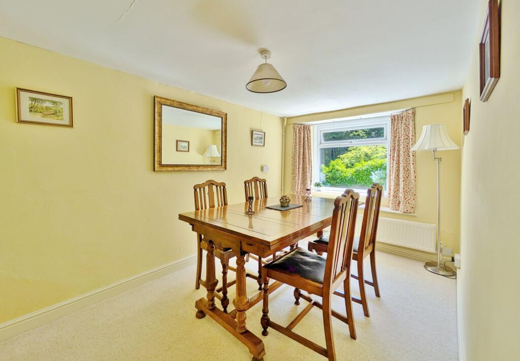
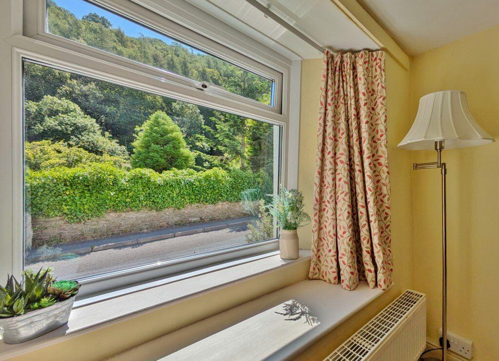
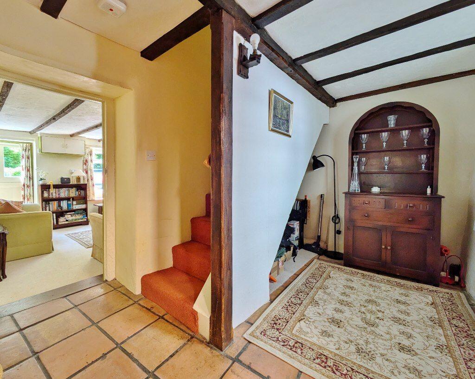
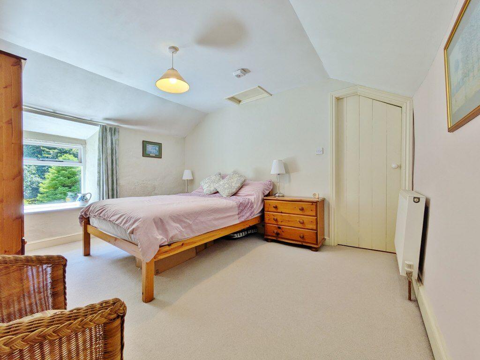
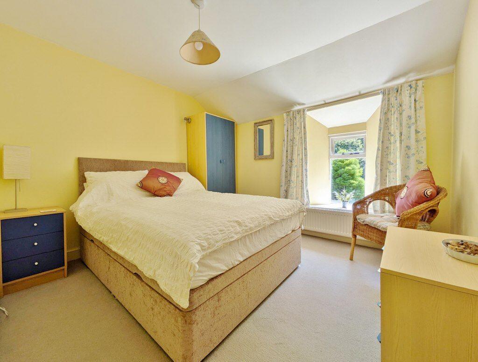
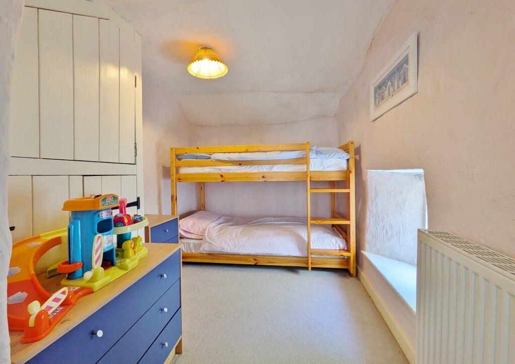
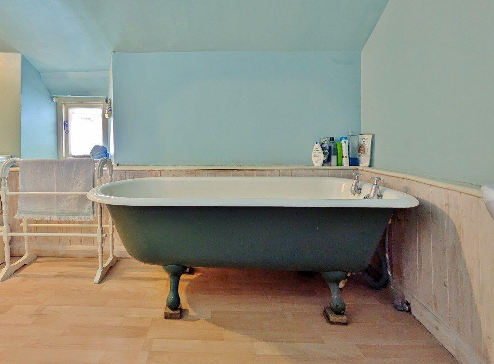
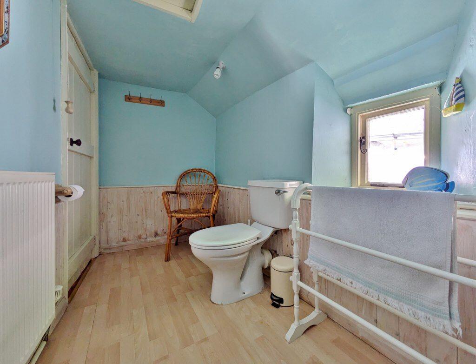
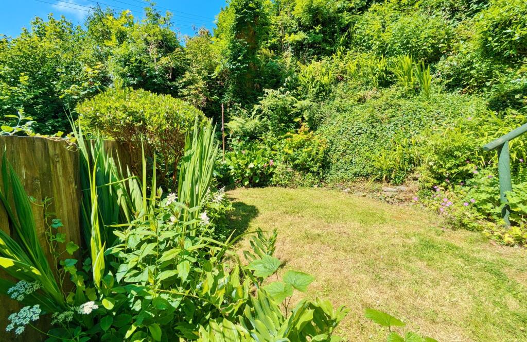
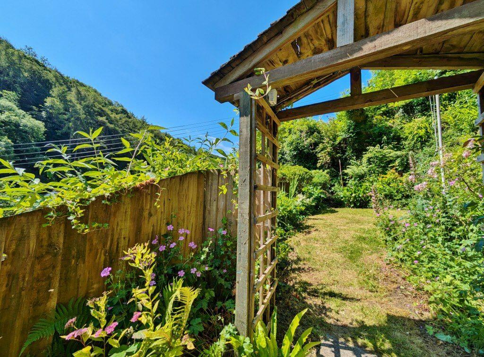
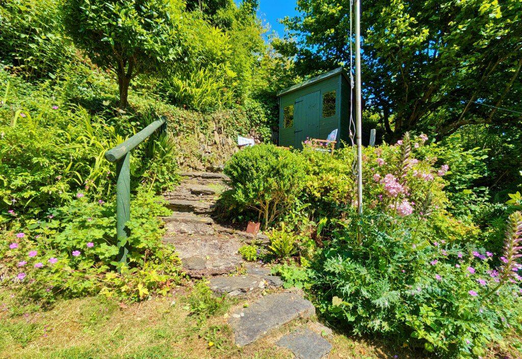
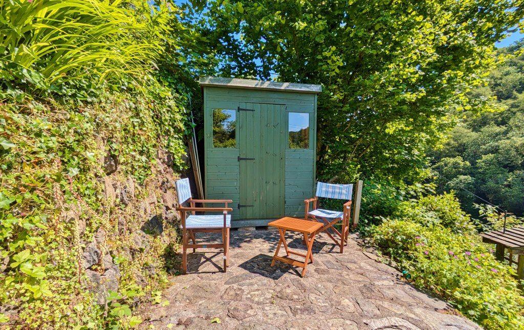
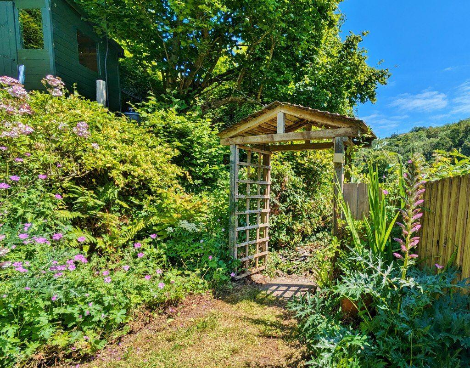
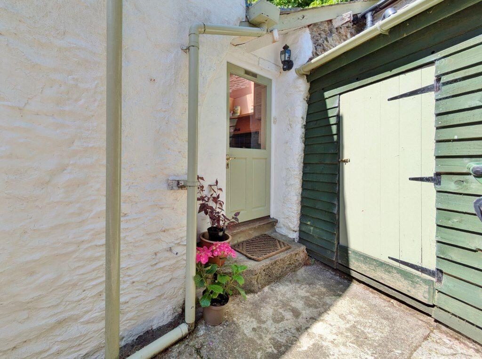
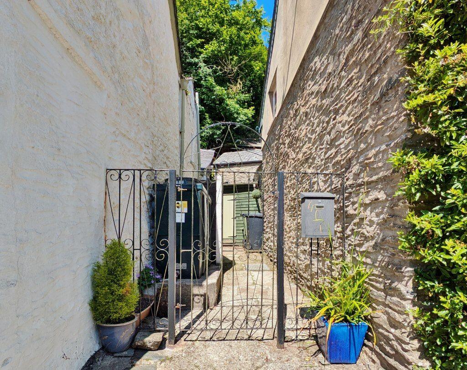
Photo 1 Photo 2 Photo 3 Photo 4 Photo 5 Photo 6 Photo 7 Photo 8 Photo 9 Photo 10 Photo 11 Photo 12 Photo 13 Photo 14 Photo 15 Photo 16 Photo 17 Photo 18 Photo 19 Photo 20
/ 20
Property details
Tenure
FREEHOLD
Floor area
111 m²
Council tax band
C
EPC rating
E
Year built
England and Wales: before 1900
Last sold
£175,000 Jun 2014
Price per m²
£2,162/m²
Deprivation
Decile 4 (12,013 of 33,755)
Street crime
3 incidents within 1 mile (May 2026)
Key features
- Pretty Stone Cottage
- 2/3 Bedrooms
- Rear Garden
- Woodland Views
- Short Distance to Lynton/Lynmouth
- Exmoor National Park
- Short distance to the Village Pub
Additional details
- Electricity
- Mains supply
- Broadband
- ADSL copper wire
- Water
- Mains supply
- Sewerage
- Mains supply
- Heating
- Oil
- Parking
- Yes
- Garden
- Enclosed garden, Rear garden
- Listed property
- No
- Restrictions
- No
- Required access
- No
- Rights of way
- No
- Flooded in last 5 years
- No
- Flood defences
- No
Description
Nestled in the heart of Exmoor National Park, this charming stone cottage offers 2/3 bedrooms, 2 reception rooms, a kitchen/dining room, and a utility room. Set in a scenic valley with walks from the door and a garden, the property is in need of general updating and is offered with no onward chain. Minutes from Lynton and Lynmouth, with a welcoming local pub nearby, it combines the tranquillity of country living with convenient access to local amenities.
Step outside your door and enjoy direct access to some of the area's most beautiful walks, making this an ideal home or holiday retreat for nature lovers.
Approach
From the road outside, a small front paved area has two steps up to the part-glazed, stable-style, front door, which opens into the Living Room. To the side, a wrought-iron gate opens into the side access.
Side Access
Oil storage tank. Space for bins etc. Wooden storage shed with space for bicycles, e-bikes, beach toys etc. A part-glazed door opens into the Kitchen.
Kitchen/Breakfast Room
Terracotta-tiled floor. Part glazed stable-style door to the side, with access to the back garden. Radiator. Exposed purlins and roof trusses. Lean-to roof with two Velux-style windows to the rear. A range of wall and base kitchen units with wooden worktops over. Space for a free-standing electric cooker. Single drainer 1½-bowl acrylic sink with matching mixer tap. Space and plumbing for dishwasher (not in use). Space for fridge/freezer. Space for table and four chairs. Doorway and two steps down to the central hall.
Hall
Terracotta-tiled floor. Radiator. Stairs to first floor, with storage space below. Ceiling beams. Wooden door to Cloakroom/Utility Room. Wooden door to Living Room
Cloakroom/Utility Room
Hooks for coats and space for boots etc. Radiator. Space and plumbing for washing machine. Oil-fired central heating boiler. Opaque window to the side. Low-level flush WC. Wash basin with mirror and light above.
Living Room
One step down. Fitted carpet. Radiator. Part-glazed, stable-style, front door. Double-glazed window to the front with deep wooden sill/window seat. Ceiling beams. Stone feature fireplace with wooden mantle and stone hearth, containing a cast-iron wood burner*. Wooden door to Dining Room.
Dining Room
Fitted carpet. Radiator. Double-glazed window to the front with deep wooden sill/window seat. Ceiling beams. Space for dining table and chairs. Alcove suitable for cupboard or display unit.
First Floor
Stairs from the Hall rise to the first floor and split left and right. To the right is the Bathroom. To the left are the Bedrooms.
Bathroom
Laminate flooring. Radiator. Window to the rear. Roll-top bath with ball-and-claw feet. Low-level flush WC. Pedestal wash basin, with mirror and light above. Ceiling hatch to loft area (not inspected).
Bedroom 1
Fitted carpet. Radiator. Window to the front.
Bedroom 2
Fitted carpet. Radiator. Window to the front. Ceiling hatch to loft area (not inspected). Wooden door to Bedroom Three/Dressing room.
Bedroom 3/Dressing Room
Restricted head-height. Fitted carpet. Radiator. Window to the side. Fitted cupboards housing hot water tank and header tank.
Garden
From the kitchen door, stone and concrete steps rise to the garden. A wooden trellis-arch leads to the lawn area, with well-stocked flowerbed borders and a wooden fence to the front. This area is not over-looked and provides a good degree of privacy, as well as views across the valley to the woods beyond. Further stone steps rise to a stone patio, with space for a table and chairs and a wooden shed for garden tools and furniture.
THE AREA
Situated in a beautiful wooded valley within Exmoor National Park. Immediate local amenities include a period inn and the garage/stores at nearby Barbrook.
The property is within healthy walking distance of local amenities, including a good selection of restaurants, bars, cafés, gym, hairdressers, shops, small supermarkets, a library, a primary school, and places of worship, along with a regular bus service.
Lynton is twinned with the coastal village of Lynmouth, set on the banks of the River Lyn overlooking the sea and reached by a cliffside railway. The South West Coast Path passes directly through Lynton & Lynmouth and is England's longest waymarked long-distance footpath and a National Trail. It stretches for 630 miles (1,014 km), running from Minehead in Somerset, along the coasts of Devon and Cornwall, to Poole Harbour in Dorset. More extensive shopping facilities and amenities are available at the larger town of Ilfracombe (about half an hour) and the regional centre of Barnstaple (about 45 minutes). The world-renowned surfing beaches at Woolacombe, Putsborough, Saunton (also with Championship golf course) and Croyde are also about 45 minutes by car.
SERVICES & OUTGOINGS
Mains water, drainage and electric, oil-fired central heating.
According to Ofcom, ultrafast broadband is available at the property, mobile phone coverage is limited. For more information, please see the Ofcom website.
North Devon Council - Band C
(2025/26-Approx. £2,267.75 per annum)
EPC - E Rating
TENURE
Freehold
DIRECTIONS
From our office, proceed down Castle Hill towards Lynmouth and Lynbridge. At the junction at the bottom of the hill, continue straight on and proceed onto Lynbridge Road for approximately 0.25 miles. The property can be found on the right-hand side with a for sale board clearly visible. Parking is on the street on a first-come, first-served basis.
What3Words: ///wiring.spellings.chart
DIGITAL MEDIA
360 VIRTURAL TOUR & VIDEO TOUR AVAILABLE
Council Tax Band: C (North Devon Council)
Tenure: Freehold
Listed by
South Molton
Michael Adey Property
Reference: 159343286
EPC Rating & Upgrade Cost
Current rating: E
Potential rating: B
Inspection date: 05/02/2025
Expiry date: 04/02/2035
Est. upgrade cost to C: £33,775
Recommendations
- Flat roof or sloping ceiling insulation (£850 - £1,500)
- 50 mm internal or external wall insulation (£4,000 - £14,000)
- Floor insulation (solid floor) (£4,000 - £6,000)
- Draughtproof single-glazed windows (£80 - £120)
- Replace boiler with new condensing boiler (£2,200 - £3,000)
- Solar water heating (£4,000 - £6,000)
- Replace single glazed windows with low-E double glazing (£3,300 - £6,500)
- High performance external doors (£1,500)
- Solar photovoltaic panels, 2.5 kWp (£3,500 - £5,500)
Flood risk
Zone: 1
Risk: Low
Job (default Low)
Floorplans
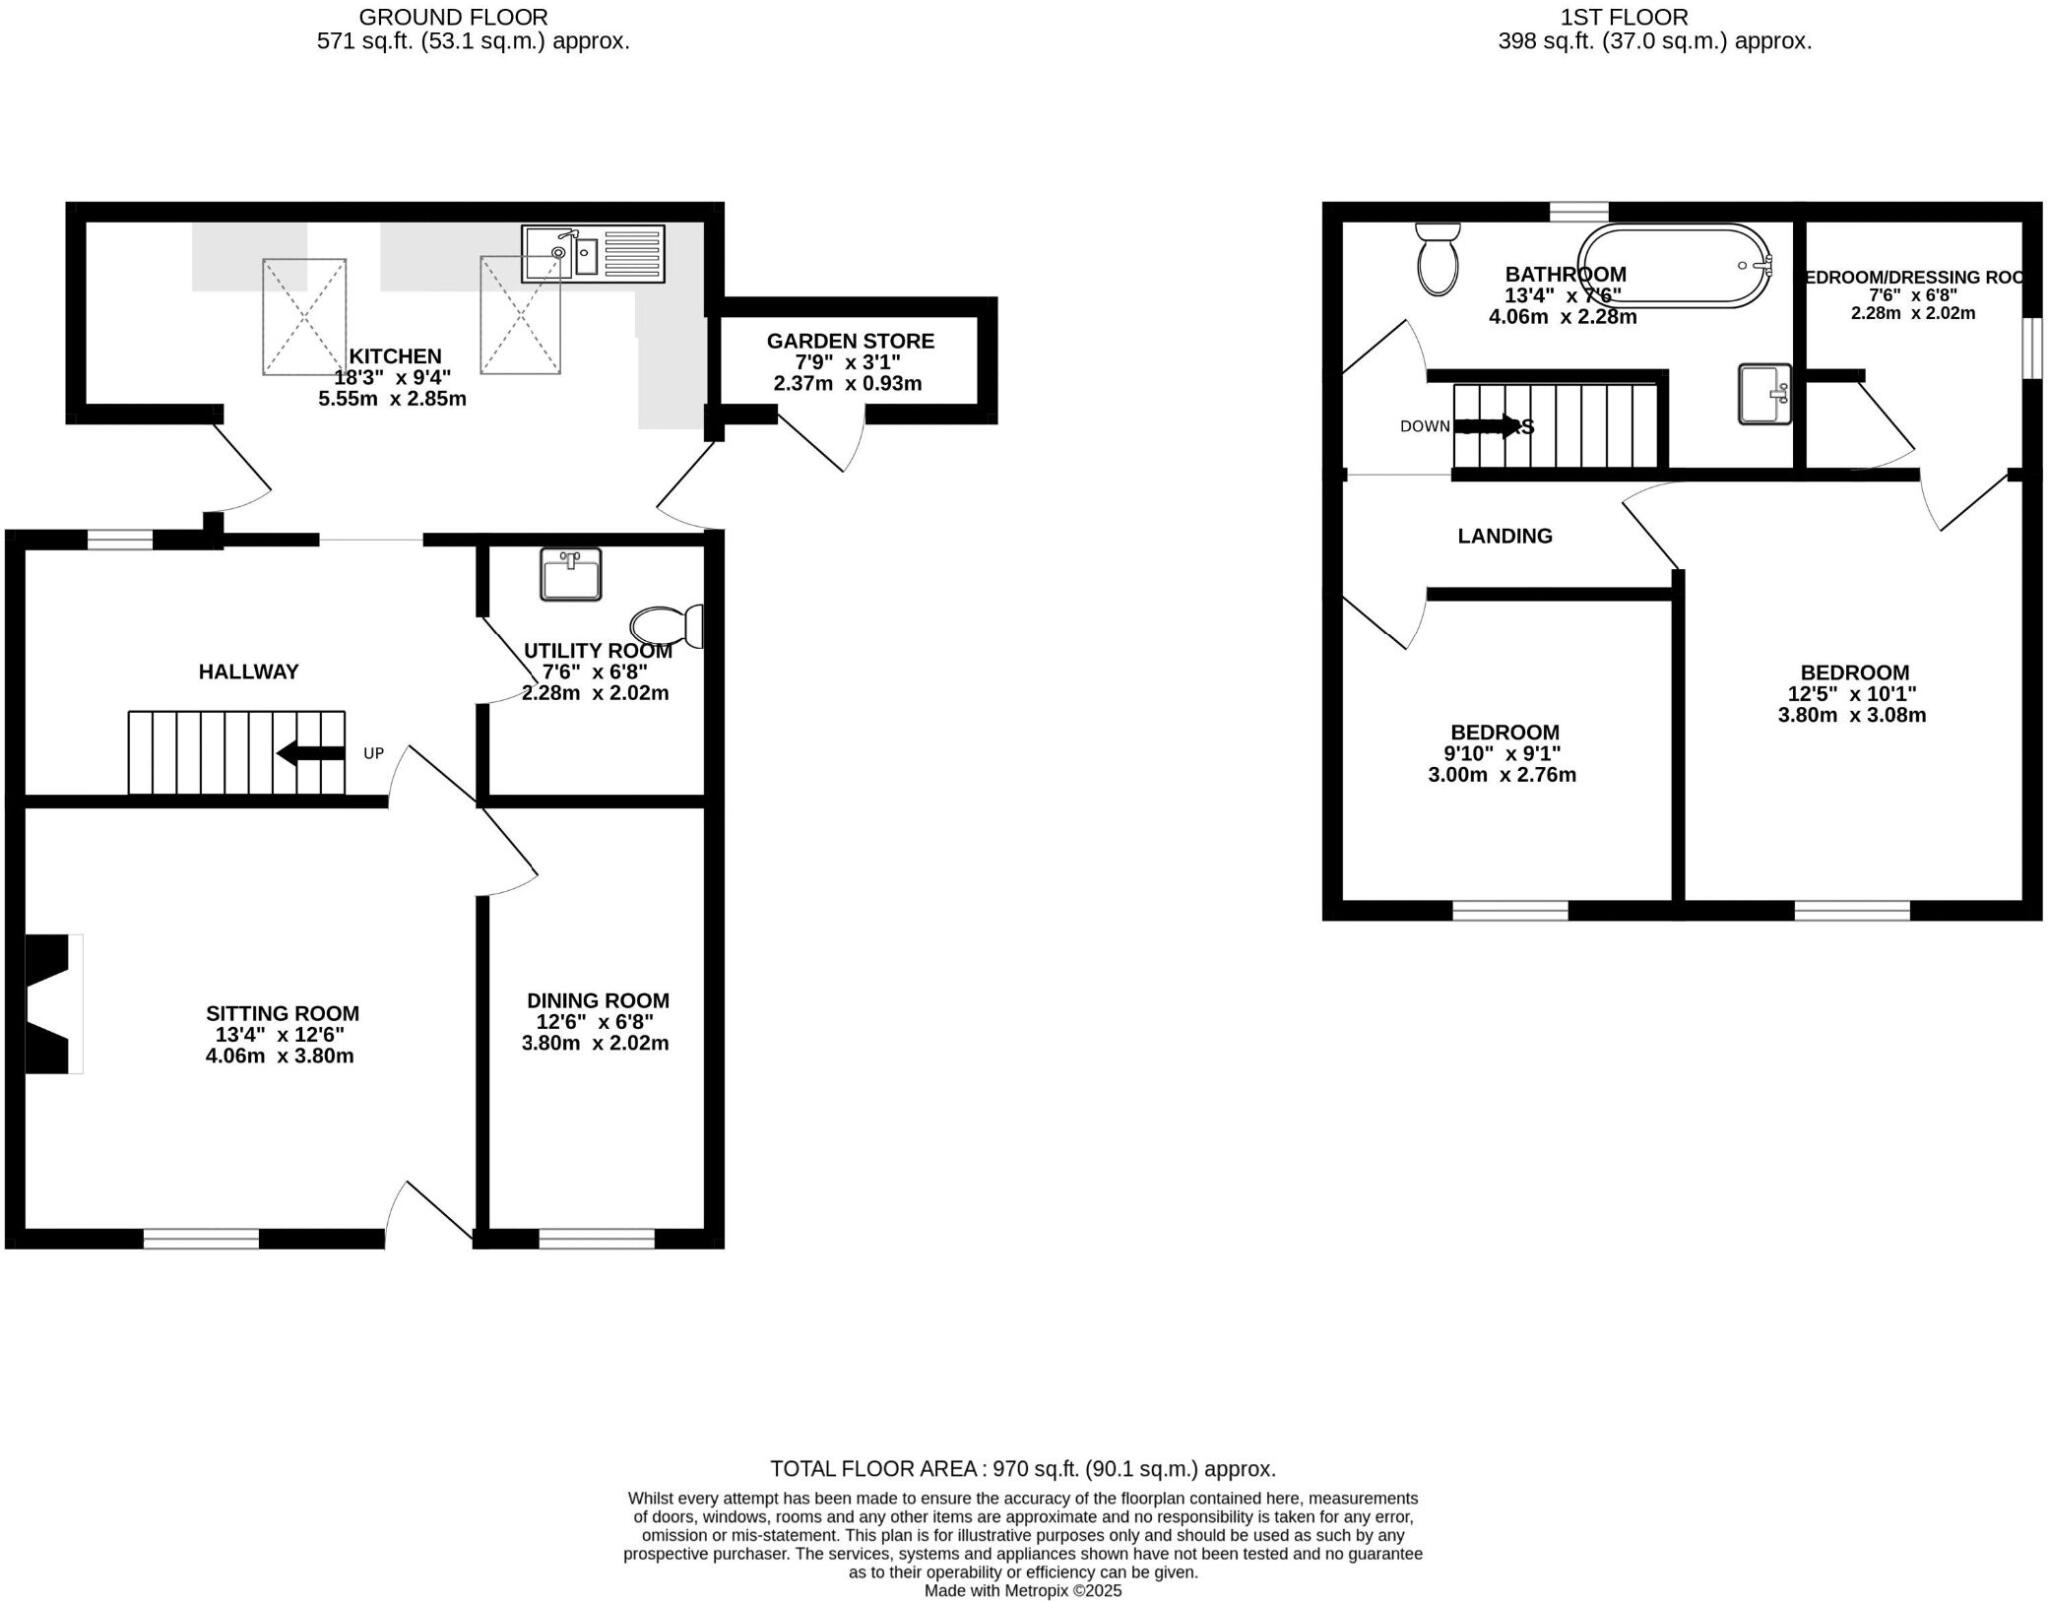
Floorplan 1
EPC Graphs
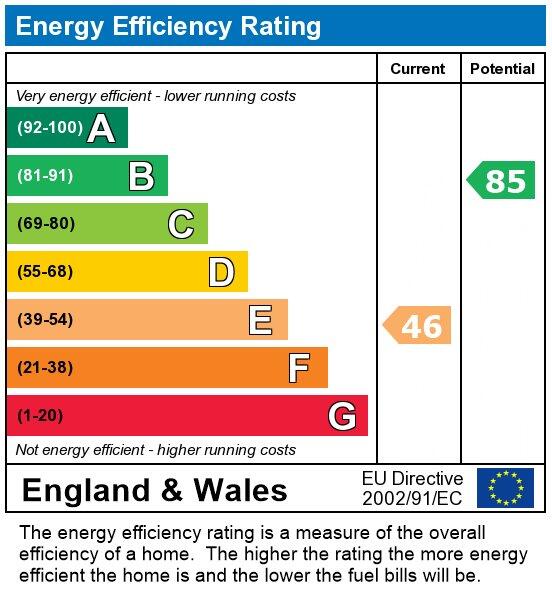
EPC
FENSA Certificates
This property has 1 FENSA certificate(s) on record, indicating window/door installations by FENSA-approved installers.
FENSA Certificate #10953491
Property Details
Street: 9 Lynbridge Road
Town: LYNTON
Postcode: EX35 6BD
Installation Details
Items: 2 windows
Certificate Issued: 27/04/2015
Work Completed: 15/04/2015
This certificate data was retrieved from FENSA's database
What is FENSA? FENSA (Fenestration Self-Assessment Scheme) is a government-authorised scheme that monitors building regulation compliance for replacement windows and doors. Certificates indicate that work was completed by FENSA-approved installers.
Price history
155% since 1999
| Event | Date | Price | % change |
|---|---|---|---|
| Sold | 24/06/2014 (12 years ago) | £175,000 | +155.5% |
| Sold | 03/12/1999 (26 years ago) | £68,500 | — |
Source: HM Land Registry Price Paid Data. Crown copyright.
Sold Comparables
Same street and nearby sales within 0.25 miles (last 5 years). Data from Land Registry Price Paid.
| Address | Price | Date | Type |
|---|---|---|---|
| Same street OAKLANDS LYNBRIDGE ROAD, LYNTON, NORTH DEVON, DEVON, EX35 6BD | £430,000 | 30/03/2026 | Detached |
| Same street 8 LYNBRIDGE ROAD, LYNTON, NORTH DEVON, DEVON, EX35 6BD | £125,000 | 06/12/2023 | Terraced |
| Same street 7 LYNBRIDGE ROAD, LYNTON, NORTH DEVON, DEVON, EX35 6BD | £250,000 | 22/04/2022 | Terraced |
Street average: £268,333 (3 sales)
Capital growth trend
House Price Index (HM Land Registry — official index, not sold-price averages): North Devon. Series: Semi-detached. As of April 2026.
Rental Range
Estimated market rent for North Devon. Low = conservative, Realistic = average, Optimistic = best case.
Based on Local Authority from postcode lookup → North Devon.
Location
Nearby
Nearest stations, universities and amenities (distance from property).
| Type | Name | Distance |
|---|---|---|
| Shop | Unknown | 0.2 miles |
| Bus stop | Castle Hill Car Park | 0.4 miles |
| Shop | The Lyn Valley Dog House | 0.4 miles |
| Bus stop | Granville Garage | 0.5 miles |
| Train station | Lynton Village | 0.6 miles |
| Train station | Lynmouth Bay | 0.6 miles |
Street-level crime
| Category | Count |
|---|---|
| Criminal damage and arson | 1 |
| Other crime | 1 |
| Violence and sexual offences | 1 |
| Total incidents | 3 |
Within 1 mile during May 2026. Source: data.police.uk (England & Wales).
Schools nearby
Nearest open schools with Ofsted ratings (England). Closed schools are not shown. Data from Get Information about Schools and Ofsted.
| Name | Type | Distance | Ofsted |
|---|---|---|---|
| Lynton Church of England Primary School | Primary | 0.4 miles | Good — 23 Nov 2016 |
| Parracombe Church of England Primary School | Primary | 3.9 miles | Good — 5 Jan 2017 |
Rental Comparables
Residential lets from OpenRent and Rightmove for the area (same bedroom count). Use to validate rent estimates. Student lets are excluded.
| Title | Rent | Beds | Distance | As seen on |
|---|---|---|---|---|
| 3 Bed Terraced House, Watersmeet Road, EX35 | £1,250/mo | 3 | 0.5 miles | OpenRent |
Average rent: £1,250/mo (1 listing)
Rent-driven metrics
Based on OpenRent comparables.
- Rent ratio — Monthly rent ÷ purchase price (1% rule). 1%+ = strong, 0.8–1% = okay, <0.8% = weak for cashflow.
- Max investor price — Rent ÷ 0.8%; the price at which rent would be 0.8% of price (Stoke-style target).
- Target investor price — Rent ÷ 1%; the price at which rent would be 1% of price (strong cashflow band).
- Gross yield — Annual rent as % of purchase price (no costs).
- Cost-to-rent — Price ÷ annual rent (from OpenRent comparables). Under 14× = strong, 14–16× = acceptable, 17×+ = compressed.
- Cashflow — Rent minus mortgage, 10% maintenance, £25/mo compliance. Assumes 75% LTV, 3.95% APR (5yr fixed), 25yr term.
- ROI — Annual profit ÷ cash in (deposit + 4% purchase costs).