30 AMOY STREET
SOUTHAMPTON, SOUTHAMPTON SO15 2DR


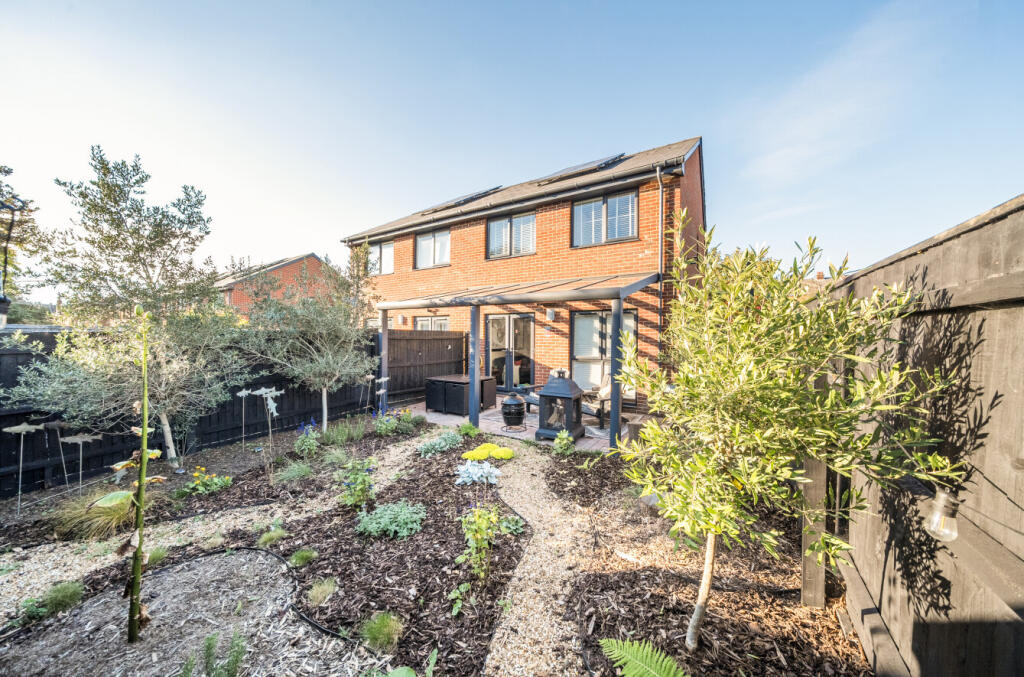
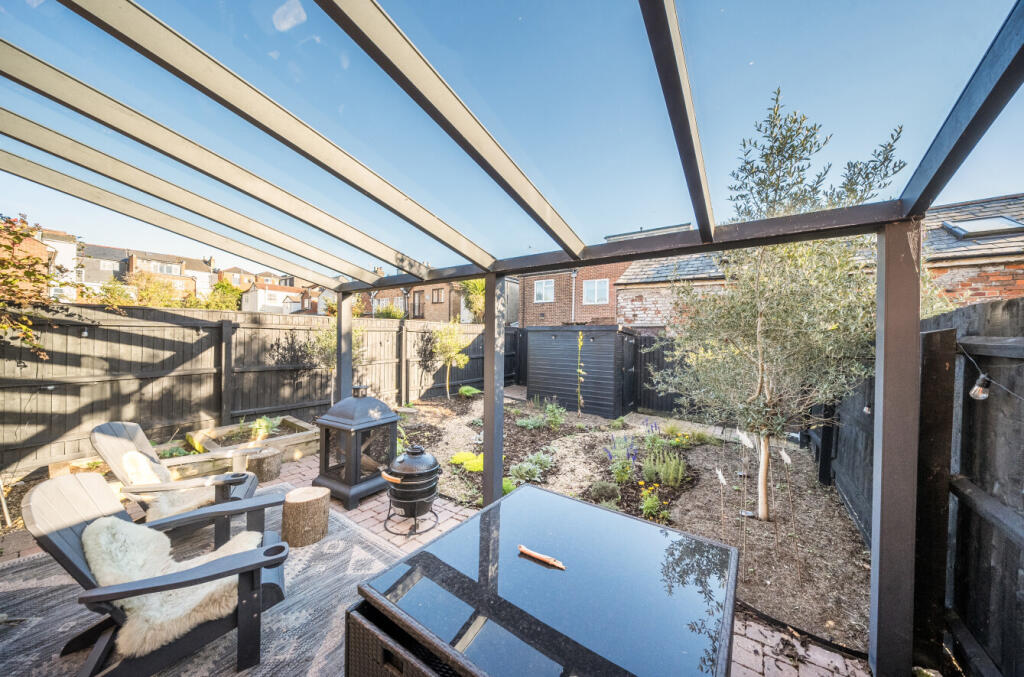
Picture No. 37 Picture No. 39 1331960-12-689213... 1331960-30-689214... Picture No. 38 Picture No. 41 1331960-48-689215... 1331960-43-689215... 1331960-5-6892137... 1331960-13-689213... 1331960-25-689214... 1331960-33-689214... Picture No. 42 1331960-1-6892129... 1339711-4-68dc148... 1339711-5-68dc157... 1339711-6-68dc168... 1339711-7-68dc175... 1339711-8-68dc185... 1339711-9-68dc189... 1339711-10-68dc18... 1339711-11-68dc18... 1339711-1-68dc128... 1339711-2-68dc135...
/ 24
Property details
Tenure
FREEHOLD
Floor area
86 m²
Council tax band
D
EPC rating
B
Last sold
£377,500 Feb 2026
Price per m²
£4,419/m²
Local average
£397,719 (-4.5%)
Deprivation
Decile 4 (13,435 of 33,755)
Street crime
1317 incidents within 1 mile (May 2026)
Key features
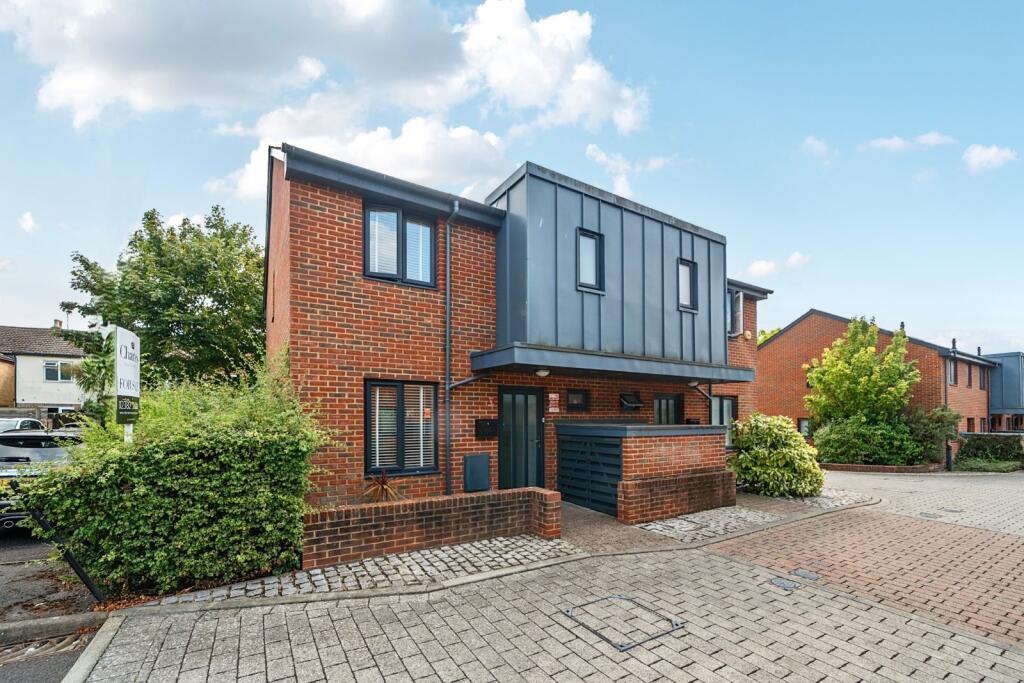
- Beautifully presented three-bedroom semi-detached home in the popular Bedford Place area of Southampton
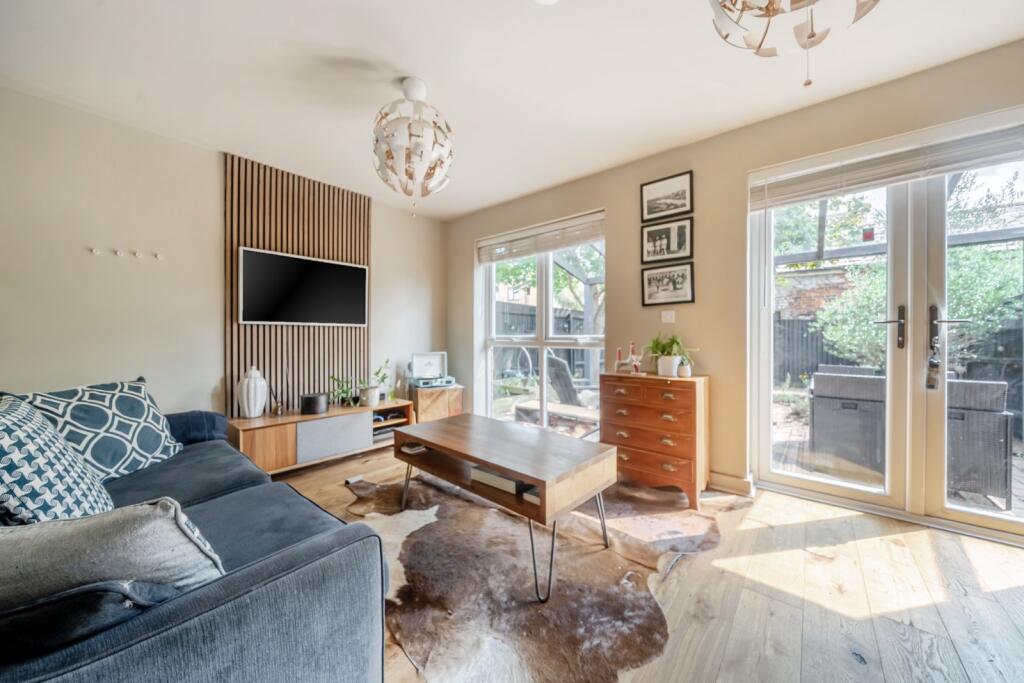
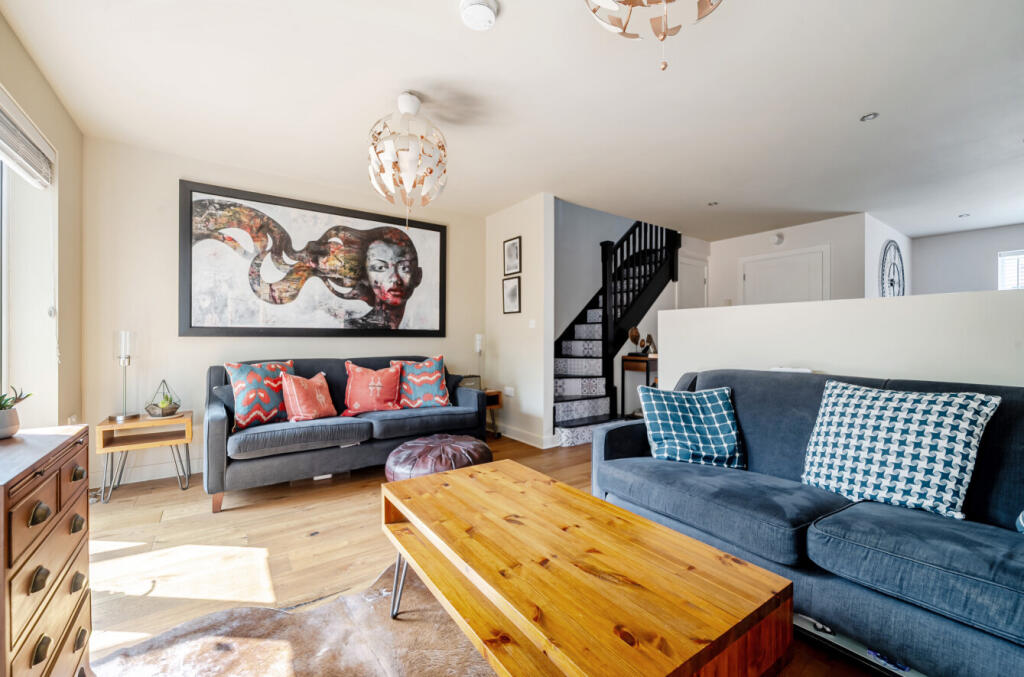
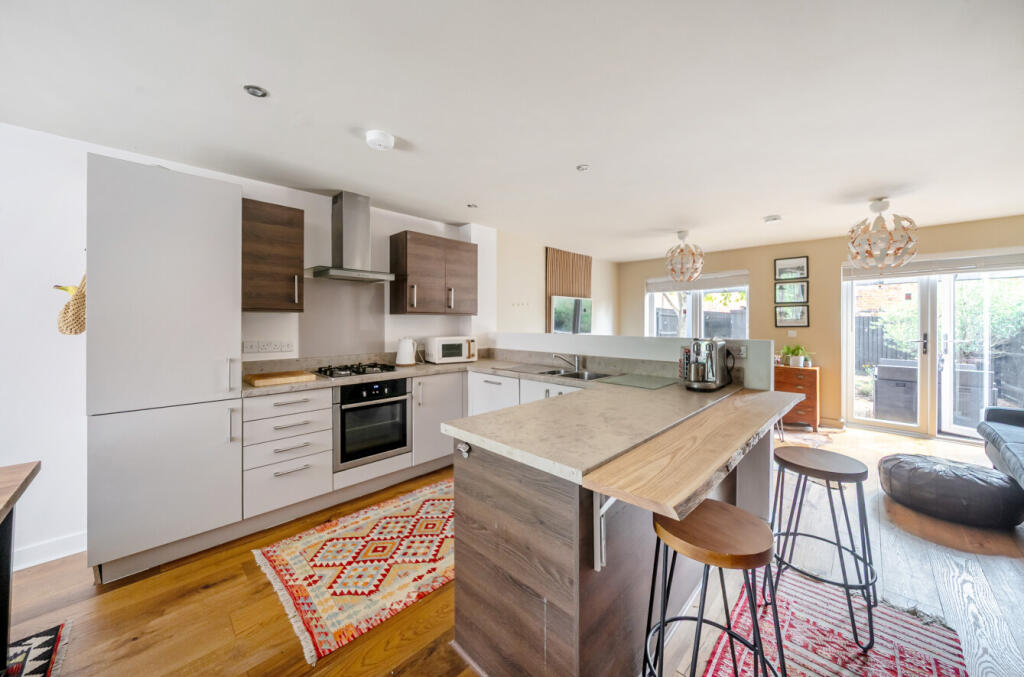
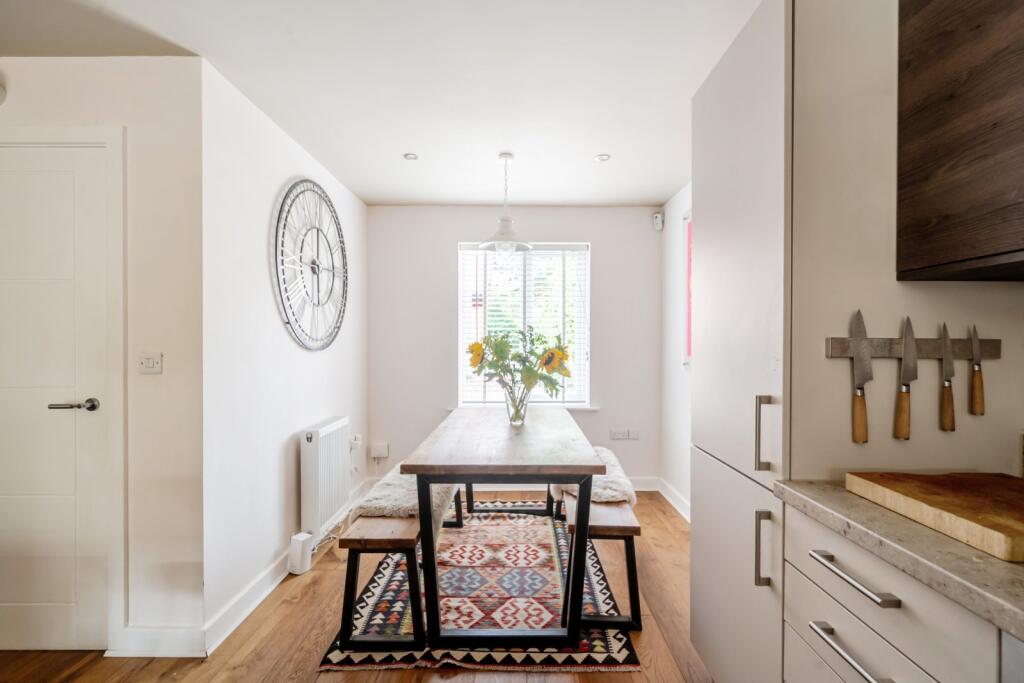
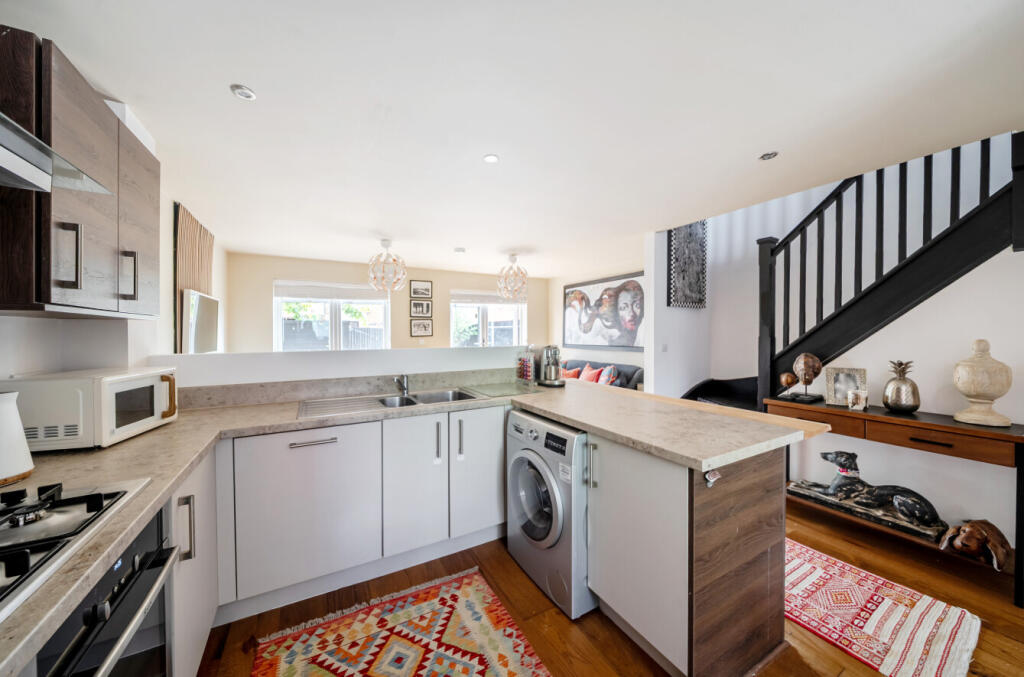
- Open-plan living and dining area with a modern fitted kitchen, ideal for entertaining
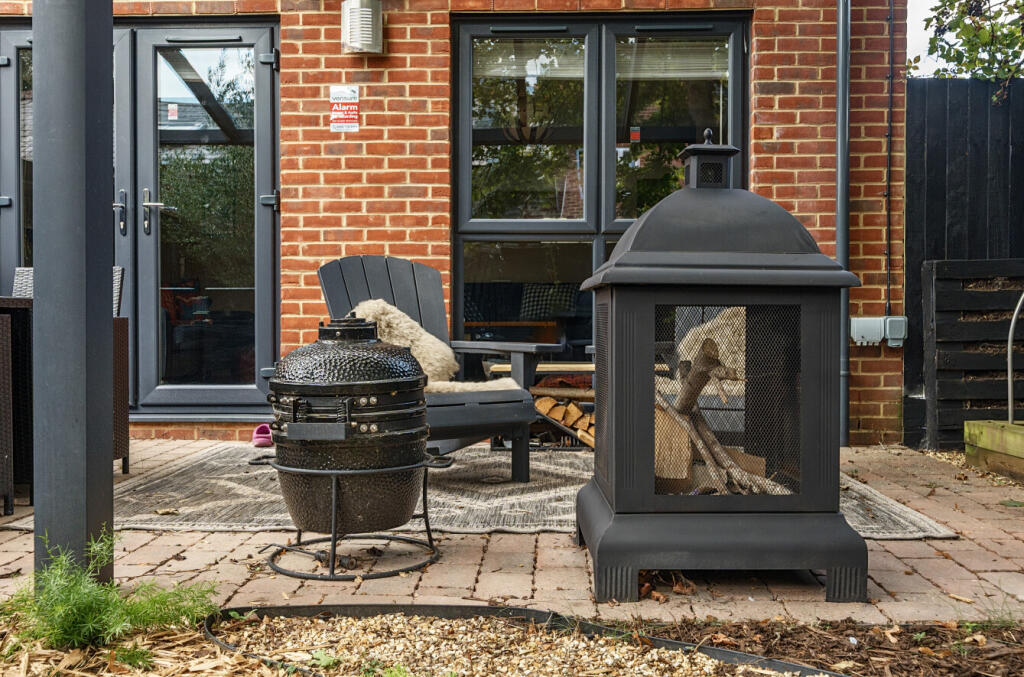
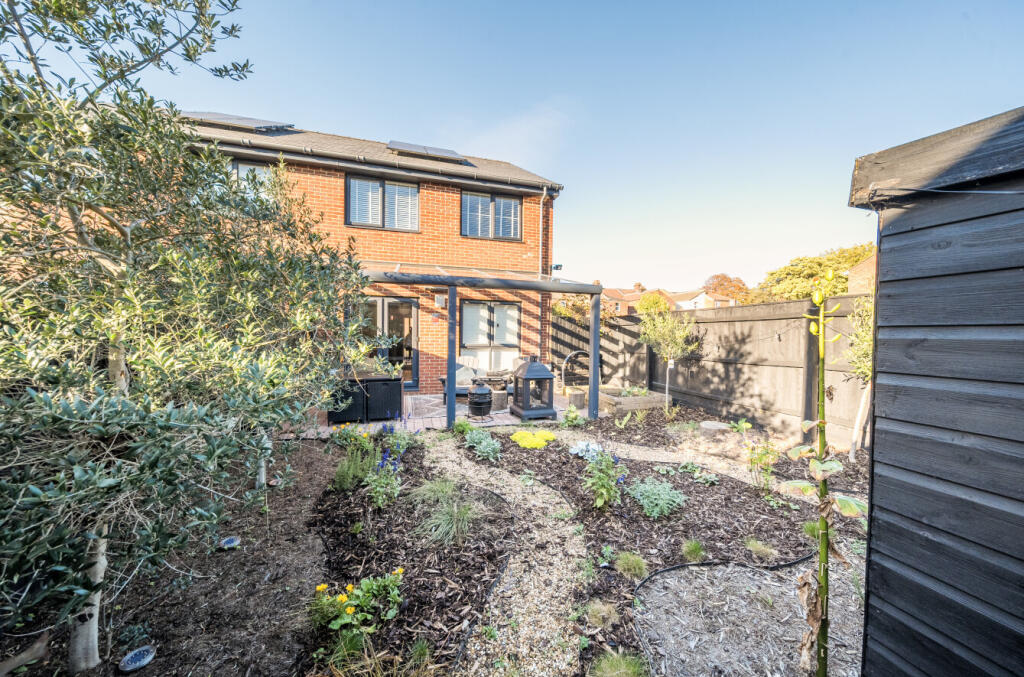
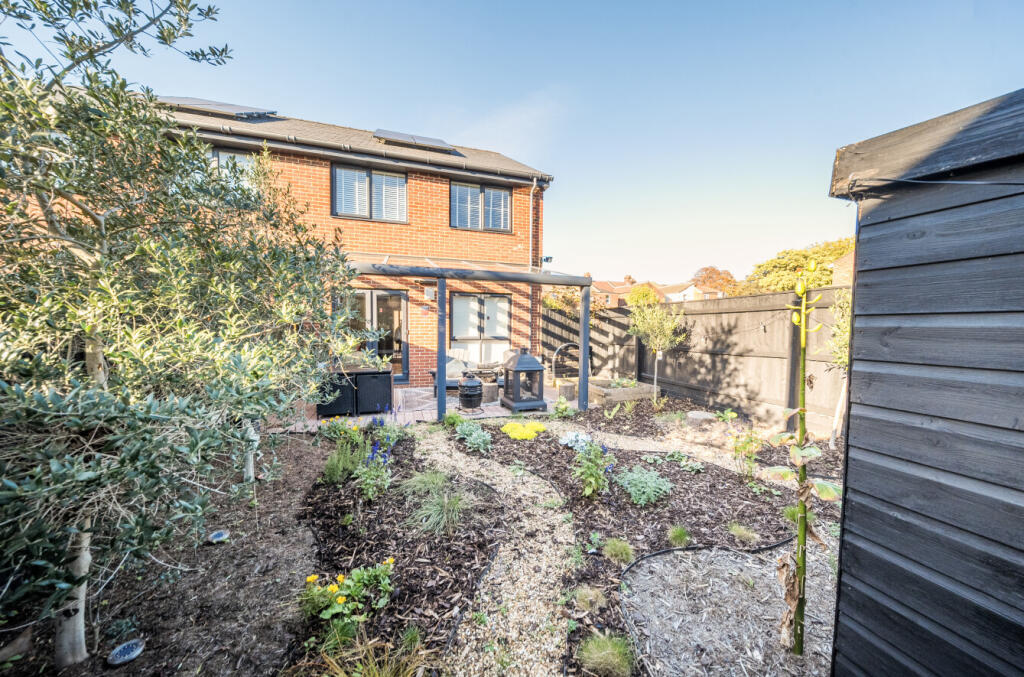
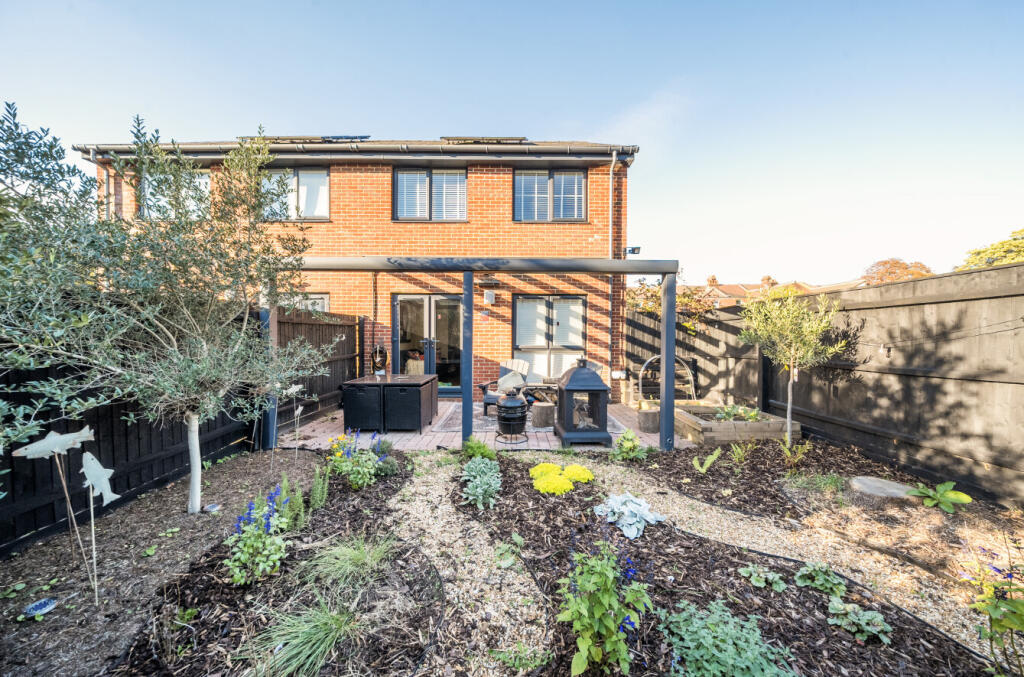
- Large sliding doors open to a private, sunny rear garden, creating a bright and airy space
- Ground floor includes a convenient downstairs cloakroom
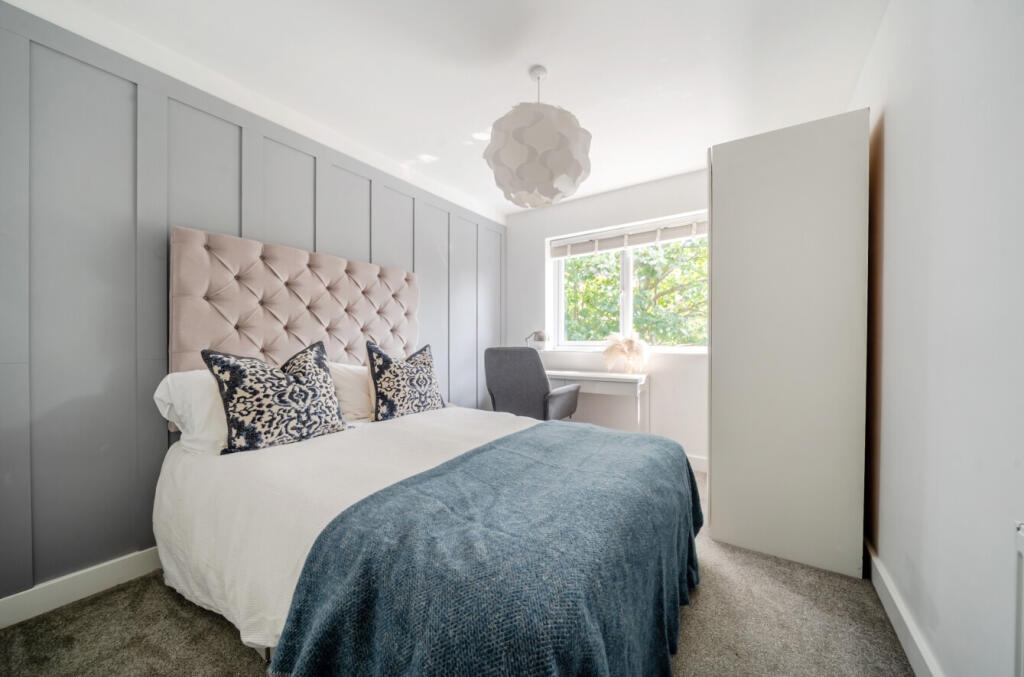
- Three spacious bedrooms with built-in storage; main bedroom features an en-suite shower room
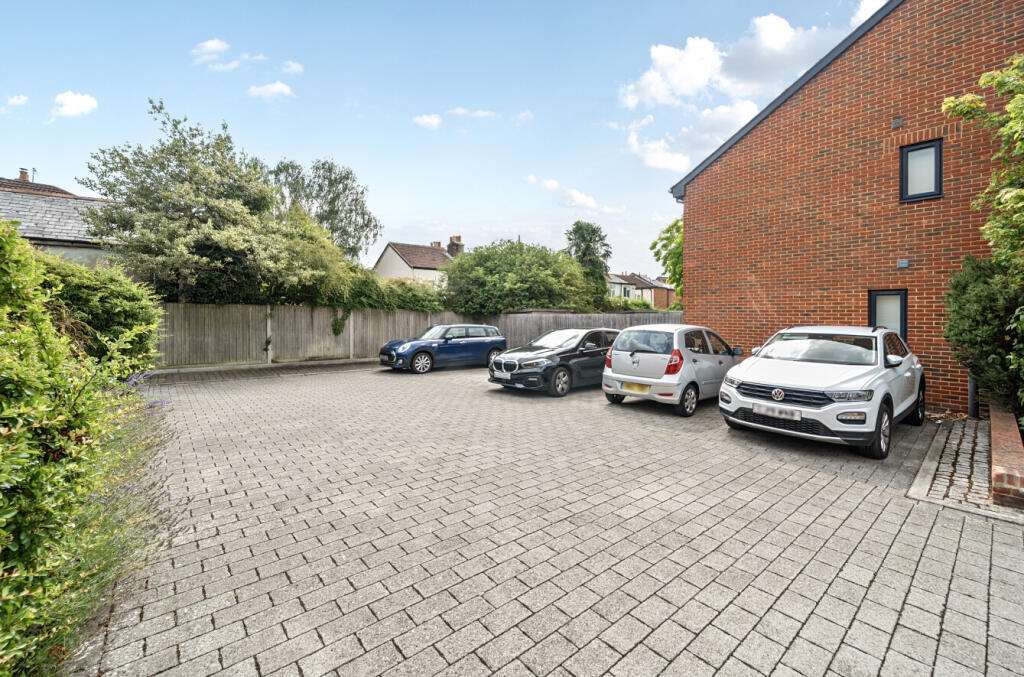
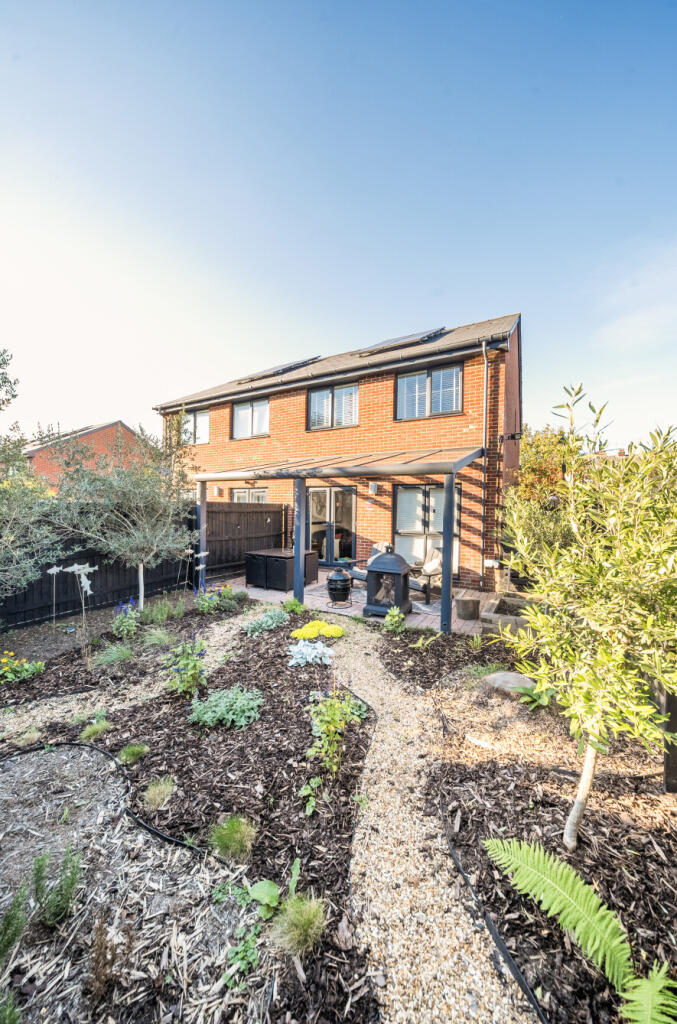
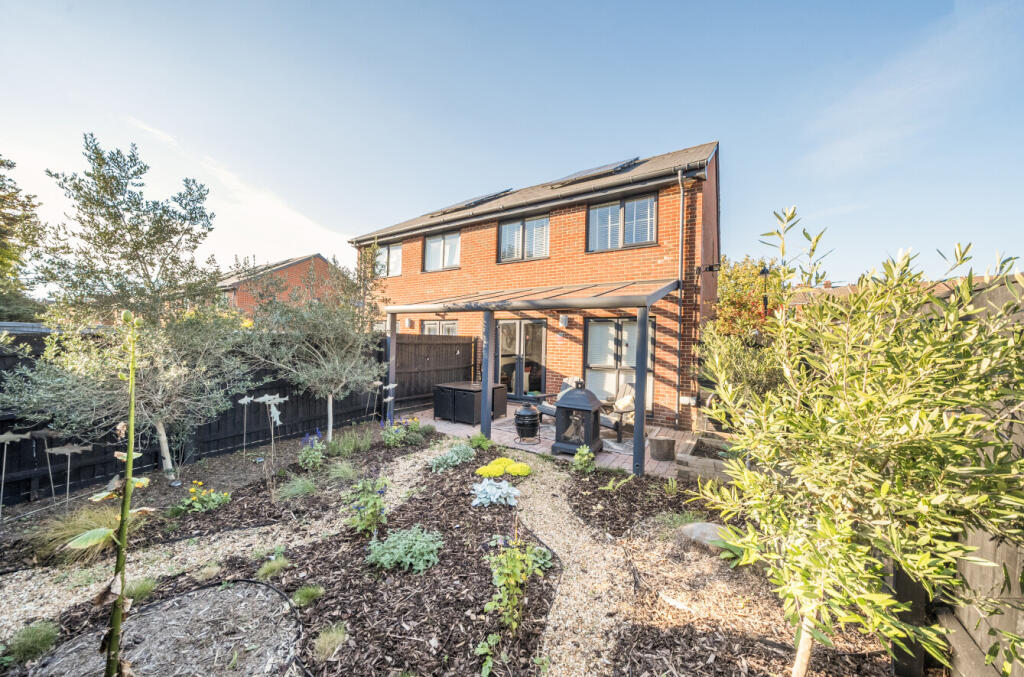
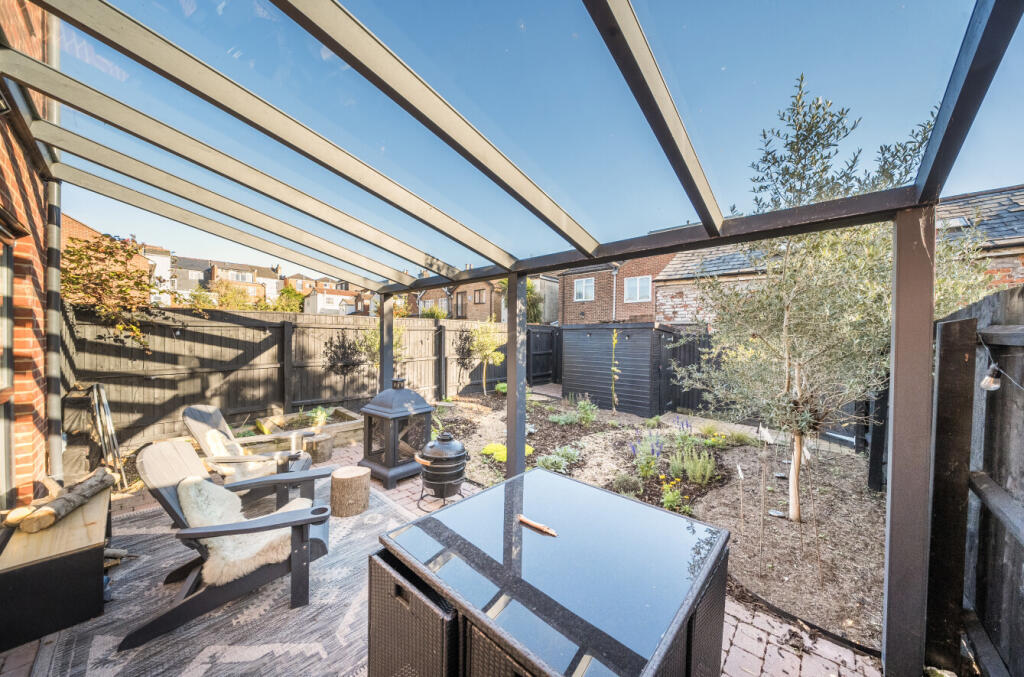
- Southerly-facing garden with patio area and private off-road parking for one vehicle
Additional details
- Electricity
- Mains supply
- Broadband
- FTTP (fibre to the premises)
- Water
- Mains supply
- Sewerage
- Mains supply
- Heating
- Central
- Parking
- Private
- Garden
- Yes
Description
Designed with contemporary living in mind, the ground floor features an open-plan living and dining area that flows seamlessly into a sleek, modern fitted kitchen, perfect for both everyday life and entertaining friend and family alike. Large sliding doors flood the space with natural light and open directly onto the private garden, creating a bright, airy feel throughout. A convenient downstairs cloakroom completes the ground floor.
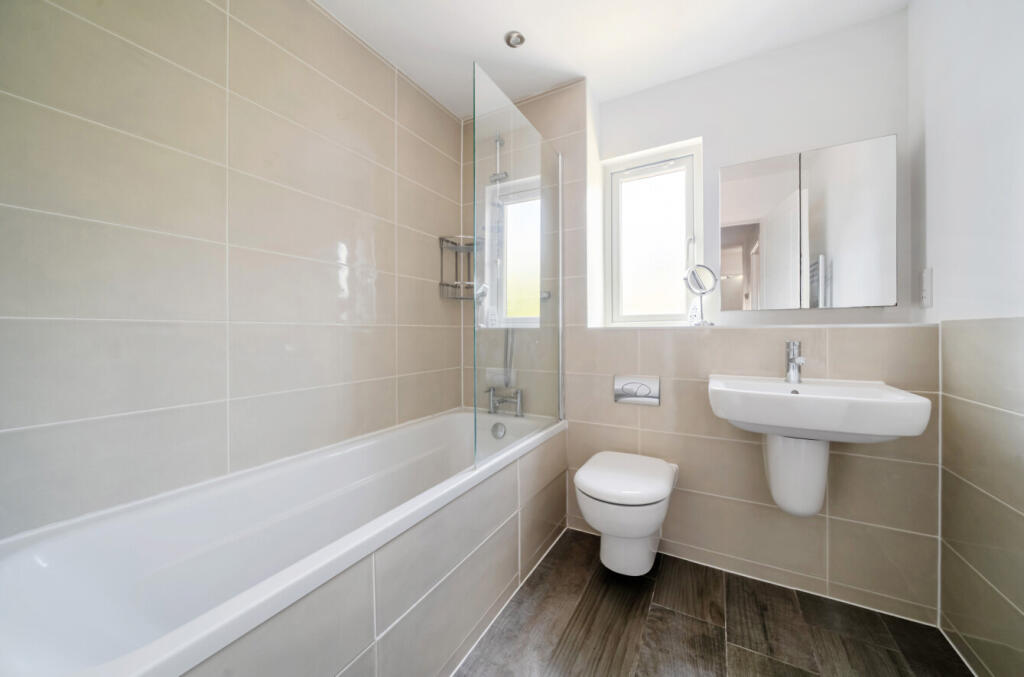
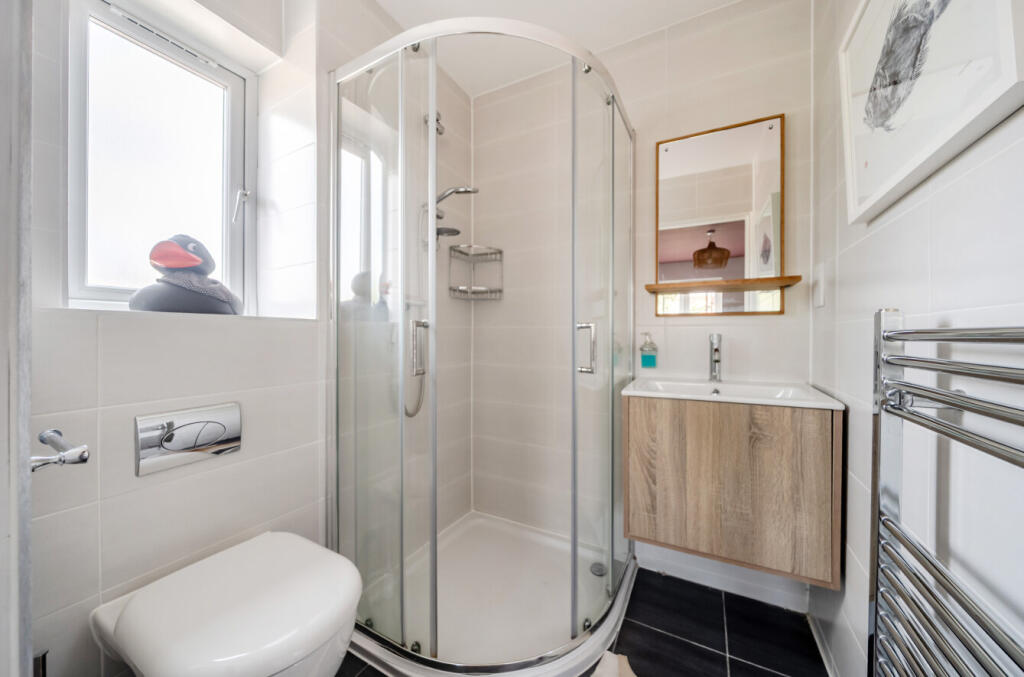
Upstairs, you’ll find three generously sized bedrooms, all with built-in storage. The principal bedroom boasts a chic en-suite shower room, while the remaining bedrooms are served by a stylish three-piece family bathroom.
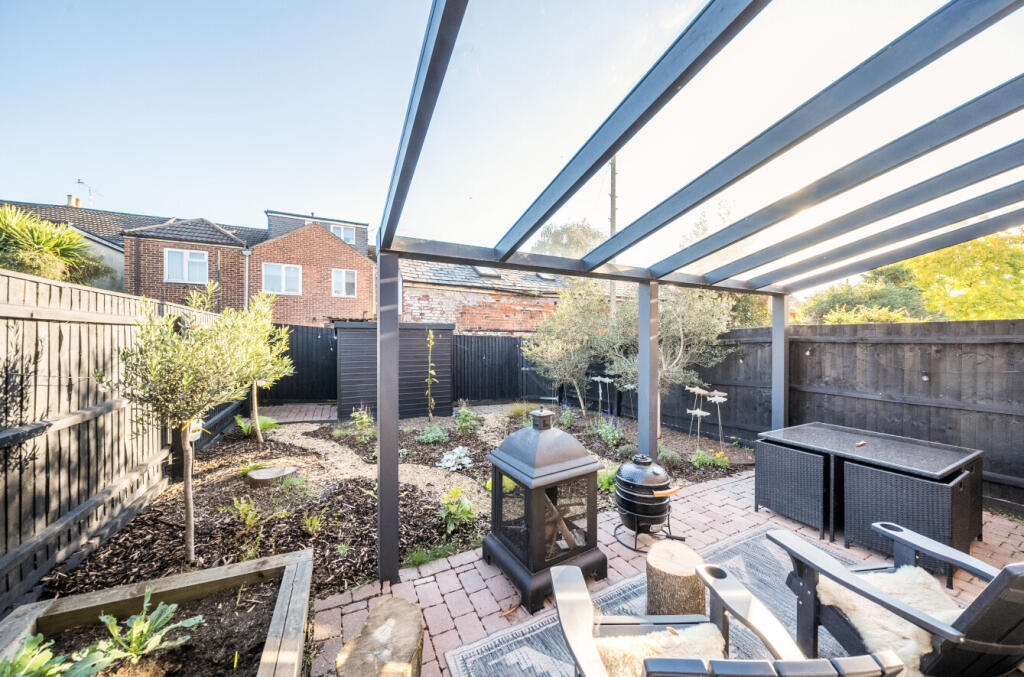
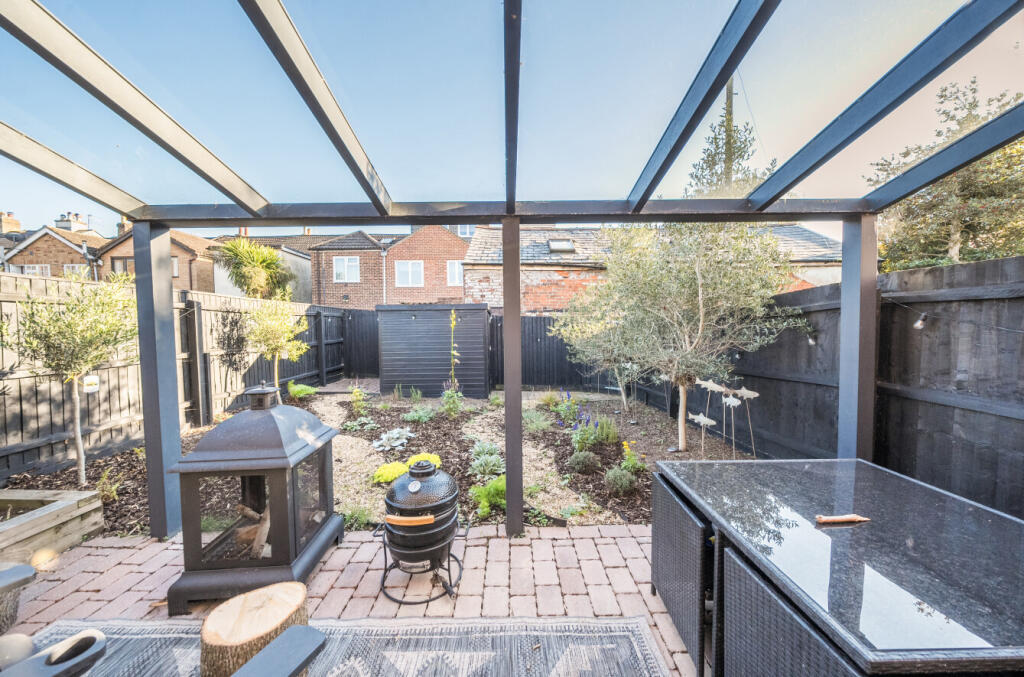
Outside, the southerly-facing rear garden offers a sunny retreat with a patio area, ideal for alfresco dining and summer gatherings. The property also benefits from private off-road parking for one vehicle.
ADDITIONAL INFORMATION
Materials used in construction: ASK AGENT
For further information on broadband and mobile coverage, please refer to the Ofcom Checker online
Southampton is a thriving commercial port with a population in excess of 250,000 and achieved city status in 1964 due to its contribution to trade and the economy. The city centre offers an extensive range of shopping and leisure facilities ranging from small boutique outlets to major department stores including the landmark West Quay shopping mall. Restaurants, bars and cafes cater for every taste and the Cinema de Lux offers the finest film viewing experience. Numerous pleasant parks together with The Common, City golf course and sports centre offer a wide range of leisure opportunities with hundreds of acres of green open space. Championship football is played at St Marys and the Ageas Bowl is the home of Hampshire cricket hosting domestic and international matches together with live music events. The Guildhall, Mayflower and Nuffield theatres host a wide and eclectic range of plays, opera, ballet and musicals and the public art gallery in the civic centre has a famous and acclaimed collection.
Listed by
Southampton
The Lomond Group
Reference: 165593315
EPC Rating & Upgrade Cost
Current rating: B
Potential rating: B
Inspection date: 18/01/2017
Expiry date: 17/01/2027
Current heating cost: £202/year
Potential heating cost: £202/year
Est. upgrade cost to C: £5,000
Recommendations
- Solar water heating (£4,000 - £6,000)
Flood risk
Zone: 1
Risk: Low
Job (default Low)
Floorplans
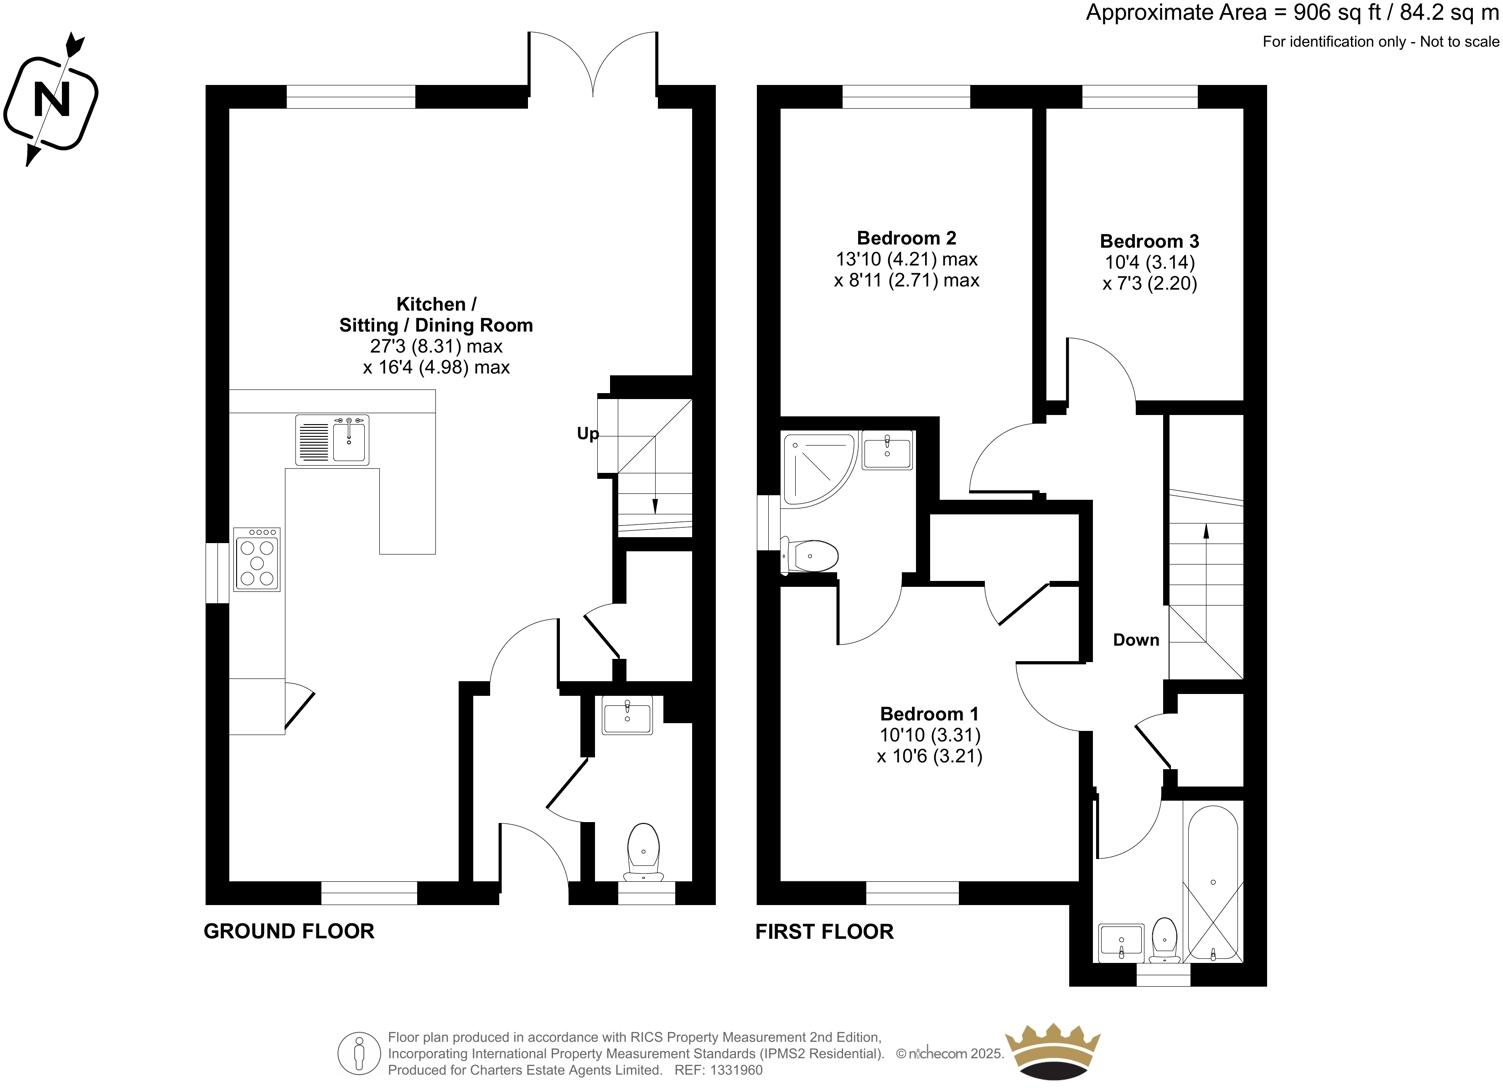
1331960 L.jpg
EPC Graphs
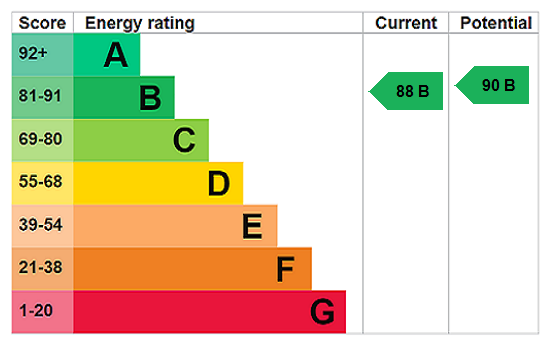
EPC Rating Graph
Price history
13% since 2017
| Event | Date | Price | % change |
|---|---|---|---|
| Sold | 25/02/2026 (5 months ago) | £377,500 | +12.7% |
| Sold | 24/03/2017 (9 years ago) | £335,000 | — |
Source: HM Land Registry Price Paid Data. Crown copyright.
Sold Comparables
Same street and nearby sales within 0.25 miles (last 5 years). Data from Land Registry Price Paid.
| Address | Price | Date | Type |
|---|---|---|---|
| Same street 43 AMOY STREET, SOUTHAMPTON, SO15 2DR | £367,000 | 20/12/2023 | Terraced |
| Same street 8 AMOY STREET, SOUTHAMPTON, SO15 2DR | £195,000 | 21/10/2022 | Flat |
| Same street 39 AMOY STREET, SOUTHAMPTON, SO15 2DR | £370,000 | 04/10/2022 | Terraced |
| Same street 45 AMOY STREET, SOUTHAMPTON, SO15 2DR | £350,000 | 26/08/2022 | Terraced |
| Same street 35 AMOY STREET, SOUTHAMPTON, SO15 2DR | £350,000 | 28/04/2022 | Terraced |
| Same street 38 AMOY STREET, SOUTHAMPTON, SO15 2DR | £335,000 | 17/12/2021 | Terraced |
| 19 DEVONSHIRE ROAD, POLYGON, SOUTHAMPTON, SO15 2GH | £250,000 | 03/09/2021 | Semi-detached |
Street average: £327,833 (6 sales)
Area average: £250,000 (1 sale)
Capital growth trend
Land Registry outcode average: last 12 months vs 5y and 10y ago (from sold prices).
House Price Index (HM Land Registry — official index, not sold-price averages): Southampton. Series: Semi-detached. As of April 2026.
Rental Range
Estimated market rent for Southampton. Low = conservative, Realistic = average, Optimistic = best case.
Based on Local Authority from postcode lookup → Southampton.
LHA (30th percentile) floor for Cherwell Valley: £1,182/mo (Apr 2025 – Mar 2026)
Location
Nearby
Nearest stations, universities and amenities (distance from property).
| Type | Name | Distance |
|---|---|---|
| Shop | The Space | 0.1 miles |
| Shop | The Nook | 0.1 miles |
| Bus stop | Henstead Road | 0.1 miles |
| Bus stop | St Annes Catholic School | 0.1 miles |
| Hospital | Royal South Hants Urgent Treatment Centre | 0.5 miles |
| Train station | Southampton Central | 0.5 miles |
| Train station | St Denys | 1.1 miles |
| University | Waterfront Campus | 1.5 miles |
| University | Highfield Campus | 1.6 miles |
Street-level crime
| Category | Count |
|---|---|
| Violence and sexual offences | 401 |
| Anti-social behaviour | 174 |
| Shoplifting | 153 |
| Drugs | 121 |
| Public order | 102 |
| Other theft | 84 |
| Criminal damage and arson | 69 |
| Vehicle crime | 61 |
| Burglary | 55 |
| Robbery | 29 |
| Other crime | 24 |
| Possession of weapons | 19 |
| Bicycle theft | 14 |
| Theft from the person | 11 |
| Total incidents | 1317 |
Within 1 mile during May 2026. Source: data.police.uk (England & Wales).
Schools nearby
Nearest open schools with Ofsted ratings (England). Closed schools are not shown. Data from Get Information about Schools and Ofsted.
| Name | Type | Distance | Ofsted |
|---|---|---|---|
| St Anne's Catholic School | Secondary | 0.1 miles | Outstanding — 19 Apr 2016 |
| Banister Primary School | Primary | 0.3 miles | Good — 29 Nov 2018 |
| The Polygon School | Other | 0.3 miles | Good — 12 Jan 2017 |
| Springhill Catholic Primary School | Primary | 0.3 miles | Outstanding — 5 May 2022 |
| Southampton Solent University | Other | 0.5 miles | — (No rating) |
Rental Comparables
Residential lets from OpenRent and Rightmove for the area (same bedroom count). Use to validate rent estimates. Student lets are excluded.
| Title | Rent | Beds | Distance | As seen on |
|---|---|---|---|---|
| 3 Bed Flat, Milton Road, SO15 | £2,200/mo | 3 | 0.17 miles | OpenRent |
Average rent: £2,200/mo (1 listing)
Rent-driven metrics
Based on OpenRent comparables.
- Rent ratio — Monthly rent ÷ purchase price (1% rule). 1%+ = strong, 0.8–1% = okay, <0.8% = weak for cashflow.
- Max investor price — Rent ÷ 0.8%; the price at which rent would be 0.8% of price (Stoke-style target).
- Target investor price — Rent ÷ 1%; the price at which rent would be 1% of price (strong cashflow band).
- Gross yield — Annual rent as % of purchase price (no costs).
- Cost-to-rent — Price ÷ annual rent (from OpenRent comparables). Under 14× = strong, 14–16× = acceptable, 17×+ = compressed.
- Cashflow — Rent minus mortgage, 10% maintenance, £25/mo compliance. Assumes 75% LTV, 3.95% APR (5yr fixed), 25yr term.
- ROI — Annual profit ÷ cash in (deposit + 4% purchase costs).