3 LOW FOLD CLOSE
WORCESTER, WORCESTERSHIRE WR2 5UE
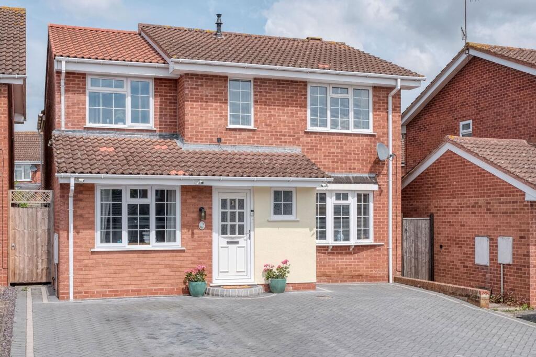
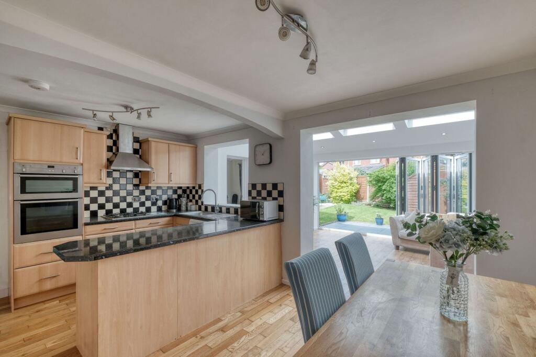
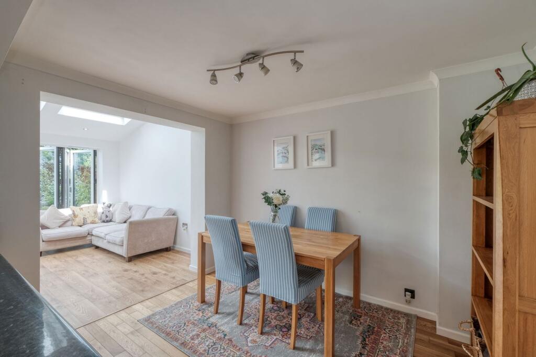
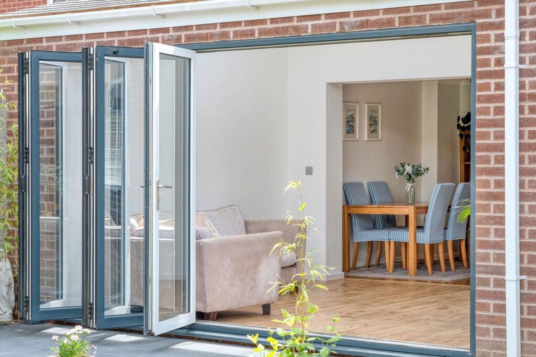
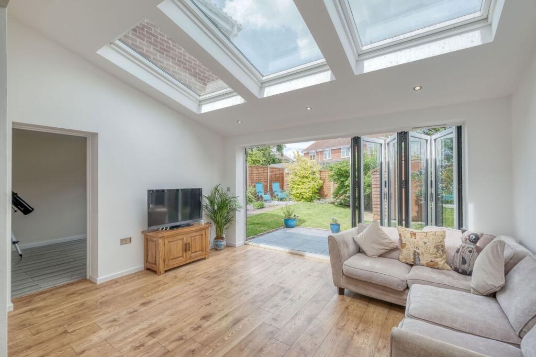
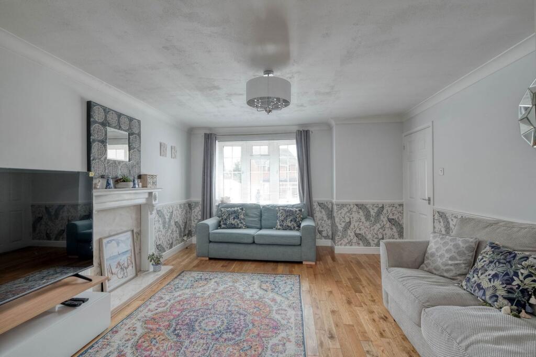
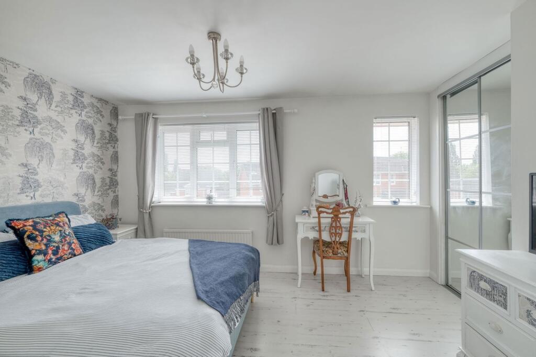
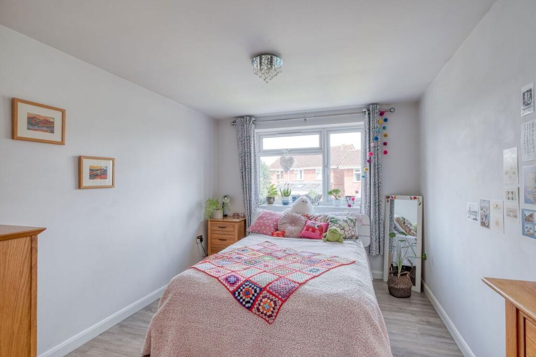
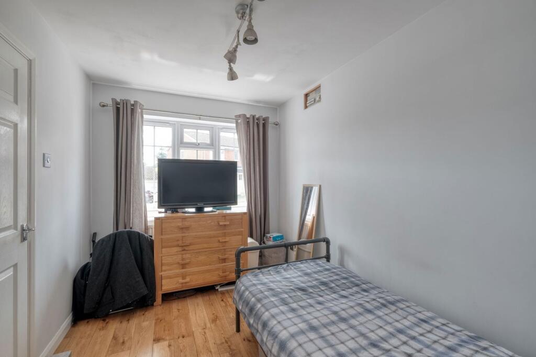
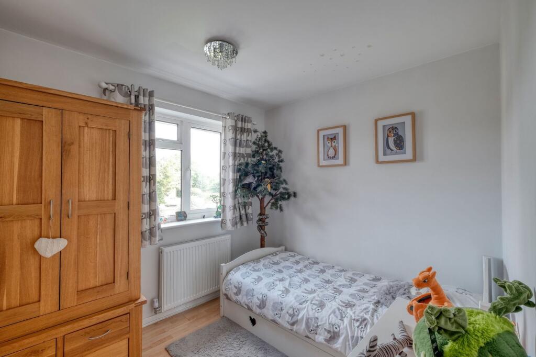
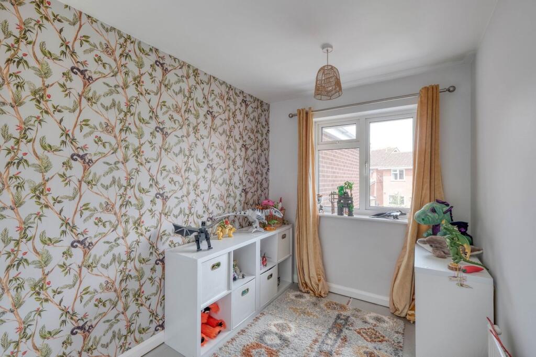
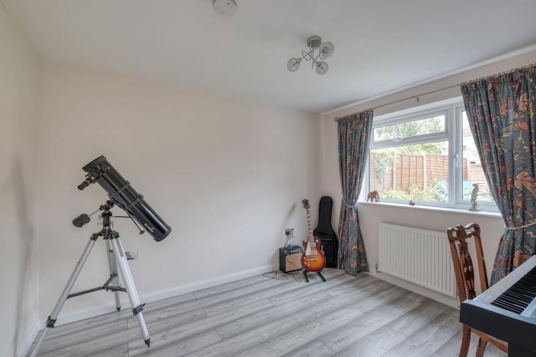
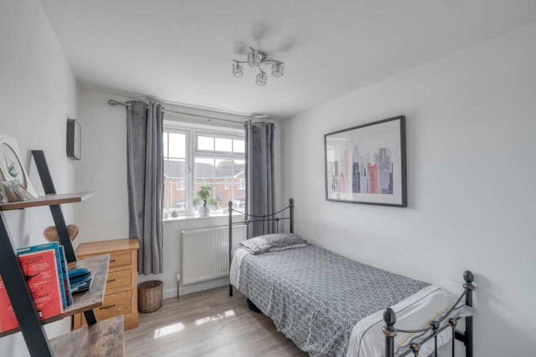
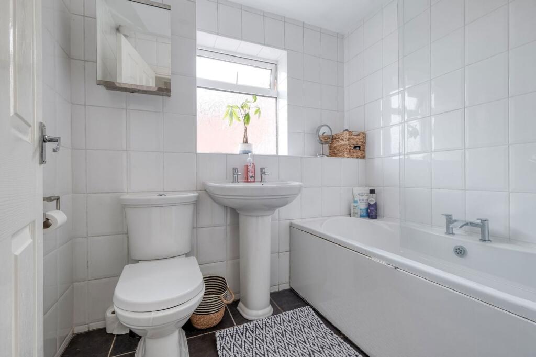
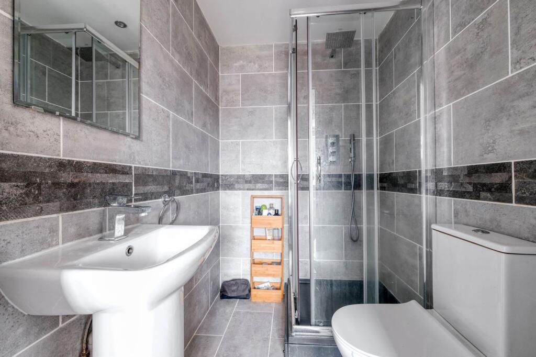
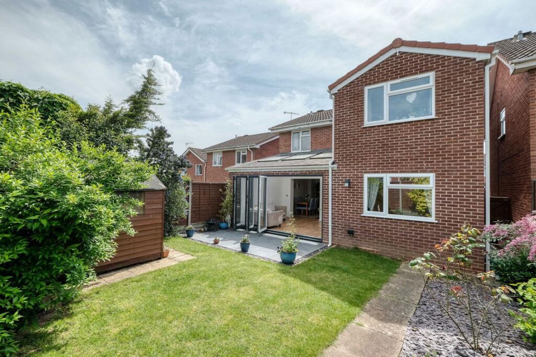
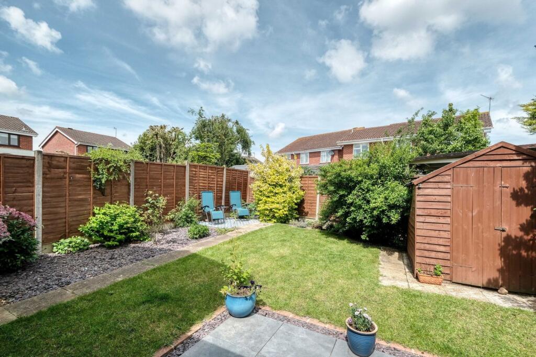
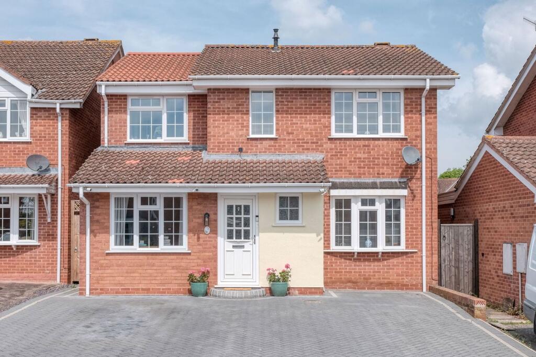
Photo 1 Photo 2 Photo 3 Photo 4 Photo 5 Photo 6 Photo 7 Photo 8 Photo 9 Photo 10 Photo 11 Photo 12 Photo 13 Photo 14 Photo 15 Photo 16 Photo 17 Photo 18
/ 18
Property details
Tenure
FREEHOLD
Floor area
144 m²
Council tax band
D
EPC rating
C
Year built
England and Wales: 1983-1990
Last sold
£401,000 Nov 2025
Price per m²
£2,778/m²
Local average
£458,668 (-12.8%)
Deprivation
Decile 6 (18,584 of 33,755)
Street crime
84 incidents within 1 mile (May 2026)
Key features
- Fantastic Versatile Space
- Two Home Offices
- Beautiful Rear Extension
- Gorgeous Bi-Fold Doors
- Five Bedrooms
- Two Ensuites & Family Bathroom
Additional details
- Parking
- Driveway
- Garden
- Private garden
- Listed property
- No
- Restrictions
- No
- Required access
- No
- Rights of way
- No
- Flooded in last 5 years
- No
- Flood defences
- No
Description
Key Features:
Flexible Living Space: Five/six bedrooms, offering ample room for family members or guests.
Two Home Offices: A dedicated study, ideal for remote work or as a quiet reading nook.
Modern Décor: Neutrally decorated throughout with a beautiful rear extension, this home is move-in ready, providing a blank canvas for your personal touch.
This home is designed for flexibility and comfort, ready to adapt to your family's needs. Book a viewing today to fully appreciate the generous space and potential this home offers.
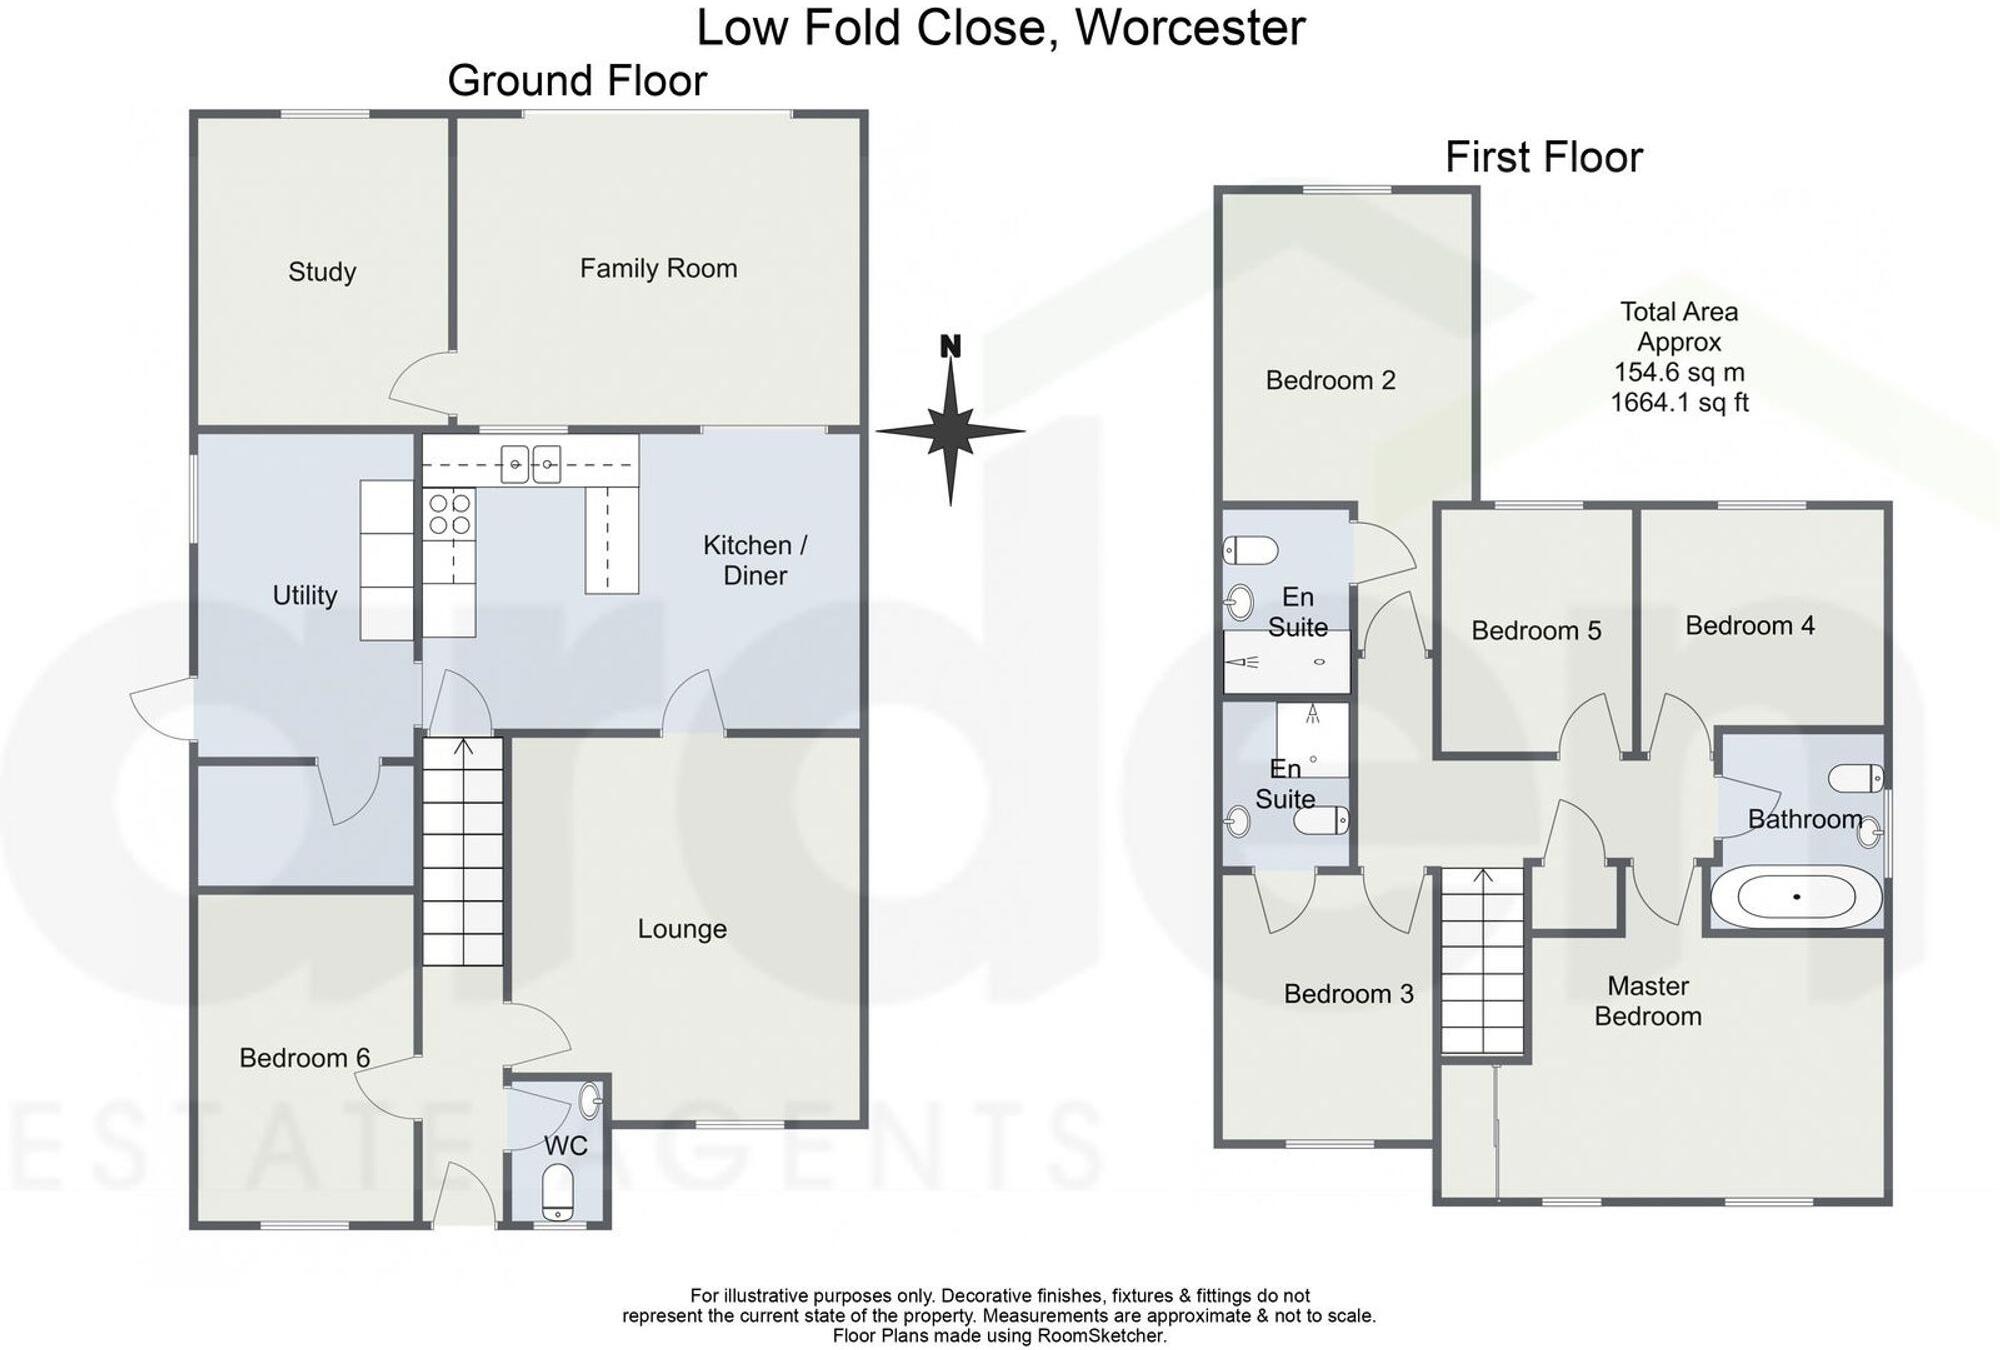
Description: Upon entering, you'll find the front aspect offers access to bedroom six/study, the WC, and the lounge. The front study offers remarkable versatility, serving as a guest room or a home office. If you choose to use the rear space as a playroom, the front study can seamlessly adapt to meet your needs. Alternatively, it can function as a second study, providing ample flexibility for your lifestyle.
From the hallway, step into the formal lounge, a bright and spacious area featuring a charming fireplace mantle. Leading on from the lounge, you'll find the kitchen diner. It's a space that is sure to inspire your inner chef; with a range of units, oven, grill, extractor fan, hob and sink drainer, as well as access to the utility.
The utility room caters to all your laundry needs, with plumbing for a washing machine and space for a tumble dryer. The large storage space is great for family living, whilst convenient garden access from the utility room is ideal for muddy boots or quick access to the front driveway. The dining area is a light and airy space, seamlessly flowing in to the family room via an open archway. Perfect for hosting dinner parties, Christmas dinner or simply enjoying a family meal.
Currently used as an additional lounge the family room makes for a great entertaining space, or to relax whilst the chef within your family is hard at work in the kitchen. The skylight windows create a gorgeous bright background and the the bi-fold doors seamlessly connect the family room to the rear garden, inviting indoor-outdoor living during those warmer days. The rear study, with its lovely garden views, makes an excellent playroom or additional office space.
Ascending to the first floor, the landing provides access to all five bedrooms and three bathrooms, including two ensuites. The master bedroom, situated at the front of the property, features built-in wardrobes for ample storage. Bedrooms two and three boast upgraded ensuites with matching styles, perfect for teenagers seeking their own private space, enhancing the home's family-friendly appeal. Bedrooms four and five enjoy delightful views of the rear garden. The conveniently located family bathroom, adjacent to the master bedroom, eliminates the need for an ensuite, ensuring comfort and accessibility for all family members.
The front of the property features a spacious block-paved driveway, providing ample parking for multiple vehicles, along with convenient side access. The rear garden is a true highlight, meticulously maintained with established borders and mature hedges offering both beauty and privacy. A patio area provides the perfect setting for al fresco dining, while a charming corner mosaic-style patio serves as a delightful sun trap, ideal for relaxation.
Please read the following: These particulars are for general guidance only and are based on information supplied and approved by the seller. Complete accuracy cannot be guaranteed and may be subject to errors and/or omissions. They do not constitute a contract or part of a contract in any way. We are not surveyors or conveyancing experts therefore we cannot and do not comment on the condition, issues relating to title or other legal issues that may affect this property. Interested parties should employ their own professionals to make enquiries before carrying out any transactional decisions. Photographs are provided for illustrative purposes only and the items shown in these are not necessarily included in the sale, unless specifically stated. The mention of any fixtures, fittings and/or appliances does not imply that they are in full efficient working order, and they have not been tested. All dimensions are approximate. We are not liable for any loss arising from the use of these details.
Regulations require us to conduct identity and AML checks and gather information about every buyer's financial circumstances. These checks are essential in fulfilling our Customer Due Diligence obligations, which must be done before any property can be marked as sold subject to contract. The rules are set by law and enforced by trading standards.
We will start these checks once you have made a provisionally agreeable offer on a property. The cost is £30 (including VAT) per property. This fee covers the expense of obtaining relevant data and any necessary manual checks and monitoring. It's paid in advance via our onboarding system.
Rooms:
Lounge - 3.91m x 4.3m (12'9" x 14'1") max
WC - 1.57m x 1.07m (5'1" x 3'6")
Kitchen/Diner - 4.91m x 3.31m (16'1" x 10'10")
Utility Room - 3.63m x 2.42m (11'10" x 7'11")
Family Room - 4.42m x 3.43m (14'6" x 11'3")
Study - 3.45m x 2.81m (11'3" x 9'2")
Bedroom 6 - 3.67m x 2.34m (12'0" x 7'8")
Stairs
Master Bedroom - 4.02m x 4.3m (13'2" x 14'1") max
Bedroom 2 - 2.8m x 5.12m (9'2" x 16'9") max
Ensuite - 1.43m x 2.06m (4'8" x 6'9")
Bedroom 3 - 2.38m x 2.97m (7'9" x 9'8")
Ensuite - 1.85m x 1.41m (6'0" x 4'7")
Bedroom 4 - 2.72m x 2.73m (8'11" x 8'11") max
Bedroom 5 - 2.14m x 2.72m (7'0" x 8'11")
Bathroom - 1.95m x 2.19m (6'4" x 7'2") max
EPC Rating: C
Listed by
Worcester
Arden Estates
Reference: 164576444
EPC Rating & Upgrade Cost
Current rating: C
Potential rating: B
Inspection date: 08/09/2023
Expiry date: 07/09/2033
Current heating cost: £1,572/year
Potential heating cost: £1,470/year
Est. upgrade cost to C: £9,500
Recommendations
- Floor insulation (solid floor) (£4,000 - £6,000)
- Solar photovoltaic panels, 2.5 kWp (£3,500 - £5,500)
Flood risk
Zone: 1
Risk: Low
Job (default Low)
Floorplans
All
Price history
395% since 1999
| Event | Date | Price | % change |
|---|---|---|---|
| Sold | 07/11/2025 (8 months ago) | £401,000 | +122.8% |
| Sold | 15/10/2010 (15 years ago) | £180,000 | +119.5% |
| Sold | 04/02/1999 (27 years ago) | £82,000 | +1.2% |
| Sold | 29/01/1999 (27 years ago) | £81,000 | — |
Source: HM Land Registry Price Paid Data. Crown copyright.
Sold Comparables
Same street and nearby sales within 0.25 miles (last 5 years). Data from Land Registry Price Paid.
| Address | Price | Date | Type |
|---|---|---|---|
| 26 WRENDALE DRIVE, WORCESTER, WORCESTERSHIRE, WR2 5FZ | £330,000 | 07/11/2025 | Detached |
| 23 SENTINEL CLOSE, WORCESTER, WORCESTERSHIRE, WR2 5FA | £360,000 | 17/11/2023 | Detached |
| 2 WRENDALE DRIVE, WORCESTER, WORCESTERSHIRE, WR2 5FZ | £322,500 | 10/11/2023 | Detached |
| 33 SENTINEL CLOSE, WORCESTER, WORCESTERSHIRE, WR2 5FA | £355,000 | 03/11/2023 | Detached |
| 2 BRIGGINSHAW AVENUE, WORCESTER, WORCESTERSHIRE, WR2 5GH | £445,000 | 12/07/2023 | Detached |
| 75 ASHFORD ROAD, WORCESTER, MALVERN HILLS, WORCESTERSHIRE, WR2 5FP | £420,000 | 31/05/2023 | Detached |
| 18 MEADOWBANK DRIVE, WORCESTER, WORCESTERSHIRE, WR2 5UB | £388,000 | 25/05/2023 | Detached |
| 73 ASHFORD ROAD, WORCESTER, MALVERN HILLS, WORCESTERSHIRE, WR2 5FP | £440,000 | 31/03/2023 | Detached |
| 71 ASHFORD ROAD, WORCESTER, MALVERN HILLS, WORCESTERSHIRE, WR2 5FP | £472,000 | 30/03/2023 | Detached |
| 69 ASHFORD ROAD, WORCESTER, MALVERN HILLS, WORCESTERSHIRE, WR2 5FP | £470,000 | 29/03/2023 | Detached |
| 41 MEADOWBANK DRIVE, WORCESTER, WORCESTERSHIRE, WR2 5UB | £320,000 | 25/11/2022 | Detached |
| 45 MEADOWBANK DRIVE, WORCESTER, WORCESTERSHIRE, WR2 5UB | £375,000 | 07/10/2022 | Detached |
| 36 SENTINEL CLOSE, WORCESTER, WORCESTERSHIRE, WR2 5FA | £380,000 | 29/09/2022 | Detached |
| 10 SENTINEL CLOSE, WORCESTER, WORCESTERSHIRE, WR2 5FA | £360,000 | 01/09/2022 | Detached |
| 55 ASHFORD ROAD, WORCESTER, MALVERN HILLS, WORCESTERSHIRE, WR2 5FP | £420,000 | 26/08/2022 | Detached |
| 56 ASHFORD ROAD, WORCESTER, MALVERN HILLS, WORCESTERSHIRE, WR2 5FQ | £330,000 | 29/07/2022 | Detached |
| 49 ASHFORD ROAD, WORCESTER, MALVERN HILLS, WORCESTERSHIRE, WR2 5FP | £325,000 | 29/06/2022 | Detached |
| 41 ASHFORD ROAD, WORCESTER, MALVERN HILLS, WORCESTERSHIRE, WR2 5FP | £435,000 | 24/06/2022 | Detached |
| 39 ASHFORD ROAD, WORCESTER, MALVERN HILLS, WORCESTERSHIRE, WR2 5FP | £450,000 | 24/06/2022 | Detached |
| 47 ASHFORD ROAD, WORCESTER, MALVERN HILLS, WORCESTERSHIRE, WR2 5FP | £410,000 | 23/06/2022 | Detached |
Area average: £390,375 (20 sales)
Capital growth trend
Land Registry outcode average: last 12 months vs 5y and 10y ago (from sold prices).
House Price Index (HM Land Registry — official index, not sold-price averages): Worcester. Series: Detached. As of April 2026.
Rental Range
Estimated market rent for Worcester. Low = conservative, Realistic = average, Optimistic = best case.
Based on Local Authority from postcode lookup → Worcester.
LHA (30th percentile) floor for Worcester South: £1,147/mo (Apr 2025 – Mar 2026)
Location
Nearby
Nearest stations, universities and amenities (distance from property).
| Type | Name | Distance |
|---|---|---|
| Bus stop | Broadway Grove | 0.1 miles |
| Bus stop | Grove Crescent | 0.1 miles |
| Shop | Broadway Express | 0.1 miles |
| Shop | Heatwave | 0.1 miles |
| University | University of Worcester, City Campus | 1.4 miles |
| University | Jenny Lind Building | 1.5 miles |
| Train station | Worcester Foregate Street | 1.6 miles |
| Hospital | Spire Southbank Hospital | 1.7 miles |
| Train station | Worcester Shrub Hill | 2.1 miles |
| Hospital | Worcestershire Royal Hospital | 3.2 miles |
Street-level crime
| Category | Count |
|---|---|
| Violence and sexual offences | 46 |
| Other theft | 8 |
| Burglary | 7 |
| Criminal damage and arson | 7 |
| Other crime | 3 |
| Public order | 3 |
| Shoplifting | 3 |
| Vehicle crime | 3 |
| Drugs | 2 |
| Bicycle theft | 1 |
| Possession of weapons | 1 |
| Total incidents | 84 |
Within 1 mile during May 2026. Source: data.police.uk (England & Wales).
Schools nearby
Nearest open schools with Ofsted ratings (England). Closed schools are not shown. Data from Get Information about Schools and Ofsted.
| Name | Type | Distance | Ofsted |
|---|---|---|---|
| Honeywell Primary School | Primary | 0.2 miles | Good — 28 Jun 2023 |
| Rushwick CofE Primary School | Primary | 0.5 miles | Inadequate — 30 Mar 2022 |
| Pitmaston Primary School | Primary | 0.8 miles | Outstanding — 4 Jul 2017 |
| Our Lady Queen of Peace Catholic Primary | Primary | 0.9 miles | Good — 4 Mar 2014 |
| Perryfields Primary Pupil Referral Unit | Other | 0.9 miles | Outstanding — 9 Jan 2015 |
Rental Comparables
Loading rental comparables for this postcode. Refresh in a few minutes.
Rent-driven metrics
Based on Area rent estimate.
- Rent ratio — Monthly rent ÷ purchase price (1% rule). 1%+ = strong, 0.8–1% = okay, <0.8% = weak for cashflow.
- Max investor price — Rent ÷ 0.8%; the price at which rent would be 0.8% of price (Stoke-style target).
- Target investor price — Rent ÷ 1%; the price at which rent would be 1% of price (strong cashflow band).
- Gross yield — Annual rent as % of purchase price (no costs).