8 ROWAN AVENUE
ULVERSTON, WESTMORLAND AND FURNESS LA12 9HG
£385,000
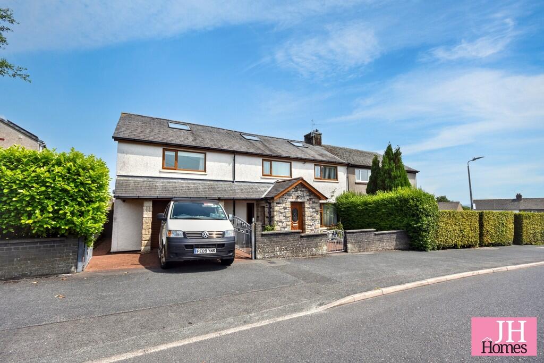
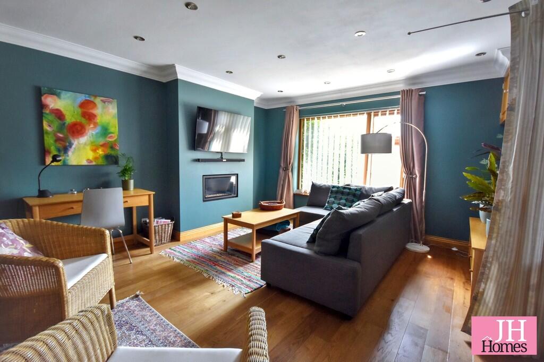
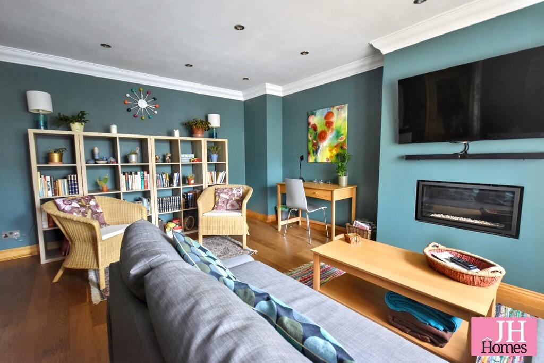
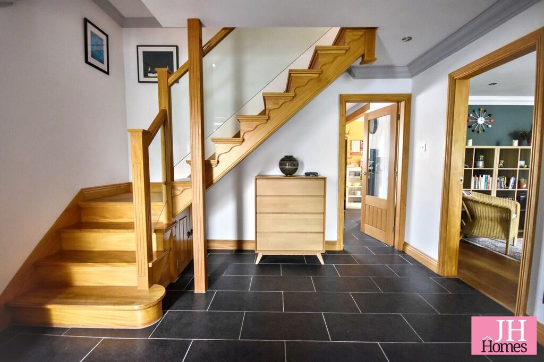
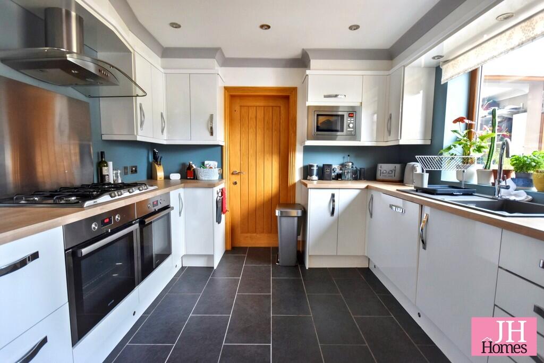
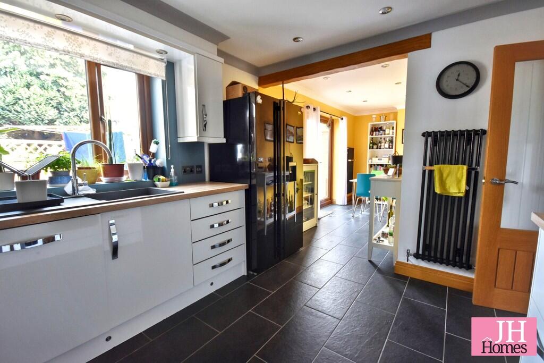
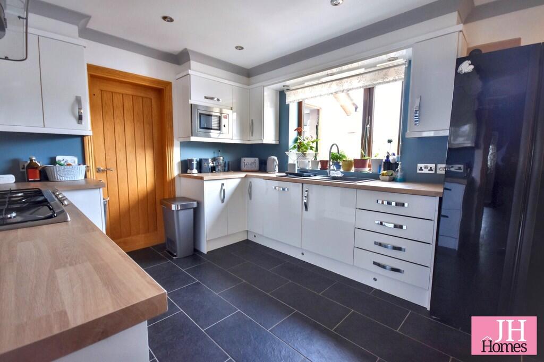
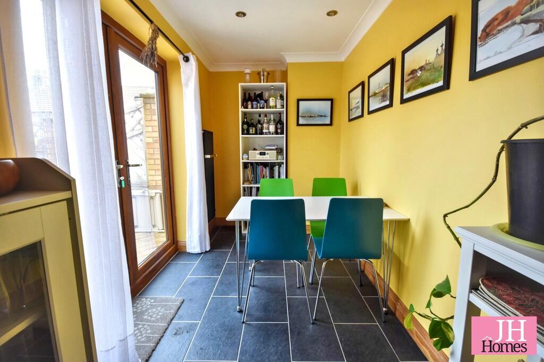
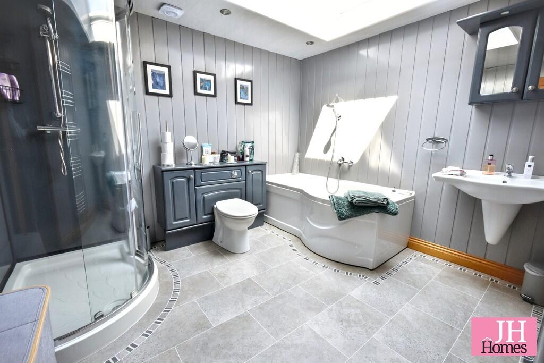
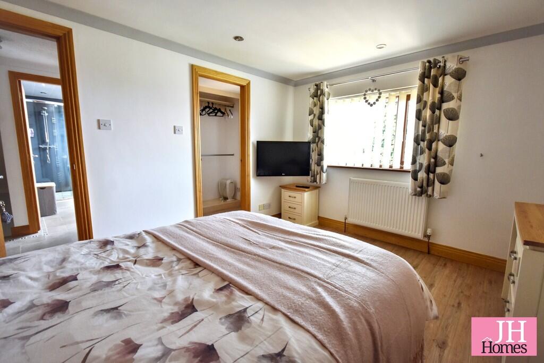
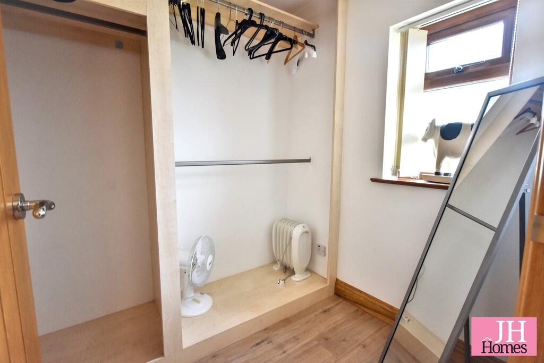
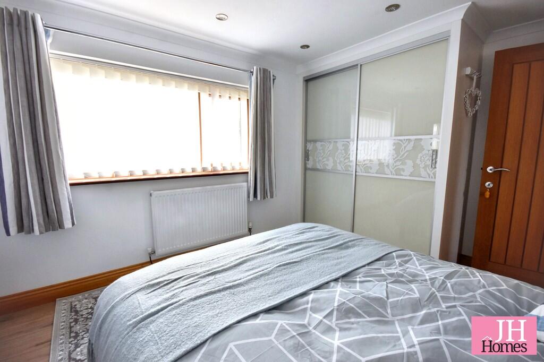
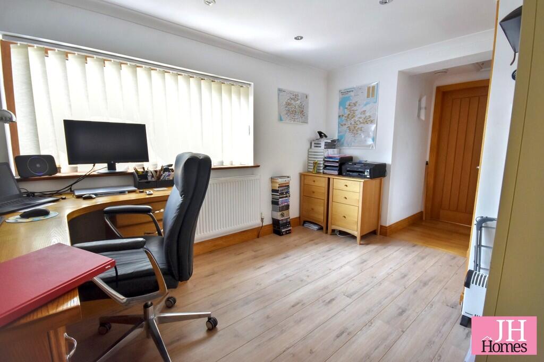
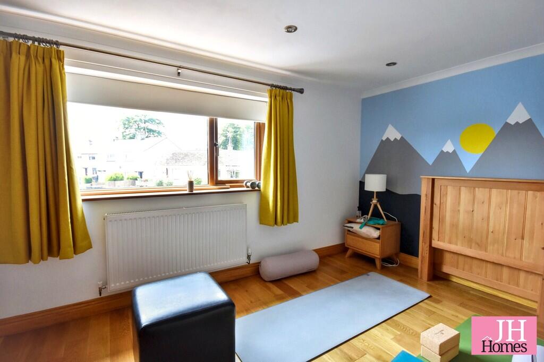
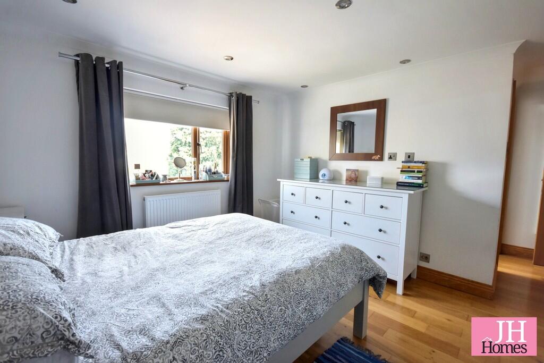
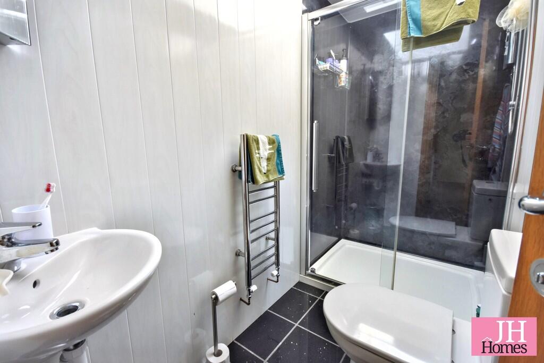
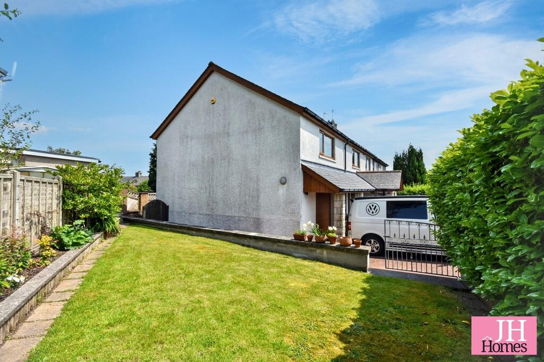
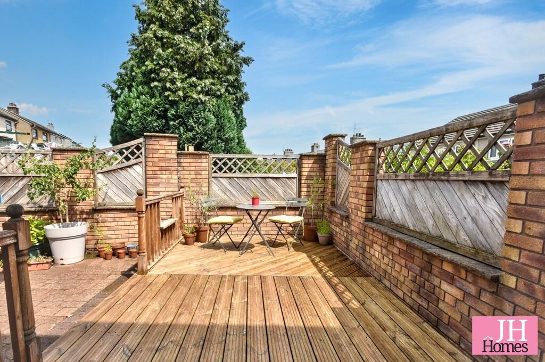
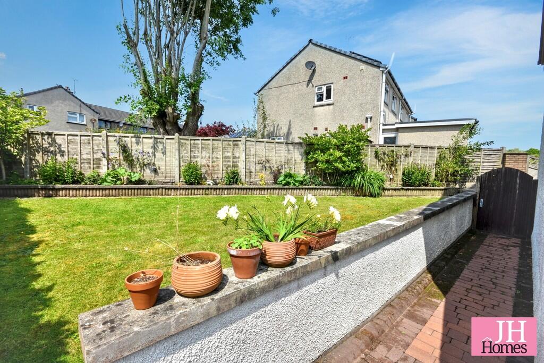
Photo 1 Photo 2 Photo 3 Photo 4 Photo 5 Photo 6 Photo 7 Photo 8 Photo 9 Photo 10 Photo 11 Photo 12 Photo 13 Photo 14 Photo 15 Photo 16 Photo 17 Photo 18 Photo 19
/ 19
Property details
Tenure
FREEHOLD
Floor area
182 m²
Council tax band
C
EPC rating
C
Last sold
£390,000 Mar 2026
Price per m²
£2,115/m²
Local average
£293,997 (+31%)
Deprivation
Decile 6 (18,797 of 33,755)
Street crime
73 incidents within 1 mile (May 2026)
Key features
- Outstanding Semi Detached Home
- Significantly Extended & Developed
- Four bedrooms & Loft Room
- Superb Presentation Throughout
- Four Piece Bathroom, En-Suite & GF W/C
- Reluctant Sale Due To Re Location
- Lovely Easy To Maintain Garden
- Perfect For The Family Buyer
- Sought After Location
- Viewing Essential To Appreciate
Additional details
- Electricity
- Mains supply
- Water
- Mains supply
- Sewerage
- Mains supply
- Heating
- Gas central
- Parking
- Garage, Off street
- Garden
- Yes
Description
Accessed through a PVC door with glazed inserts into:
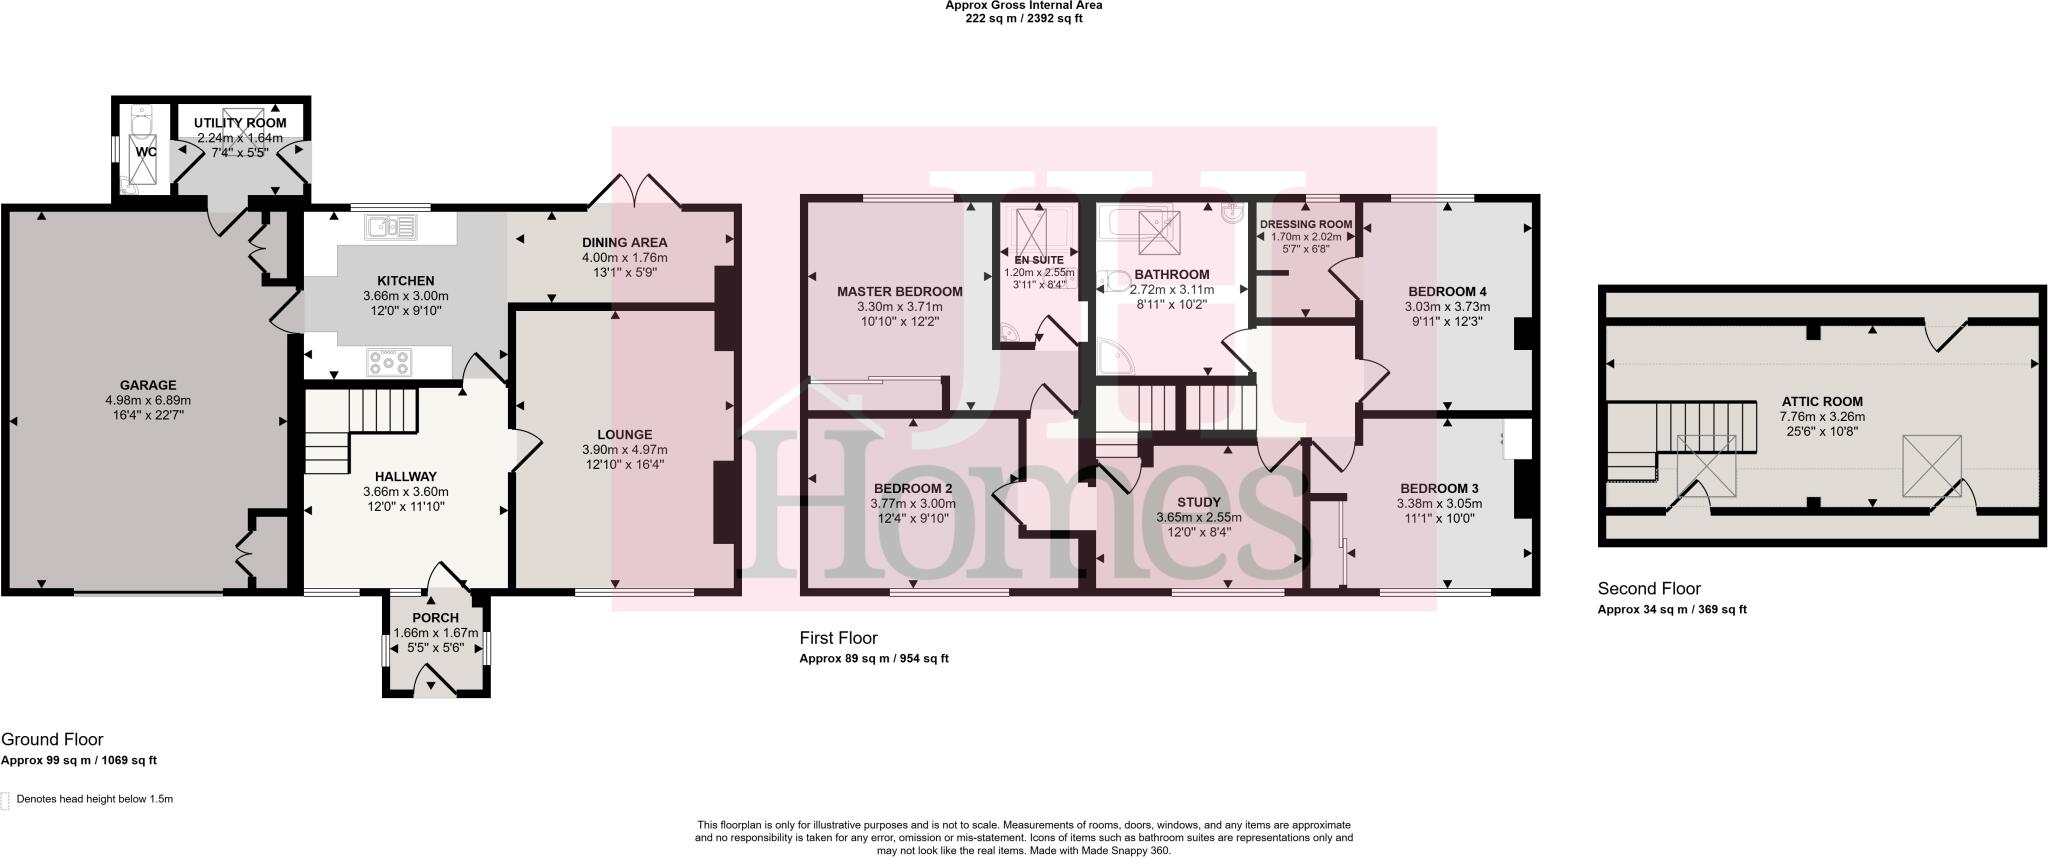
ENTRANCE PORCH Two uPVC double glazed windows to side and frosted glazed door with matching side panel to:
HALL 12' 0" x 11' 10" (3.66m x 3.61m) Impressive entrance with tiling to floor, uPVC double glazed window to front and glass panelled doors to lounge and kitchen. Handmade wooden staircase to first floor.
LOUNGE 16' 4" x 12' 10" (4.98m x 3.91m) Indented feature gas fire, radiator, uPVC double glazed window to front and wooden flooring.
KITCHEN 9' 10" x 12' 0" (3m x 3.66m) Fitted with an excellent range of base, wall and drawer units with wooden worktop over incorporating sink and drainer with mixer tap and chrome handles. Integrated twin undercounter electric ovens with a five ring gas hob above and cooker hood over and integrated dishwasher and microwave. Space for American style fridge freezer, tall radiator, under floor heating and uPVC double glazed window to rear. Integral door to garage and open to:
DINING AREA 5' 9" x 13' 1" (1.75m x 3.99m) Tall radiator, under floor heating and uPVC French style double glazed, double doors to rear decking area.
GARAGE 16' 4" x 22' 7" (4.98m x 6.89m) Roller door, two storage cupboards and workbench. Radiator, light and power. Door to:
UTILITY ROOM 5' 5" x 7' 4" (1.65m x 2.24m) Roof window, external door to rear garden, and wall mounted boiler for the hot water and heating system. Area of worksurface with space and plumbing for a washing machine and space for dryer. Door to:
WC Two piece suite comprising of WC and wash hand basin. Half tiling, radiator, uPVC double glazed window to side and roof window.
FIRST FLOOR LANDING Karndean style flooring and doors to two bedrooms, study and bathroom.
BATHROOM 10' 2" x 8' 11" (3.1m x 2.72m) Luxury four piece suite comprising of P-Shaped bath with shower over, vanity unit housing concealed WC with storage, wash hand basin and shower cubicle. Cladding to walls, heated towel rail and roof window.
BEDROOM 12' 3" x 9' 11" (3.73m x 3.02m) Double room with wood style laminate flooring, radiator and uPVC double glazed window to rear. Open to:
DRESSING ROOM 6' 8" x 5' 7" (2.03m x 1.7m) Wooden style laminate flooring and uPVC double glazed window to rear.
BEDROOM 10' 0" x 11' 1" (3.05m x 3.38m) Double room with fitted wardrobe, uPVC double glazed window to front and wooden style laminate flooring.
STUDY 8' 4" x 12' 0" (2.54m x 3.66m) UPVC double glazed window to front, built in desk, wooden style laminate flooring and open to inner hall. Door and staircase to:
ATTIC ROOM 10' 8" x 25' 6" (3.25m x 7.77m) Two roof windows, radiator and eaves storage.
INNER HALLWAY Radiator, door to bedroom and master bedroom.
BEDROOM 9' 10" x 12' 4" (3m x 3.76m) Further double room with wooden style flooring, radiator and uPVC double glazed window to front.
MASTER BEDROOM 12' 2" x 10' 10" (3.71m x 3.3m) Double room with uPVC double glazed window to rear, wooden flooring, fitted double wardrobe and door to:
EN-SUITE 8' 4" x 3' 11" (2.54m x 1.19m) Three piece suite comprising of WC, wash hand basin and double walk in shower. Cladding to walls, heated towel rail and Velux roof window.
EXTERIOR Set on an attractive plot, with stone retaining wall to the front, pedestrian gate and further set of double galvanised gates offering access to a brick set front forecourt and driveway. Canopy shelter area in front of the garage and stepped access to a side garden area with raised borders and laurel hedge screening it to the roadside. The gate provides access to the rear which is hard landscaped for ease of maintenance and all year-round usage. Featuring lawned area and a raised decked with retaining wall and fencing offering a lovely outside seating space. Further door providing access to the utility room.
GENERAL INFORMATION ** TENURE: Freehold
COUNCIL TAX: C
LOCAL AUTHORITY: Westmorland & Furness Council
SERVICES: All mains services including, gas, electric, water and drainage.
Listed by
Ulverston
J H Homes
Reference: 164347451
EPC Rating & Upgrade Cost
Current rating: C
Potential rating: C
Inspection date: 30/09/2020
Expiry date: 29/09/2030
Current heating cost: £1,161/year
Potential heating cost: £922/year
Est. upgrade cost to C: £8,600
Recommendations
- Room-in-roof insulation (£1,500 - £2,700)
- Cavity wall insulation (£500 - £1,500)
- Floor insulation (suspended floor) (£800 - £1,200)
- Solar photovoltaic panels, 2.5 kWp (£3,500 - £5,500)
Flood risk
Zone: 1
Risk: Low
Job (default Low)
Floorplans
Floorplan 1
EPC Graphs
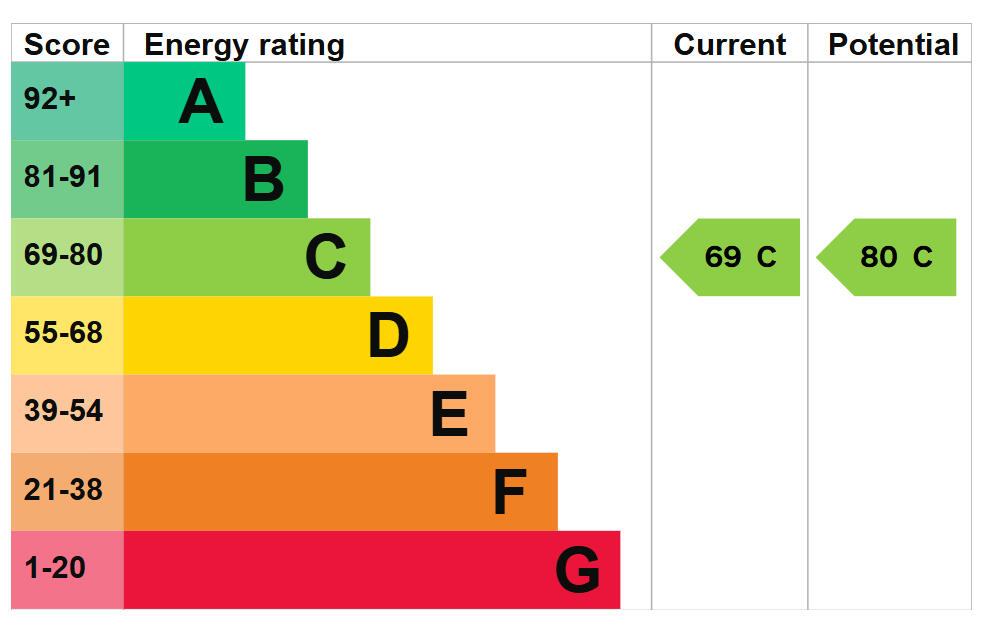
EPC 1
Price history
| Event | Date | Price | % change |
|---|---|---|---|
| Sold | 04/03/2026 (4 months ago) | £390,000 | — |
Source: HM Land Registry Price Paid Data. Crown copyright.
Sold Comparables
Same street and nearby sales within 0.25 miles (last 5 years). Data from Land Registry Price Paid.
| Address | Price | Date | Type |
|---|---|---|---|
| 49 BEECH DRIVE, ULVERSTON, WESTMORLAND AND FURNESS, LA12 9EX | £220,000 | 10/07/2025 | Semi-detached |
| 26 LIME TREE ROAD, ULVERSTON, WESTMORLAND AND FURNESS, LA12 9EY | £152,000 | 15/06/2023 | Semi-detached |
| 45 CENTRAL DRIVE, ULVERSTON, WESTMORLAND AND FURNESS, LA12 9JN | £185,000 | 19/05/2023 | Semi-detached |
| 10 OAKWOOD DRIVE, ULVERSTON, WESTMORLAND AND FURNESS, LA12 9HB | £210,000 | 03/03/2023 | Semi-detached |
| 18 HAWTHORN AVENUE, ULVERSTON, WESTMORLAND AND FURNESS, LA12 9JE | £250,000 | 17/02/2023 | Semi-detached |
| Same street 8 ROWAN AVENUE, ULVERSTON, SOUTH LAKELAND, CUMBRIA, LA12 9HG | £382,000 | 28/07/2022 | Semi-detached |
| 52 PRIORY ROAD, ULVERSTON, SOUTH LAKELAND, CUMBRIA, LA12 9HN | £235,000 | 13/05/2022 | Semi-detached |
| 63 OAKWOOD DRIVE, ULVERSTON, SOUTH LAKELAND, CUMBRIA, LA12 9JJ | £160,000 | 08/04/2022 | Semi-detached |
| 68 PRIORY ROAD, ULVERSTON, SOUTH LAKELAND, CUMBRIA, LA12 9HN | £295,000 | 21/02/2022 | Semi-detached |
| 7 HAWTHORN AVENUE, ULVERSTON, SOUTH LAKELAND, CUMBRIA, LA12 9JE | £210,000 | 17/12/2021 | Semi-detached |
| 63 BEECH DRIVE, ULVERSTON, SOUTH LAKELAND, CUMBRIA, LA12 9EU | £185,000 | 29/11/2021 | Semi-detached |
| 33 HAWTHORN AVENUE, ULVERSTON, SOUTH LAKELAND, CUMBRIA, LA12 9JE | £210,000 | 15/11/2021 | Semi-detached |
| 10 ALMOND ROAD, ULVERSTON, SOUTH LAKELAND, CUMBRIA, LA12 9JQ | £205,000 | 07/10/2021 | Semi-detached |
| 4 CHERRY TREE AVENUE, ULVERSTON, SOUTH LAKELAND, CUMBRIA, LA12 9HE | £180,000 | 07/10/2021 | Semi-detached |
| 33 CHERRY TREE AVENUE, ULVERSTON, SOUTH LAKELAND, CUMBRIA, LA12 9HE | £223,225 | 28/09/2021 | Semi-detached |
| 25 LIME TREE ROAD, ULVERSTON, SOUTH LAKELAND, CUMBRIA, LA12 9EY | £220,000 | 24/09/2021 | Semi-detached |
| 1 ALMOND ROAD, ULVERSTON, SOUTH LAKELAND, CUMBRIA, LA12 9JQ | £135,000 | 07/09/2021 | Semi-detached |
| 9 OAKWOOD DRIVE, ULVERSTON, SOUTH LAKELAND, CUMBRIA, LA12 9HB | £195,000 | 06/08/2021 | Semi-detached |
| 24 MAPLE AVENUE, ULVERSTON, SOUTH LAKELAND, CUMBRIA, LA12 9JZ | £210,000 | 05/08/2021 | Semi-detached |
| 6 HEVERSHAM CLOSE, ULVERSTON, SOUTH LAKELAND, CUMBRIA, LA12 9JD | £245,000 | 28/07/2021 | Semi-detached |
| 29 BEECH DRIVE, ULVERSTON, SOUTH LAKELAND, CUMBRIA, LA12 9EX | £165,000 | 26/07/2021 | Semi-detached |
Street average: £382,000 (1 sale)
Area average: £204,511 (20 sales)
Capital growth trend
Land Registry outcode average: last 12 months vs 5y and 10y ago (from sold prices).
House Price Index (HM Land Registry — official index, not sold-price averages): North West. Series: Semi-detached. As of April 2026.
Rental Range
Estimated market rent for North West. Low = conservative, Realistic = average, Optimistic = best case.
Based on Region from postcode lookup → North West.
LHA (30th percentile) floor for Kendal: £992/mo (Apr 2025 – Mar 2026)
Location
Nearby
Nearest stations, universities and amenities (distance from property).
| Type | Name | Distance |
|---|---|---|
| Bus stop | Cherry Tree Ave | 0.0 miles |
| Bus stop | Limetree Rd jct | 0.1 miles |
| Shop | Headlines | 0.2 miles |
| Shop | Croftlands Launderette | 0.2 miles |
| Train station | Ulverston | 0.5 miles |
| Hospital | Unknown | 1.0 miles |
| Train station | Dalton | 4.2 miles |
Street-level crime
| Category | Count |
|---|---|
| Violence and sexual offences | 37 |
| Criminal damage and arson | 8 |
| Shoplifting | 6 |
| Public order | 5 |
| Drugs | 4 |
| Other theft | 4 |
| Anti-social behaviour | 3 |
| Other crime | 2 |
| Possession of weapons | 2 |
| Bicycle theft | 1 |
| Burglary | 1 |
| Total incidents | 73 |
Within 1 mile during May 2026. Source: data.police.uk (England & Wales).
Schools nearby
Nearest open schools with Ofsted ratings (England). Closed schools are not shown. Data from Get Information about Schools and Ofsted.
| Name | Type | Distance | Ofsted |
|---|---|---|---|
| Ulverston Victoria High School | Secondary | 0.3 miles | Good — 18 Dec 2013 |
| Croftlands Infant School | Primary | 0.3 miles | Good — 15 Jan 2024 |
| Croftlands Junior School | Primary | 0.3 miles | Good — 31 Dec 2012 |
| St Mary's Catholic Primary School, Ulverston | Primary | 0.4 miles | Good — 15 Dec 2010 |
| Sir John Barrow School | Primary | 0.5 miles | Outstanding — 9 May 2023 |
Rental Comparables
Loading rental comparables for this postcode. Refresh in a few minutes.
Rent-driven metrics
Based on Area rent estimate.
- Rent ratio — Monthly rent ÷ purchase price (1% rule). 1%+ = strong, 0.8–1% = okay, <0.8% = weak for cashflow.
- Max investor price — Rent ÷ 0.8%; the price at which rent would be 0.8% of price (Stoke-style target).
- Target investor price — Rent ÷ 1%; the price at which rent would be 1% of price (strong cashflow band).
- Gross yield — Annual rent as % of purchase price (no costs).