Springbank Road
Shavington, Crewe, Cheshire, CW2, CW2 5UN
Property details
Tenure
FREEHOLD
Council tax band
C
Last sold
£208,995
Local average
£207,318 (+18.2%)
Deprivation
Decile 9 (27,908 of 33,755)
Street crime
91 incidents within 1 mile (Aug 2026)
Key features
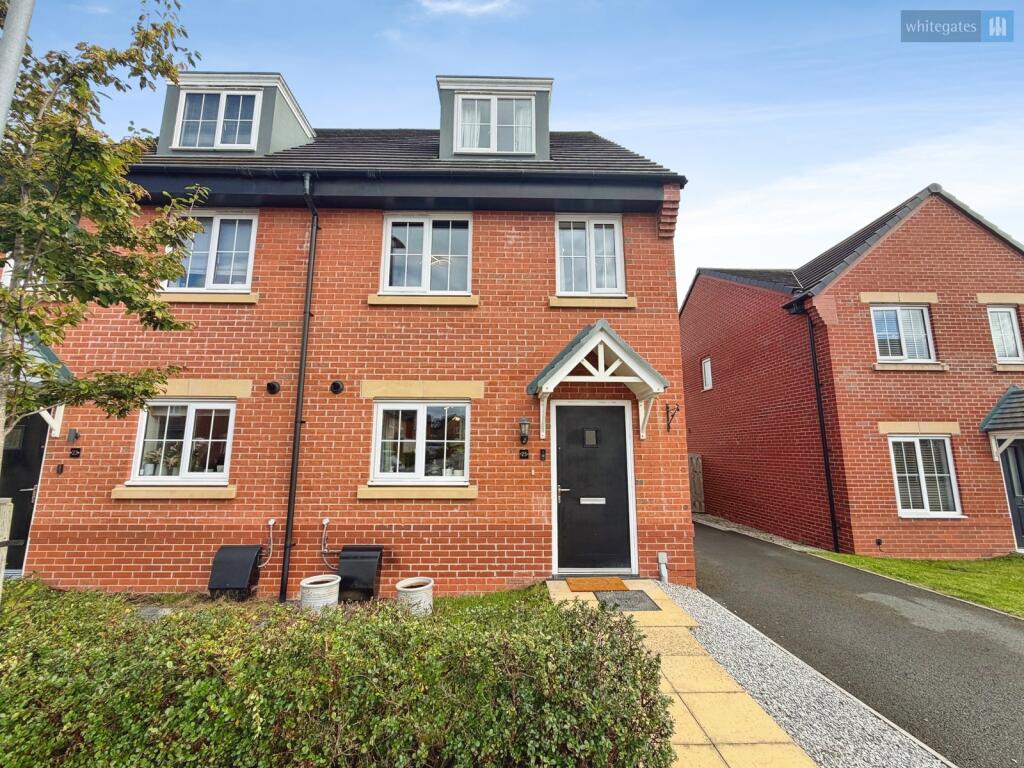
- Three Bedroom Semi-Detached Townhouse
- Beautifully Presented And Move-In Ready
- Spacious Accommodation Across Three Floors
- Impressive Top Floor Principal Bedroom Suite
- Principal Bedroom With Private En-Suite
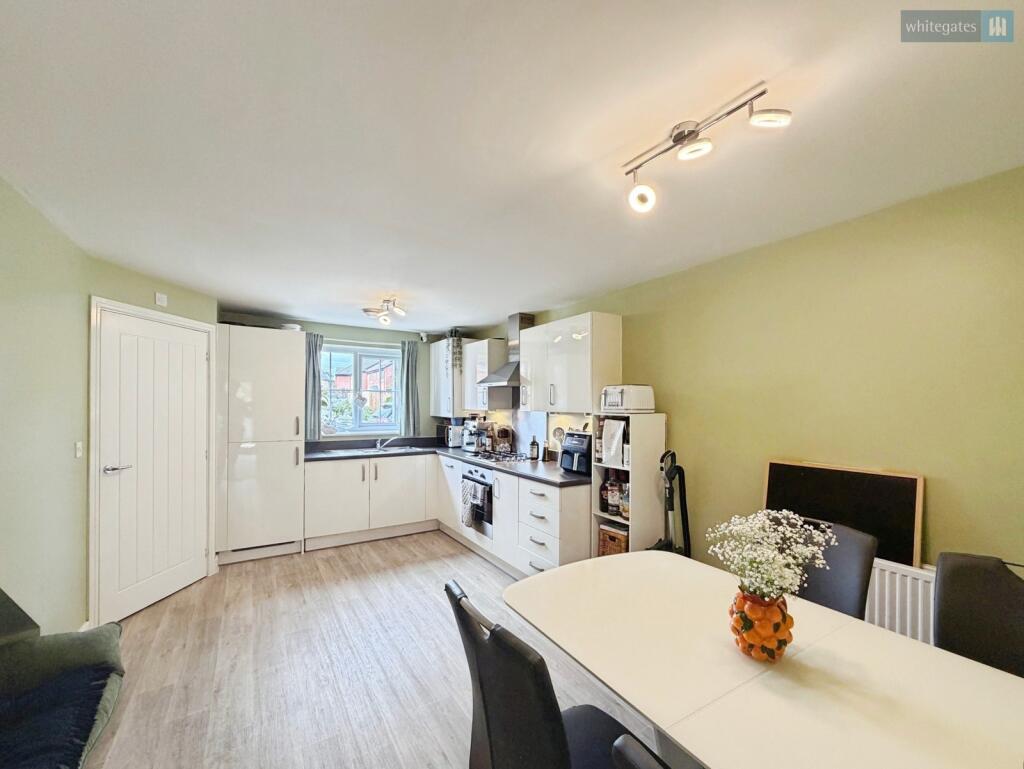
- Generous Kitchen And Dining Room
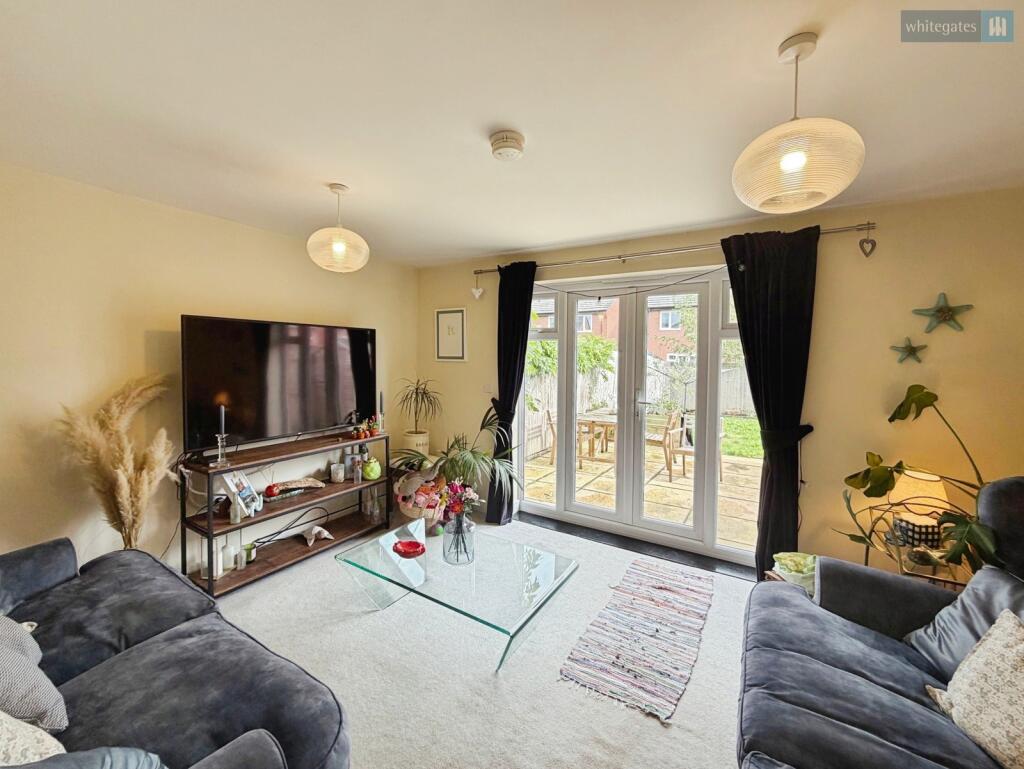
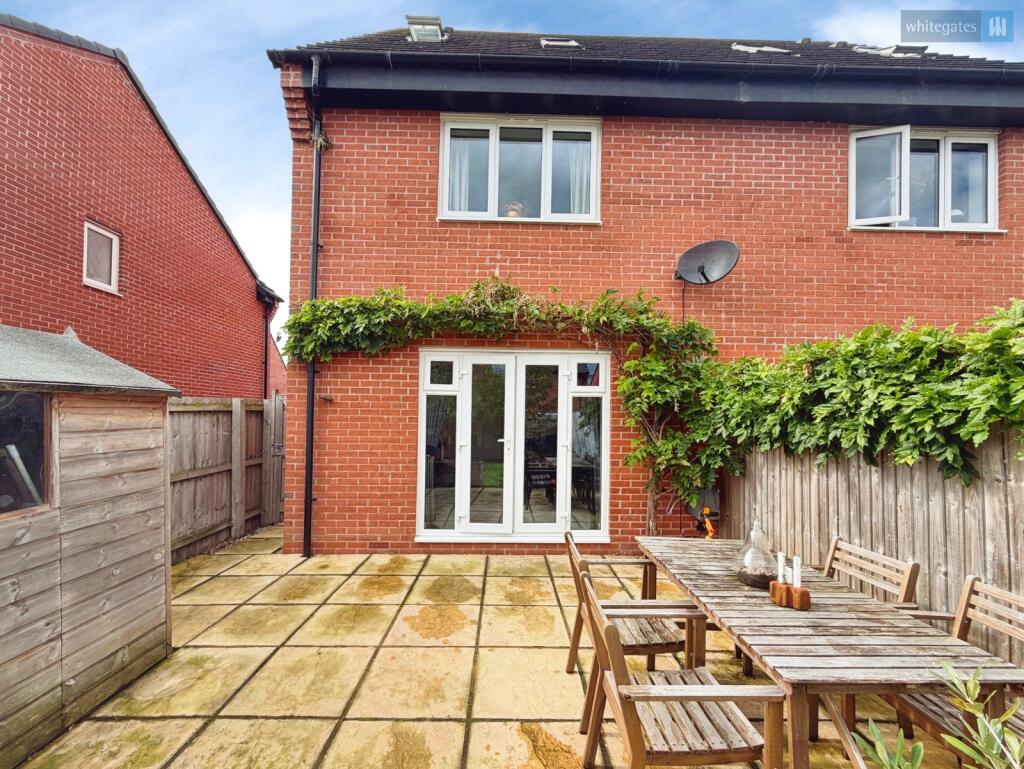
- Separate Living Room With French Doors
- Modern Family Bathroom And Ground Floor W.C.
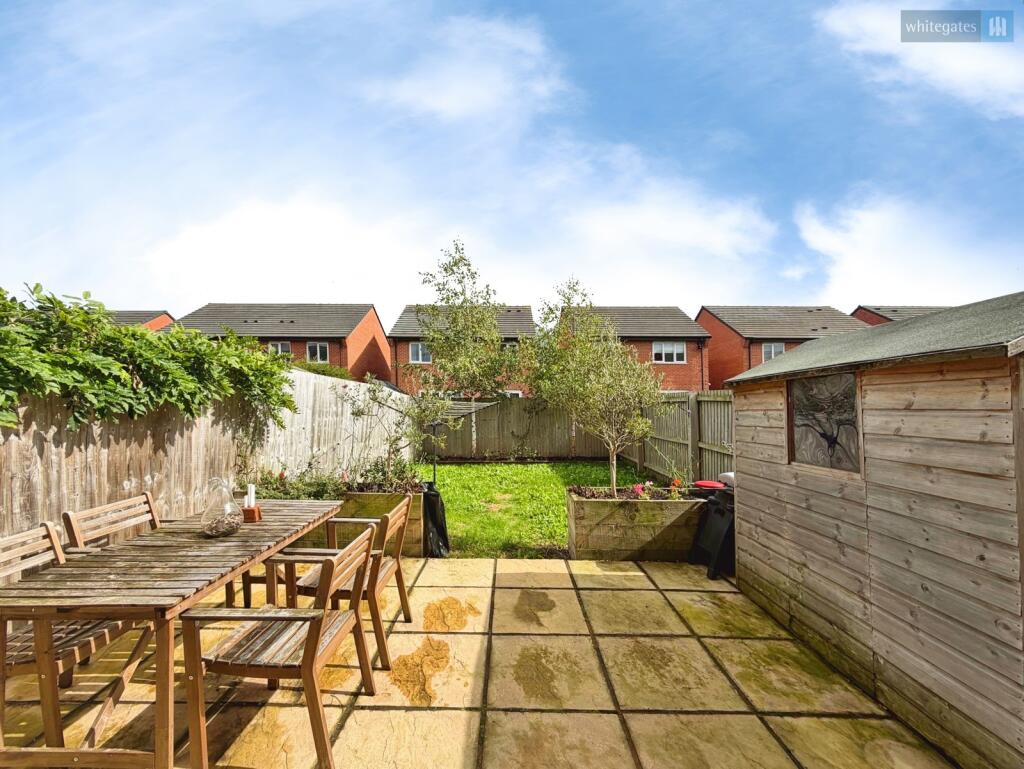
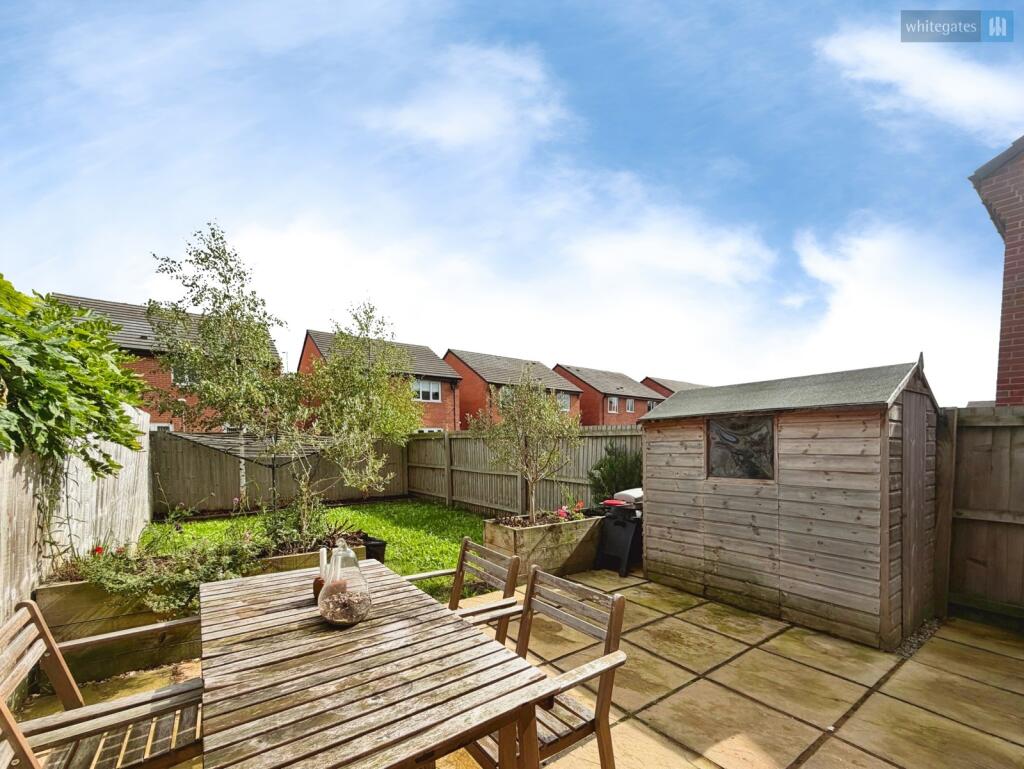
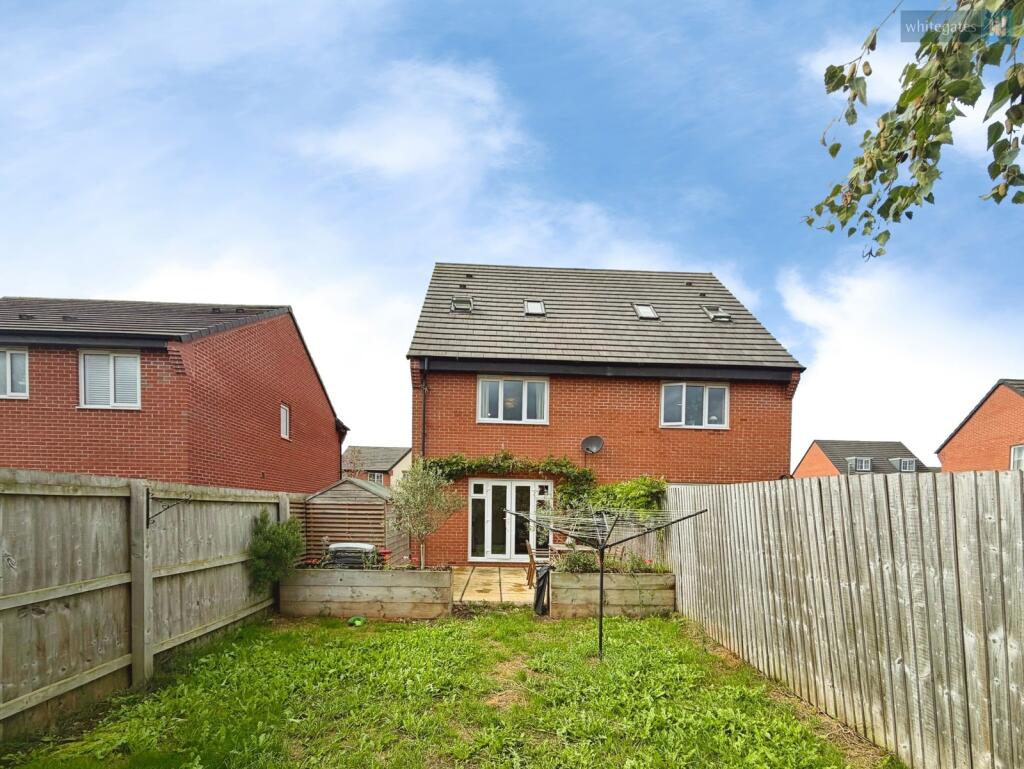
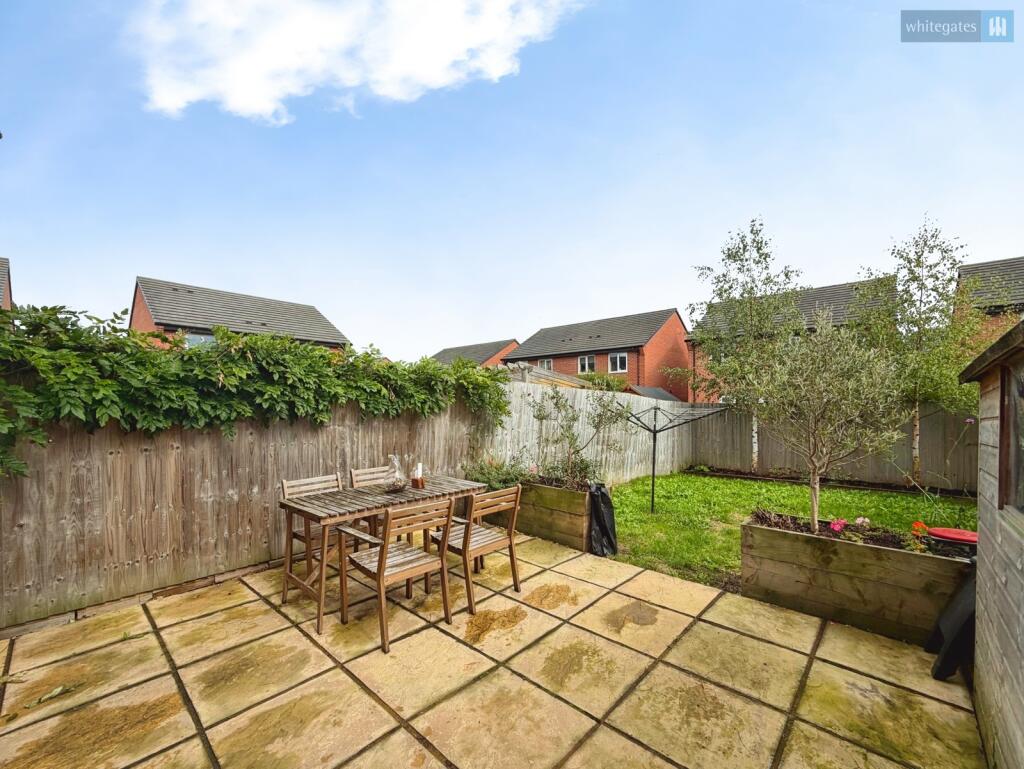
- Large Private Rear Garden
- Sunny Garden Perfect For Family Life
Additional details
- Parking
- Yes
- Garden
- Yes
Description
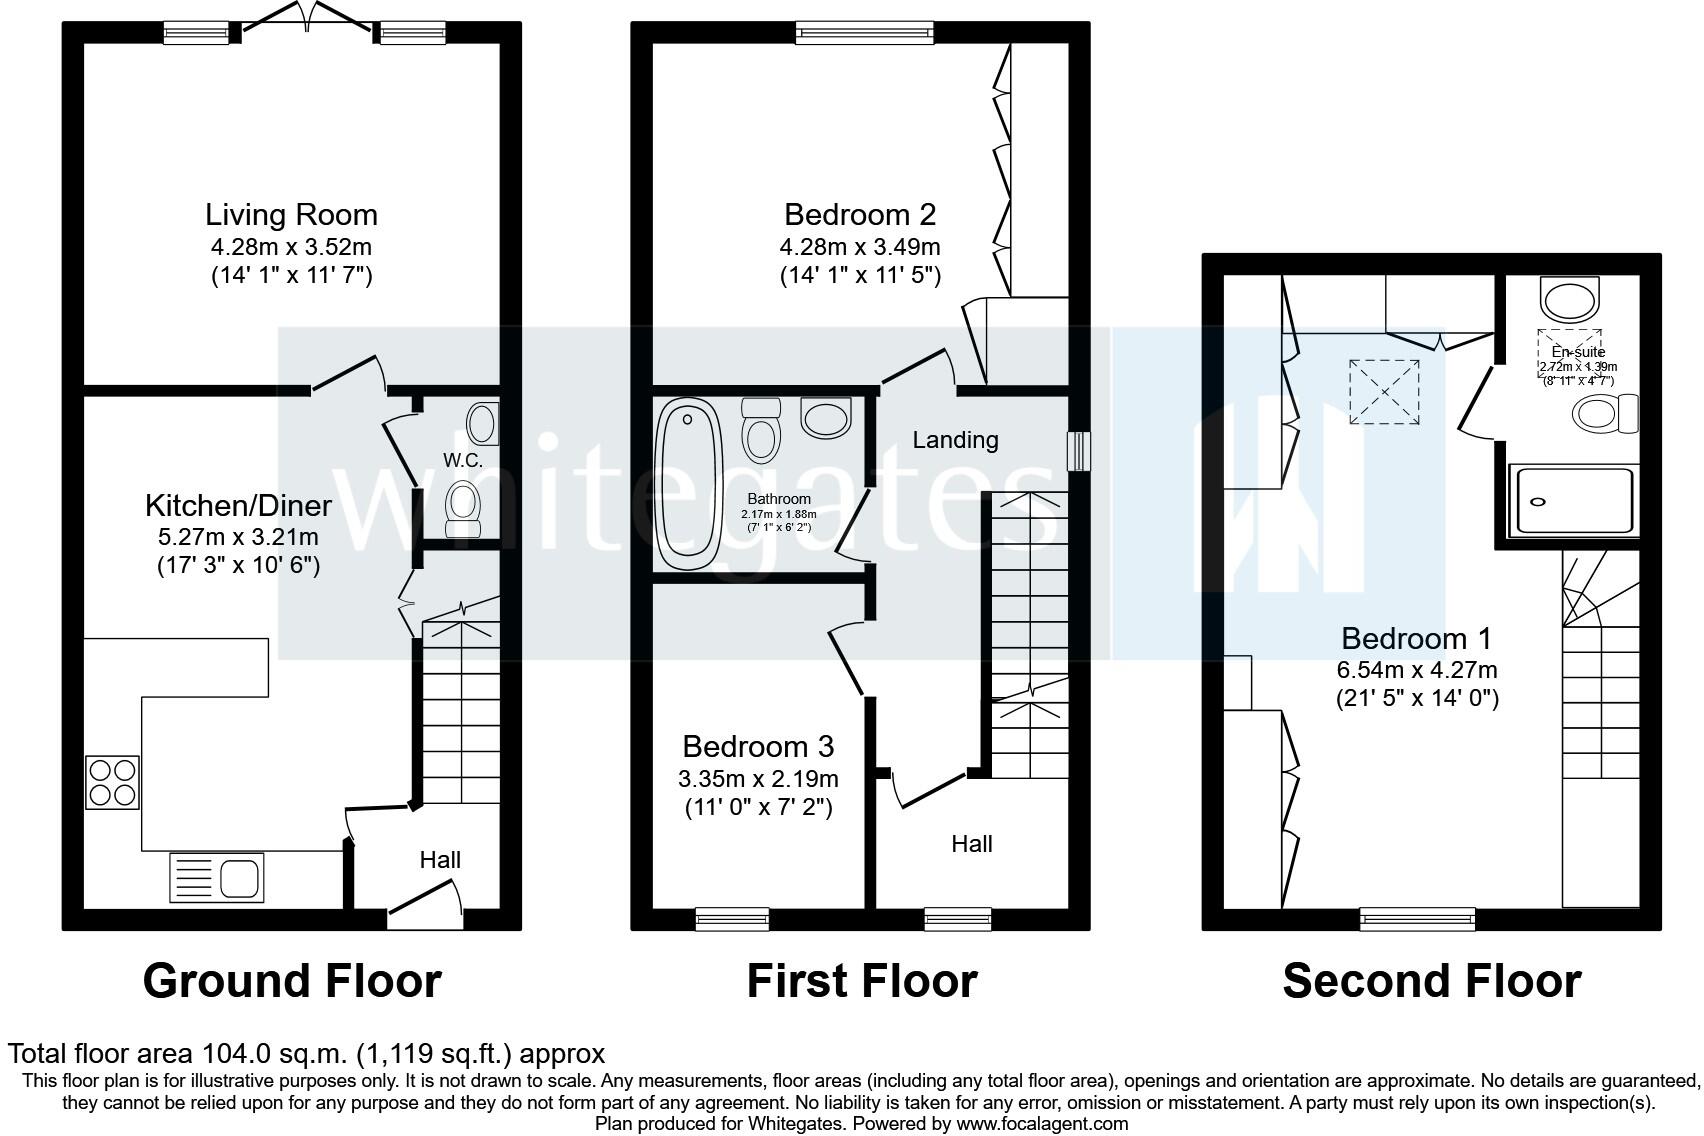
Stepping inside, the entrance hallway provides a welcoming first impression and leads naturally into the ground-floor accommodation, with stairs rising to the upper levels of the home.
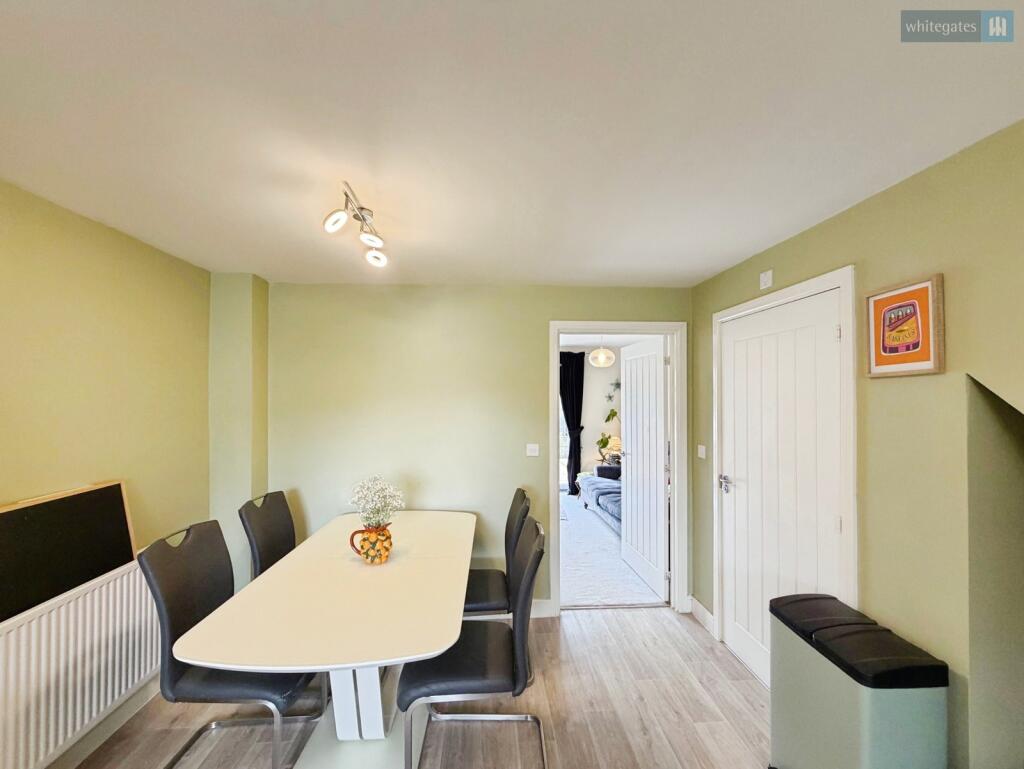
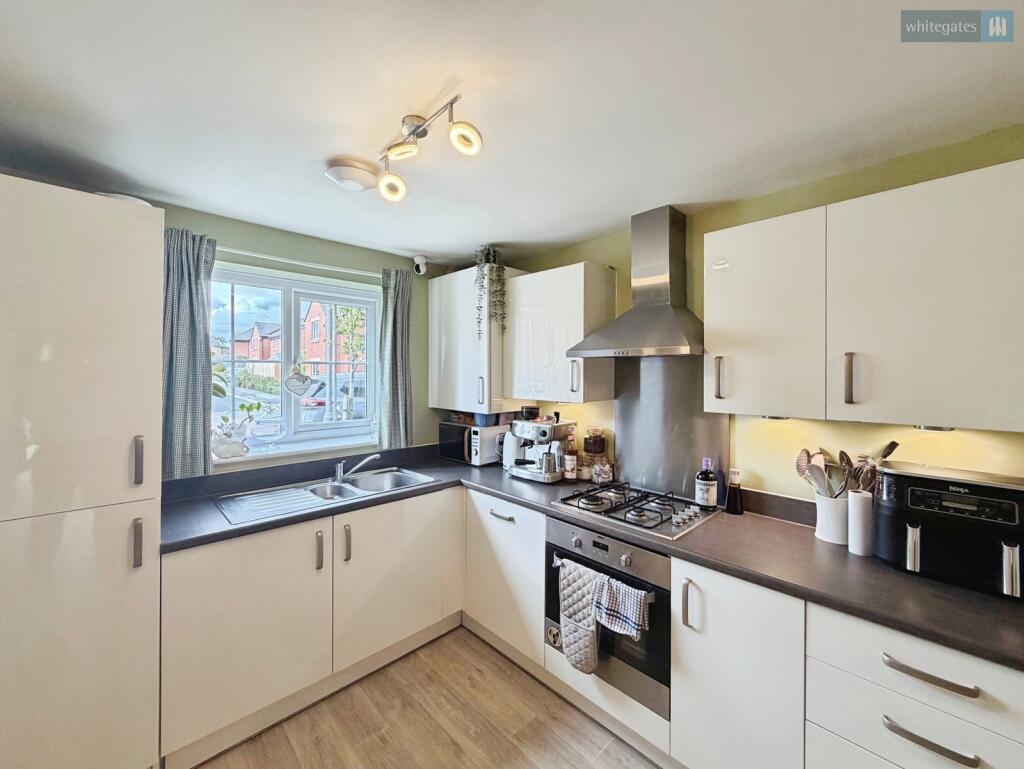
The kitchen and dining room provides an excellent space for both everyday family life and entertaining. The fitted kitchen offers a good range of storage and preparation space alongside room for the necessary appliances, while the generous proportions allow a dining table and chairs to sit comfortably within the room. This creates a sociable setting where cooking and dining can be enjoyed together without either area feeling compromised.
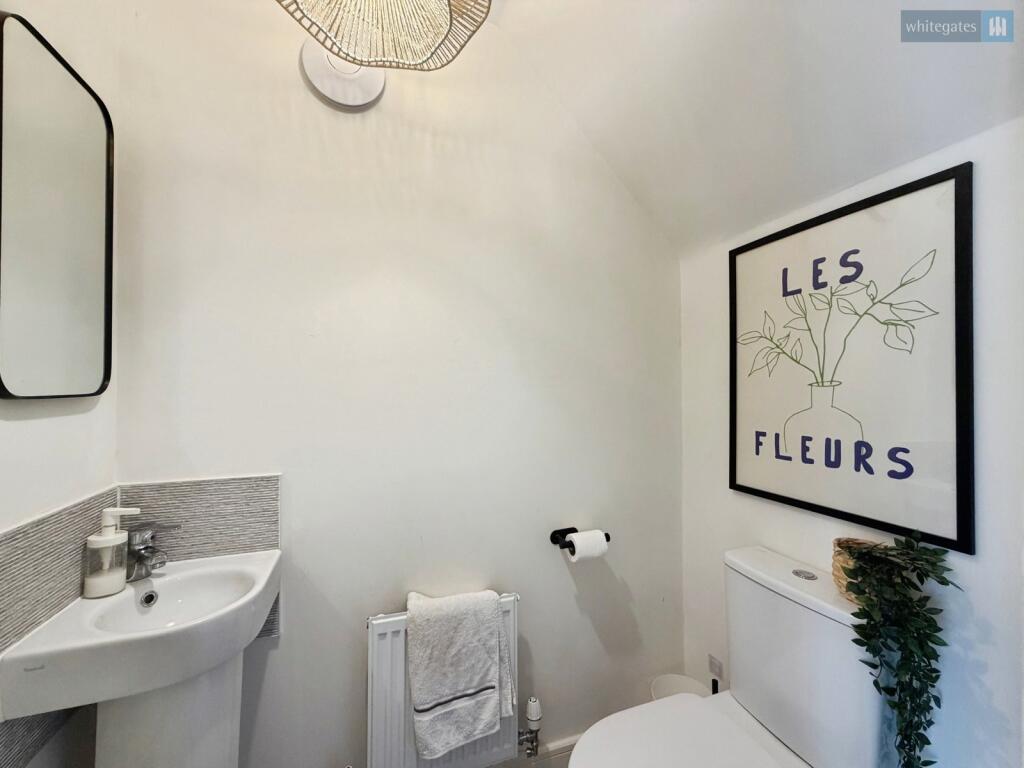
A useful ground-floor W.C. is positioned conveniently within the ground-floor layout, ideal for visiting guests and particularly practical for families with younger children.
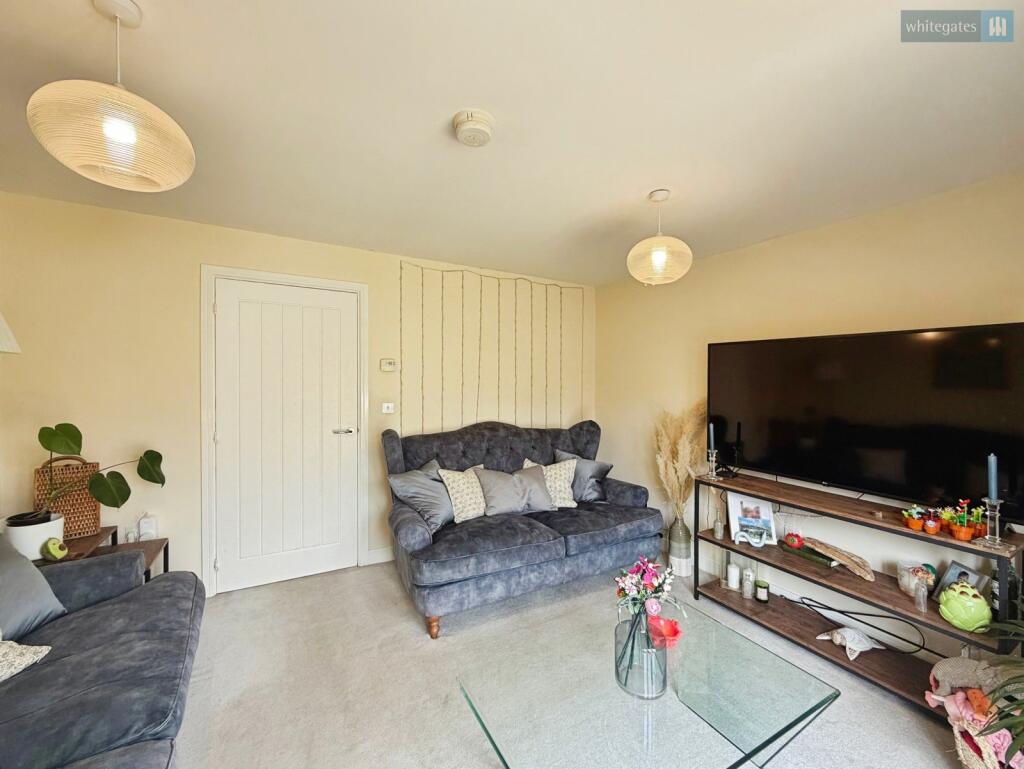
Continuing through the property, the separate living room provides a comfortable space to relax at the end of the day. There is plenty of room for a generous sofa arrangement together with additional furniture, while French doors open directly onto the rear garden. These doors allow an abundance of natural light into the room and provide easy access outside during the warmer months.
The first floor is home to two of the property's three bedrooms, together with the main family bathroom, creating an excellent level for children, guests or those requiring a dedicated space to work from home.
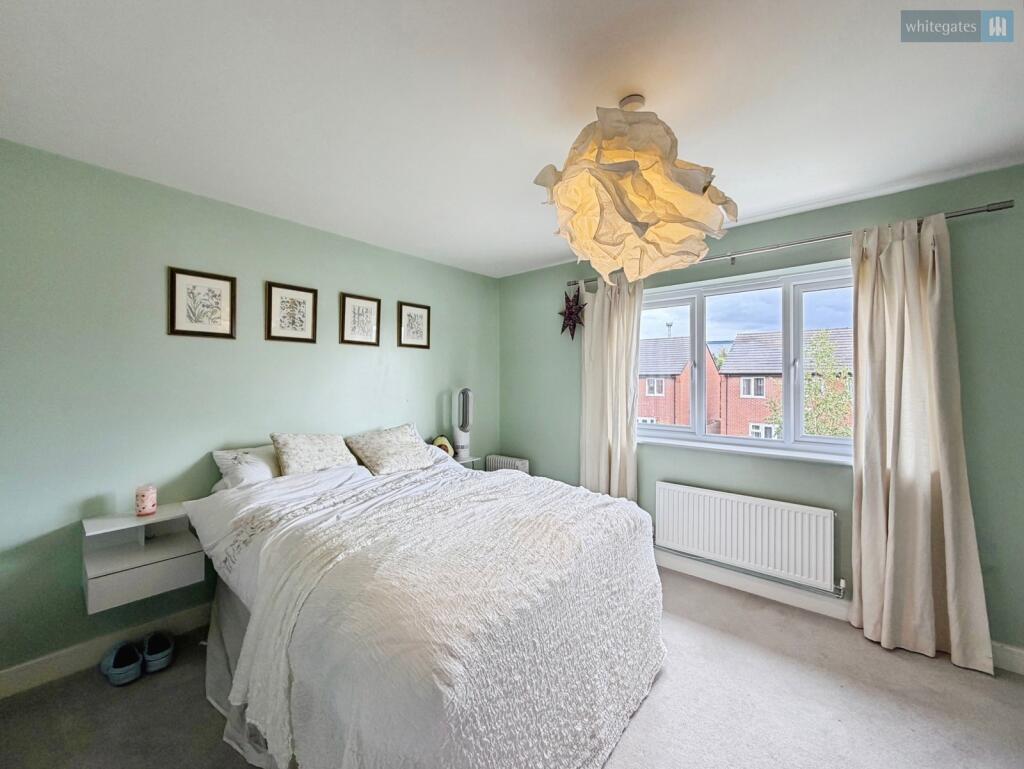
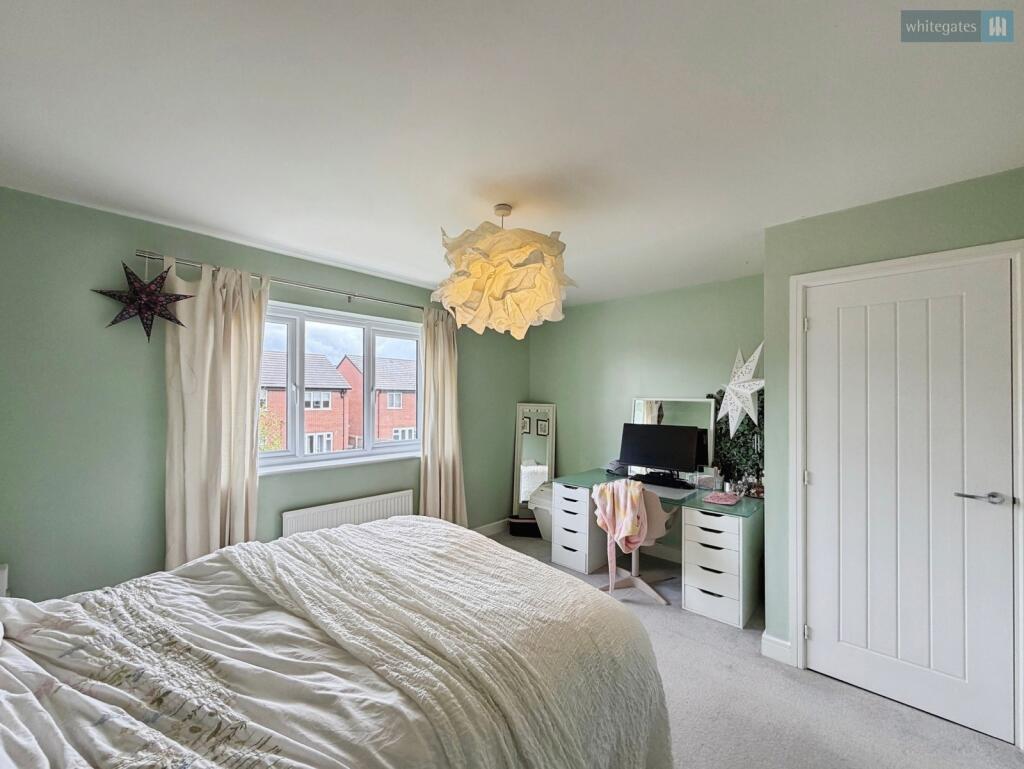
Bedroom two is a particularly generous room with excellent proportions and the added advantage of built-in storage. There is ample room for a double bed alongside further bedroom furniture, making this a comfortable and practical second bedroom.
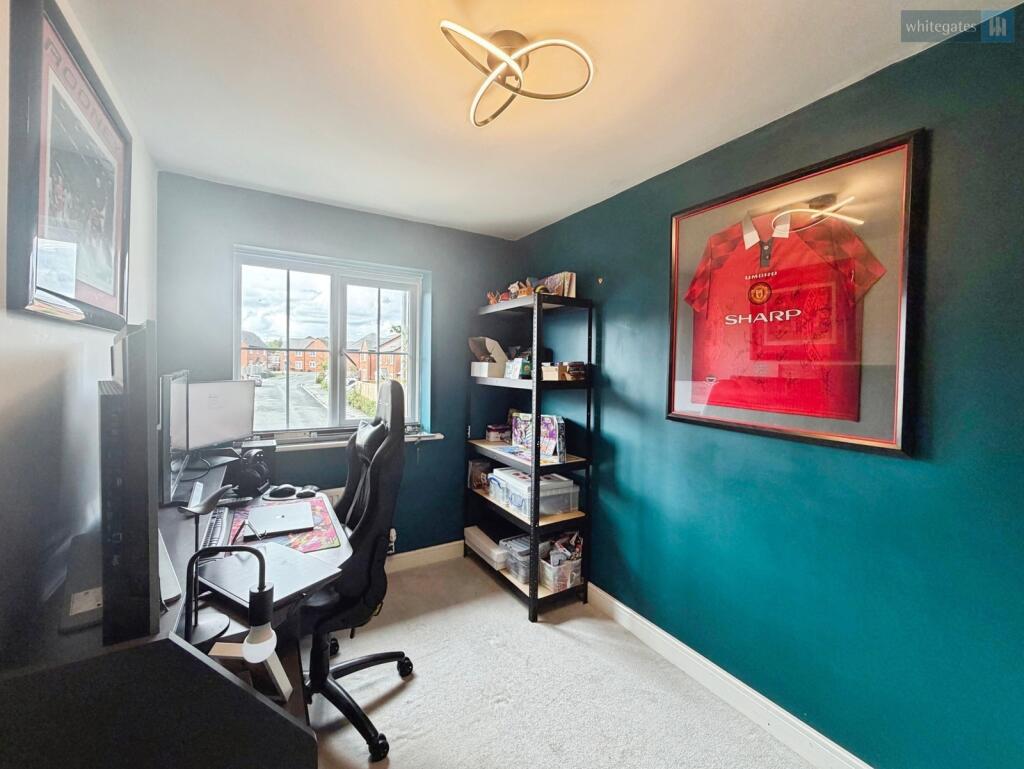
The third bedroom offers further flexibility and can be adapted easily depending on the requirements of its next owner. It would make an ideal child's bedroom, nursery, guest room or home office while still providing separation from the principal suite above.
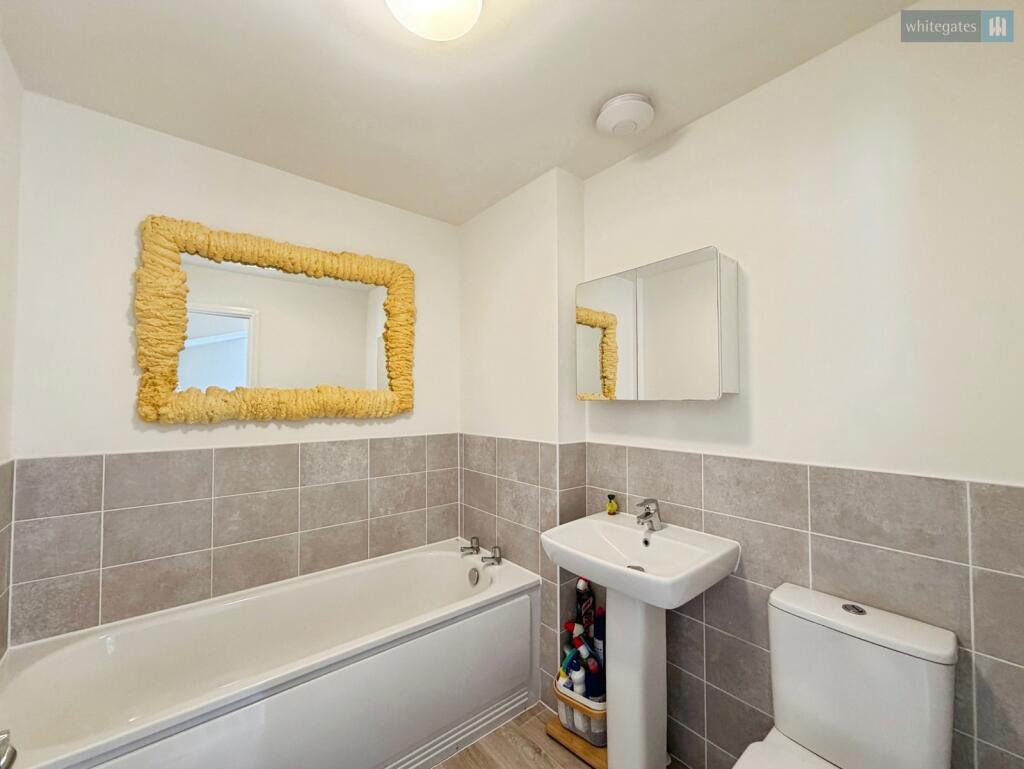
The family bathroom completes this level and provides a fitted suite including a bath, wash basin and W.C., conveniently positioned between the two bedrooms.
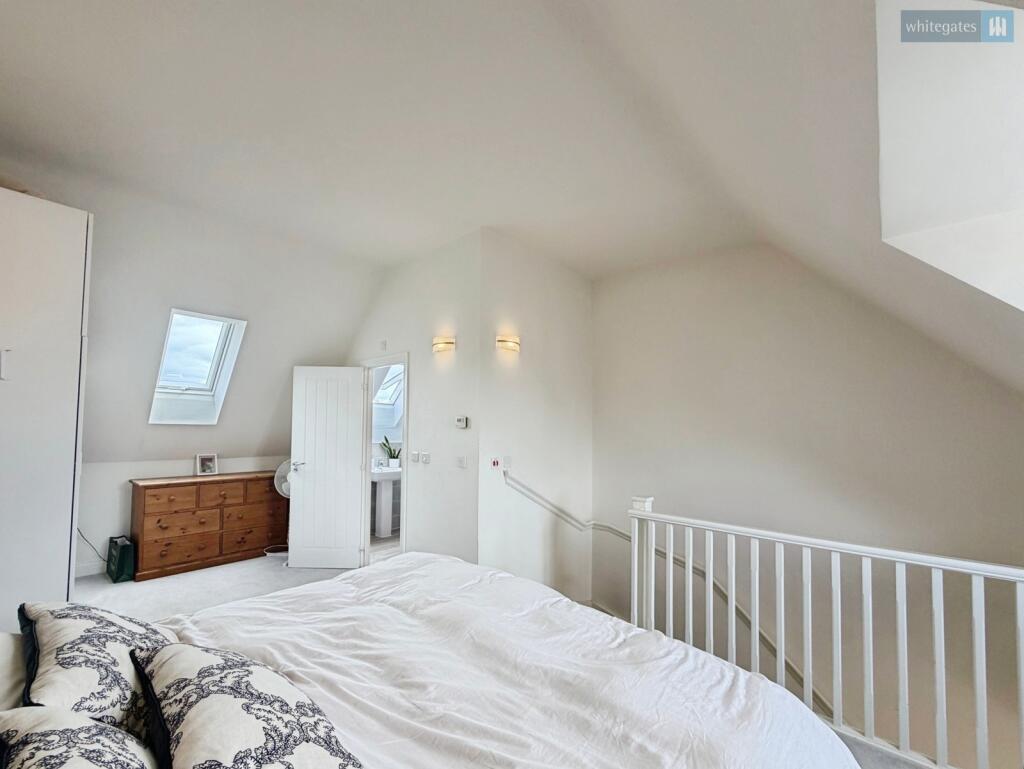
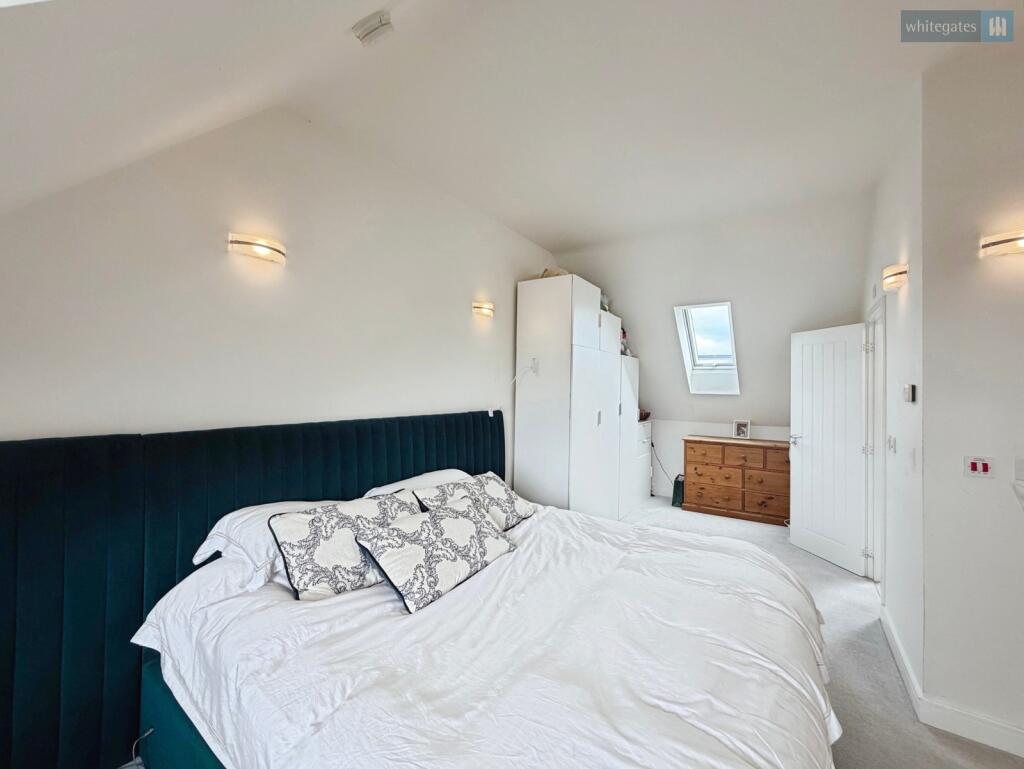
A further staircase leads to what is undoubtedly one of the home's most impressive features. The entire top floor is dedicated to the principal bedroom, creating a fantastic private space away from the remaining bedrooms and main living accommodation.
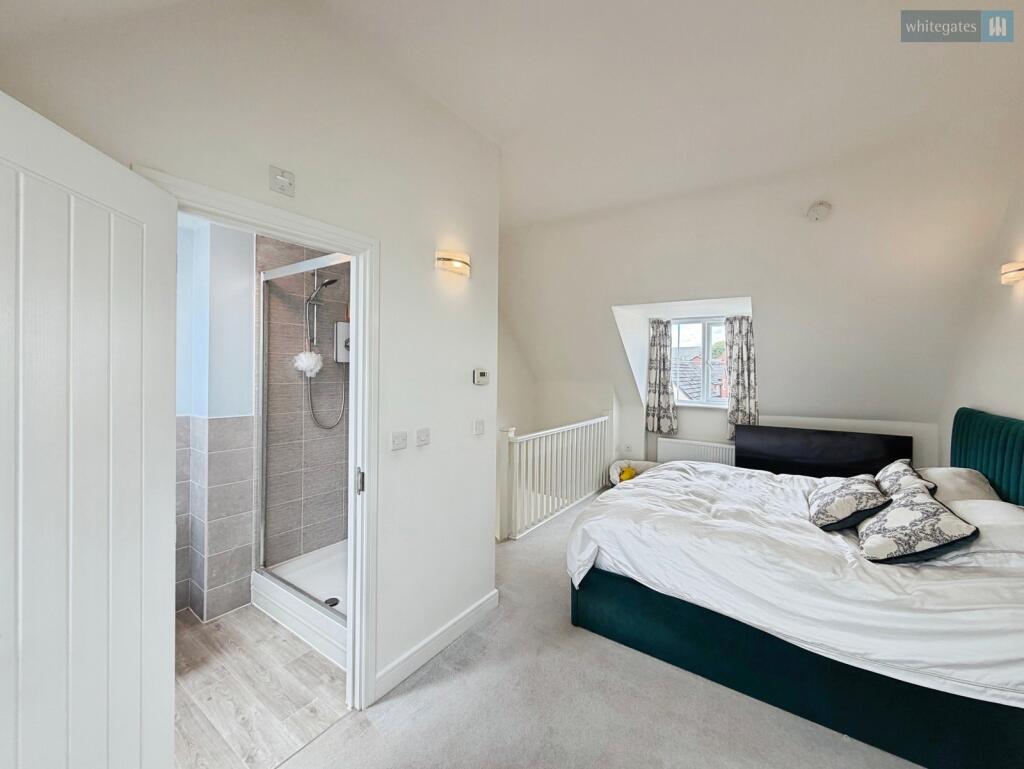
The principal bedroom itself is exceptionally spacious and offers far more than simply somewhere to accommodate a bed. The generous proportions provide plenty of room for a large bed alongside wardrobes, drawers and additional freestanding furniture, while still retaining an excellent feeling of openness. Having the entire upper floor dedicated to the principal bedroom creates a real sense of privacy and makes this space feel particularly special.
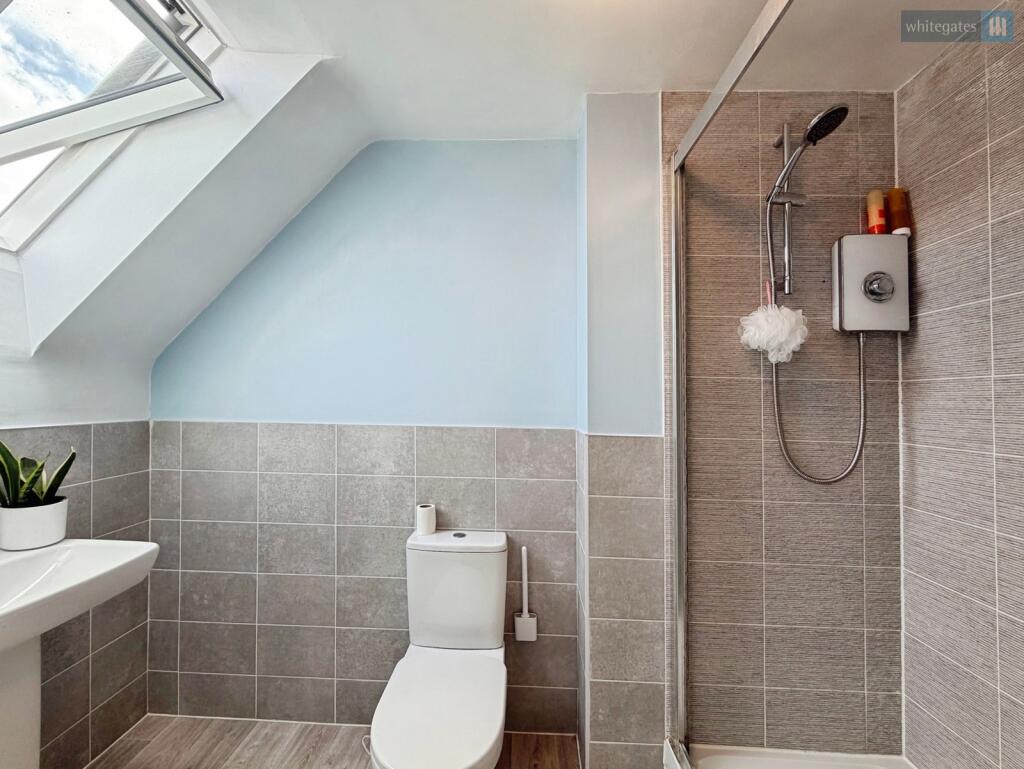
The addition of a private en-suite shower room completes the top floor beautifully and allows the entire level to function as its own principal suite. The combination of privacy, generous floor space and en-suite facilities makes this a genuine highlight of the property and something that sets the home apart from many other three-bedroom properties available locally.
Throughout the home, the accommodation has been extremely well cared for and is presented in move-in-ready condition. This provides an excellent opportunity for buyers wanting a property they can enjoy immediately without the need to undertake significant decorating, modernisation or improvement works.
Outside, the rear garden provides a generous and private space for the whole family to enjoy. Benefiting from plenty of sunlight during the warmer months, there is ample room for outdoor furniture, children's play equipment and entertaining, making it a fantastic extension of the living space throughout spring and summer. Direct access from the living room further enhances the connection between the house and garden.
Private driveway parking is positioned conveniently to the side of the property and provides off-road parking immediately alongside the home. An EV charging point is also installed, providing additional convenience for owners of electric and plug-in hybrid vehicles.
Springbank Road enjoys a popular residential position within Shavington, an established Cheshire village particularly popular with families. The surrounding area offers a range of everyday amenities and schooling, including Shavington Primary School and Shavington Academy, while nearby Crewe and Nantwich provide a much wider choice of shops, supermarkets, restaurants and leisure facilities.
The village location also provides a good balance for commuters, with convenient access towards the A500 and wider road network connecting Crewe, Nantwich, Stoke-on-Trent and the M6. Crewe Railway Station is also within convenient reach and provides extensive rail connections to destinations across the country, including Manchester, Birmingham, Liverpool and London.
Offering a fantastic balance of space, condition and practicality, this is an excellent family home with a layout that truly maximises every floor. The outstanding top-floor principal suite, sunny private garden, driveway parking with EV charging and move-in-ready presentation all combine to create a property with plenty to offer. Early viewing is highly recommended to experience the accommodation in person and fully appreciate just how much space this impressive home provides.
Tenure - Freehold
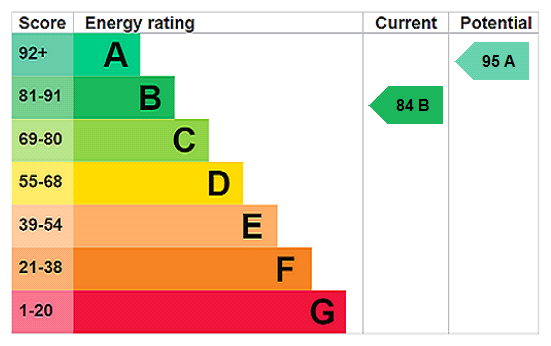
EPC - B
Council Tax - C
To comply with legal requirements, all buyers must complete an Anti-Money Laundering (AML) check. If your offer is accepted, you will need to undergo this check through our recommended provider. The fee for the AML check is £48.00, which includes VAT.
Thinking about selling your property? For a FREE valuation from one of our local experts, please call or e-mail our Whitegates office, and we will be happy to assist you with an award winning service.
Listed by
Crewe
The Property Franchise Group
Reference: 93048669
EPC ratings on this postcode
We don't have a matched EPC for this property yet. Below are efficiency scores and details for other addresses on this postcode.
| Address | Current | Potential | Floor area | Age band | Type |
|---|---|---|---|---|---|
| 1 Springbank Road, Shavington, CREWE | 84 | 95 | 98 m² | — | Detached |
| 10, Springbank Road, Shavington, CREWE | 85 | 94 | 124 m² | — | Detached |
| 11 Springbank Road, Shavington, CREWE | 84 | 94 | 95 m² | — | Detached |
| 12, Springbank Road, Shavington, CREWE | 84 | 94 | 95 m² | — | Detached |
| 13 Springbank Road, Shavington, CREWE | 85 | 94 | 130 m² | — | Detached |
| 14, Springbank Road, Shavington, CREWE | 85 | 95 | 98 m² | — | Detached |
| 15 Springbank Road, Shavington, CREWE | 83 | 95 | 77 m² | — | Detached |
| 16, Springbank Road, Shavington, CREWE | 85 | 95 | 98 m² | — | Detached |
| 17 Springbank Road, Shavington, CREWE | 84 | 97 | 77 m² | — | Terraced |
| 18, Springbank Road, Shavington, CREWE | 83 | 96 | 70 m² | — | Detached |
| 19, Springbank Road, Shavington, CREWE | 83 | 95 | 77 m² | — | Detached |
| 2 Springbank Road, Shavington, CREWE | 83 | 96 | 74 m² | — | Detached |
| 20, Springbank Road, Shavington, CREWE | 83 | 96 | 70 m² | — | Detached |
| 22, Springbank Road, Shavington, CREWE | 84 | 96 | 70 m² | — | Detached |
| 24, Springbank Road, Shavington, CREWE | 84 | 94 | 105 m² | — | Detached |
Flood risk
Zone: 1
Risk: Low
Job (default Low)
Registered land (INSPIRE)
This location falls inside an HM Land Registry INSPIRE registered freehold polygon.
Plot: ~171 m² (0.04 acres)
Source: HM Land Registry INSPIRE Index Polygons.
Floorplans
Floorplan
EPC Graphs
EPC Rating Graph
Price history
| Event | Date | Price | % change |
|---|---|---|---|
| Listed for sale | — | £245,000 | — |
Source: HM Land Registry Price Paid Data. Crown copyright.
Sold Comparables
Same street and nearby sales within 0.25 miles (last 5 years). Data from Land Registry Price Paid.
| Address | Price | Date | Type |
|---|---|---|---|
| 7 FARM CLOSE, SHAVINGTON, CREWE, CHESHIRE EAST, CW2 5UU | £230,000 | 16/12/2025 | Semi-detached |
| 50 ROTARY WAY, SHAVINGTON, CREWE, CHESHIRE EAST, CW2 5UD | £224,000 | 05/12/2025 | Semi-detached |
| 13 CATTLE WAY, SHAVINGTON, CREWE, CHESHIRE EAST, CW2 5UL | £215,000 | 04/12/2025 | Semi-detached |
| 323 CREWE ROAD, SHAVINGTON, CREWE, CHESHIRE EAST, CW2 5AD | £162,500 | 08/08/2025 | Semi-detached |
| 51 ROTARY WAY, SHAVINGTON, CREWE, CHESHIRE EAST, CW2 5UD | £51,250 | 24/11/2023 | Semi-detached |
| 8 FARM CLOSE, SHAVINGTON, CREWE, CHESHIRE EAST, CW2 5UU | £196,600 | 20/10/2023 | Semi-detached |
| 2 LITTLE MEADOW PLACE, SHAVINGTON, CREWE, CHESHIRE EAST, CW2 5UB | £215,000 | 30/06/2023 | Semi-detached |
| 12 HAWTHORN CLOSE, SHAVINGTON, CREWE, CHESHIRE EAST, CW2 5ST | £195,000 | 01/02/2023 | Semi-detached |
| 12 HAWTHORN CLOSE, SHAVINGTON, CREWE, CHESHIRE EAST, CW2 5ST | £195,000 | 01/02/2023 | Semi-detached |
| Same street 2 SPRINGBANK ROAD, SHAVINGTON, CREWE, CHESHIRE EAST, CW2 5UN | £202,995 | 16/12/2022 | Semi-detached |
| Same street 4 SPRINGBANK ROAD, SHAVINGTON, CREWE, CHESHIRE EAST, CW2 5UN | £216,995 | 16/12/2022 | Semi-detached |
| 9 CLAY FIELD CLOSE, SHAVINGTON, CREWE, CHESHIRE EAST, CW2 5UE | £81,000 | 08/12/2022 | Semi-detached |
| Same street 8 SPRINGBANK ROAD, SHAVINGTON, CREWE, CHESHIRE EAST, CW2 5UN | £201,995 | 29/11/2022 | Semi-detached |
| 23 CATTLE WAY, SHAVINGTON, CREWE, CHESHIRE EAST, CW2 5UL | £210,000 | 16/11/2022 | Semi-detached |
| 7 BLACK CROFT CLOSE, SHAVINGTON, CREWE, CHESHIRE EAST, CW2 5UJ | £250,000 | 28/10/2022 | Semi-detached |
| 2 CLAY FIELD CLOSE, SHAVINGTON, CREWE, CHESHIRE EAST, CW2 5UE | £215,000 | 18/10/2022 | Semi-detached |
| Same street 6 SPRINGBANK ROAD, SHAVINGTON, CREWE, CHESHIRE EAST, CW2 5UN | £216,995 | 14/10/2022 | Semi-detached |
| 29 CATTLE WAY, SHAVINGTON, CREWE, CHESHIRE EAST, CW2 5UL | £215,000 | 12/08/2022 | Semi-detached |
| 19 ROTARY WAY, SHAVINGTON, CREWE, CHESHIRE EAST, CW2 5UD | £215,000 | 20/07/2022 | Semi-detached |
| Same street 3 SPRINGBANK ROAD, SHAVINGTON, CREWE, CHESHIRE EAST, CW2 5UN | £233,995 | 08/07/2022 | Semi-detached |
| 57 ROTARY WAY, SHAVINGTON, CREWE, CHESHIRE EAST, CW2 5UD | £221,000 | 08/07/2022 | Semi-detached |
| Same street 9 SPRINGBANK ROAD, SHAVINGTON, CREWE, CHESHIRE EAST, CW2 5UN | £200,995 | 01/07/2022 | Semi-detached |
| Same street 1 SPRINGBANK ROAD, SHAVINGTON, CREWE, CHESHIRE EAST, CW2 5UN | £232,995 | 01/07/2022 | Semi-detached |
| Same street 5 SPRINGBANK ROAD, SHAVINGTON, CREWE, CHESHIRE EAST, CW2 5UN | £225,995 | 01/07/2022 | Detached |
| Same street 11 SPRINGBANK ROAD, SHAVINGTON, CREWE, CHESHIRE EAST, CW2 5UN | £279,995 | 01/07/2022 | Detached |
| Same street 7 SPRINGBANK ROAD, SHAVINGTON, CREWE, CHESHIRE EAST, CW2 5UN | £215,995 | 01/07/2022 | Semi-detached |
| 3 LESLIE WESTON CLOSE, SHAVINGTON, CREWE, CHESHIRE EAST, CW2 5US | £218,995 | 01/07/2022 | Semi-detached |
| Same street 52 SPRINGBANK ROAD, SHAVINGTON, CREWE, CHESHIRE EAST, CW2 5UN | £250,000 | 30/06/2022 | Semi-detached |
| 40 ROTARY WAY, SHAVINGTON, CREWE, CHESHIRE EAST, CW2 5UD | £215,000 | 06/05/2022 | Semi-detached |
| Same street 13 SPRINGBANK ROAD, SHAVINGTON, CREWE, CHESHIRE EAST, CW2 5UN | £282,995 | 29/04/2022 | Detached |
| 298 CREWE ROAD, SHAVINGTON, CREWE, CHESHIRE EAST, CW2 5AF | £235,000 | 24/02/2022 | Semi-detached |
| 350 CREWE ROAD, SHAVINGTON, CREWE, CHESHIRE EAST, CW2 5AD | £176,000 | 18/02/2022 | Semi-detached |
Street average: £230,162 (12 sales)
Area average: £196,817 (20 sales)
Capital growth trend
Land Registry outcode average: last 12 months vs 5y and 10y ago (from sold prices).
House Price Index (HM Land Registry — official index, not sold-price averages): Cheshire East. Series: Semi-detached. As of July 2026.
Rental Range
Estimated market rent for Cheshire East. Low = conservative, Realistic = average, Optimistic = best case.
Based on Local Authority from postcode lookup → Cheshire East.
LHA (30th percentile) floor for South Cheshire: £678/mo (Apr 2025 – Mar 2026)
Location
Address
Springbank Road
Nearby
Nearest stations, universities and amenities (distance from property).
| Type | Name | Distance |
|---|---|---|
| Bus stop | Shavington, Jack Mills Way / Badens Croft Road | 0.1 miles |
| Shop | Angling Direct | 0.4 miles |
| Shop | Homefeeds | 0.4 miles |
| Train station | Crewe | 1.0 miles |
| University | University of Buckingham Crewe Campus | 1.4 miles |
| Train station | Nantwich | 3.6 miles |
| University | Keele University | 8.5 miles |
| Hospital | Haywood Hospital Walk-in Centre | 10.2 miles |
| Hospital | Royal Stoke University Hospital | 10.5 miles |
Street-level crime
| Category | Count |
|---|---|
| Violence and sexual offences | 43 |
| Public order | 13 |
| Drugs | 10 |
| Anti-social behaviour | 7 |
| Criminal damage and arson | 5 |
| Other theft | 4 |
| Burglary | 3 |
| Vehicle crime | 3 |
| Possession of weapons | 2 |
| Robbery | 1 |
| Total incidents | 91 |
Within 1 mile during Aug 2026. Source: data.police.uk (England & Wales).
Schools nearby
Nearest open schools with Ofsted ratings (England). Closed schools are not shown. Data from Get Information about Schools and Ofsted.
| Name | Type | Distance | Ofsted |
|---|---|---|---|
| Pebble Brook Primary School | Primary | 0.8 miles | Good — 25 Nov 2014 |
| The Berkeley Academy | Primary | 0.9 miles | Good — 3 Dec 2019 |
| Shavington Primary School | Primary | 0.9 miles | Good — 10 Oct 2014 |
| Westminster Nursery School | Nursery | 1.0 miles | Good — 26 Nov 2014 |
| Shavington Academy | Secondary | 1.1 miles | Good — 17 Jun 2014 |
Rental Comparables
Rental listings exist nearby, but none matched the 3-bedroom count for this property.
Rent-driven metrics
Based on Area rent estimate.
- Rent ratio — Monthly rent ÷ purchase price (1% rule). 1%+ = strong, 0.8–1% = okay, <0.8% = weak for cashflow.
- Max investor price — Rent ÷ 0.8%; the price at which rent would be 0.8% of price (Stoke-style target).
- Target investor price — Rent ÷ 1%; the price at which rent would be 1% of price (strong cashflow band).
- Gross yield — Annual rent as % of purchase price (no costs).
Enter House Number
Enter the house number to help us retrieve more accurate pricing history and property data.
Please log in to submit or correct the house number for this listing.
Log in to continue