5 ST OGGS WAY
NUNEATON, WARWICKSHIRE CV11 6XQ
£290,000
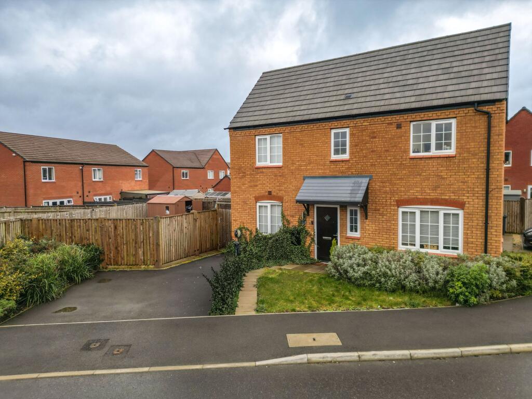
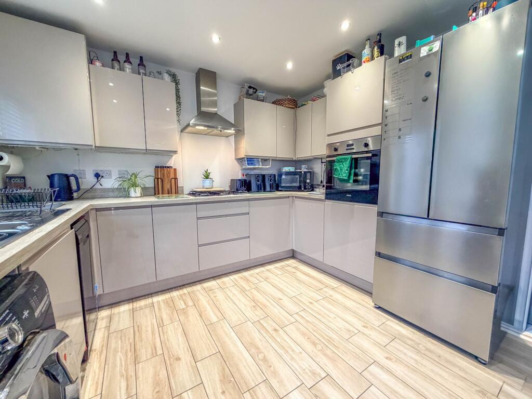
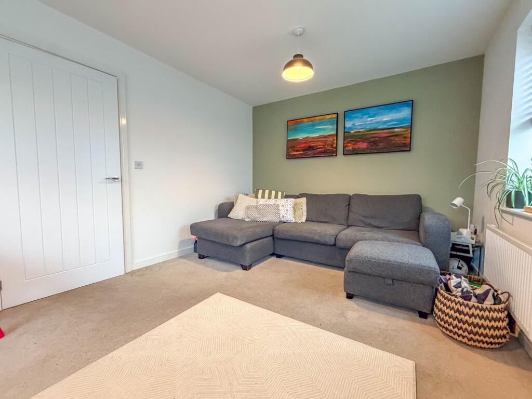
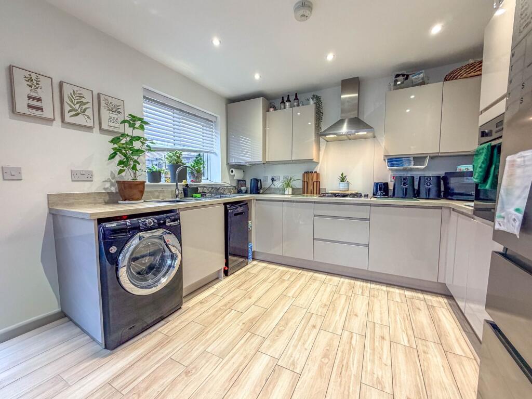
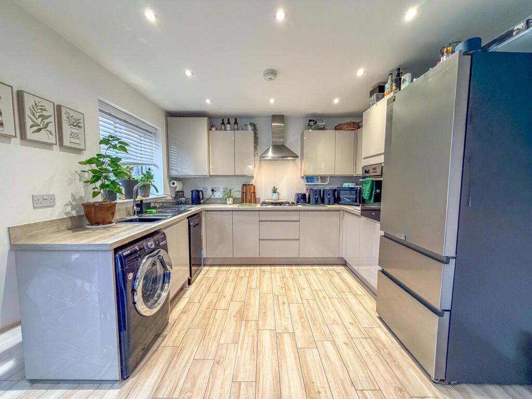
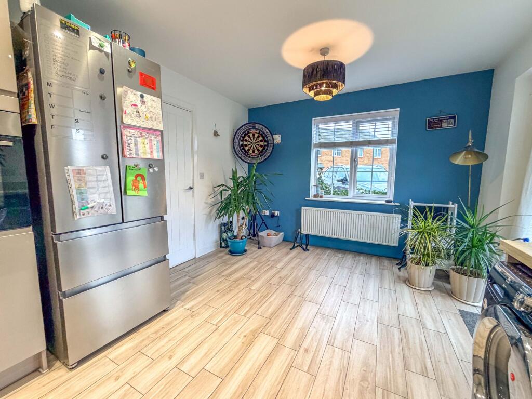
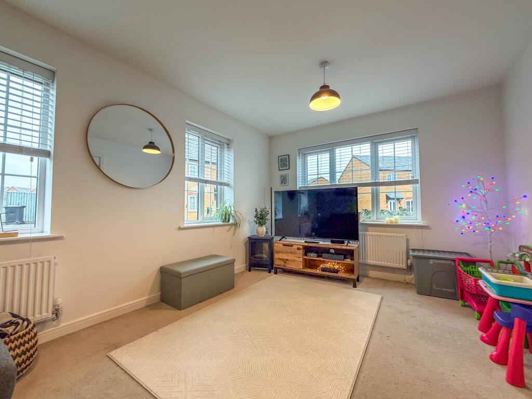
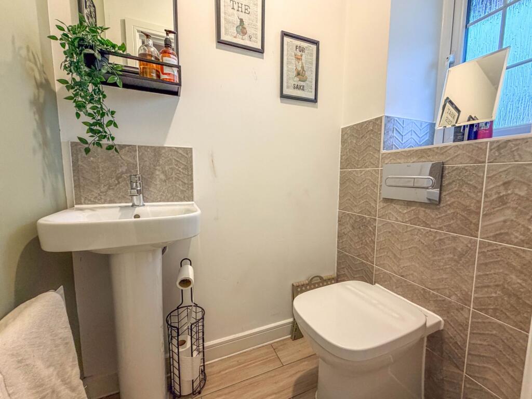
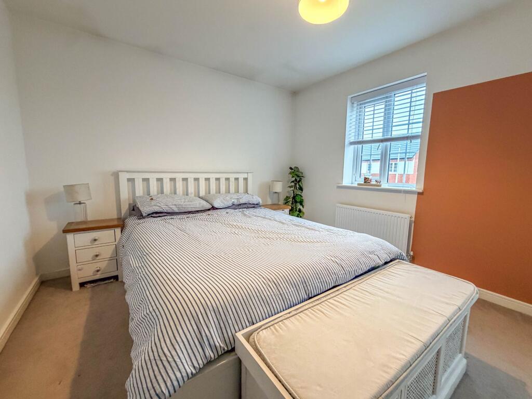
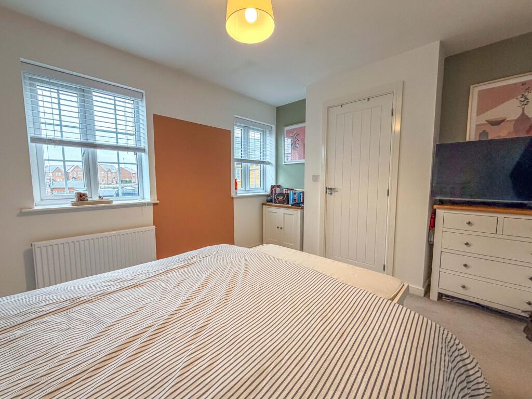
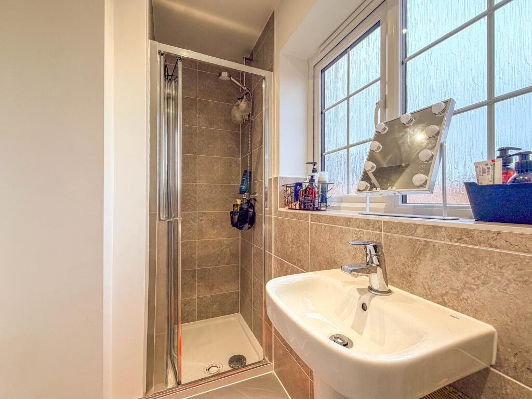
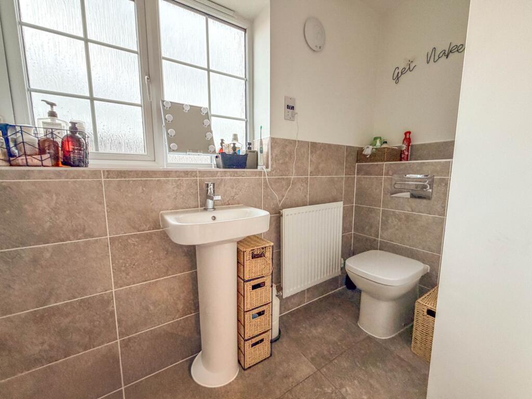
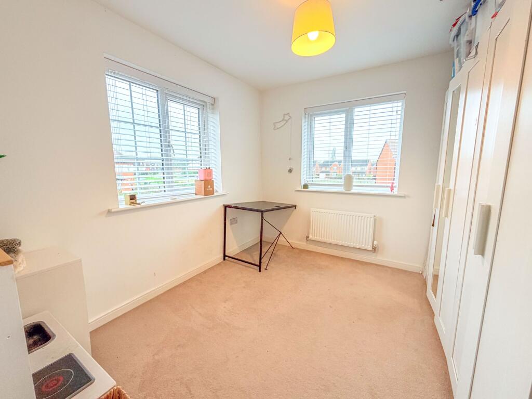
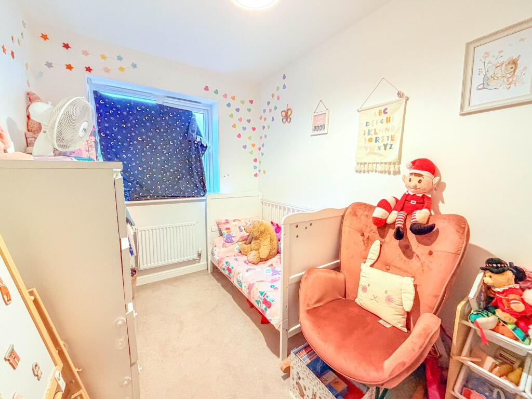
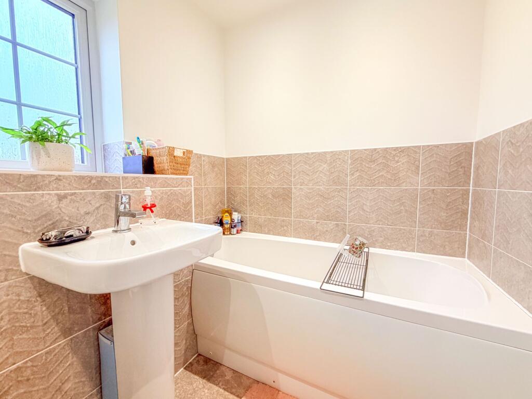
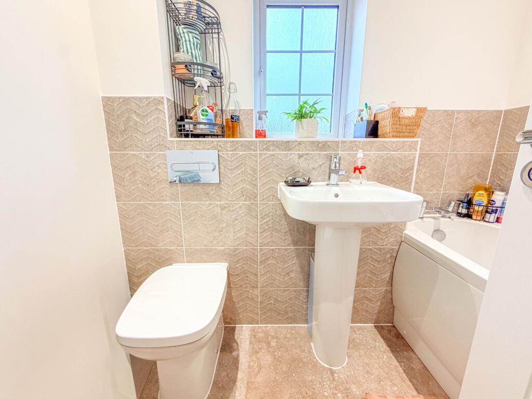
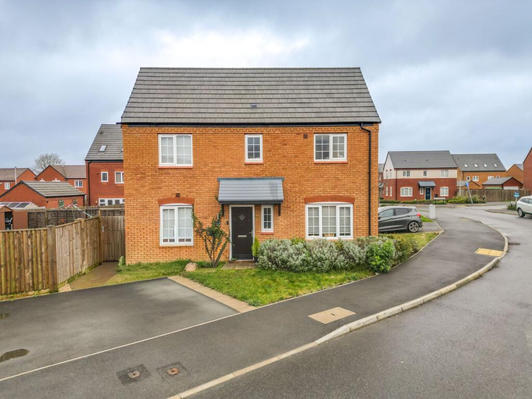
Photo 1 Photo 2 Photo 3 Photo 4 Photo 5 Photo 6 Photo 7 Photo 8 Photo 9 Photo 10 Photo 11 Photo 12 Photo 13 Photo 14 Photo 15 Photo 16 Photo 17
/ 17
Property details
Tenure
FREEHOLD
Floor area
84 m²
Council tax band
C
EPC rating
B
Last sold
£298,500 Sep 2022
Price per m²
£3,452/m²
Local average
£255,344 (+13.6%)
Street crime
95 incidents within 1 mile (May 2026)
Key features
- SEMI DETACHED FAMILY HOME
- THREE BEDROOMS
- MODERN SPACIOUS ACCOMMMODATION
- OPEN PLAN KITCHEN/DINER
- GUEST WC
- MAIN BEDROOM WITH EN-SUITE
- OFF ROAD PARKING
- VIEWINGS ARE RECOMMENDED
- NO ONWARDS CHAIN
Additional details
- Electricity
- Mains supply
- Water
- Mains supply
- Sewerage
- Mains supply
- Heating
- Gas central
- Parking
- Yes
- Garden
- Yes
- Listed property
- No
- Restrictions
- No
- Required access
- No
- Rights of way
- No
- Flooded in last 5 years
- No
- Flood defences
- No
Description
Set on a prominent corner plot, the property enjoys a superb position with easy access to the local amenities of Horston Grange, including the Co-op, and excellent road links via the A5 connecting you effortlessly to the wider Midlands.
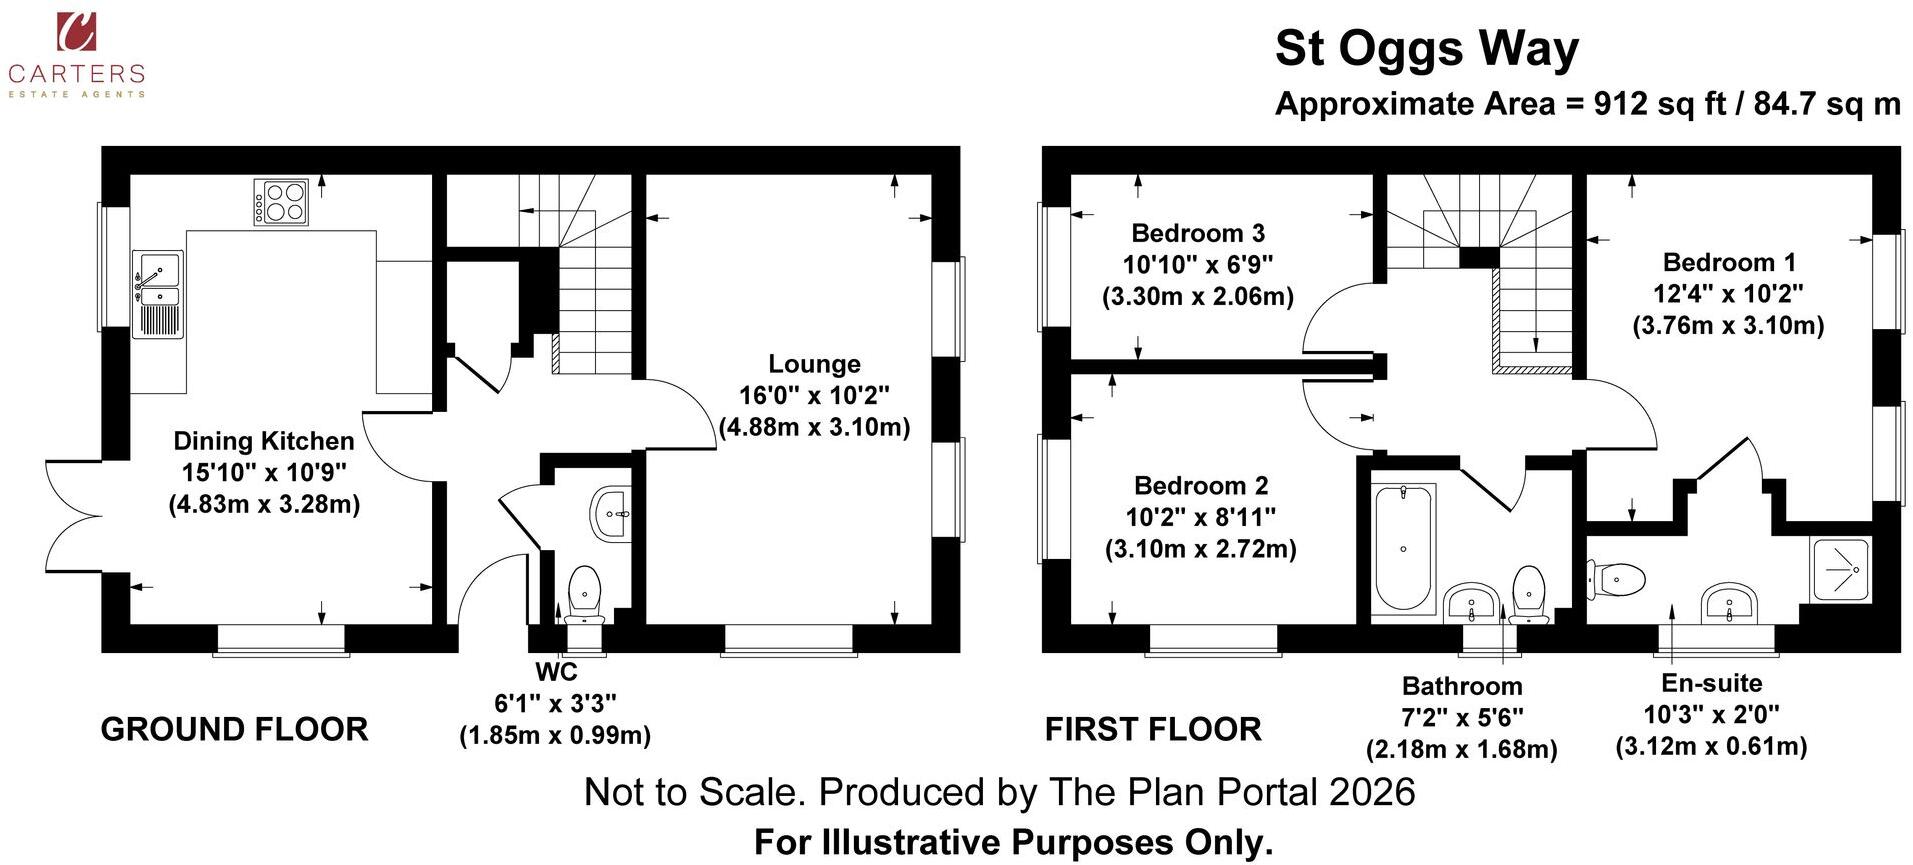
From the moment you step inside, the sense of space and style is clear. The welcoming reception hall, complete with guest cloakroom, sets the tone for the rest of the home. To the front, the lounge impresses with double-aspect windows that flood the room with natural light, creating a bright yet cosy retreat for family evenings or quiet relaxation.
To the rear lies the true heart of the home: a stunning open-plan dining kitchen. Designed with modern living in mind, it features sleek fitted units, a built-in oven and hob, integrated fridge-freezer, and dual-aspect windows that make the space feel wonderfully open and bright. French doors connect directly to the garden, ensuring a seamless flow for summer entertaining or simply keeping an eye on the children at play. This is a space where family and friends can gather, cook, dine, and unwind together.
Upstairs, the master suite is a haven of its own, complete with a stylish en-suite shower room. Two further generously sized bedrooms offer versatility — perfect for children, guests, or a home office — all served by a well-appointed family bathroom designed for both practicality and relaxation.
The outdoor space is equally impressive. A private driveway provides off-road parking, while to the front and side are smart gardens adding to the home’s kerb appeal. The enclosed rear garden offers the perfect balance of patio and lawn, ideal for al fresco dining, outdoor entertaining, or simply enjoying a peaceful moment in your own sanctuary.
This is more than just a house — it’s a beautifully designed family home where style meets functionality, and where every detail has been considered to suit modern life. Viewing is highly recommended to truly appreciate all that this property has to offer.
Listed by
Nuneaton
L S Carter LTD
Reference: 171647678
EPC Rating & Upgrade Cost
Current rating: B
Potential rating: A
Inspection date: 12/08/2022
Expiry date: 11/08/2032
Current heating cost: £207/year
Potential heating cost: £207/year
Est. upgrade cost to C: £9,500
Recommendations
- Solar water heating (£4,000 - £6,000)
- Solar photovoltaic panels, 2.5 kWp (£3,500 - £5,500)
Flood risk
Zone: 1
Risk: Low
Job (default Low)
Floorplans
All
Price history
| Event | Date | Price | % change |
|---|---|---|---|
| Listed for sale | — | £290,000 | -2.8% |
| Sold | 30/09/2022 (3 years ago) | £298,500 | — |
Source: HM Land Registry Price Paid Data. Crown copyright.
Sold Comparables
Same street and nearby sales within 0.25 miles (last 5 years). Data from Land Registry Price Paid.
| Address | Price | Date | Type |
|---|---|---|---|
| 56 PALLETT DRIVE, NUNEATON, NUNEATON AND BEDWORTH, WARWICKSHIRE, CV11 6LT | £290,000 | 04/08/2025 | Semi-detached |
| 38 FARTHINGTON DRIVE, NUNEATON, NUNEATON AND BEDWORTH, WARWICKSHIRE, CV11 6WX | £283,000 | 31/10/2023 | Semi-detached |
| 2 CRUMMOCK AVENUE, NUNEATON, NUNEATON AND BEDWORTH, WARWICKSHIRE, CV11 6UG | £308,000 | 30/06/2023 | Semi-detached |
| 264 MILBY DRIVE, NUNEATON, NUNEATON AND BEDWORTH, WARWICKSHIRE, CV11 6UH | £270,000 | 31/05/2023 | Semi-detached |
| 12 ST OGGS WAY, NUNEATON, NUNEATON AND BEDWORTH, WARWICKSHIRE, CV11 6XQ | £259,995 | 12/05/2023 | Semi-detached |
| 24 MIDSUMMER ROAD, NUNEATON, NUNEATON AND BEDWORTH, WARWICKSHIRE, CV11 6XH | £295,995 | 20/01/2023 | Semi-detached |
| 10 ST OGGS WAY, NUNEATON, NUNEATON AND BEDWORTH, WARWICKSHIRE, CV11 6XQ | £281,500 | 28/10/2022 | Semi-detached |
| 14 ST OGGS WAY, NUNEATON, NUNEATON AND BEDWORTH, WARWICKSHIRE, CV11 6XQ | £245,000 | 28/10/2022 | Semi-detached |
| 16 ST OGGS WAY, NUNEATON, NUNEATON AND BEDWORTH, WARWICKSHIRE, CV11 6XQ | £250,500 | 28/10/2022 | Semi-detached |
| 3 ST OGGS WAY, NUNEATON, NUNEATON AND BEDWORTH, WARWICKSHIRE, CV11 6XQ | £243,000 | 14/10/2022 | Semi-detached |
| 67 GRASMERE CRESCENT, NUNEATON, NUNEATON AND BEDWORTH, WARWICKSHIRE, CV11 6EB | £272,500 | 23/09/2022 | Semi-detached |
| 5 BASSET CLOSE, NUNEATON, NUNEATON AND BEDWORTH, WARWICKSHIRE, CV11 6XP | £268,000 | 21/09/2022 | Semi-detached |
| 121 ST NICOLAS PARK DRIVE, NUNEATON, NUNEATON AND BEDWORTH, WARWICKSHIRE, CV11 6EF | £276,000 | 30/08/2022 | Semi-detached |
| 7 BASSET CLOSE, NUNEATON, NUNEATON AND BEDWORTH, WARWICKSHIRE, CV11 6XP | £236,000 | 29/07/2022 | Semi-detached |
| 6 PALLETT DRIVE, NUNEATON, NUNEATON AND BEDWORTH, WARWICKSHIRE, CV11 6EG | £275,000 | 17/06/2022 | Semi-detached |
| 40 FARTHINGTON DRIVE, NUNEATON, NUNEATON AND BEDWORTH, WARWICKSHIRE, CV11 6WX | £290,000 | 30/05/2022 | Semi-detached |
| 13 BASSET CLOSE, NUNEATON, NUNEATON AND BEDWORTH, WARWICKSHIRE, CV11 6XP | £272,500 | 27/05/2022 | Semi-detached |
| 11 BASSET CLOSE, NUNEATON, NUNEATON AND BEDWORTH, WARWICKSHIRE, CV11 6XP | £272,500 | 20/05/2022 | Semi-detached |
| 9 ST OGGS WAY, NUNEATON, NUNEATON AND BEDWORTH, WARWICKSHIRE, CV11 6XQ | £273,000 | 20/05/2022 | Semi-detached |
| 7 ST OGGS WAY, NUNEATON, NUNEATON AND BEDWORTH, WARWICKSHIRE, CV11 6XQ | £294,000 | 20/05/2022 | Semi-detached |
Area average: £272,825 (20 sales)
Capital growth trend
Land Registry outcode average: last 12 months vs 5y and 10y ago (from sold prices).
House Price Index (HM Land Registry — official index, not sold-price averages): Nuneaton and Bedworth. Series: Semi-detached. As of April 2026.
Rental Range
Estimated market rent for Nuneaton and Bedworth. Low = conservative, Realistic = average, Optimistic = best case.
Based on Local Authority from postcode lookup → Nuneaton and Bedworth.
LHA (30th percentile) floor for Coventry: £773/mo (Apr 2025 – Mar 2026)
Location
Nearby
Nearest stations, universities and amenities (distance from property).
| Type | Name | Distance |
|---|---|---|
| Bus stop | Pallet Drive | 0.2 miles |
| Shop | Co-op Food | 0.3 miles |
| Shop | A N Convenience | 0.3 miles |
| Train station | Nuneaton | 1.2 miles |
| Train station | Bermuda Park | 2.6 miles |
| University | Coventry University - Foleshill Studios | 8.4 miles |
| Hospital | George Elliot Medical Centre | 8.5 miles |
| University | Unknown | 9.2 miles |
| Hospital | Stewart House | 10.1 miles |
Street-level crime
| Category | Count |
|---|---|
| Violence and sexual offences | 33 |
| Anti-social behaviour | 31 |
| Criminal damage and arson | 12 |
| Public order | 7 |
| Other theft | 3 |
| Burglary | 2 |
| Shoplifting | 2 |
| Vehicle crime | 2 |
| Drugs | 1 |
| Other crime | 1 |
| Theft from the person | 1 |
| Total incidents | 95 |
Within 1 mile during May 2026. Source: data.police.uk (England & Wales).
Schools nearby
Nearest open schools with Ofsted ratings (England). Closed schools are not shown. Data from Get Information about Schools and Ofsted.
| Name | Type | Distance | Ofsted |
|---|---|---|---|
| St Nicolas CofE Academy | Primary | 0.4 miles | Good — 18 Jul 2024 |
| North Warwickshire and South Leicestershire College | Other | 0.6 miles | — (No rating) |
| Milby Primary School | Primary | 0.6 miles | Good — 5 Nov 2015 |
| Higham Lane School | Secondary | 0.8 miles | Outstanding — 13 Jun 2019 |
| Weddington Primary School | Primary | 1.0 miles | Good — 9 May 2019 |
Rental Comparables
Loading rental comparables for this postcode. Refresh in a few minutes.
Rent-driven metrics
Based on Area rent estimate.
- Rent ratio — Monthly rent ÷ purchase price (1% rule). 1%+ = strong, 0.8–1% = okay, <0.8% = weak for cashflow.
- Max investor price — Rent ÷ 0.8%; the price at which rent would be 0.8% of price (Stoke-style target).
- Target investor price — Rent ÷ 1%; the price at which rent would be 1% of price (strong cashflow band).
- Gross yield — Annual rent as % of purchase price (no costs).