7 WHITESFIELD ROAD
BRISTOL, NAILSEA, NORTH SOMERSET BS48 2DX
Property details
Tenure
FREEHOLD
Council tax band
C
Last sold
£432,000 Dec 2023
Local average
£636,723 (-29.3%)
Deprivation
Decile 6 (19,199 of 33,755)
Street crime
88 incidents within 1 mile (May 2026)
Key features
- Exceptional space
- A level private garden of good size
- Well presented throughout
- No onward chain delays - our clients have already found a vacant property
Additional details
- Parking
- Yes
- Garden
- Yes
Description
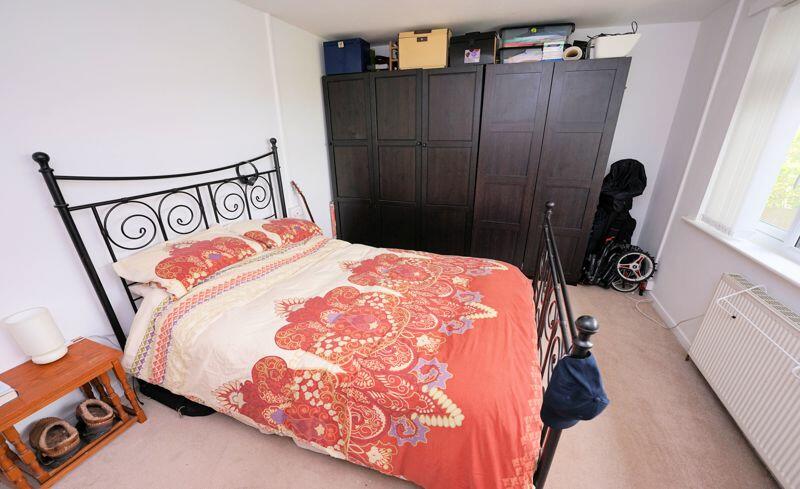
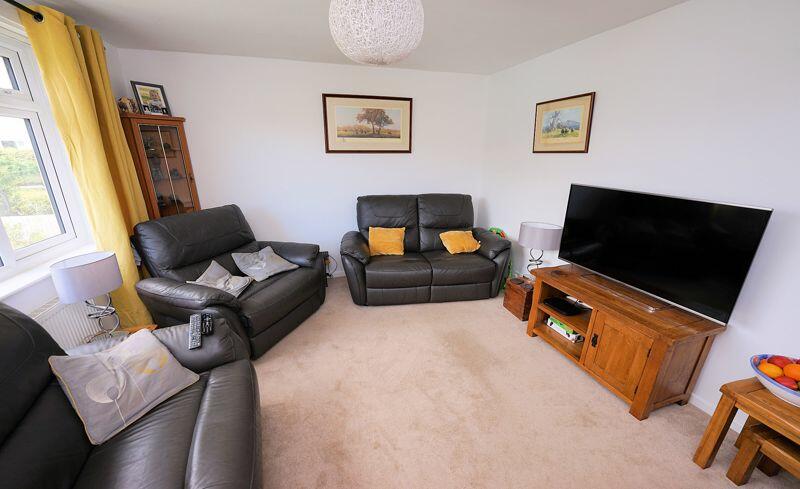
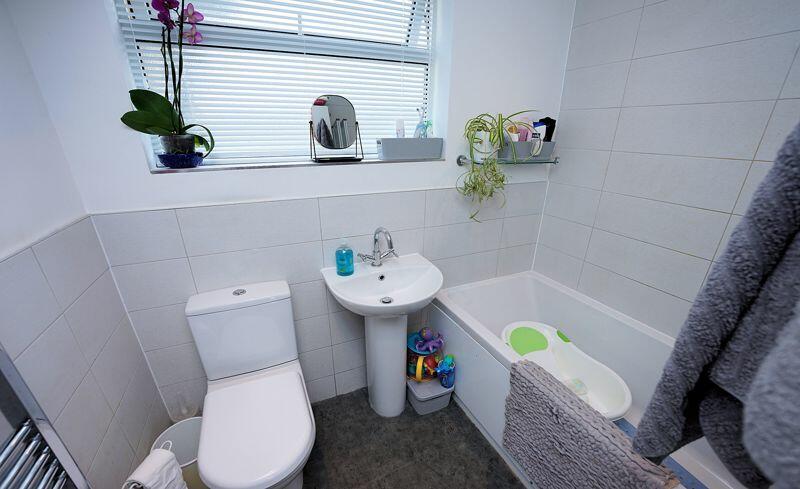
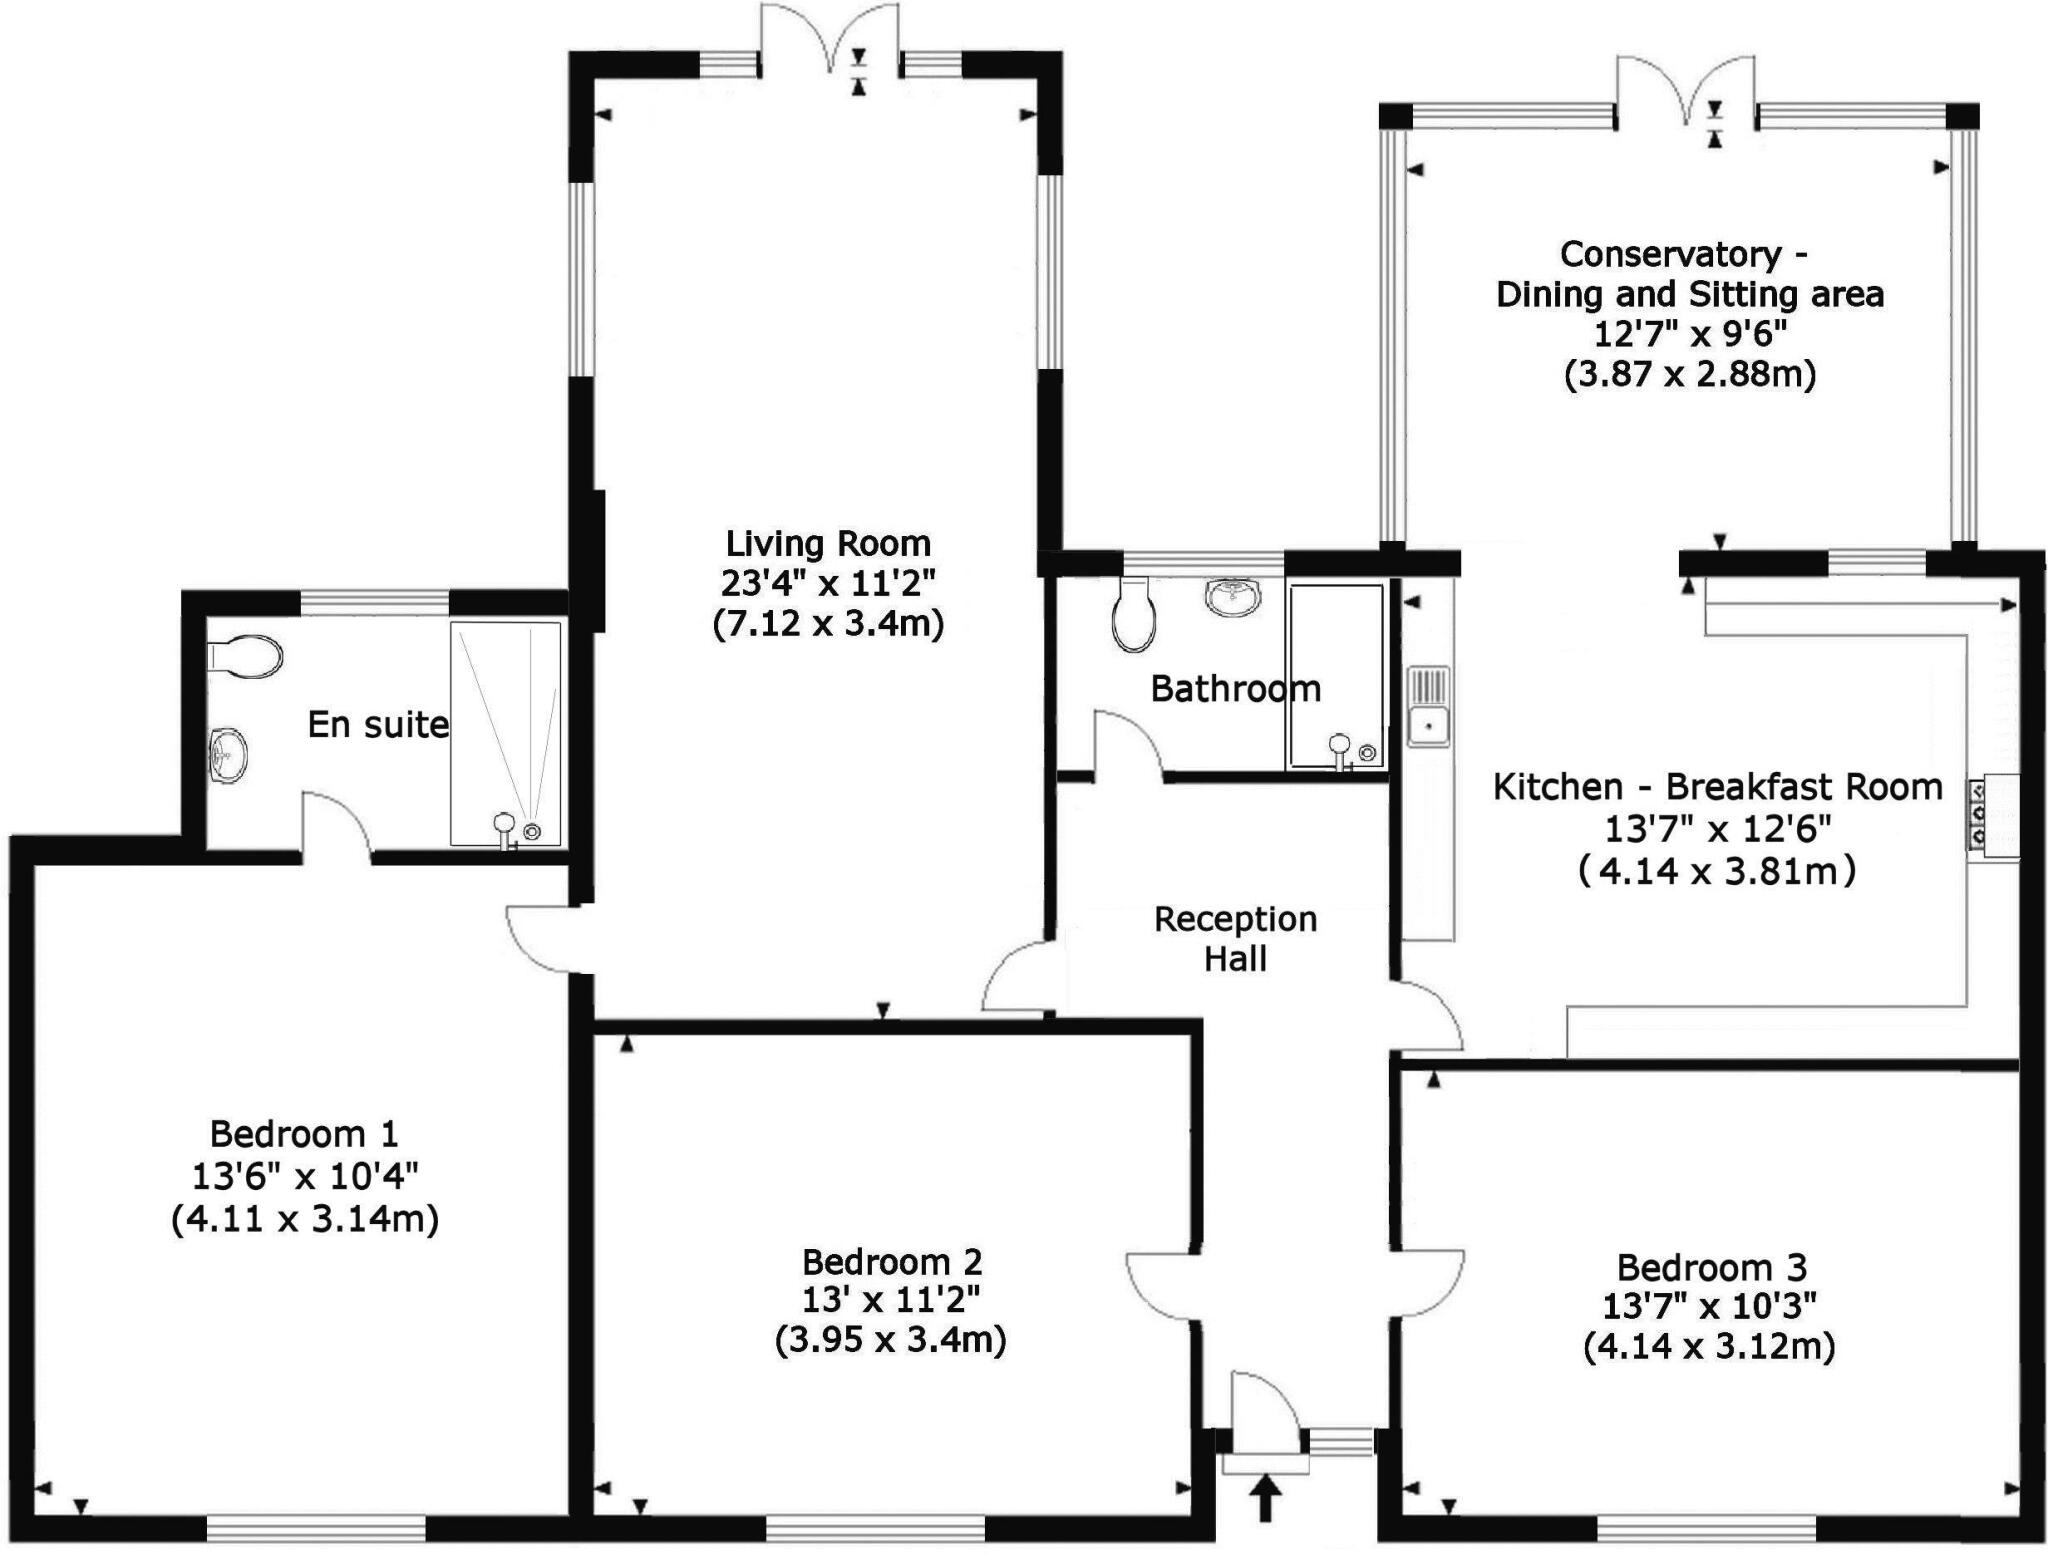
Inside, the bungalow impresses with its remarkably spacious layout, featuring a welcoming reception hall, a triple-aspect living room that floods with natural light, and a delightful conservatory-dining area. The well-appointed kitchen breakfast room offers generous proportions, while a bathroom/shower room and an en suite cater to your personal needs. Three superb double bedrooms complete the accommodation, all overlooking the well-established private level garden. Parking is plentiful with the block paved driveway.
For those seeking additional space, architects' drawings are available for a loft conversion, which includes two more bedrooms and a bathroom, providing an opportunity for further expansion.
Nestled on a tranquil lane, this bungalow holds historical significance as one of the oldest avenues in the village, formerly known as Back Lane, connecting Silver Street to the parish Church on Old Church Road. Nailsea's amenities are within close proximity, and Silver Street offers regular bus services. Convenient road connections ensure easy access to major centres in the area, including the City of Bristol, a mere 8 miles away. Furthermore, junctions 19 and 20 of the M5 are both within 6 miles, and the nearby Backwell village boasts a mainline railway station with local and intercity services, including direct trains to Bristol and London-Paddington.
Originally constructed in 1960 by a highly regarded local building firm, the bungalow has since undergone clever extensions. More recently, the current owners have diligently updated and enhanced the property, resulting in an exceedingly comfortable home that exudes quality and offers a flexible layout.
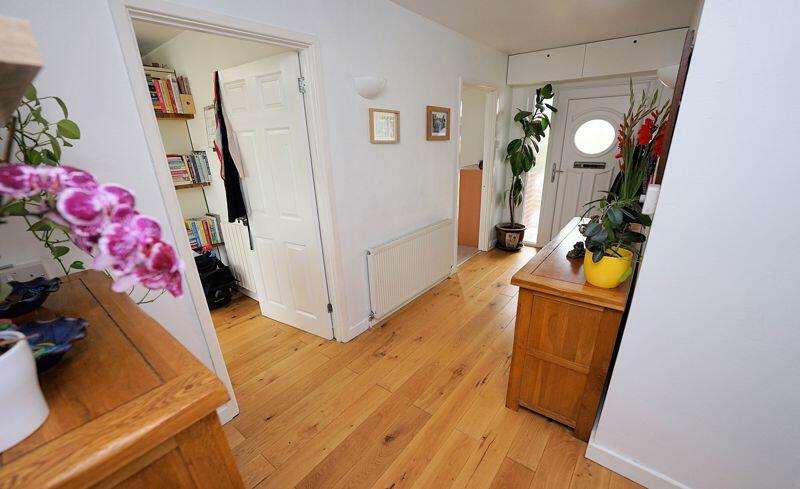
Upon entering the spacious reception hall, you are immediately drawn to the two of the three double bedrooms, one of which is presently used as an additional sitting room. The kitchen breakfast room, main bathroom, and large living room can also be accessed from this central space.
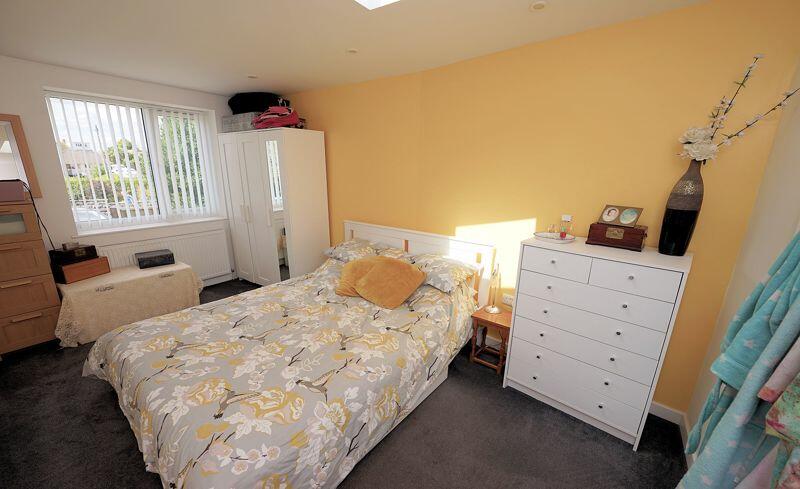
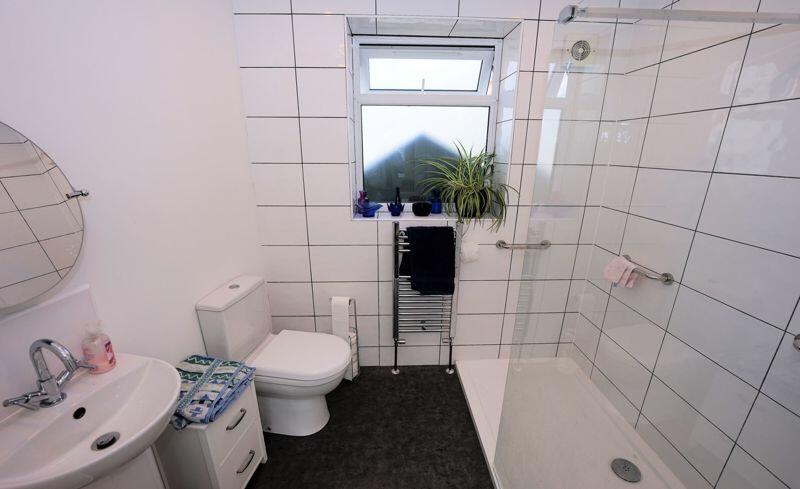
All three bedrooms are generously proportioned and overlook the private front garden. The master bedroom, located in the recent extension, features an en suite shower room that complements the fully refurbished original bathroom.
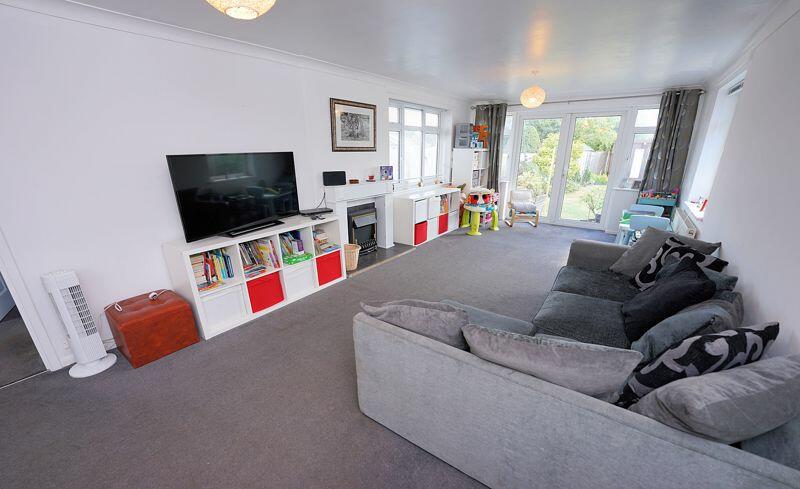
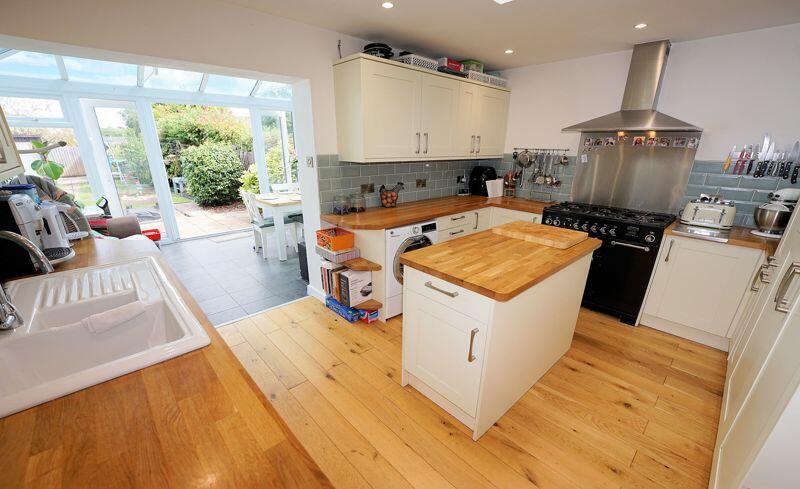
The capacious triple-aspect living room is an impressive space, providing room for both seating and dining arrangements if desired. Doors open onto the rear garden, bathing the room in natural light. Recently updated, the kitchen breakfast room showcases attractive cream wall and floor cupboards, complemented by extensive roll-edged solid oak worktops. It includes an inset 1½ bowl sink with a mixer tap, a five-ring Rangemaster gas hob with oven and grill, a built-in fridge freezer, an integrated washing machine, and ample space for a tumble dryer.
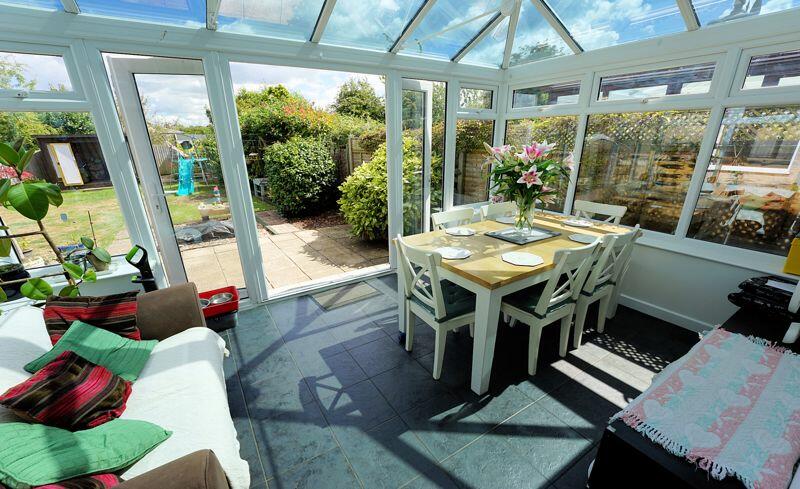
Through the conservatory, the kitchen breakfast room offers scenic views of the rear garden, creating a seamless connection between indoor and outdoor living. French doors with full drop side screens open onto the patio area, while the solar-reflective double-glazed roof enhances the conservatory's appeal.
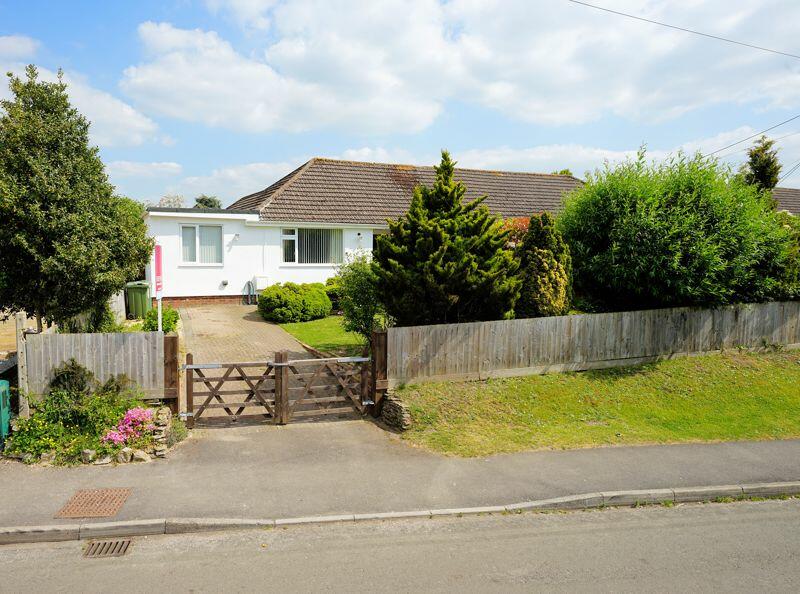
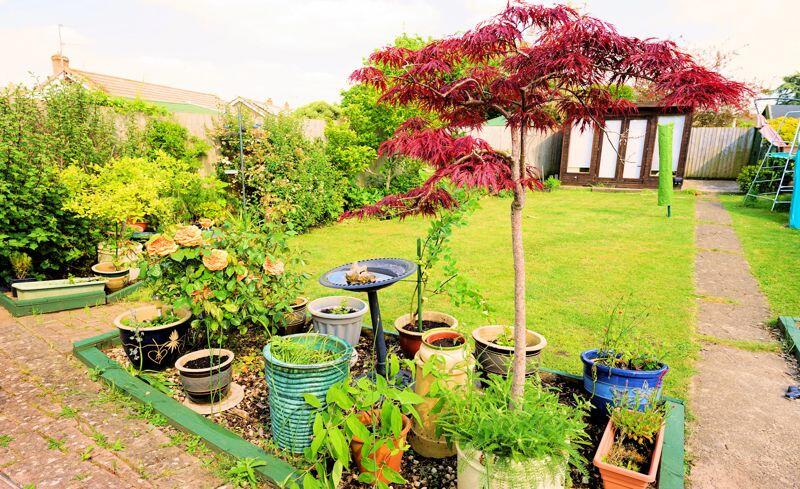
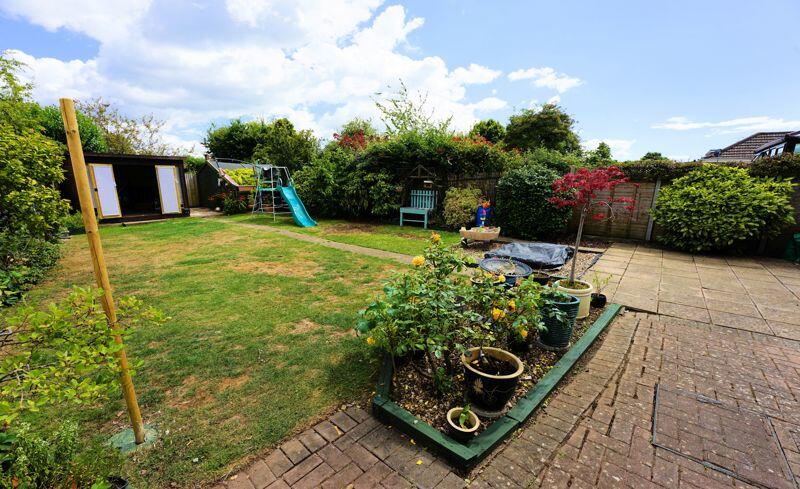
The front garden features a well-manicured lawn with elegantly shaped borders adorned with various shrubs and bushes, creating an inviting atmosphere. The patio leads to the level lawn in the rear garden, perfectly sized and accompanied by an assortment of shrubs, bushes, and floral borders enclosed by timber panelled fencing. At the bottom of the garden, a summer house provides a versatile space equipped with power, light, and a broadband point for those who work from home.
The bungalow's true beauty is best appreciated through a personal viewing, as its unassuming exterior belies the spaciousness within. To ensure you fully grasp the property's charm, we highly recommend scheduling an appointment. Please contact us at , and we will gladly make all necessary arrangements.
Services & Outgoings:
The bungalow benefits from all mains services, gas-fired central heating, and uPVC double glazing. At present, telephone services are connected, while high-speed broadband options are available. Outdoor taps and electric points are conveniently located at the front and back of the property. Council Tax is rated in Band C.
Listed by
Nailsea
Henson
Reference: 132620423
EPC Rating & Upgrade Cost
Fetching EPC data… Refresh this page in a moment.
Flood risk
Zone: 1
Risk: Low
Job (default Low)
Floorplans
Floorplan
EPC Graphs

E P C
FENSA Certificates
This property has 1 FENSA certificate(s) on record, indicating window/door installations by FENSA-approved installers.
FENSA Certificate #15232715 Recent
Property Details
Street: 7 Whitesfield Road
Town: Nailsea
Postcode: BS48 2DX
Installation Details
Items: 2 windows
Certificate Issued: 23/06/2022
Work Completed: 26/01/2022
This certificate data was retrieved from FENSA's database
What is FENSA? FENSA (Fenestration Self-Assessment Scheme) is a government-authorised scheme that monitors building regulation compliance for replacement windows and doors. Certificates indicate that work was completed by FENSA-approved installers.
Price history
414% since 1999
| Event | Date | Price | % change |
|---|---|---|---|
| Sold | 13/12/2023 (2 years ago) | £432,000 | +30.9% |
| Sold | 13/07/2018 (8 years ago) | £330,000 | +11.9% |
| Sold | 26/04/2017 (9 years ago) | £295,000 | +51.3% |
| Sold | 03/06/2004 (22 years ago) | £194,950 | +132.1% |
| Sold | 28/09/1999 (26 years ago) | £84,000 | — |
Source: HM Land Registry Price Paid Data. Crown copyright.
Sold Comparables
Same street and nearby sales within 0.25 miles (last 5 years). Data from Land Registry Price Paid.
| Address | Price | Date | Type |
|---|---|---|---|
| 51 SILVER STREET, NAILSEA, BRISTOL, NORTH SOMERSET, BS48 2AA | £425,000 | 05/07/2023 | Detached |
| 1 CHERRY ROAD, NAILSEA, BRISTOL, NORTH SOMERSET, BS48 2EE | £392,500 | 28/10/2022 | Detached |
| 1 LION CLOSE, NAILSEA, BRISTOL, NORTH SOMERSET, BS48 2AL | £324,950 | 10/02/2022 | Detached |
| 8 MEADWAY AVENUE, NAILSEA, BRISTOL, NORTH SOMERSET, BS48 2DU | £450,000 | 13/12/2021 | Detached |
| 46 WHITESFIELD ROAD, NAILSEA, BRISTOL, NORTH SOMERSET, BS48 2DY | £485,000 | 01/12/2021 | Detached |
Area average: £415,490 (5 sales)
Capital growth trend
Land Registry outcode average: last 12 months vs 5y and 10y ago (from sold prices).
House Price Index (HM Land Registry — official index, not sold-price averages): North Somerset. Series: Detached. As of April 2026.
Rental Range
Estimated market rent for North Somerset. Low = conservative, Realistic = average, Optimistic = best case.
Based on Local Authority from postcode lookup → North Somerset.
LHA (30th percentile) floor for Herefordshire: £748/mo (Apr 2025 – Mar 2026)
Location
Nearby
Nearest stations, universities and amenities (distance from property).
| Type | Name | Distance |
|---|---|---|
| Bus stop | Fosse Lane | 0.1 miles |
| Bus stop | Whitesfield Road | 0.1 miles |
| Shop | Hidden Beauty | 0.4 miles |
| Shop | Mark'd With Ink | 0.5 miles |
| Train station | Nailsea and Backwell | 1.1 miles |
| Train station | Yatton | 3.8 miles |
| University | University of Bristol Langford Campus | 6.0 miles |
| University | 5 Priory Road, Life Sciences | 7.2 miles |
| Hospital | Bristol Heart Institute | 7.6 miles |
| Hospital | Bristol Royal Infirmary | 7.6 miles |
Street-level crime
| Category | Count |
|---|---|
| Anti-social behaviour | 29 |
| Violence and sexual offences | 21 |
| Shoplifting | 11 |
| Criminal damage and arson | 7 |
| Other theft | 4 |
| Public order | 3 |
| Vehicle crime | 3 |
| Burglary | 2 |
| Drugs | 2 |
| Other crime | 2 |
| Possession of weapons | 2 |
| Robbery | 2 |
| Total incidents | 88 |
Within 1 mile during May 2026. Source: data.police.uk (England & Wales).
Schools nearby
Nearest open schools with Ofsted ratings (England). Closed schools are not shown. Data from Get Information about Schools and Ofsted.
| Name | Type | Distance | Ofsted |
|---|---|---|---|
| Kingshill Church School | Primary | 0.4 miles | Good — 27 Feb 2015 |
| Lime Hills Academy | Other | 0.4 miles | — (No rating) |
| Ravenswood School | Other | 0.4 miles | Good — 12 Feb 2014 |
| Grove Junior School | Primary | 0.5 miles | Good — 21 May 2014 |
| Nailsea School | Secondary | 0.5 miles | Good — 6 May 2024 |
Rental Comparables
Residential lets from OpenRent and Rightmove for the area (same bedroom count). Use to validate rent estimates. Student lets are excluded.
| Title | Rent | Beds | Distance | As seen on |
|---|---|---|---|---|
| 3 Bed Terraced House, Chancel Close, BS48 | £1,350/mo | 3 | 0.34 miles | OpenRent |
| 3 Bed Semi-Detached House, Godwin Drive, BS48 | £1,300/mo | 3 | 0.36 miles | OpenRent |
| 3 Bed Semi-Detached House, Greenslade Gardens, BS48 | £1,400/mo | 3 | 0.39 miles | OpenRent |
| 3 Bed Semi-Detached House, Clevedon Road, BS40 | £1,375/mo | 3 | 0.48 miles | OpenRent |
| 3 Bed Detached House, Blakeney Grove, BS48 | £2,600/mo | 3 | 0.63 miles | OpenRent |
Average rent: £1,605/mo (5 listings)
Rent-driven metrics
Based on OpenRent comparables.
- Rent ratio — Monthly rent ÷ purchase price (1% rule). 1%+ = strong, 0.8–1% = okay, <0.8% = weak for cashflow.
- Max investor price — Rent ÷ 0.8%; the price at which rent would be 0.8% of price (Stoke-style target).
- Target investor price — Rent ÷ 1%; the price at which rent would be 1% of price (strong cashflow band).
- Gross yield — Annual rent as % of purchase price (no costs).
- Cost-to-rent — Price ÷ annual rent (from OpenRent comparables). Under 14× = strong, 14–16× = acceptable, 17×+ = compressed.
- Cashflow — Rent minus mortgage, 10% maintenance, £25/mo compliance. Assumes 75% LTV, 3.95% APR (5yr fixed), 25yr term.
- ROI — Annual profit ÷ cash in (deposit + 4% purchase costs).