Harewood Gardens
CALSTOCK, HAREWOOD, CORNWALL PL18 9SQ
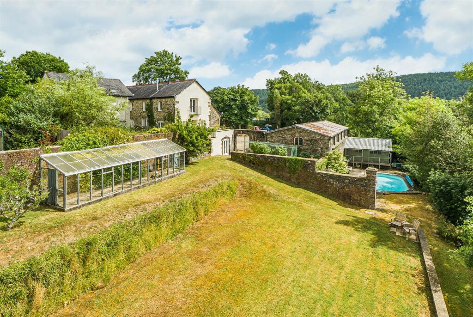
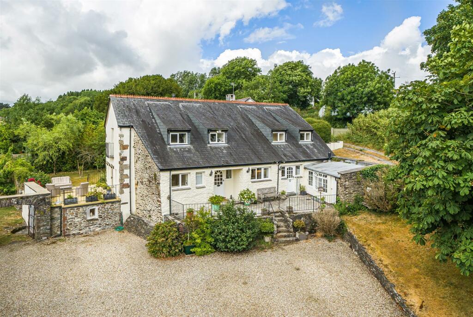
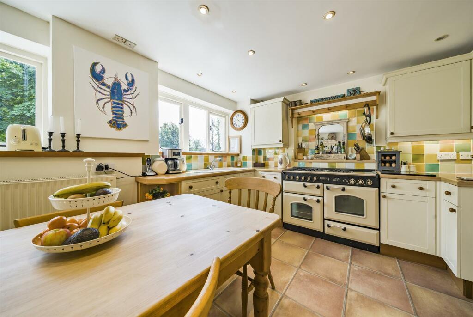
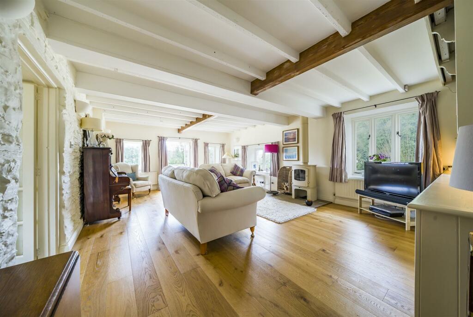
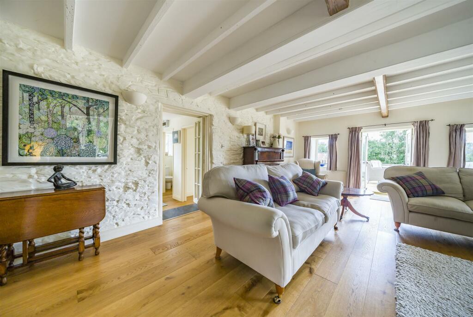
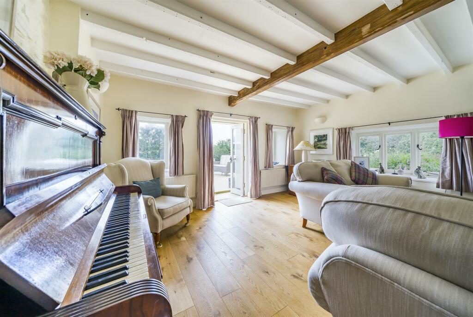
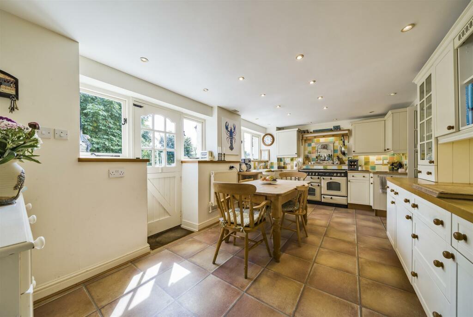
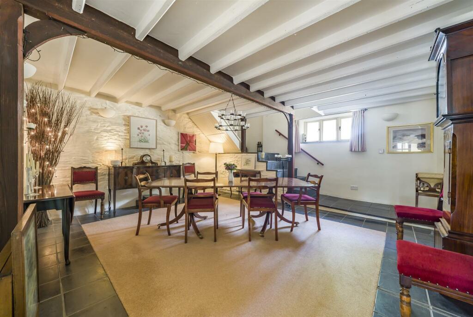
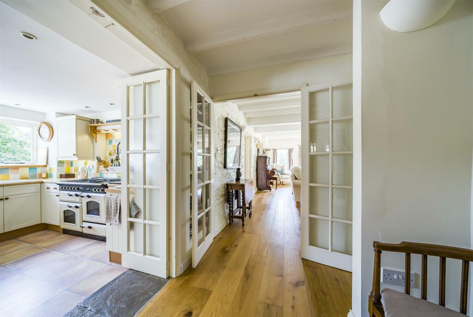
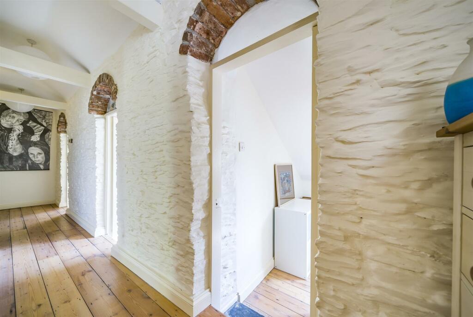
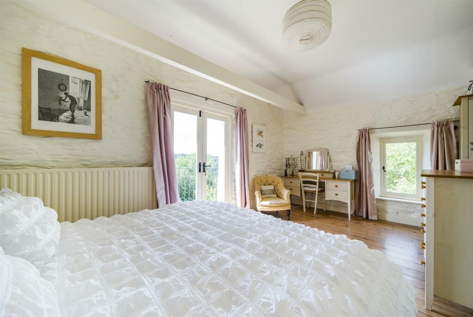
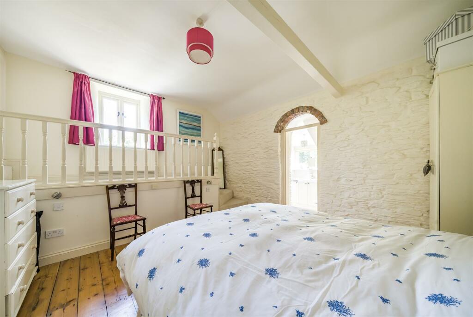
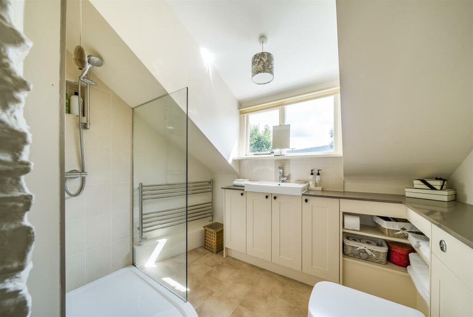
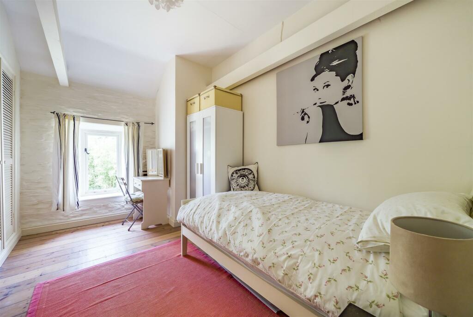
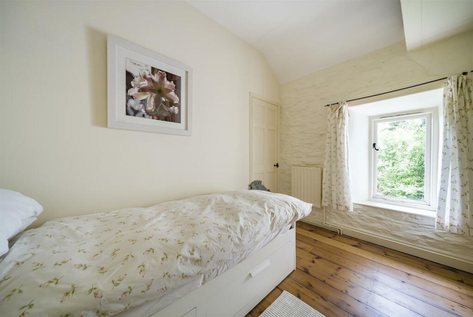
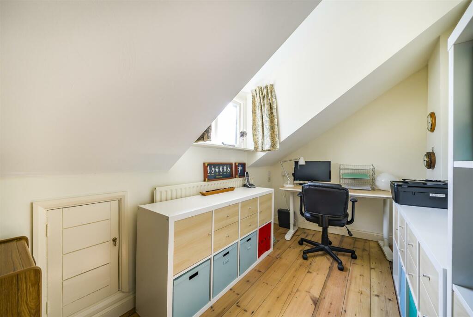
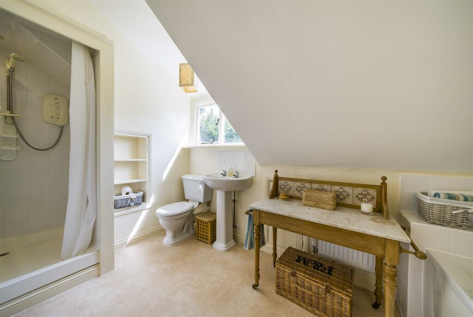
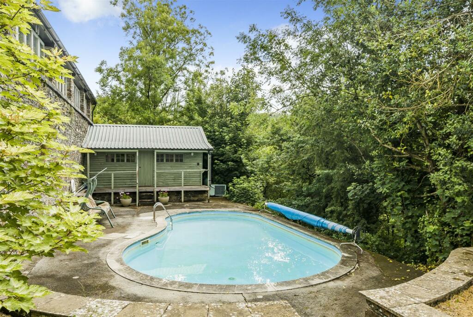
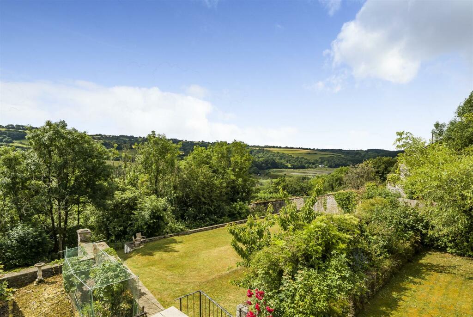
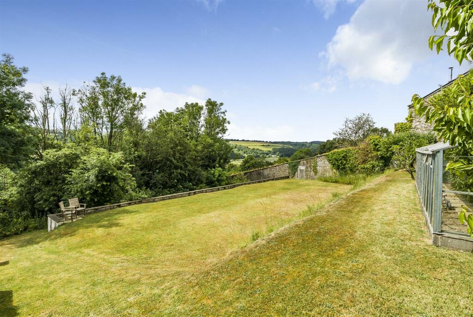
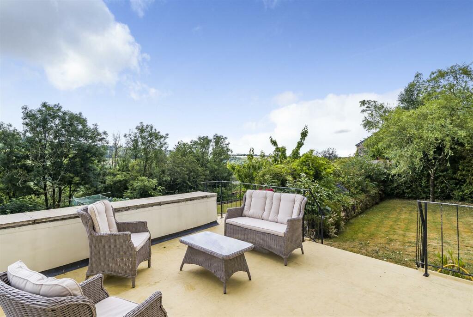
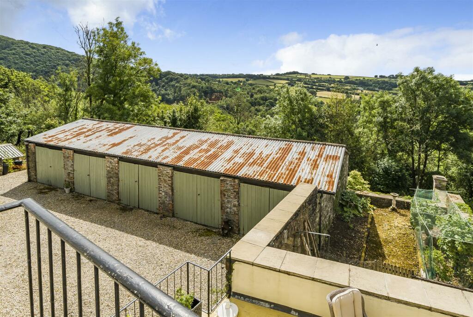
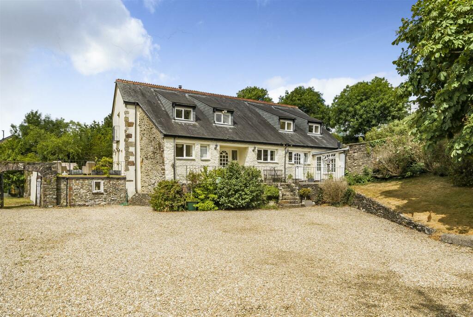
Rear Elevation and Walled Gardens Front Elevation Kitchen Living Room Living Room Living Room Breakfast Kitchen Dining Room Dining Room to Living Room First Floor Hallway Bedroom 1 Bedroom 2 En-suite Shower Room to Bedroom 2 Bedroom 3 Bedroom 4 Bedroom/Office Family Bathroom Swimming Pool Garden and View Walled Garden Sun Terrace Garaging Front Elevation
/ 23
Property details
Tenure
FREEHOLD
Council tax band
E
Last sold
£725,000 Nov 2023
Local average
£167,500 (+347.8%)
Deprivation
Decile 6 (18,024 of 33,755)
Street crime
4 incidents within 1 mile (May 2026)
Key features
- Chain-free, Attached Character Home
- Beautifully Finished and Presented
- Up to Six Bedrooms, Several Receptions
- Attractive Walled Lawn and Vegetable Plot
- Extensive Garaging and Parking
- Outdoor Swimming Pool and Garden Room
- Spectacular Setting and Views
- Approx. 0.55 Acres in All
- Council Tax Band: E
- Freehold
Additional details
- Parking
- Yes
- Garden
- Yes
Description
Situation - This characterful period home is located at Harewood, on the fringes of the picturesque World Heritage village of Calstock, within a short distance of the River Tamar, and enjoys some wonderful views across the Tamar Valley towards the river itself. All local amenities and facilities, including the village's train station and public quay, are only one mile away. A former inland port on the tidal path of the River Tamar, Calstock is now enjoyed by sailing enthusiasts who use the quay and mooring facilities, with the village enjoying a good community spirit and a regular, 35-minute train service to the City of Plymouth. Those with an interest in sailing or other water-based pursuits should take particular note; there are moorings and a nearby boatyard, with tidal access to Plymouth Sound approx. 12 nautical miles downriver. The Tamar Valley Area of Outstanding Natural Beauty (AONB), along the Devon/Cornwall border, offers superb opportunities to discover the region's rich heritage. The village of Gunnislake is 2 miles away whilst the thriving market town of Tavistock in West Devon, with its superb range of shopping, recreational and educational facilities, is just 7.5 miles away to the northeast.
Description - This hugely impressive and exceptionally versatile attached home forms part of the former Harewood House estate, an ancient manor of Saxon origin which enjoyed a varied history until the early 20th Century. The site of the former manor now comprises several individual character homes, all enjoying the incredibly peaceful, private and picturesque setting, surrounded by the steeply wooded banks of the Tamar Valley. This particular property sits on the southern side of Harewood, benefitting from exceptional views over the valley and large, south-facing walled gardens, with the plot totalling just over half an acre. The accommodation is bright, spacious and beautifully presented, with the ability to be arranged in numerous configurations to include up to six bedrooms. Of additional note are the property's extensive parking and garaging, sun terrace and garden room, and a private outdoor swimming pool with pool room. Importantly, the property is also offered with no onward chain.
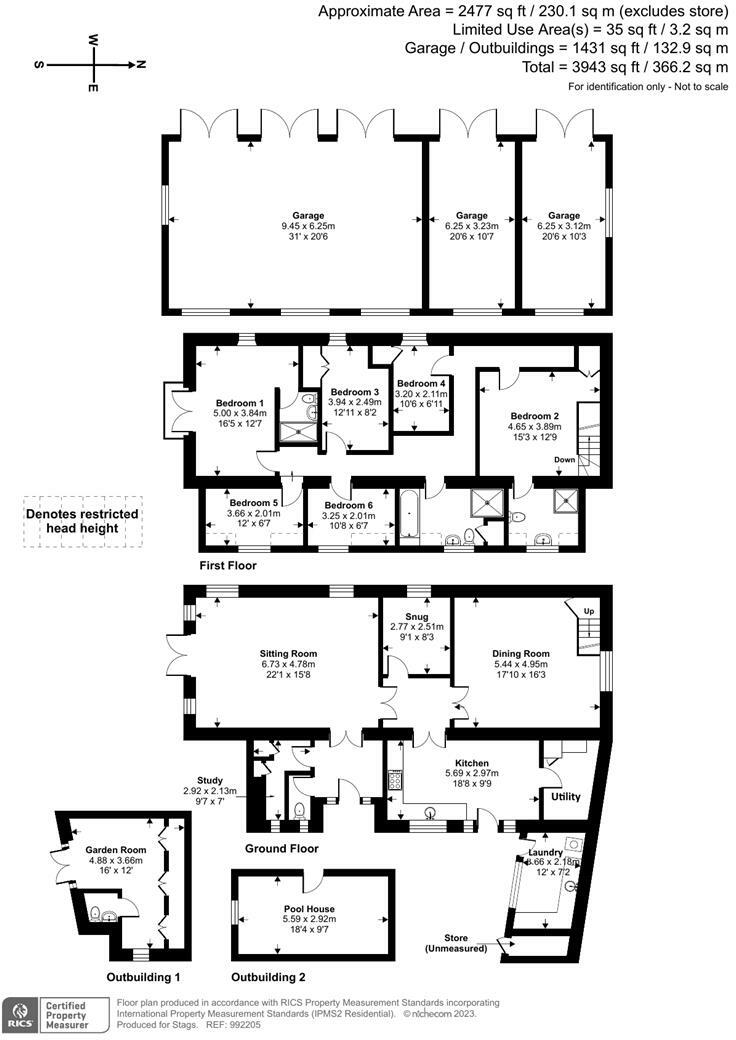
Accommodation - The highly adaptable accommodation is accessed on the ground floor into an entrance hallway, where there are doors to a cloakroom, study and the living room. A beautifully large and bright dual-aspect room, the living room is centred around a log burning stove and looks out over the property's gardens to the south and western sides, with French doors leading out on to the sun terrace. The adjacent snug is currently used as a TV room but could serve equally well as a hobbies room or home office. Opposite, the kitchen is equipped with an excellent range of cupboards and cabinets with roll-top and beech-block worktops over, incorporating a Leisure range-style cooker. To one side of the kitchen is a utility room and there is a separate laundry room, accessed externally, to the front of the house. Adjacent to the kitchen, the dining room is a good size and characterful room with stone tiling underfoot and exposed timbers, plus an open staircase rising to the first floor. The house has the flexibility to provide up to 6 bedrooms on the first floor, although one is currently utilised as an office. In keeping with the characterful nature of the house, the first-floor landing has wooden floorboards throughout and there are some attractive arched brick headers located above several of the doorways. Located at the end of the hallway, the bright and attractive, dual-aspect master bedroom is served by a tasteful en-suite and features patio doors opening out to a small south-facing balcony, from where there are some spectacular valley views on offer. The second bedroom is a very pretty room again served by a stylish en-suite, with a raised dressing area located over the stairwell. The family bathroom features a 4-piece suite to include a tiled shower enclosure with Mira Sport shower, plus a separate panelled bath.
Outside - The house is approached across a large gravelled drive where there is ample parking and turning space for numerous vehicles, in addition to the extensive stone-built garaging. Each of the garages has power and lighting internally, whilst three of the five have been merged into a single, open-plan garage/workshop with an inspection pit. Off the drive is a sizable timber machinery store, plus a duck pond and small duck house. A beautiful arched stone wall with a keystone brickwork header takes you through to the property’s wonderful gardens. The principal garden is arranged into two lawn terraces which are south-facing and enclosed by high stone and brick walling on two sides. Also located around the plot are a vegetable garden, greenhouse, centrally heated garden room beneath the sun terrace, and a colourfully planted, sheltered rear garden. On the lower side of the garaging, the property is complete with an outdoor swimming pool, pool house and BBQ area, ideal for entertaining and relaxing in complete privacy.
Services - Mains water and electricity. Oil-fired central heating. Private drainage via a septic tank. Bottled LPG to the range cooker. Please note that the agents have neither inspected nor tested these services.
Listed by
Tavistock
Stags
Reference: 137470625
EPC ratings on this postcode
We don't have a matched EPC for this property yet. Below are efficiency scores and details for other addresses on this postcode.
| Address | Current | Potential | Floor area | Age band | Type |
|---|---|---|---|---|---|
| Garden Cottage, Harewood, CALSTOCK | 43 | 88 | 70 m² | England and Wales: before 1900 | Detached |
| Harewood House East, Harewood, CALSTOCK | 79 | 87 | 93 m² | England and Wales: before 1900 | Detached |
| Harewood House West, Harewood, CALSTOCK | 44 | 80 | 193 m² | England and Wales: before 1900 | Detached |
| Harewood Manor Gardens, Harewood, CALSTOCK | 60 | 80 | 221 m² | England and Wales: before 1900 | Detached |
| Lornace Cottage, Harewood, CALSTOCK | 62 | 88 | 144 m² | England and Wales: before 1900 | Detached |
| Old Stables, Harewood, CALSTOCK | 55 | 80 | 158 m² | England and Wales: 1991-1995 | Terraced |
| Old Stables, Harewood, CALSTOCK | 29 | 97 | 153 m² | England and Wales: before 1900 | Detached |
| Pendragon, Harewood, CALSTOCK | 46 | 63 | 172 m² | England and Wales: 1976-1982 | Detached |
| Pendragon, Harewood, CALSTOCK | 1 | 43 | 207 m² | — | Detached |
| Pinetum, Harewood, CALSTOCK | 43 | 90 | 138 m² | England and Wales: 1967-1975 | Detached |
| STABLE COTTAGE, HAREWOOD, CALSTOCK | 70 | 83 | 104 m² | England and Wales: 1983-1990 | Detached |
| The Coach House, Harewood, CALSTOCK | 62 | 87 | 239 m² | England and Wales: before 1900 | Detached |
| The Coach House, Harewood, CALSTOCK | 46 | 81 | 226 m² | England and Wales: before 1900 | Detached |
| The Count House, Okel Tor Mine, Harewood, CALSTOCK | 59 | 126 | 31 m² | England and Wales: 1900-1929 | Detached |
| The Dry & Boiler House, Okel Tor Mine, Harewood, Calstock | 70 | 91 | 159 m² | England and Wales: before 1900 | Detached |
Flood risk
Zone: 1
Risk: Low
Job (default Low)
Floorplans
Floorplan
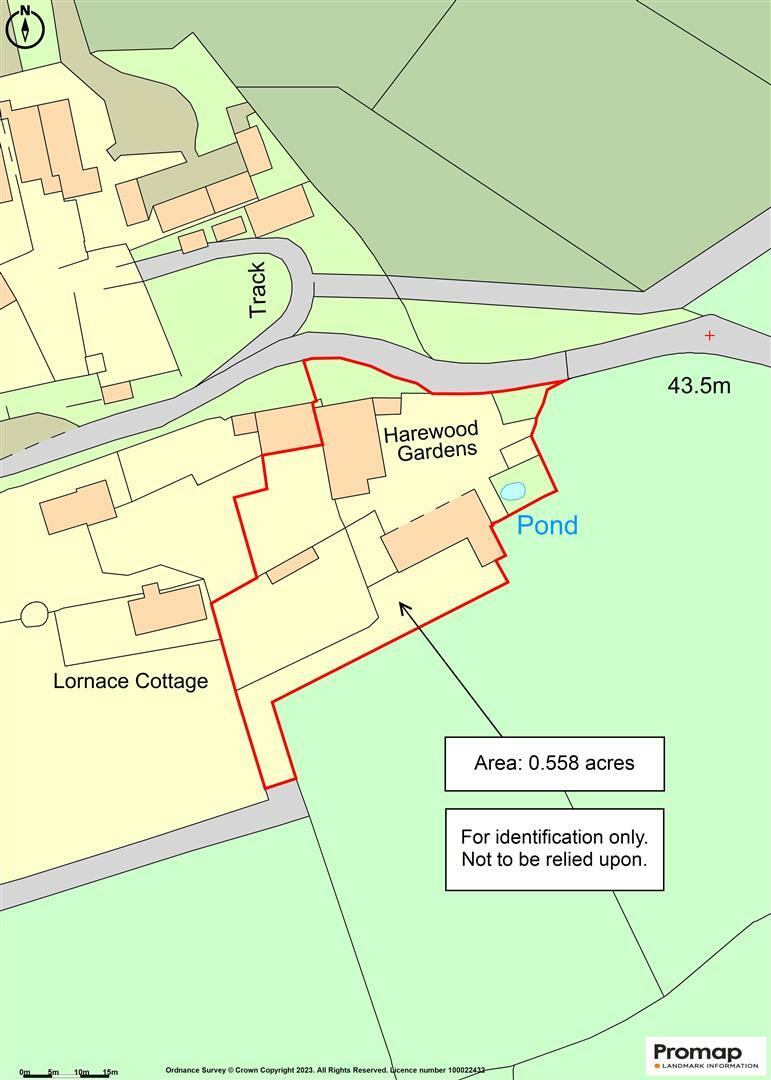
Location Plan
EPC Graphs
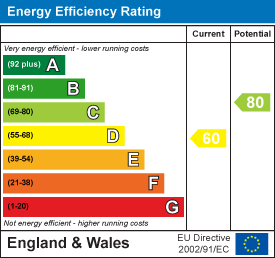
EE Rating
Price history
292% since 1999
| Event | Date | Price | % change |
|---|---|---|---|
| Sold | 09/11/2023 (2 years ago) | £725,000 | +291.9% |
| Sold | 29/06/1999 (27 years ago) | £185,000 | — |
Source: HM Land Registry Price Paid Data. Crown copyright.
Sold Comparables
Same street and nearby sales within 0.25 miles (last 5 years). Data from Land Registry Price Paid.
| Address | Price | Date | Type |
|---|---|---|---|
| 6 PHOEBE CLOSE, ST ANNS CHAPEL, GUNNISLAKE, CORNWALL, PL18 9FB | £147,000 | 14/11/2025 | Semi-detached |
| MOUNT PLEASANT 3 HAREWOOD ROAD, CALSTOCK, CORNWALL, PL18 9QN | £188,000 | 25/07/2025 | Semi-detached |
| ANNERLEY VILLA CHAPEL STREET, GUNNISLAKE, CORNWALL, PL18 9NA | £260,000 | 30/11/2023 | Semi-detached |
| WELL PARK HOUSE, ALBASTON, GUNNISLAKE, CORNWALL, PL18 9AB | £640,000 | 10/11/2023 | Semi-detached |
| 15 SAMPSON CLOSE, ST ANNS CHAPEL, GUNNISLAKE, CORNWALL, PL18 9TD | £265,000 | 06/11/2023 | Semi-detached |
| 7 WOODLAND WAY, GUNNISLAKE, CORNWALL, PL18 9JA | £215,000 | 25/05/2023 | Semi-detached |
| 12 CURLEW WALK, ST ANNS CHAPEL, GUNNISLAKE, CORNWALL, PL18 9FR | £286,000 | 05/05/2023 | Semi-detached |
| EBBTIDE COTTAGE, LOWER KELLY, CALSTOCK, CORNWALL, PL18 9RY | £440,000 | 24/01/2023 | Semi-detached |
| 13 ARUM GROVE, ST ANNS CHAPEL, GUNNISLAKE, CORNWALL, PL18 9FT | £268,000 | 16/12/2022 | Semi-detached |
| 12 DRAKEWALLS GARDENS, GUNNISLAKE, CORNWALL, PL18 9LS | £74,000 | 09/12/2022 | Semi-detached |
| 58 BUZZARD RISE, ST ANNS CHAPEL, GUNNISLAKE, CORNWALL, PL18 9FL | £285,000 | 23/11/2022 | Semi-detached |
| 2 GILLYS WALK, ALBASTON, GUNNISLAKE, CORNWALL, PL18 9BJ | £215,000 | 23/11/2022 | Semi-detached |
| 17 ROWSE GARDENS, CALSTOCK, CORNWALL, PL18 9RB | £275,000 | 15/11/2022 | Semi-detached |
| 4 HERON ROAD, ST ANNS CHAPEL, GUNNISLAKE, CORNWALL, PL18 9FP | £262,950 | 30/10/2022 | Semi-detached |
| 15 ALL SAINTS PARK, ST ANNS CHAPEL, GUNNISLAKE, CORNWALL, PL18 9TA | £375,000 | 27/10/2022 | Semi-detached |
| 3 SAMPSON CLOSE, ST ANNS CHAPEL, GUNNISLAKE, CORNWALL, PL18 9TD | £222,000 | 14/10/2022 | Semi-detached |
| 16 ROWSE GARDENS, CALSTOCK, CORNWALL, PL18 9RB | £275,000 | 01/09/2022 | Semi-detached |
| WOODLEY CALSTOCK ROAD, GUNNISLAKE, CORNWALL, PL18 9BU | £375,000 | 26/08/2022 | Semi-detached |
| MOYON, 1 ALBASTON COTTAGES, ALBASTON, GUNNISLAKE, CORNWALL, PL18 9AL | £235,000 | 12/08/2022 | Semi-detached |
| 9 SAMPSON CLOSE, ST ANNS CHAPEL, GUNNISLAKE, CORNWALL, PL18 9TD | £235,000 | 15/07/2022 | Semi-detached |
Area average: £276,898 (20 sales)
Capital growth trend
Land Registry outcode average: last 12 months vs 5y and 10y ago (from sold prices).
House Price Index (HM Land Registry — official index, not sold-price averages): Cornwall. Series: Semi-detached. As of April 2026.
Rental Range
Estimated market rent for Cornwall. Low = conservative, Realistic = average, Optimistic = best case.
Based on Local Authority from postcode lookup → Cornwall.
Location
Address
Harewood, Drakewalls, Calstock, Cornwall, England, PL18 9SJ, United Kingdom
Nearby
Nearest stations, universities and amenities (distance from property).
| Type | Name | Distance |
|---|---|---|
| Bus stop | Rowse Gardens | 0.5 miles |
| Shop | Sewing/tailors shop | 0.6 miles |
| Bus stop | Calstock Quay | 0.6 miles |
| Shop | Lime Kiln Gallery | 0.6 miles |
| Train station | Calstock | 0.6 miles |
| Train station | Bere Alston | 1.0 miles |
| Hospital | Tavistock Hospital | 3.7 miles |
| Hospital | Phlebotomy Services | 6.5 miles |
| University | Plymouth Marjon University | 6.6 miles |
| University | University of Plymouth | 8.9 miles |
Street-level crime
| Category | Count |
|---|---|
| Criminal damage and arson | 2 |
| Other crime | 1 |
| Violence and sexual offences | 1 |
| Total incidents | 4 |
Within 1 mile during May 2026. Source: data.police.uk (England & Wales).
Schools nearby
Nearest open schools with Ofsted ratings (England). Closed schools are not shown. Data from Get Information about Schools and Ofsted.
| Name | Type | Distance | Ofsted |
|---|---|---|---|
| Calstock Community Primary School | Primary | 0.5 miles | Requires improvement — 18 Sep 2023 |
| Quay View School | Other | 1.1 miles | Good — 6 May 2024 |
| Bere Alston Primary Academy | Primary | 1.2 miles | Good — 7 May 2024 |
| Copper Valley Infant and Nursery Academy | Primary | 1.8 miles | Good — 29 Oct 2018 |
| Copper Valley Junior Academy | Primary | 1.9 miles | Good — 11 Jul 2022 |
Rental Comparables
Residential lets from OpenRent and Rightmove for the area. Bedroom counts vary — use the Beds column to compare like-for-like lets. Student lets are excluded.
| Title | Rent | Beds | Distance | As seen on |
|---|---|---|---|---|
| 3 Bed End Terrace, Church Street, PL18 | £1,250/mo | 3 | 0.52 miles | OpenRent |
Average rent: £1,250/mo (1 listing)
Rent-driven metrics
Based on OpenRent comparables.
- Rent ratio — Monthly rent ÷ purchase price (1% rule). 1%+ = strong, 0.8–1% = okay, <0.8% = weak for cashflow.
- Max investor price — Rent ÷ 0.8%; the price at which rent would be 0.8% of price (Stoke-style target).
- Target investor price — Rent ÷ 1%; the price at which rent would be 1% of price (strong cashflow band).
- Gross yield — Annual rent as % of purchase price (no costs).
- Cost-to-rent — Price ÷ annual rent (from OpenRent comparables). Under 14× = strong, 14–16× = acceptable, 17×+ = compressed.
- Cashflow — Rent minus mortgage, 10% maintenance, £25/mo compliance. Assumes 75% LTV, 3.95% APR (5yr fixed), 25yr term.
- ROI — Annual profit ÷ cash in (deposit + 4% purchase costs).
Enter House Number
Enter the house number to help us retrieve more accurate pricing history and property data.
Please log in to submit or correct the house number for this listing.
Log in to continue