22 AYOT GREEN
WELWYN, AYOT ST PETER, HERTFORDSHIRE AL6 9AB
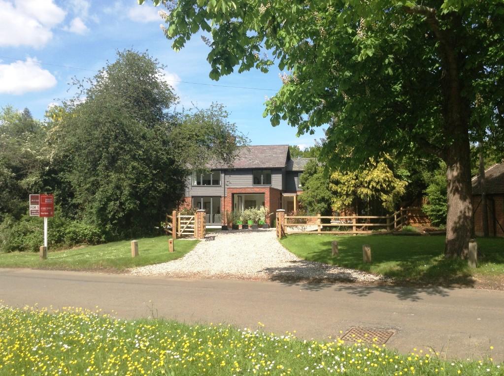
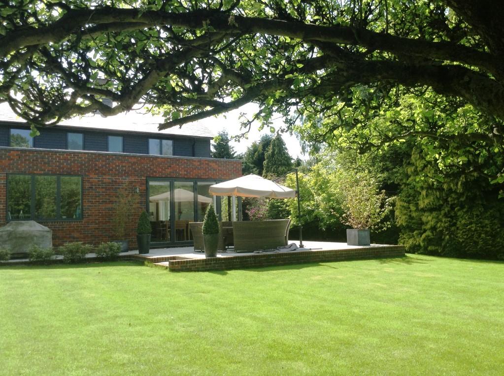
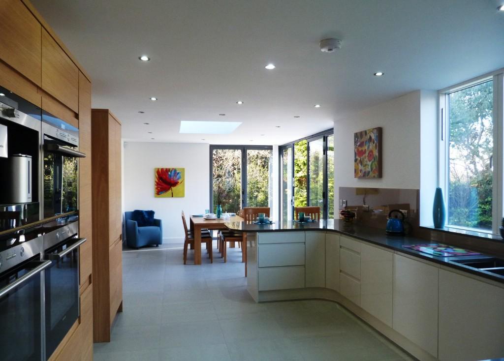
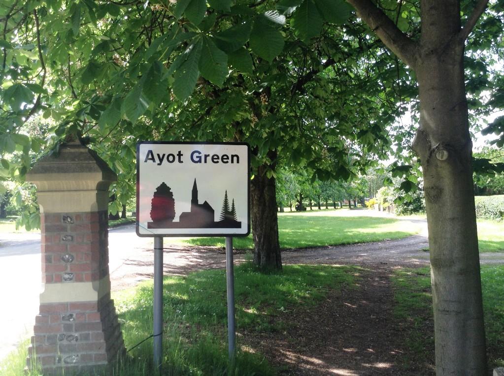
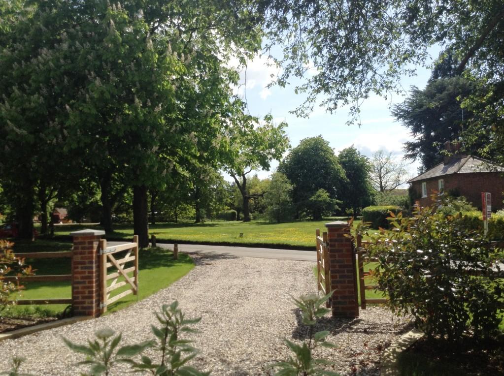
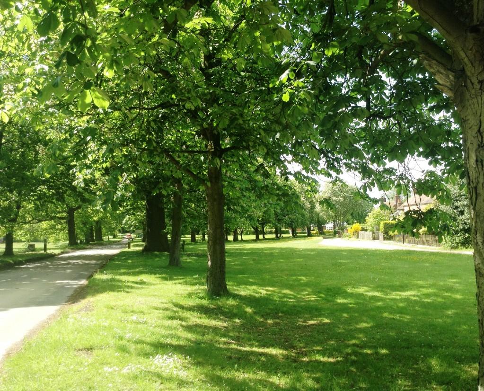
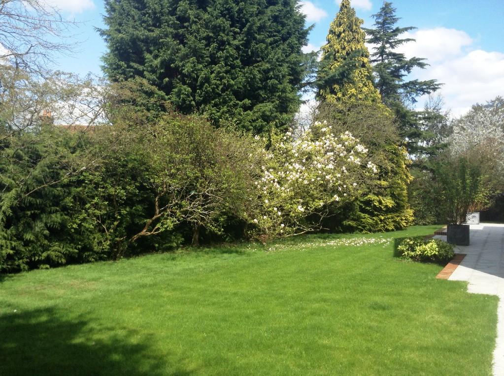
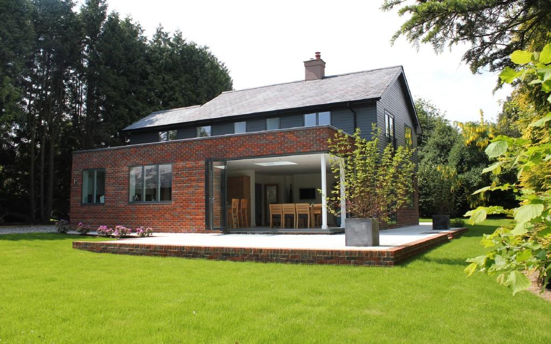
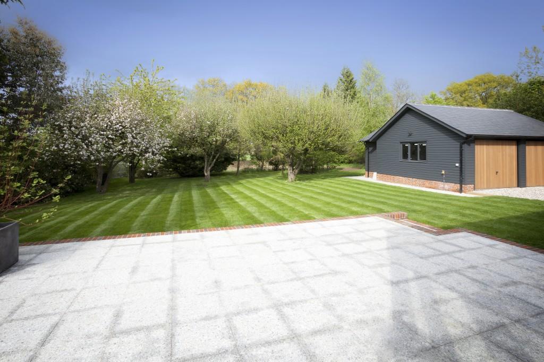
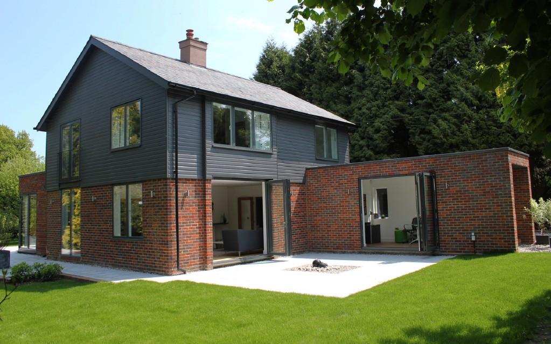
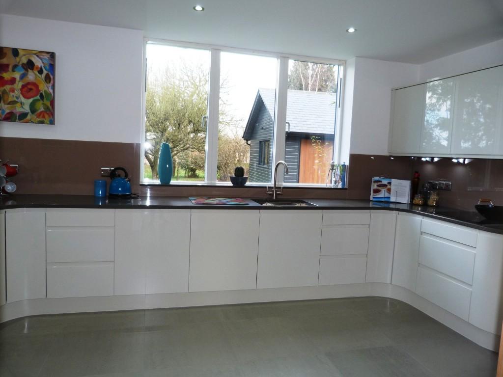
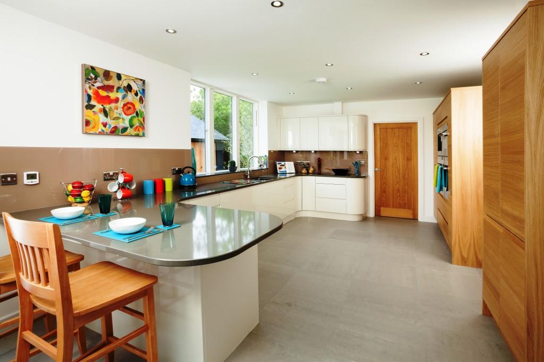
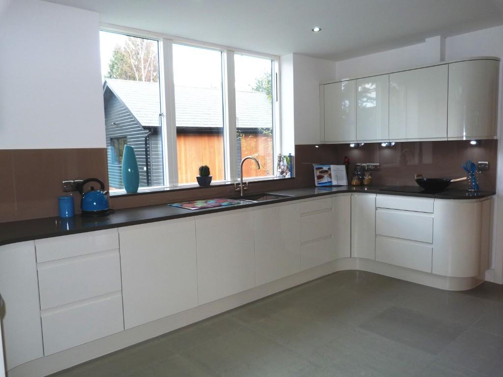
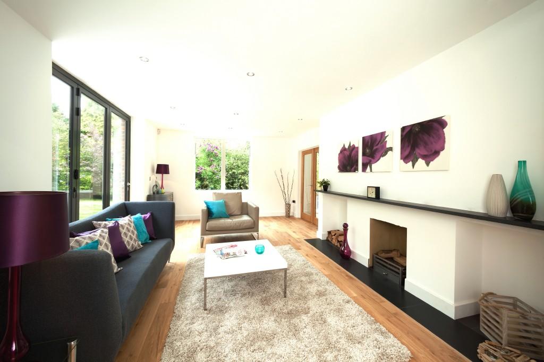
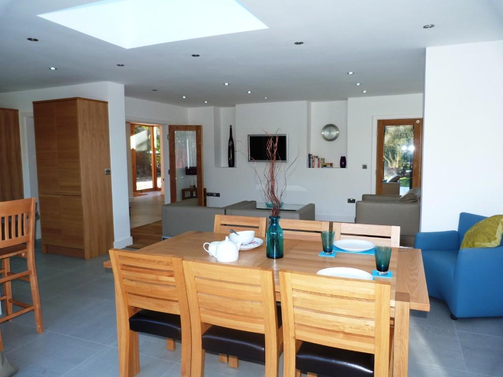
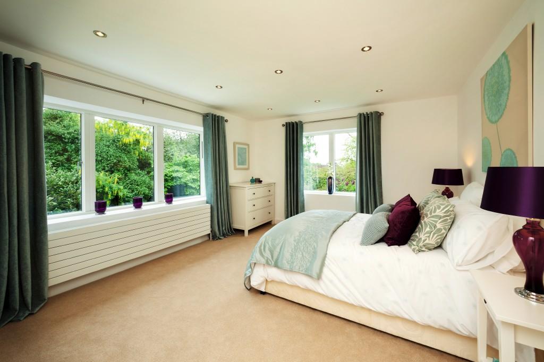
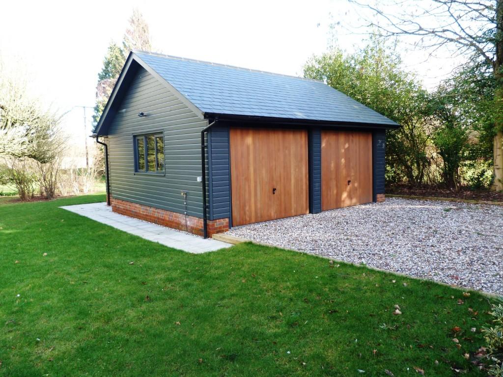
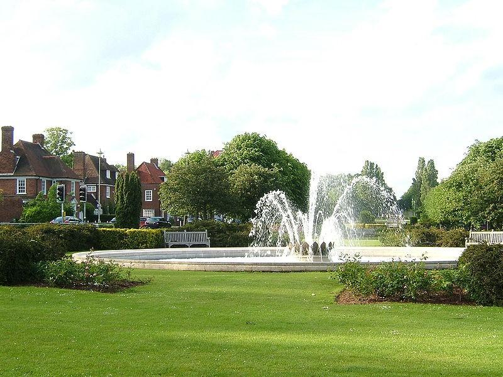
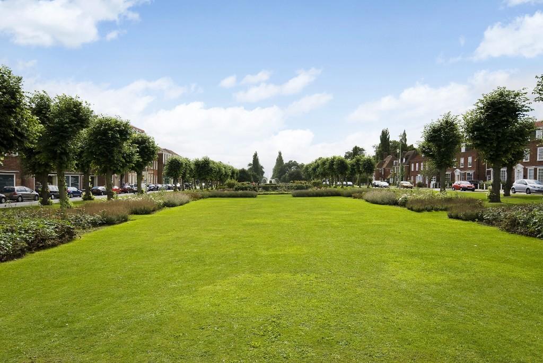
Photo 1 Photo 2 Photo 3 Ayot Green View from driveway The Green Photo 7 Photo 8 Photo 9 Photo 10 Photo 11 Photo 12 Photo 13 Photo 14 Photo 15 Photo 16 Photo 17 Welwyn Garden City Photo 19
/ 19
Property details
Floor area
304 m²
EPC rating
C
Last sold
£1,097,000 Jul 2014
Price per m²
£3,931/m²
Local average
£911,857 (+31.1%)
Deprivation
Decile 8 (26,041 of 33,755)
Street crime
16 incidents within 1 mile (May 2026)
Key features
- "State-of-the-Art" detached property that simply must be viewed internally to be appreciated
- Completely renovated and refurbished to an outstanding specification
- Light, airy, open-plan accommodation, perfect for entertaining
- Large welcoming reception hall, kitchen/breakfast/family room
- Separate sitting room with feature fireplace, two further versatile reception rooms
- Utility room, cloakroom/shower room
- 4 double bedrooms, master and guest/bed 2 with en-suite
- Beautiful landscaped mature plot with large terrace
- Detached double garage and two store rooms to the rear
- Large gated driveway and fabulous views of The Green to the front. Approx 0.5 acre plot
Additional details
- Parking
- Yes
- Garden
- Yes
Description
"Green View" offers the best of town and country - being located in a highly desirable picturesque location in Ayot village, yet with excellent commuter links by road (A1M) and rail to London and the North. This stunning detached state-of-the-art designed home benefits from wonderful views over the village Green and is located just two miles from Welwyn Garden City. The property has been totally renovated, refurbished and extended to an exceptional standard and offers contemporary, flexible accommodation and, as a nearly new home, benefits from being offered chain free.
The local reputable developer prides herself in building luxurious homes in Hertfordshire. Features are both practical and stylish with meticulous attention to detail throughout and high quality fixtures and fittings. Features include under floor heating to the ground floor and all bathrooms, oak flooring to living spaces, quality fitted carpets, internal oak doors with chrome furniture, oak staircase with glazed panels, bespoke fitted kitchen with Siemens appliances, Roca sanitary ware, contemporary radiators to the first floor and brushed chrome light and socket points... to name just a few!
The light, airy, spacious accommodation is perfect for modern, family living and the mix of open plan combined with separate reception rooms offers fantastic, versatile space, particularly with the principal rooms boasting views of the landscaped garden, with bi-folding doors giving access to the large terrace areas.
THE PROPERTY:
External:
The property is approached from The Green via a five-bar gate with provision for automated entry system, onto an extensive gravel driveway, leading to a detached double garage with separate doors controlled remotely and two store rooms to the rear.
The delightful landscaped gardens extend to approximately 0.5 acres and are predominantly laid to lawn. Enclosed by mature trees and planting, including Magnolia, Golden Cypress and Western Red Cedar and mature shrubs and plants. A granite terrace with outside lighting wraps around three sides of the property.
Internal:
The front door opens through to a bright, welcoming reception hall with oak flooring, which leads into the principal rooms.
Glazed double doors lead into the dual aspect sitting room with open fire place with slate hearth, enjoying views to the side terrace and central water feature.
A separate room to the front can be adapted to suit individual needs - as a garden room or a study/office, and could also be separated to provide independent living accommodation/a fifth bedroom, given the location of the ground floor shower room/cloakroom.
An additional "snug" room provides a perfect TV/playroom/teenager's den, as required.
A real feature of this property is the open plan dual aspect kitchen/breakfast/family room. This fabulous area provides an ideal space to relax and entertain, with bi-folding doors and views over the gardens.
The luxurious kitchen comprises a high specification "Country Kitchens" Burbidge cabinetry in a stylish high gloss porcelain and oak finish, complemented by Silestone Quartz work surfaces and glass splash back, with inset Franke stainless steel sinks/taps. Fully integrated Siemens appliances include: two multi-function fan ovens, induction hob and extractor hood, compact oven/microwave, fridge/freezer, dishwasher, two wine/cooling drawers and a coffee centre.
Ceramic tiled floors connect the kitchen and dining areas, whilst the family area has an oak floor.
On the first floor, there are four double bedrooms, three of which are dual aspect and all rooms benefit from delightful views of the gardens or green. Whilst the ground floor has under floor heating, the first floor benefits from contemporary style radiators to gas central heating. The master bedroom has an en-suite, as does the guest bedroom/2 which also benefits from a Juliet balcony. The family bathroom has a bath, with shower over.
All bathrooms are fully tiled, with under floor heating and are fitted with Roca sanitary ware with Matki/Merlyn shower cubicles. Heated towel rails, mirrors and fitted cabinetry. Fully concealed WC cisterns with dual flush and "soft close" seats.
THE LOCATION
This pretty village location has a lot to offer, with a mix of character properties on a tree-lined avenue. There are two local pubs/restaurants within walking distance, and nearby Ayot St Lawrence has its medieval church ruins and the Brocket Arms, an historic pub. For sports and leisure, there are many golf courses close by, including Brocket Hall with its championship golf course, Knebworth and Welwyn Garden City. The local area has many beautiful walks through woodlands and some of the best countryside footpaths across the "Hertfordshire Way".
As well as the historic village of Old Welwyn, just a couple of miles distance, with its quaint High Street and choice of pubs and restaurants, the closest main town is Welwyn Garden City.
Welwyn Garden City was founded in the 1920s by Sir Ebenezer Howard and was designed to combine all the benefits of city and countryside. The town is set out along tree-lined boulevards. Parkway, in the town centre, has been described as one of the world's finest urban vistas and forms the scenic spine of the town. There is an impressive John Lewis department store and the town also has an additional range of shops at its indoor Howard Centre.
The nearby Gosling Sports Centre offers excellent sport and leisure facilities including a dry slope, golf driving range, tennis, squash, football, athletics and a gym. Nearby, Stanborough Park and Lakes offers 12 acres of beautiful countryside and is a popular attraction for fishing, walking and enjoying the great outdoors.
There is also easy access to other nearby towns such as St Albans, Harpenden, Hertford and Stevenage.
There is an excellent choice of good schools - both state and private sector, including Sherrardswood in Welwyn, Haileybury College and Heath Mount Prep Schools, Kingshott School, Princess Helena College in Hitchin, St Francis Girls School in Letchworth, and St Albans Girls and Boys Schools. The main private schools all have a bus service with collection points close to Ayot Green or Welwyn.
Connections both by road and rail are excellent. Junction 6 of the A1(M) is just two miles distance, offering good routes to London and the North, and from Welwyn North and Welwyn Garden City there is a fast, frequent rail service into London Kings Cross/St Pancras in under 30 minutes. For travelling further afield, Heathrow and Stansted Airports are around 30 miles via the A1/M25, whilst Luton Airport is just 12 miles away, offering departures to over 90 destinations worldwide.
PLEASE CALL 01462 453195 FOR MORE DETAILS.
GENERAL PROPERTY INFORMATION:
All main services are connected.
EPC Rating: C
Council tax band: G, approx £2,000 pa.
Local Authority: Welwyn & Hatfield District Council
Ground rent payable of £20/annum
Listed by
Land & New Homes
Putterills
Reference: 43166857
EPC Rating & Upgrade Cost
Current rating: C
Potential rating: C
Inspection date: 30/04/2013
Expiry date: 29/04/2023 (expired)
Est. upgrade cost to C: £11,500
Recommendations
- Solar photovoltaic panels, 2.5 kWp (£9,000 - £14,000)
Flood risk
Zone: 1
Risk: Low
Job (default Low)
Floorplans
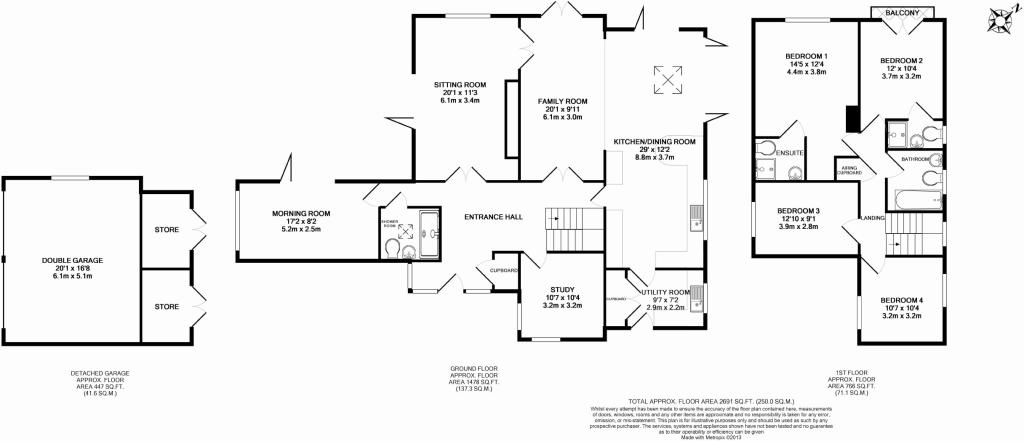
Floor plan
FENSA Certificates
This property has 2 FENSA certificate(s) on record, indicating window/door installations by FENSA-approved installers.
FENSA Certificate #9426850
Property Details
Street: 22 Ayot Green
Town: Ayot St. Peter
Postcode: AL6 9AB
Installation Details
Items: 3 doors
Certificate Issued: 18/03/2013
Work Completed: 25/02/2013
This certificate data was retrieved from FENSA's database
FENSA Certificate #5218146
Property Details
Street: 22 Ayot Green
Town: Ayot St. Peter
Postcode: AL6 9AB
Installation Details
Items: 1 window
Certificate Issued: 19/11/2007
Work Completed: 10/10/2007
This certificate data was retrieved from FENSA's database
What is FENSA? FENSA (Fenestration Self-Assessment Scheme) is a government-authorised scheme that monitors building regulation compliance for replacement windows and doors. Certificates indicate that work was completed by FENSA-approved installers.
Price history
| Event | Date | Price | % change |
|---|---|---|---|
| Sold | 15/07/2014 (12 years ago) | £1,097,000 | — |
Source: HM Land Registry Price Paid Data. Crown copyright.
Sold Comparables
Sold comparables data is not available for this property.
Capital growth trend
Land Registry outcode average: last 12 months vs 5y and 10y ago (from sold prices).
House Price Index (HM Land Registry — official index, not sold-price averages): Welwyn Hatfield. Series: Detached. As of April 2026.
Rental Range
Estimated market rent for Welwyn Hatfield. Low = conservative, Realistic = average, Optimistic = best case.
Based on Local Authority from postcode lookup → Welwyn Hatfield.
LHA (30th percentile) floor for South East Herts: £1,695/mo (Apr 2025 – Mar 2026)
Location
Nearby
Nearest stations, universities and amenities (distance from property).
| Type | Name | Distance |
|---|---|---|
| Bus stop | Welwyn The Frythe | 0.7 miles |
| Bus stop | Handside Lane | 0.9 miles |
| Shop | New Maynard Gallery | 1.0 miles |
| Shop | Let's Dance | 1.1 miles |
| Train station | Welwyn Garden City | 1.3 miles |
| Train station | Welwyn North | 1.8 miles |
| University | Unknown | 3.5 miles |
| University | University of Hertfordshire | 4.1 miles |
| Hospital | Unknown | 11.2 miles |
| Hospital | Widecombe Nursing Home | 11.3 miles |
Street-level crime
| Category | Count |
|---|---|
| Violence and sexual offences | 7 |
| Anti-social behaviour | 4 |
| Criminal damage and arson | 2 |
| Drugs | 1 |
| Other crime | 1 |
| Public order | 1 |
| Total incidents | 16 |
Within 1 mile during May 2026. Source: data.police.uk (England & Wales).
Schools nearby
Nearest open schools with Ofsted ratings (England). Closed schools are not shown. Data from Get Information about Schools and Ofsted.
| Name | Type | Distance | Ofsted |
|---|---|---|---|
| Templewood Primary School | Primary | 0.9 miles | Good — 18 Mar 2024 |
| Monk's Walk School | Secondary | 0.9 miles | Good — 25 Jun 2014 |
| Applecroft School | Primary | 1.1 miles | Good — 24 Jan 2024 |
| Knightsfield School | Other | 1.1 miles | Outstanding — 13 Feb 2015 |
| St John's Voluntary Aided Church of England Primary School, Lemsford | Primary | 1.1 miles | Good — 10 Jul 2014 |
Rental Comparables
Rental listings exist nearby, but none matched the 4-bedroom count for this property.
Rent-driven metrics
Based on Area rent estimate.
- Rent ratio — Monthly rent ÷ purchase price (1% rule). 1%+ = strong, 0.8–1% = okay, <0.8% = weak for cashflow.
- Max investor price — Rent ÷ 0.8%; the price at which rent would be 0.8% of price (Stoke-style target).
- Target investor price — Rent ÷ 1%; the price at which rent would be 1% of price (strong cashflow band).
- Gross yield — Annual rent as % of purchase price (no costs).