Knighton
Knighton Farm, TF9, TF9 4HE
£825,000
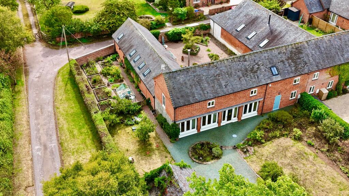
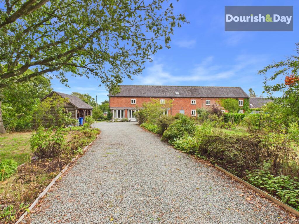
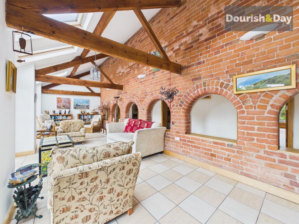
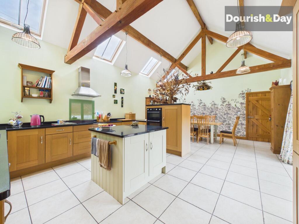
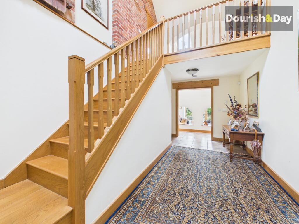
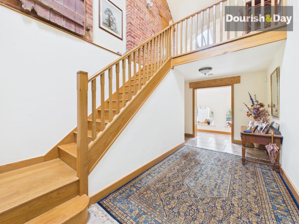
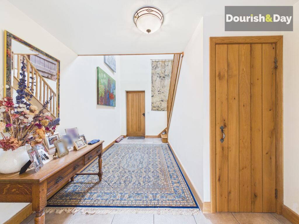
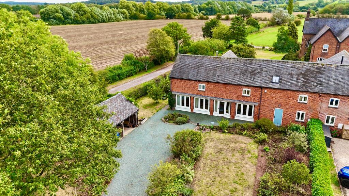
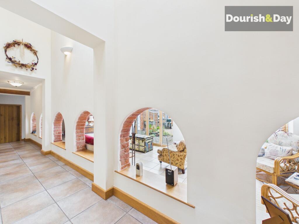
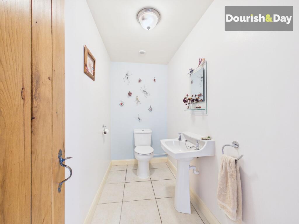
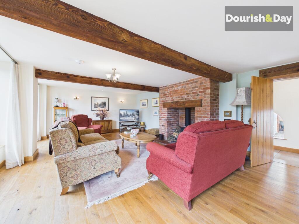
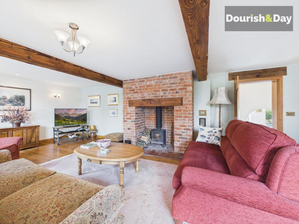
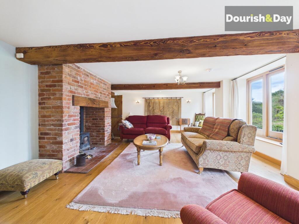
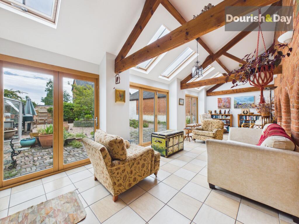
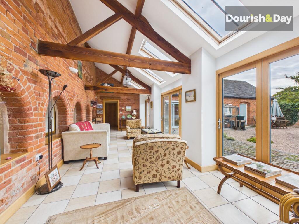
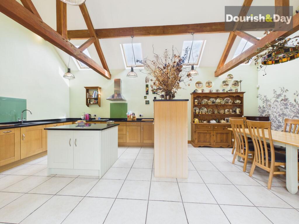
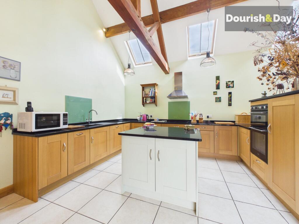
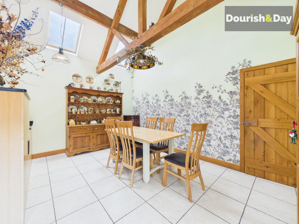
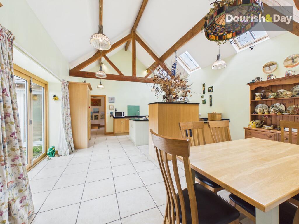
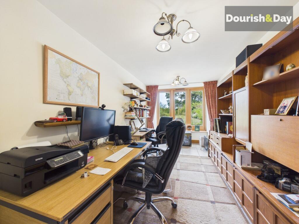
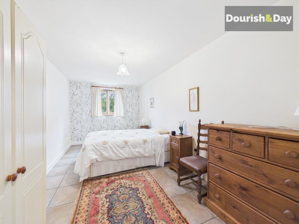
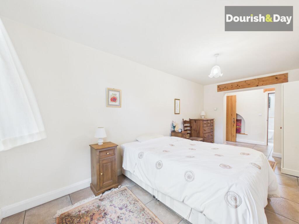
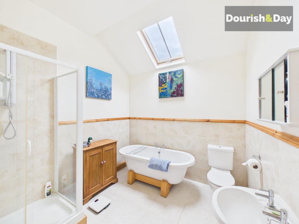
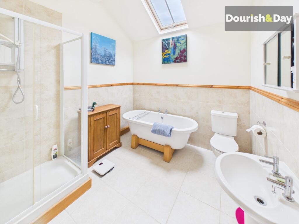
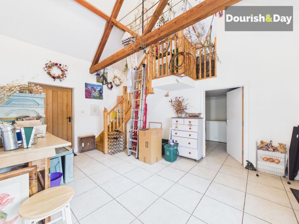
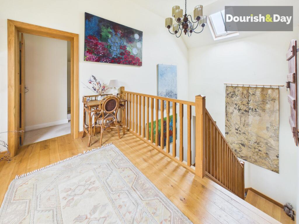
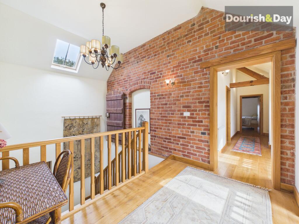
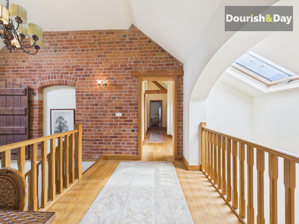
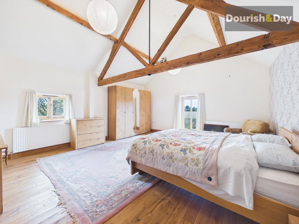
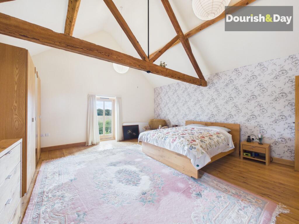
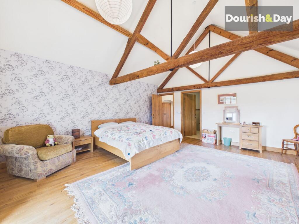
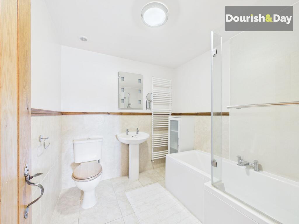
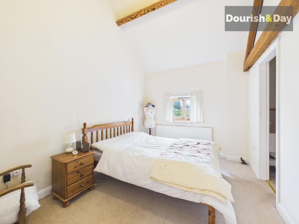
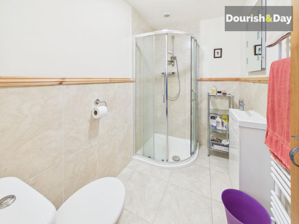
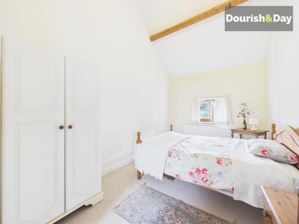
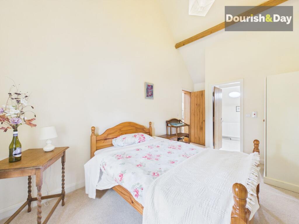
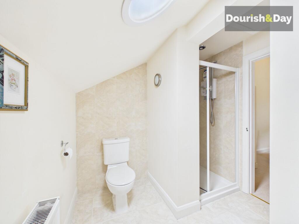
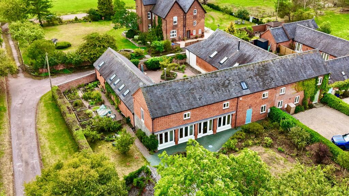
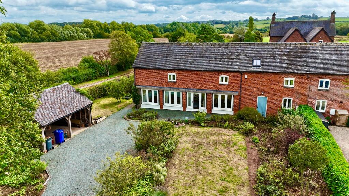
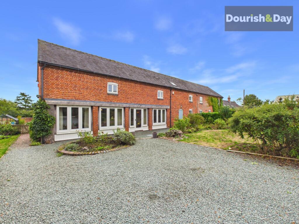
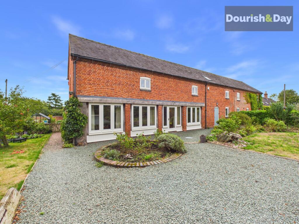
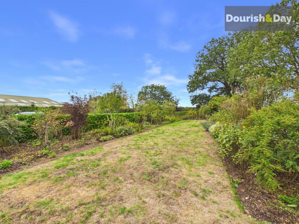
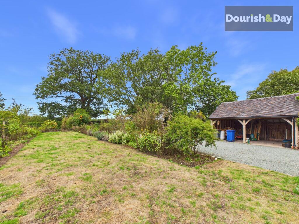
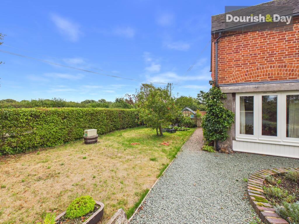
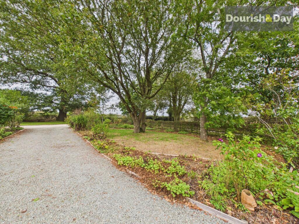
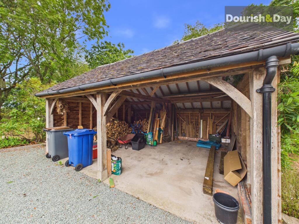
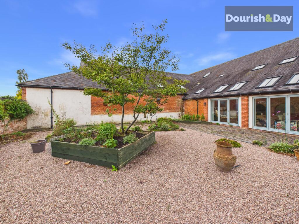
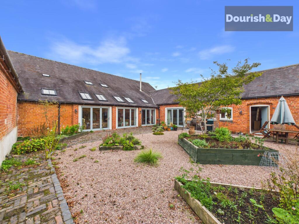
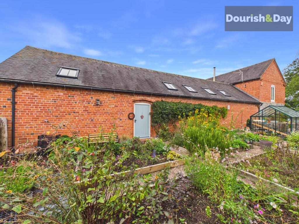
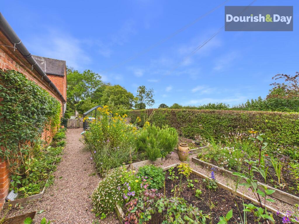
Photo 1 Photo 2 Photo 3 Photo 4 Photo 5 Photo 6 Photo 7 Photo 8 Photo 9 Photo 10 Photo 11 Photo 12 Photo 13 Photo 14 Photo 15 Photo 16 Photo 17 Photo 18 Photo 19 Photo 20 Photo 21 Photo 22 Photo 23 Photo 24 Photo 25 Photo 26 Photo 27 Photo 28 Photo 29 Photo 30 Photo 31 Photo 32 Photo 33 Photo 34 Photo 35 Photo 36 Photo 37 Photo 38 Photo 39 Photo 40 Photo 41 Photo 42 Photo 43 Photo 44 Photo 45 Photo 46 Photo 47 Photo 48 Photo 49 Photo 50
/ 50
Property details
Tenure
FREEHOLD
Council tax band
F
Local average
£536,615 (+53.7%)
Deprivation
Decile 5 (15,658 of 33,755)
Street crime
3 incidents within 1 mile (Aug 2026)
Key features
- Beautifully Presented Barn Conversion Retaining Many Of The Barns Features
- Large Lounge With Wood-burner & Three Sets Of Front Facing Windows
- Bright & Spacious Garden Room Overlooking The Private Courtyard With Rustic Brick Arches
- Country Style Fitted Kitchen With Central Island & Separate Dining Area
- Separate Utility & Guest WC
- Ground Floor Bedroom With En-Suite Bathroom Plus Study/Bedroom Five
- Three First Floor Bedrooms Each With En-Suites, The Largest With En-Suite Bathroom
- Galleried Landing Overlooks The Garden Room Below & Services All First Floor Rooms
- Second Entrance, Store Room & Mezzanine Art Studio
- Cottage Style Lawned Front Garden, Open Double Garage, Private Rear Courtyard & Side Produce Garden
Additional details
- Parking
- Garage, Driveway
- Garden
- Front garden, Rear garden
- Listed property
- No
- Restrictions
- No
- Required access
- No
- Rights of way
- No
- Flooded in last 5 years
- No
- Flood defences
- No
Description
Beautifully Presented Barn Conversion with Character & Space giving a relaxing feel throughout.
This impressive barn conversion combines an abundance of original character with spacious, versatile accommodation and plenty of scope to adapt as you need. Retaining many of the barn’s most appealing features, in particular the high ceilings with exposed beams throughout, latch lever wooden doors and exposed rustic brick in several areas, the property offers a wonderful blend of traditional charm and modern country living.
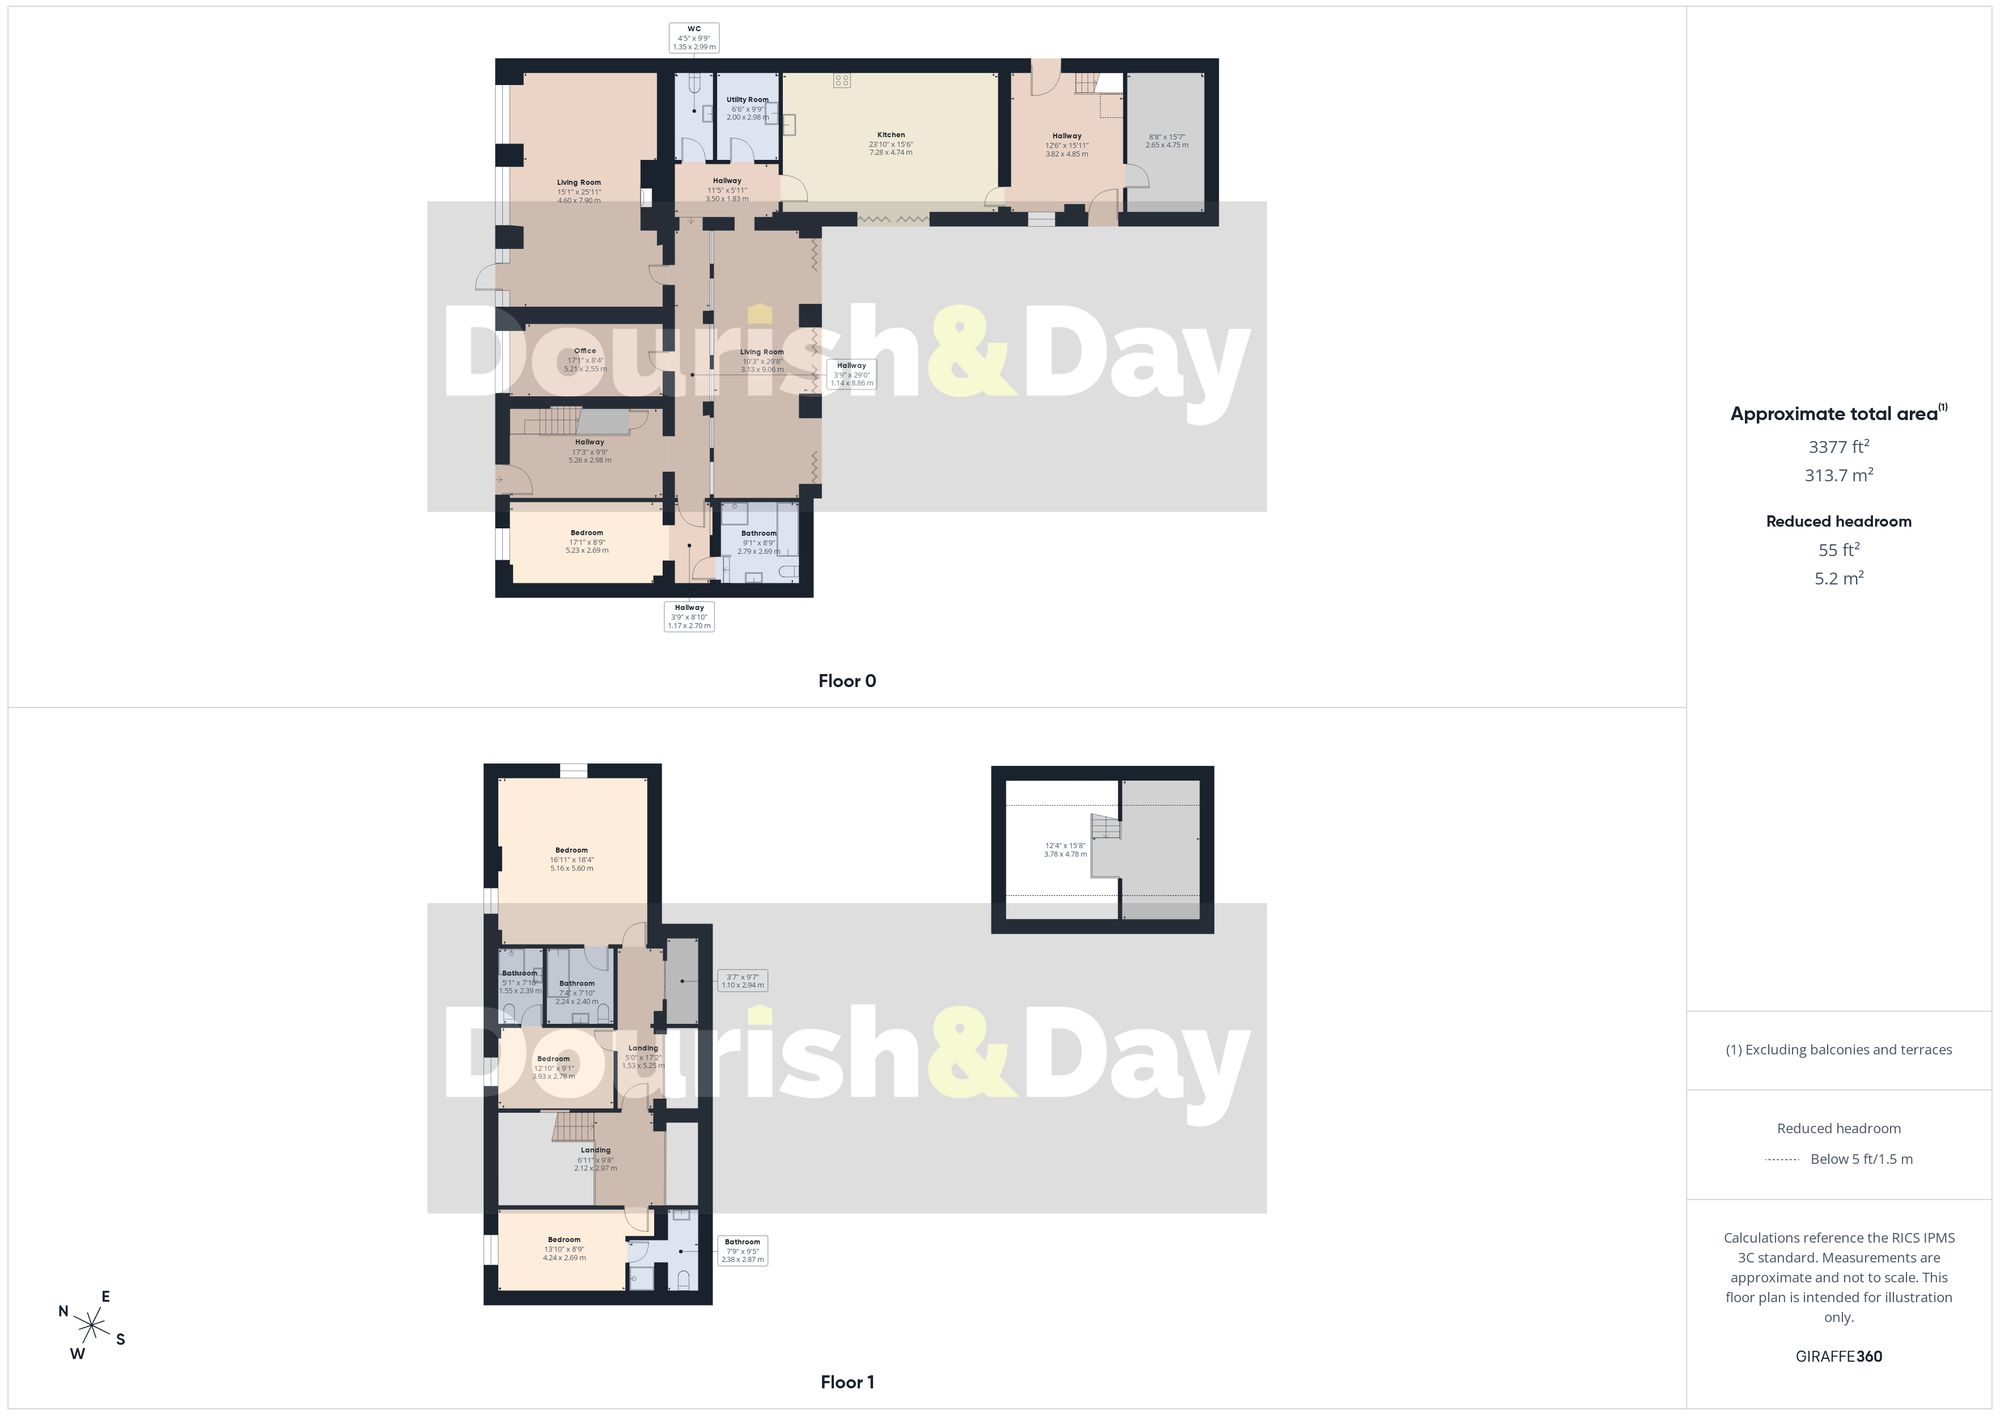
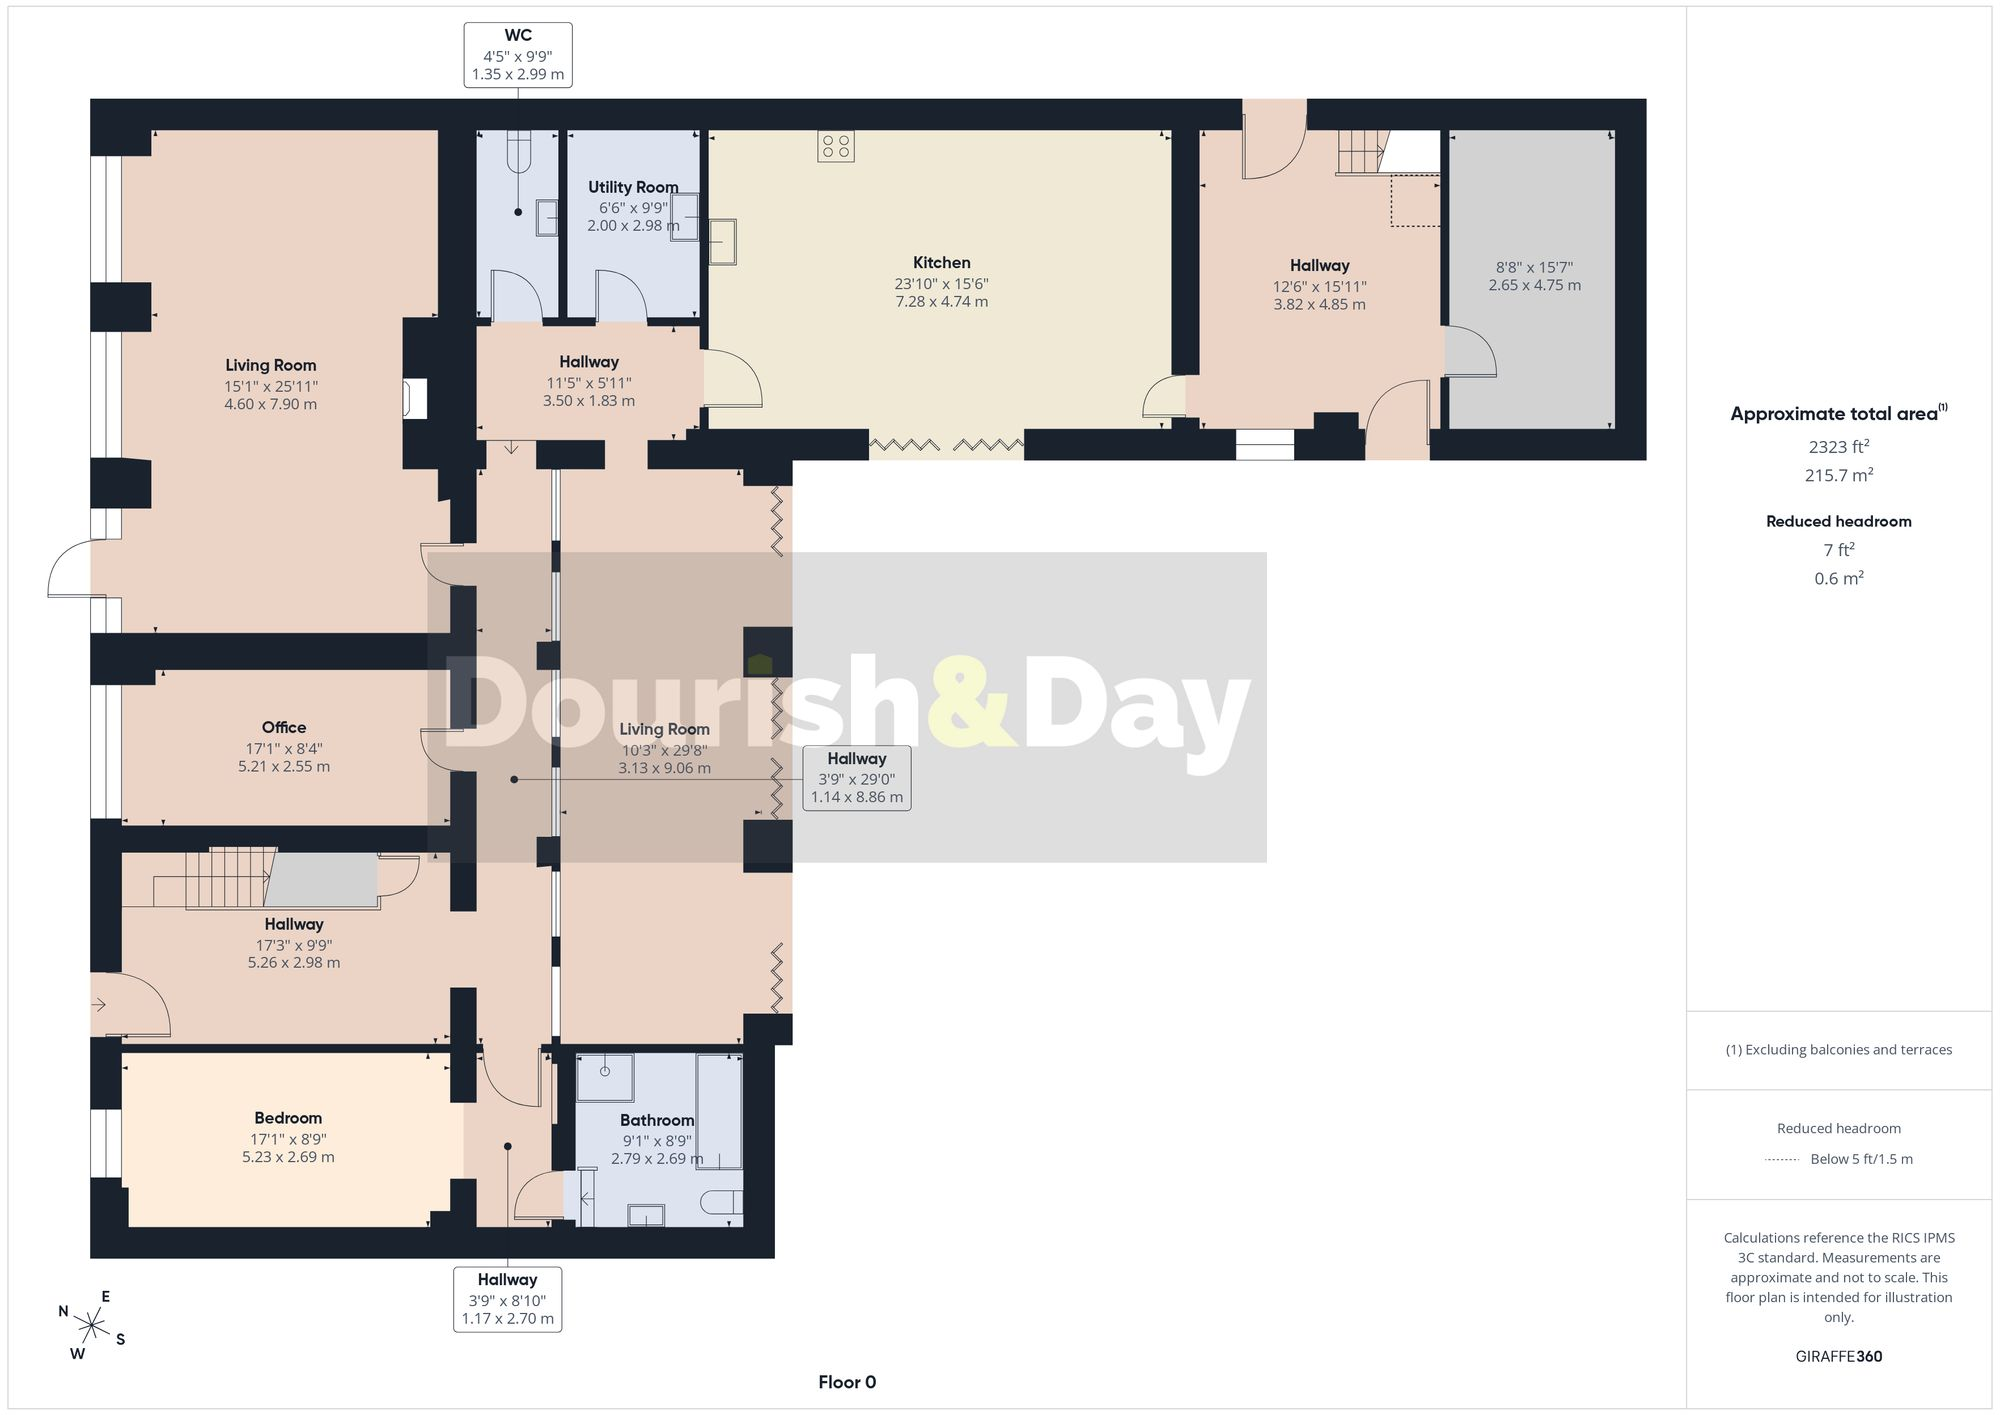
As soon as you walk through the front entrance into the reception hallway with galleried landing looking down on you, you get the instance feel of space and style. From here, the accommodation flows beautifully towards a bright and spacious garden room, where rustic brick arches create a striking backdrop and large windows overlook the secluded private courtyard. This room is perfect for relaxing. The generous lounge is a particularly inviting space, centred around a wood-burning stove and enjoying an abundance of natural light through three sets of front-facing windows.
The country-style fitted kitchen provides the perfect setting for everyday family life and entertaining, featuring a central island and a separate dining area. A useful utility room and guest WC add further practicality.
The ground floor also offers excellent flexibility, with a comfortable bedroom served by an en-suite bathroom, alongside a further study/bedroom five — ideal for guests, home working or those seeking single-level accommodation.
To the first floor, a charming galleried landing overlooks the garden room below with exposed rustic brick wall and provides access to three further bedrooms, each benefiting from its own en-suite facilities. The principal bedroom is particularly impressive, featuring a generous en-suite bathroom.
Further enhancing the property’s appeal is a second entrance, store room and mezzanine art studio.
Outside, the property continues to impress. A cottage-style front garden provides an attractive approach, while the open double garage offers excellent parking and storage options. To the rear, a private courtyard provides a wonderfully sheltered space for outdoor entertaining, complemented by a useful side produce garden.
EPC Rating: C
Listed by
Market Drayton
Dourish & Day
Reference: 93465249
EPC ratings on this postcode
We don't have a matched EPC for this property yet. Below are efficiency scores and details for other addresses on this postcode.
| Address | Current | Potential | Floor area | Age band | Type |
|---|---|---|---|---|---|
| Knighton Farm, Knighton, MARKET DRAYTON | 47 | 82 | 301 m² | England and Wales: before 1900 | Detached |
| Middle Barn, Knighton Farm, Knighton, MARKET DRAYTON | 68 | 85 | 230 m² | England and Wales: 2007-2011 | Terraced |
| Oak Tree Barn Knighton Farm, Knighton, MARKET DRAYTON | 69 | 79 | 176 m² | England and Wales: 2003-2006 | Terraced |
| Oak Tree Barn Knighton Farm, Knighton, MARKET DRAYTON | 1 | 33 | 178 m² | England and Wales: before 1900 | Detached |
| Rowan Barn Knighton Farm, Knighton, MARKET DRAYTON | 72 | 77 | 325 m² | England and Wales: before 1900 | Detached |
| Rowan Barn, Knighton Farm, Knighton, MARKET DRAYTON | 74 | 79 | 318 m² | England and Wales: 2007-2011 | Detached |
Flood risk
Zone: 1
Risk: Low
Job (default Low)
Registered land (INSPIRE)
This location falls inside an HM Land Registry INSPIRE registered freehold polygon.
Plot: ~1,454 m² (0.36 acres)
Source: HM Land Registry INSPIRE Index Polygons.
Floorplans
All
Ground Floor
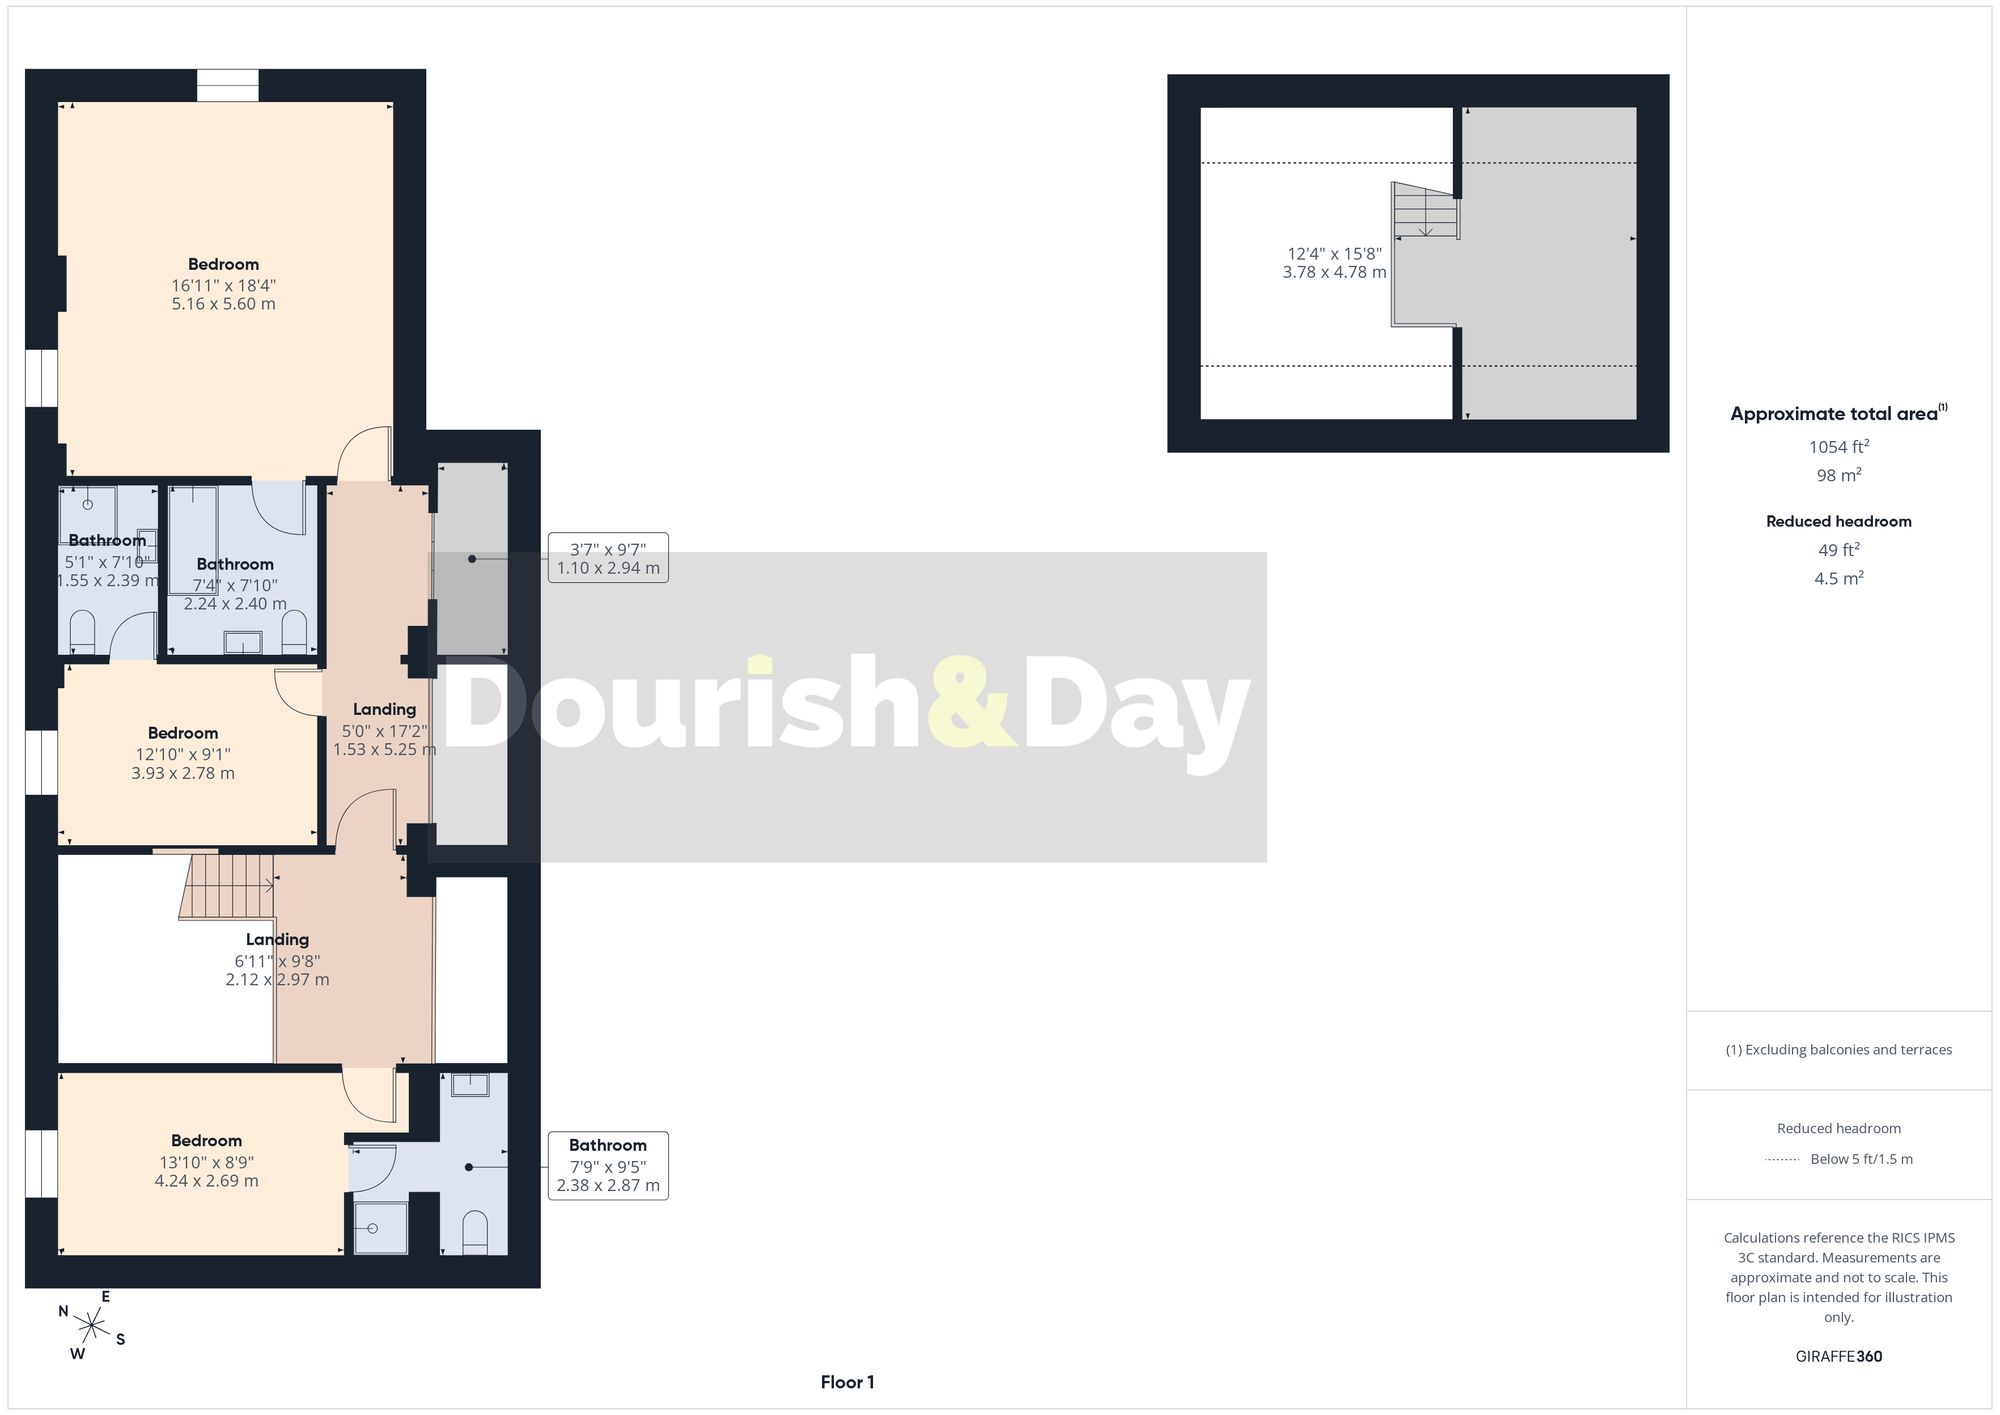
First Floor
EPC Graphs
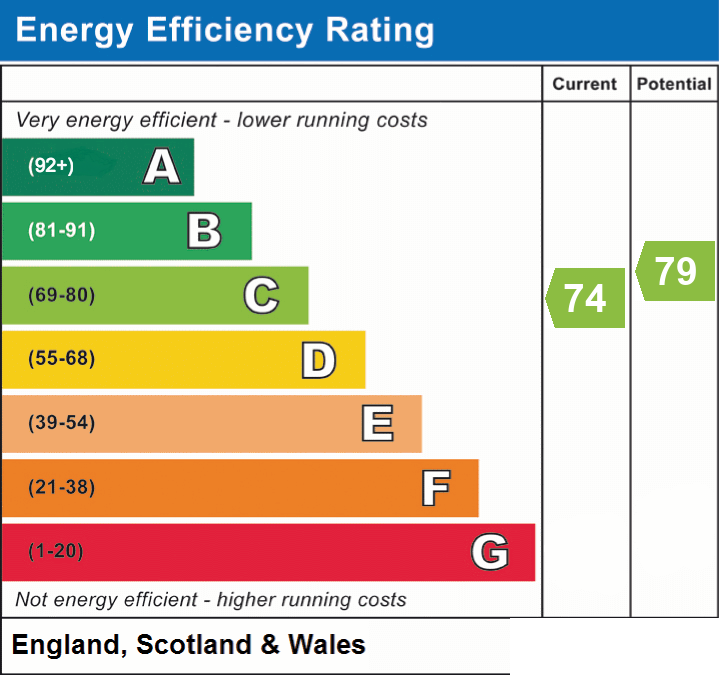
EPC 1
Price history
| Event | Date | Price | % change |
|---|---|---|---|
| Listed for sale | — | £825,000 | — |
Source: HM Land Registry Price Paid Data. Crown copyright.
Sold Comparables
Sold comparables data is not available for this property.
Capital growth trend
Land Registry outcode average: last 12 months vs 5y and 10y ago (from sold prices).
House Price Index (HM Land Registry — official index, not sold-price averages): Newcastle-under-Lyme. Series: All dwelling types. As of July 2026.
Rental Range
Estimated market rent for Newcastle-under-Lyme. Low = conservative, Realistic = average, Optimistic = best case.
Based on Local Authority from postcode lookup → Newcastle-under-Lyme.
LHA (30th percentile) floor for Shropshire: £972/mo (Apr 2025 – Mar 2026)
Location
Address
Bearstone Road
Nearby
Nearest stations, universities and amenities (distance from property).
| Type | Name | Distance |
|---|---|---|
| Bus stop | Smithy Lane | 0.3 miles |
| Shop | Bridgemere Nursery and Garden World | 2.4 miles |
| Shop | Unknown | 2.4 miles |
| University | Keele University | 6.2 miles |
| Hospital | North Staffordshire Hospital | 7.7 miles |
| Train station | Silverdale | 7.7 miles |
| Train station | Apedale Road | 7.9 miles |
| Hospital | Royal Stoke University Hospital | 8.4 miles |
| University | University of Buckingham Crewe Campus | 9.5 miles |
Street-level crime
| Category | Count |
|---|---|
| Violence and sexual offences | 2 |
| Criminal damage and arson | 1 |
| Total incidents | 3 |
Within 1 mile during Aug 2026. Source: data.police.uk (England & Wales).
Schools nearby
Nearest open schools with Ofsted ratings (England). Closed schools are not shown. Data from Get Information about Schools and Ofsted.
| Name | Type | Distance | Ofsted |
|---|---|---|---|
| Woore Primary and Nursery School | Primary | 1.3 miles | Good — 10 Dec 2023 |
| St Mary's CofE (A) Primary School | Primary | 1.7 miles | Good — 10 Jun 2015 |
| Norton-in-Hales CofE Primary School | Primary | 2.2 miles | Good — 11 Jan 2013 |
| Hugo Meynell CofE (VC) Primary School | Primary | 2.7 miles | Good — 19 Jul 2013 |
| Bridgemere CofE Primary School | Primary | 3.7 miles | Good — 23 Jul 2018 |
Rental Comparables
Rental listings exist nearby, but none matched the 4-bedroom count for this property.
Rent-driven metrics
Based on Area rent estimate.
- Rent ratio — Monthly rent ÷ purchase price (1% rule). 1%+ = strong, 0.8–1% = okay, <0.8% = weak for cashflow.
- Max investor price — Rent ÷ 0.8%; the price at which rent would be 0.8% of price (Stoke-style target).
- Target investor price — Rent ÷ 1%; the price at which rent would be 1% of price (strong cashflow band).
- Gross yield — Annual rent as % of purchase price (no costs).
Enter House Number
Enter the house number to help us retrieve more accurate pricing history and property data.
Please log in to submit or correct the house number for this listing.
Log in to continue