19 BROMSBERROW WAY
STOKE-ON-TRENT, STOKE-ON-TRENT, STOKE-ON-TRENT ST3 7UE
P1728696.jpg P1728451_HDR.jpg P1728458_HDR.jpg P1728465_HDR.jpg P1728472_HDR.jpg P1728479_HDR.jpg P1728549_HDR.jpg P1728514_HDR.jpg P1728493_HDR.jpg P1728619_HDR.jpg P1728630_HDR.jpg P1728656_HDR.jpg P1728563_HDR.jpg P1728591_HDR.jpg P1728604_HDR.jpg P1728598_HDR.jpg P1728577_HDR.jpg P1738860_HDR.jpg P1728741_HDR.jpg P1728748_HDR.jpg P1728762_HDR.jpg P1728782_HDR.jpg P1728794.jpg P1728769_HDR.jpg P1728818_HDR.jpg P1728831_HDR.jpg P1728838_HDR.jpg P1728713_HDR.jpg P1728720_HDR.jpg P1738902_HDR.jpg P1738915_HDR.jpg P1728531.jpg P1738874_HDR.jpg P1738881_HDR.jpg P1738887_HDR.jpg P1728517.jpg P1728524.jpg P1728503.jpg P1728667.jpg P1728688.jpg
/ 40
Property details
Tenure
FREEHOLD
Floor area
149 m²
EPC rating
C
Year built
England and Wales: 1991-1995
Last sold
£140,000 Dec 2002
Price per m²
£3,020/m²
Local average
£261,945 (+71.8%)
Deprivation
Decile 9 (27,582 of 33,755)
Street crime
198 incidents within 1 mile (May 2026)
Additional details
- Garden
- Yes
Description
* Highly desirable Meir Park location
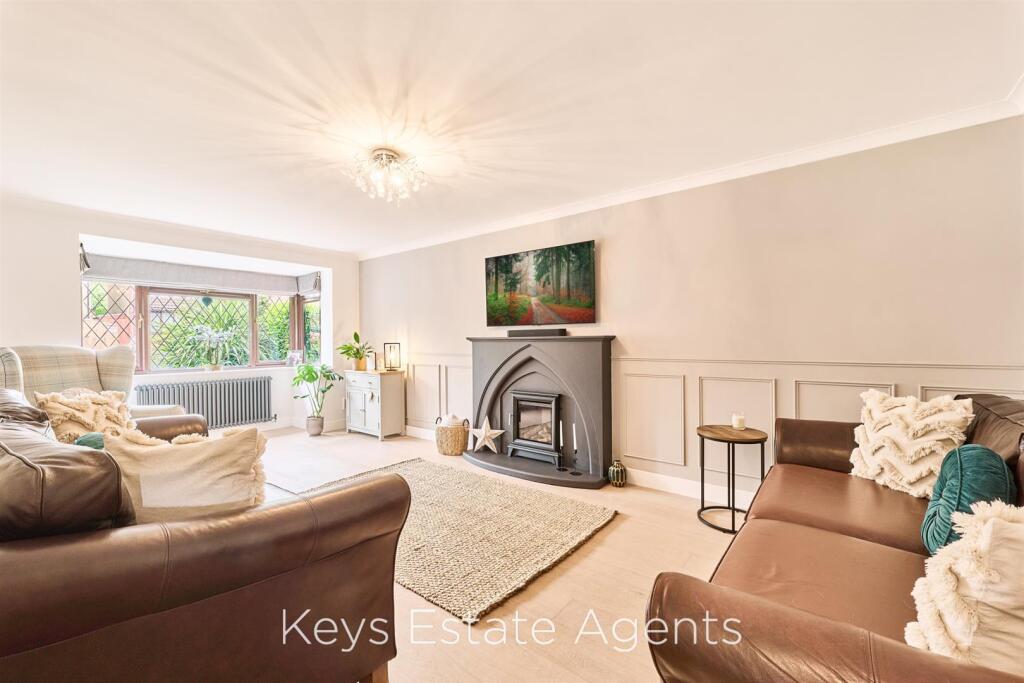
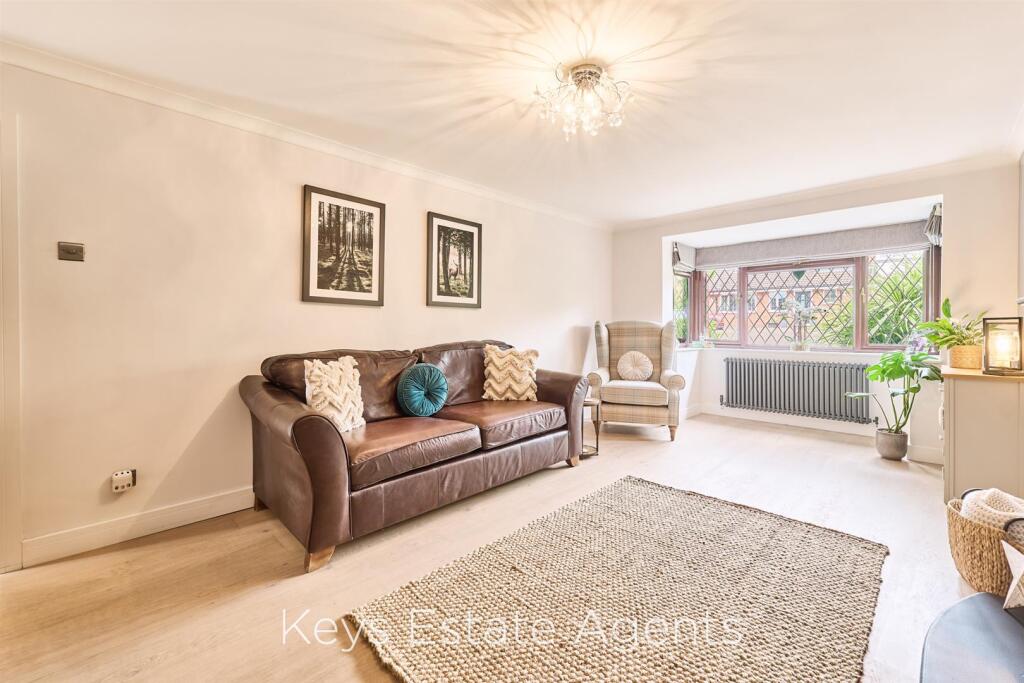
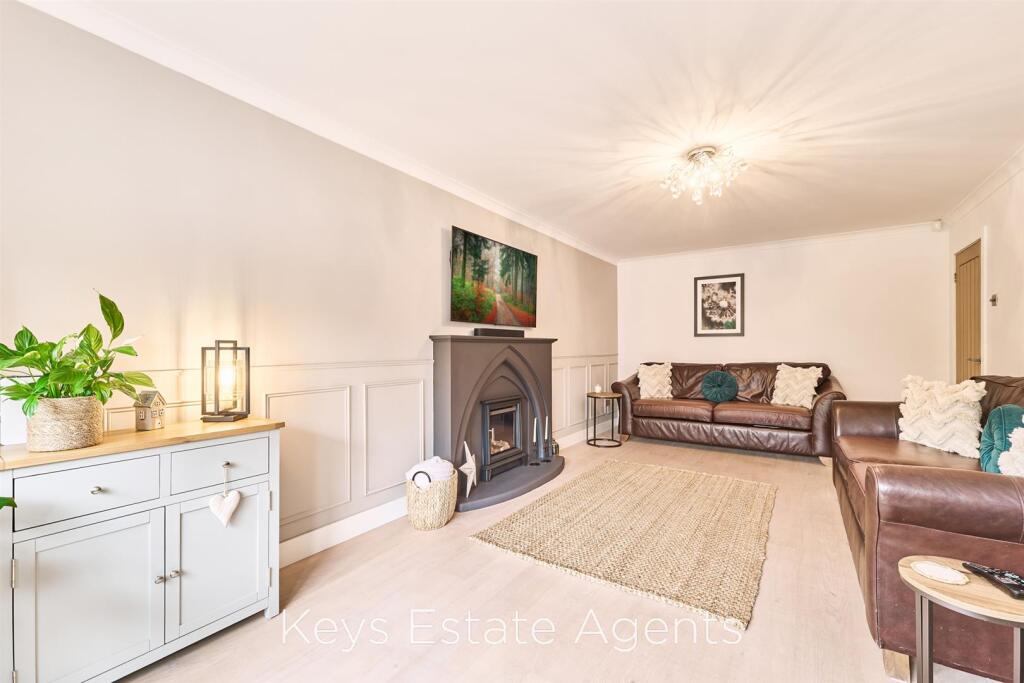
* Elegant lounge
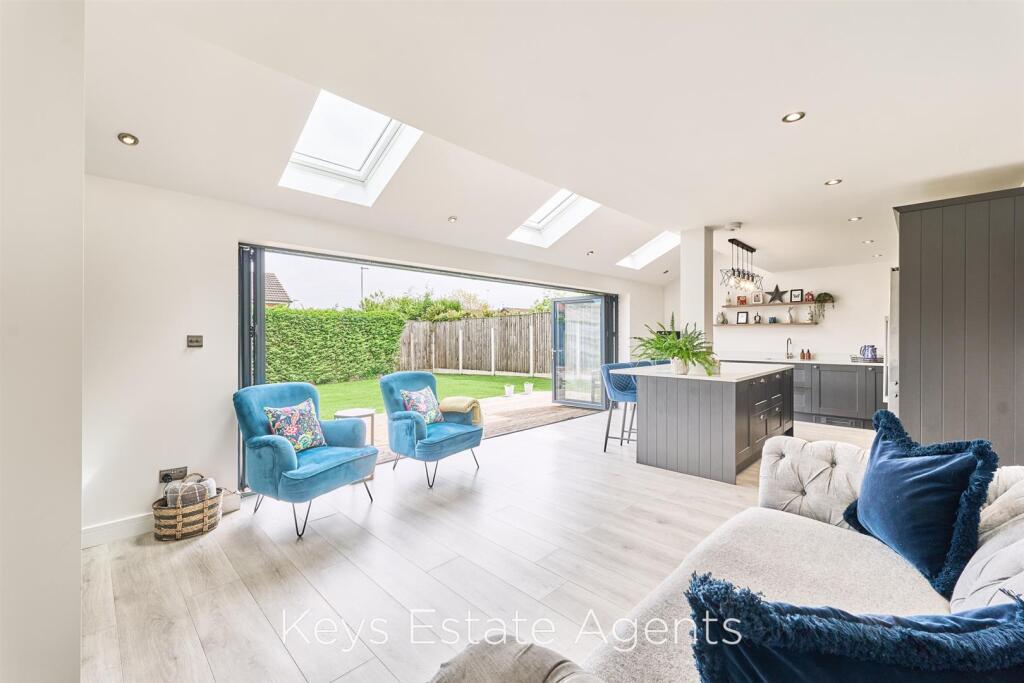
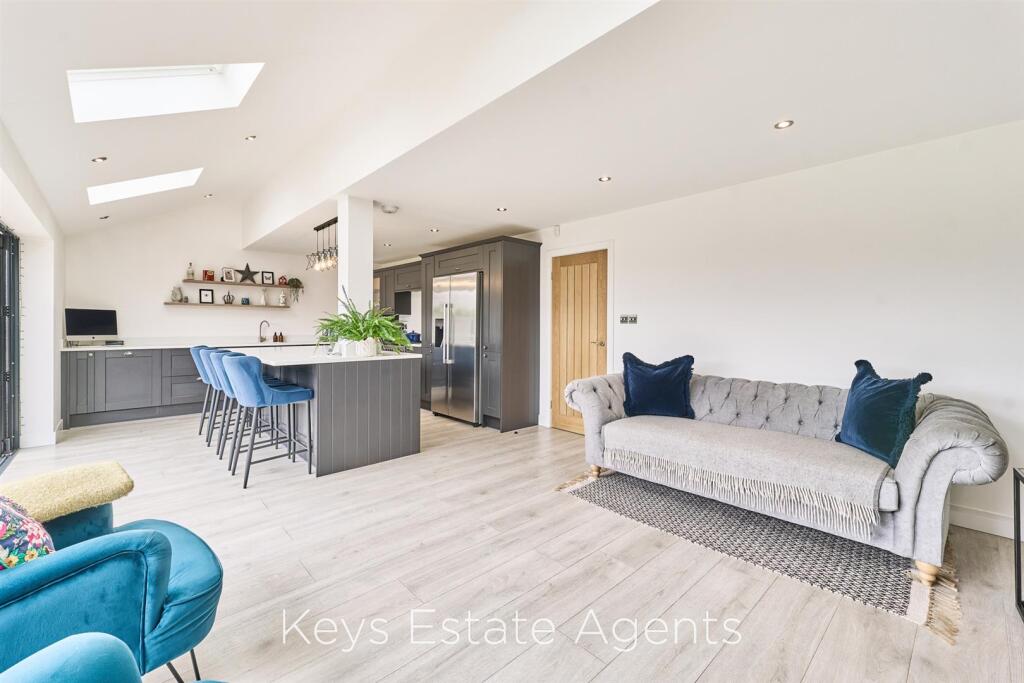
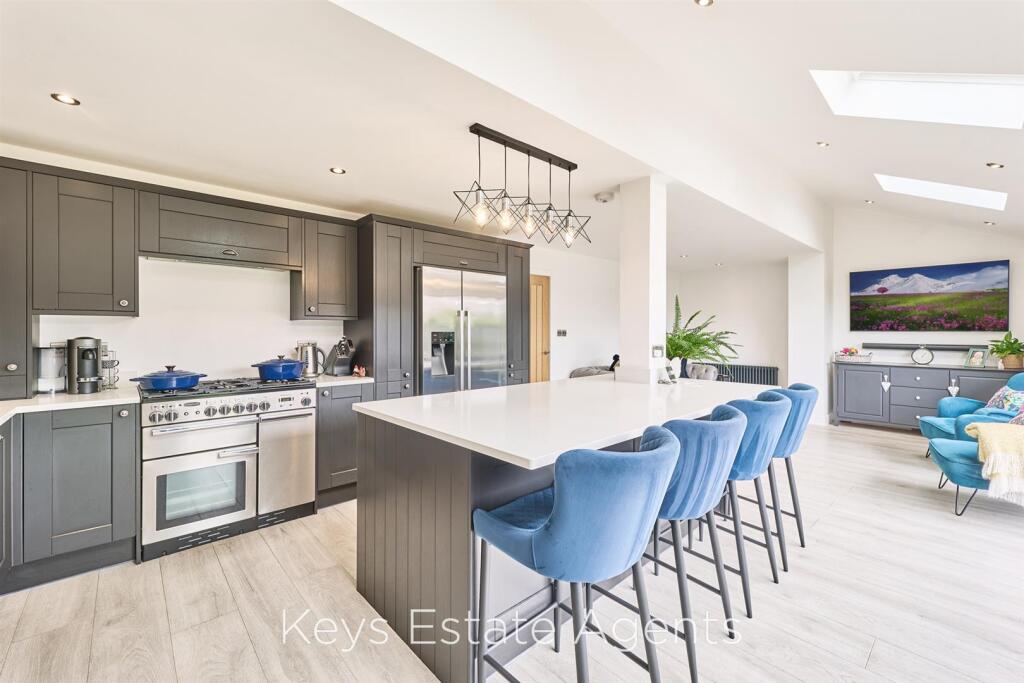
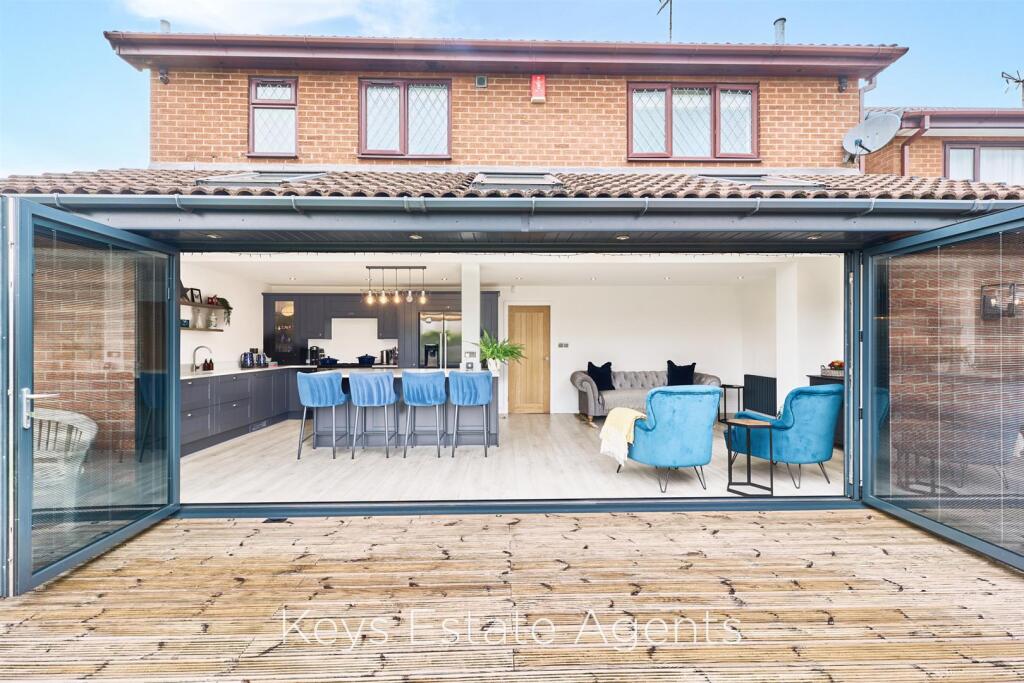
* Impressive open-plan kitchen/diner/family room
* Four bedrooms
* En-suite to master bedroom
Accommodation -
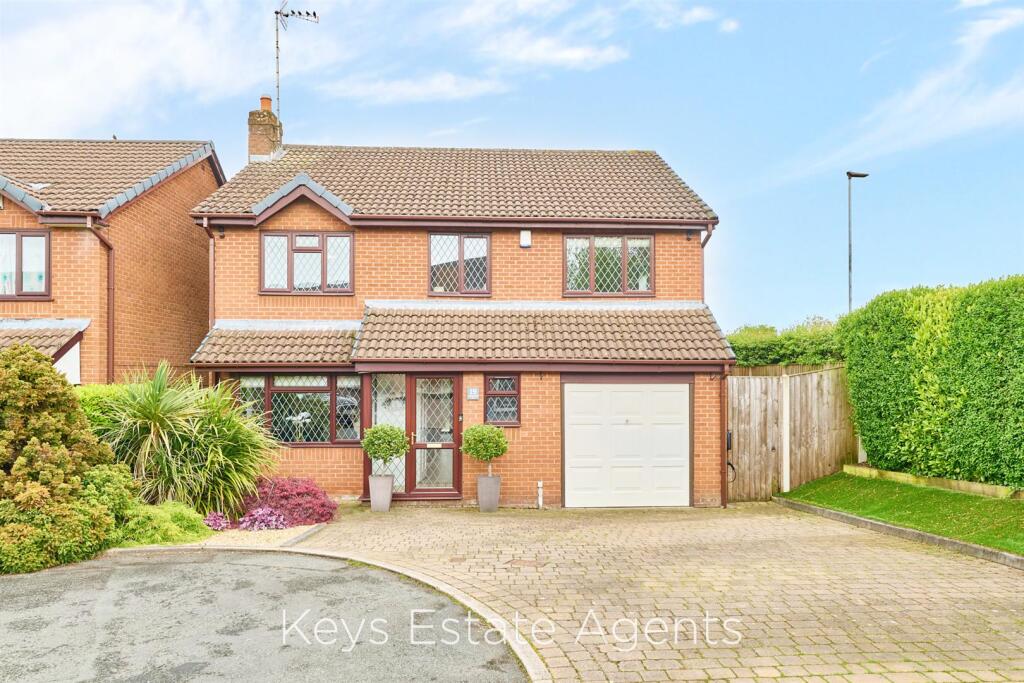
Description - Exclusive Executive Four Bedroom Detached Residence – Meir Park
Positioned within one of Meir Park’s most prestigious residential settings, this exceptional executive four-bedroom detached residence presents a rare opportunity to acquire a truly distinguished family home of considerable style, space and quality.
Occupying an enviable detached plot and finished to an impressive standard throughout, the property delivers an elegant blend of luxury, contemporary design and practical family living across two beautifully appointed floors.
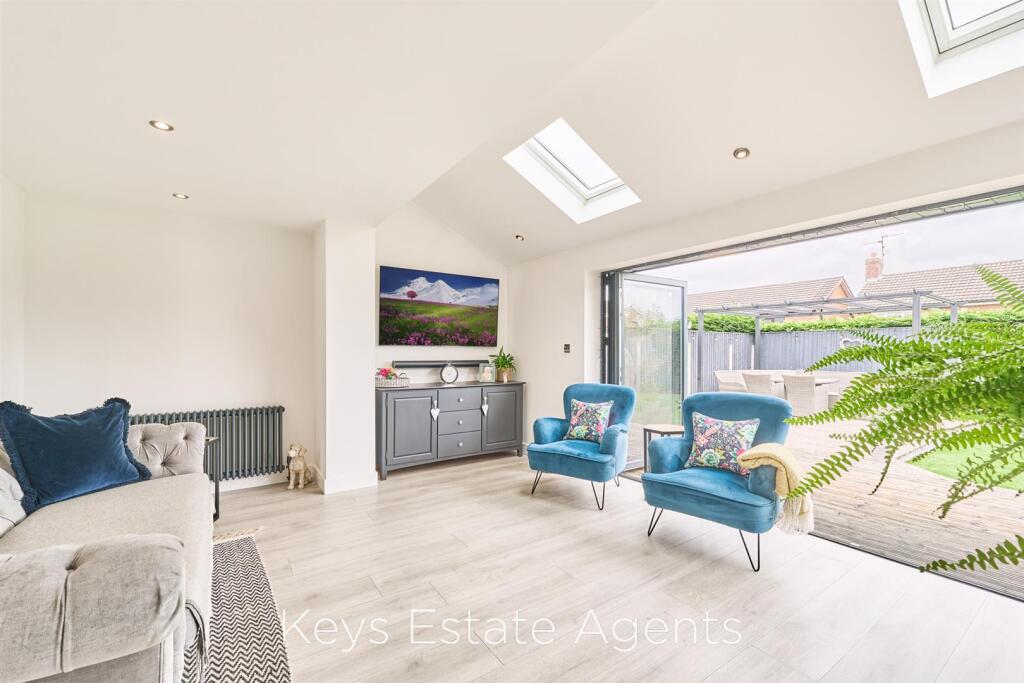
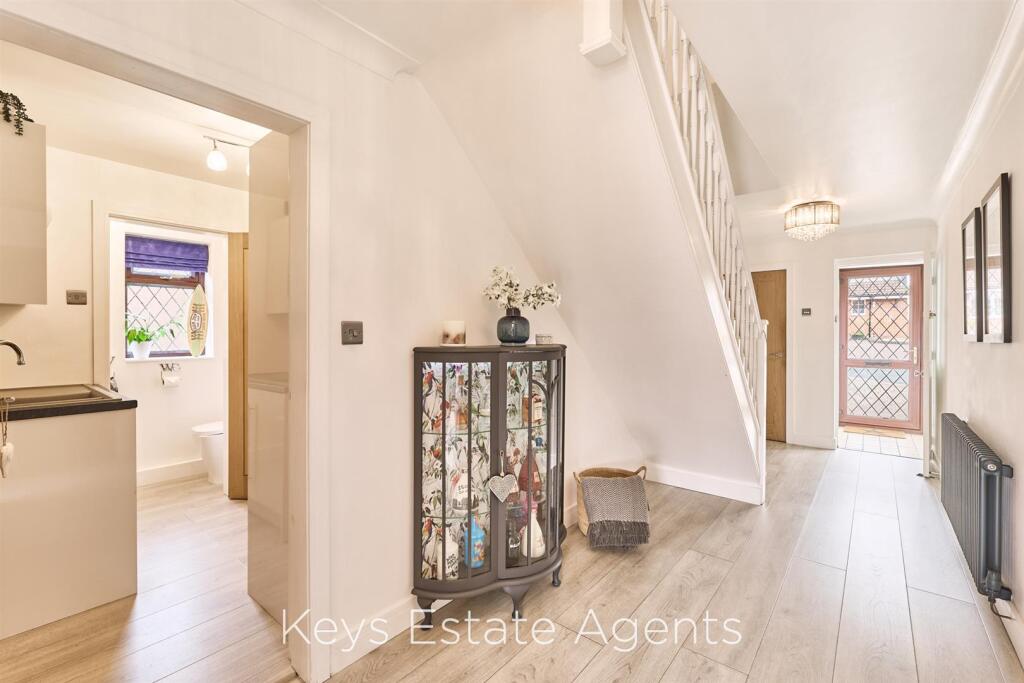
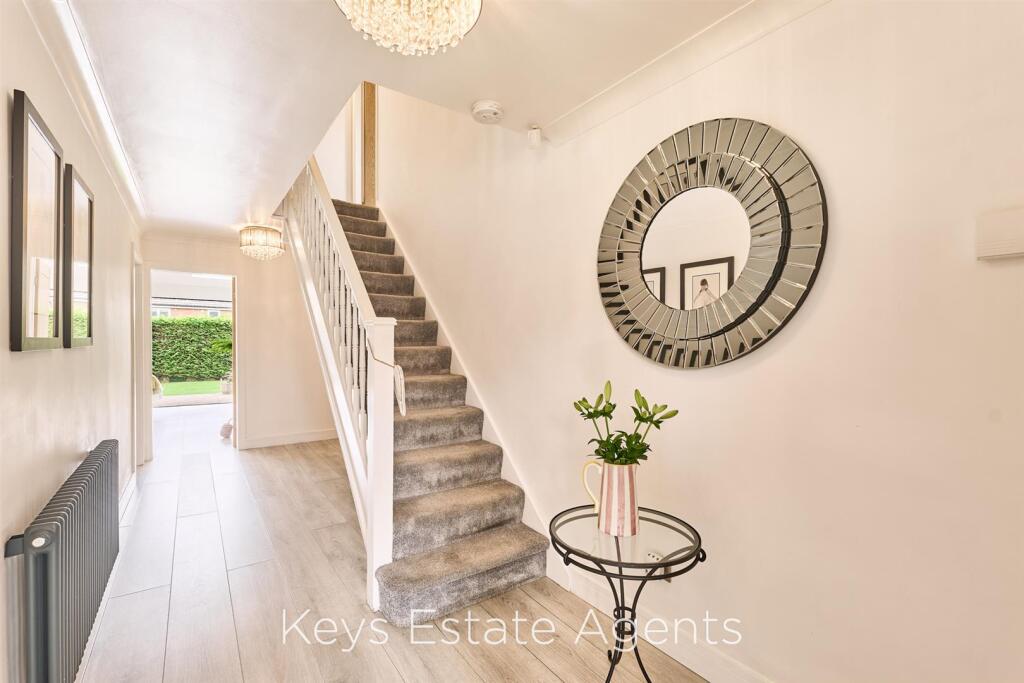
A striking entrance hall immediately sets the tone, offering a refined welcome with access to the principal reception spaces and staircase to the first floor. The elegant formal lounge enjoys an abundance of natural light and provides a sophisticated setting for both relaxation and entertaining.
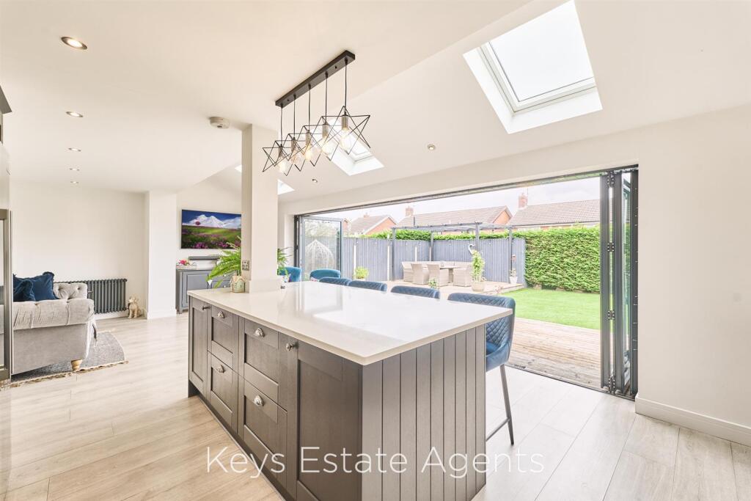
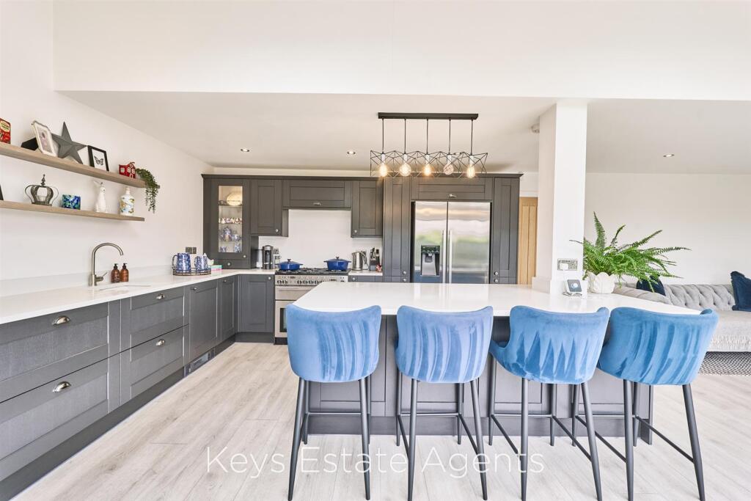
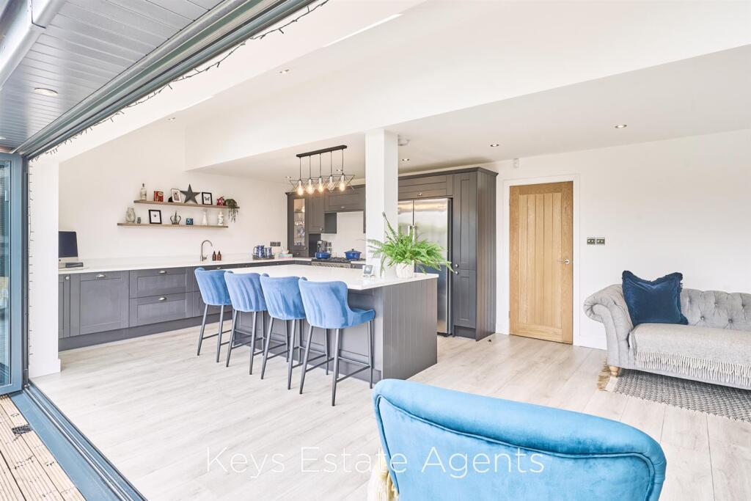
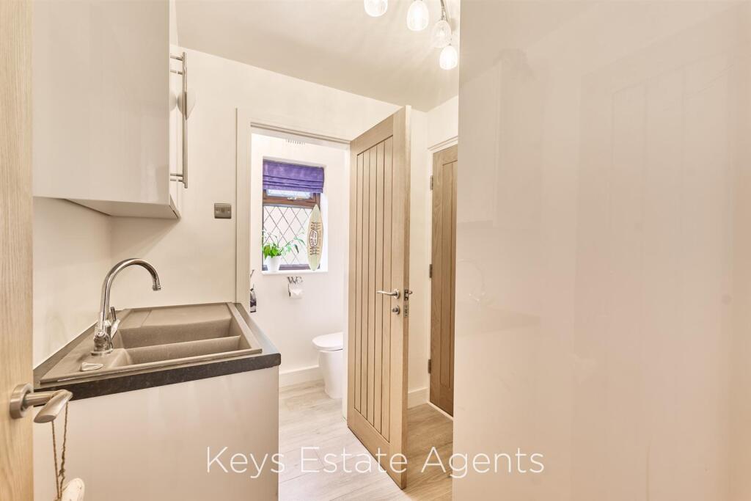
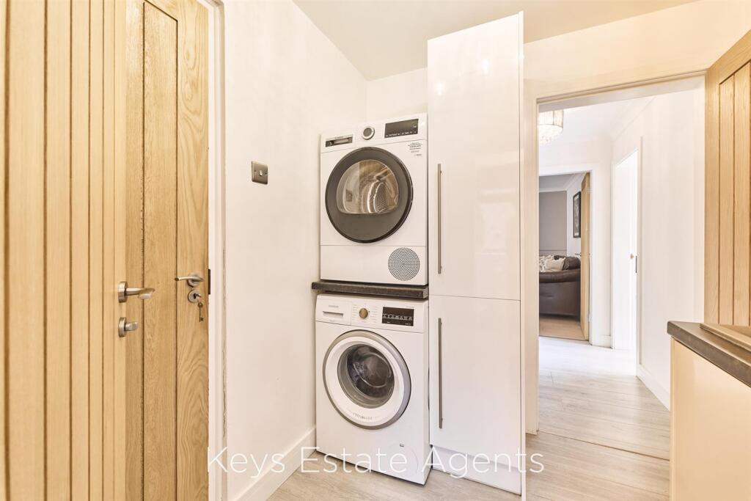
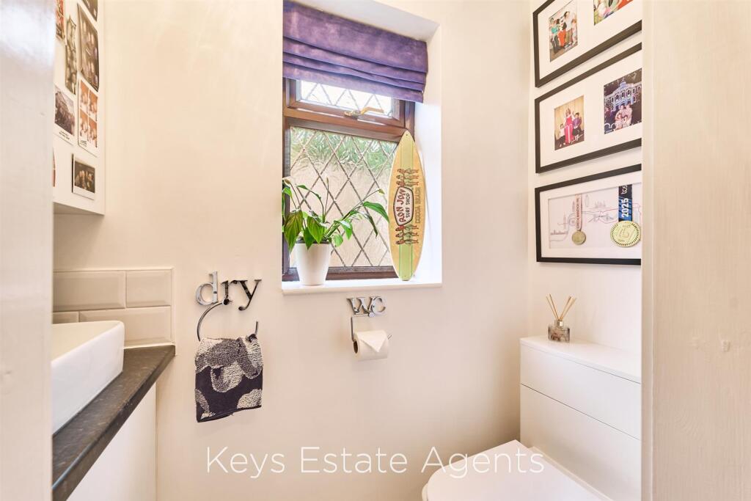
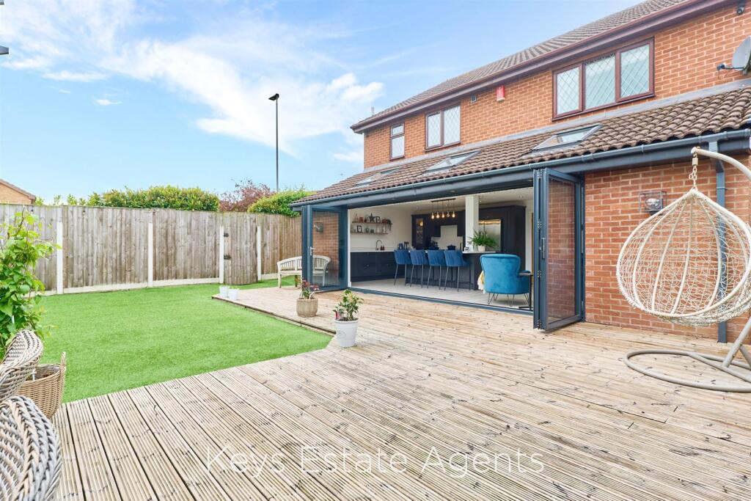
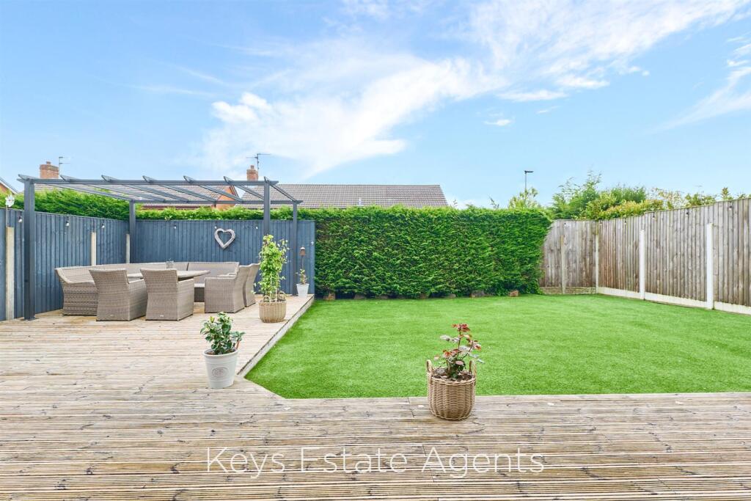
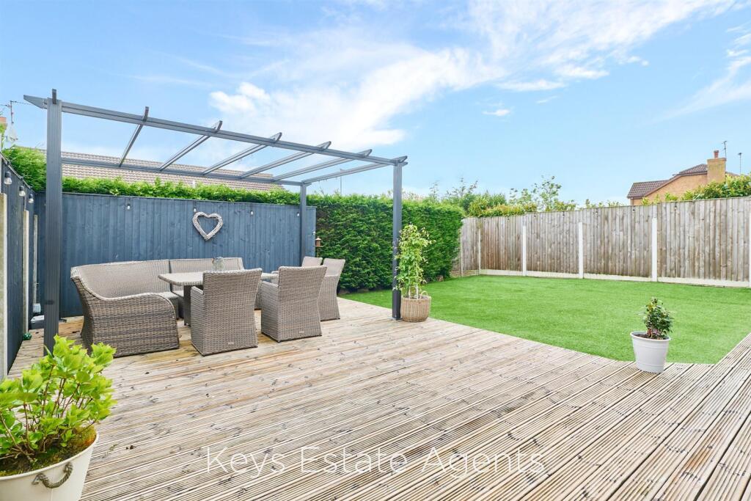
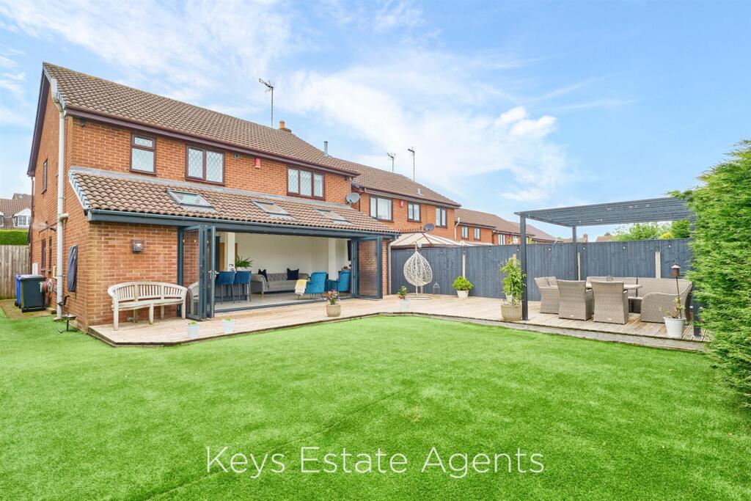
Undoubtedly the centrepiece of the home is the magnificent open-plan kitchen, dining and family space — a superbly designed environment tailored perfectly for modern living. The bespoke contemporary kitchen features a statement central island, premium work surfaces and extensive storage, seamlessly flowing into generous dining and informal seating areas. Bi-fold style access to the rear garden further enhances the sense of space and indoor-outdoor living, creating an ideal setting for entertaining on both an intimate and larger scale. A separate utility room and stylish ground floor WC complete the ground floor accommodation.
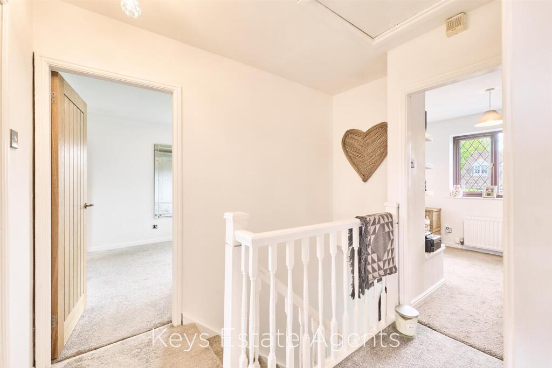
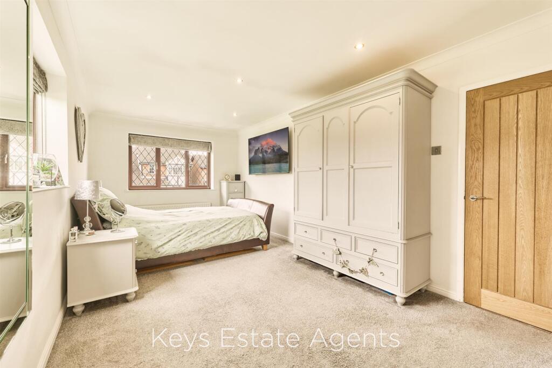
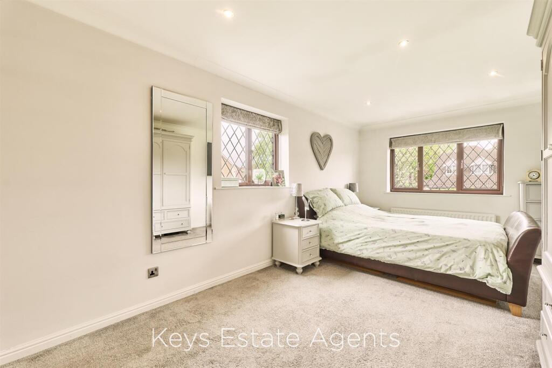
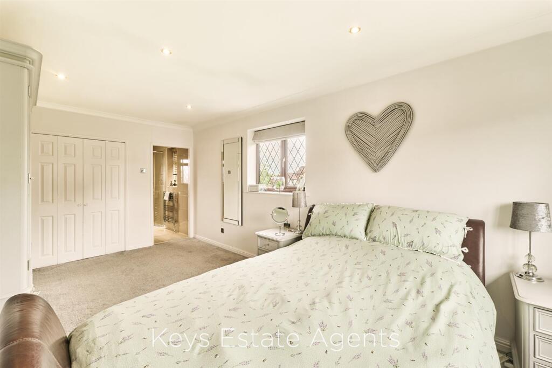
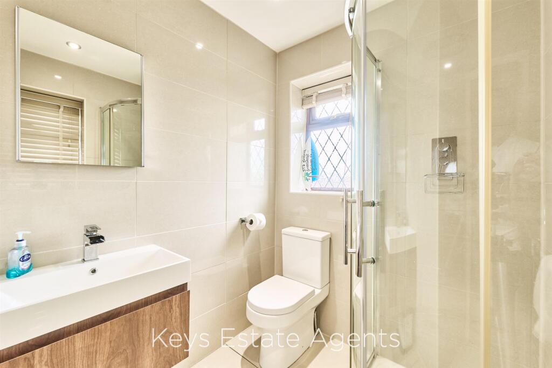
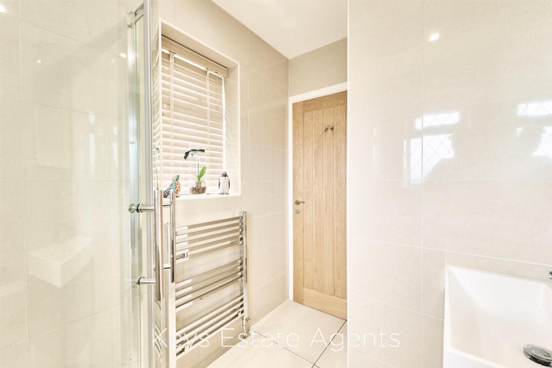
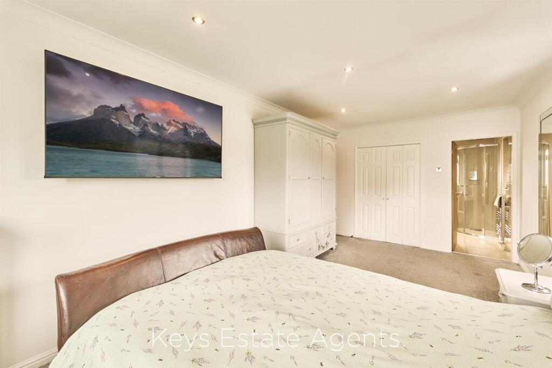
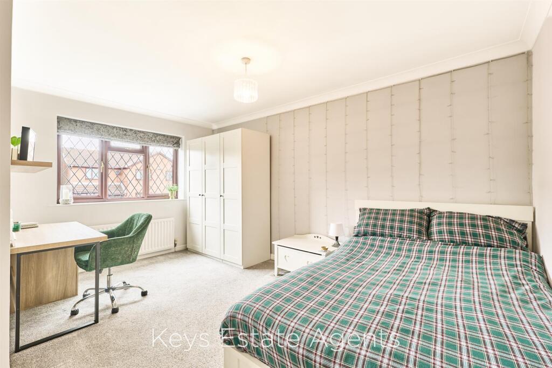
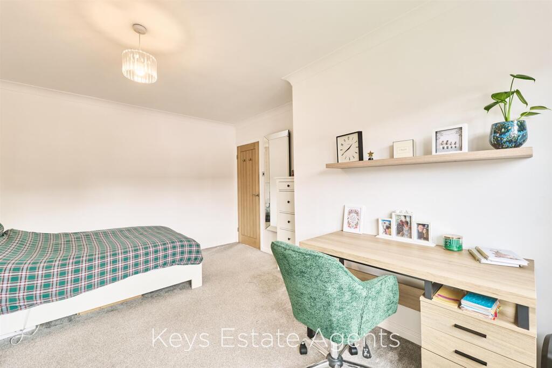
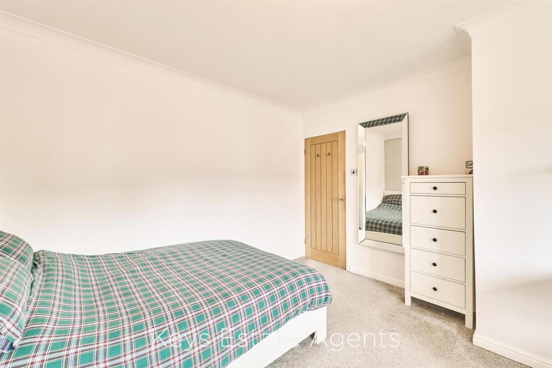
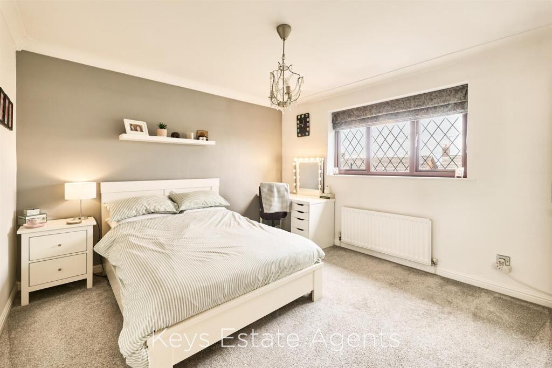
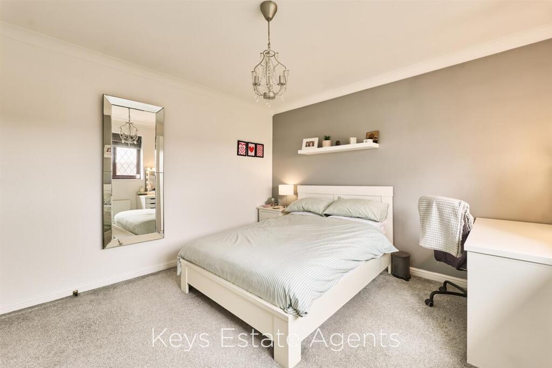
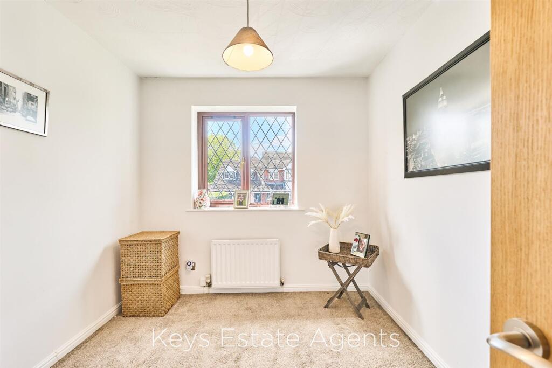
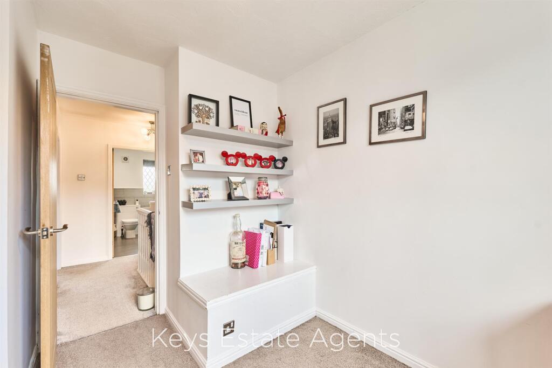
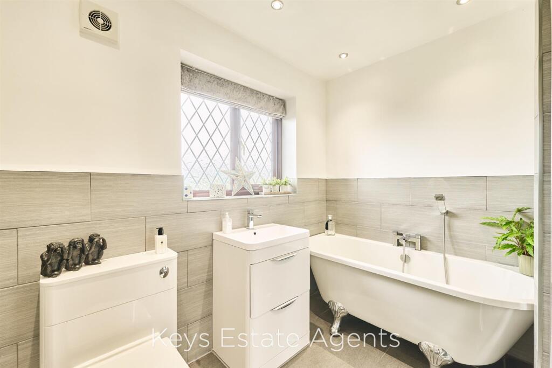
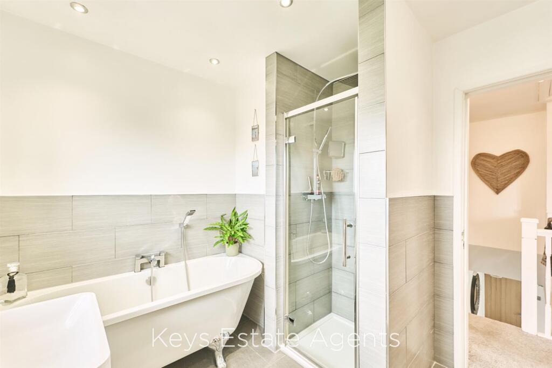
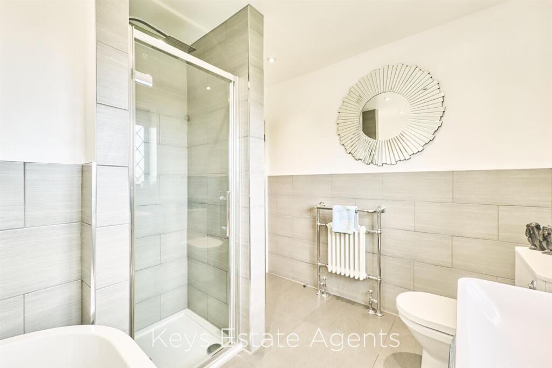
To the first floor, the luxurious principal suite offers fitted storage and a beautifully appointed en-suite shower room, creating a peaceful private retreat. Two further spacious double bedrooms provide excellent accommodation for family or guests, while the fourth bedroom offers versatility as a dressing room, nursery or home office. A contemporary family bathroom serves the remaining bedrooms with quality fittings and modern finishes.
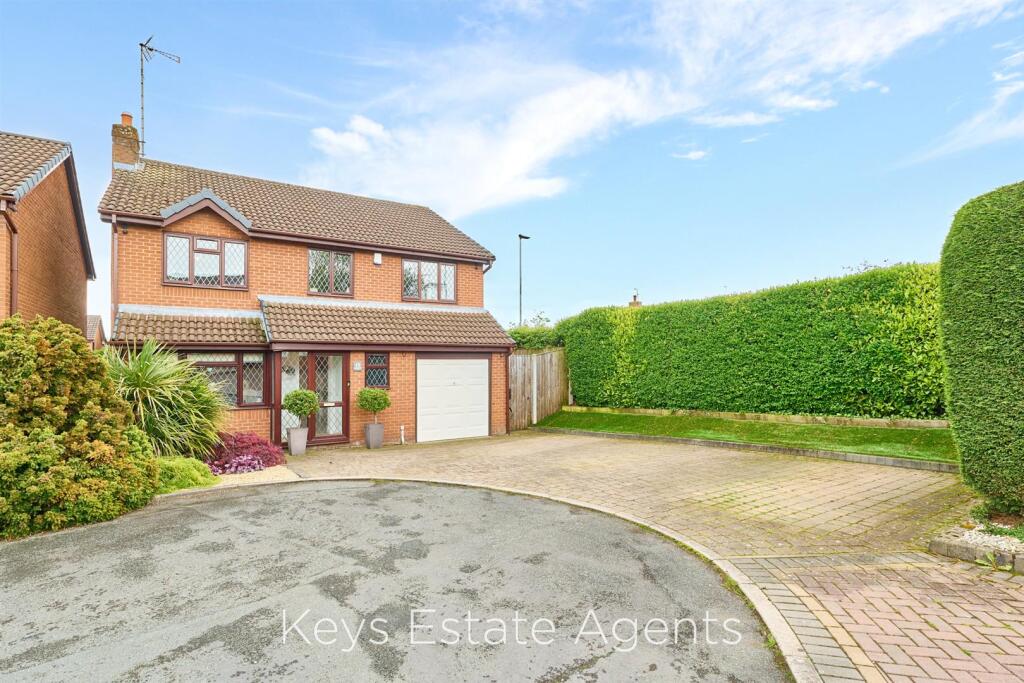
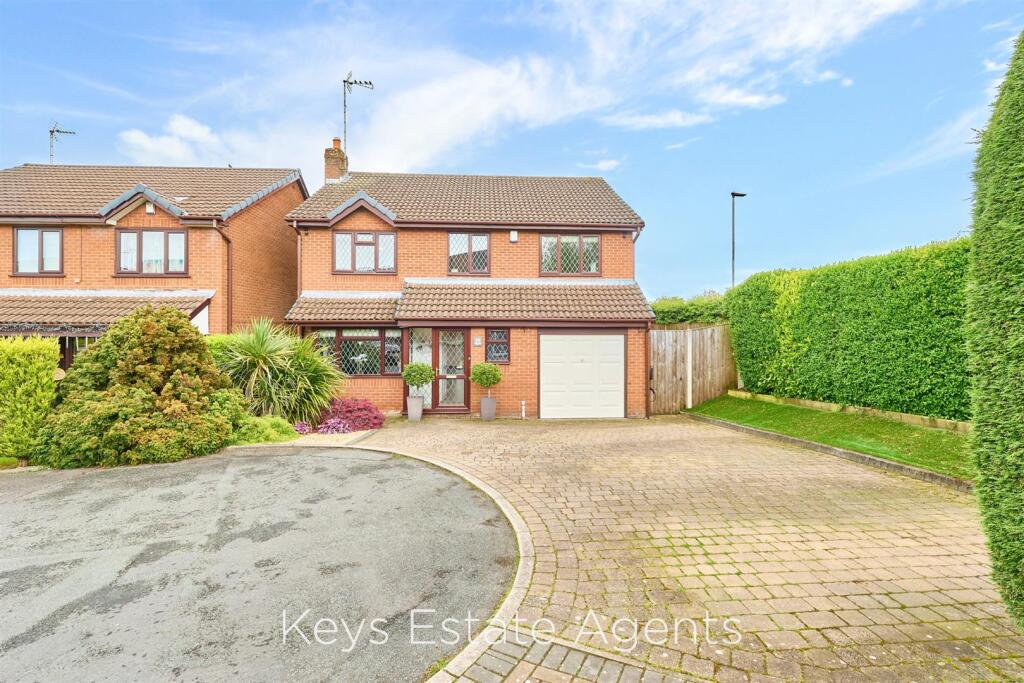
Externally, the property enjoys excellent kerb appeal within this highly regarded development, benefitting from attractive surroundings and a superb family-friendly environment.
Meir Park continues to be recognised as one of Stoke-on-Trent’s most desirable residential addresses, favoured for its excellent commuter connections, highly regarded schooling, nearby leisure and shopping amenities, and convenient access to the A50, M6 and the picturesque Staffordshire countryside.
A truly outstanding executive home offering luxury family living within a prime residential location. Early viewing is highly recommended to fully appreciate the calibre of accommodation on offer.
Listed by
Stoke-On-Trent
Keys
Reference: 88842168
EPC Rating & Upgrade Cost
Current rating: C
Potential rating: C
Inspection date: 19/05/2026
Expiry date: 18/05/2036
Current heating cost: £1,524/year
Potential heating cost: £1,423/year
Est. upgrade cost to C: £16,500
Recommendations
- Floor insulation (solid floor) (£5,000 - £10,000)
- Solar photovoltaic panels, 2.5 kWp (£8,000 - £10,000)
Flood risk
Zone: 1
Risk: Low
Job (default Low)
Floorplans
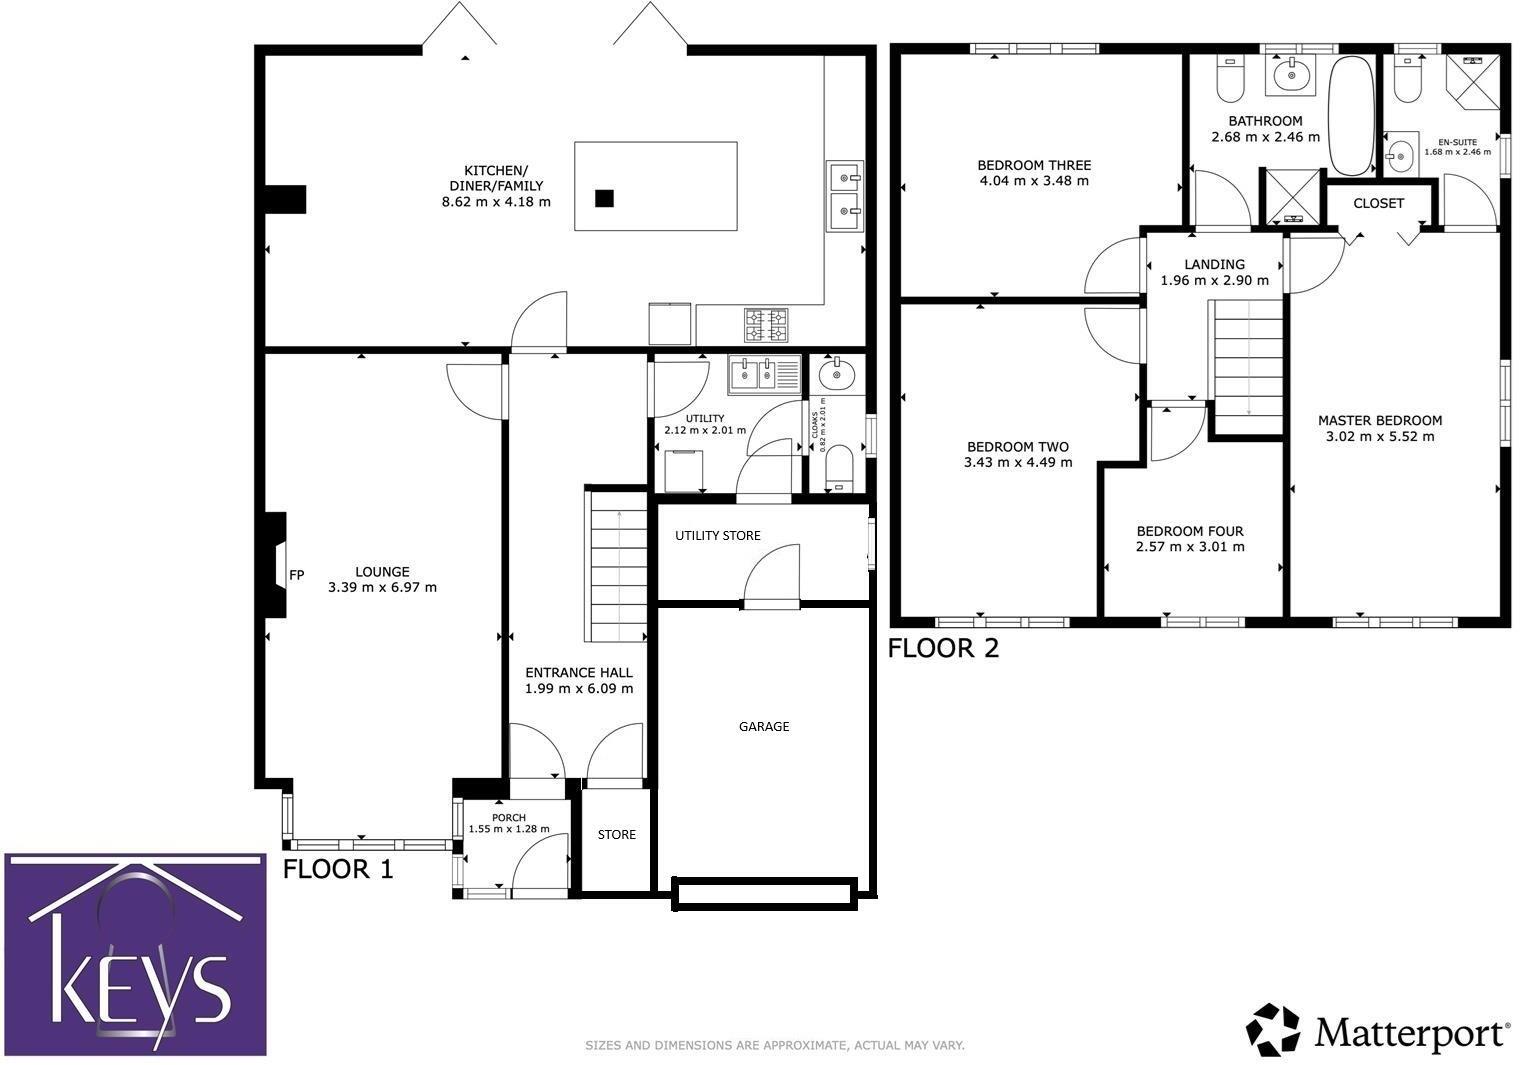
Bromsberrow.jpg
FENSA Certificates
This property has 1 FENSA certificate(s) on record, indicating window/door installations by FENSA-approved installers.
FENSA Certificate #180987
Property Details
Street: 19 Bromsberrow Way
Town: STOKE-ON-TRENT
Postcode: ST3 7UE
Installation Details
Certificate Issued: 03/12/2002
Work Completed: 09/10/2002
This certificate data was retrieved from FENSA's database
What is FENSA? FENSA (Fenestration Self-Assessment Scheme) is a government-authorised scheme that monitors building regulation compliance for replacement windows and doors. Certificates indicate that work was completed by FENSA-approved installers.
Price history
56% since 1995
| Event | Date | Price | % change |
|---|---|---|---|
| Listed for sale | — | £450,000 | +221.4% |
| Sold | 20/12/2002 (23 years ago) | £140,000 | +55.6% |
| Sold | 19/04/1995 (31 years ago) | £90,000 | — |
Source: HM Land Registry Price Paid Data. Crown copyright.
Sold Comparables
Same street and nearby sales within 0.25 miles (last 5 years). Data from Land Registry Price Paid.
| Address | Price | Date | Type |
|---|---|---|---|
| 11 DANEMEAD CLOSE, STOKE-ON-TRENT, ST3 7XX | £255,000 | 05/01/2026 | Detached |
| 14 PEREGRINE GROVE, STOKE-ON-TRENT, ST3 7GE | £275,000 | 19/12/2025 | Detached |
| 9 HAWKSDALE CLOSE, STOKE-ON-TRENT, ST3 7UA | £260,000 | 02/12/2025 | Detached |
| 4 FAIRLIGHT GROVE, STOKE-ON-TRENT, ST3 7UU | £250,000 | 14/07/2025 | Detached |
| 2 POLPERRO WAY, STOKE-ON-TRENT, ST3 7UH | £130,000 | 23/11/2023 | Detached |
| 19 CHARMINSTER ROAD, STOKE-ON-TRENT, ST3 7TB | £235,000 | 03/08/2023 | Detached |
| 15 PARTRIDGE CLOSE, STOKE-ON-TRENT, ST3 7FL | £249,995 | 02/06/2023 | Detached |
| 18 CHARMINSTER ROAD, STOKE-ON-TRENT, ST3 7TB | £255,000 | 11/05/2023 | Detached |
| 8 WARRILOW CLOSE, STOKE-ON-TRENT, ST3 7RJ | £210,000 | 04/05/2023 | Detached |
| 5 FAIRLIGHT GROVE, STOKE-ON-TRENT, ST3 7UU | £265,000 | 24/03/2023 | Detached |
| 8 HOBBY CLOSE, STOKE-ON-TRENT, ST3 7GA | £355,000 | 24/10/2022 | Detached |
| 3 RUSHCLIFFE DRIVE, STOKE-ON-TRENT, ST3 7UQ | £245,000 | 26/09/2022 | Detached |
| 6 SUDGROVE PLACE, STOKE-ON-TRENT, ST3 7TL | £195,000 | 23/08/2022 | Detached |
| 8 PLOVER CLOSE, STOKE-ON-TRENT, ST3 7FH | £325,000 | 19/08/2022 | Detached |
| 20 FAIRLIGHT GROVE, STOKE-ON-TRENT, ST3 7UU | £257,500 | 18/08/2022 | Detached |
| 20 CHARMINSTER ROAD, STOKE-ON-TRENT, ST3 7TB | £350,000 | 06/07/2022 | Detached |
| 9 DANEMEAD CLOSE, STOKE-ON-TRENT, ST3 7XX | £235,000 | 24/06/2022 | Detached |
| 22 FAIRLIGHT GROVE, STOKE-ON-TRENT, ST3 7UU | £335,000 | 20/05/2022 | Detached |
| 1 WARRILOW CLOSE, STOKE-ON-TRENT, ST3 7RJ | £237,000 | 12/05/2022 | Detached |
| 10 OSPREY AVENUE, STOKE-ON-TRENT, ST3 7FY | £280,000 | 29/03/2022 | Detached |
| Same street 28 BROMSBERROW WAY, STOKE-ON-TRENT, ST3 7UE | £290,000 | 10/09/2021 | Detached |
| Same street 11 BROMSBERROW WAY, STOKE-ON-TRENT, ST3 7UE | £362,000 | 27/08/2021 | Detached |
Street average: £326,000 (2 sales)
Area average: £259,975 (20 sales)
Capital growth trend
Land Registry outcode average: last 12 months vs 5y and 10y ago (from sold prices).
House Price Index (HM Land Registry — official index, not sold-price averages): Stoke-on-Trent. Series: Detached. As of April 2026.
Rental Range
Estimated market rent for Stoke-on-Trent. Low = conservative, Realistic = average, Optimistic = best case.
Based on Local Authority from postcode lookup → Stoke-on-Trent.
LHA (30th percentile) floor for Staffordshire North: £798/mo (Apr 2025 – Mar 2026)
Location
Nearby
Nearest stations, universities and amenities (distance from property).
| Type | Name | Distance |
|---|---|---|
| Shop | Unknown | 0.4 miles |
| Shop | Westbridge Furniture | 0.5 miles |
| Bus stop | Unknown | 0.5 miles |
| Bus stop | Whittle Road | 0.5 miles |
| Train station | Blythe Bridge | 1.4 miles |
| Train station | Caverswall Road | 1.6 miles |
| Hospital | Cheadle Hosptal | 4.7 miles |
| Hospital | Royal Stoke University Hospital | 5.2 miles |
| University | Keele University | 7.4 miles |
| University | Buxton & Leek College | 10.1 miles |
Street-level crime
| Category | Count |
|---|---|
| Violence and sexual offences | 63 |
| Anti-social behaviour | 54 |
| Other theft | 21 |
| Criminal damage and arson | 15 |
| Burglary | 12 |
| Public order | 10 |
| Shoplifting | 9 |
| Vehicle crime | 5 |
| Drugs | 4 |
| Robbery | 2 |
| Bicycle theft | 1 |
| Other crime | 1 |
| Possession of weapons | 1 |
| Total incidents | 198 |
Within 1 mile during May 2026. Source: data.police.uk (England & Wales).
Schools nearby
Nearest open schools with Ofsted ratings (England). Closed schools are not shown. Data from Get Information about Schools and Ofsted.
| Name | Type | Distance | Ofsted |
|---|---|---|---|
| Sandon Primary Academy | Primary | 0.2 miles | Outstanding — 18 Sep 2017 |
| St Augustine's Catholic Academy | Primary | 0.4 miles | Good — 5 Jun 2019 |
| Kinetic Academy | Other | 0.5 miles | Good — 12 May 2022 |
| Ormiston Meridian Academy | Secondary | 0.7 miles | Good — 3 Feb 2022 |
| Alexandra Junior School | Primary | 0.9 miles | Good — 15 Jan 2023 |
Rental Comparables
Residential lets from OpenRent and Rightmove for the area (same bedroom count). Use to validate rent estimates. Student lets are excluded.
| Title | Rent | Beds | Distance | As seen on |
|---|---|---|---|---|
| The Strand, Stoke-On-Trent, Staffordshire, ST3 | £550/mo | — | 1.88 miles | Rightmove |
Average rent: £550/mo (1 listing)
Rent-driven metrics
Based on OpenRent comparables.
- Rent ratio — Monthly rent ÷ purchase price (1% rule). 1%+ = strong, 0.8–1% = okay, <0.8% = weak for cashflow.
- Max investor price — Rent ÷ 0.8%; the price at which rent would be 0.8% of price (Stoke-style target).
- Target investor price — Rent ÷ 1%; the price at which rent would be 1% of price (strong cashflow band).
- Gross yield — Annual rent as % of purchase price (no costs).
- Cost-to-rent — Price ÷ annual rent (from OpenRent comparables). Under 14× = strong, 14–16× = acceptable, 17×+ = compressed.
- Cashflow — Rent minus mortgage, 10% maintenance, £25/mo compliance. Assumes 75% LTV, 3.95% APR (5yr fixed), 25yr term.
- ROI — Annual profit ÷ cash in (deposit + 4% purchase costs).