14 GALBRAITH WAY
ROCHDALE, GREATER MANCHESTER OL11 5WE
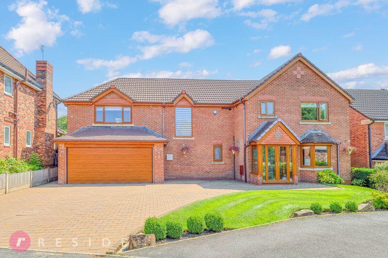
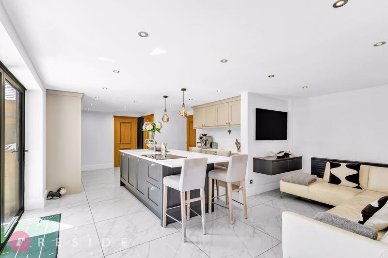
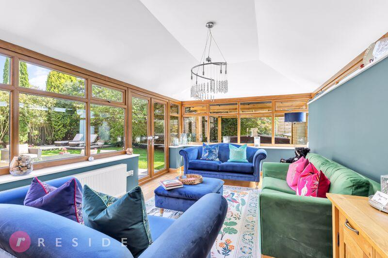
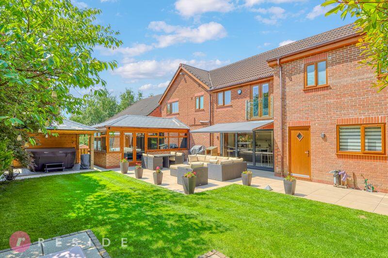
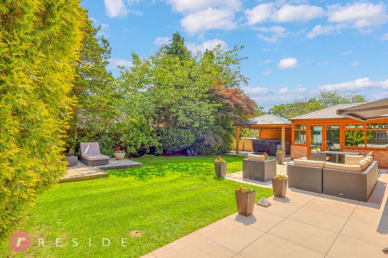
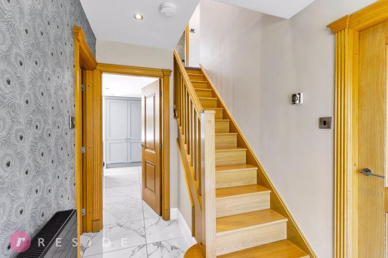
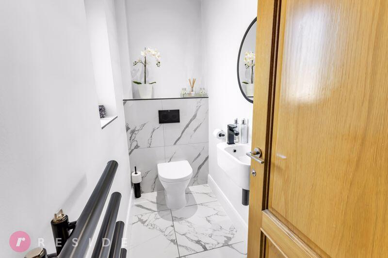
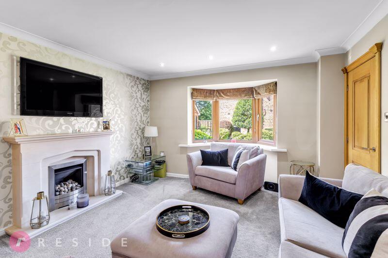
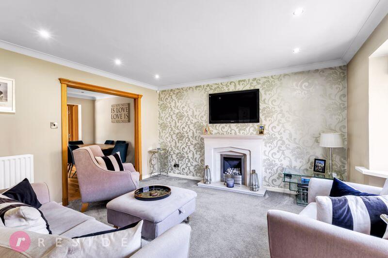
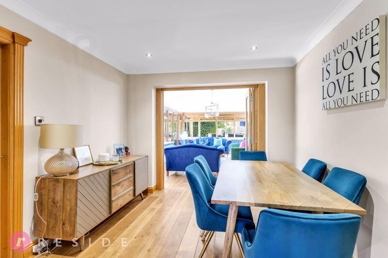
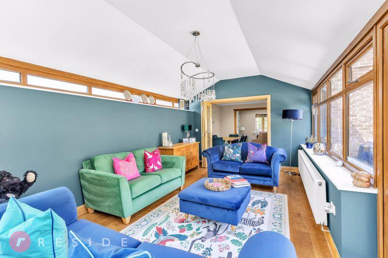
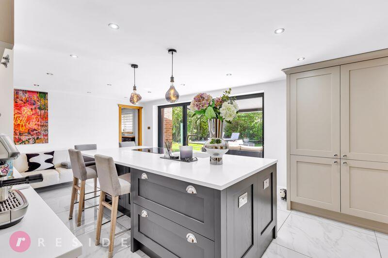
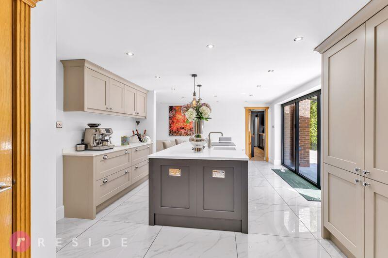
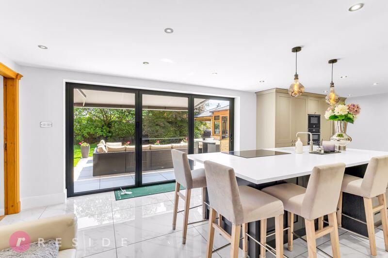
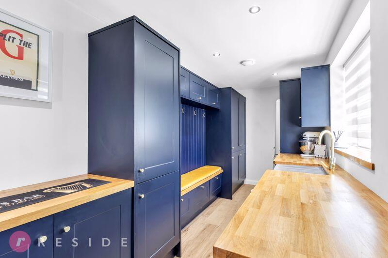
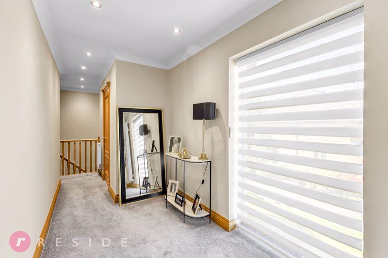
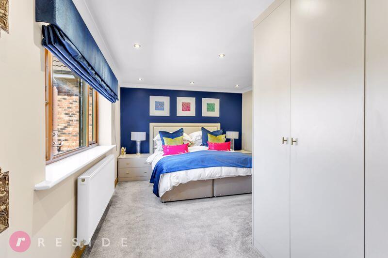
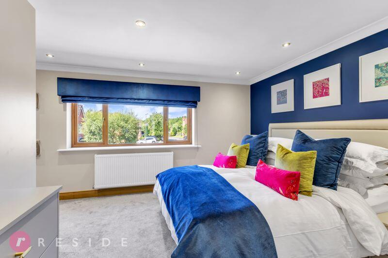
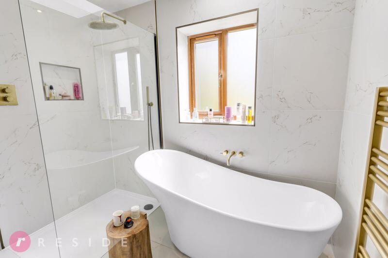
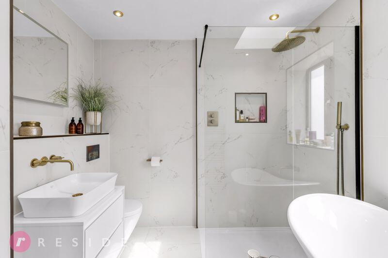
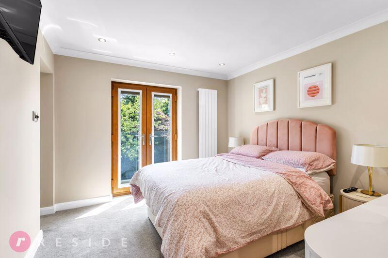
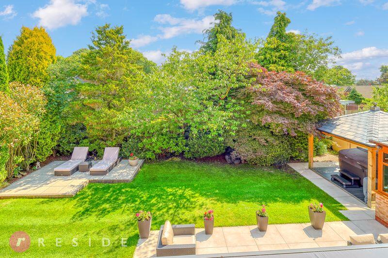
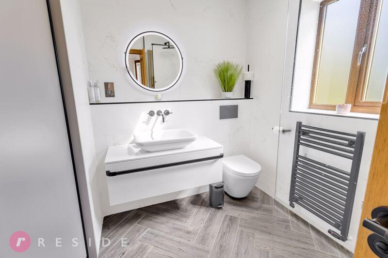
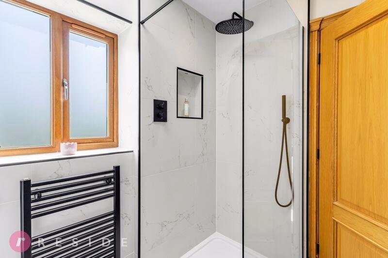
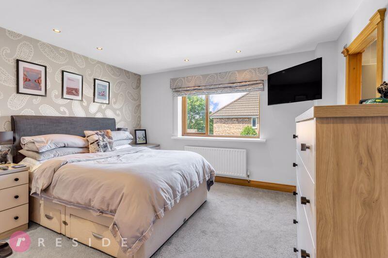
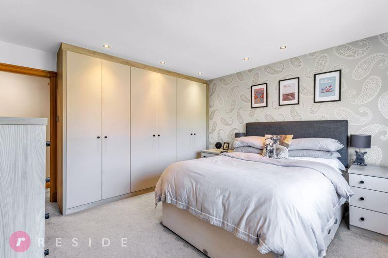
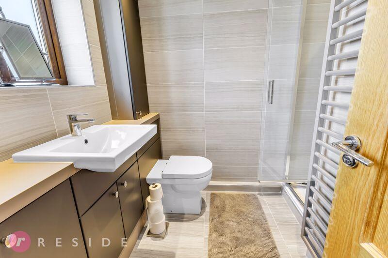
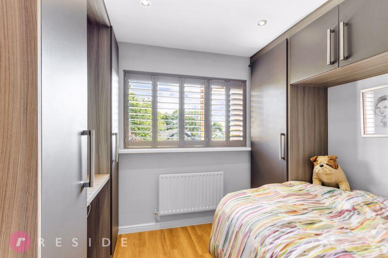
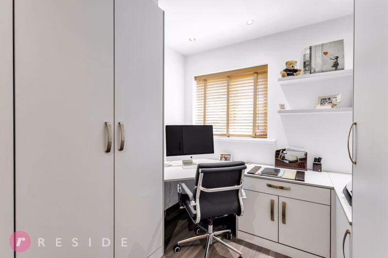
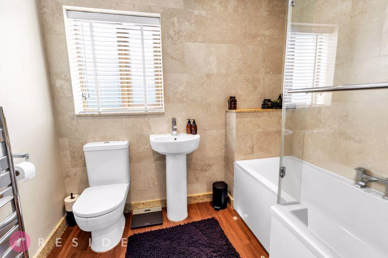
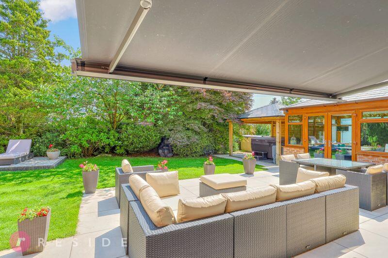
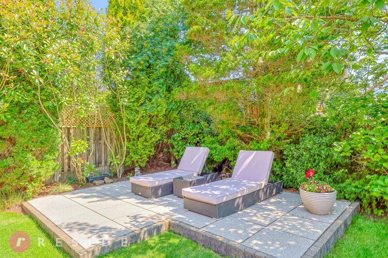
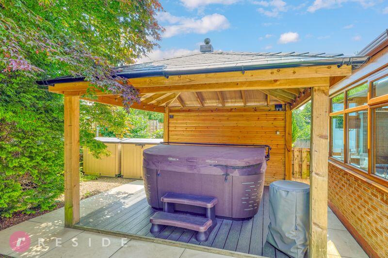
House Family Living Kitchen Conservatory Rear Garden Rear Garden Entrance Hall Downstairs WC Lounge Lounge Dining Room Conservatory Family Living Kitchen Family Living Kitchen Family Living Kitchen Utility Room Landing Principle Suite Principle Suite En-Suite Bathroom En-Suite Bathroom Bedroom Two Rear Garden Bedroom Two En-Suite Bedroom Two En-Suite Bedroom Three Bedroom Three Bedroom Three En-Suite Bedroom Four Bedroom Five/Study Family Bathroom Rear Garden Sun Terrace Pergola/Hot Tub
/ 33
Property details
Tenure
FREEHOLD
Floor area
194 m²
Council tax band
F
EPC rating
C
Last sold
£750,000 Feb 2026
Price per m²
£3,866/m²
Local average
£427,757 (+75.3%)
Deprivation
Decile 9 (27,477 of 33,755)
Street crime
0 incidents within 1 mile (May 2026)
Key features
- Extended Detached Family Home
- Five Bedrooms (Four Doubles)
- Family Bathroom & Three En-Suites
- Three Reception Rooms
- Stunning Family Living Kitchen
- Landscaped Rear Garden
- Integral Double Garage
- Large Driveway For Several Cars
- Approx 2500sqft Of Living Accommodation
- No Expense Spared
Additional details
- Parking
- Yes
- Garden
- Yes
Description
Offering approximately 2,500sqft of high-specification living space, this beautifully appointed property has been finished to an impeccable standard with no expense spared, delivering a turnkey home ideal for modern family life.
The ground floor accommodation comprises a welcoming porch leading into a spacious entrance hall, a stylish guest WC, an elegant lounge, and a separate formal dining room. A spacious conservatory provides panoramic views over the landscaped rear garden whilst seamlessly connecting to outside.
The heart of the home is a stunning open-plan family living kitchen, complete with bespoke cabinetry, corian worktops, premium integrated appliances, central island, and relaxed seating area. A separate 'boot room' offers additional storage and laundry space.
Upstairs, the property boasts five well-proportioned bedrooms, including four doubles, with three featuring their own high-spec en-suites. A family bathroom serves the remaining bedrooms, all of which are tastefully decorated to the highest standard.
Outside, the rear garden is an entertainer's dream, professionally landscaped and featuring a pergola-covered luxury hot tub, ambient lighting, and stylish paving. To the front, a substantial driveway provides ample off-road parking and leads to an integral double garage with electric door access, power and lighting.
Situated within walking distance of Norden village and its excellent amenities, this home also benefits from easy access to scenic countryside walks, top-performing local schools, and excellent transport links including the M62 motorway.
Rarely do homes of this quality become available in such a desirable location - early viewing is highly recommended.
Listed by
Rochdale
Reside Estate Agents Ltd
Reference: 169291502
EPC Rating & Upgrade Cost
Current rating: C
Potential rating: C
Inspection date: 01/07/2025
Expiry date: 30/06/2035
Current heating cost: £1,875/year
Potential heating cost: £1,645/year
Est. upgrade cost to C: £24,000
Recommendations
- Floor insulation (suspended floor) (£5,000 - £10,000)
- Floor insulation (solid floor) (£5,000 - £10,000)
- Solar photovoltaic panels, 2.5 kWp (£8,000 - £10,000)
Flood risk
Zone: 1
Risk: Low
Job (default Low)
Floorplans
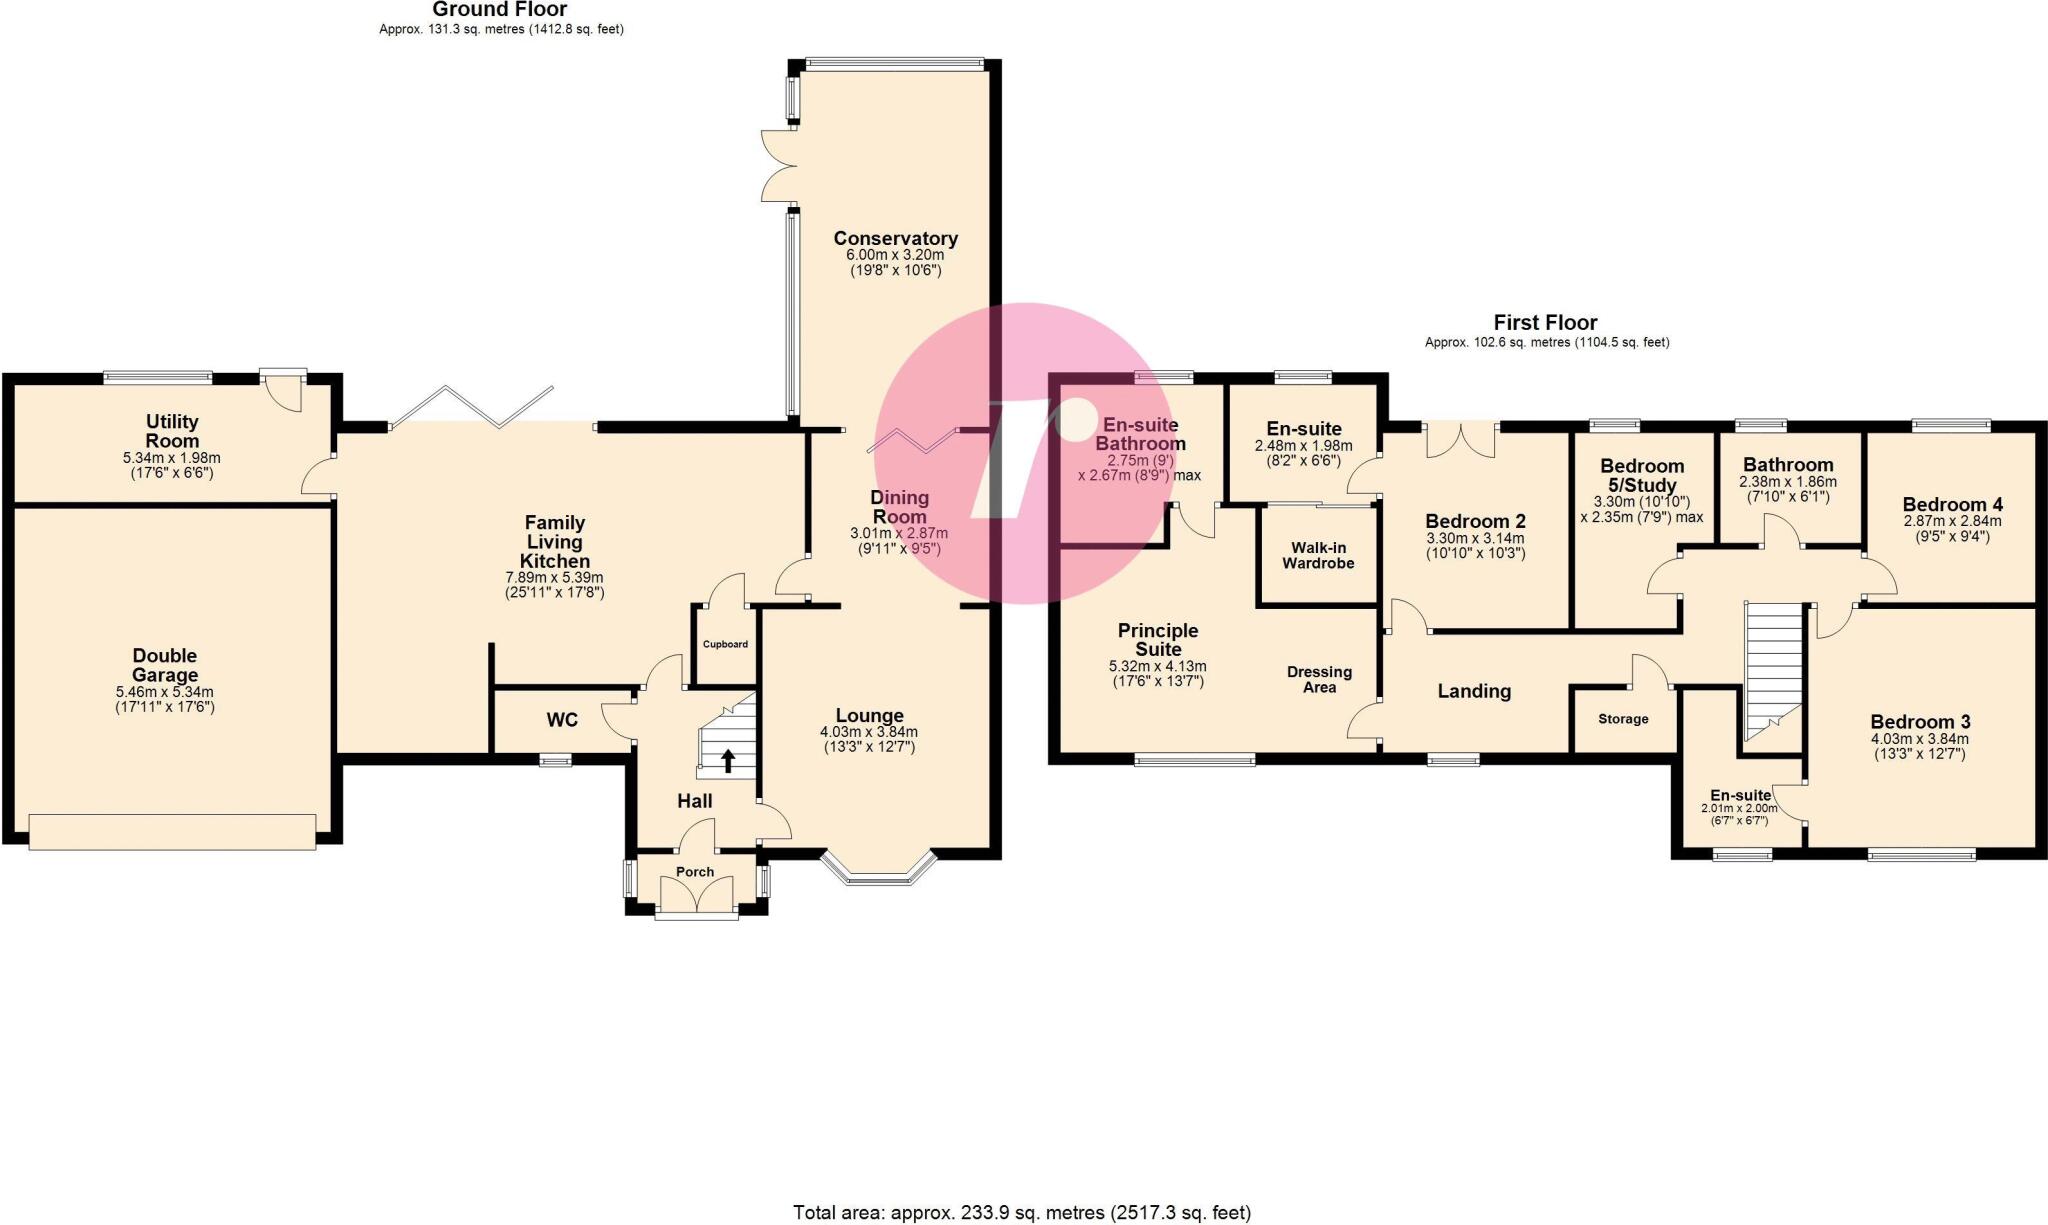
Floorplan 1
EPC Graphs

Energy Performance Certificate
Price history
| Event | Date | Price | % change |
|---|---|---|---|
| Sold | 06/02/2026 (5 months ago) | £750,000 | — |
Source: HM Land Registry Price Paid Data. Crown copyright.
Sold Comparables
Same street and nearby sales within 0.25 miles (last 5 years). Data from Land Registry Price Paid.
| Address | Price | Date | Type |
|---|---|---|---|
| 24 BANKFIELD LANE, ROCHDALE, GREATER MANCHESTER, OL11 5RJ | £327,500 | 27/11/2025 | Detached |
| 27 NORFORD WAY, ROCHDALE, GREATER MANCHESTER, OL11 5QS | £710,000 | 12/11/2025 | Detached |
| 5 MEREBANK CLOSE, ROCHDALE, GREATER MANCHESTER, OL11 5WG | £562,000 | 31/10/2025 | Detached |
| 49 NEWHOUSE CRESCENT, ROCHDALE, GREATER MANCHESTER, OL11 5RR | £392,000 | 31/07/2025 | Detached |
| 40 NEWHOUSE CRESCENT, ROCHDALE, GREATER MANCHESTER, OL11 5RR | £435,000 | 04/07/2025 | Detached |
| 11 SPRING BANK LANE, ROCHDALE, GREATER MANCHESTER, OL11 5SE | £860,000 | 20/06/2025 | Detached |
| 2 INCHFIELD CLOSE, ROCHDALE, GREATER MANCHESTER, OL11 5SB | £330,000 | 21/02/2025 | Detached |
| 7 BRAMLEY ROAD, ROCHDALE, GREATER MANCHESTER, OL11 5QN | £360,000 | 20/12/2024 | Detached |
| 11 NEWHOUSE CRESCENT, ROCHDALE, GREATER MANCHESTER, OL11 5RW | £360,000 | 03/11/2023 | Detached |
| 37 NORFORD WAY, ROCHDALE, GREATER MANCHESTER, OL11 5QS | £480,000 | 14/10/2023 | Detached |
| 7A SPRING BANK LANE, ROCHDALE, GREATER MANCHESTER, OL11 5SE | £530,000 | 16/12/2022 | Detached |
| 8 NORFORD WAY, ROCHDALE, GREATER MANCHESTER, OL11 5QS | £545,000 | 13/12/2022 | Detached |
| 151 ELMSFIELD AVENUE, ROCHDALE, GREATER MANCHESTER, OL11 5XA | £225,000 | 02/12/2022 | Detached |
| Same street 1 GALBRAITH WAY, ROCHDALE, GREATER MANCHESTER, OL11 5WE | £492,500 | 11/11/2022 | Detached |
| 7 BRAMLEY ROAD, ROCHDALE, GREATER MANCHESTER, OL11 5QN | £350,000 | 30/09/2022 | Detached |
| CARR HOLME FURBARN ROAD, ROCHDALE, GREATER MANCHESTER, OL11 5QR | £928,000 | 16/09/2022 | Detached |
| 41 BANKFIELD LANE, ROCHDALE, GREATER MANCHESTER, OL11 5RS | £355,000 | 12/08/2022 | Detached |
| 2 MINORCA CLOSE, ROCHDALE, GREATER MANCHESTER, OL11 5RP | £320,000 | 05/08/2022 | Detached |
| 14 NORFORD WAY, ROCHDALE, GREATER MANCHESTER, OL11 5QS | £685,000 | 15/07/2022 | Detached |
| 101 CLAY LANE, ROCHDALE, GREATER MANCHESTER, OL11 5QW | £355,000 | 29/04/2022 | Detached |
| 8 MERCER LANE, ROCHDALE, GREATER MANCHESTER, OL11 5RN | £270,000 | 26/04/2022 | Detached |
Street average: £492,500 (1 sale)
Area average: £468,975 (20 sales)
Capital growth trend
Land Registry outcode average: last 12 months vs 5y and 10y ago (from sold prices).
House Price Index (HM Land Registry — official index, not sold-price averages): Rochdale. Series: Detached. As of April 2026.
Rental Range
Estimated market rent for Rochdale. Low = conservative, Realistic = average, Optimistic = best case.
Based on Local Authority from postcode lookup → Rochdale.
LHA (30th percentile) floor for Oldham & Rochdale: £947/mo (Apr 2025 – Mar 2026)
Location
Nearby
Nearest stations, universities and amenities (distance from property).
| Type | Name | Distance |
|---|---|---|
| Bus stop | Norden Road/Springbank Lane | 0.3 miles |
| Shop | Tesco Express | 0.4 miles |
| Shop | The Barber's Lounge | 0.5 miles |
| Train station | Heywood | 2.2 miles |
| Train station | Castleton | 2.4 miles |
| Hospital | Birch Hill Hospital | 3.9 miles |
| Hospital | SpaMedica Oldham | 5.8 miles |
| University | UCEN Manchester (City Campus) | 9.2 miles |
| University | University of Bolton Orlando Village Residence | 9.5 miles |
Street-level crime
| Category | Count |
|---|---|
| Total incidents | 0 |
Within 1 mile during May 2026. Source: data.police.uk (England & Wales).
Schools nearby
Nearest open schools with Ofsted ratings (England). Closed schools are not shown. Data from Get Information about Schools and Ofsted.
| Name | Type | Distance | Ofsted |
|---|---|---|---|
| Whittaker Moss Primary School | Primary | 0.3 miles | Good — 17 Dec 2023 |
| Bamford Academy | Primary | 0.5 miles | Good — 4 Nov 2013 |
| Norden Community Primary School | Primary | 0.6 miles | Good — 26 Oct 2012 |
| Caldershaw Primary School | Primary | 0.7 miles | Outstanding — 21 May 2024 |
| St Vincent's Roman Catholic Primary School, Rochdale | Primary | 0.7 miles | Requires improvement — 9 Nov 2023 |
Rental Comparables
Residential lets from OpenRent and Rightmove for the area (same bedroom count). Use to validate rent estimates. Student lets are excluded.
| Title | Rent | Beds | Distance | As seen on |
|---|---|---|---|---|
| 5 Bed Semi-Detached House, Woodgate Avenue, OL11 | £1,750/mo | 5 | 1.04 miles | OpenRent |
Average rent: £1,750/mo (1 listing)
Rent-driven metrics
Based on OpenRent comparables.
- Rent ratio — Monthly rent ÷ purchase price (1% rule). 1%+ = strong, 0.8–1% = okay, <0.8% = weak for cashflow.
- Max investor price — Rent ÷ 0.8%; the price at which rent would be 0.8% of price (Stoke-style target).
- Target investor price — Rent ÷ 1%; the price at which rent would be 1% of price (strong cashflow band).
- Gross yield — Annual rent as % of purchase price (no costs).
- Cost-to-rent — Price ÷ annual rent (from OpenRent comparables). Under 14× = strong, 14–16× = acceptable, 17×+ = compressed.
- Cashflow — Rent minus mortgage, 10% maintenance, £25/mo compliance. Assumes 75% LTV, 3.95% APR (5yr fixed), 25yr term.
- ROI — Annual profit ÷ cash in (deposit + 4% purchase costs).