89 BROOK LANE
SOUTHAMPTON, WARSASH, HAMPSHIRE SO31 9FE
£2,250 pcm
Property details
Floor area
178 m²
EPC rating
D
Year built
England and Wales: 1950-1966
Deprivation
Decile 10 (32,869 of 33,755)
Street crime
73 incidents within 1 mile (May 2026)
Key features
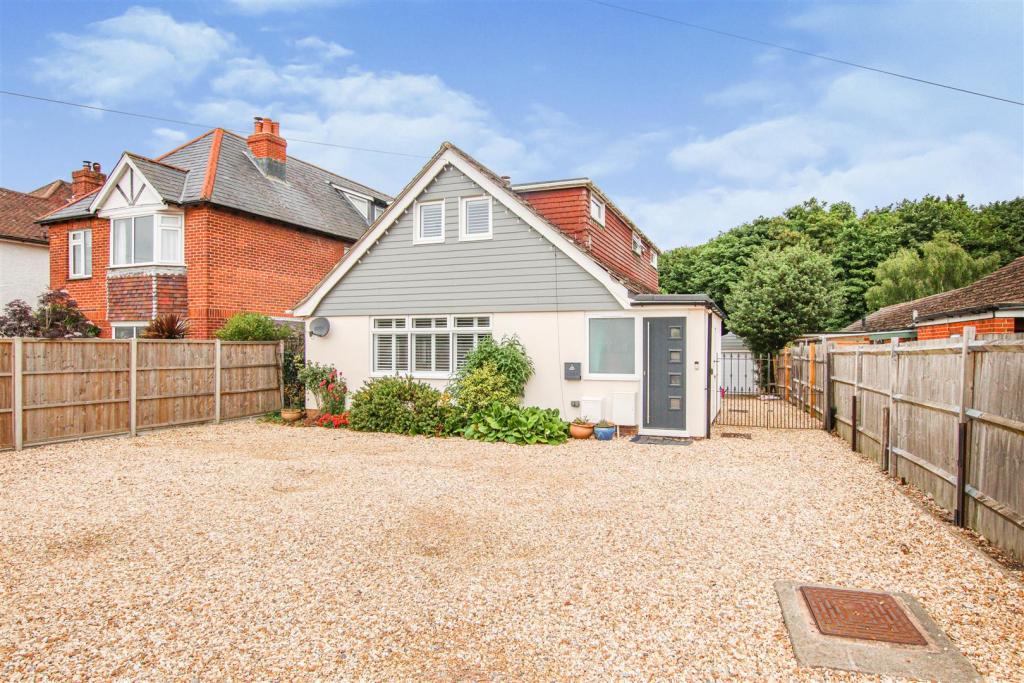
- A detached family home which has been enhanced and beautifully maintained
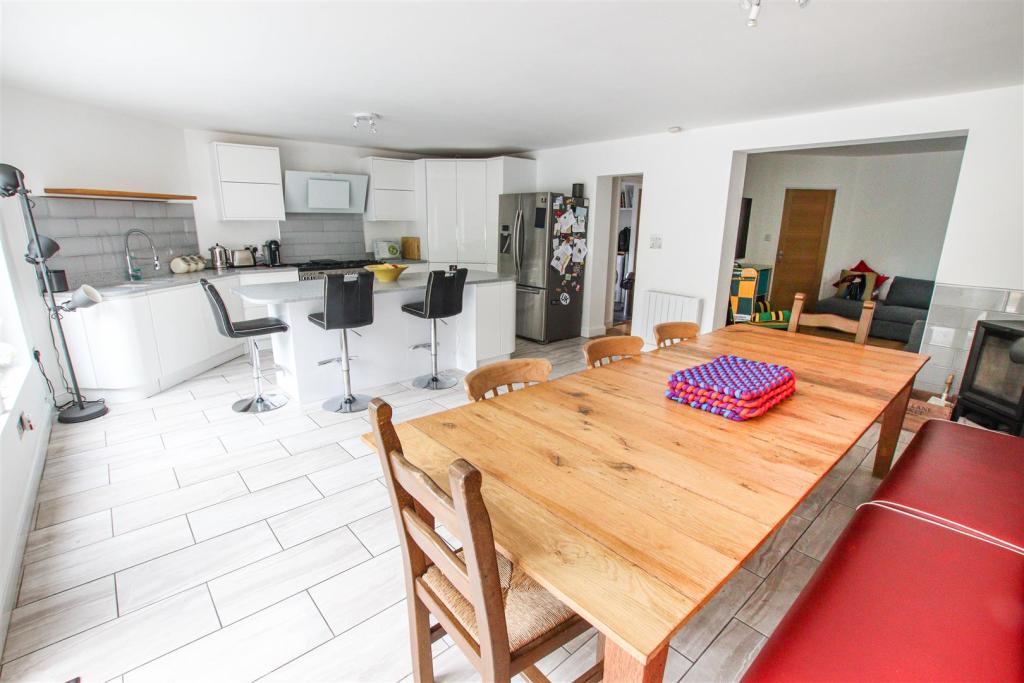
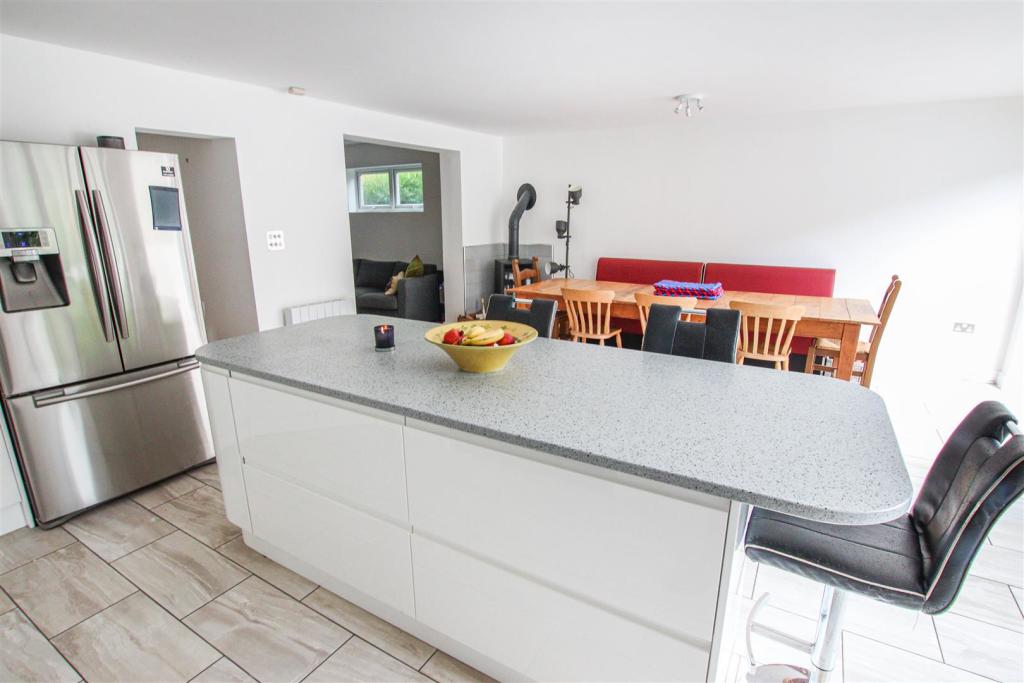
- Fabulous open plan living accommodation
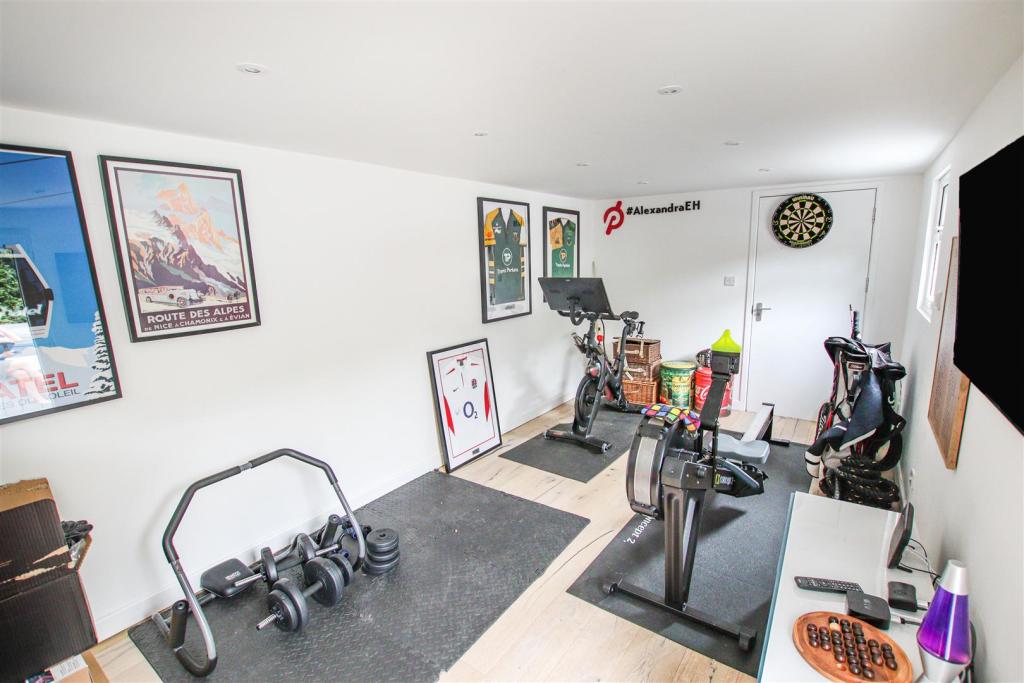
- Sitting room and external Office with internet and landline separate to the house
- Four double bedrooms and three bathrooms
- Sunny and secluded rear garden, ample parking and garage
- Available at the beginning of August for a long term let
Additional details
- Parking
- Yes
- Garden
- Yes
Description
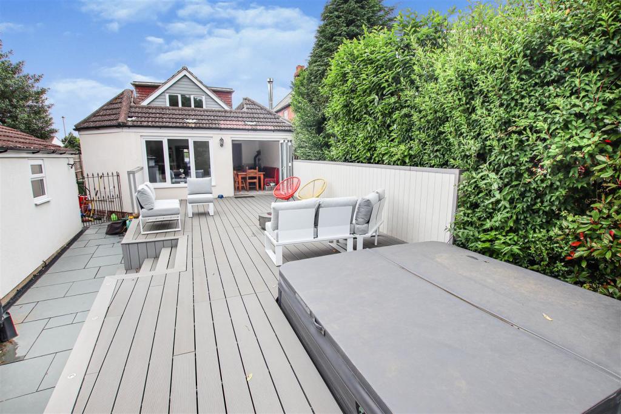
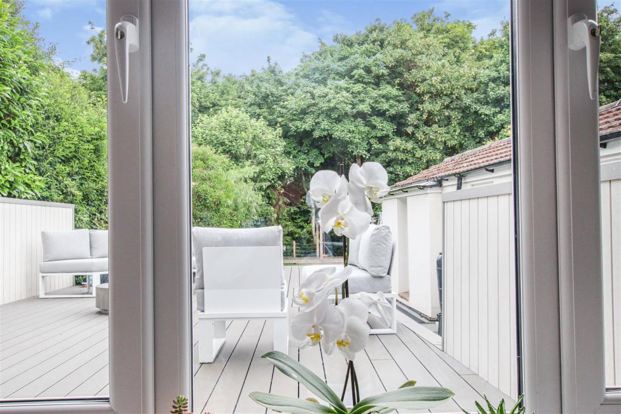
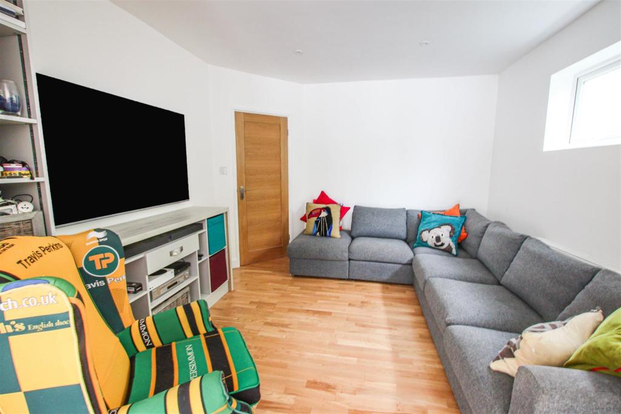
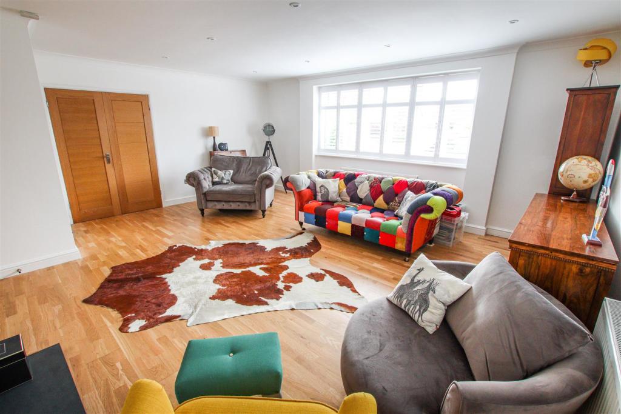
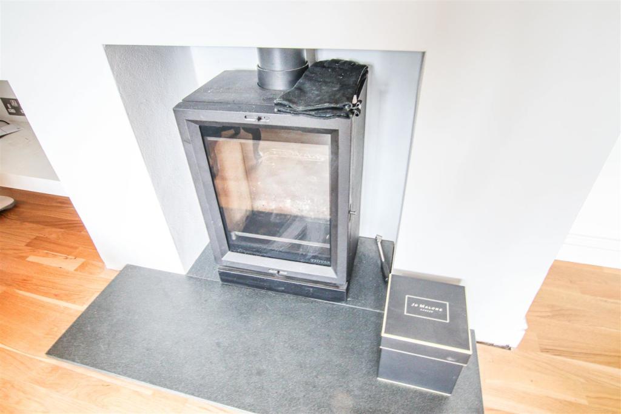
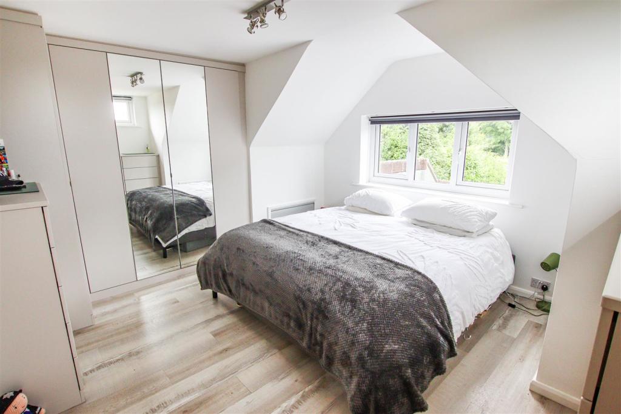
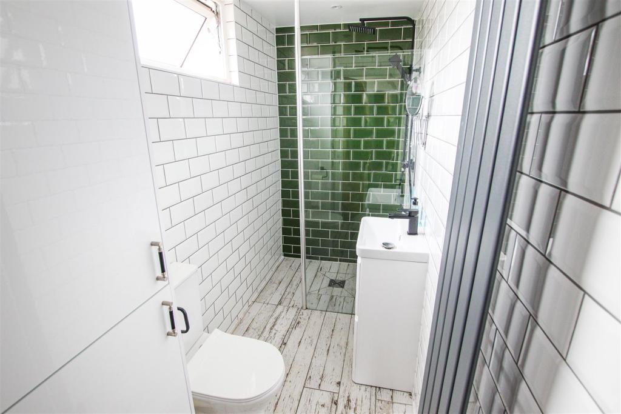
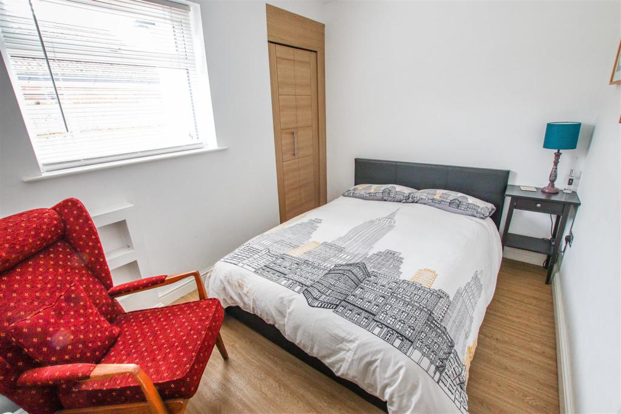
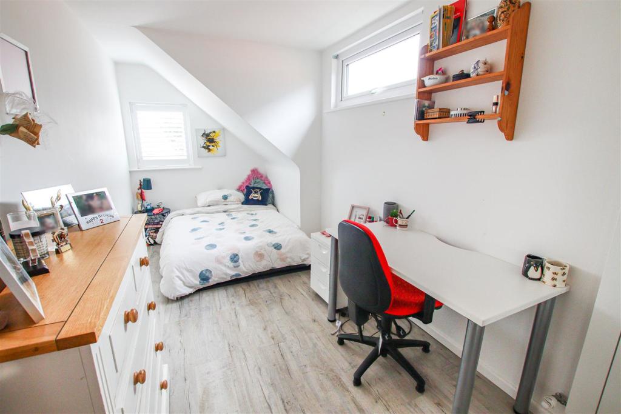
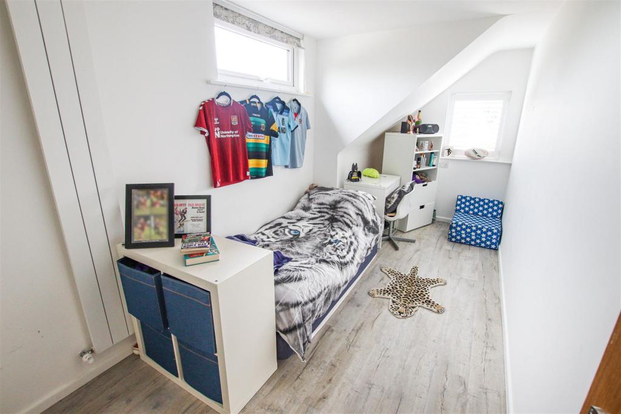
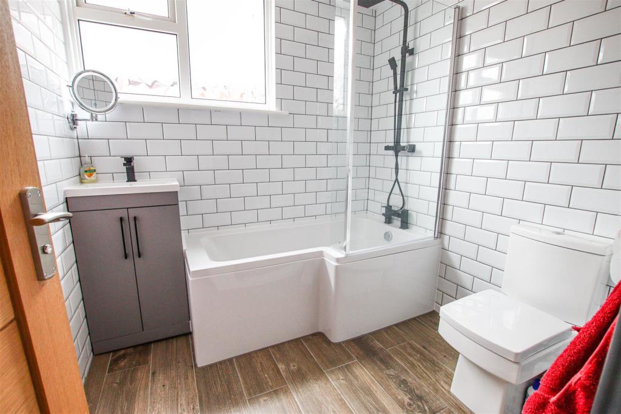
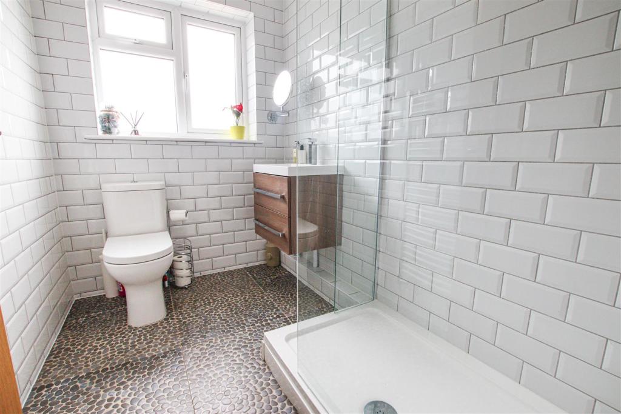
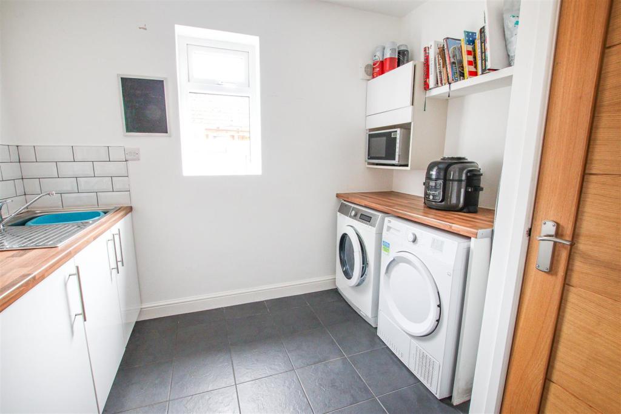
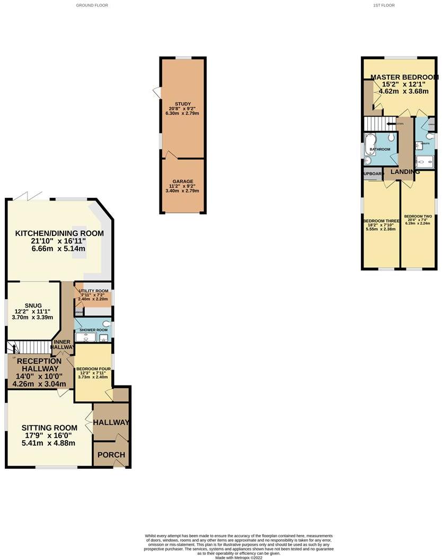
To the rear of the property is a fabulous open plan Kitchen/ dining room with a wood-burning stove giving a warm and comfortable ambiance and opening to a snug. Bi-folding doors open to a raised decking area with a hot tub. A sitting room overlooks the front aspect and also benefits from a wood-burning stove. Further accommodation on the ground floor comprises a double bedroom, shower room, and utility. There is a spacious reception hallway with stairs leading to the first floor. On the first-floor landing, the master bedroom has high-quality fitted wardrobes and benefits from an en-suite shower room. Two further bedrooms and a family bathroom complete the first-floor accommodation.
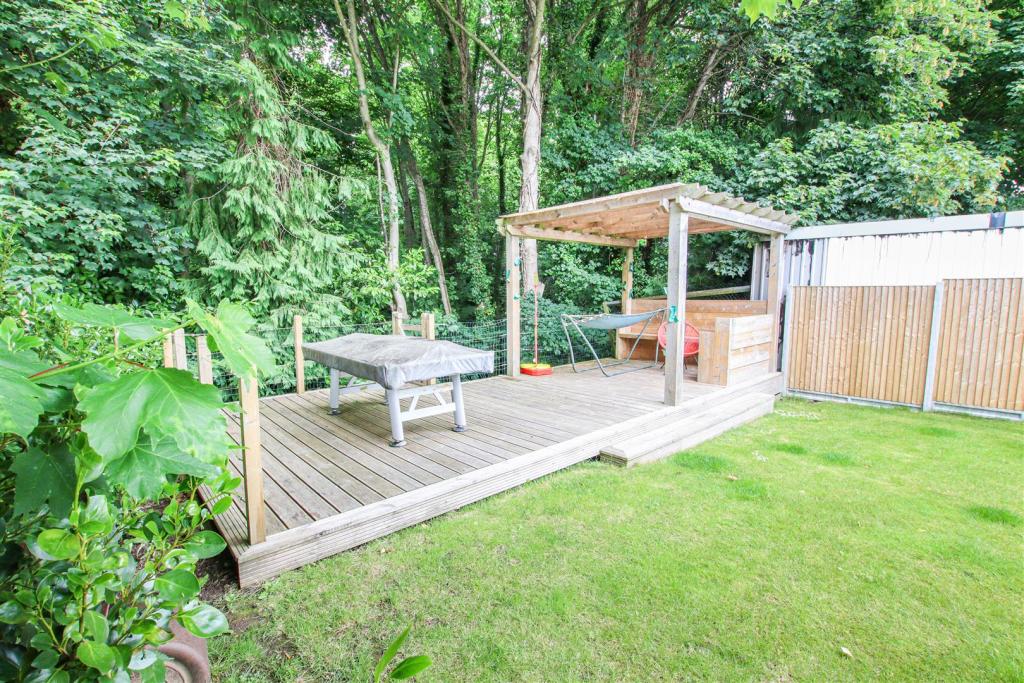
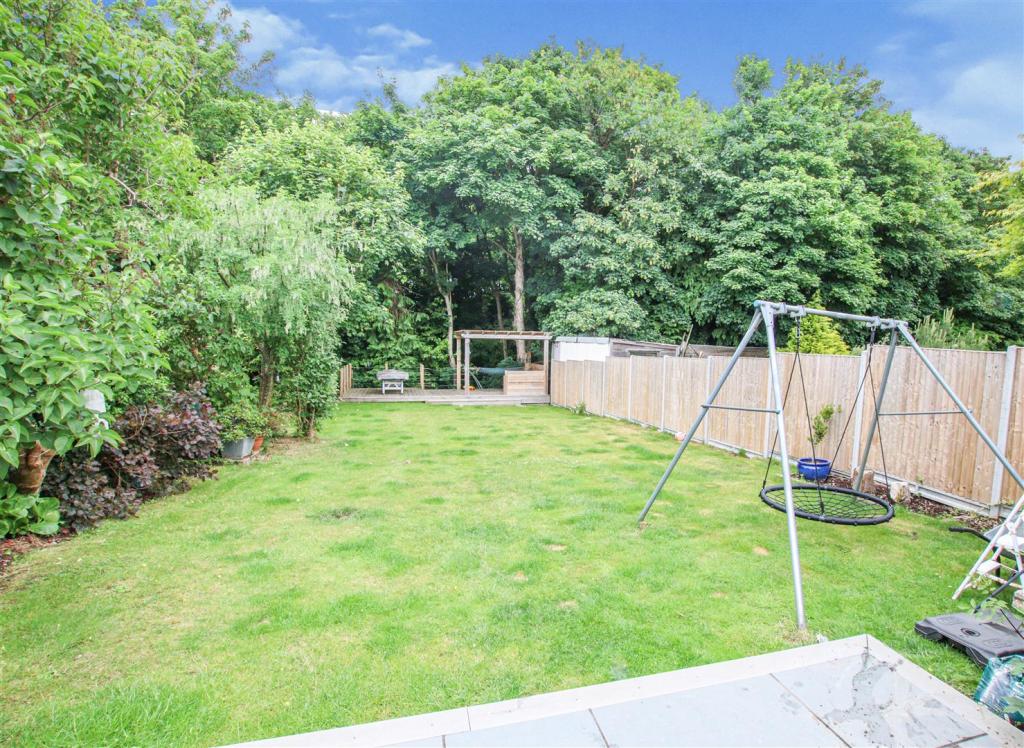
The rear garden is very secluded and generous in size providing a great space to entertain and further benefitting a sunny aspect. The front provides off-road parking for many vehicles and gives access to the garage. To the rear of the garage an office/gym can be found.
This lovely, family home further benefits from its location with the ever-popular Warsash. Nearby are an abundance of amenities including convenience stores, coffee shops, public houses, and eateries. Chilling coastal area is nearby and benefits superb walks and for sailing enthusiasts, the River Hamble is situated nearby.
The property is unfurnished with white goods and available for a long term let at the beginning of August.
Listed by
Southampton
CPEA Property Mgmt Ltd
Reference: 124161317
EPC Rating & Upgrade Cost
Current rating: D
Potential rating: C
Inspection date: 07/03/2023
Expiry date: 06/03/2033
Current heating cost: £2,458/year
Potential heating cost: £2,003/year
Est. upgrade cost to C: £6,900
Recommendations
- Cavity wall insulation (£500 - £1,500)
- Floor insulation (suspended floor) (£800 - £1,200)
- Upgrade heating controls (£350 - £450)
- Solar photovoltaic panels, 2.5 kWp (£3,500 - £5,500)
Flood risk
Zone: 1
Risk: Low
Job (default Low)
Floorplans
89Brooklane-High.jpg
EPC Graphs
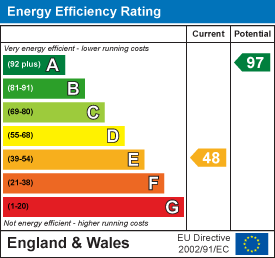
EE Rating
FENSA Certificates
This property has 2 FENSA certificate(s) on record, indicating window/door installations by FENSA-approved installers.
FENSA Certificate #13867593
Property Details
Street: 89 Brook Lane
Town: Warsash
Postcode: SO31 9FE
Installation Details
Items: 4 windows
Certificate Issued: 24/11/2019
Work Completed: 14/11/2019
This certificate data was retrieved from FENSA's database
FENSA Certificate #14373368
Property Details
Street: 89 Brook Lane
Town: Warsash
Postcode: SO31 9FE
Installation Details
Items: 2 windows
Certificate Issued: 20/12/2020
Work Completed: 09/12/2020
This certificate data was retrieved from FENSA's database
What is FENSA? FENSA (Fenestration Self-Assessment Scheme) is a government-authorised scheme that monitors building regulation compliance for replacement windows and doors. Certificates indicate that work was completed by FENSA-approved installers.
Rental Range
Estimated market rent for Fareham. Low = conservative, Realistic = average, Optimistic = best case.
Based on Local Authority from postcode lookup → Fareham.
LHA (30th percentile) floor for Southampton: £1,446/mo (Apr 2025 – Mar 2026)
Location
Nearby
Nearest stations, universities and amenities (distance from property).
| Type | Name | Distance |
|---|---|---|
| Bus stop | Greenaway Lane | 0.1 miles |
| Shop | A Bride-2-Bee | 0.4 miles |
| Shop | The Co-operative Food | 0.4 miles |
| Train station | Hamble | 1.7 miles |
| Train station | Bursledon | 1.7 miles |
| University | Waterfront Campus | 4.9 miles |
| Hospital | Royal South Hants Urgent Treatment Centre | 5.7 miles |
| University | Highfield Campus | 6.9 miles |
| Hospital | Forton Medical Centre | 7.8 miles |
Street-level crime
| Category | Count |
|---|---|
| Violence and sexual offences | 21 |
| Anti-social behaviour | 14 |
| Criminal damage and arson | 8 |
| Public order | 8 |
| Shoplifting | 7 |
| Burglary | 3 |
| Other theft | 3 |
| Other crime | 2 |
| Theft from the person | 2 |
| Vehicle crime | 2 |
| Drugs | 1 |
| Possession of weapons | 1 |
| Robbery | 1 |
| Total incidents | 73 |
Within 1 mile during May 2026. Source: data.police.uk (England & Wales).
Schools nearby
Nearest open schools with Ofsted ratings (England). Closed schools are not shown. Data from Get Information about Schools and Ofsted.
| Name | Type | Distance | Ofsted |
|---|---|---|---|
| Hook-With-Warsash Church of England Academy | Primary | 0.6 miles | Good — 23 Jul 2014 |
| Brookfield Community School | Secondary | 0.7 miles | Good — 15 Nov 2010 |
| Sarisbury Infant School | Primary | 0.7 miles | Good — 30 Mar 2023 |
| Locks Heath Junior School | Primary | 1.0 miles | — (Inspected (no overall grade)) |
| King's Academy Lord Wilson | Other | 1.0 miles | Good — 19 Sep 2023 |
Rental Comparables
Residential lets from OpenRent and Rightmove for the area (same bedroom count). Use to validate rent estimates. Student lets are excluded.
| Title | Rent | Beds | Distance | As seen on |
|---|---|---|---|---|
| 4 Bed Detached House, Corvette Avenue, SO31 | £2,150/mo | 4 | 0.78 miles | OpenRent |
| 4 Bed Detached House, Corvette Avenue, SO31 | £2,400/mo | 4 | 0.78 miles | OpenRent |
Average rent: £2,275/mo (2 listings)