21 HEYBRIDGE DRIVE
WICKFORD, ESSEX SS12 9AG
£310,000
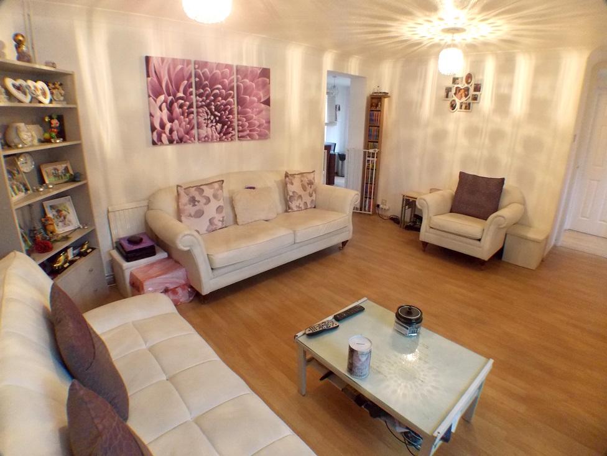
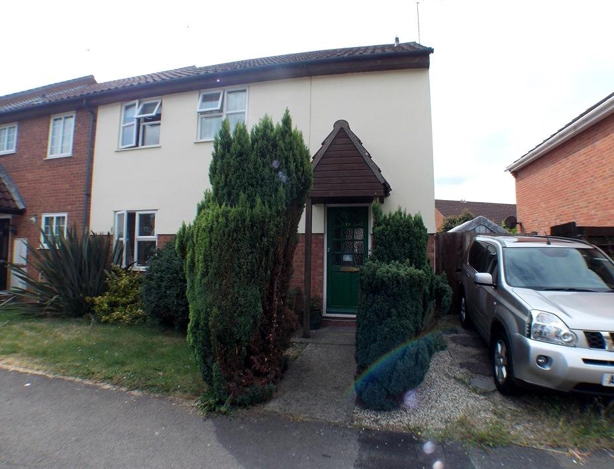
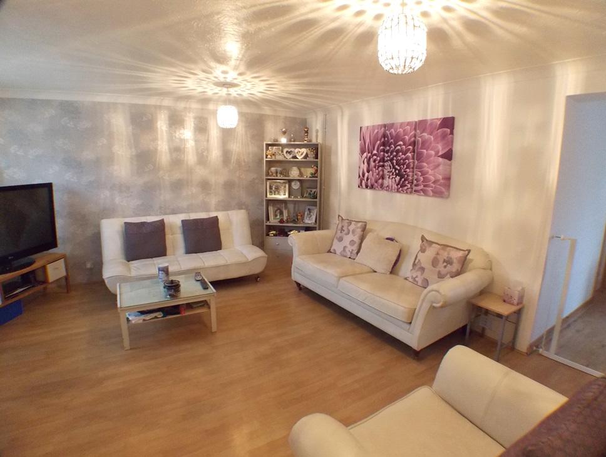
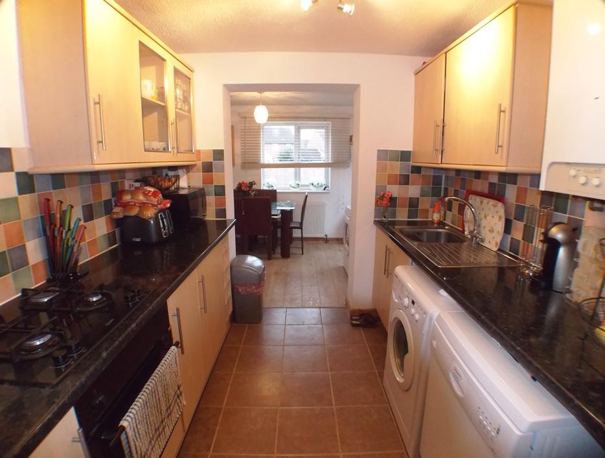
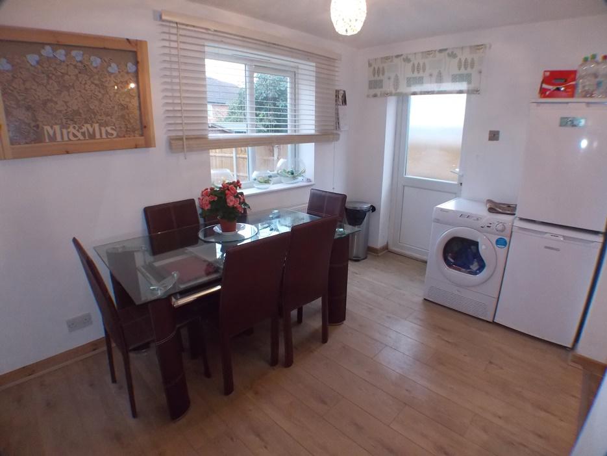
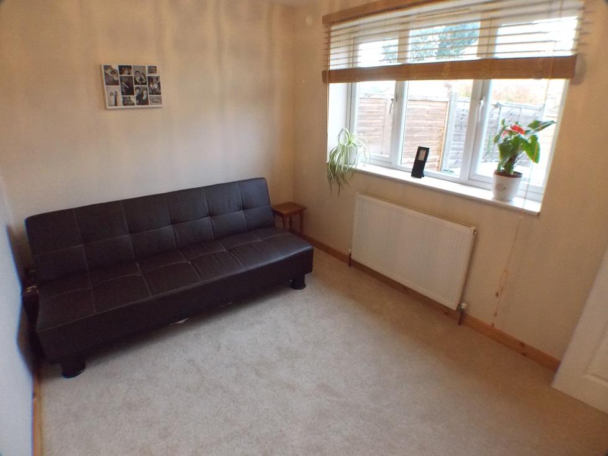
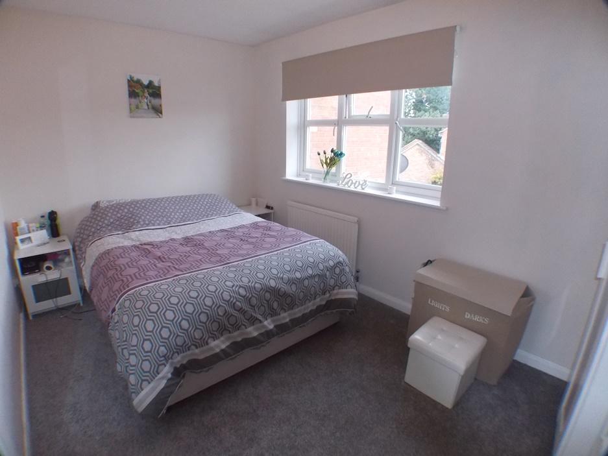
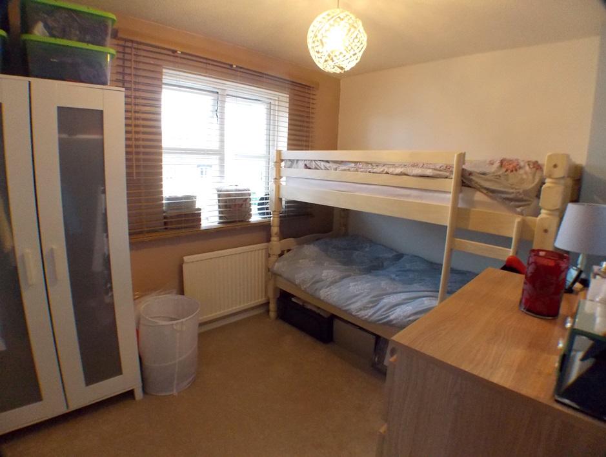
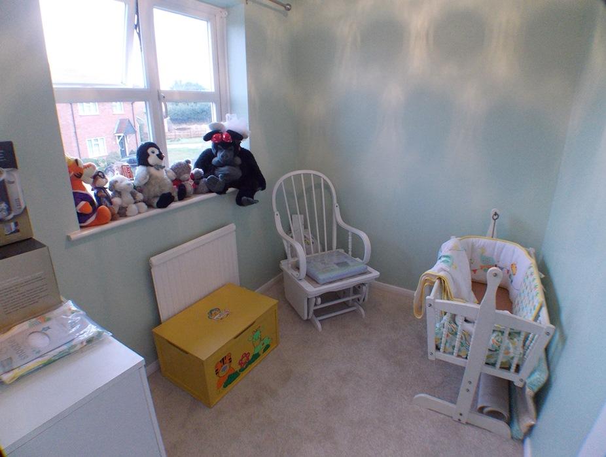
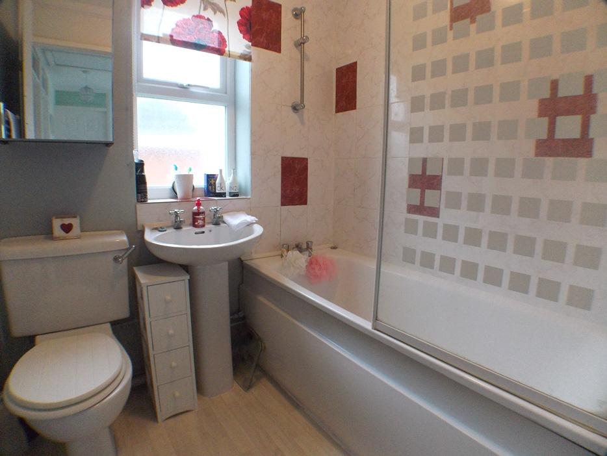
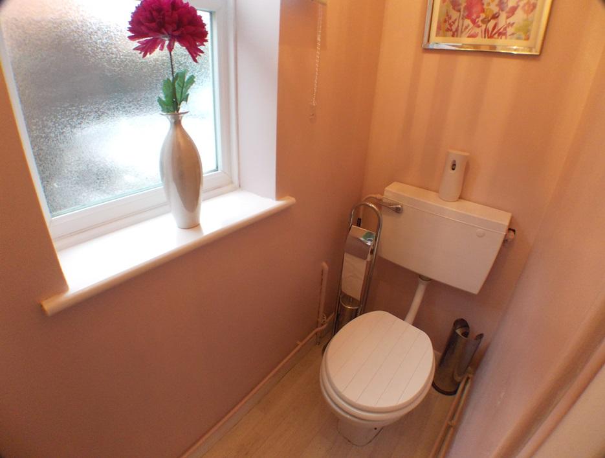
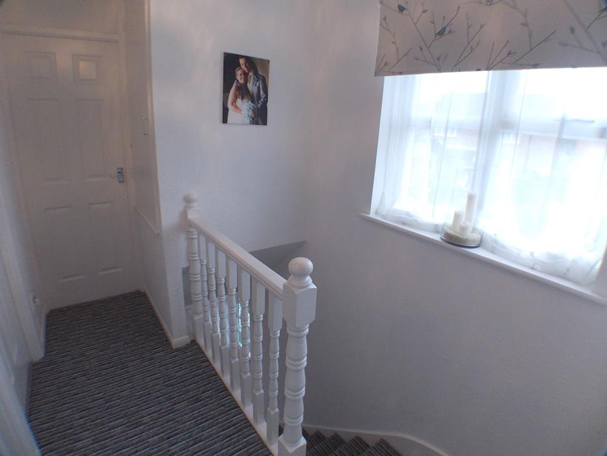
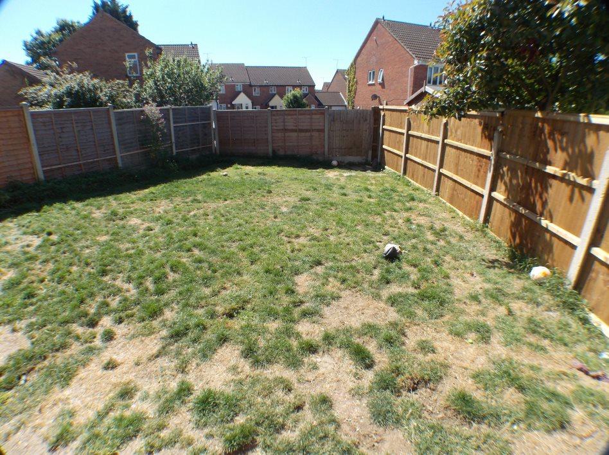
Photo 1 Photo 2 Photo 3 Photo 4 Photo 5 Photo 6 Photo 7 Photo 8 Photo 9 Photo 10 Photo 11 Photo 12 Photo 13
/ 13
Property details
Tenure
FREEHOLD
Floor area
98 m²
EPC rating
D
Last sold
£330,000 Mar 2016
Price per m²
£3,163/m²
Local average
£393,521 (-21.2%)
Deprivation
Decile 10 (30,808 of 33,755)
Street crime
204 incidents within 1 mile (May 2026)
Key features
- Extended three bedroom home
- Recently re-decorated throughout
- Popular Wick Meadows location
- Three reception rooms
- Ground floor cloakroom
- Three piece bathroom suite
- Off street parking
Additional details
- Heating
- Double glazing, Gas central
- Parking
- Off street
- Garden
- Rear garden
Description
Via obscure glazed door to;
Inner Hallway
Laminate wood flooring, staircase to first floor landing, radiator to side and doors to;
Ground Floor Cloakroom
Obscure double glazed window to side, low level flushing w.c and vinyl flooring.
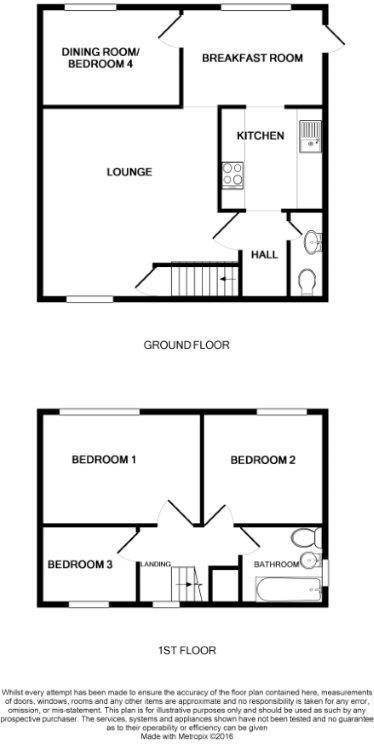
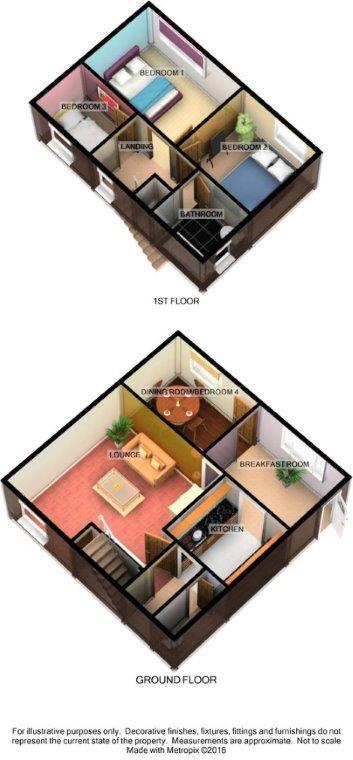
Kitchen 8'2 (2.49m) x7'11 (2.41m)
Textured ceiling, range of eye and base level units with rolled edge work surface, tiled splash backs, stainless steel sink and drainer with mixer tap, space and plumbing for appliances, integrated four ring gas hob and electric oven, double radiator to front and wall mounted boiler system, open plan to;
Breakfast Room 11'8 (3.56m) x 7'11 (2.41m)
Double glazed window to rear, double radiator to rear, obscure double glazed door to side and laminate wood flooring.
Lounge 15'2 (4.62m)x 14'7 (4.44m) max
Textured and coved ceiling, double glazed window to front, double radiator to rear, under stairs storage cupboard and laminate wood flooring.
Dining Room 11'1 (3.38m) x 7'10 (2.39m)
Textured ceiling, double glazed window to rear and double radiator to rear.
First Floor Landing
Textured ceiling, newly fitted carpet, loft hatch, double glazed window to front, built in airing cupboard and doors to;
Bedroom One 12'9 (3.89m) x 8'9 (2.67m)
Textured ceiling, newly fitted carpet, double glazed window to rear and radiator to rear.
Bedroom Two 10'3 (3.12m) x 8'2 (2.49m)
Textured ceiling, newly fitted carpet,double glazed window to rear and radiator to rear.
Bedroom Three 7'9 (2.36m) x 6'3 (1.91m)
Textured ceiling, newly fitted carpet, double glazed window to front and radiator to front.
Bathroom
Textured ceiling, obscure double glazed window to side, part tiled walls, panelled bath with mixer tap and shower attachment, wall mounted electric shower unit, pedestal wash hand basin, low level flushing w.c, chrome towel rail and vinyl flooring.
Rear Garden
Majority laid to lawn with fencing to boundaries and gated side access.
Exterior
The front of the property provides off street parking
Garage
Located in a nearby block.
Listed by
Wickford
Rona Partnership Limited
Reference: 62572304
EPC Rating & Upgrade Cost
Current rating: D
Potential rating: C
Inspection date: 03/11/2015
Expiry date: 02/11/2025 (expired)
Current heating cost: £666/year
Potential heating cost: £641/year
Est. upgrade cost to C: £16,535
Recommendations
- Floor insulation (solid floor) (£4,000 - £6,000)
- Low energy lighting for all fixed outlets (£35)
- Solar water heating (£4,000 - £6,000)
- Solar photovoltaic panels, 2.5 kWp (£5,000 - £8,000)
Flood risk
Zone: 1
Risk: Low
Job (default Low)
Floorplans
Floorplan 1
Floorplan 2
EPC Graphs

EPC 1
Price history
253% since 1999
| Event | Date | Price | % change |
|---|---|---|---|
| Sold | 18/03/2016 (10 years ago) | £330,000 | +252.9% |
| Sold | 07/12/1999 (26 years ago) | £93,500 | — |
Source: HM Land Registry Price Paid Data. Crown copyright.
Sold Comparables
Same street and nearby sales within 0.25 miles (last 5 years). Data from Land Registry Price Paid.
| Address | Price | Date | Type |
|---|---|---|---|
| 2 LANGENHOE, WICKFORD, BASILDON, ESSEX, SS12 9BE | £355,000 | 18/12/2025 | Semi-detached |
| 22 HORKESLEY WAY, WICKFORD, BASILDON, ESSEX, SS12 9AW | £350,000 | 20/11/2025 | Semi-detached |
| Same street 8 HEYBRIDGE DRIVE, WICKFORD, BASILDON, ESSEX, SS12 9AG | £400,000 | 03/12/2024 | Semi-detached |
| Same street 39 HEYBRIDGE DRIVE, WICKFORD, BASILDON, ESSEX, SS12 9AG | £447,000 | 28/03/2024 | Detached |
| 6A HILLWOOD GROVE, WICKFORD, BASILDON, ESSEX, SS11 8BE | £268,000 | 01/12/2023 | Semi-detached |
| 3 BANNISTER GREEN, WICKFORD, BASILDON, ESSEX, SS12 9AB | £420,000 | 13/11/2023 | Semi-detached |
| 20 LANGENHOE, WICKFORD, BASILDON, ESSEX, SS12 9BE | £327,500 | 13/11/2023 | Semi-detached |
| 25 HORKESLEY WAY, WICKFORD, BASILDON, ESSEX, SS12 9AW | £300,000 | 12/10/2023 | Semi-detached |
| 30 SUTCLIFFE CLOSE, WICKFORD, BASILDON, ESSEX, SS12 9DE | £320,000 | 29/09/2023 | Semi-detached |
| Same street 6 HEYBRIDGE DRIVE, WICKFORD, BASILDON, ESSEX, SS12 9AG | £470,000 | 04/09/2023 | Semi-detached |
| 18 DOESHILL DRIVE, WICKFORD, BASILDON, ESSEX, SS12 9RD | £370,000 | 20/12/2022 | Semi-detached |
| Same street 15 HEYBRIDGE DRIVE, WICKFORD, BASILDON, ESSEX, SS12 9AG | £340,000 | 09/12/2022 | Terraced |
| 57 WEST BEECH AVENUE, WICKFORD, BASILDON, ESSEX, SS11 8AJ | £435,000 | 21/10/2022 | Semi-detached |
| 35 BROAD OAKS, WICKFORD, BASILDON, ESSEX, SS12 9BQ | £470,000 | 04/10/2022 | Semi-detached |
| 8 DOESHILL DRIVE, WICKFORD, BASILDON, ESSEX, SS12 9RD | £307,000 | 02/09/2022 | Semi-detached |
| 19 HORKESLEY WAY, WICKFORD, BASILDON, ESSEX, SS12 9AW | £351,051 | 26/07/2022 | Semi-detached |
| 18 HORKESLEY WAY, WICKFORD, BASILDON, ESSEX, SS12 9AW | £360,500 | 15/07/2022 | Semi-detached |
| 11 PEBMARSH DRIVE, WICKFORD, BASILDON, ESSEX, SS12 9AU | £322,500 | 23/06/2022 | Semi-detached |
| 20 RODING WAY, WICKFORD, BASILDON, ESSEX, SS12 9BB | £380,000 | 19/05/2022 | Semi-detached |
| 1 BEAZLEY END, WICKFORD, BASILDON, ESSEX, SS12 9BG | £300,000 | 26/04/2022 | Semi-detached |
| 27 BROAD OAKS, WICKFORD, BASILDON, ESSEX, SS12 9BQ | £365,000 | 14/04/2022 | Semi-detached |
| Same street 29 HEYBRIDGE DRIVE, WICKFORD, BASILDON, ESSEX, SS12 9AG | £407,000 | 08/04/2022 | Detached |
| Same street 6 HEYBRIDGE DRIVE, WICKFORD, BASILDON, ESSEX, SS12 9AG | £365,000 | 04/04/2022 | Semi-detached |
| 60 RODING WAY, WICKFORD, BASILDON, ESSEX, SS12 9BB | £360,000 | 25/02/2022 | Semi-detached |
| 5 NAYLAND CLOSE, WICKFORD, BASILDON, ESSEX, SS12 9AR | £362,500 | 20/12/2021 | Semi-detached |
| 3 INGRAVE CLOSE, WICKFORD, BASILDON, ESSEX, SS12 9HU | £390,000 | 10/12/2021 | Semi-detached |
Street average: £404,833 (6 sales)
Area average: £355,703 (20 sales)
Capital growth trend
Land Registry outcode average: last 12 months vs 5y and 10y ago (from sold prices).
House Price Index (HM Land Registry — official index, not sold-price averages): Basildon. Series: Semi-detached. As of April 2026.
Rental Range
Estimated market rent for Basildon. Low = conservative, Realistic = average, Optimistic = best case.
Based on Local Authority from postcode lookup → Basildon.
LHA (30th percentile) floor for South West Essex: £1,197/mo (Apr 2025 – Mar 2026)
Location
Nearby
Nearest stations, universities and amenities (distance from property).
| Type | Name | Distance |
|---|---|---|
| Bus stop | Pebmarsh Drive | 0.1 miles |
| Shop | Iceland | 0.4 miles |
| Shop | KSS Hire | 0.4 miles |
| Train station | Wickford | 0.5 miles |
| Train station | Battlesbridge | 2.0 miles |
| Hospital | Southend University Hospital | 7.9 miles |
| University | University of Essex | 9.3 miles |
| Hospital | Wellesley Hospital | 9.4 miles |
| University | Anglia Ruskin University, Chelmsford Campus | 9.5 miles |
Street-level crime
| Category | Count |
|---|---|
| Violence and sexual offences | 65 |
| Anti-social behaviour | 63 |
| Criminal damage and arson | 19 |
| Other theft | 18 |
| Vehicle crime | 12 |
| Public order | 9 |
| Burglary | 4 |
| Shoplifting | 4 |
| Bicycle theft | 2 |
| Drugs | 2 |
| Other crime | 2 |
| Theft from the person | 2 |
| Possession of weapons | 1 |
| Robbery | 1 |
| Total incidents | 204 |
Within 1 mile during May 2026. Source: data.police.uk (England & Wales).
Schools nearby
Nearest open schools with Ofsted ratings (England). Closed schools are not shown. Data from Get Information about Schools and Ofsted.
| Name | Type | Distance | Ofsted |
|---|---|---|---|
| North Crescent Primary School | Primary | 0.3 miles | Good — 20 May 2024 |
| The Wickford Church of England School | Primary | 0.4 miles | Outstanding — 14 Nov 2023 |
| Oakfield Primary School | Primary | 0.5 miles | Good — 15 Sep 2024 |
| Wickford Primary School | Primary | 0.5 miles | Good — 8 Mar 2023 |
| Beauchamps High School | Secondary | 0.7 miles | Outstanding — 19 Nov 2014 |
Rental Comparables
Residential lets from OpenRent and Rightmove for the area (same bedroom count). Use to validate rent estimates. Student lets are excluded.
| Title | Rent | Beds | Distance | As seen on |
|---|---|---|---|---|
| 3 Bed Terraced House, Mendip Close, SS11 | £1,895/mo | 3 | 0.25 miles | OpenRent |
| 3 Bed Bungalow, Glebe Road, SS11 | £1,850/mo | 3 | 0.3 miles | OpenRent |
| 3 Bed Semi-Detached House, Knox Court, SS12 | £1,895/mo | 3 | 0.5 miles | OpenRent |
Average rent: £1,880/mo (3 listings)
Rent-driven metrics
Based on OpenRent comparables.
- Rent ratio — Monthly rent ÷ purchase price (1% rule). 1%+ = strong, 0.8–1% = okay, <0.8% = weak for cashflow.
- Max investor price — Rent ÷ 0.8%; the price at which rent would be 0.8% of price (Stoke-style target).
- Target investor price — Rent ÷ 1%; the price at which rent would be 1% of price (strong cashflow band).
- Gross yield — Annual rent as % of purchase price (no costs).
- Cost-to-rent — Price ÷ annual rent (from OpenRent comparables). Under 14× = strong, 14–16× = acceptable, 17×+ = compressed.
- Cashflow — Rent minus mortgage, 10% maintenance, £25/mo compliance. Assumes 75% LTV, 3.95% APR (5yr fixed), 25yr term.
- ROI — Annual profit ÷ cash in (deposit + 4% purchase costs).