82 WESTGATE
LOUTH, LINCOLNSHIRE LN11 9YD
£800,000
7 bedroom Town House for sale Courtyard.jpg EntranceHall.jpg EntranceFireplace.jpg MainStaircase.jpg SnookerRoom.jpg SnookerRoom2.jpg DiningRoom.jpg Kitchen.jpg Kitchenview.jpg BackStaircase.jpg DrawingRoom.jpg DrawingRoom2.jpg DrawingRoom3.jpg SittingRoom.jpg SittingRoomFirePlace.jpg MasterBedroom.jpg MasterBedroomDressingRoom.jpg MasterBedroomEnsuite.jpg MasterBedroomEnsuite2.jpg Bedroom2.jpg EnsuiteBedroom2.jpg Bedroom-study.jpg Staircase.jpg Landing.jpg Bedroom3.jpg Bedroom3Ensuite.jpg Bedroom4.jpg TopfloorBathroom.jpg TopfloorBathroom2.jpg Bedroom5.jpg Bedroom6.jpg Garden.jpg GardenChurchView.jpg GardenView.jpg River.jpg RearofHouse.jpg Gardenshot.jpg CourtyardandGarage.jpg Courtyardparking.jpg StreetView.jpg ChurchAerial.jpg
/ 42
Property details
Floor area
463 m²
Council tax band
F
EPC rating
D
Year built
England and Wales: before 1900
Last sold
£610,000 Jun 2020
Price per m²
£1,728/m²
Local average
£152,882 (+423.3%)
Deprivation
Decile 4 (10,303 of 33,755)
Street crime
152 incidents within 1 mile (Aug 2026)
Additional details
- Parking
- Yes
- Garden
- Yes
- Required access
- No
- Rights of way
- No
Description
Property additional info
Location:
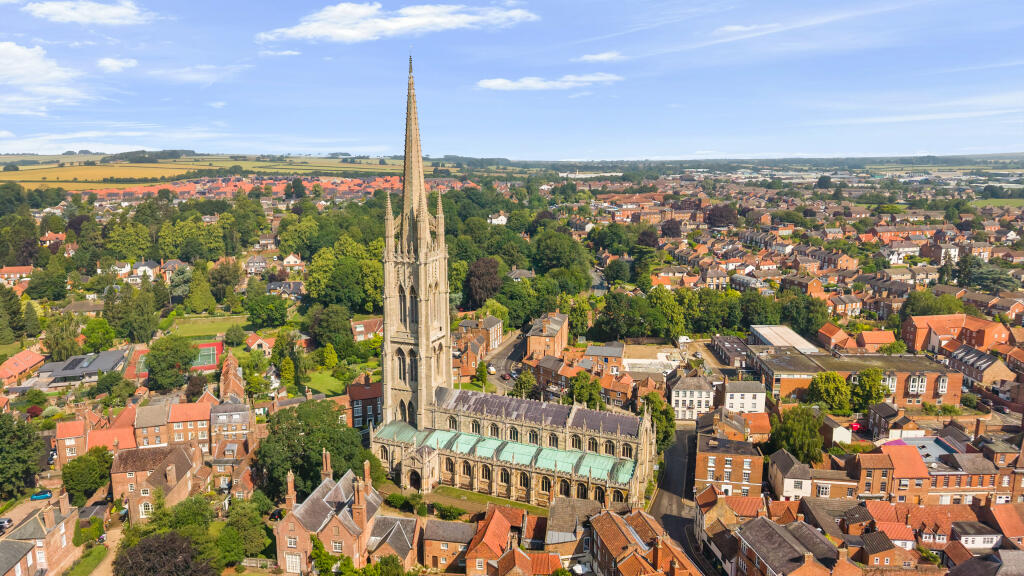
Occupying a prime position within the highly sought-after Westgate area of Louth, this exceptional property enjoys a peaceful setting just a short stroll from the town centre, Westgate Fields and the picturesque Hubbard's Hills, offering wonderful green spaces and scenic riverside walks. Often referred to as the capital of the Lincolnshire Wolds, Louth is an elegant Georgian market town renowned for its wealth of independent shops, cafés, restaurants, excellent schools and everyday amenities. Surrounded by the stunning Lincolnshire Wolds National Landscape and within easy reach of the Lincolnshire coast, the town offers an enviable balance of vibrant market town living and beautiful countryside.
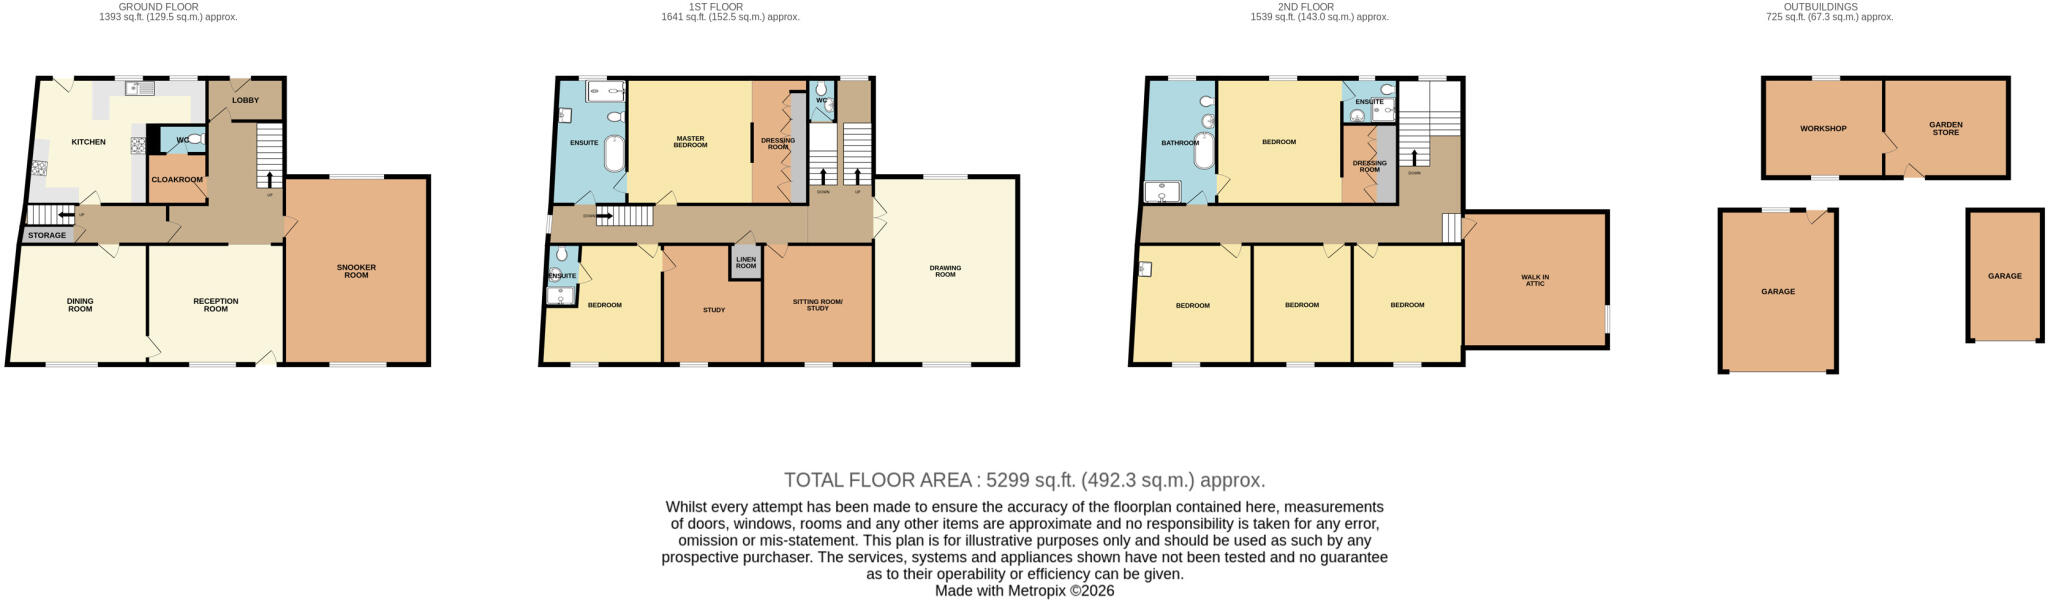
Reception Hall: 3.79 x 4.32 metres
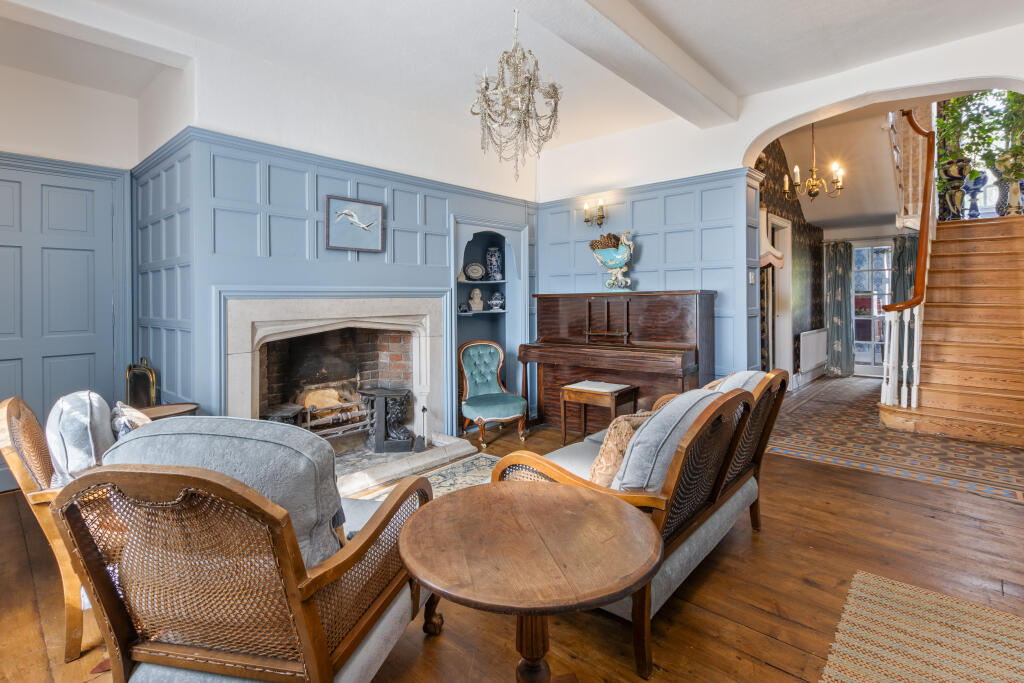
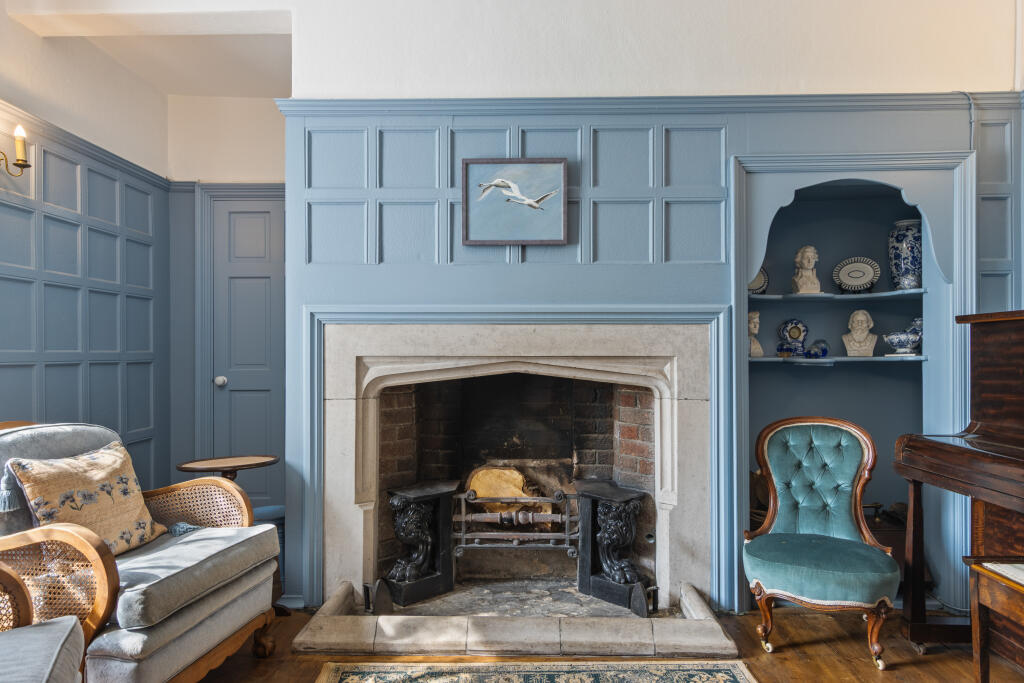
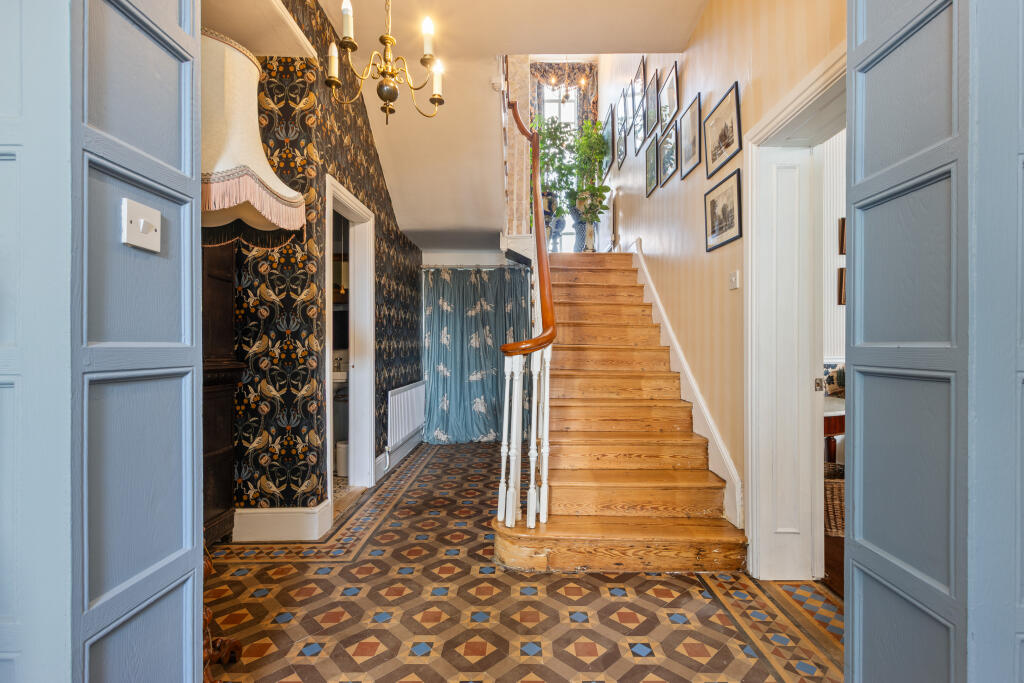
An impressive and welcoming entrance hall featuring panelled walls, a Minster-style fireplace, original six-panel entrance door with fanlight above, exposed pine floorboards, built-in display shelving, radiator and sash window. Width measurement extending to 16'10" (4.91m).
Snooker Room: 5.19 x 6.71 metres
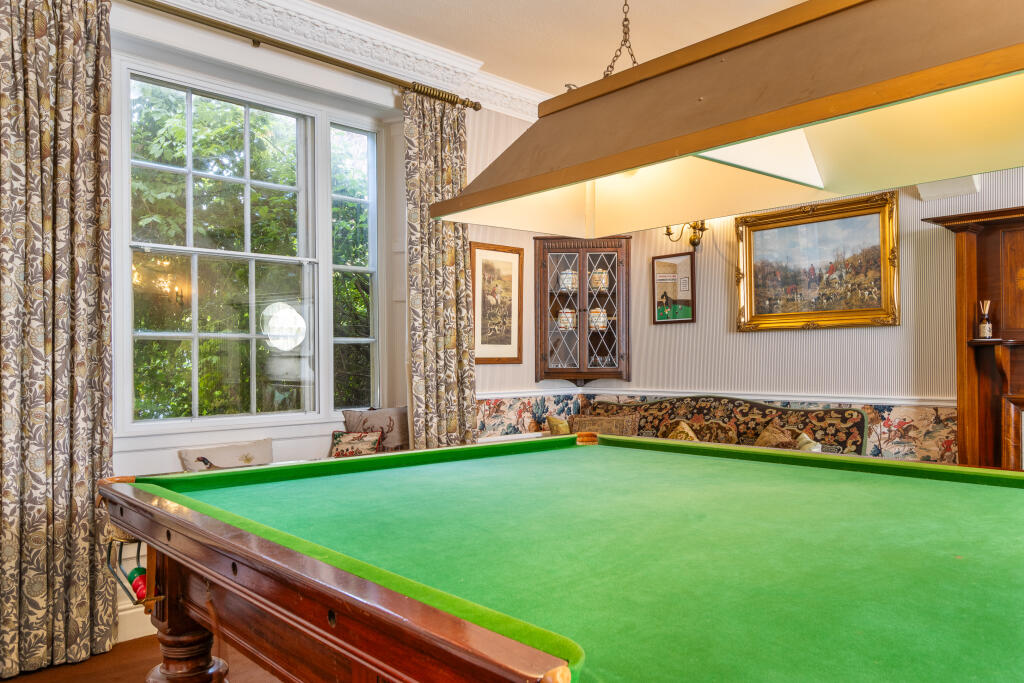
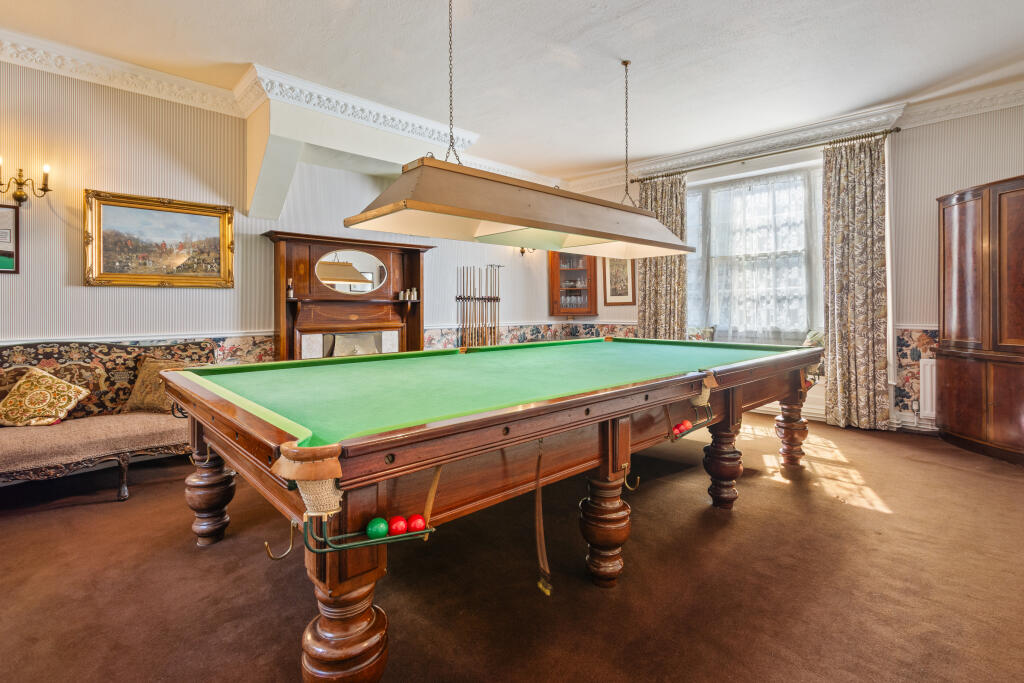
A magnificent reception room currently arranged as a snooker room, complete with an Edwardian mahogany mirrored fireplace, full-size snooker table and accessories. Double-aspect Venetian sash windows with window seats flood the room with natural light, complemented by decorative cornicing, dado rail, wall lighting and radiators.
Dining room: 4.3 x 4.55 metres
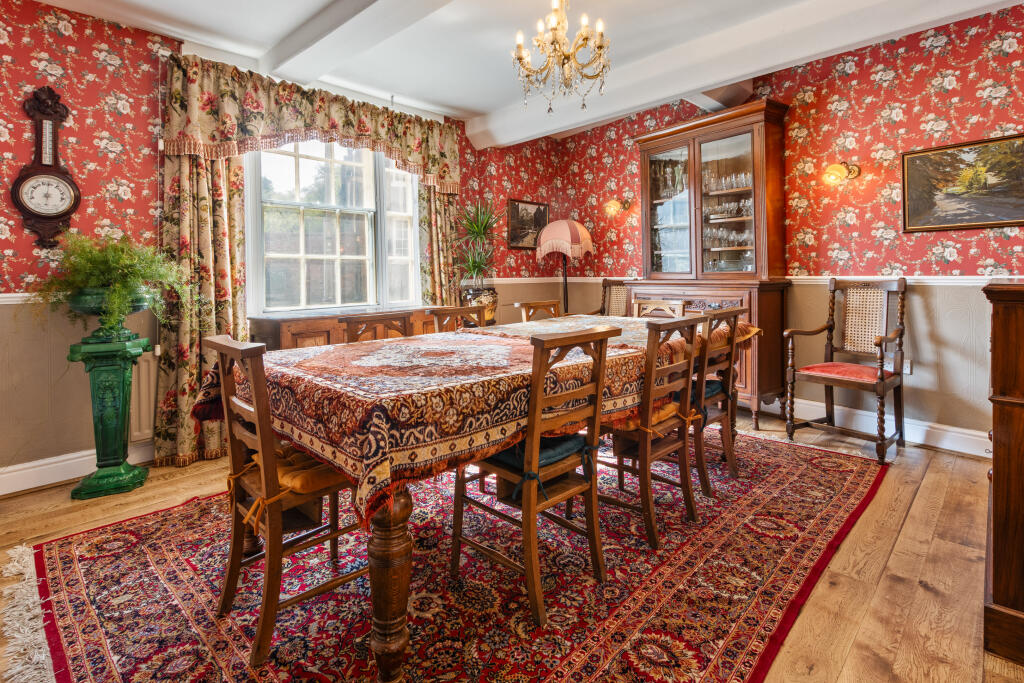
An elegant formal dining room with Venetian sash window, dado rail and radiator. Minimum width measurement.
Inner Hallway:
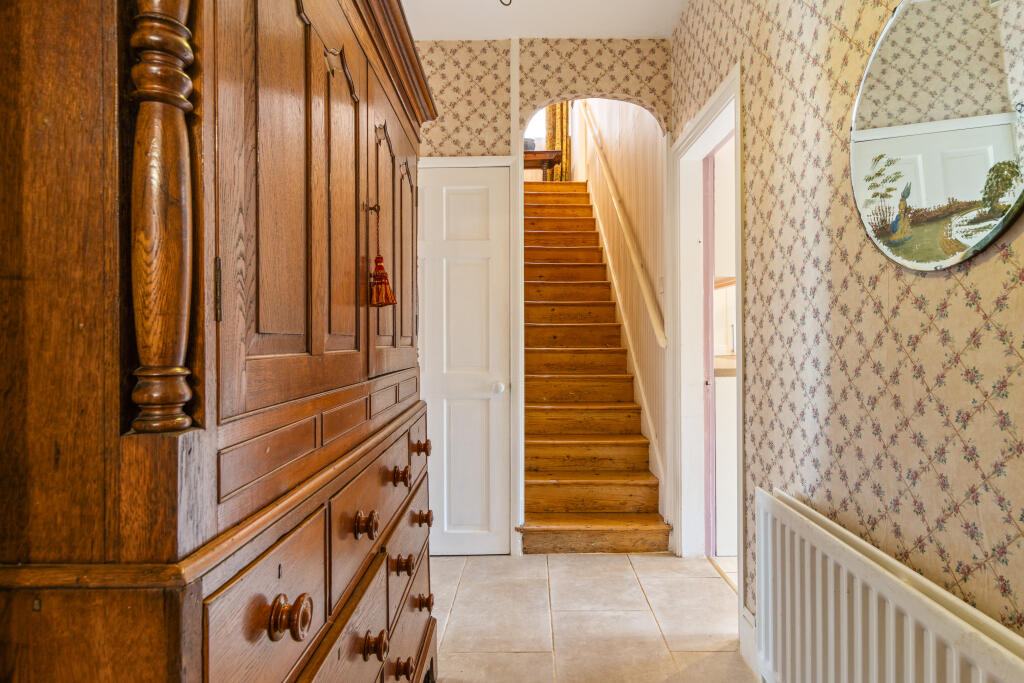
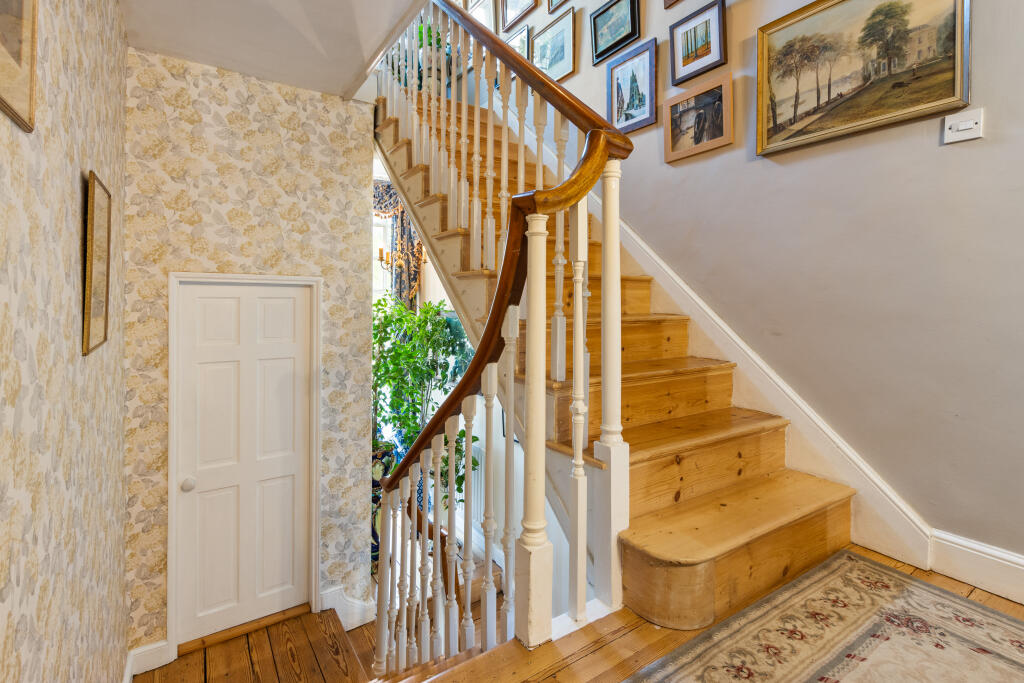
Featuring an attractive period staircase with continuous handrail, Victorian geometric tiled flooring, glazed doors to the rear entrance porch and radiator.
Cloak Room:
Wash hand basin, coat rail and separate WC.
Rear Entrance Porch:
With part-glazed external door, glazed internal door, Victorian geometric tiled floor and access to under stairs storage.
Back Staircase Lobby:
Limestone tiled flooring, under-stairs storage cupboard and radiator.
Breakfast Kitchen: 4.08 x 4.37 metres
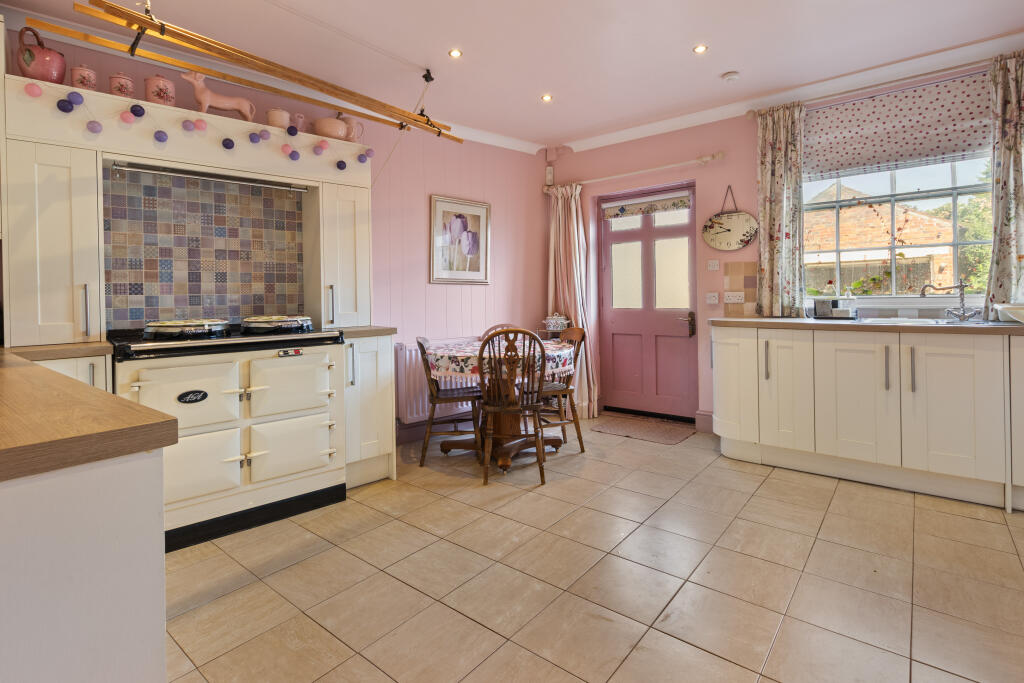
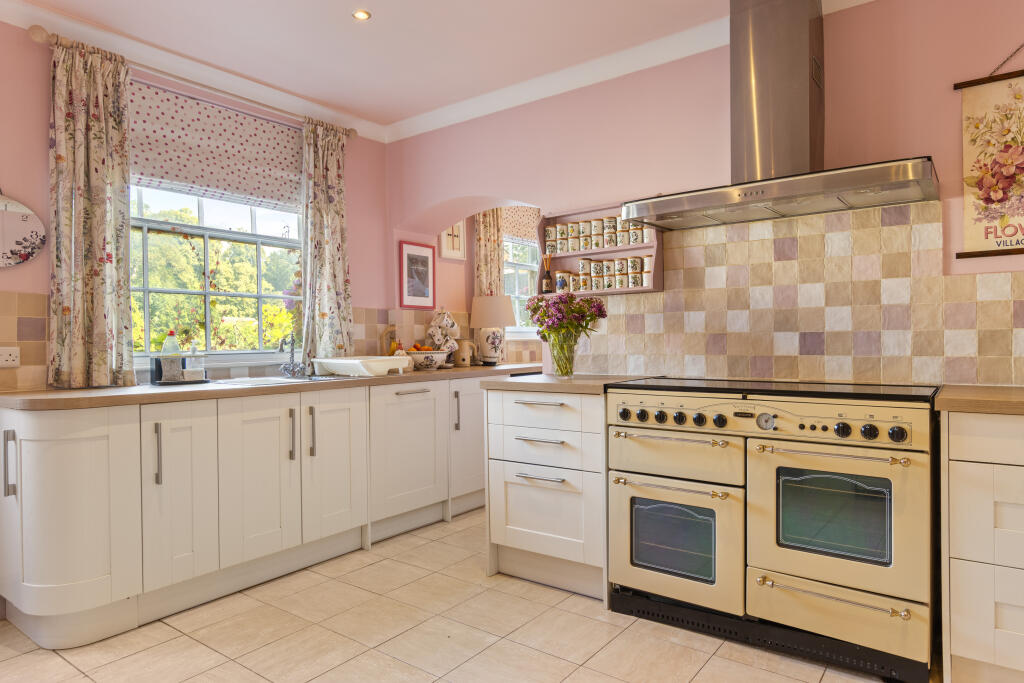
A spacious and well-appointed family kitchen fitted with an extensive range of modern wall and base units, complemented by work surfaces and tiled splashbacks. Features include an Aga, Leisure dual-fuel range cooker with extractor hood, integrated microwave, dishwasher, fridge and freezer, stainless steel sink, plumbing for a washing machine, recessed spot lighting, tiled flooring, radiators and delightful views over the rear garden. Average measurements.
First Floor Landing:
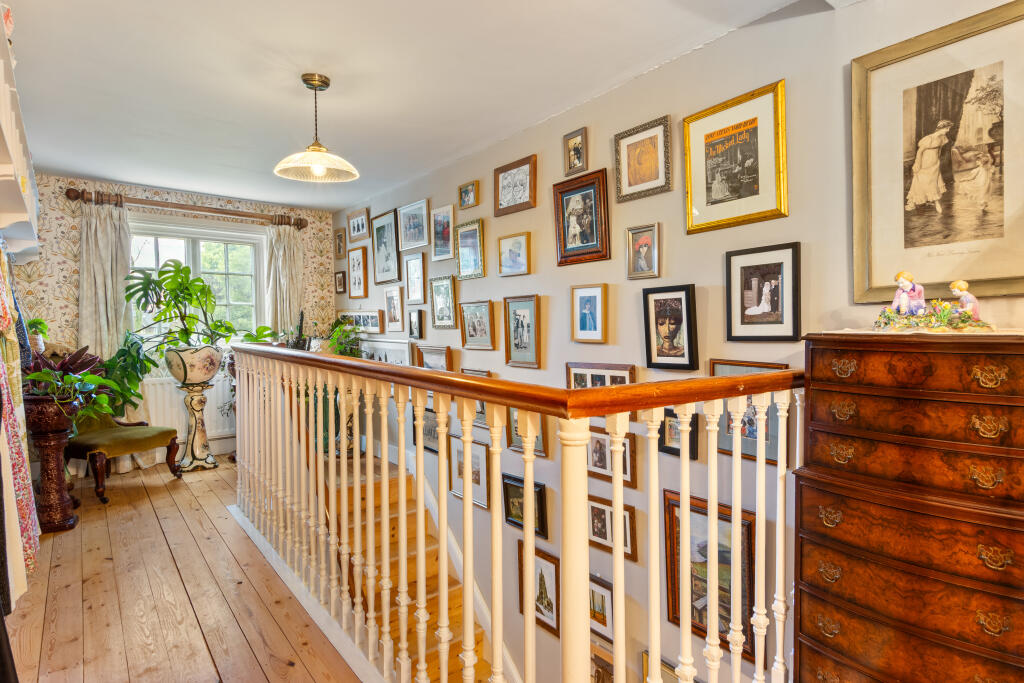
A spacious split-level landing is served by both the principal and secondary staircases and includes a useful laundry cupboard, exposed pine flooring and a separate WC.
Drawing Room: 5.1 x 6.7 metres
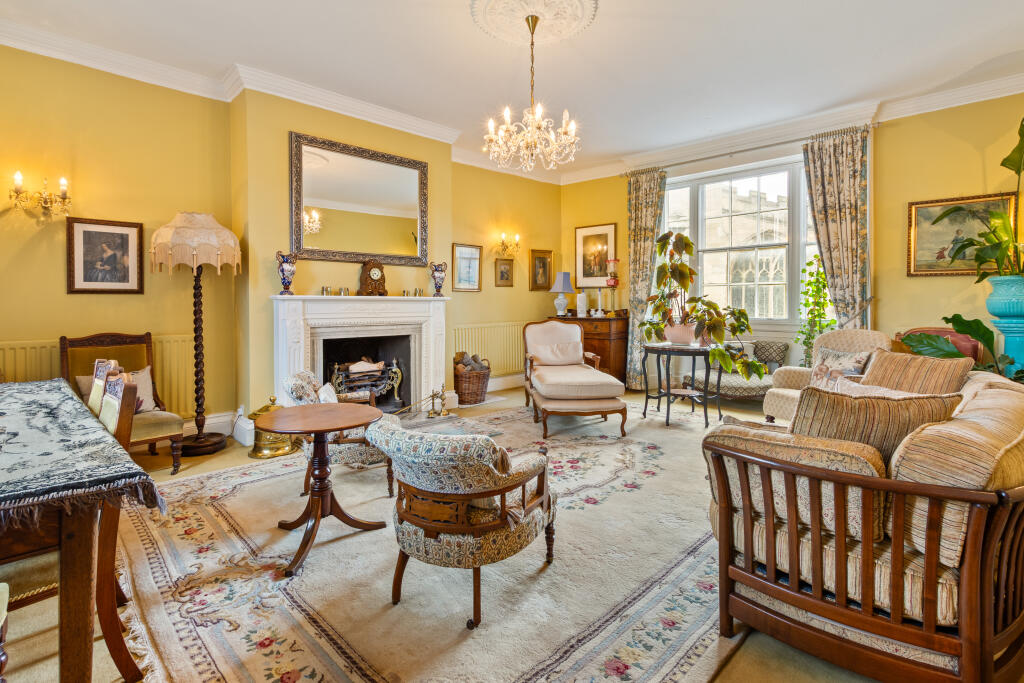
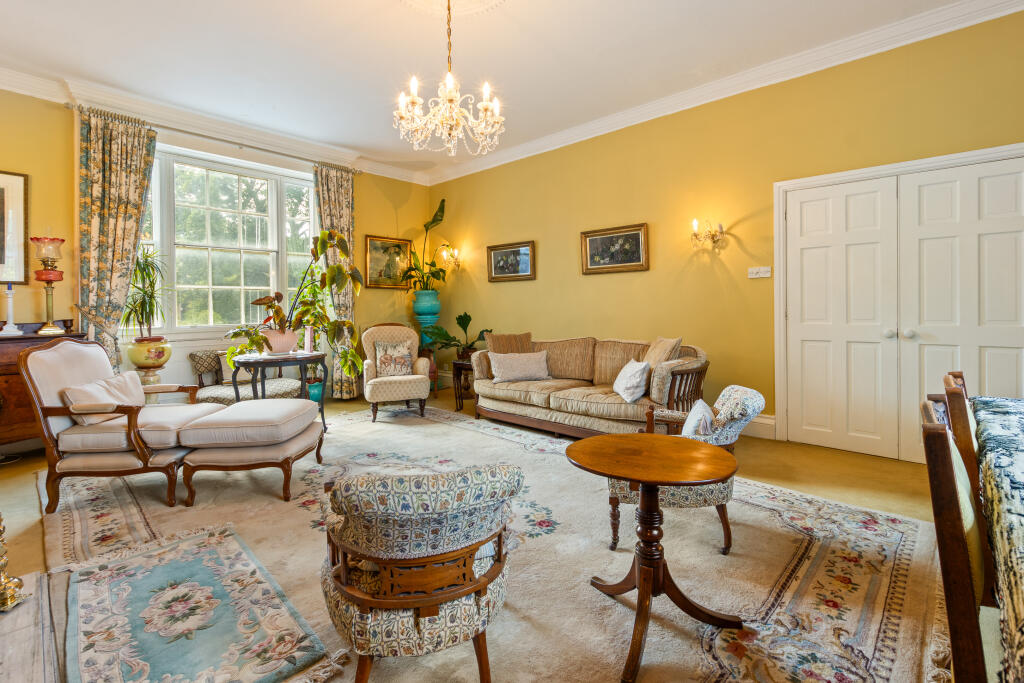
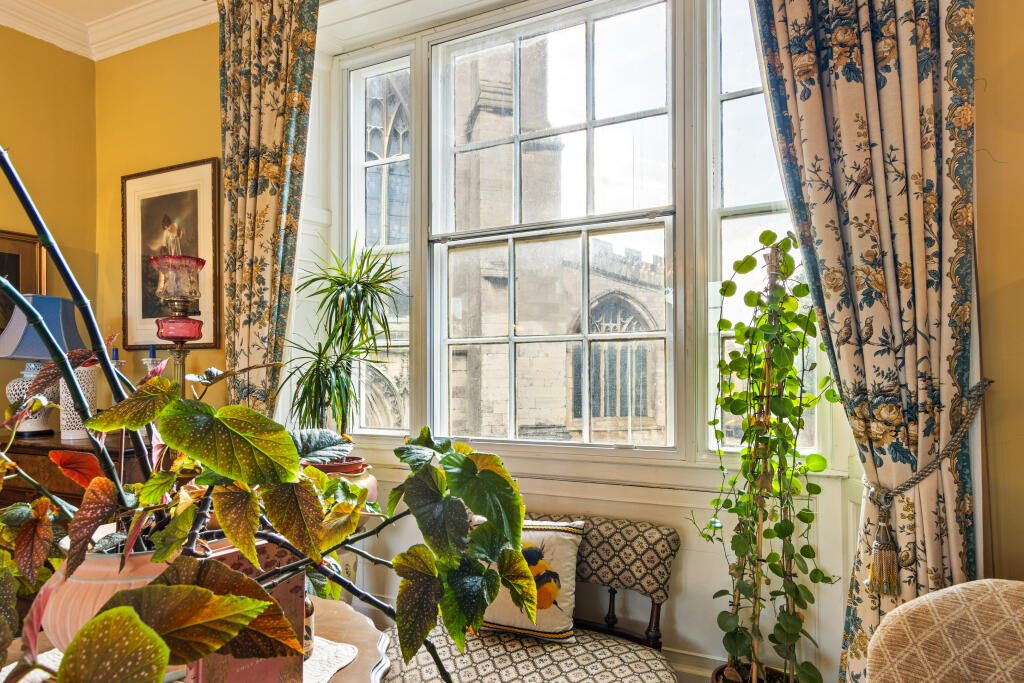
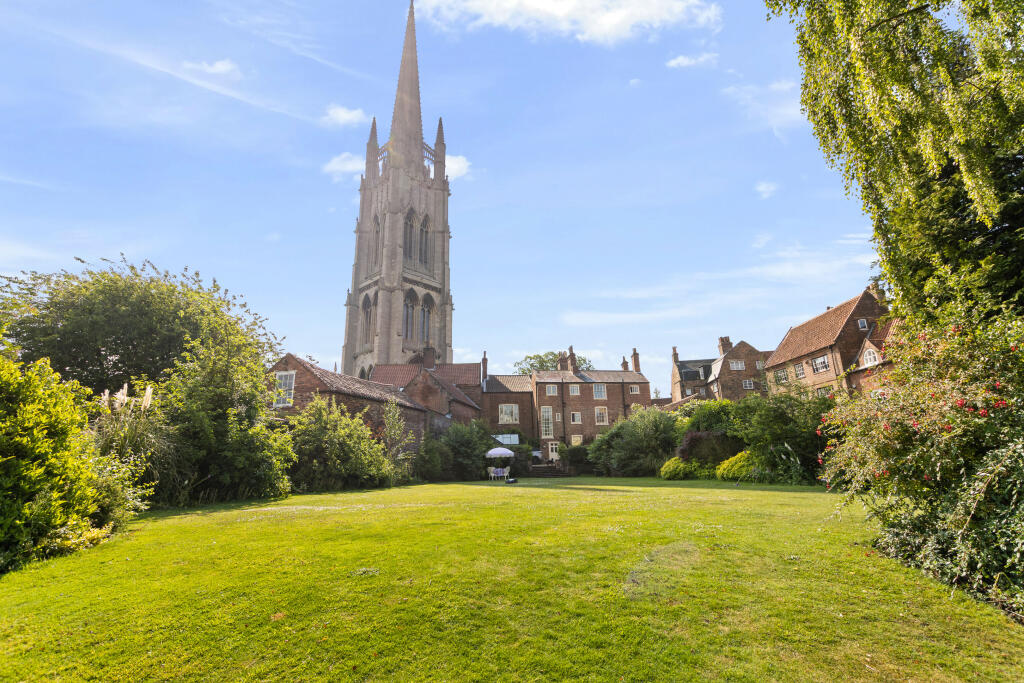
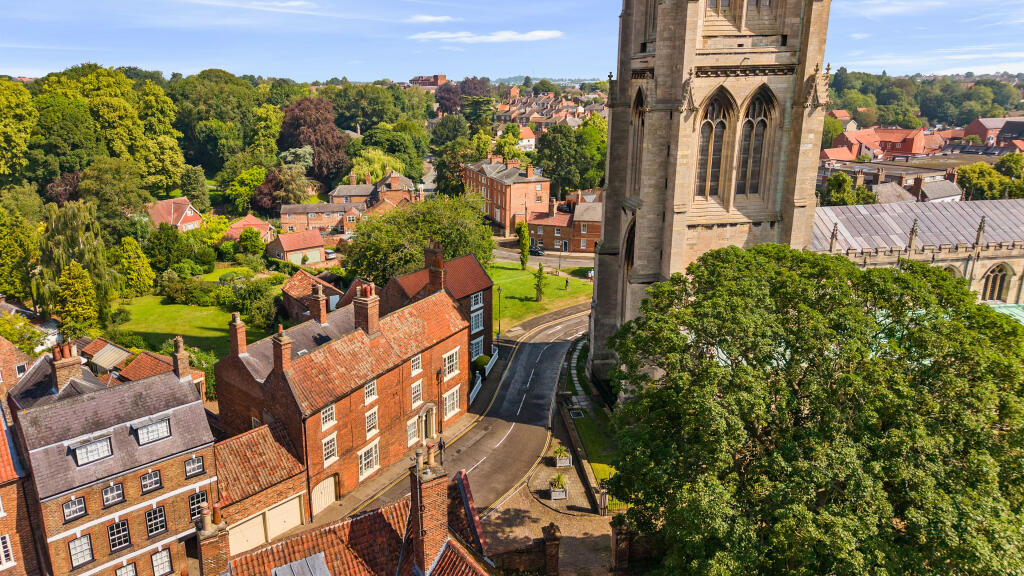
A superb principal reception room ideal for entertaining, featuring elegant Georgian-style fireplace, decorative ceiling rose and coving, double-aspect Venetian sash windows and breath taking views towards St James' Church.
Bedroom: 2.86 x 4.35 metres
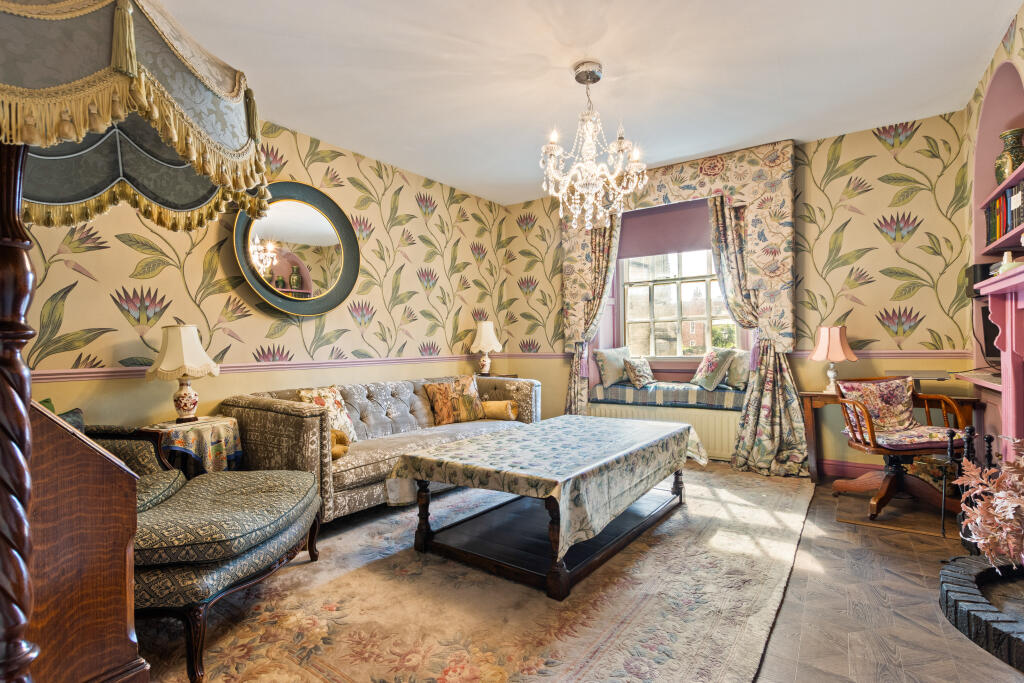
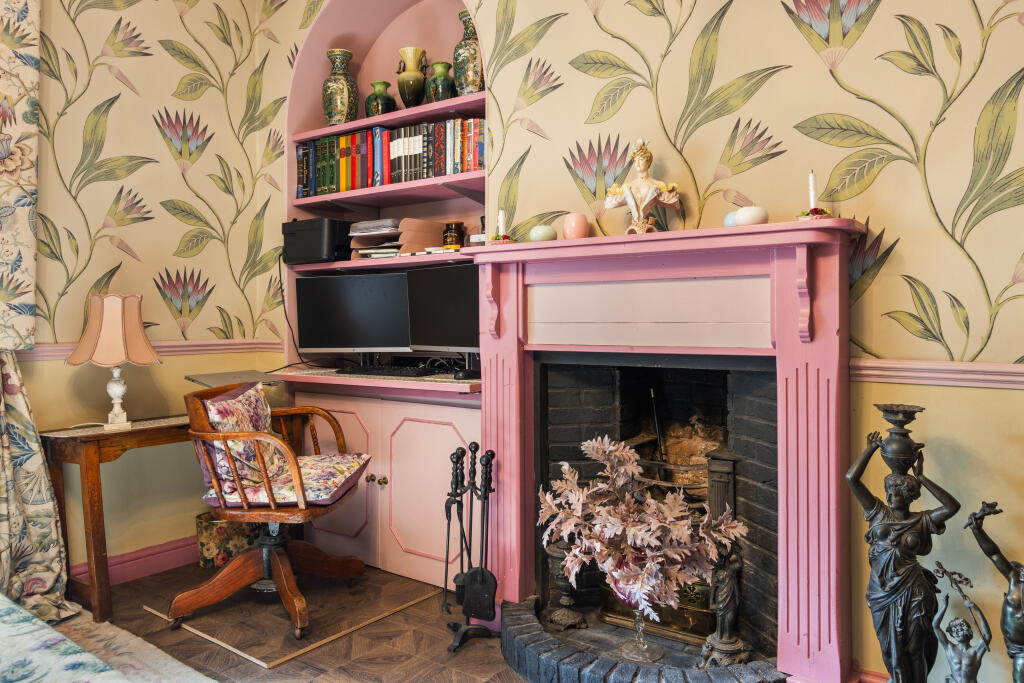
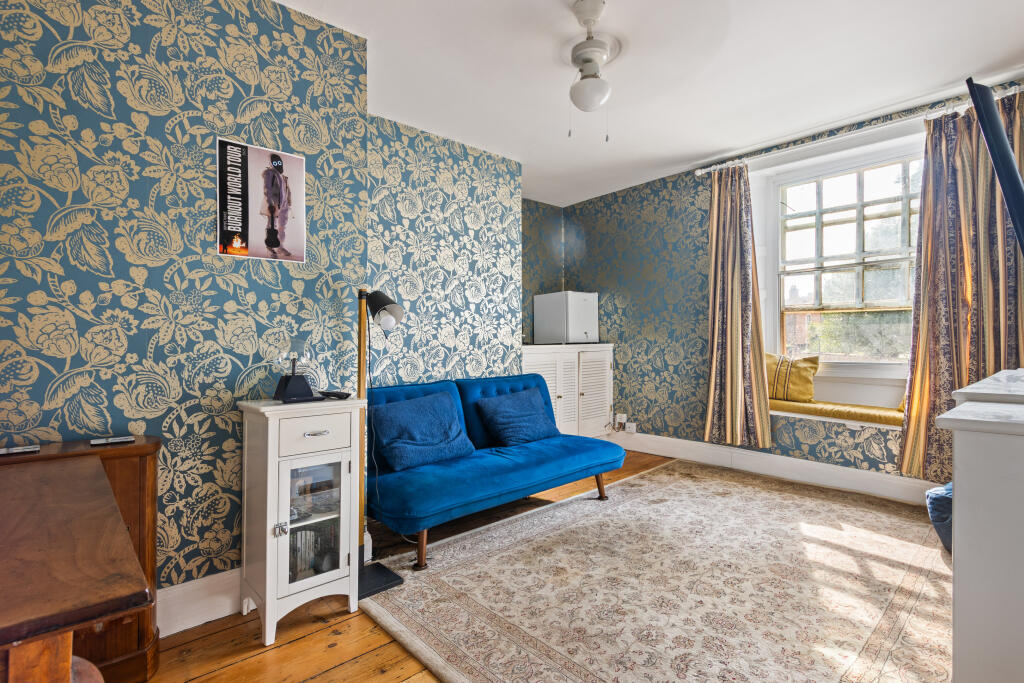
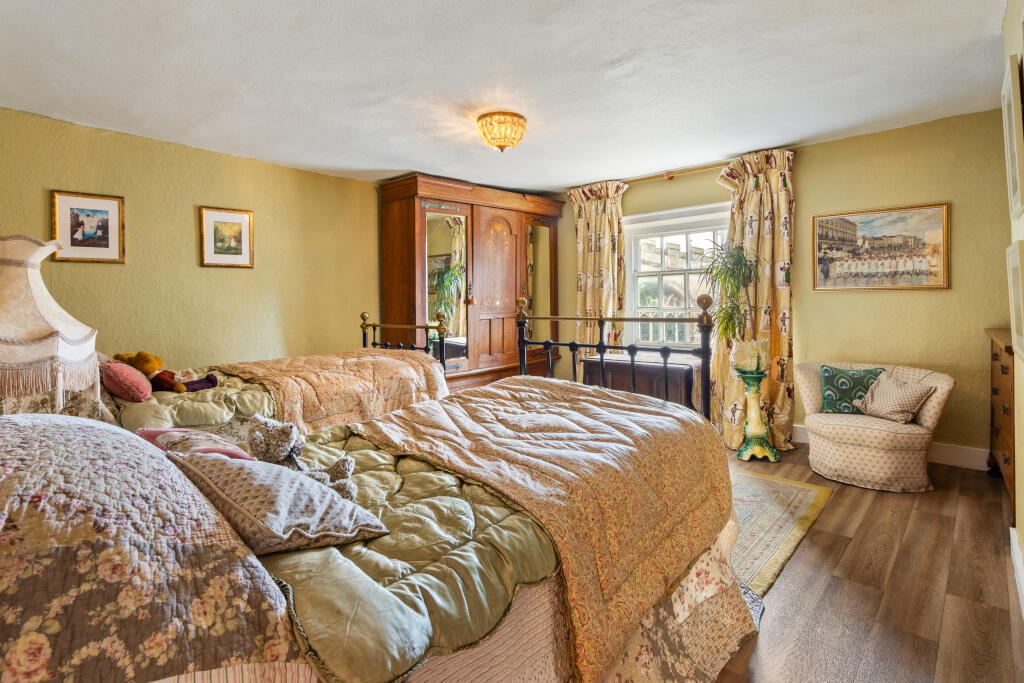
A versatile room currently used as a reception room but equally could be used as a bedroom with cast iron fireplace, built-in cupboards and shelving, sash window with window seat and radiator.
Bedroom With En-Suite & Dressing Room/ Study: 2.86 x 4.35 metres
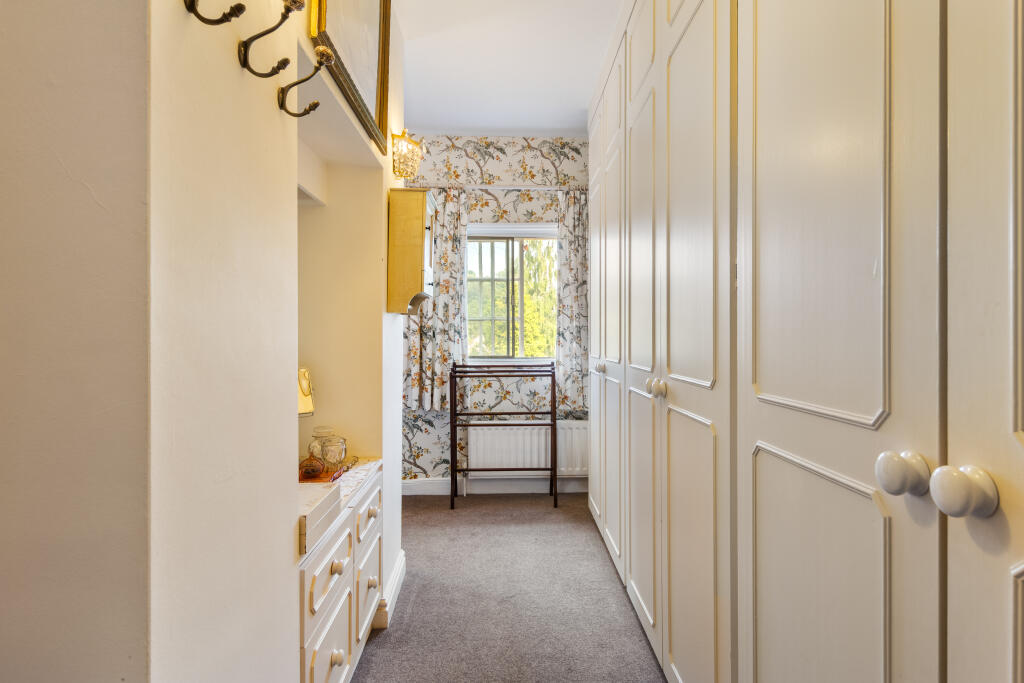
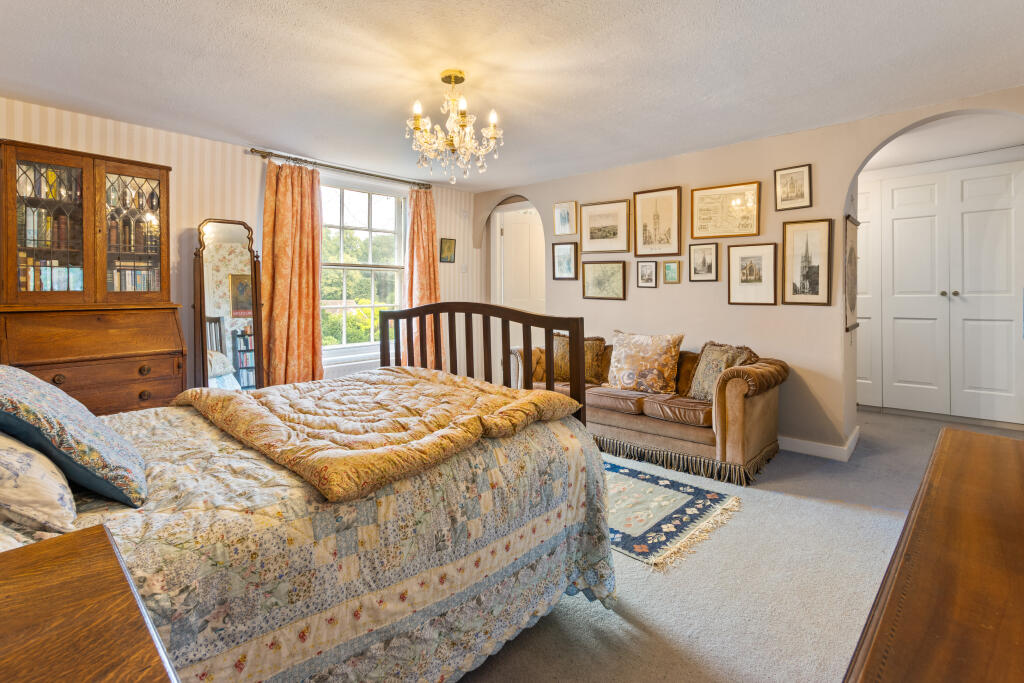
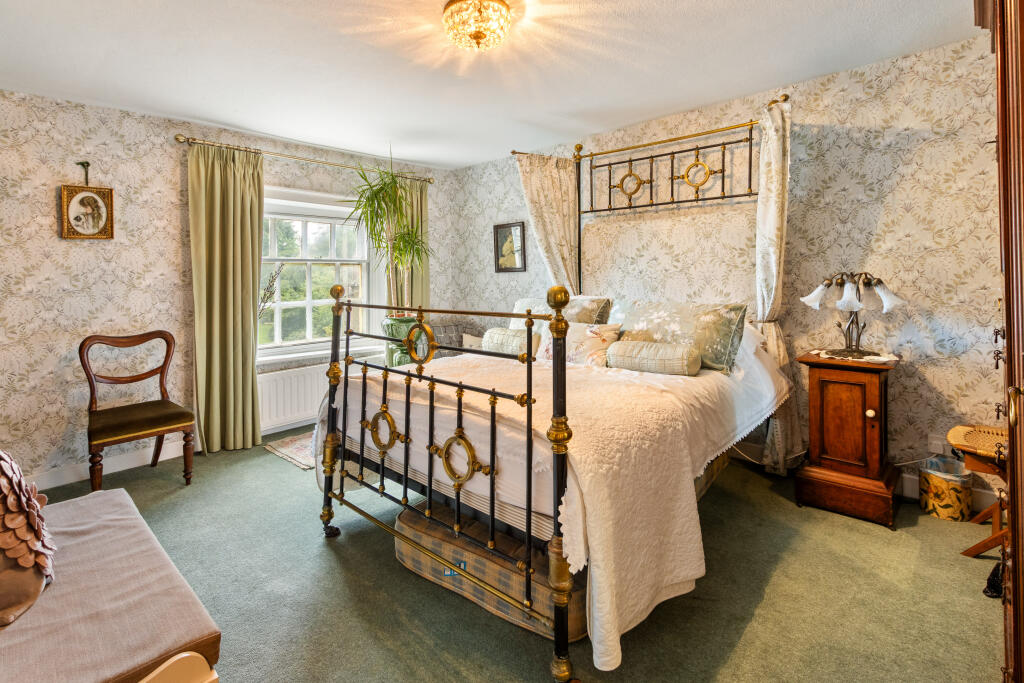
A generous double bedroom with built-in wardrobe, sash window and window seat, complemented by an adjoining dressing room/study with exposed pine flooring, built-in storage and radiator. The en-suite shower room is fitted with a mains-fed shower, vanity unit, WC, heated towel rail and extractor fan. Dressing room & Bedroom measurements. 14'17" x 9'4" (4.32m x 2.87m) &
Master Bedroom Ensuite: 2.82 x 4.43 metres
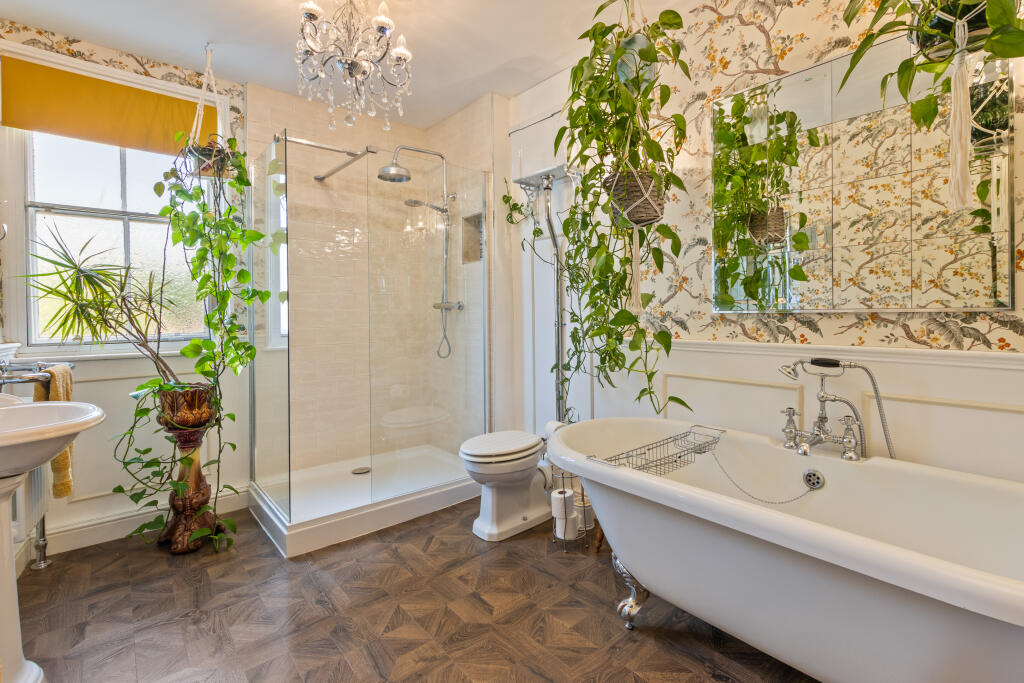
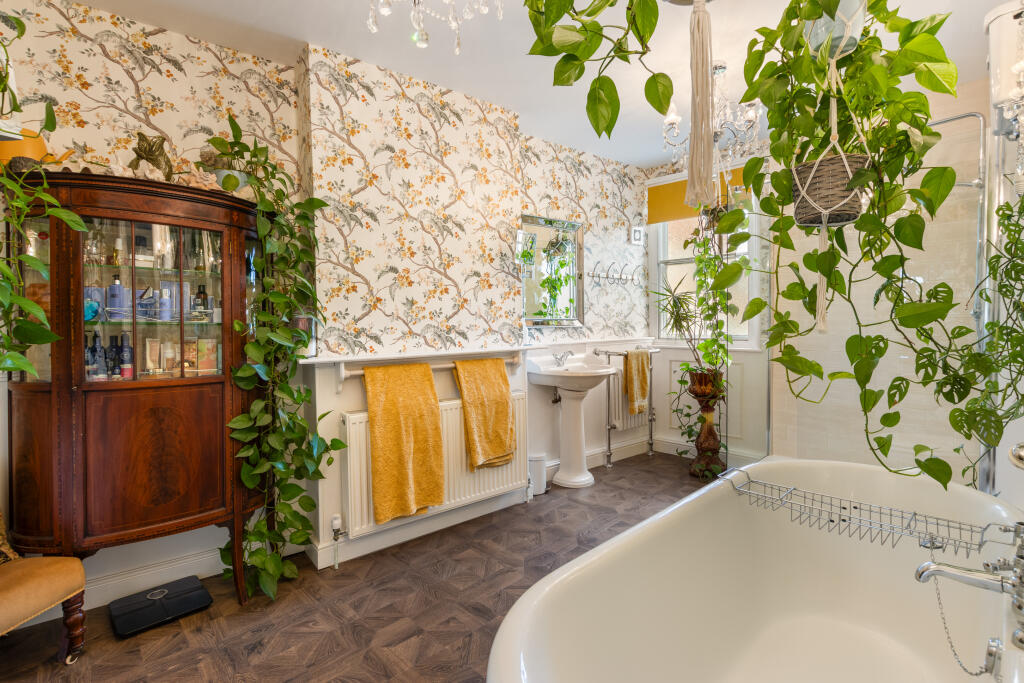
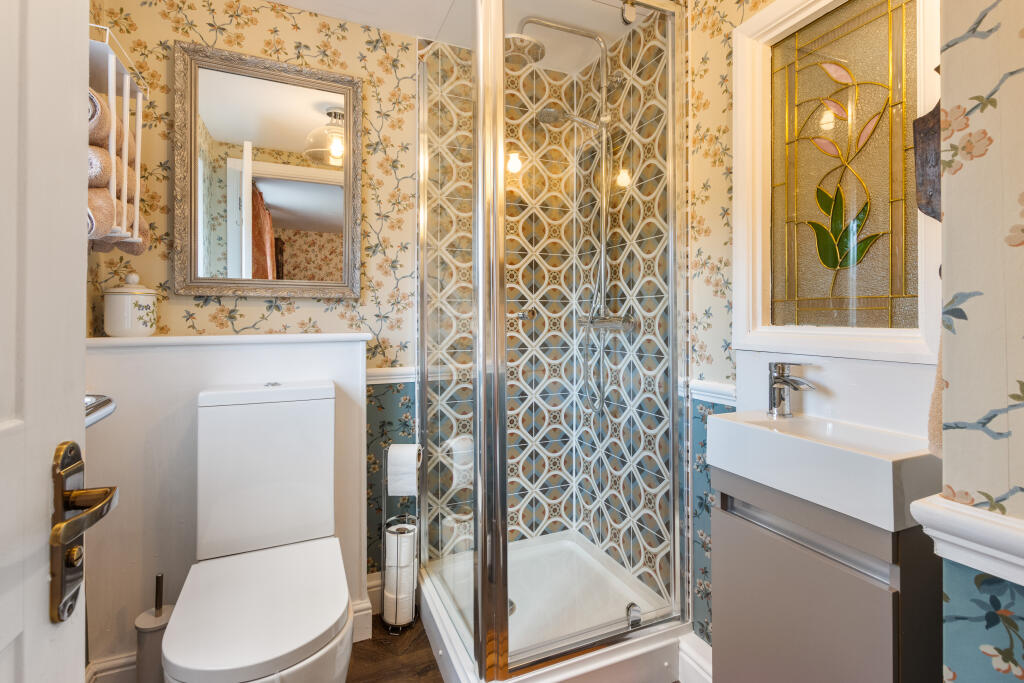
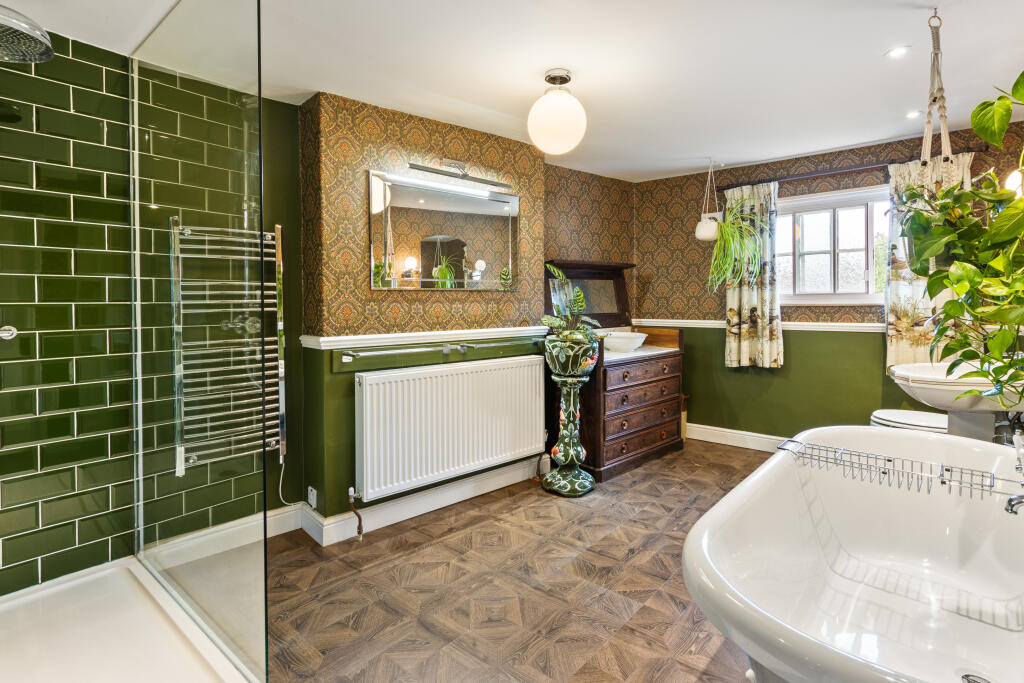
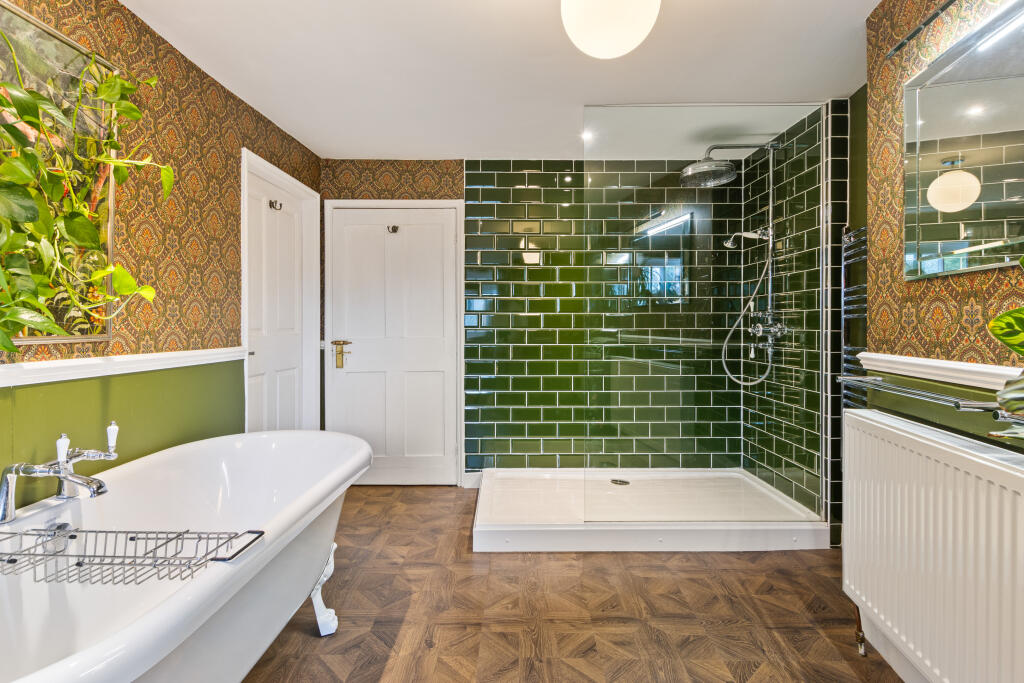
Beautifully appointed with a Victorian-style roll-top bath, separate tiled shower enclosure, high-level WC, wash hand basin, Edwardian-style heated towel rail, radiator and sash window and connecting door to the main bedroom.
Master Bedroom With En-Suite: 4 x 4.46 metres
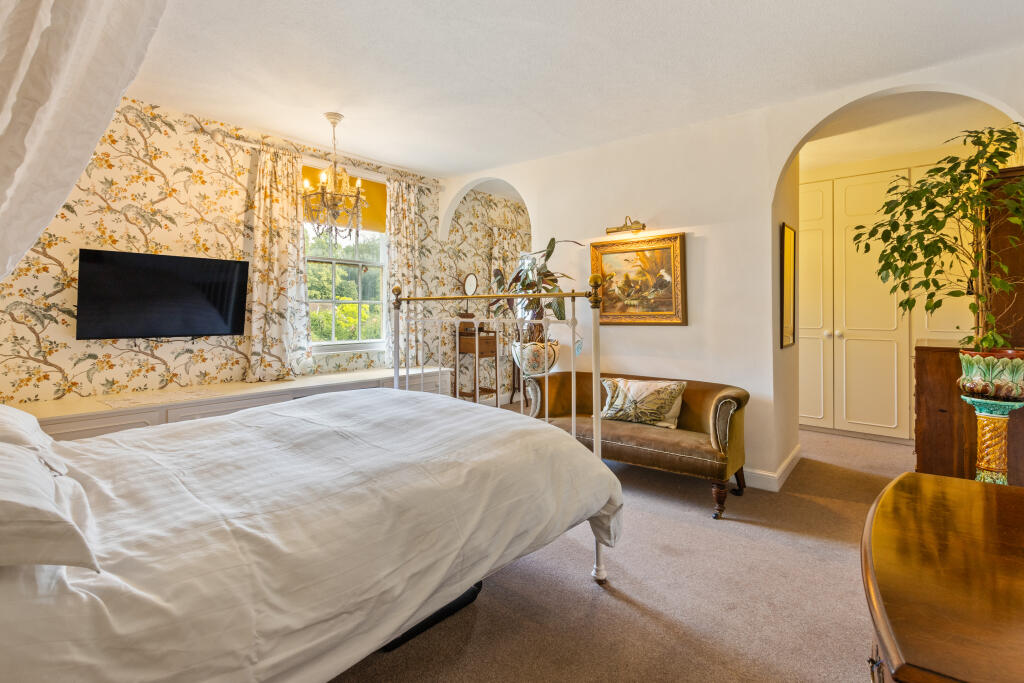
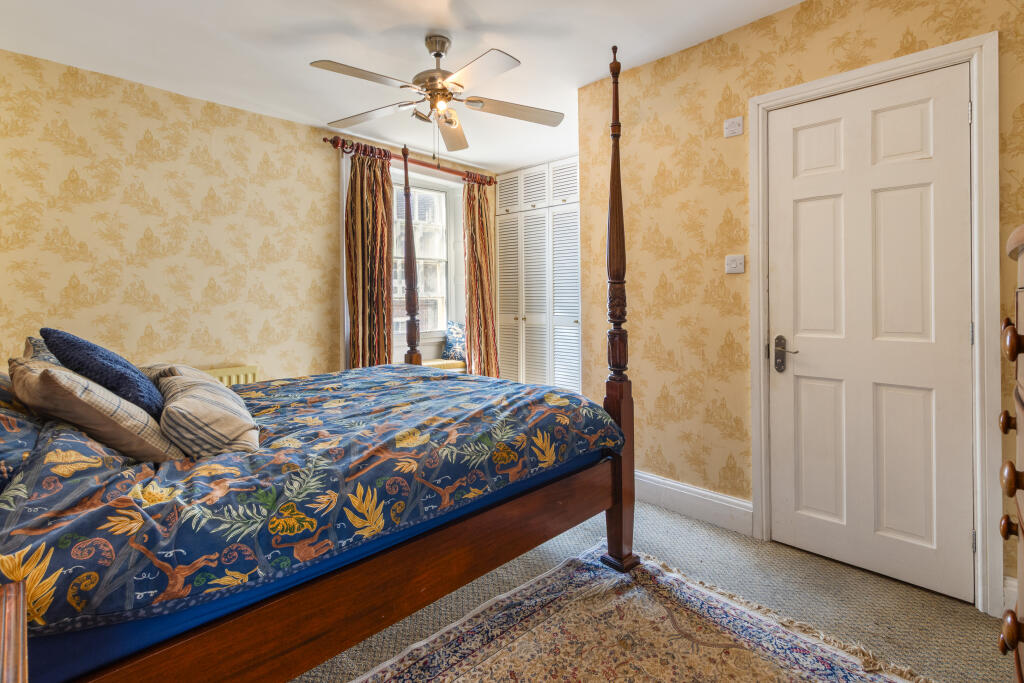
A further spacious double bedroom featuring fitted drawer units, sash window, dressing area with built-in wardrobes and fixed panel lead effect feature window. Adjoining the bedroom is an en-suite bathroom.
Second Floor Landing:
The second floor provides excellent family accommodation with four further bedrooms, one with en-suite, and an additional bathroom as well as access to the roof space and its exterior.
Bedroom: 4.32 x 4.42 metres
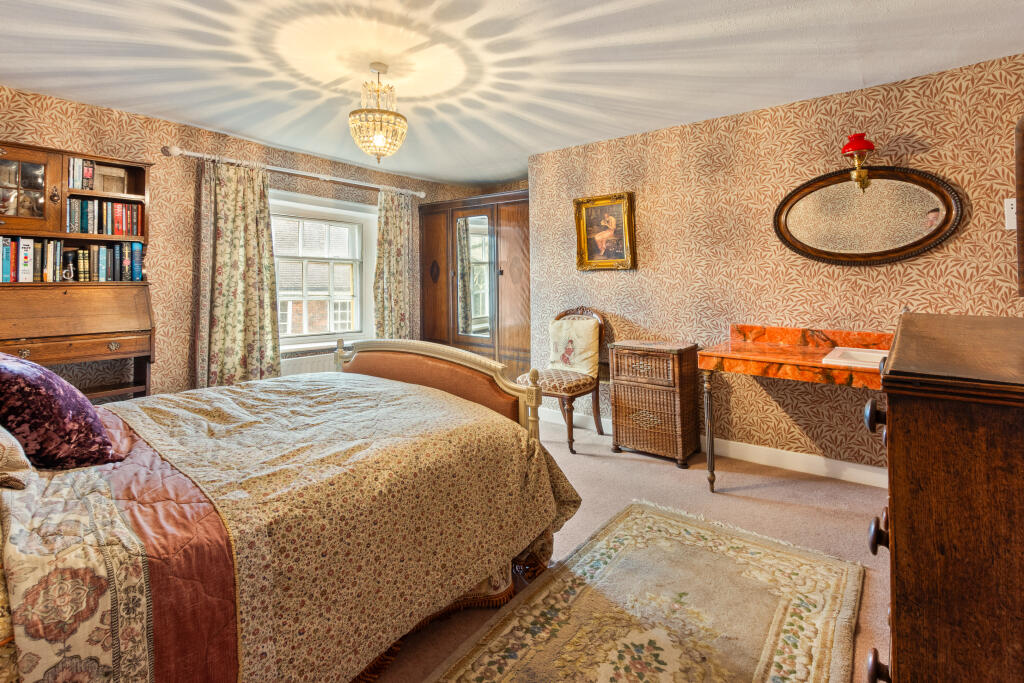
Spacious double bedroom with sash window and radiator. Maximum width measurement.
Bedroom: 3.77 x 4.35 metres
Double bedroom with sash window and radiator.
Bedroom: 4.27 x 4.49 metres
Comfortable bedroom with sash window and radiator.
Family Bathroom: 2.82 x 4.43 metres
Fitted with a Victorian-style roll-top bath, large walk-in shower, wash hand basin, WC, radiator, recessed lighting, Yorkshire sash window and door to adjoining bedroom. Maximum width measurement.
Bedroom With En-Suite: 4.27 x 4.47 metres
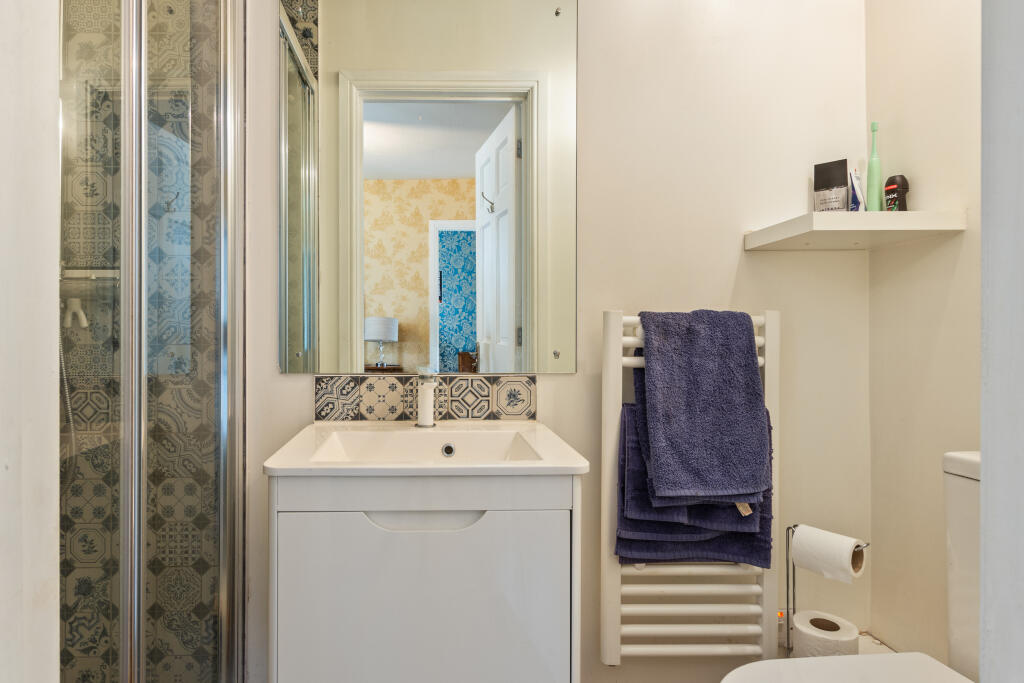
A generous double bedroom with adjoining dressing area, built-in wardrobes and en-suite shower room, fixed panel lead effect feature window, tiled shower cubicle, modern vanity washbasin, close coupled toilet, Edwardian style towel rail and Yorkshire sash window. Maximum width measurement.
Attic Room: 5.13 x 5.09 metres
Accessed via a further staircase, the attic provides an excellent storage space with radiator, sash window and a further access hatch to the roof space. Maximum width measurement into sloping ceiling.
Outside:
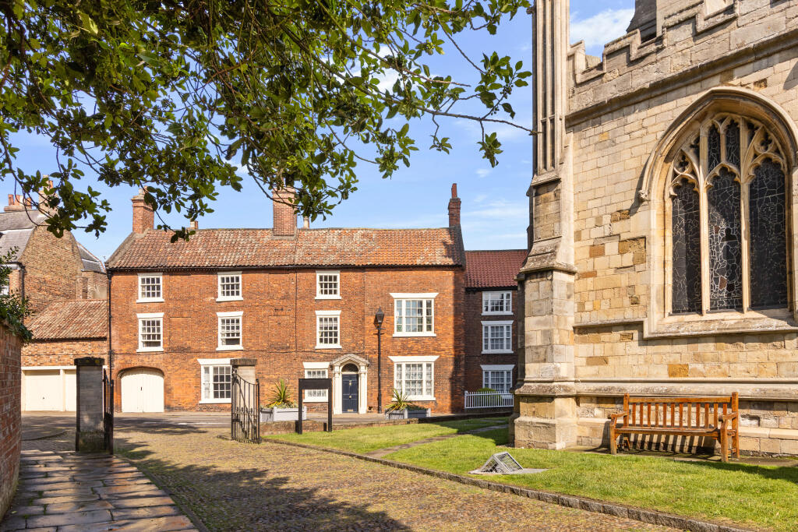
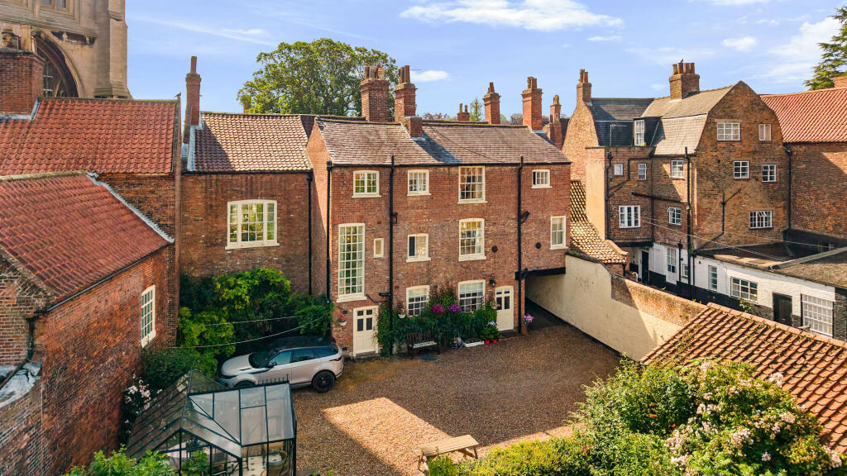
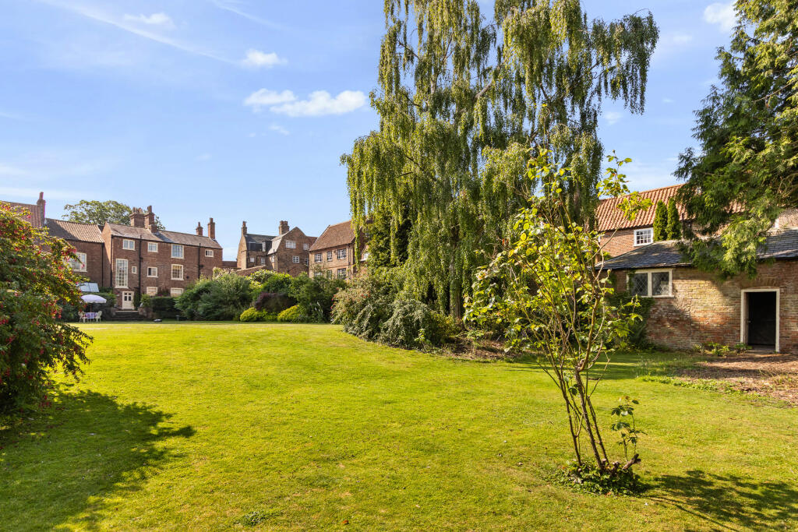
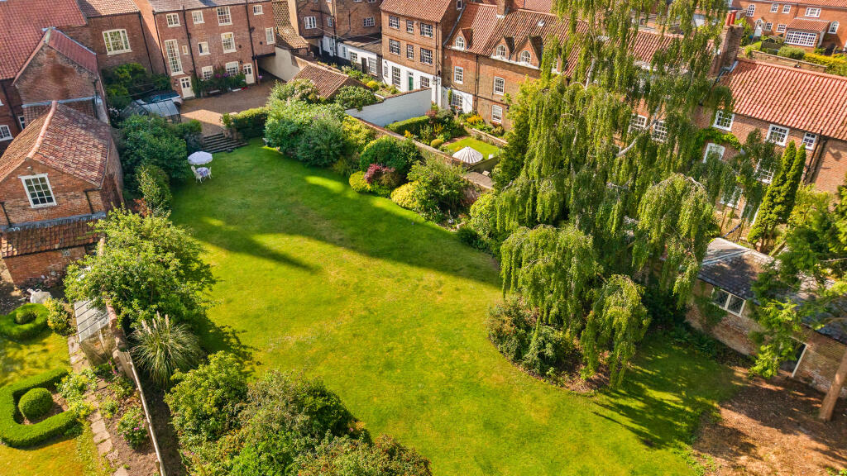
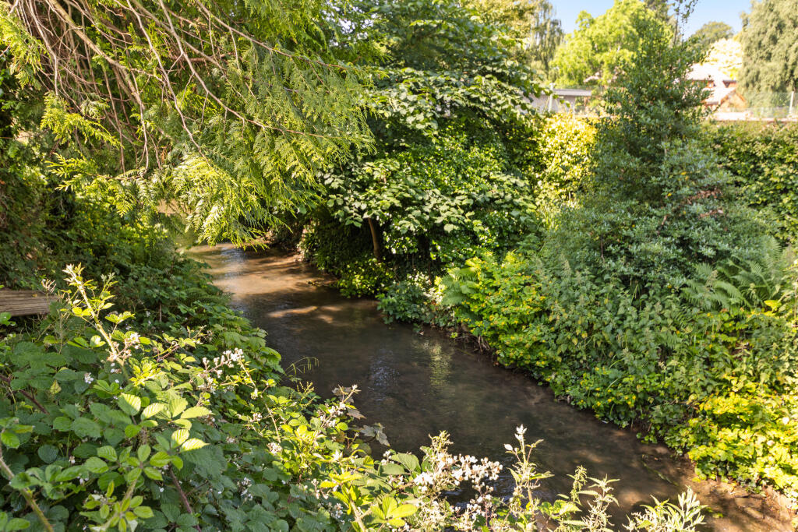
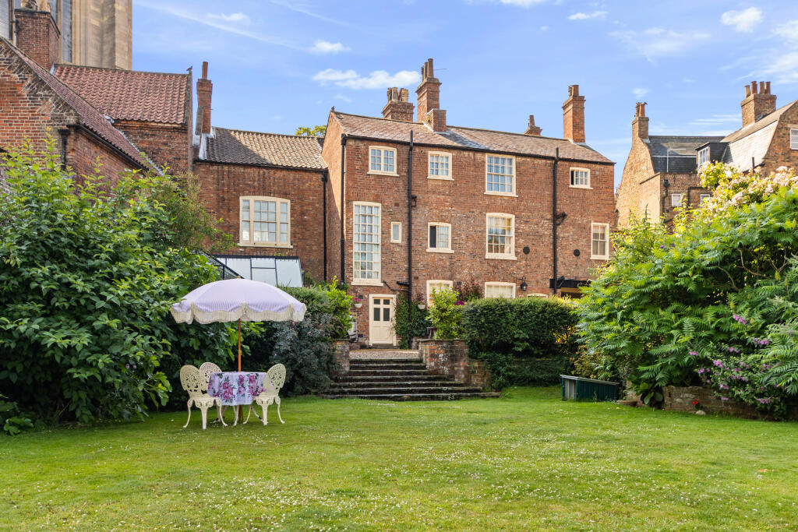
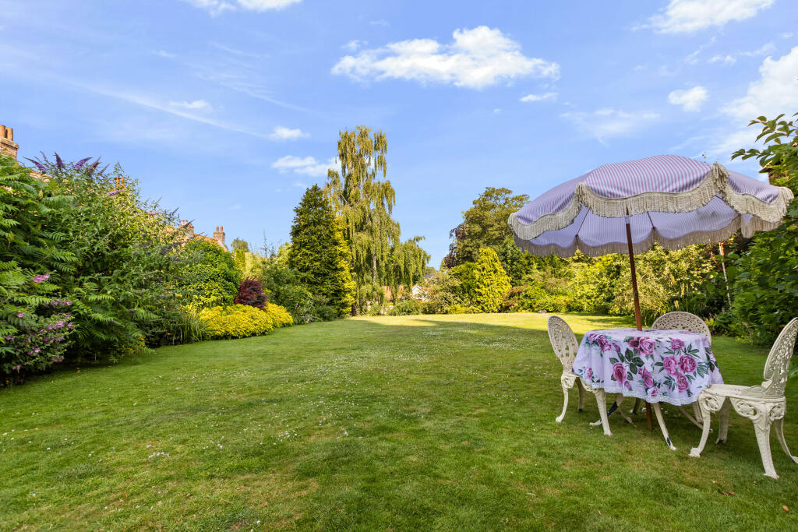
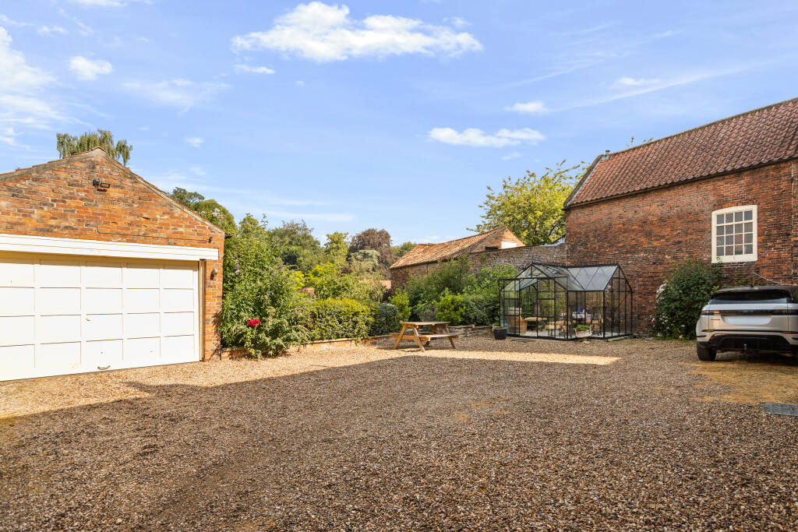
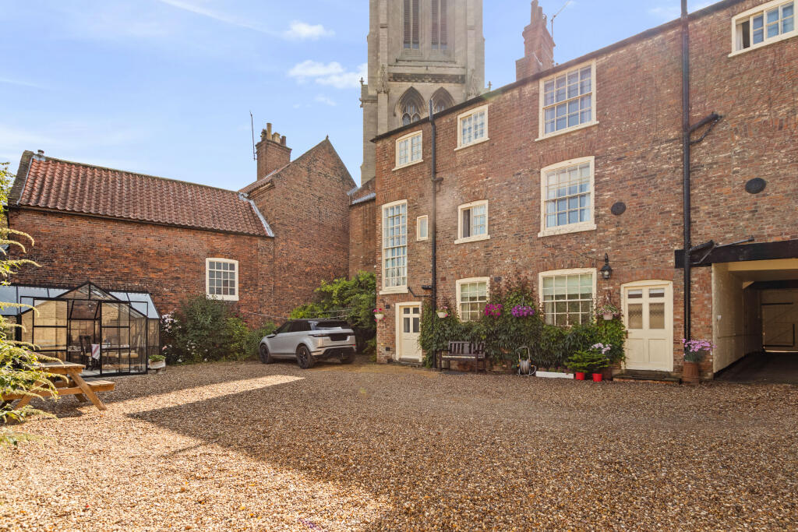
The property enjoys an exceptional plot extending to approximately 0.38 acres. Alongside, a gated archway provides secure vehicle access to the rear courtyard, where there is extensive gravelled parking, a second brick-built garage (5.79m x 4.16m) and an attractive Edwardian-style greenhouse. The beautifully established rear gardens are a particular highlight. A large lawn is bordered by mature shrubs, flowering beds and specimen trees, creating a wonderful setting. Steps lead down towards the River Lud, with the garden terminating at the riverbank. A substantial and highly characterful brick-built former office building, believed to have once served as a solicitor's office (4.45m x 4.31m & 4.31m x 3.56m), provides exciting potential for conversion into a home office, studio, gym or other ancillary accommodation, subject to the necessary planning and listed building consents.
Services:
We understand the property has mains water, electricity, gas and mains drainage. Gas central heating. Full fibre connected.
Tenure:
Property is understood to be freehold.
Council Tax Band:
According to the government online portal, the property currently in Council Tax Band F.
Broadband:
We understand from the Ofcom website that standard broadband is available at this property with a standard download speed of 20Mbps and an upload speed of 1Mbps. Superfast broadband is available with a download speed of 80Mbps and upload speed of 20Mbps. Ultra fast broadband is also available with a download speed of 10000Mbps and an upload speed of 10000Mbps. Openreach and Virgin Media are the available networks.
Mobile:
We understand from the Ofcom website there is 74% coverage from EE, 71% from 02, 68% from Vodaphone and 67% from Three.
Mandatory Buyer Anti-Money Laundering Check:
Should a purchaser(s) have an offer accepted on a property marketed by John Taylors, they will need to undertake an identification check and asked to provide information on the source and proof of funds. This is done to meet our obligation under Anti Money Laundering Regulations (AML) and is a legal requirement. We use a specialist third party service together to verify your information. The cost of these checks is £45 inc VAT per person, which is paid in advance, when an offer is agreed and prior to a sales memorandum being issued. This charge is non-refundable under any circumstances.
Listed by
Louth
John Taylors
Reference: 92168658
EPC Rating & Upgrade Cost
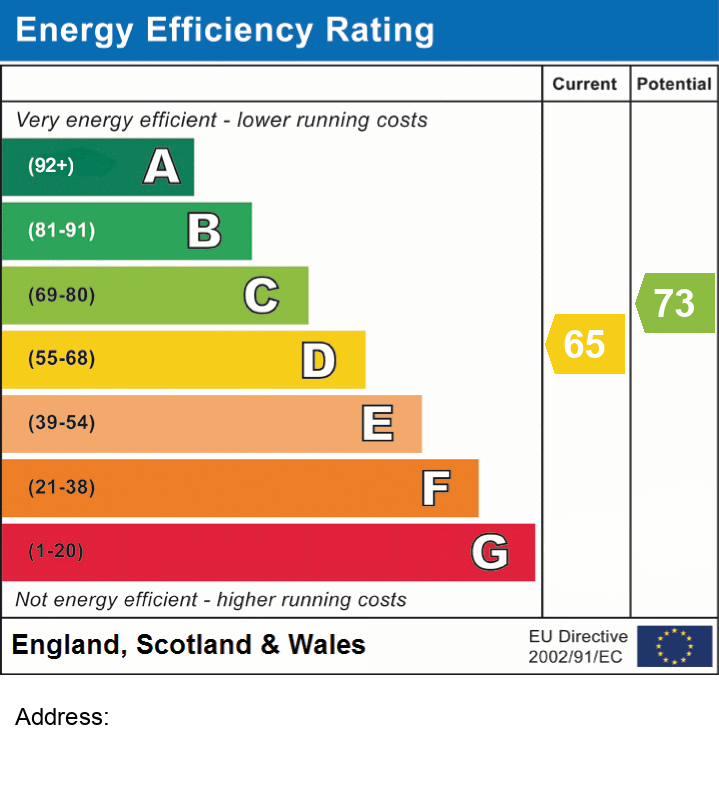
Current rating: D
Potential rating: C
Inspection date: 26/06/2026
Expiry date: 25/06/2036
Current heating cost: £5,858/year
Potential heating cost: £4,711/year
Est. upgrade cost to C: £19,300
Recommendations
- Increase loft insulation to 270 mm (£900 - £1,200)
- 50 mm internal or external wall insulation (£7,500 - £11,000)
- Solar photovoltaic panels, 2.5 kWp (£8,000 - £10,000)
Flood risk
Zone: 1
Risk: Low
Job (default Low)
Registered land (INSPIRE)
This location falls inside an HM Land Registry INSPIRE registered freehold polygon.
Plot: ~1,503 m² (0.37 acres)
Source: HM Land Registry INSPIRE Index Polygons.
Floorplans
82WestgateLN119YD-FloorplanUpdated.jpg
EPC Graphs
EPC
Price history
| Event | Date | Price | % change |
|---|---|---|---|
| Listed for sale | — | £800,000 | +31.1% |
| Sold | 15/06/2020 (6 years ago) | £610,000 | — |
Source: HM Land Registry Price Paid Data. Crown copyright.
Sold Comparables
Same street and nearby sales within 0.25 miles (last 5 years). Data from Land Registry Price Paid.
| Address | Price | Date | Type |
|---|---|---|---|
| 32 BRIDGE STREET, LOUTH, EAST LINDSEY, LINCOLNSHIRE, LN11 0DP | £440,000 | 21/04/2023 | Terraced |
| 6 ROYAL OAK COURT, LOUTH, EAST LINDSEY, LINCOLNSHIRE, LN11 9JA | £160,000 | 20/07/2022 | Terraced |
| 41 WESTGATE, LOUTH, EAST LINDSEY, LINCOLNSHIRE, LN11 9YE | £590,000 | 29/04/2022 | Terraced |
| THE COACH HOUSE BRIDGE STREET, LOUTH, EAST LINDSEY, LINCOLNSHIRE, LN11 0DR | £379,500 | 11/01/2022 | Terraced |
| 16 EASTGATE, LOUTH, EAST LINDSEY, LINCOLNSHIRE, LN11 9NE | £70,000 | 25/11/2021 | Terraced |
| 5 UPGATE, LOUTH, EAST LINDSEY, LINCOLNSHIRE, LN11 9ER | £115,000 | 05/11/2021 | Terraced |
Area average: £292,417 (6 sales)
Capital growth trend
Land Registry outcode average: last 12 months vs 5y and 10y ago (from sold prices).
House Price Index (HM Land Registry — official index, not sold-price averages): East Lindsey. Series: Terraced. As of July 2026.
Rental Range
Estimated market rent for East Lindsey. Low = conservative, Realistic = average, Optimistic = best case.
Based on Local Authority from postcode lookup → East Lindsey.
LHA (30th percentile) floor for Wolds and Coast: Apr 2025 – Mar 2026
Location
Nearby
Nearest stations, universities and amenities (distance from property).
| Type | Name | Distance |
|---|---|---|
| Shop | Gobstopper | 0.1 miles |
| Shop | Igloo Seafoods | 0.1 miles |
| Bus stop | King Edward School | 0.2 miles |
| Bus stop | Market Place | 0.2 miles |
| Train station | Ludborough | 5.5 miles |
| Train station | North Thoresby | 7.1 miles |
| Hospital | Horncastle War Memorial Hospital | 11.6 miles |
Street-level crime
| Category | Count |
|---|---|
| Violence and sexual offences | 51 |
| Anti-social behaviour | 43 |
| Criminal damage and arson | 13 |
| Vehicle crime | 10 |
| Other theft | 9 |
| Shoplifting | 8 |
| Public order | 6 |
| Burglary | 4 |
| Other crime | 4 |
| Drugs | 3 |
| Possession of weapons | 1 |
| Total incidents | 152 |
Within 1 mile during Aug 2026. Source: data.police.uk (England & Wales).
Schools nearby
Nearest open schools with Ofsted ratings (England). Closed schools are not shown. Data from Get Information about Schools and Ofsted.
| Name | Type | Distance | Ofsted |
|---|---|---|---|
| King Edward VI Grammar School | Secondary | 0.2 miles | Good — 10 Jun 2024 |
| Louth Kidgate Primary Academy | Primary | 0.3 miles | — (Inspected (no overall grade)) |
| Greenwich House School | Other | 0.5 miles | Good — 16 May 2024 |
| St Michael's Church of England School, Louth | Primary | 0.5 miles | Good — 10 Nov 2011 |
| Louth Academy | Secondary | 0.5 miles | Good — 22 Mar 2022 |
Rental Comparables
Residential lets from OpenRent and Rightmove for the area. Bedroom counts vary — use the Beds column to compare like-for-like lets. Student lets are excluded.
| Title | Rent | Beds | Distance | As seen on |
|---|---|---|---|---|
| 3 Bed Terraced House, Charles St, LN11 | £950/mo | 3 | 0.47 miles | OpenRent |
| 3 Bed Terraced House, High Holme Road, LN11 | £825/mo | 3 | 0.52 miles | OpenRent |
| 2 Bed Flat, Eastgate, LN11 | £600/mo | 2 | 0.8 miles | OpenRent |
| 3 Bed Semi-Detached House, Keddington Crescent, LN11 | £900/mo | 3 | 0.9 miles | OpenRent |
Average rent: £819/mo (4 listings)
Rent-driven metrics
Based on OpenRent comparables.
- Rent ratio — Monthly rent ÷ purchase price (1% rule). 1%+ = strong, 0.8–1% = okay, <0.8% = weak for cashflow.
- Max investor price — Rent ÷ 0.8%; the price at which rent would be 0.8% of price (Stoke-style target).
- Target investor price — Rent ÷ 1%; the price at which rent would be 1% of price (strong cashflow band).
- Gross yield — Annual rent as % of purchase price (no costs).
- Cost-to-rent — Price ÷ annual rent (from OpenRent comparables). Under 14× = strong, 14–16× = acceptable, 17×+ = compressed.
- Cashflow — Rent minus mortgage, 10% maintenance, £25/mo compliance. Assumes 75% LTV, 3.95% APR (5yr fixed), 25yr term.
- ROI — Annual profit ÷ cash in (deposit + 4% purchase costs).