5 PENALLY TERRACE
BOSCASTLE, CORNWALL PL35 0HA
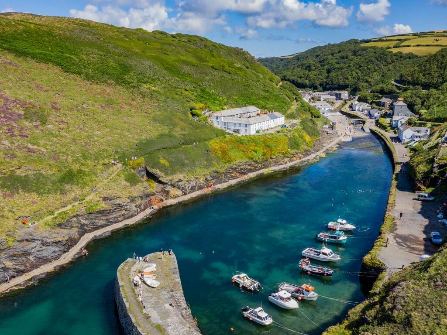
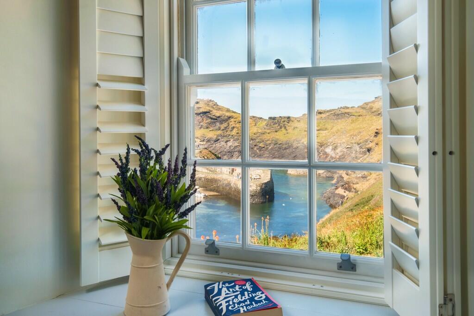
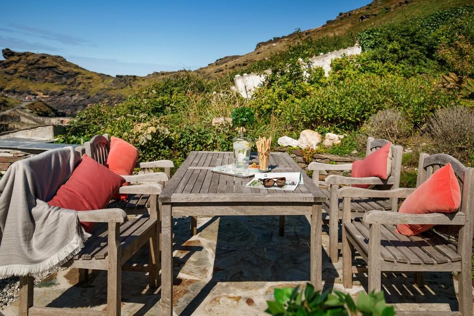
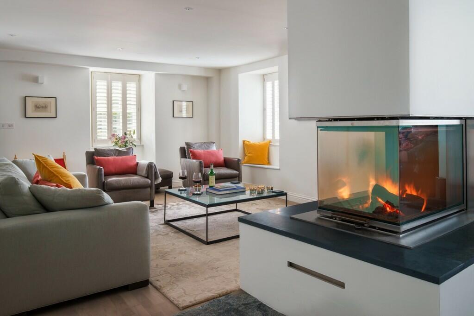
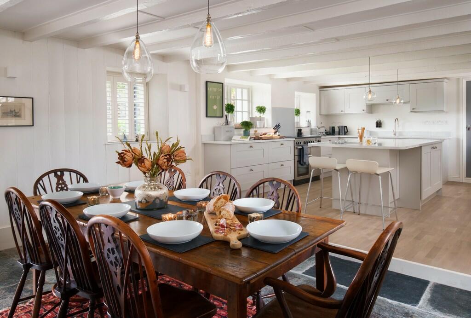
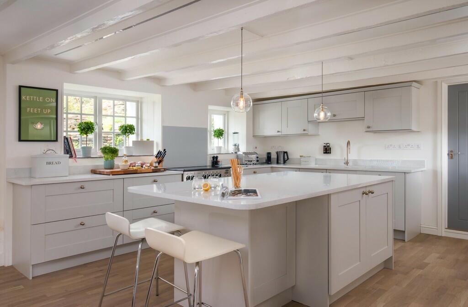
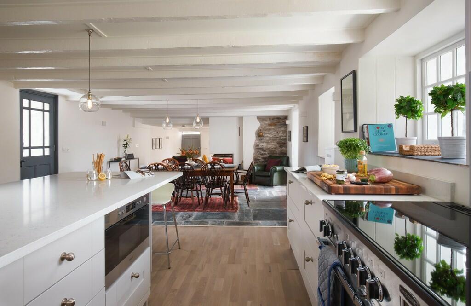
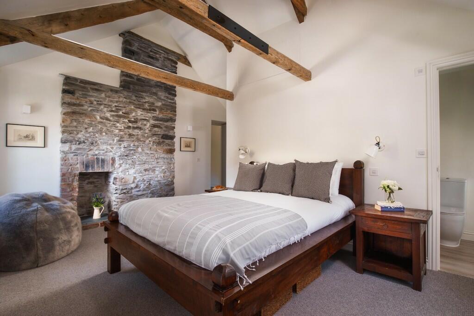
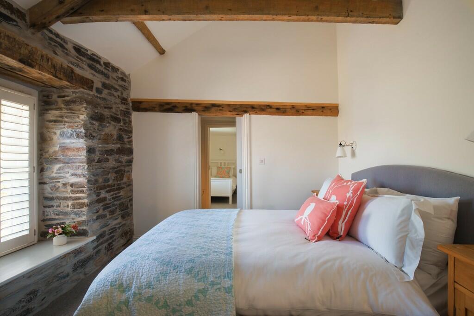
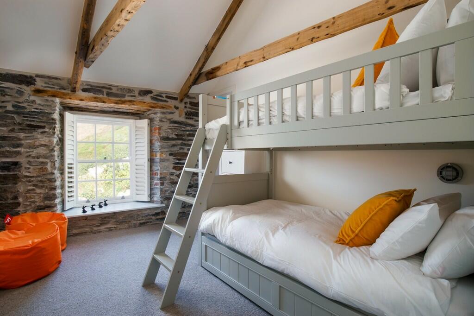
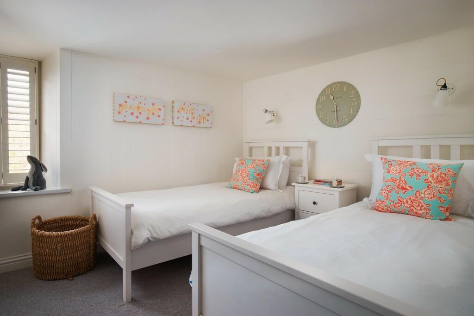
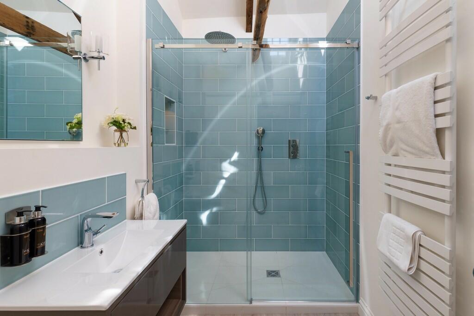
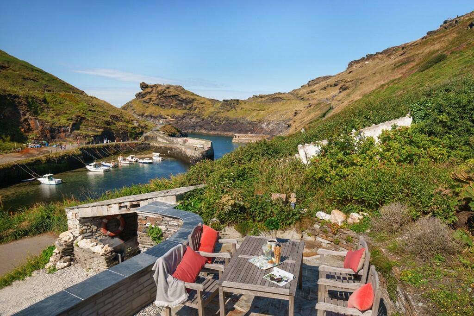
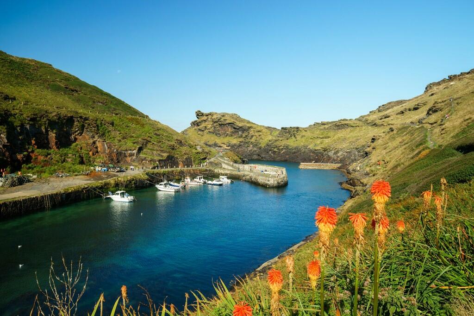
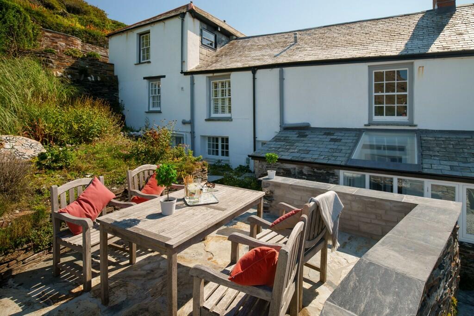
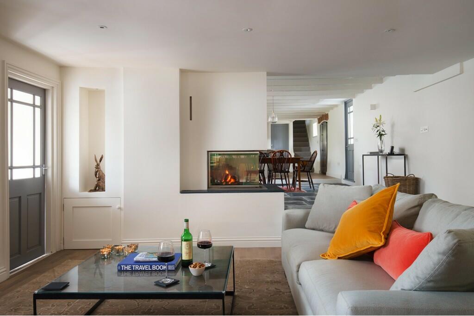
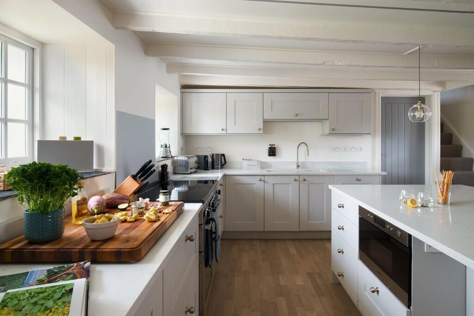
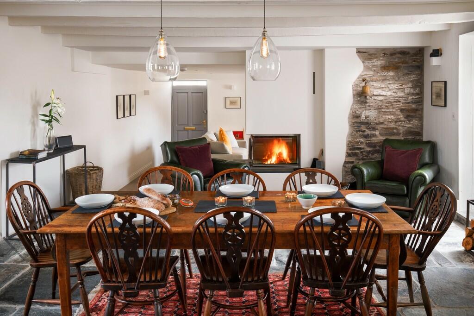
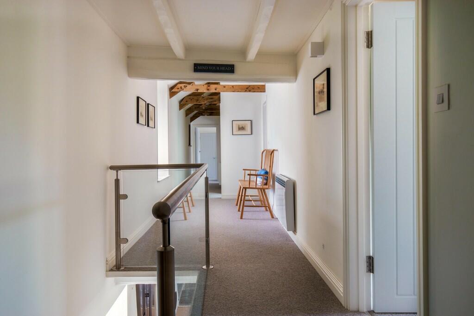
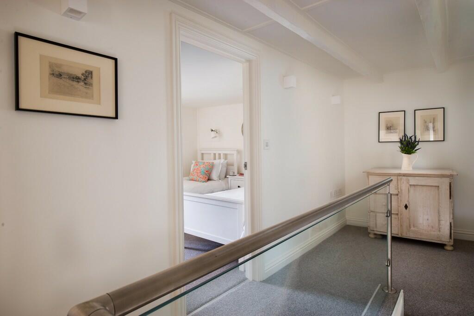
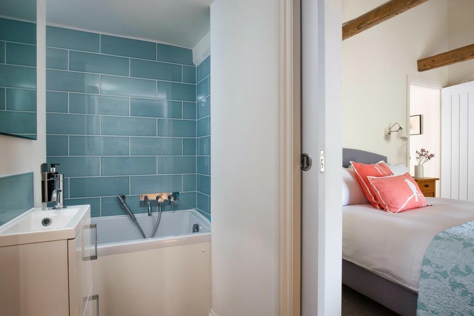
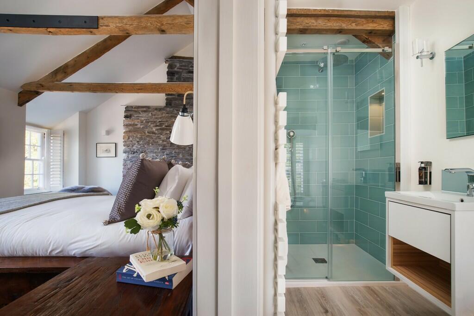
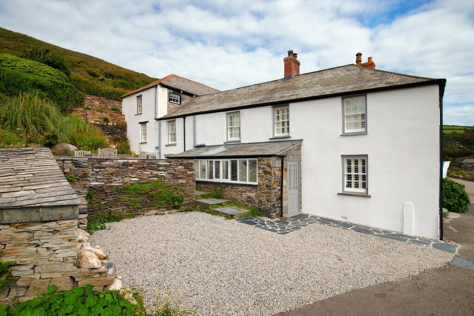
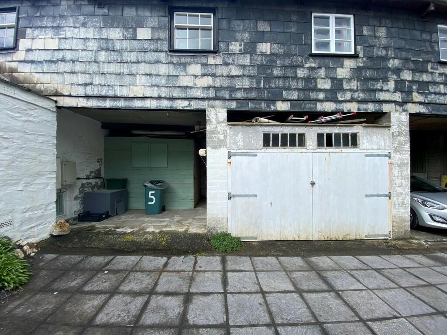
Photo 1 Photo 2 Photo 3 Photo 4 Photo 5 Photo 6 Photo 7 Photo 8 Photo 9 Photo 10 Photo 11 Photo 12 Photo 13 Photo 14 Photo 15 Photo 16 Photo 17 Photo 18 Photo 19 Photo 20 Photo 21 Photo 22 Photo 23 Photo 24
/ 24
Property details
Tenure
FREEHOLD
Last sold
£1,071,757 Oct 2024
Local average
£160,000 (+521.9%)
Deprivation
Decile 4 (10,884 of 33,755)
Street crime
2 incidents within 1 mile (May 2026)
Key features
- Arguably one of the finest cottages in Boscastle.
- Prime harbourside location with stunning views.
- Beautifully restored and renovated throughout.
- 4 Bedrooms, 3 bath/ shower rooms, WC, utility/ plant room.
- Open plan living dining kitchen, terrace garden, parking and car ports.
Additional details
- Parking
- Covered, Off street
- Garden
- Yes
Description
The property has been sensitively and tastefully restored and refurbished to an exceptional standard, combining period charm with modern open-plan living and stylish bathrooms. The attention to detail is evident throughout, with high-quality fixtures and fittings, including bespoke joinery, natural stone flooring, and underfloor heating. The result is a stunning property that seamlessly blends the traditional and the contemporary.
Overall, this is undoubtedly one of the finest properties in Boscastle, offering a unique combination of location, character, and luxury.
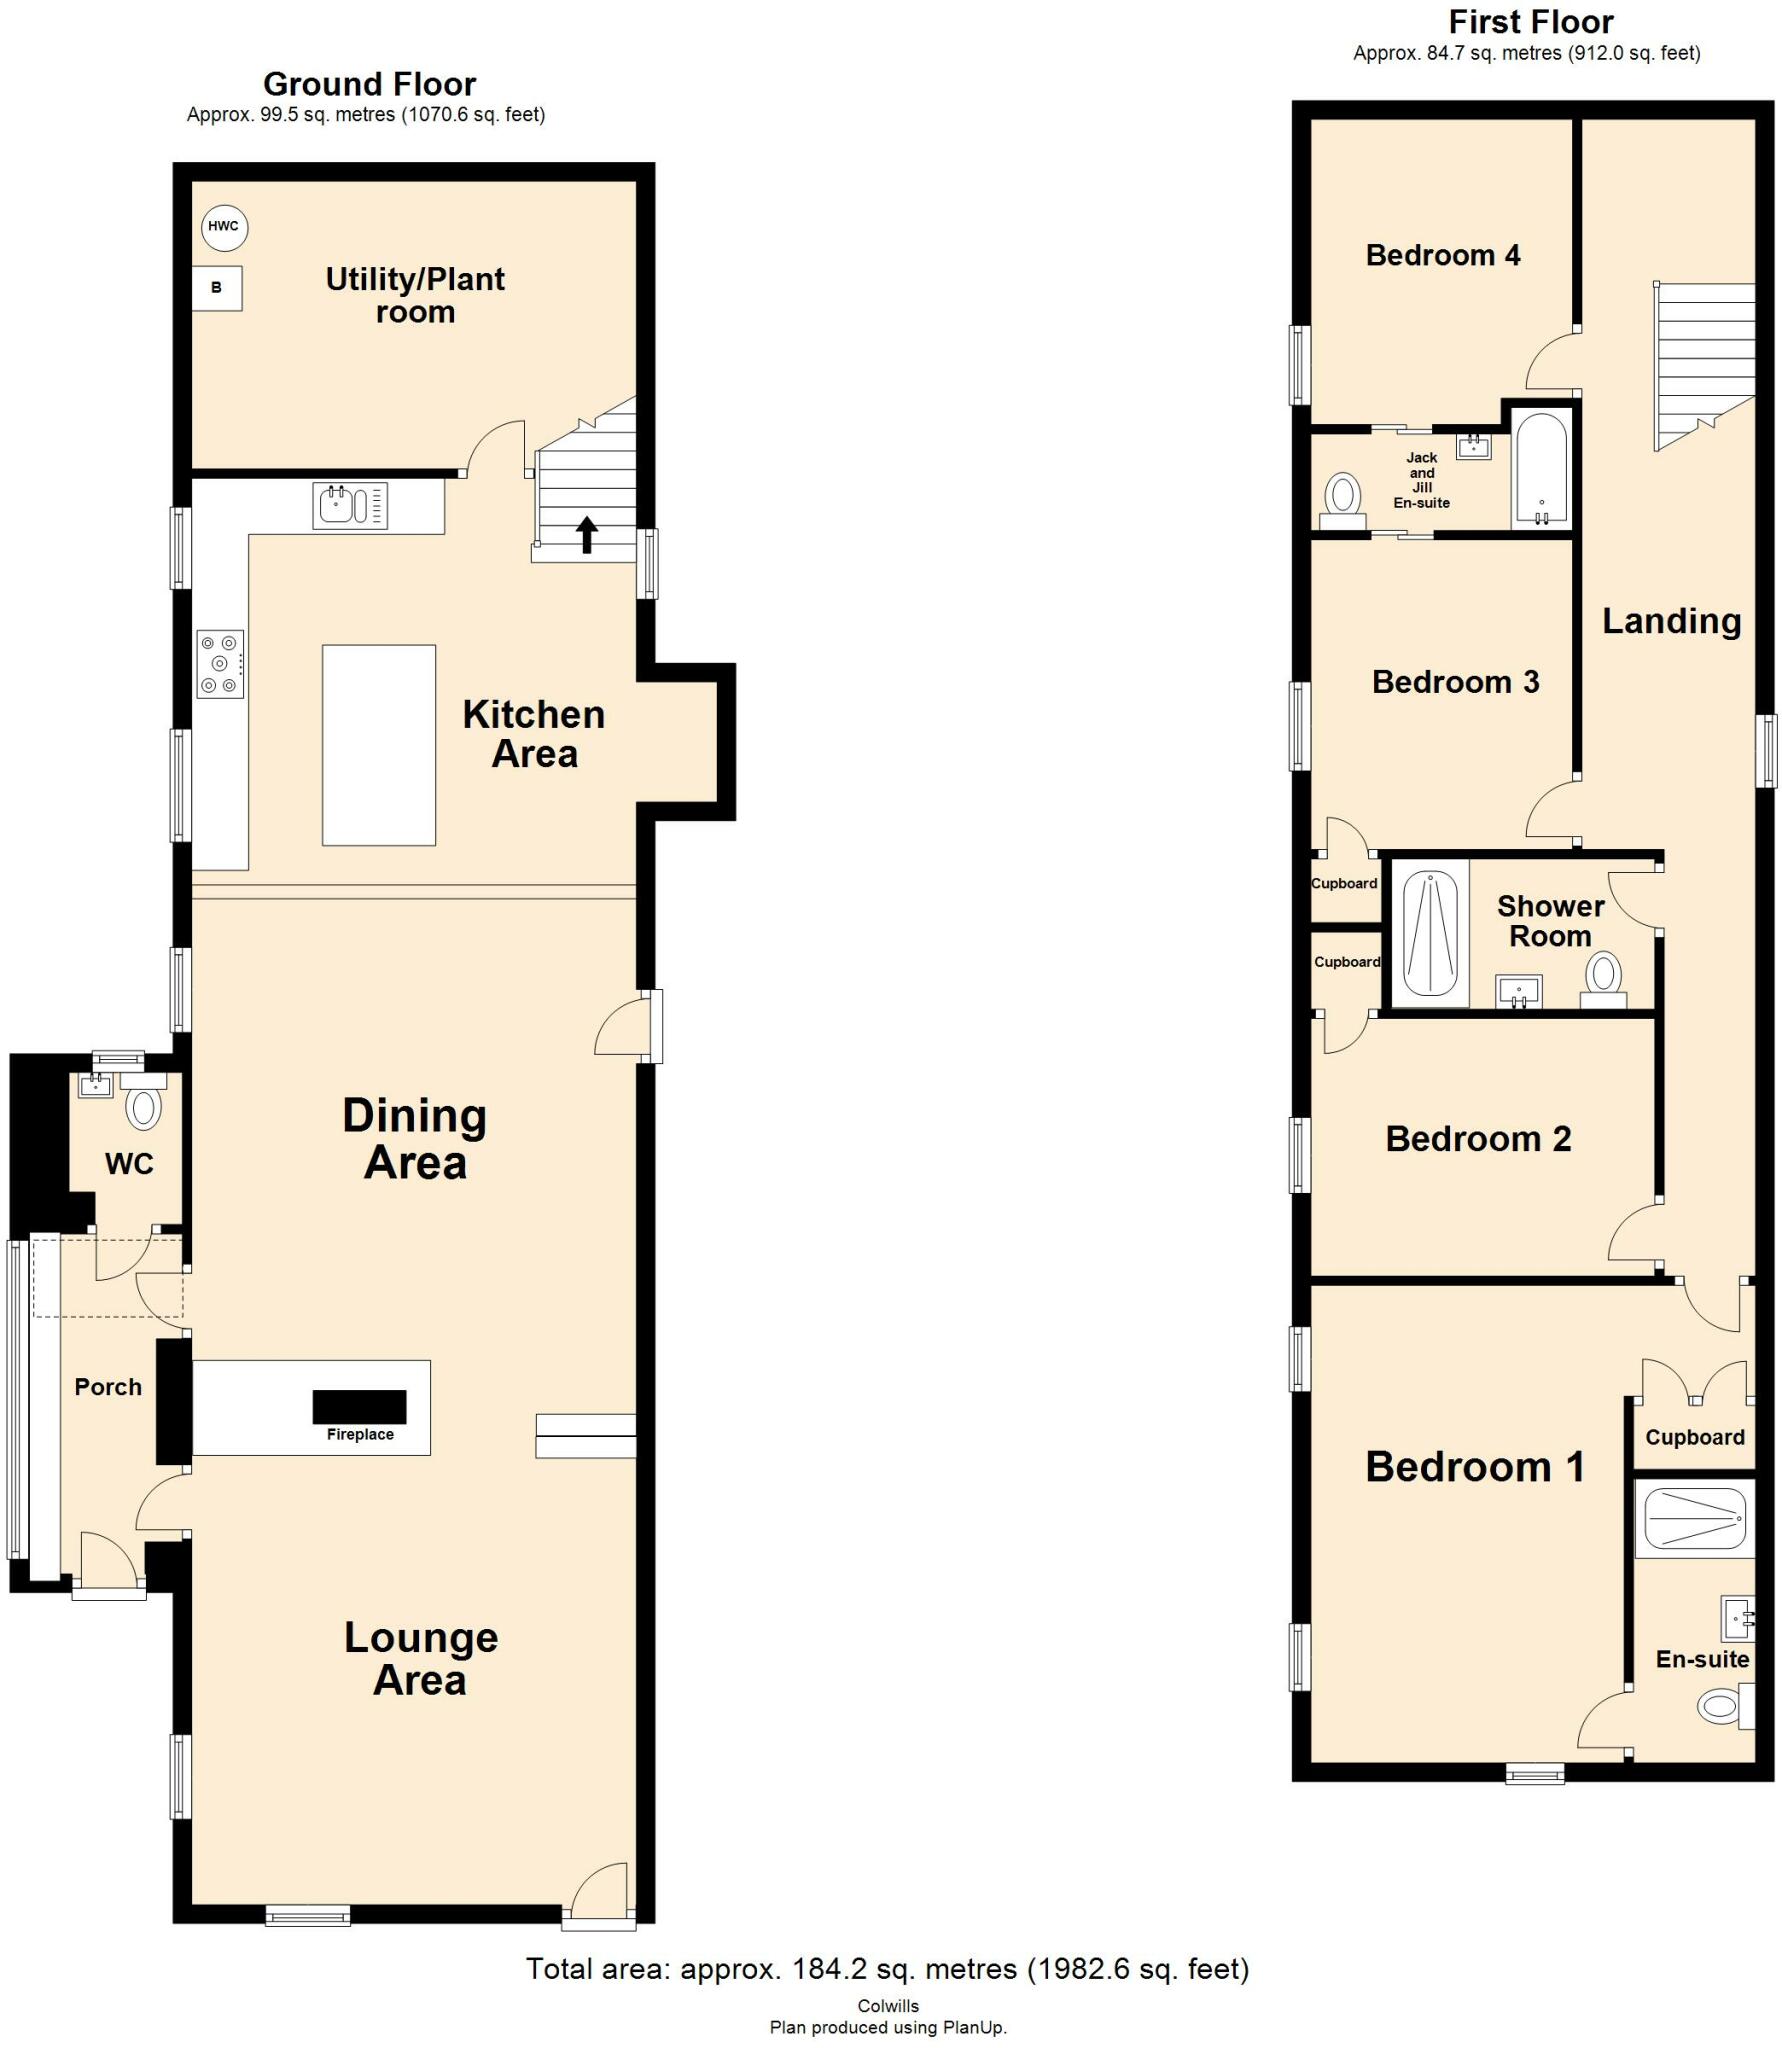
ENTRANCE PORCH 13' 11" x 5' 11" (4.24m x 1.8m) Part glazed timber entrance door leads into this useful boot room with slate tiled floor, part wall panelling, glazing to side elevation and with glazed roof light over. Doors lead into:
CLOAKROOM 5' 5" x 3' 11" (1.65m x 1.19m) Modern white suite with low-level WC, vanity wash and basin with storage cupboard under, heated electric towel rail, window to rear.
OPEN PLAN LIVING DINING KITCHEN Two doors leading from the boot room into the most stunning open plan, split level living space. The room is clearly defined with three different levels as follows:
LIVING AREA 15' 10" x 15' 6" (4.83m x 4.72m)
Dual aspect with sliding sash windows to front and side elevation, enjoying views over the harbour and the rugged cliffs as well as the National Trust coastal path. Four panelled entrance door believed to be the original entrance leads out to the front of the terrace. Wood effect flooring with underfloor heating and a contemporary three sided wood burner with steps lead into:
DINING AREA 18' 6" x 15' 6" (5.64m x 4.72m) Beautiful slate flagstone floor with underfloor heating sets the scene in this charming dining area again with the benefit of the triple sided wood burner which is seen from every part of this open plan living space. Part wood panelling, exposed ceiling beams and part exposed Cornish stone wall. Pedestrian door leads out to the rear yard/storage area, window to side elevation, and further step leads up into:
KITCHEN 15' 11" x 15' 6" (4.85m x 4.72m) A beautifully fitted kitchen breakfast room with a range of matching wall and base units and stone worksurface over and breakfast bar area. Twin bowl sink with drainer and mixer tap, fully integrated dishwasher, built-in microwave oven, large rangemaster electric cooker with induction hob over, recess for freestanding American fridge freezer. Matching wood, panelling, exposed ceiling beams, wood effect floor with underfloor heating, stairs ascend to the first floor landing, and further door leads into:
UTILITY/ PLANT ROOM 15' 10" x 10' 2" (4.83m x 3.1m) Most useful utility space housing the oil fired central heating boiler and pressurised hot water cylinder, space and plumbing for automatic washing machine and tumble dryer. This room lends itself as the perfect drying room and storage space for all those things you wish to close the door upon.
LANDING Stairs ascend to a generous first floor landing with glazed balustrade and stainless steel handrail, feature ceiling beams, wall mounted electric heaters, window to side elevation, and doors serve the following rooms:
MASTER BEDROOM 16' 11" x 15'6 max' 10'6 min" (5.16m x 4.83m) A truly exceptional master suite being dual aspect and enjoying the best of the views on offer to both front and side elevation, where are you can literally watch the waves crash into the harbour walls or on a calm day see the fisherman come and go. This impressive master bedroom has vaulted ceilings with exposed timber A-frames, part exposed stonewalling, radiator, built-in double wardrobe with hanging rail and shelving over. Door into:-
ENSUITE 10' 00" x 4' 4" (3.05m x 1.32m) Beautifully fitted with a contemporary white suite complemented with chrome taps and fitments to include low-level WC, vanity wash hand basin with storage cupboard under, double width shower enclosure with large soak-head shower over, towel rail, window to front elevation with views over the harbour.
BEDROOM TWO 12' 00" x 9' 1" (3.66m x 2.77m) Sash window to side elevation again enjoying the best of the views over the harbour and coastal path. Vaulted ceilings with exposed timber A-frames and feature stone walling, radiator, built-in wardrobe.
SHOWER ROOM 9' 5" x 5' 3" (2.87m x 1.6m) Beautifully fitted with a contemporary white suite complemented with chrome taps and fitments to include low-level WC, vanity wash hand basin with storage cupboard under, double width shower enclosure with large soak-head shower over, towel rail, roof light window over.
BEDROOM THREE 10' 11" x 9' 4" (3.33m x 2.84m) Sash window to side elevation again enjoying the best of the views over the harbour and coastal path. Vaulted ceilings with exposed timber A-frames and feature stone walling, radiator, built-in wardrobe and sliding door into:
JACK AND JILL BATHROOM 9' 4" x 3' 5" (2.84m x 1.04m) This Jack and Jill bathroom has sliding door from both bedroom three and four respectively making it a great family space. The bathroom is fitted with a modern white suite comprising low-level WC, wash handbasin with storage under, compact panelled bath with shower mixer, heated towel rail, and further sliding door leading into:
BEDROOM FOUR 10' 9" x 9' 3" (3.28m x 2.82m) Window to side, elevation, radiator, part wall panelling.
PARKING AND GARDEN The property sits in a unique position at the end of Penally Terrace and therefore has the added bonus of private parking for two vehicles. Steps lead into a beautiful terraced garden that rises into the landscape and provides the most amazing entertaining area for alfresco dining whilst enjoying spectacular views of the harbour against the rugged backdrop of the dramatic cliffs and coast. There is also access down the rear of Penally Terrace that leads to two car ports, which are extremely useful and currently used for storage- a door then leads back into the cottage. The gardens are all laid to slabs and gravel for ease of maintenance and there is also a small log store adjacent to the parking.
CARPORT 15' 3" x 12' 10" (4.65m x 3.91m) Carport with a storage shed
GARAGE 15' 1" x 12' 8" (4.6m x 3.86m) Carport with double doors to provide storage/garage space.
COUNCIL TAX Band TBC
SERVICES Mains water and drainage. Mains electricity. Oil fired central heating.
TENURE ** Freehold
Listed by
Bude
Colwills
Reference: 133318745
EPC Rating & Upgrade Cost
Fetching EPC data… Refresh this page in a moment.
Flood risk
Zone: 1
Risk: Low
Job (default Low)
Floorplans
Floorplan 1
Price history
88% since 2014
| Event | Date | Price | % change |
|---|---|---|---|
| Sold | 21/10/2024 (1 year ago) | £1,071,757 | +88% |
| Sold | 01/09/2014 (11 years ago) | £570,000 | — |
Source: HM Land Registry Price Paid Data. Crown copyright.
Sold Comparables
Same street and nearby sales within 0.25 miles (last 5 years). Data from Land Registry Price Paid.
| Address | Price | Date | Type |
|---|---|---|---|
| Same street 1A PENALLY TERRACE, BOSCASTLE, CORNWALL, PL35 0HA | £287,000 | 11/04/2023 | Flat |
| THE SHIP THE HARBOUR, BOSCASTLE, CORNWALL, PL35 0HD | £475,000 | 18/01/2023 | Terraced |
| CARPENTERS COTTAGE THE HARBOUR, BOSCASTLE, CORNWALL, PL35 0HD | £480,000 | 24/09/2021 | Terraced |
Street average: £287,000 (1 sale)
Area average: £477,500 (2 sales)
Capital growth trend
Land Registry outcode average: last 12 months vs 5y and 10y ago (from sold prices).
House Price Index (HM Land Registry — official index, not sold-price averages): Cornwall. Series: Terraced. As of April 2026.
Rental Range
Estimated market rent for Cornwall. Low = conservative, Realistic = average, Optimistic = best case.
Based on Local Authority from postcode lookup → Cornwall.
Location
Nearby
Nearest stations, universities and amenities (distance from property).
| Type | Name | Distance |
|---|---|---|
| Shop | Harbour Light Clothing | 0.1 miles |
| Shop | National Trust | 0.1 miles |
| Bus stop | Boscastle Bridge | 0.2 miles |
| Bus stop | Car Park | 0.3 miles |
| Hospital | WW2 RAF Davidstow Sick Quarters | 4.3 miles |
| Train station | Mansion House Station | 11.9 miles |
Street-level crime
| Category | Count |
|---|---|
| Criminal damage and arson | 1 |
| Violence and sexual offences | 1 |
| Total incidents | 2 |
Within 1 mile during May 2026. Source: data.police.uk (England & Wales).
Schools nearby
Nearest open schools with Ofsted ratings (England). Closed schools are not shown. Data from Get Information about Schools and Ofsted.
| Name | Type | Distance | Ofsted |
|---|---|---|---|
| Boscastle Community Primary School | Primary | 0.5 miles | Good — 29 Nov 2018 |
| Tintagel Primary School | Primary | 3.3 miles | Good — 28 Feb 2014 |
| Camelford Community Primary School | Primary | 4.8 miles | Good — 25 Jan 2024 |
| Sir James Smith's School | Secondary | 4.9 miles | Good — 8 Jun 2016 |
Rental Comparables
Loading rental comparables for this postcode. Refresh in a few minutes.
Rent-driven metrics
Based on Area rent estimate.
- Rent ratio — Monthly rent ÷ purchase price (1% rule). 1%+ = strong, 0.8–1% = okay, <0.8% = weak for cashflow.
- Max investor price — Rent ÷ 0.8%; the price at which rent would be 0.8% of price (Stoke-style target).
- Target investor price — Rent ÷ 1%; the price at which rent would be 1% of price (strong cashflow band).
- Gross yield — Annual rent as % of purchase price (no costs).