Home Farm School Lane
Henbury, SK11 9PH
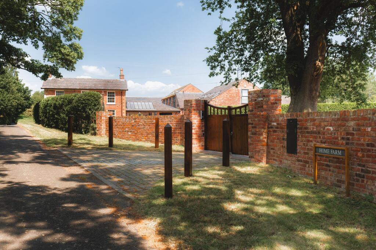
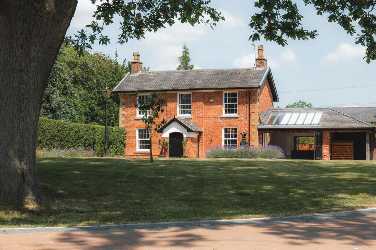
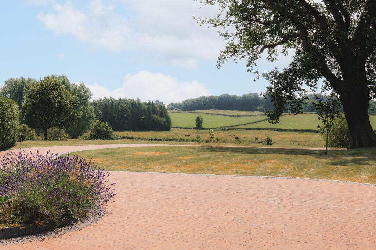
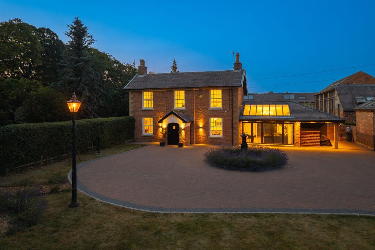
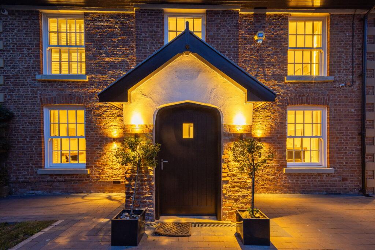
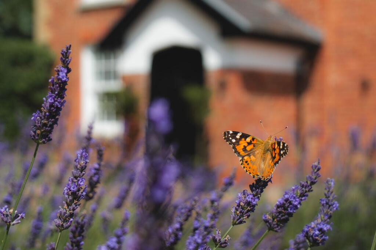
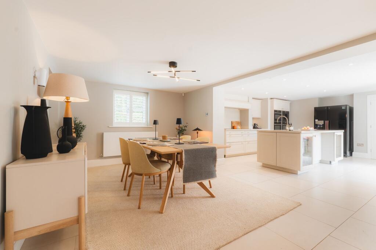
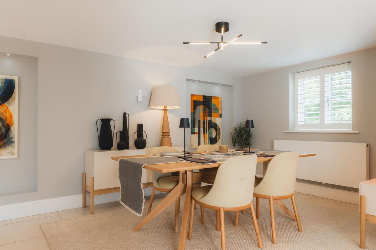
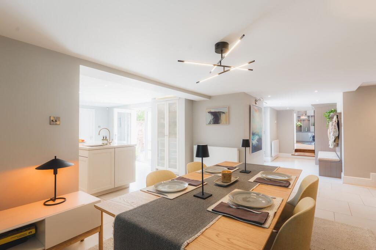
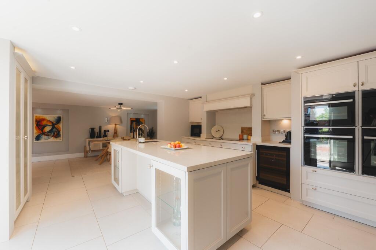
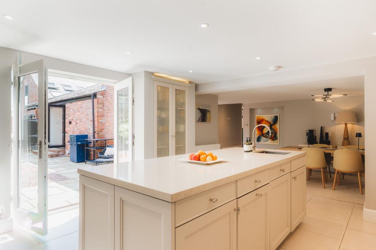
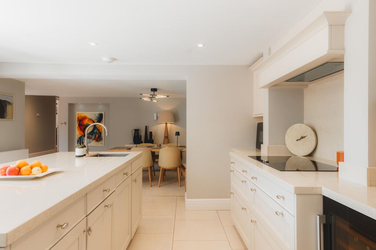
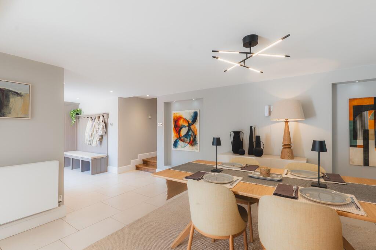
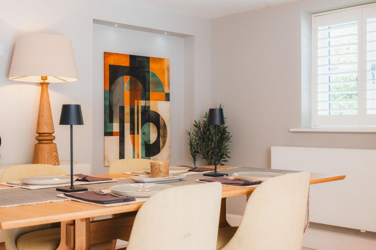
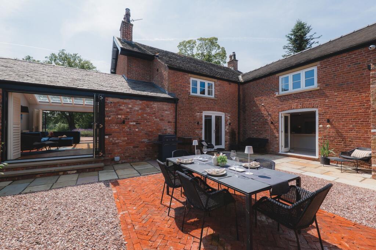
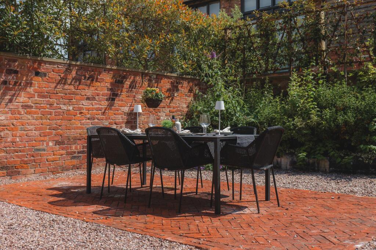
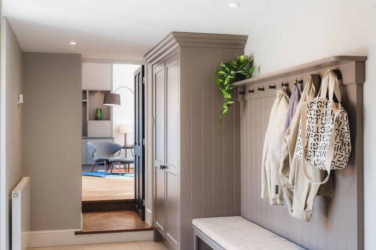
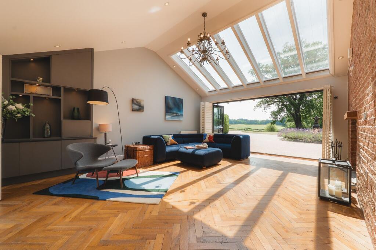
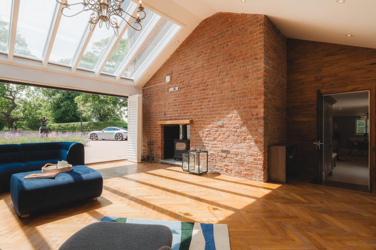
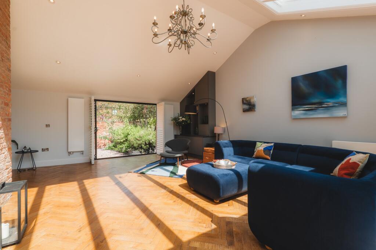
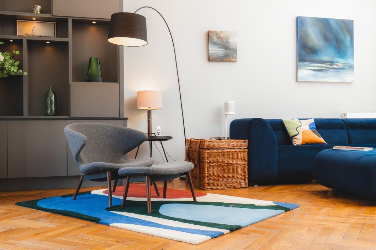
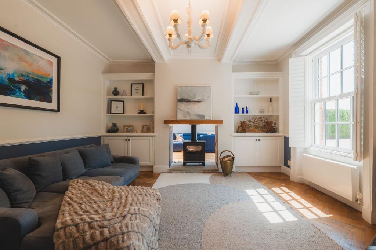
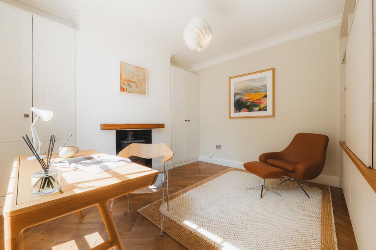
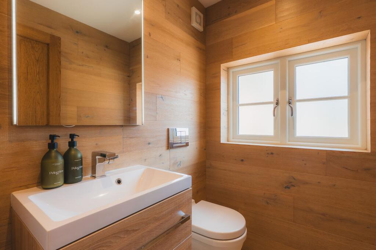
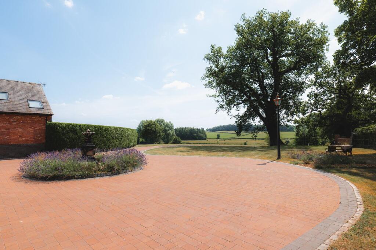
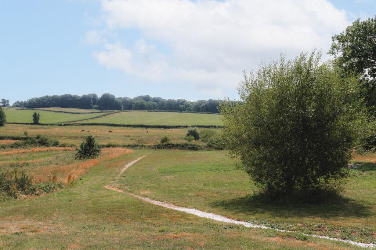
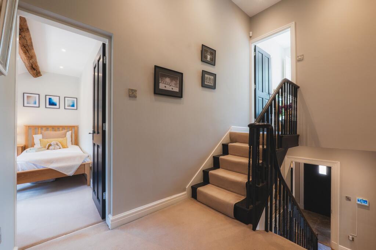
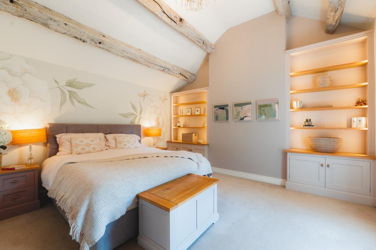
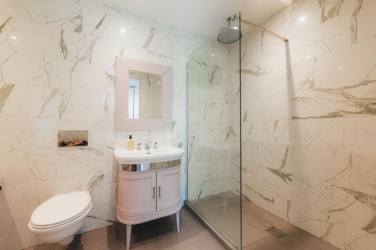
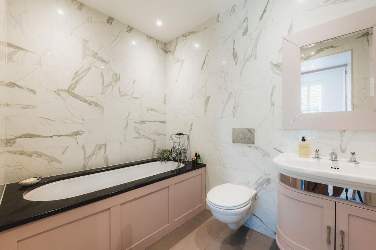
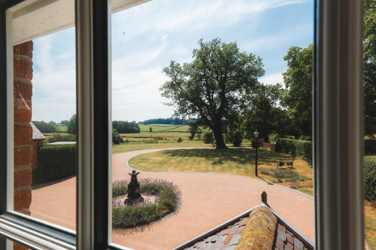
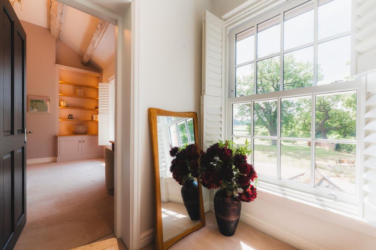
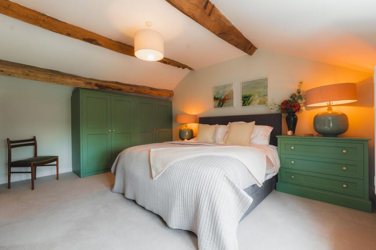
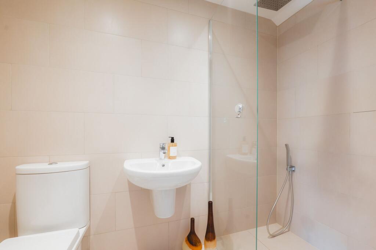
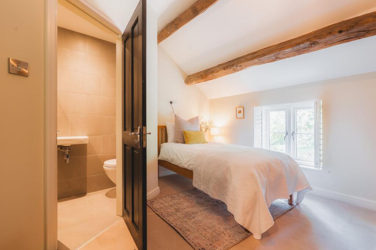
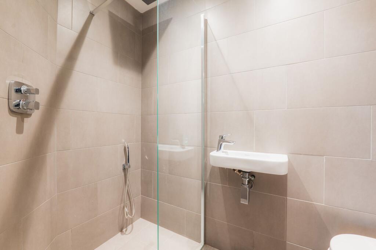
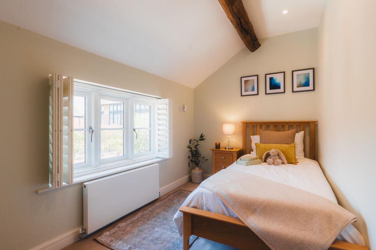
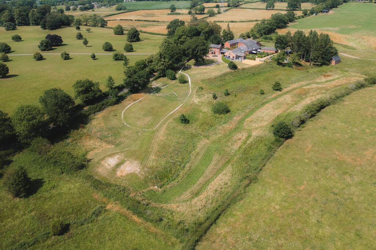
Photo 1 Photo 2 Photo 3 Photo 4 Photo 5 Photo 6 Photo 7 Photo 8 Photo 9 Photo 10 Photo 11 Photo 12 Photo 13 Photo 14 Photo 15 Photo 16 Photo 17 Photo 18 Photo 19 Photo 20 Photo 21 Photo 22 Photo 23 Photo 24 Photo 25 Photo 26 Photo 27 Photo 28 Photo 29 Photo 30 Photo 31 Photo 32 Photo 33 Photo 34 Photo 35 Photo 36 Photo 37 Photo 38
/ 38
Property details
Tenure
FREEHOLD
Council tax band
H
Local average
£576,512 (+116.8%)
Street crime
4 incidents within 1 mile (Jun 2026)
Key features
- See the video tour of Home Farm
- A stunning modernised farmhouse on School Lane with an impeccable sense of style throughout
- On the edge of the Henbury Estate, easily accessible to Alderley Edge, Macclesfield and Wilmslow and main line train stations just a few miles away
- Simply fabulous views across the garden and land towards rolling Cheshire farmland
- Open plan kitchen space opening onto a private inner courtyard which connects to the main living room
- Superb vaulted ceiling living room opening onto both the inner courtyard and garden and land to the front with lovely views
- Separate drawing room enjoying a double sided log burner and views and a private home office off the hallway
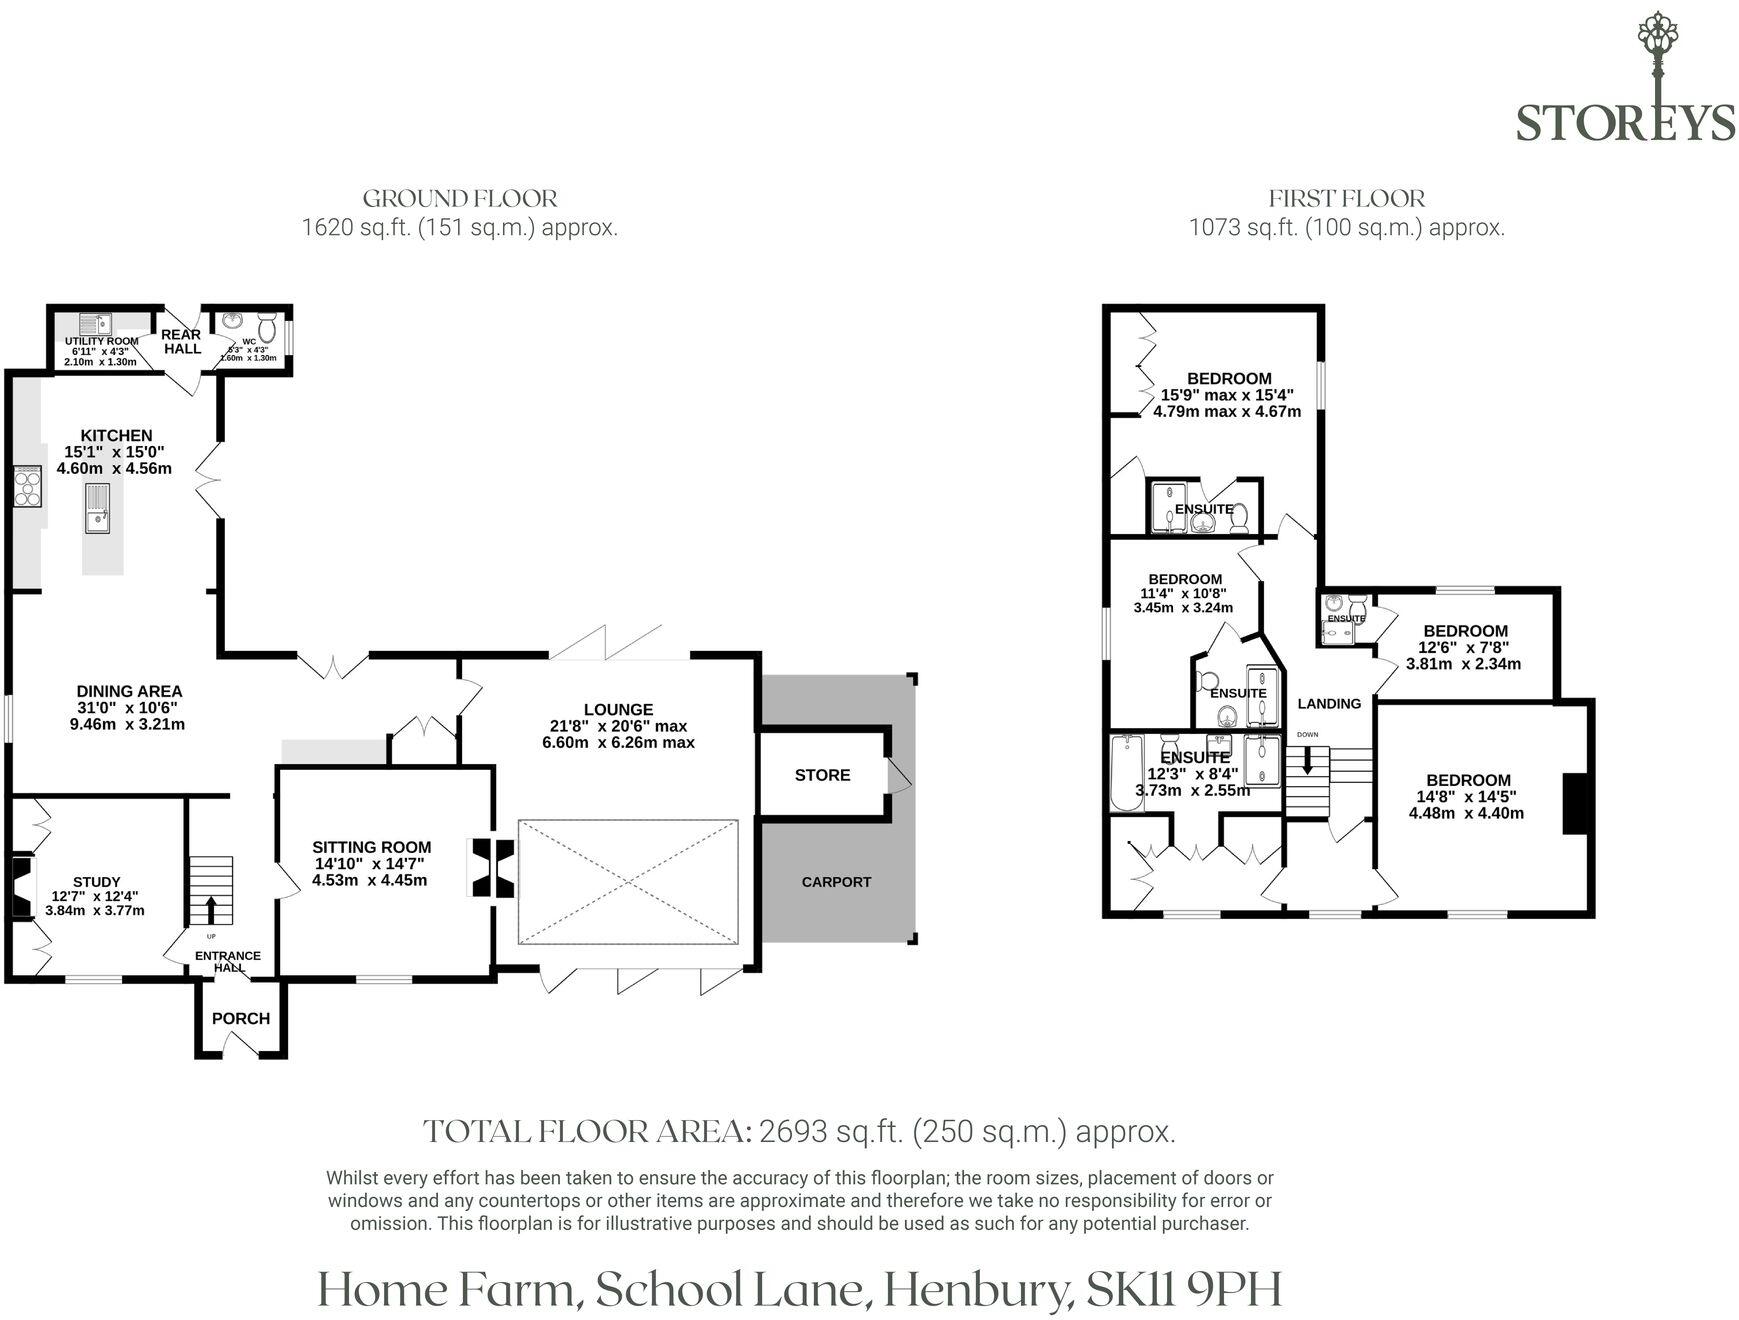
- 4 en suite bedrooms including a master bedroom suite running the full width of the property
- Set in around 4 acres with a stream and pathways perfect for dog walks and exercising and a short drive to the well regarded Macclesfield forest.
- The EPC rating reflects the property’s age and LPG heating, with historic energy-efficiency improvements unable to be fully recognised within the assessment due to a lack of supporting records.
Additional details
- Parking
- Yes
- Garden
- Yes
- Restrictions
- No
- Rights of way
- No
- Flooded in last 5 years
- No
- Flood defences
- No
Description
Just like the sunrise itself, the magic of Home Farm lies as much in the anticipation as the arrival, with the leafy, canopy-covered lane, flanked in woodland carpeted with bluebells each spring setting the scene.
Enchanting setting
Tucked back off sought-after School Lane, a handful of individually designed and characterful homes stand amidst ancient trees and rolling farmland, embodying the enduring appeal of life within the Cheshire countryside.
OWNER QUOTE: “Every time I pull onto my drive, I find myself pausing mentally and reflecting on how I cannot believe I live here. The sensation of being somewhere very special is with me every day, and I have lived here over 12 years.”
Pull through the electric gated entrance and the grand Georgian symmetry of Home Farm, framed by a lavender planted turning circle and one of Cheshire’s oldest oak trees, has its moment stolen briefly by the captivating, uninterrupted views out over undulating farmland, stretching away towards the horizon.
Savour the view
Beyond the turning circle, a handcrafted oak carport provides sheltered parking alongside a built-in log store, with plenty of storage for electric bikes and an overhead loft space. Future flexibility has also been considered, with potential to convert the building into a garage (subject to the necessary consents). A professionally installed electric vehicle charging point, upgraded electrical infrastructure and renewed electrics throughout bring modern practicality to this idyllic rural setting.
Character and comfort combine
Seamless updates, woven throughout Home Farm externally and within reflect the current owner’s philosophy in creating a home where every modern comfort has been introduced with complete respect for both the home and its setting. An underground 1,800-litre LPG tank was installed using specialist directional drilling to preserve the surrounding landscape, while premium Accoya timber windows and doors, fitted throughout just three years ago, have transformed the home's warmth, security and energy efficiency. New soffits and upgraded electrics further reflect the meticulous approach taken, with every improvement chosen for longevity and a view to future proofed living.
VISITOR QUOTE: “I love coming to your house – the sense of calm I get when I arrive onto School Lane and come inside – I don’t get that feeling anywhere else.”
Step inside and onto the stone flooring of the porch, before continuing through into the entrance hall, where light oak, Ted Todd herringbone flooring pairs with contemporary greys and whites.
Versatile spaces
Currently an office, work from home in the quiet and calm of the study to the left, where shuttered windows look out over the garden and driveway to the front, with uninterrupted views across the fields beyond. Warmed by a log-burning stove, fitted storage features in the alcoves, with sliding doors and illuminated shelving in the built-in, contemporary-feel handmade cabinet opposite. Positioned beside the window to make the most of the ever-changing outlook, the desk provides an inspiring place to work, whatever the weather.
OWNER QUOTE: “Come rain or shine, this is a very creative space for me.”
A home blending classic character with modern comfort, opposite, the Ted Todd flooring flows through into the drawing room, where a double-sided log-burning stove allows glimpses through to the sitting room beyond. Light and bright with attractive coffered ceiling details, a handsome dado rail lends timeless character, whilst handcrafted fitted storage is found once more in the alcoves to either side of the fireplace. Dressed in calming blue and white tones, windows frame views across the lawn to the front, where the owner's striking church spire, salvaged from a 12th-century Cheshire church, forms a unique focal point within the turning circle beyond.
From the entrance hall, step down into the kitchen, where large format white tiles and an open-plan flow convey that ever-present balance of contemporary chic, moving through into the heart of the farmhouse.
Modern light fittings are elegant overhead, with windows inviting natural light to stream in from the side of the dining area, while French doors also open to the pretty courtyard opposite, creating an intimate, cosy setting for everyday dining.
Feast your eyes
The bespoke SieMatic kitchen, painted in muted tones of Little Greene's Rolling Fog, blends contemporary design with the warmth of a country farmhouse. Cook up a feast on the five-ring induction hob, alongside three Siemens ovens and a host of other appliances including an integrated Neff coffee machine and full-height wine cooler with independently controlled temperature zones for red and white wine, ensuring the kitchen is ideal for entertaining. There is also an American-style Samsung fridge freezer.
To the rear, the tiling flows through to the handy downstairs cloakroom, finished with wood panelling and furnished with a wash basin and WC, alongside the utility room with a sink and plumbing for a washing machine and dryer. A brand-new boiler and consumer unit provide added peace of mind, whilst plans have already been drawn up to extend the utility room, offering exciting scope for future owners should they wish to explore the potential.
To the side, the handcrafted boot room, installed just 18 months ago (ideal for pet owners), continues on from the kitchen before giving way to Ted Todd herringbone flooring in the main sitting room, where the exposed warm-toned brickwork of the original farmhouse wall has been retained.
Relax and unwind
Light and bright, a wall of five-panel aluminium bifolding doors invites views out over the fields to the front, whilst a further set of bifolding doors opens onto the courtyard garden at the rear, creating a seamless and unbroken connection with the outdoors, ideal for entertaining in the summer months.
Natural light streams down through the windows above by day, before a striking contemporary chandelier takes centre stage after dusk. Handcrafted Corian cabinetry provides stylish storage, complete with integrated lighting, whilst views to the front take in not only the rolling Cheshire countryside, but also the magnificent oak tree and the owner’s historic 12th-century church spire, displayed in the turning circle.
And so to bed…
Returning to the entrance hall, ascend the main staircase to the first-floor landing, where the first of the ensuite bedrooms beckons from beneath its beam bedecked, pitched ceiling. Refresh and revive in peace and privacy in the immaculate en suite shower room.
With courtyard views, bedroom two embraces country living with its handmade craftsman built fitted wardrobes painted in Farrow & Ball's ‘Calke Green’and complete with integrated lighting. Supremely spacious, with ample room for a super-king-size bed and additional furniture, sneak a peek behind one cupboard, cleverly designed with power, lighting and shelving, creating the perfect space for podcasting or recording, whilst equally lending itself to life as an elegant dressing table. Beyond, the large en suite is fitted with a large walk-in shower, wash basin and WC.
Returning to the main landing, a quiet and calm third bedroom offers space for a double bed and a wardrobe, served again, by the privacy of its own wet room shower en suite, with a cottage style shuttered window offering courtyard views.
Continue up a short flight of stairs to arrive at the master bedroom, extending across the entire front of the home, where a private landing frames the first glimpse of the glorious countryside views beyond.
Weathered, chalk-white beams stretch through the lofty ceiling overhead, their colours mingling effortlessly with the chic Parisian greys and creams of the walls and ceiling, while a beautiful hand-painted mural of peonies blooms across the wall behind the bed. Handmade by a skilled craftsman joiner from premium oak, the bespoke fitted furniture completes this tranquil retreat.
OWNER QUOTE: “When I first stepped in to the master suite, I thought ‘life won’t get any better than this’.”
Light streams in through a trio of tall, Georgian shuttered sash windows, framing elevated views out across the surrounding countryside. Extending across the entire front of the home, the sense of serenity and seclusion here is absolute. With ample space for a super-king-size bed, as dawn breaks, savour a quiet coffee beneath the covers whilst drinking in the ever-changing landscape beyond. Before and after dusk, the soft glow of two original Victorian lanterns sets a magical scene, casting an ethereal glow through the night against the backdrop of the countryside.
OWNER QUOTE: “I set my alarm early every morning, so that for 15 minutes I can just sit in bed with a coffee, look out of the window and know everything is going to be fine because I start the day with a focus on the beauty in the world.”
A walk in wardrobe provides a wall of handcrafted fitted wardrobes, with discreet double doors opening through to a sumptuous hidden en suite, where an oversized bath, generous walk-in shower and vanity unit amplify the sense of luxury.
Nourish your soul
OWNER QUOTE: “I have the most magical photos of that view – every morning when I take the dogs for their walk I have to take pictures.”
A home built around the views, outside, to the front, lush lawns reach towards uninterrupted views across four acres of rolling pasture, where a stream winds its way along the furthest reaches of the garden, while a path runs through the mature woodland. Beyond, the Cheshire countryside stretches into the distance, framed by one of the county's oldest oak trees and its equally magnificent neighbour (the oldest), their vast canopies creating an unforgettable outlook, marking the changing of the seasons in its colour and depth.
Admire this spectacular panorama from a pair of Victorian benches, perfectly angled to take in the view. The quintessential countryside setting, from cows grazing in neighbouring fields, to the family of snowy owls who sweep along the stream, searching for voles and fish, the richness of rural living is impossible to match.
To the rear, the enclosed courtyard garden offers an altogether different ambience. Recently relaid in red brick herringbone, it has been designed as an intimate outdoor room, screened by pleached Red Robin trees and beautifully planted borders. Double doors from both the kitchen and boot room enable effortless indoor-outdoor living, whilst carefully positioned lighting, woven through the planting and across the home itself, creates a riviera feel after dusk. With space for both relaxed seating and outdoor dining, the courtyard is the place for late-start breakfasts, summer barbecues and chinking glasses of wine beneath the stars on balmy evenings.
Out and about
Step through the gate and out into the beckoning countryside. For walks with family and friends to those with furry companions, public footpaths lead out beneath a canopy of mature trees before emerging into open estate farmland, where miles of walking routes weave through the Cheshire countryside.
Home Farm also sits on the Cheshire Cycleway, making it equally appealing for cyclists, whilst a picturesque lake populated by swans, just over a mile away, provides a peaceful setting for waterside strolls and sailing. A nearby riding school adds to the area's unmistakably rural character.
Rural and idyllic but by no means remote, everyday conveniences remain close at hand. Just a ten-to-fifteen-minute walk away, The Blacksmiths Arms in Henbury makes for a refreshing stop off point with its traditional country pub welcome, whilst the popular farm café on Sandy Lane is handy for breakfasts after a morning walk with the dogs. Opposite the pub, for fitness enthusiasts, Breathe Vitality provides access to an exceptional health and wellness facility, complete with gym, saunas and hyperbaric chambers. The padel courts at Alderley Park are also just a 5 minute drive away.
Jump in the car to discover more choice, with Broken Cross around a mile and a half away, home to a Tesco Express, beauty salon, hardware store and Lebanese restaurant, whilst Alderley Edge, just ten minutes from home, is renowned for its independent shops, cafés and restaurants.
Kick Back Coffee, with its own on-site brewery, is a favourite local stop, whilst the celebrated fishmongers’ regularly draws visitors from across Cheshire and Manchester. For dining out, Bengal Tiger Lily is widely regarded as one of the area's finest Indian restaurants.
Nature is never far away, with Alderley Park home to acres of parkland to explore, whilst Macclesfield Forest provides a myriad of walking and cycling trails.
Country living comes with convenient commuter links, with Macclesfield railway station, around three miles away, offering direct rail services, including connections to London, while Knutsford and Holmes Chapel are also both within easy reach. Peacefully tucked away yet remarkably well connected, Home Farm delivers the best of both worlds.
So much more than a characterful, high quality-finish home, from its panoramic Cheshire country views to its handcrafted interiors, Home Farm is a home that nourishes both body and soul, offering, beyond luxury living, those inimitable moments that remind you to breathe and appreciate life's simple pleasures.
Disclaimer
The information Storeys of Cheshire has provided is for general informational purposes only and does not form part of any offer or contract. The agent has not tested any equipment or services and cannot verify their working order or suitability. Buyers should consult their solicitor or surveyor for verification. Photographs shown are for illustration purposes only and may not reflect the items included in the property sale. Please note that lifestyle descriptions are provided as a general indication. Regarding planning and building consents, buyers should conduct their own enquiries with the relevant authorities. All measurements are approximate. Properties are offered subject to contract, and neither Storeys of Cheshire nor its employees or associated partners have the authority to provide any representations or warranties.
EPC Rating: C
Listed by
Cheshire
Storeys of Cheshire Ltd
Reference: 175047428
EPC ratings on this postcode
We don't have a matched EPC for this property yet. Below are efficiency scores and details for other addresses on this postcode.
| Address | Current | Potential | Floor area | Age band | Type |
|---|---|---|---|---|---|
| 1 Home Farm Barns, School Lane, Henbury, MACCLESFIELD | 6 | 74 | 162 m² | England and Wales: before 1900 | Detached |
| 1 Home Farm Barns, School Lane, Henbury, MACCLESFIELD | 68 | 98 | 108 m² | — | Terraced |
| 1 Horseshoe Cottages, School Lane, Henbury, MACCLESFIELD | 46 | 110 | 72 m² | England and Wales: before 1900 | Detached |
| 2 Home Farm Barns, School Lane, Henbury, MACCLESFIELD | 68 | 91 | 159 m² | — | Terraced |
| 2 Horseshoe Cottages, School Lane, Henbury, MACCLESFIELD | 50 | 109 | 72 m² | England and Wales: before 1900 | Detached |
| 3 Home Farm Barns, School Lane, Henbury, MACCLESFIELD | 70 | 92 | 162 m² | — | Terraced |
| 4 Home Farm Barns, School Lane, Henbury, MACCLESFIELD | 29 | 74 | 171 m² | England and Wales: 1900-1929 | Terraced |
| 4 Home Farm Barns, School Lane, Henbury, MACCLESFIELD | 67 | 90 | 157 m² | — | Terraced |
| 5 Home Farm Barns, School Lane, Henbury, MACCLESFIELD | 65 | 89 | 149 m² | — | Detached |
| 6 Home Farm Barns, School Lane, Henbury, MACCLESFIELD | 26 | 72 | 215 m² | England and Wales: 1900-1929 | Detached |
| 6 Home Farm Barns, School Lane, Henbury, MACCLESFIELD | 65 | 89 | 147 m² | — | Detached |
| 7 Home Farm Barns, School Lane, Henbury, MACCLESFIELD | 20 | 68 | 116 m² | England and Wales: 1900-1929 | Detached |
| 7 Home Farm Barns, School Lane, Henbury, MACCLESFIELD | 67 | 100 | 98 m² | — | Detached |
| 8 Home Farm Barns, School Lane, Henbury, MACCLESFIELD | 17 | 69 | 141 m² | England and Wales: 1900-1929 | Detached |
| 8 Home Farm Barns, School Lane, Henbury, MACCLESFIELD | 68 | 96 | 119 m² | — | Detached |
Flood risk
Zone: 1
Risk: Low
Job (default Low)
Floorplans
All
Ground Floor
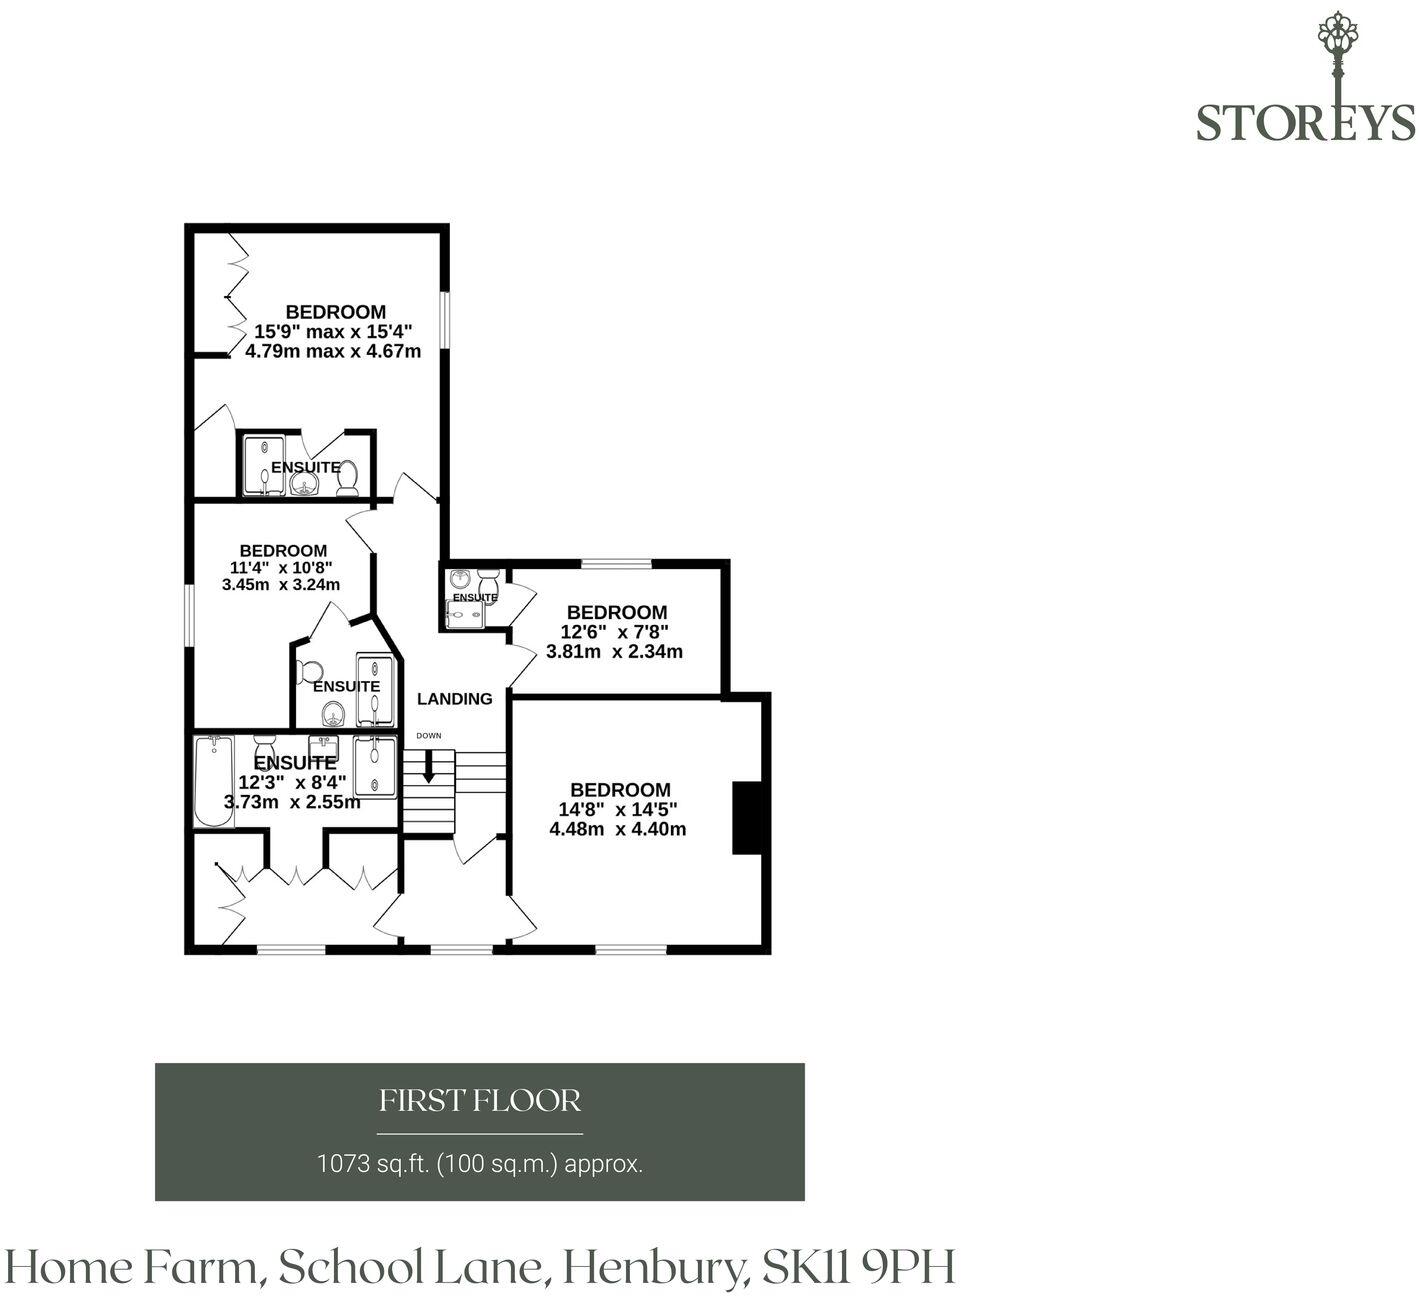
First Floor
Price history
| Event | Date | Price | % change |
|---|---|---|---|
| Listed for sale | — | £1,250,000 | — |
Source: HM Land Registry Price Paid Data. Crown copyright.
Sold Comparables
Same street and nearby sales within 0.25 miles (last 5 years). Data from Land Registry Price Paid.
| Address | Price | Date | Type |
|---|---|---|---|
| THE OLD SCHOOL HOUSE SCHOOL LANE, HENBURY, MACCLESFIELD, CHESHIRE EAST, SK11 9PH | £700,000 | 29/07/2022 | Detached |
Area average: £700,000 (1 sale)
Capital growth trend
Land Registry outcode average: last 12 months vs 5y and 10y ago (from sold prices).
House Price Index (HM Land Registry — official index, not sold-price averages): Cheshire East. Series: Detached. As of May 2026.
Rental Range
Estimated market rent for Cheshire East. Low = conservative, Realistic = average, Optimistic = best case.
Based on Local Authority from postcode lookup → Cheshire East.
LHA (30th percentile) floor for East Cheshire: £1,745/mo (Apr 2025 – Mar 2026)
Location
Address
School Lane
Nearby
Nearest stations, universities and amenities (distance from property).
| Type | Name | Distance |
|---|---|---|
| Shop | Gulf Store | 0.3 miles |
| Bus stop | Henbury, Chelford Road / Blacksmith's Arms PH | 0.4 miles |
| Shop | Quirkydo | 1.1 miles |
| Hospital | Rosemount Resource Centre | 1.8 miles |
| Train station | Macclesfield | 2.7 miles |
| Train station | Prestbury | 3.2 miles |
| Hospital | John Munroe Hospital | 10.0 miles |
| University | University of Derby, Buxton | 11.2 miles |
Street-level crime
| Category | Count |
|---|---|
| Violence and sexual offences | 3 |
| Anti-social behaviour | 1 |
| Total incidents | 4 |
Within 1 mile during Jun 2026. Source: data.police.uk (England & Wales).
Schools nearby
Nearest open schools with Ofsted ratings (England). Closed schools are not shown. Data from Get Information about Schools and Ofsted.
| Name | Type | Distance | Ofsted |
|---|---|---|---|
| Eden School | Other | 0.7 miles | Good — 10 Mar 2024 |
| Whirley Primary School | Primary | 0.9 miles | Good — 14 Apr 2011 |
| Broken Cross Primary Academy and Nursery | Primary | 1.1 miles | Good — 17 Jun 2019 |
| St Alban's Catholic Primary School, A Voluntary Academy | Primary | 1.5 miles | Outstanding — 26 Nov 2014 |
| The Fallibroome Academy | Secondary | 1.5 miles | Good — 16 Feb 2023 |
Rental Comparables
Residential lets from OpenRent and Rightmove for the area (same bedroom count). Use to validate rent estimates. Student lets are excluded.
| Title | Rent | Beds | Distance | As seen on |
|---|---|---|---|---|
| Siddington, Macclesfield, Cheshire | £2,750/mo | 4 | 3.55 miles | Rightmove |
Average rent: £2,750/mo (1 listing)
Rent-driven metrics
Based on OpenRent comparables.
- Rent ratio — Monthly rent ÷ purchase price (1% rule). 1%+ = strong, 0.8–1% = okay, <0.8% = weak for cashflow.
- Max investor price — Rent ÷ 0.8%; the price at which rent would be 0.8% of price (Stoke-style target).
- Target investor price — Rent ÷ 1%; the price at which rent would be 1% of price (strong cashflow band).
- Gross yield — Annual rent as % of purchase price (no costs).
- Cost-to-rent — Price ÷ annual rent (from OpenRent comparables). Under 14× = strong, 14–16× = acceptable, 17×+ = compressed.
- Cashflow — Rent minus mortgage, 10% maintenance, £25/mo compliance. Assumes 75% LTV, 3.95% APR (5yr fixed), 25yr term.
- ROI — Annual profit ÷ cash in (deposit + 4% purchase costs).
Enter House Number
Enter the house number to help us retrieve more accurate pricing history and property data.
Please log in to submit or correct the house number for this listing.
Log in to continue