FLAT 17
VICTORIA COURT, 17, STRATFORD ROAD, SALISBURY, WILTSHIRE SP1 3LX
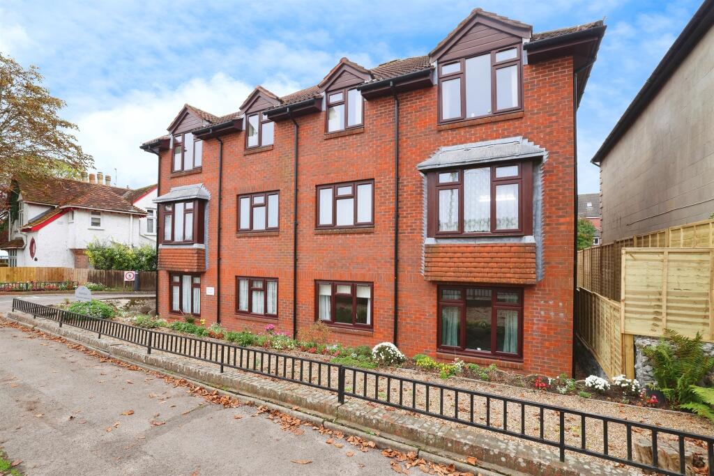
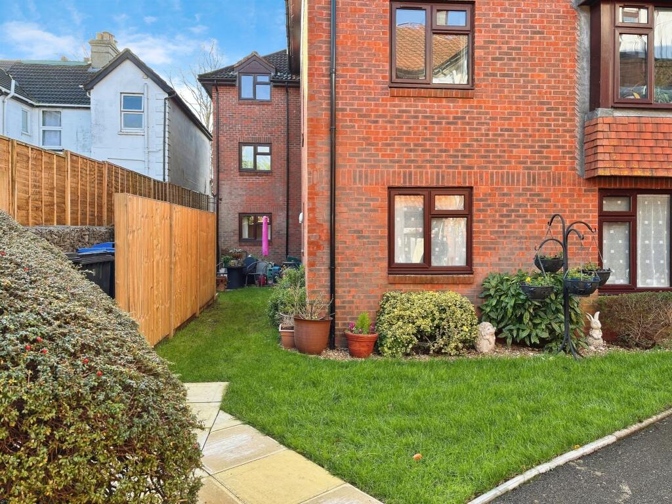
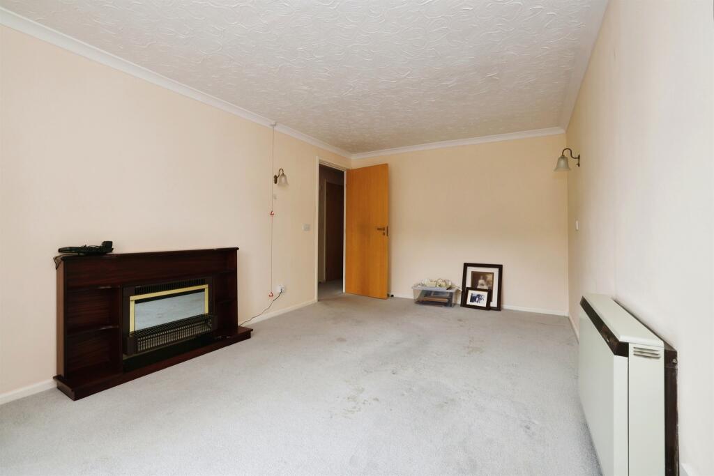
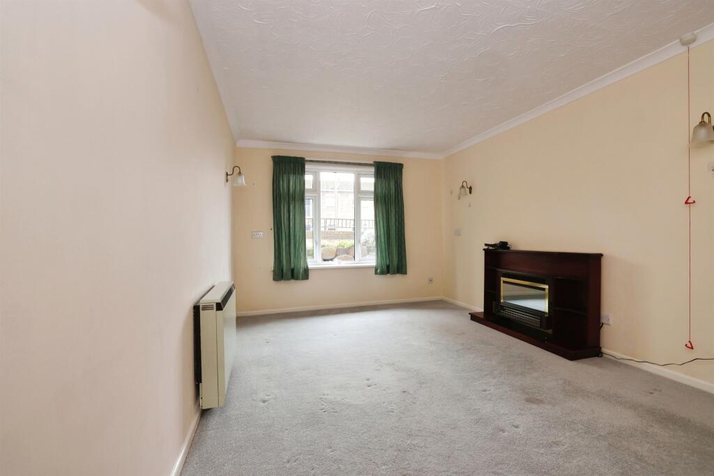
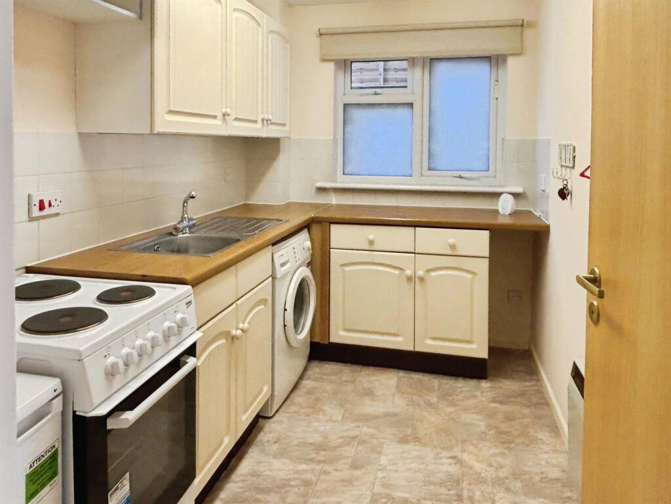
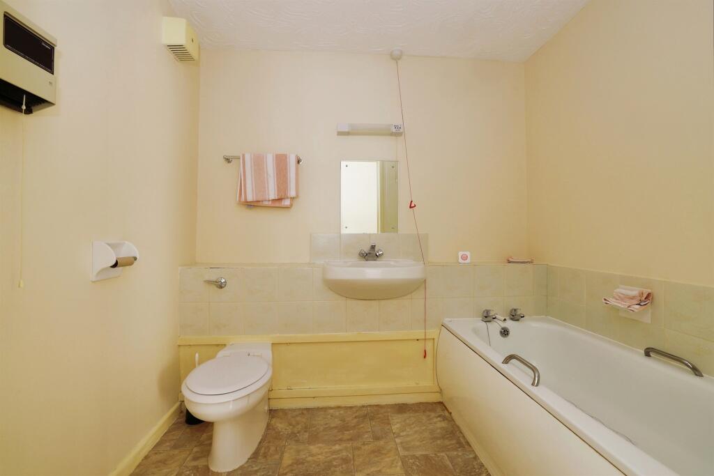
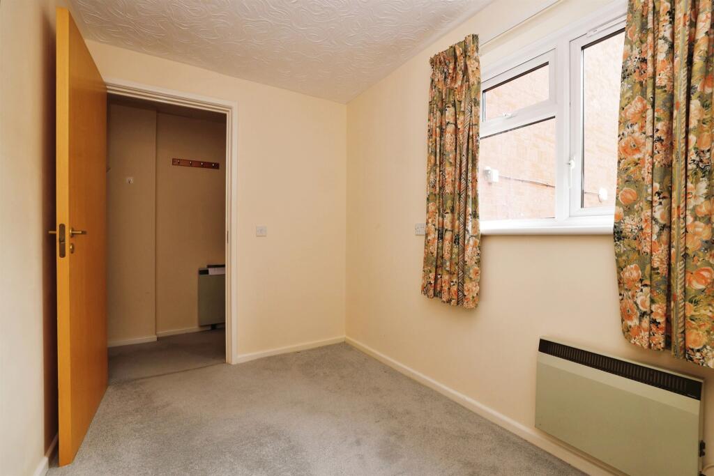
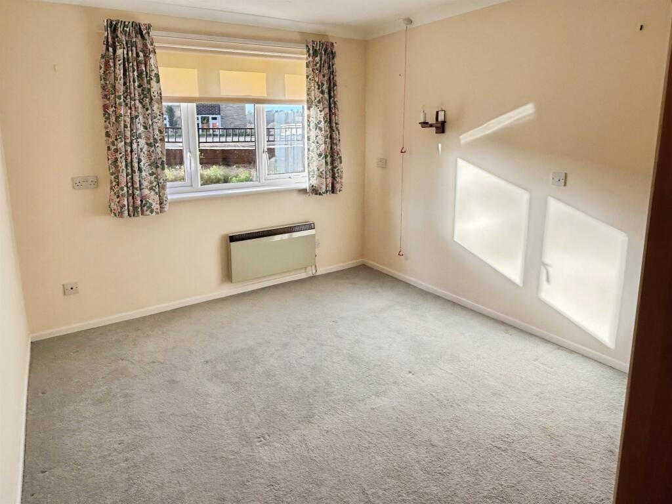
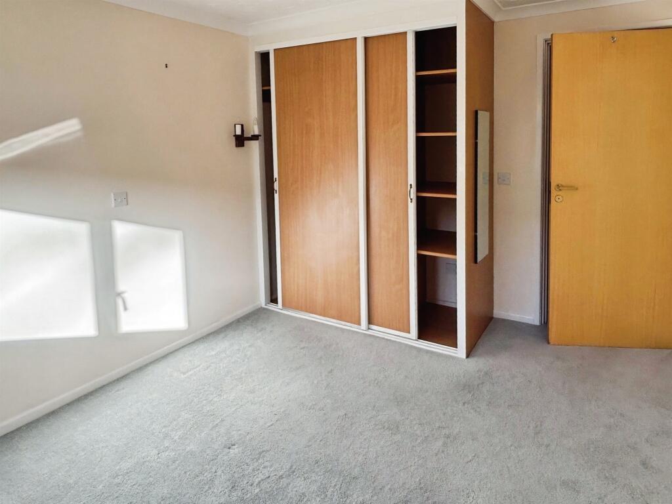
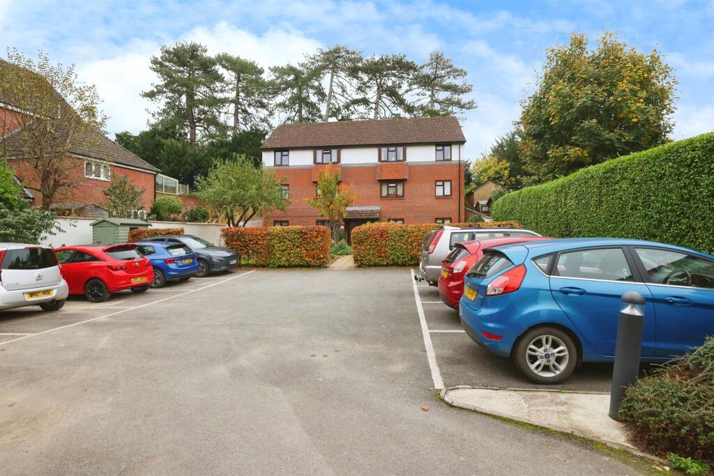
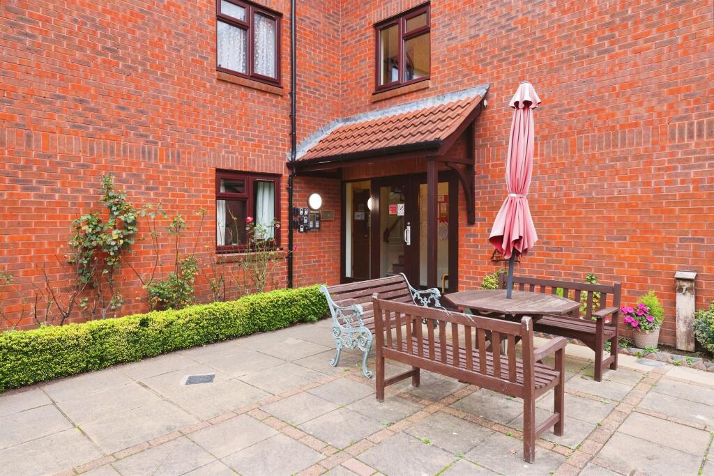
Photo 1 Photo 2 Photo 3 Photo 4 Photo 5 Photo 6 Photo 7 Photo 8 Photo 9 Photo 10 Photo 11
/ 11
Property details
Tenure
LEASEHOLD (58 years remaining on lease)
Council tax band
C
Last sold
£75,000 Apr 2025
Local average
£215,583 (-71.2%)
Deprivation
Decile 5 (14,070 of 33,755)
Street crime
253 incidents within 1 mile (Aug 2026)
Key features
- Retirement Flat for Over 55s
- Ground Floor
- No Onward Chain
- Two Bedrooms
- Convenient Location
- Part-time Manager on Site
Additional details
- Electricity
- Mains supply
- Broadband
- None
- Water
- Mains supply
- Sewerage
- Mains supply
- Heating
- Electric
- Accessibility
- No wheelchair access
- Parking
- Communal
- Listed property
- No
- Restrictions
- No
- Required access
- No
- Rights of way
- No
- Flooded in last 5 years
- No
Description
A no chain, two bedroom retirement flat for the over 55's conveniently located half a mile from Salisbury city centre benefiting from being on a bus route, Victoria Park and local amenities including shops are just a short walk away.
DESCRIPTION
A no chain, two bedroom retirement flat for the over 55's conveniently located half a mile from the city centre benefiting from being on a bus route, with local amenities including shops and Victoria Park just a short walk away. This spacious flat also has access to a pleasant communal garden with seating areas, a communal car park that accommodates for visitors and lift access to all floors. The residents can also contact the part time manager, as well as a 24 hour control centre.
Agents Note:
Please note that an AML fee is chargeable to the buyer once an offer is accepted to cover the cost of carrying out the required identity and anti-money laundering checks. Once these checks have been completed, the fee cannot be refunded, even if the property purchase does not go ahead.
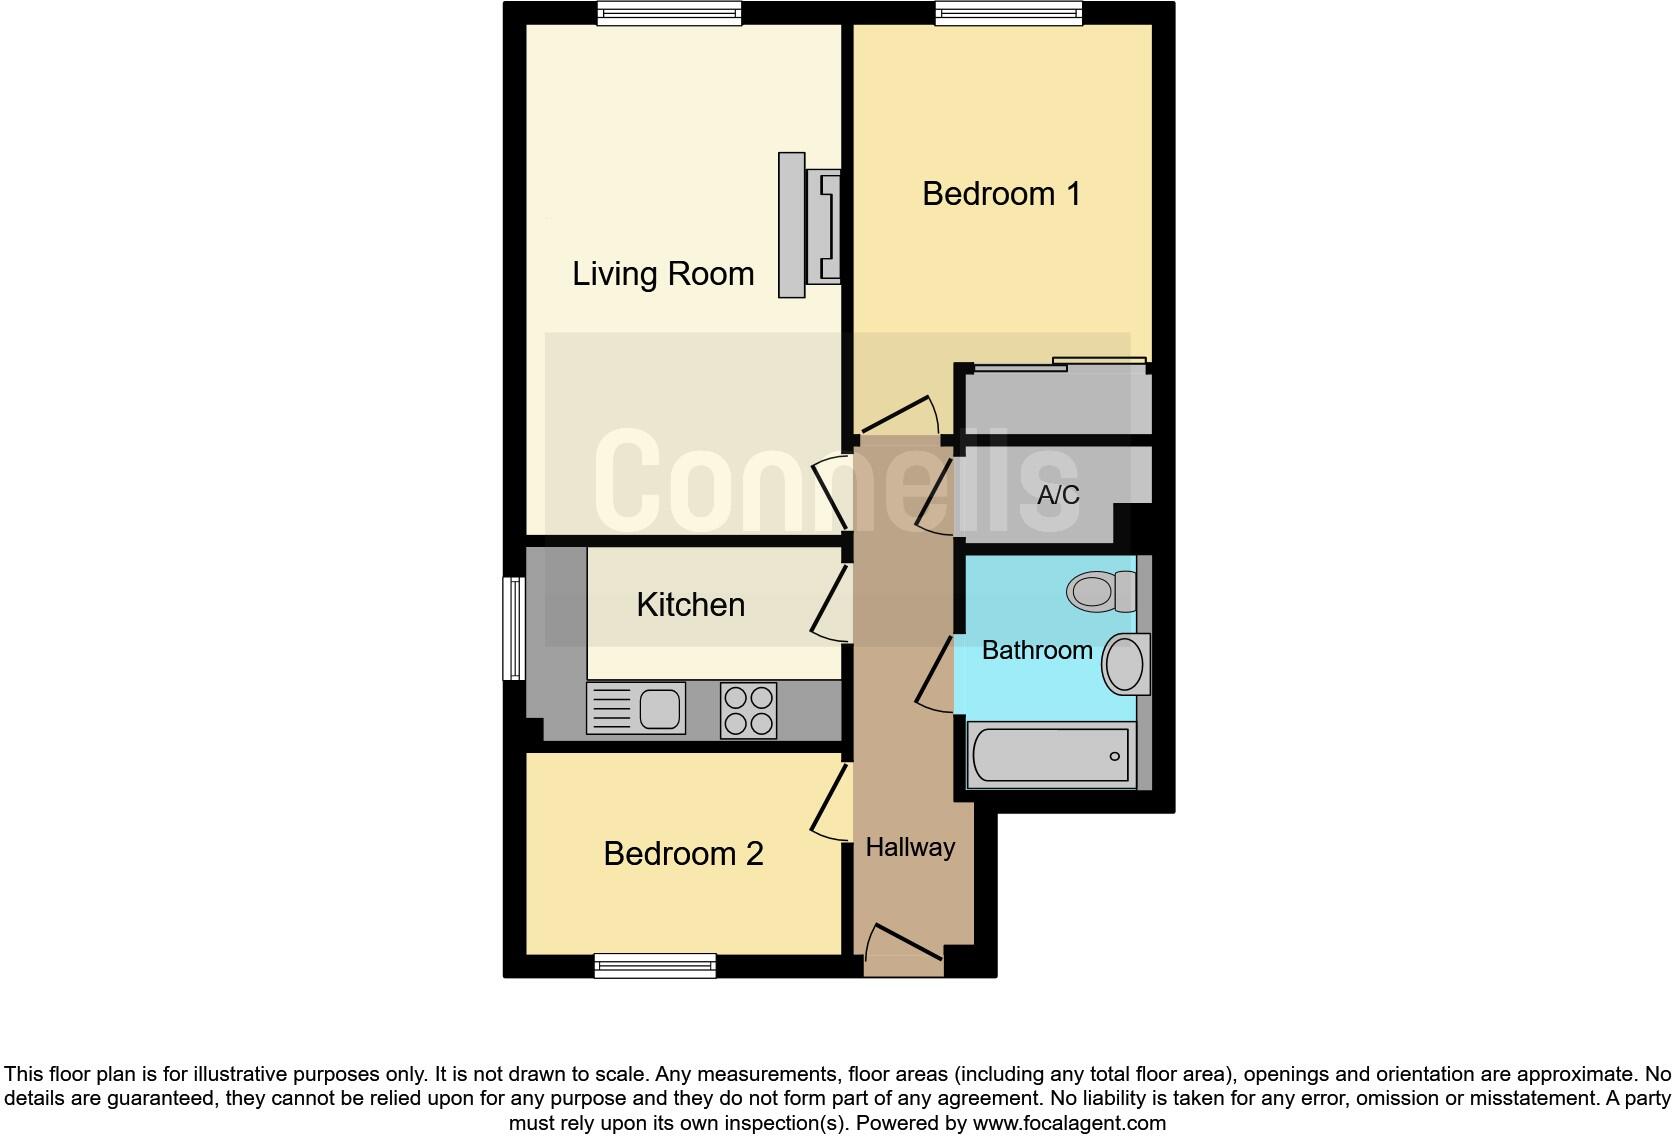
Hallway
Doors to all rooms and airing cupboard.
Living Room 16' 4" x 10' 1" ( 4.98m x 3.07m )
Fireplace with electric fire. Front aspect.
Kitchen 10' 1" x 6' 2" ( 3.07m x 1.88m )
Comprising wall and base units with work surfaces over, stainless steel sink drainer with mono block mixer tap, spaces for cooker, washing machine & fridge. Side aspect.
Bedroom One 12' 9" x 9' 6" ( 3.89m x 2.90m )
Fitted double wardrobe. Front aspect.
Bedroom Two 10' 1" x 6' 5" ( 3.07m x 1.96m )
Rear aspect.
Bathroom
Comprising panel enclosed bath, wall hung wash hand basin, WC, extractor fan.
Outside
Communal garden with seating area.
Parking
Communal parking for residents and visitors.
We currently hold lease details as displayed above, should you require further information please contact the branch. Please note additional fees could be incurred for items such as leasehold packs.
1. MONEY LAUNDERING REGULATIONS - Intending purchasers will be asked to produce identification documentation at a later stage and we would ask for your co-operation in order that there will be no delay in agreeing the sale.
2: These particulars do not constitute part or all of an offer or contract.
3: The measurements indicated are supplied for guidance only and as such must be considered incorrect.
4: Potential buyers are advised to recheck the measurements before committing to any expense.
5: Connells has not tested any apparatus, equipment, fixtures, fittings or services and it is the buyers interests to check the working condition of any appliances.
6: Connells has not sought to verify the legal title of the property and the buyers must obtain verification from their solicitor.
Listed by
Salisbury
Connells
Reference: 87172296
Flood risk
Zone: 1
Risk: Low
Job (default Low)
Registered land (INSPIRE)
This location falls inside an HM Land Registry INSPIRE registered freehold polygon.
Building plot (shared): ~1,892 m² (0.47 acres) (area is for the building, not the flat)
Source: HM Land Registry INSPIRE Index Polygons.
Floorplans
Floorplan 1
EPC Graphs
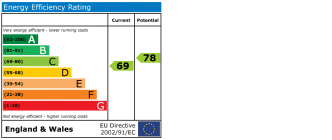
EPC
Price history
| Event | Date | Price | % change |
|---|---|---|---|
| Listed for sale | — | £62,000 | -17.3% |
| Sold | 25/04/2025 (1 year ago) | £75,000 | — |
Source: HM Land Registry Price Paid Data. Crown copyright.
Sold Comparables
Same street and nearby sales within 0.25 miles (last 5 years). Data from Land Registry Price Paid.
| Address | Price | Date | Type |
|---|---|---|---|
| 78 PARK LANE, SALISBURY, WILTSHIRE, SP1 3NP | £65,000 | 19/12/2023 | Flat |
| Same street VICTORIA COURT, 17 FLAT 11 STRATFORD ROAD, SALISBURY, WILTSHIRE, SP1 3LX | £80,000 | 18/08/2023 | Flat |
| WYLYE COURT 50 PARK LANE, SALISBURY, WILTSHIRE, SP1 3NS | £169,995 | 08/08/2023 | Flat |
| Same street VICTORIA COURT, 17 FLAT 10 STRATFORD ROAD, SALISBURY, WILTSHIRE, SP1 3LX | £65,000 | 21/07/2023 | Flat |
| Same street VICTORIA COURT, 17 FLAT 9 STRATFORD ROAD, SALISBURY, WILTSHIRE, SP1 3LX | £94,450 | 05/07/2023 | Flat |
| Same street VICTORIA COURT, 17 FLAT 6 STRATFORD ROAD, SALISBURY, WILTSHIRE, SP1 3LX | £96,000 | 30/03/2023 | Flat |
| 71 CHATHAM CLOSE, SALISBURY, WILTSHIRE, SP1 3JR | £90,000 | 02/09/2022 | Flat |
| 9 TOP FLAT RADNOR ROAD, SALISBURY, WILTSHIRE, SP1 3PL | £206,500 | 26/08/2022 | Flat |
| Same street VICTORIA COURT, 17 FLAT 4 STRATFORD ROAD, SALISBURY, WILTSHIRE, SP1 3LX | £90,000 | 01/08/2022 | Flat |
| Same street VICTORIA COURT, 17 FLAT 12 STRATFORD ROAD, SALISBURY, WILTSHIRE, SP1 3LX | £78,500 | 29/07/2022 | Flat |
| 77 CHATHAM CLOSE, SALISBURY, WILTSHIRE, SP1 3JR | £175,000 | 01/07/2022 | Flat |
| 70 PARK LANE, SALISBURY, WILTSHIRE, SP1 3NP | £625,000 | 11/05/2022 | Flat |
| 62 PARK LANE, SALISBURY, WILTSHIRE, SP1 3NP | £375,000 | 31/03/2022 | Flat |
Street average: £83,992 (6 sales)
Area average: £243,785 (7 sales)
Capital growth trend
Land Registry outcode average: last 12 months vs 5y and 10y ago (from sold prices).
House Price Index (HM Land Registry — official index, not sold-price averages): Wiltshire. Series: Flats and maisonettes. As of July 2026.
Rental Range
Estimated market rent for Wiltshire. Low = conservative, Realistic = average, Optimistic = best case.
Based on Local Authority from postcode lookup → Wiltshire.
LHA (30th percentile) floor for Salisbury: £778/mo (Apr 2025 – Mar 2026)
Location
Address
17 Stratford Road
Nearby
Nearest stations, universities and amenities (distance from property).
| Type | Name | Distance |
|---|---|---|
| Bus stop | Warwick Close | 0.0 miles |
| Shop | Johnsons | 0.4 miles |
| Shop | Waitrose & Partners | 0.5 miles |
| Train station | Salisbury | 0.8 miles |
| Hospital | Salisbury District Hospital | 2.6 miles |
| Hospital | New Hall Hospital | 3.8 miles |
| Train station | Dean | 7.8 miles |
Street-level crime
| Category | Count |
|---|---|
| Violence and sexual offences | 67 |
| Anti-social behaviour | 60 |
| Shoplifting | 33 |
| Public order | 32 |
| Criminal damage and arson | 27 |
| Other theft | 12 |
| Bicycle theft | 5 |
| Drugs | 5 |
| Burglary | 3 |
| Vehicle crime | 3 |
| Other crime | 2 |
| Possession of weapons | 2 |
| Robbery | 1 |
| Theft from the person | 1 |
| Total incidents | 253 |
Within 1 mile during Aug 2026. Source: data.police.uk (England & Wales).
Schools nearby
Nearest open schools with Ofsted ratings (England). Closed schools are not shown. Data from Get Information about Schools and Ofsted.
| Name | Type | Distance | Ofsted |
|---|---|---|---|
| South Wilts Grammar School | Secondary | 0.2 miles | Good — 17 Nov 2019 |
| Exeter House Special School | Other | 0.5 miles | Good — 10 Jun 2013 |
| Sarum St Paul's CofE (VA) Primary School | Primary | 0.5 miles | — (Inspected (no overall grade)) |
| St Mark's CofE Junior School, Salisbury | Primary | 0.5 miles | Good — 11 May 2020 |
| Wyndham Park Infants' School | Primary | 0.5 miles | Outstanding — 2 Jun 2014 |
Rental Comparables
Residential lets from OpenRent and Rightmove for the area (same bedroom count). Use to validate rent estimates. Student lets are excluded.
| Title | Rent | Beds | Distance | As seen on |
|---|---|---|---|---|
| 2 Bed Flat, Park Lane, SP1 | £1,195/mo | 2 | 0.07 miles | OpenRent |
| 2 Bed Flat, Glenmore Road, SP1 | £1,300/mo | 2 | 0.74 miles | OpenRent |
| 2 Bed Flat, Glenmore Road, SP1 | £1,300/mo | 2 | 0.74 miles | OpenRent |
| 2 Bed Penthouse, Castle St, SP1 | £1,995/mo | 2 | 0.83 miles | OpenRent |
Average rent: £1,448/mo (4 listings)
Rent-driven metrics
Based on OpenRent comparables.
- Rent ratio — Monthly rent ÷ purchase price (1% rule). 1%+ = strong, 0.8–1% = okay, <0.8% = weak for cashflow.
- Max investor price — Rent ÷ 0.8%; the price at which rent would be 0.8% of price (Stoke-style target).
- Target investor price — Rent ÷ 1%; the price at which rent would be 1% of price (strong cashflow band).
- Gross yield — Annual rent as % of purchase price (no costs).
- Cost-to-rent — Price ÷ annual rent (from OpenRent comparables). Under 14× = strong, 14–16× = acceptable, 17×+ = compressed.
- Cashflow — Rent minus mortgage, 10% maintenance, £25/mo compliance. Assumes 75% LTV, 3.95% APR (5yr fixed), 25yr term.
- ROI — Annual profit ÷ cash in (deposit + 4% purchase costs).