87 BEECHWOOD DRIVE
CAMELFORD, CORNWALL PL32 9NB
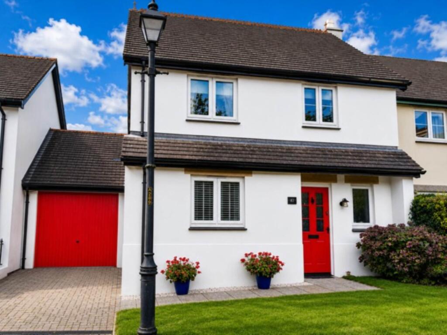
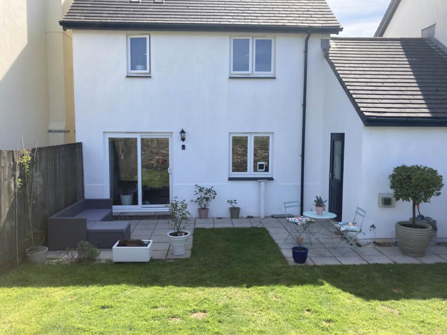
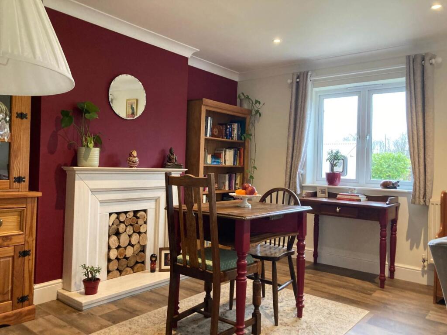
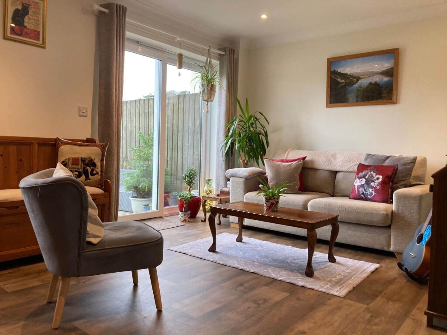
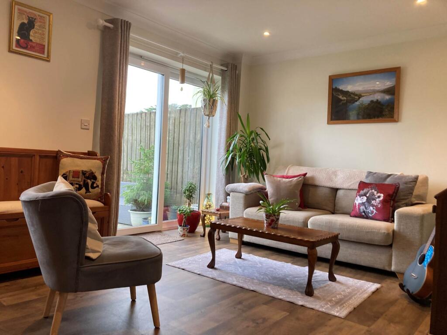
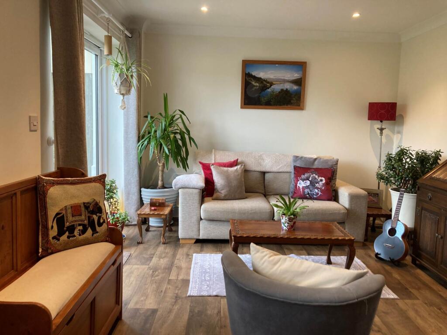
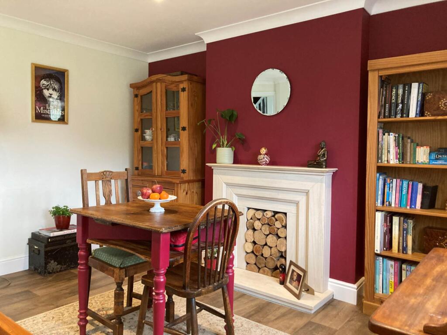
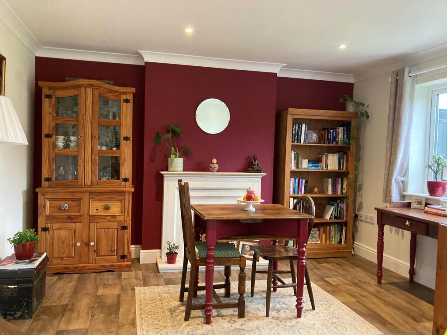
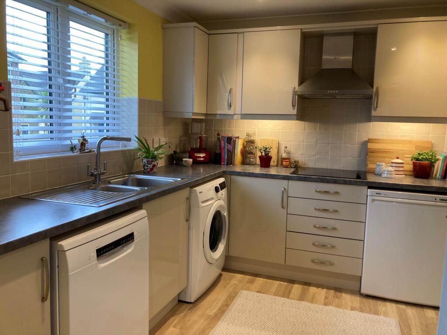
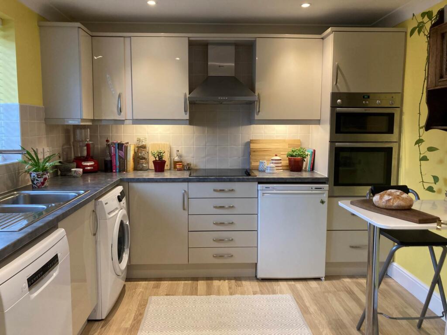
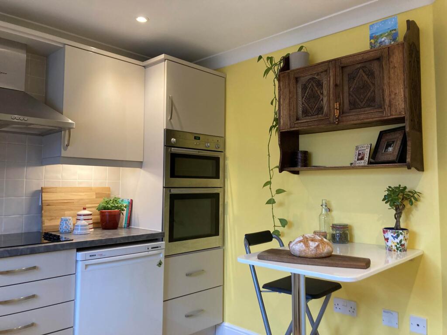
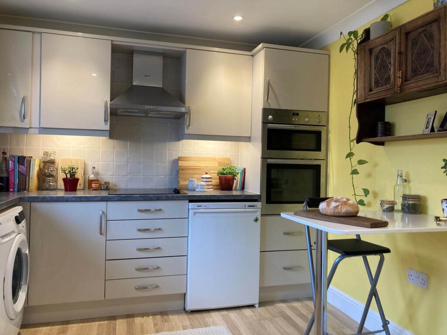
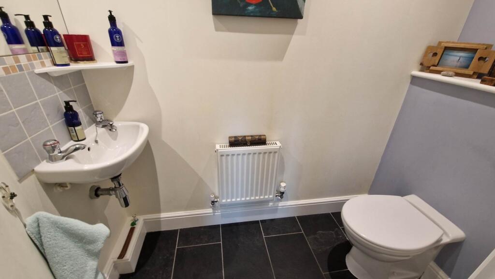
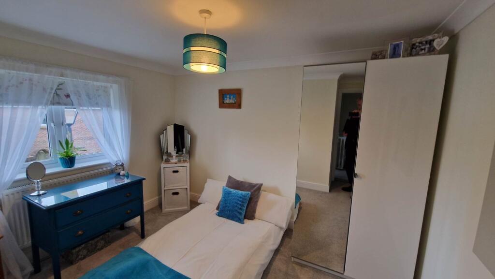
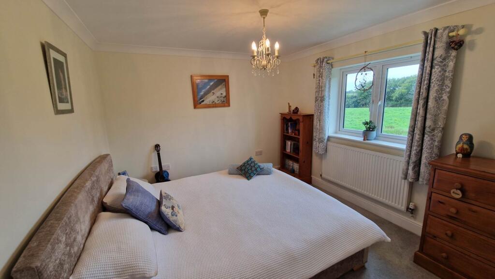
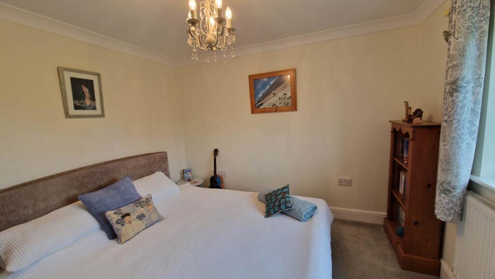
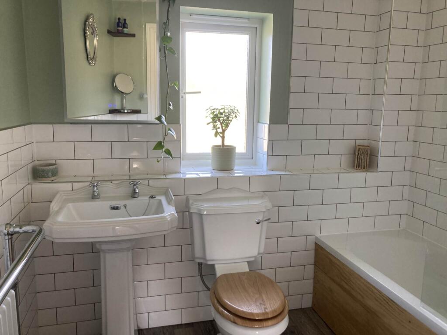
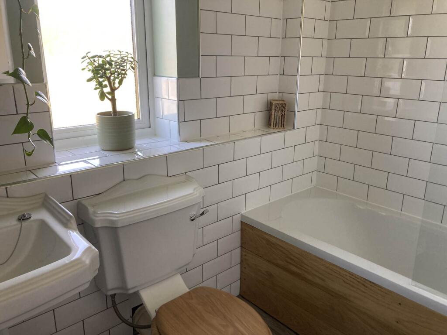
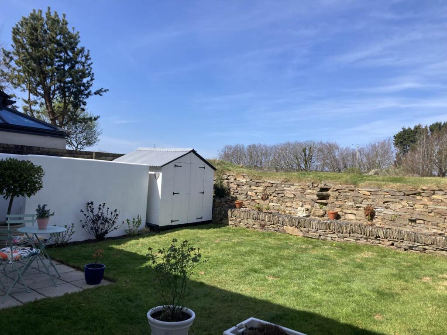
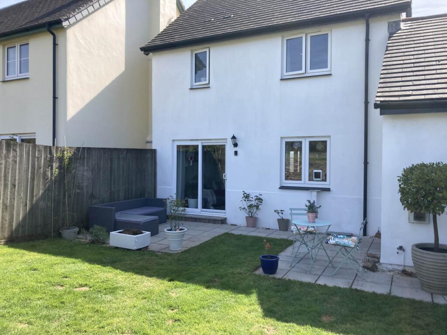
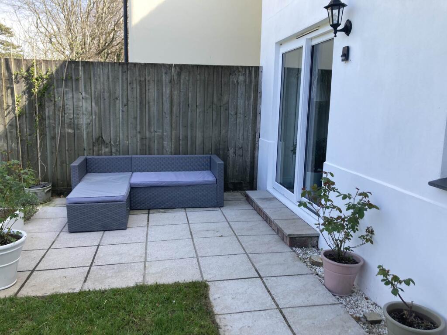
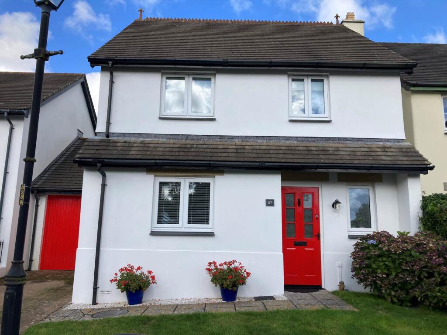
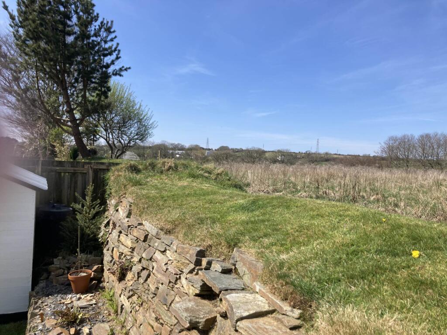
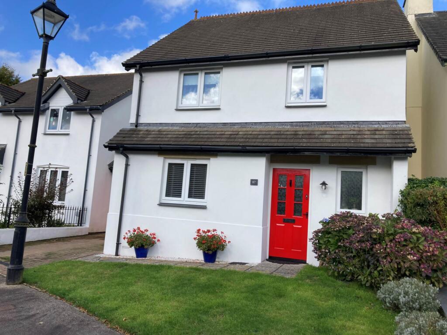
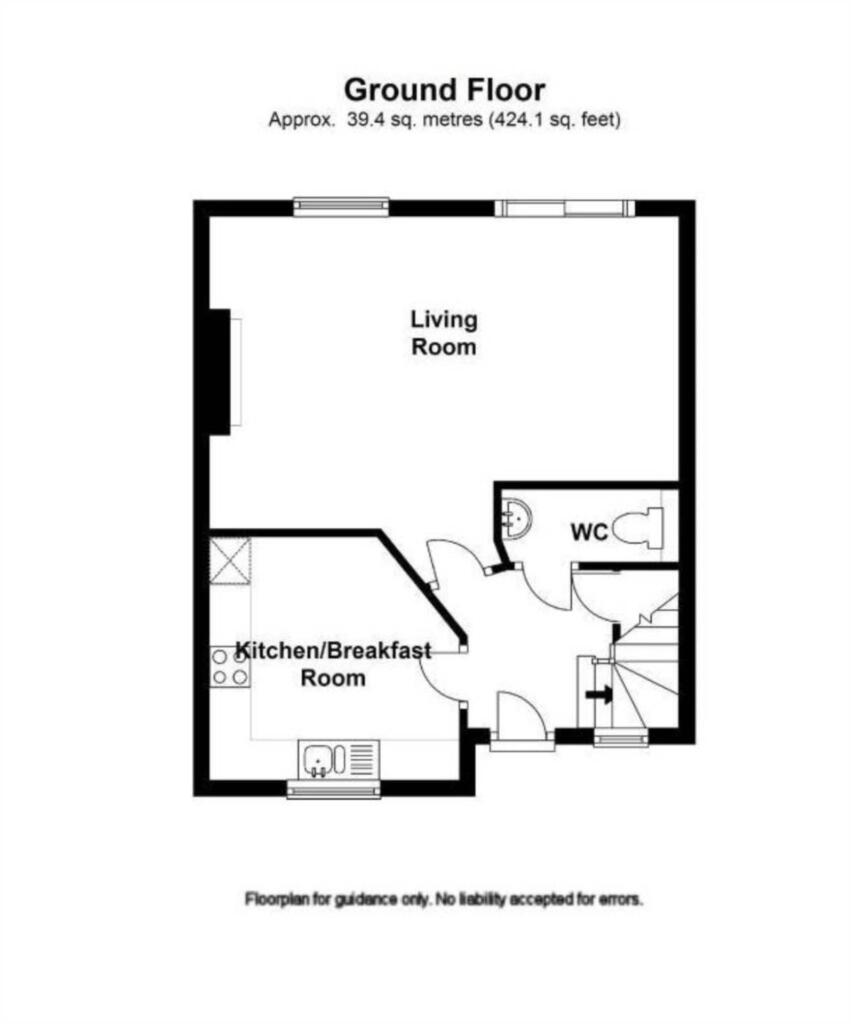
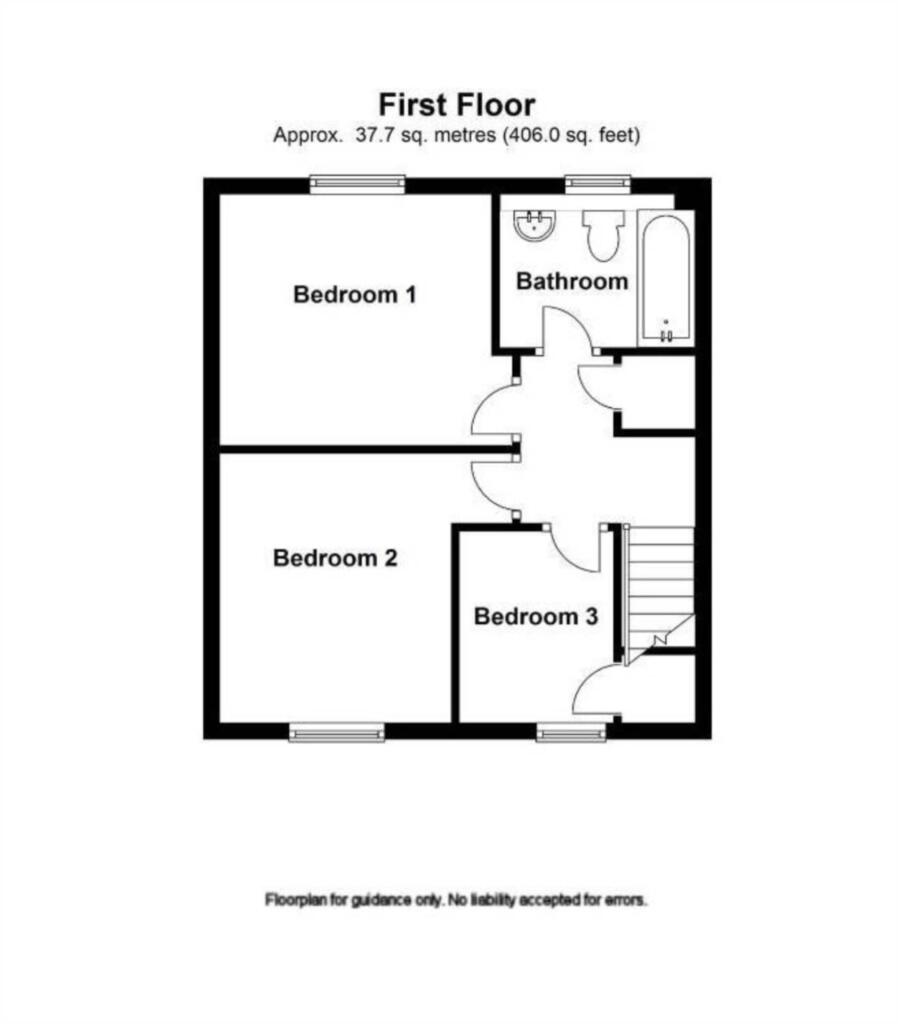
Photo 1 Photo 2 Photo 3 Photo 4 Photo 5 Photo 6 Photo 7 Photo 8 Photo 9 Photo 10 Photo 11 Photo 12 Photo 13 Photo 14 Photo 15 Photo 16 Photo 17 Photo 18 Photo 19 Photo 20 Photo 21 Photo 22 Photo 23 Photo 24 Photo 25 Photo 26
/ 26
Property details
Tenure
FREEHOLD
Floor area
74 m²
Council tax band
C
EPC rating
C
Last sold
£192,500 Mar 2020
Price per m²
£4,053/m²
Local average
£345,496 (-13.2%)
Deprivation
Decile 4 (12,218 of 33,755)
Street crime
7 incidents within 1 mile (May 2026)
Key features
- Immaculate Condition
- Garden with countryside views
- Driveway and garage
- Walking distance to all amenities
- Central North Coast location
Additional details
- Electricity
- Mains supply
- Broadband
- FTTC (fibre to the cabinet)
- Water
- Mains supply
- Sewerage
- Mains supply
- Heating
- Double glazing, Oil
- Parking
- Garage, Off street
- Garden
- Yes
Description
Description
Location
Beechwood Drive is a desirable residential area in the town of Camelford, Cornwall, known for its mix of well-maintained and individually designed homes. The location offers a peaceful setting while maintaining excellent access to local amenities and a range of facilities
Beechwood Drive is situated within easy walking distance of Camelford`s town center, making it a convenient base for daily life. The town offers a variety of amenities including local shops, pubs, and restaurants. For healthcare, there is a doctors` surgery and a health center. The area is also well-served by educational facilities, with primary and secondary schools. For recreation, residents can enjoy a sports center, a park (Enfield Park), and a library.
One of the key advantages of living on Beechwood Drive is its proximity to both inland attractions and the stunning North Cornwall coastline. A short drive will take you to some of Cornwall`s most famous coastal destinations, including Tintagel, home to the historic Tintagel Castle, Port Isaac, a picturesque fishing village made famous by the TV series Doc Martin, and Polzeath, a renowned surfing hotspot. Trebarwith Strand is also nearby, known for its dramatic cliffs and sandy beach. For those who prefer inland pursuits, the area is close to Bodmin Moor, offering opportunities for beautiful moorland walks, including Roughtor. Camelford also has good road links, providing access to larger towns and transport hubs. For example, Bodmin Parkway railway station is within easy reach, and Newquay Airport is approximately a 40-minute drive away.
While many facilities are within walking distance, Camelford is also served by public transport. Bus services connect the town to other parts of Cornwall, including Bodmin and coastal locations like Port Isaac and Polzeath. The road network provides easy access for car travel.
Hallway
The property is accessed via a composite, high security front door with glazed panels and into a bright and welcoming hallway with doors leading to the lounge, kitchen, and downstairs WC. A further door gives access to an under stairs storage cupboard. Quality wood effect, vinyl flooring and central heating radiator. Stairs rise to the upper floor.
Downstairs WC
Low level WC with recessed cistern. Wall hung wash hand basin. Central heating radiator. Slate tiled flooring. Spot lighting.
Lounge/Diner - 18'7" (5.66m) x 12'5" (3.78m)
Bright and airy room with a window and sliding patio doors giving access and views over the rear garden and countryside beyond. Quality wood flooring. A decorative fire place is to one wall. Central heating radiator. Spot lighting.
Kitchen - 9'8" (2.95m) x 9'4" (2.84m)
Modern cream coloured wall and base units with contrasting dark worktops. Inset one and a half bowl stainless steel sink with mixer tap. Inset 4 ring hob with extractor over, eye level oven and grill. Window to the front aspect. Room for all appliances and a breakfast table. Central heating radiator. Spot lighting.
Family Bathroom - 7'5" (2.26m) x 5'7" (1.7m)
Stylish bathroom consisting of a panelled bath with mains rainfall shower over, and glass splash screen. Period style pedestal wash hand basin and low level WC.Traditional iron radiator with towel hanger. Anti fog mirror cabinet. White tiling to walls. Wood effect vinyl flooring. Opaque window to the rear aspect.
Master Bedroom - 10'4" (3.15m) x 9'7" (2.92m)
Window to the rear aspect overlooking the garden and countryside beyond. Central heating radiator.
Bedroom 2 - 10'7" (3.23m) x 8'9" (2.67m)
Window to the front aspect. Central heating radiator.
Bedroom 3 - 7'4" (2.24m) x 5'4" (1.63m)
Window to the front aspect. Central heating radiator. Above stairs storage cupboard.
Outside Front
From the pavement on Beechwood Drive, enter onto a driveway leading to the single attached garage. A footpath leads off to the front door. To the right of the driveway is a lawn area with a hedge and shrub boundary. The property itself is clean, bright, and white.
Garage
Metal up and over door to the front. Side door access from the rear garden. Space and plumbing for a washing machine. Power and water connected.
Outside Rear
To the rear is a patio adjoining the property leading to the side door of the garage. The main garden is laid to lawn and is enclosed on either side by fencing and an attractive Cornish stone wall to the rear with views over the countryside beyond. There is also a timber garden shed to one side with a corrugated metal roof.
Agents Notes
This is a beautifully presented and maintained, spacious family home. It is tastefully decorated and ready to occupy with minimum fuss. This property will appeal to all who wish to view, from a single person to a medium sized family. The property is tucked away at the far end of the development making it a quiet place to be. Being at the far end also has the advantage of outstanding views to the rear. This is definitely the pick of the bunch at this price point so dont wait, book that viewing today.
what3words /// splashes.activity.informer
Notice
Please note we have not tested any apparatus, fixtures, fittings, or services. Interested parties must undertake their own investigation into the working order of these items. All measurements are approximate and photographs provided for guidance only.
Listed by
Camelford
Kernow Properties
Reference: 167488250
EPC Rating & Upgrade Cost
Current rating: C
Potential rating: B
Inspection date: 19/02/2025
Expiry date: 18/02/2035
Est. upgrade cost to C: £12,100
Recommendations
- Replace boiler with new condensing boiler (£2,200 - £3,000)
- Solar water heating (£4,000 - £6,000)
- Solar photovoltaic panels, 2.5 kWp (£3,500 - £5,500)
Flood risk
Zone: 1
Risk: Low
Job (default Low)
Floorplans
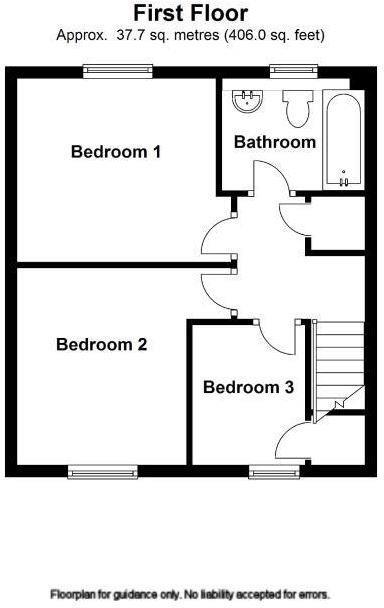
Floorplan 1
EPC Graphs
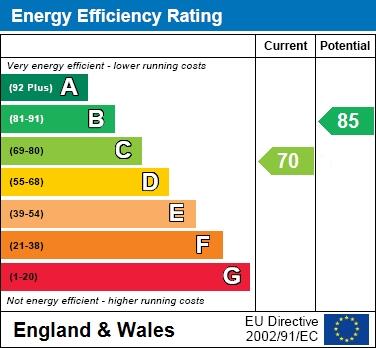
EPC 1
Price history
| Event | Date | Price | % change |
|---|---|---|---|
| Sold | 04/03/2020 (6 years ago) | £192,500 | — |
Source: HM Land Registry Price Paid Data. Crown copyright.
Sold Comparables
Same street and nearby sales within 0.25 miles (last 5 years). Data from Land Registry Price Paid.
| Address | Price | Date | Type |
|---|---|---|---|
| GRANNY COTTAGE TREFREW ROAD, CAMELFORD, CORNWALL, PL32 9TP | £213,470 | 26/01/2026 | Detached |
| COBBLESTONES, 2 WARRENS FIELD, CAMELFORD, CORNWALL, PL32 9YS | £410,000 | 17/12/2025 | Detached |
| 3 SUNNYSIDE MEADOW, CAMELFORD, CORNWALL, PL32 9TN | £320,000 | 25/07/2025 | Detached |
| Same street 108 BEECHWOOD DRIVE, CAMELFORD, CORNWALL, PL32 9NB | £300,000 | 24/10/2024 | Semi-detached |
| Same street 73 BEECHWOOD DRIVE, CAMELFORD, CORNWALL, PL32 9NB | £235,000 | 13/06/2024 | Semi-detached |
| Same street 93 BEECHWOOD DRIVE, CAMELFORD, CORNWALL, PL32 9NB | £356,500 | 22/02/2024 | Detached |
| Same street 66 BEECHWOOD DRIVE, CAMELFORD, CORNWALL, PL32 9NB | £389,000 | 02/02/2024 | Detached |
| 50 BEECHWOOD DRIVE, CAMELFORD, CORNWALL, PL32 9NA | £395,000 | 24/03/2023 | Detached |
| 1 SUNNYSIDE MEADOW, CAMELFORD, CORNWALL, PL32 9TN | £255,000 | 30/11/2022 | Detached |
| Same street 85B BEECHWOOD DRIVE, CAMELFORD, CORNWALL, PL32 9NB | £330,000 | 06/09/2022 | Semi-detached |
| 12 WARRENS FIELD, CAMELFORD, CORNWALL, PL32 9YS | £430,000 | 25/07/2022 | Detached |
| 5 SUNNYSIDE MEADOW, CAMELFORD, CORNWALL, PL32 9TN | £285,000 | 05/07/2022 | Detached |
| 9 DAWS MEADOW, CAMELFORD, CORNWALL, PL32 9PX | £387,500 | 03/12/2021 | Detached |
| Same street 51 BEECHWOOD DRIVE, CAMELFORD, CORNWALL, PL32 9NB | £250,000 | 15/11/2021 | Semi-detached |
| Same street 95 BEECHWOOD DRIVE, CAMELFORD, CORNWALL, PL32 9NB | £252,000 | 26/08/2021 | Semi-detached |
Street average: £301,786 (7 sales)
Area average: £336,996 (8 sales)
Capital growth trend
Land Registry outcode average: last 12 months vs 5y and 10y ago (from sold prices).
House Price Index (HM Land Registry — official index, not sold-price averages): Cornwall. Series: Detached. As of April 2026.
Rental Range
Estimated market rent for Cornwall. Low = conservative, Realistic = average, Optimistic = best case.
Based on Local Authority from postcode lookup → Cornwall.
Location
Nearby
Nearest stations, universities and amenities (distance from property).
| Type | Name | Distance |
|---|---|---|
| Bus stop | Camelford Church | 0.2 miles |
| Bus stop | Post Office | 0.3 miles |
| Shop | Dave Bass Car Body Repairs | 0.7 miles |
| Shop | Highfield Motors | 0.7 miles |
| Hospital | WW2 RAF Davidstow Sick Quarters | 2.9 miles |
| Train station | Mansion House Station | 10.4 miles |
| Train station | Boscarne Junction | 11.2 miles |
| Hospital | Bodmin Hospital | 11.4 miles |
Street-level crime
| Category | Count |
|---|---|
| Violence and sexual offences | 4 |
| Anti-social behaviour | 1 |
| Drugs | 1 |
| Shoplifting | 1 |
| Total incidents | 7 |
Within 1 mile during May 2026. Source: data.police.uk (England & Wales).
Schools nearby
Nearest open schools with Ofsted ratings (England). Closed schools are not shown. Data from Get Information about Schools and Ofsted.
| Name | Type | Distance | Ofsted |
|---|---|---|---|
| Sir James Smith's School | Secondary | 0.5 miles | Good — 8 Jun 2016 |
| Camelford Community Primary School | Primary | 0.6 miles | Good — 25 Jan 2024 |
| Delabole Primary School | Primary | 2.6 miles | Good — 20 Oct 2017 |
| St Teath Community Primary School | Primary | 3.5 miles | Good — 5 Dec 2012 |
| Boscastle Community Primary School | Primary | 4.2 miles | Good — 29 Nov 2018 |
Rental Comparables
Rental comparables are temporarily unavailable while listing-site fetches are paused. Try again later.
Rent-driven metrics
Based on Area rent estimate.
- Rent ratio — Monthly rent ÷ purchase price (1% rule). 1%+ = strong, 0.8–1% = okay, <0.8% = weak for cashflow.
- Max investor price — Rent ÷ 0.8%; the price at which rent would be 0.8% of price (Stoke-style target).
- Target investor price — Rent ÷ 1%; the price at which rent would be 1% of price (strong cashflow band).
- Gross yield — Annual rent as % of purchase price (no costs).