Gore Lane
Alderley Edge, SK9, SK9 7SP
£1,000,000
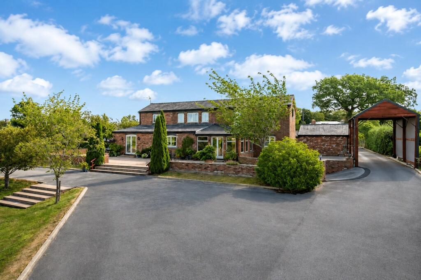
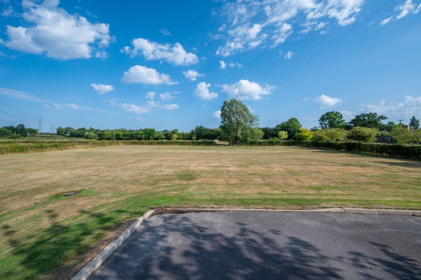
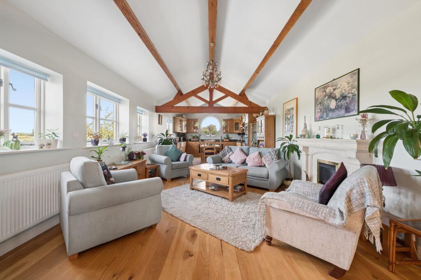
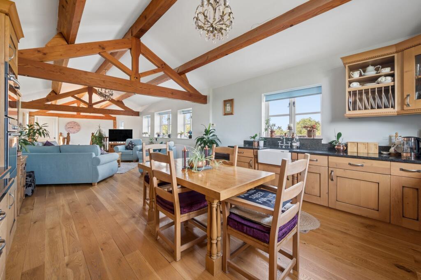
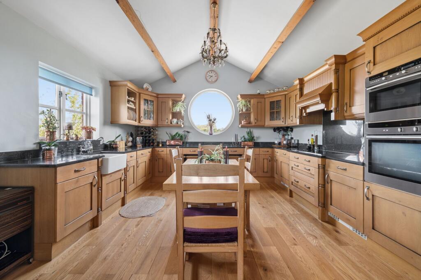
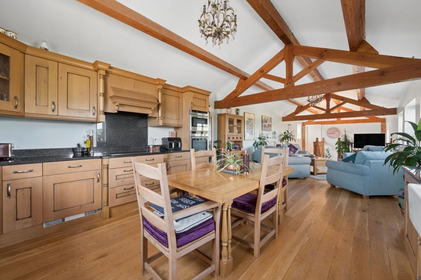
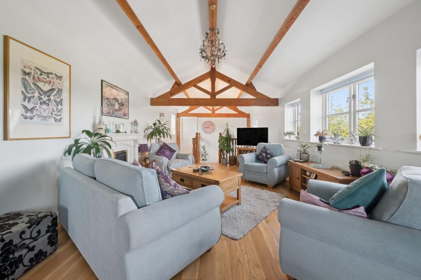
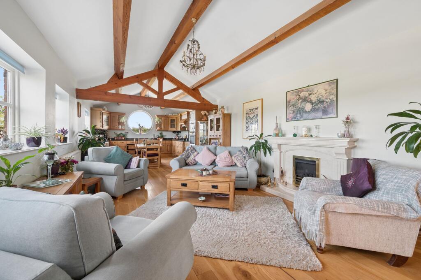
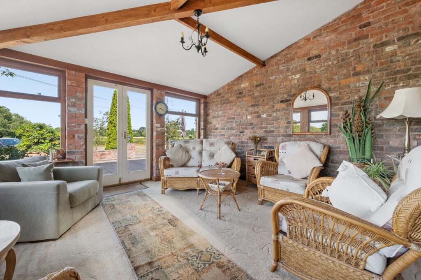
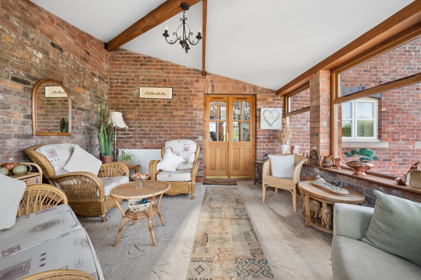
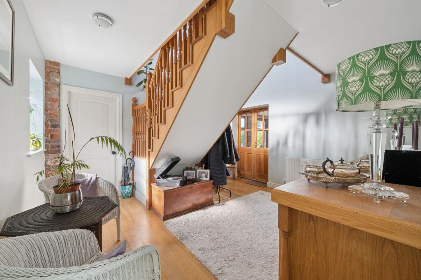
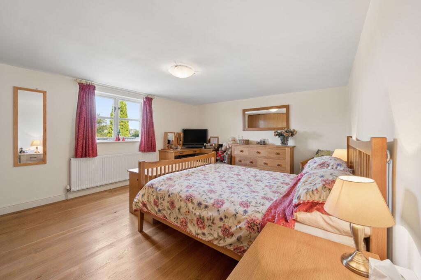
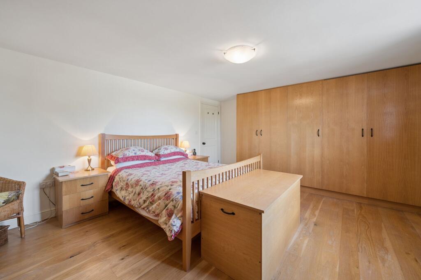
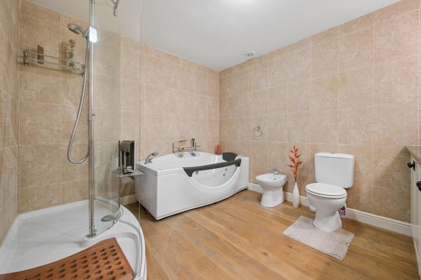
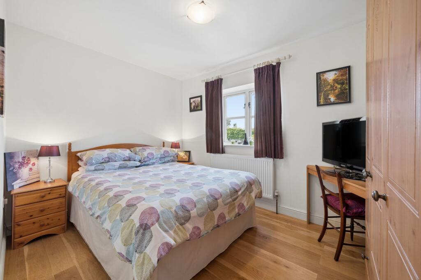
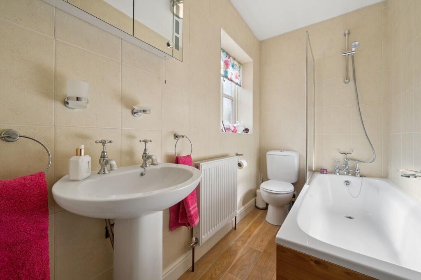
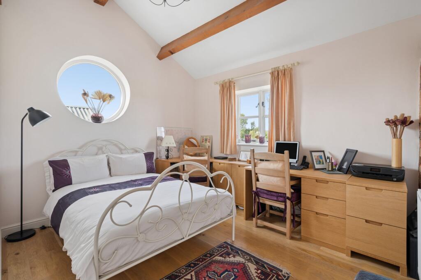
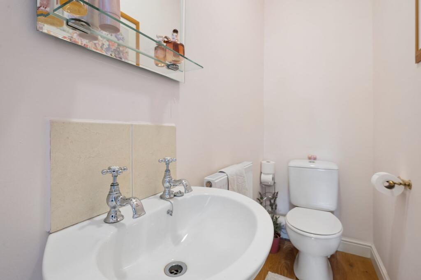
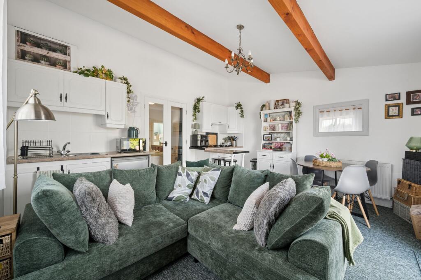
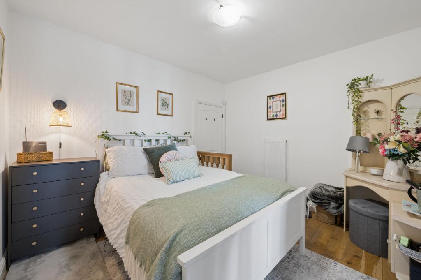
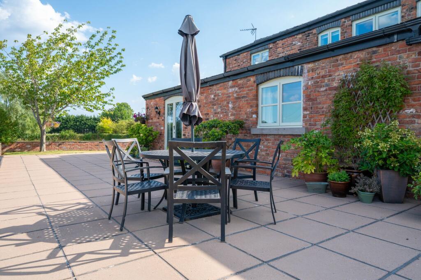
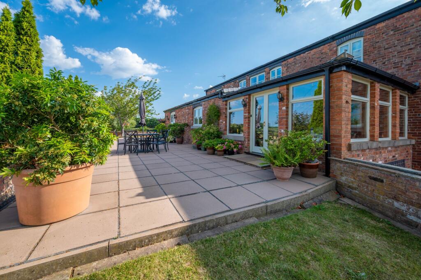
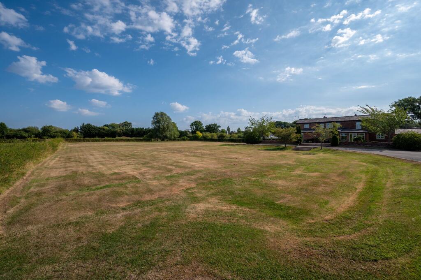
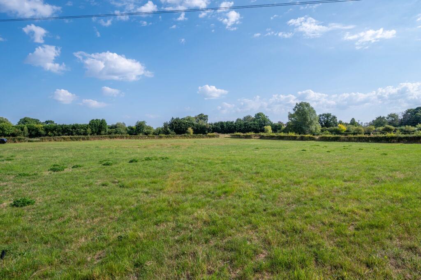
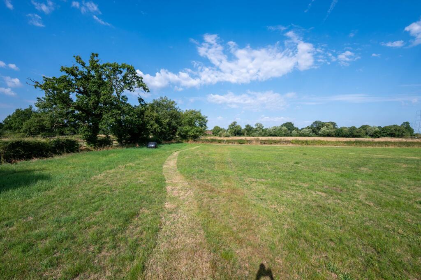
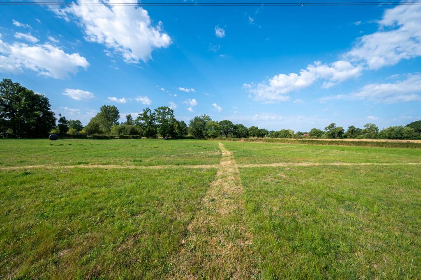
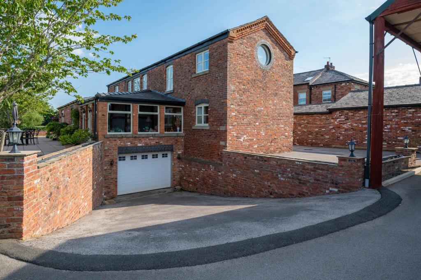
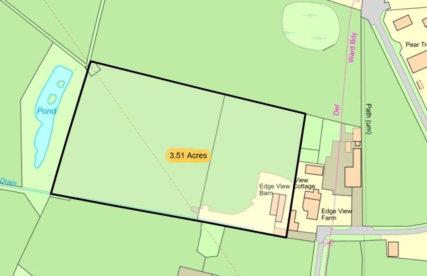
Photo 1 Photo 2 Photo 3 Photo 4 Photo 5 Photo 6 Photo 7 Photo 8 Photo 9 Photo 10 Photo 11 Photo 12 Photo 13 Photo 14 Photo 15 Photo 16 Photo 17 Photo 18 Photo 19 Photo 20 Photo 21 Photo 22 Photo 23 Photo 24 Photo 25 Photo 26 Photo 27 Photo 28
/ 28
Property details
Tenure
FREEHOLD
Council tax band
G
Local average
£949,181 (+5.4%)
Deprivation
Decile 10 (32,229 of 33,755)
Street crime
3 incidents within 1 mile (Jun 2026)
Additional details
- Electricity
- Mains supply
- Broadband
- FTTC (fibre to the cabinet)
- Water
- Mains supply
- Sewerage
- Private supply
- Heating
- Gas central
- Parking
- Yes
- Garden
- Yes
- Listed property
- No
- Restrictions
- No
- Required access
- No
- Rights of way
- No
- Flooded in last 5 years
- No
- Flood defences
- No
Description
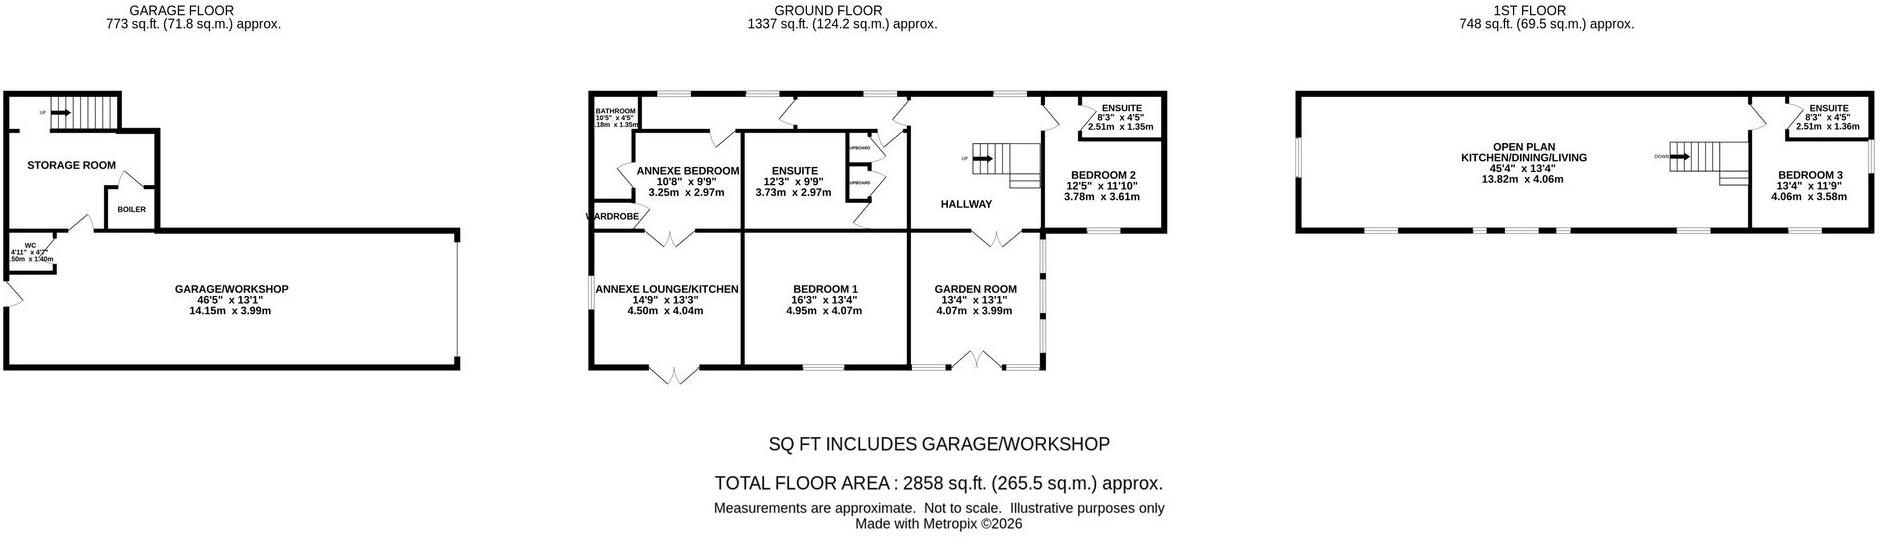
The principal reception space occupies the first floor, making the most of the barn’s character and architecture with a vaulted ceiling, exposed timber trusses and delightful views across the surrounding landscape. Bright, voluminous and possessing a genuine sense of character and soul, this impressive space incorporates a handcrafted solid oak kitchen, fitted to an exceptionally high specification, with ample room for a dining area. The kitchen and dining space flow naturally through into a comfortable lounge, centred around a living-flame gas fire with an attractive surround, creating a superb open-plan environment for both everyday living and entertaining.
Also positioned on the first floor is an additional bedroom or study, complete with an en-suite WC, providing excellent flexibility for those working from home, accommodating guests or requiring additional bedroom space.
The ground floor provides an exceptional degree of versatility. A delightful garden room enjoys views across the formal gardens and surrounding countryside, whilst a large internal hallway provides access to the principal accommodation and staircase to the first floor. The generous master bedroom benefits from fitted wardrobes and an exceptionally large en-suite bathroom incorporating both a bath and separate shower. There is also a further double bedroom with en-suite bathroom.
A particularly exciting feature of the property is the self-contained annex, currently comprising a double bedroom with en-suite bathroom together with a lounge and kitchen area, which opens through double doors onto the patio. This versatile space would be ideal for an independent relative, teenage suite or guest accommodation and could equally provide an opportunity for holiday or long-term letting. Alternatively, subject to the necessary consents, it could be remodelled and incorporated into the principal accommodation to create additional living space. All of the ground-floor rooms are connected by an internal hallway, with a further staircase concealed beneath the floorboards providing access to the garage, should this be required.
The lower ground floor is home to an exceptionally large garage, extending to approximately 45 feet in length and accessed via an electronically operated door. There is also a useful storage room, downstairs WC and staircase providing access to the ground floor. The scale and configuration of this space offer considerable potential for future incorporation into the main body of the property, subject to the necessary planning permissions and building regulation requirements, whilst in its current form it provides outstanding garaging, storage and workshop facilities.
Outside, the property is accessed through twin brick pillars and along a sweeping driveway which passes beneath an attractive Dutch barn before continuing around to the front of the house, providing extensive and ample parking. The formal gardens are principally laid to lawn and incorporate a substantial patio area with a southerly-facing orientation, providing an ideal setting for outdoor entertaining and enjoying sunshine throughout much of the day.
Beyond the formal gardens lies an enclosed paddock, forming part of the approximately 3.5-acre holding and providing an exciting opportunity for those seeking an equestrian lifestyle, smallholding or simply the freedom and space associated with a more rural way of life.
Edge View Barn represents a fantastically exciting opportunity to acquire a truly individual and unique property, offering in excess of 2,500 square feet of highly versatile accommodation together with extensive garaging, formal gardens and paddock land. Its combination of bespoke craftsmanship, exceptional flexibility, rural surroundings and proximity to Alderley Edge and Wilmslow makes this a particularly rare and compelling home.
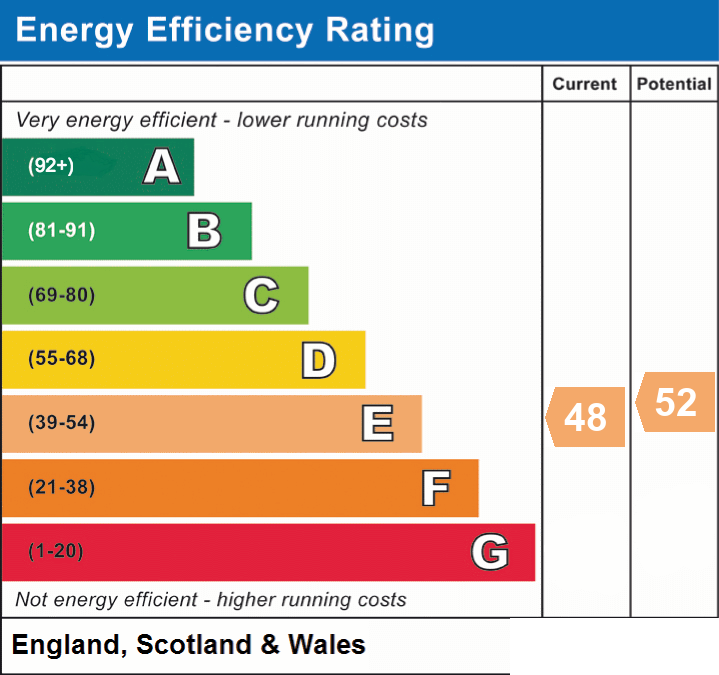
EPC Rating: E
Listed by
Alderley Edge
Gascoigne Halman - Connells
Reference: 92159079
EPC ratings on this postcode
We don't have a matched EPC for this property yet. Below are efficiency scores and details for other addresses on this postcode.
| Address | Current | Potential | Floor area | Age band | Type |
|---|---|---|---|---|---|
| Birch House, Gore Lane | 89 | 89 | 519 m² | England and Wales: 2012 onwards | House |
| Birch house, Gore Lane | 113 | 116 | 199 m² | 2022 | House |
| Birch House, Gore Lane | 68 | 72 | 519 m² | — | House |
| Birch House, Gore Lane | 65 | 71 | 330 m² | England and Wales: 2007 onwards | House |
| Birch House, Gore Lane, ALDERLEY EDGE | 89 | 89 | 519 m² | England and Wales: 2012 onwards | Detached |
| Birch house, Gore Lane, ALDERLEY EDGE | 113 | 116 | 199 m² | — | Detached |
| Birch House, Gore Lane, ALDERLEY EDGE | 68 | 72 | 519 m² | England and Wales: 2012 onwards | Detached |
| Birch House, Gore Lane, ALDERLEY EDGE | 65 | 71 | 330 m² | England and Wales: 2007-2011 | Detached |
| Edge View Barn, Gore Lane, ALDERLEY EDGE | 48 | 52 | 202 m² | England and Wales: 2003-2006 | Detached |
| Edgeview Farm, Gore Lane | 57 | 66 | 199 m² | England and Wales: 2003-2006 | House |
| Edgeview Farm, Gore Lane, ALDERLEY EDGE | 57 | 66 | 199 m² | — | Detached |
| Fir Tree Cottage, Gore Lane | 48 | 64 | 254 m² | England and Wales: 1900-1929 | House |
| Fir Tree Cottage, Gore Lane | 66 | 68 | 254 m² | England and Wales: before 1900 | House |
| Fir Tree Cottage, Gore Lane, ALDERLEY EDGE | 66 | 68 | 254 m² | England and Wales: before 1900 | Detached |
| Fir Tree Cottage, Gore Lane, ALDERLEY EDGE | 48 | 64 | 254 m² | England and Wales: 1900-1929 | Detached |
Flood risk
Zone: 1
Risk: Low
Job (default Low)
Registered land (INSPIRE)
This location falls inside an HM Land Registry INSPIRE registered freehold polygon.
Plot: ~14,123 m² (3.49 acres)
Source: HM Land Registry INSPIRE Index Polygons.
Floorplans
All
EPC Graphs
EPC 1
Price history
| Event | Date | Price | % change |
|---|---|---|---|
| Listed for sale | — | £1,000,000 | — |
Source: HM Land Registry Price Paid Data. Crown copyright.
Sold Comparables
Sold comparables data is not available for this property.
Capital growth trend
Land Registry outcode average: last 12 months vs 5y and 10y ago (from sold prices).
House Price Index (HM Land Registry — official index, not sold-price averages): Cheshire East. Series: Detached. As of May 2026.
Rental Range
Estimated market rent for Cheshire East. Low = conservative, Realistic = average, Optimistic = best case.
Based on Local Authority from postcode lookup → Cheshire East.
LHA (30th percentile) floor for West Pennine: £760/mo (Apr 2025 – Mar 2026)
Location
Address
Edge View Lane
Nearby
Nearest stations, universities and amenities (distance from property).
| Type | Name | Distance |
|---|---|---|
| Bus stop | Lindow End, Knutsford Road / Prospect House Hotel | 0.3 miles |
| Bus stop | Lindow End, Knutsford Road / Foden Lane | 0.3 miles |
| Shop | Agapanthus | 0.8 miles |
| Shop | Salon Pampas | 0.8 miles |
| Train station | Alderley Edge | 1.6 miles |
| Train station | Wilmslow | 2.3 miles |
| Hospital | Altrincham Hospital | 6.2 miles |
| Hospital | Rosemount Resource Centre | 6.2 miles |
| University | Fallowfield Reception and Richmond Amenities Building | 9.7 miles |
| University | Manchester School of Art | 11.2 miles |
Street-level crime
| Category | Count |
|---|---|
| Criminal damage and arson | 2 |
| Violence and sexual offences | 1 |
| Total incidents | 3 |
Within 1 mile during Jun 2026. Source: data.police.uk (England & Wales).
Schools nearby
Nearest open schools with Ofsted ratings (England). Closed schools are not shown. Data from Get Information about Schools and Ofsted.
| Name | Type | Distance | Ofsted |
|---|---|---|---|
| Lindow Community Primary School | Primary | 0.7 miles | Good — 11 Mar 2014 |
| Ashdene Primary School | Primary | 1.2 miles | Outstanding — 23 Apr 2019 |
| The Ryleys School | Other | 1.3 miles | — (No rating) |
| Alderley Edge Community Primary School | Primary | 1.4 miles | — (Inspected (no overall grade)) |
| Alderley Edge School for Girls | Other | 1.5 miles | — (No rating) |
Rental Comparables
Loading rental comparables for this postcode. Refresh in a few minutes.
Rent-driven metrics
Based on Area rent estimate.
- Rent ratio — Monthly rent ÷ purchase price (1% rule). 1%+ = strong, 0.8–1% = okay, <0.8% = weak for cashflow.
- Max investor price — Rent ÷ 0.8%; the price at which rent would be 0.8% of price (Stoke-style target).
- Target investor price — Rent ÷ 1%; the price at which rent would be 1% of price (strong cashflow band).
- Gross yield — Annual rent as % of purchase price (no costs).
Enter House Number
Enter the house number to help us retrieve more accurate pricing history and property data.
Please log in to submit or correct the house number for this listing.
Log in to continue