11 MEADOW GREEN
SPENNYMOOR, COUNTY DURHAM DL16 6TN
£175,000
Property details
Tenure
FREEHOLD
Floor area
103 m²
Council tax band
D
EPC rating
C
Last sold
£171,000 Aug 2024
Price per m²
£1,699/m²
Local average
£302,134 (-42.1%)
Deprivation
Decile 6 (19,206 of 33,755)
Street crime
131 incidents within 1 mile (May 2026)
Key features
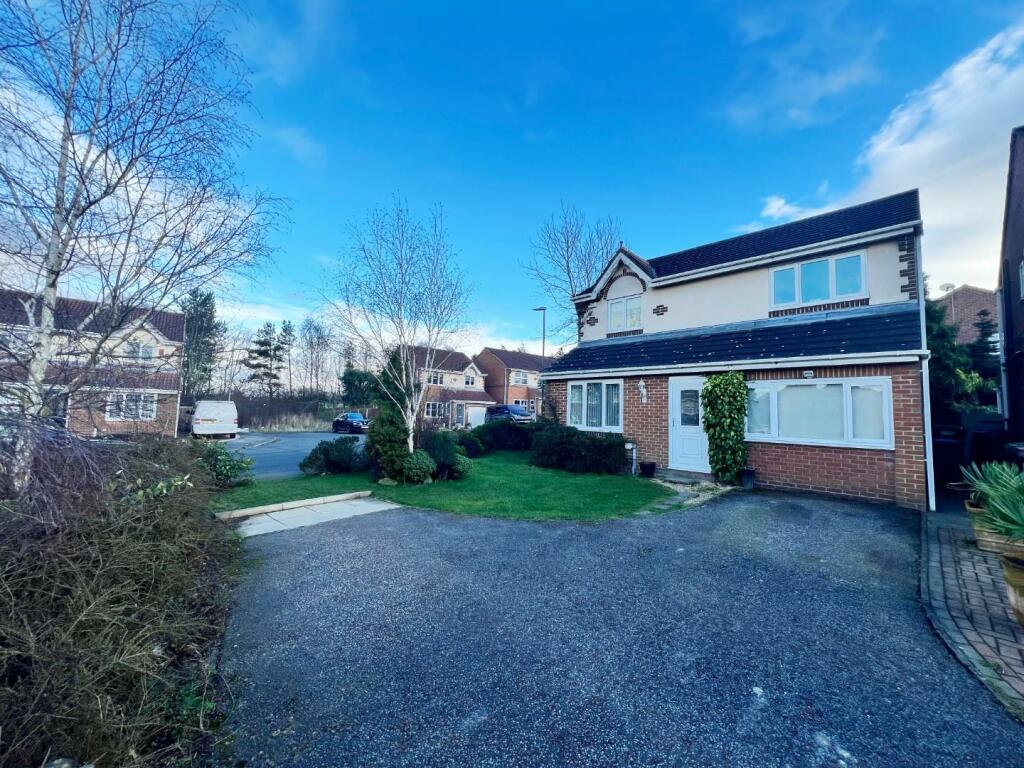
- Three bedroom Detached Family Home
- Converted Garage/Fourth Bedroom
- Popular Residential Development
- Built by Bellway Homes
- Enclosed Garden to Rear
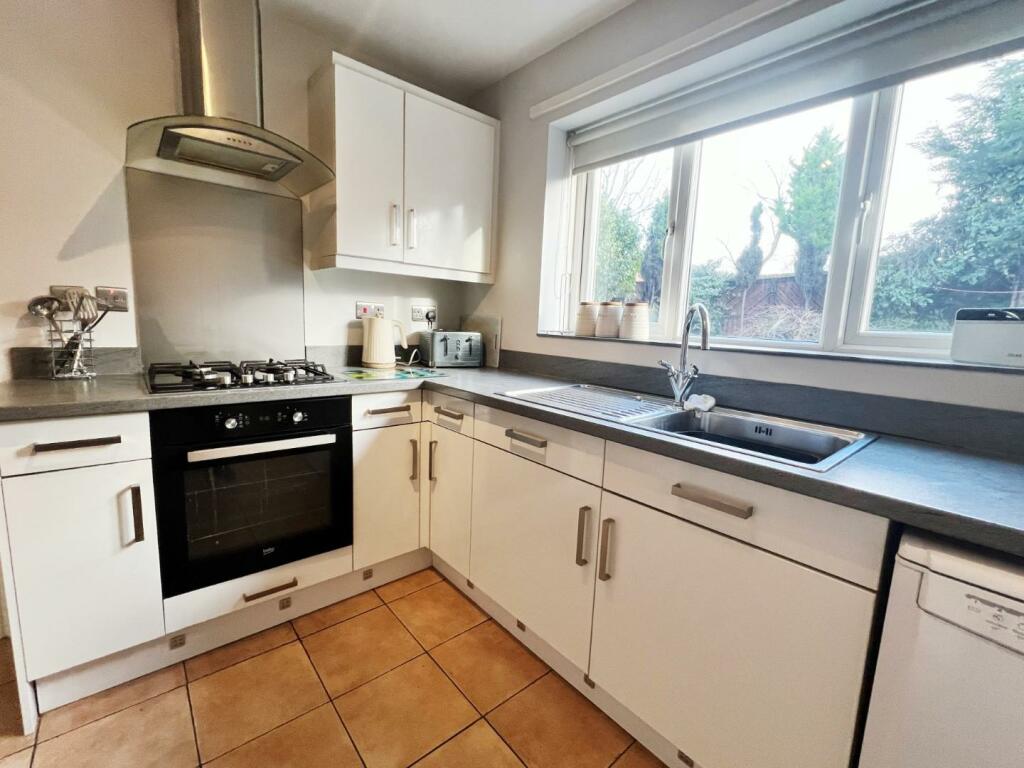
- Spacious Kitchen
- En-suite Facilities
- Driveway
- EPC Rating C
- Council Tax Band D
Additional details
- Parking
- Yes
- Garden
- Yes
Description
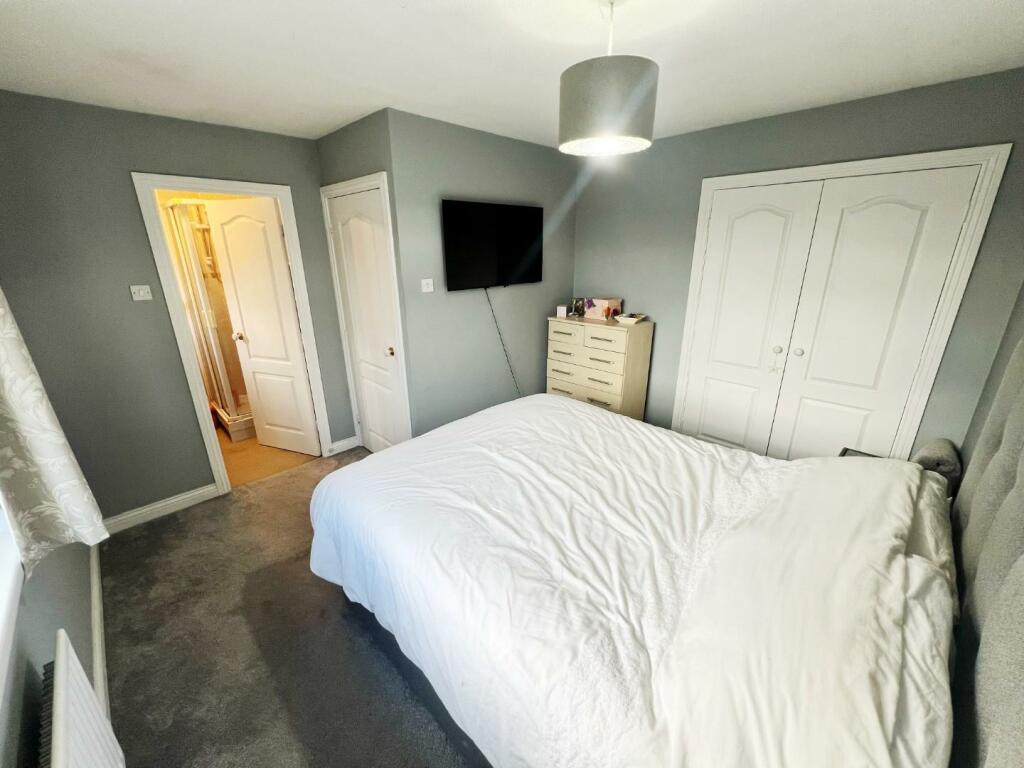
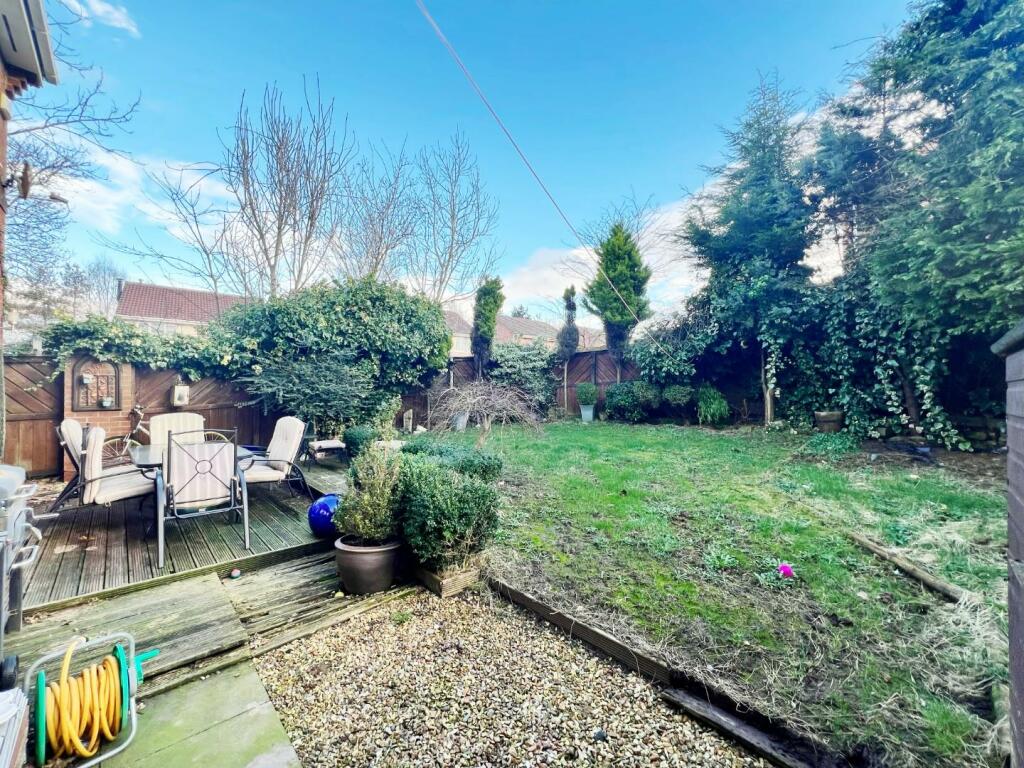
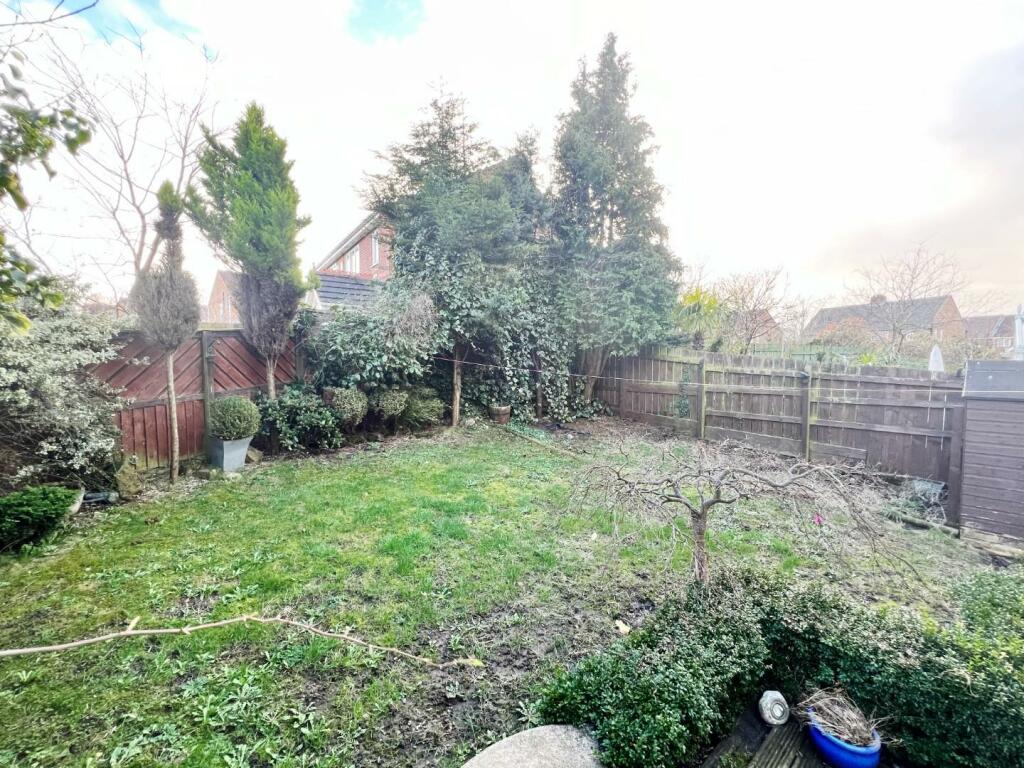
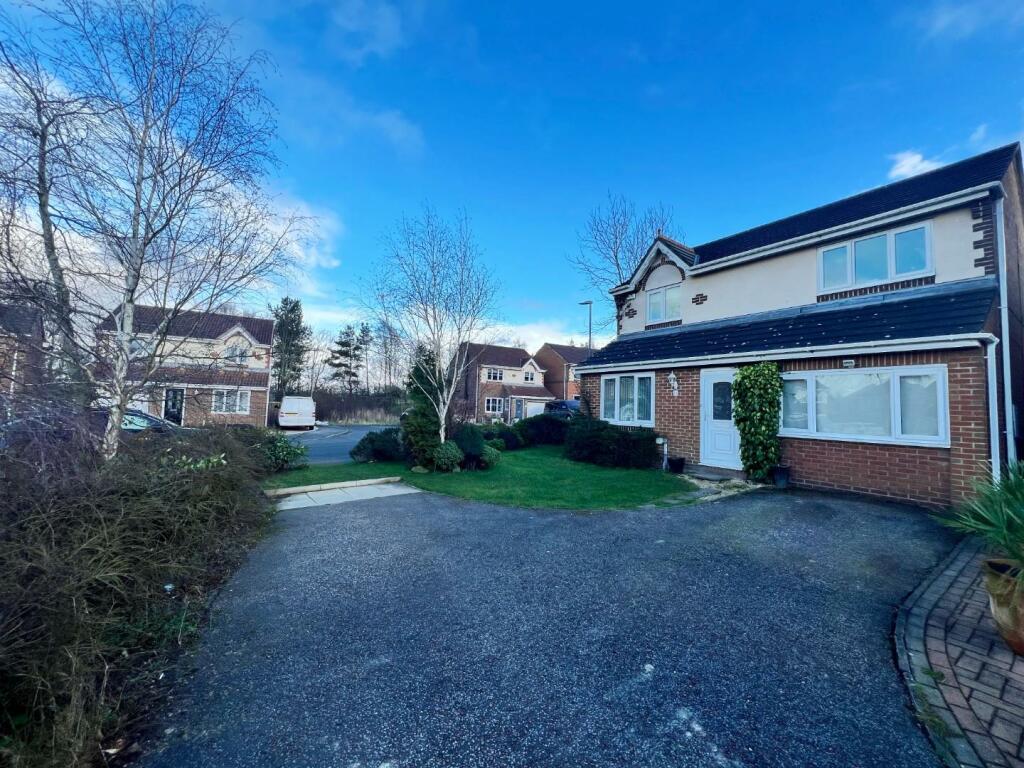
In brief the property comprises of; entrance hallway, lounge, separate dining room, spacious kitchen, converted garage/bedroom four. To the first floor is three good sized bedrooms with the master having the added bonus, of fitted wardrobes and En-suite. Externally to the front elevation is a driveway which leads to an attached garage. While to the rear there is an good sized enclosed garden.
EPC Rating C
Council Tax Band D
Hallway - Wood effect flooring, storage cupboard, stairs to the first floor, access to the lounge and bedroom four.
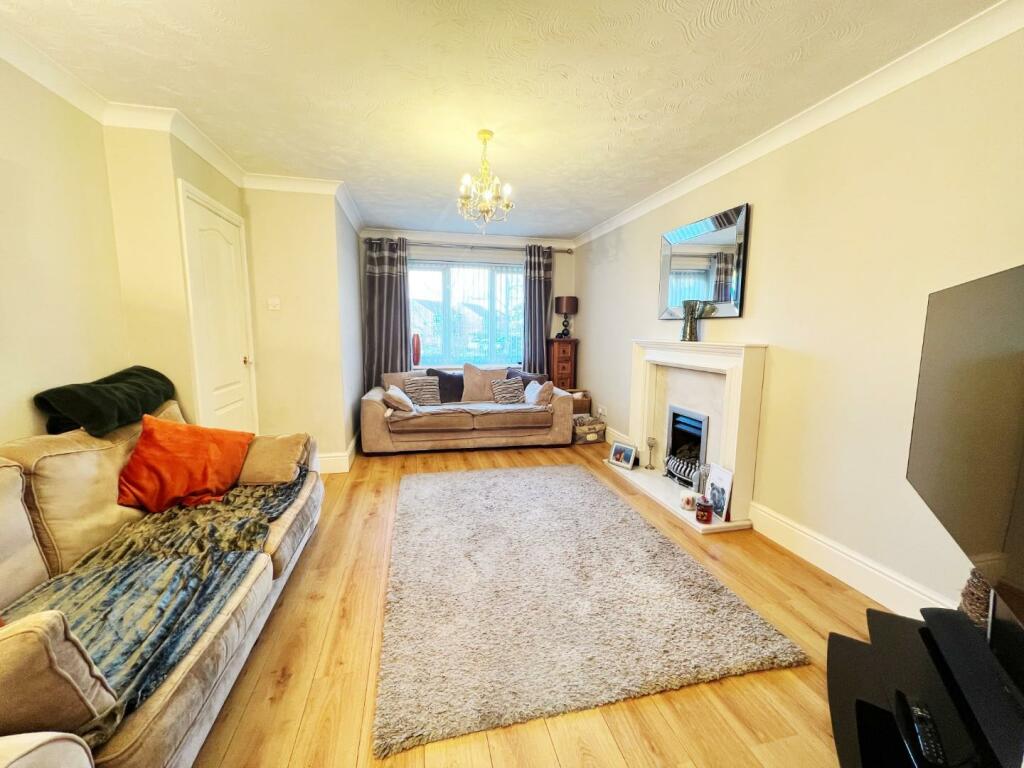
Lounge - 4.98m x 3.66m max points (16'4 x 12'0 max points) - Wood effect flooring, radiator, uPVC window, feature fire and surround.
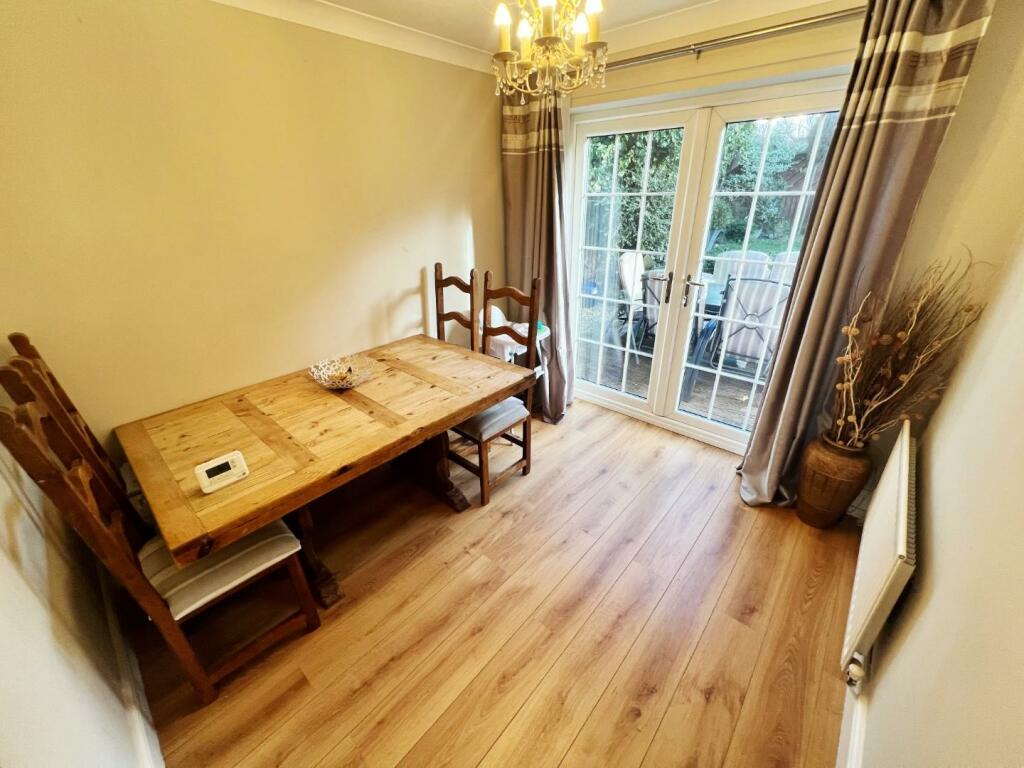
Dining Room - 2.74m x 2.51m (9'0 x 8'3) - Wood effect flooring, radiator, French doors leading to the rear.
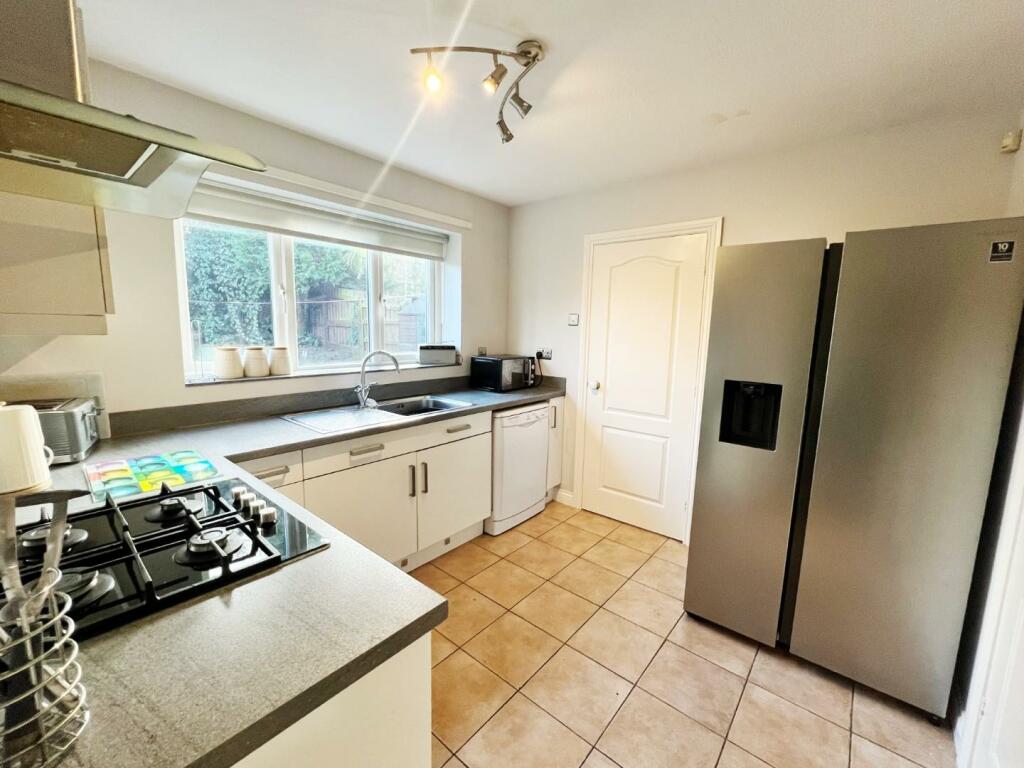
Kitchen - 2.87m x 2.74m (9'5 x 9'0) - White wall and base units, integrated oven, hob, extractor fan, plumbing for washing machine, tiled flooring, space for fridge freezer, storage cupboard, uPVC window, radiator.
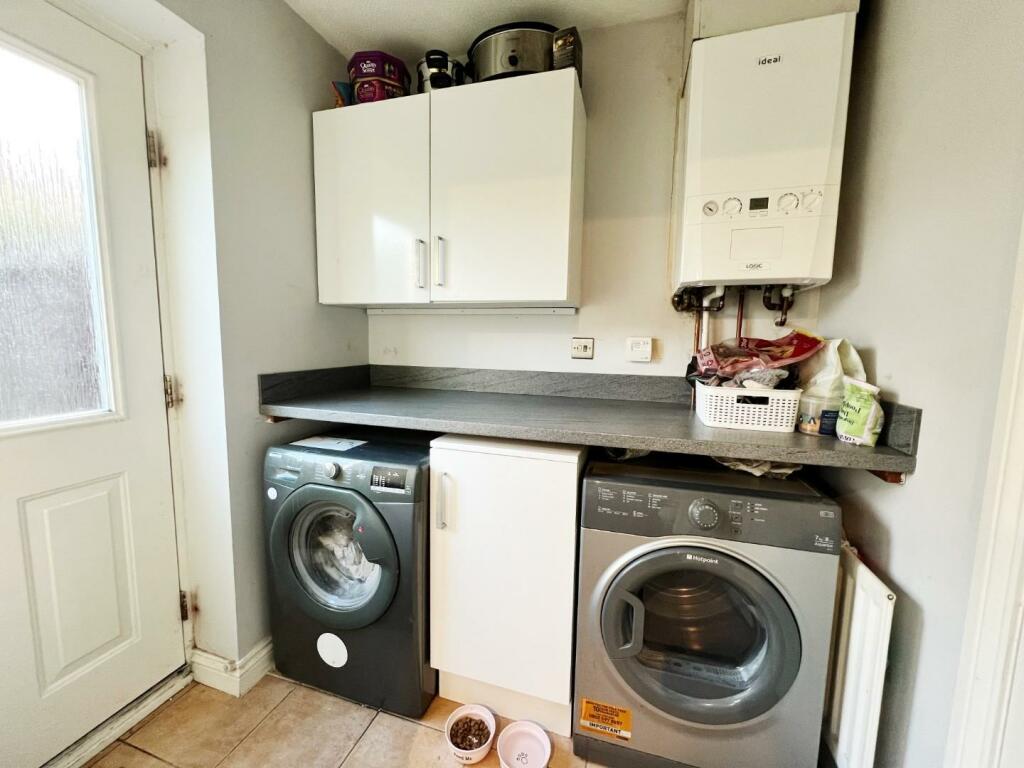
Utility Room - 1.75m x 1.60m (5'9 x 5'3) - White wall and base units, plumbed for washing machine, space for dryer, tiled flooring, radiator, access to the rear and w/c.
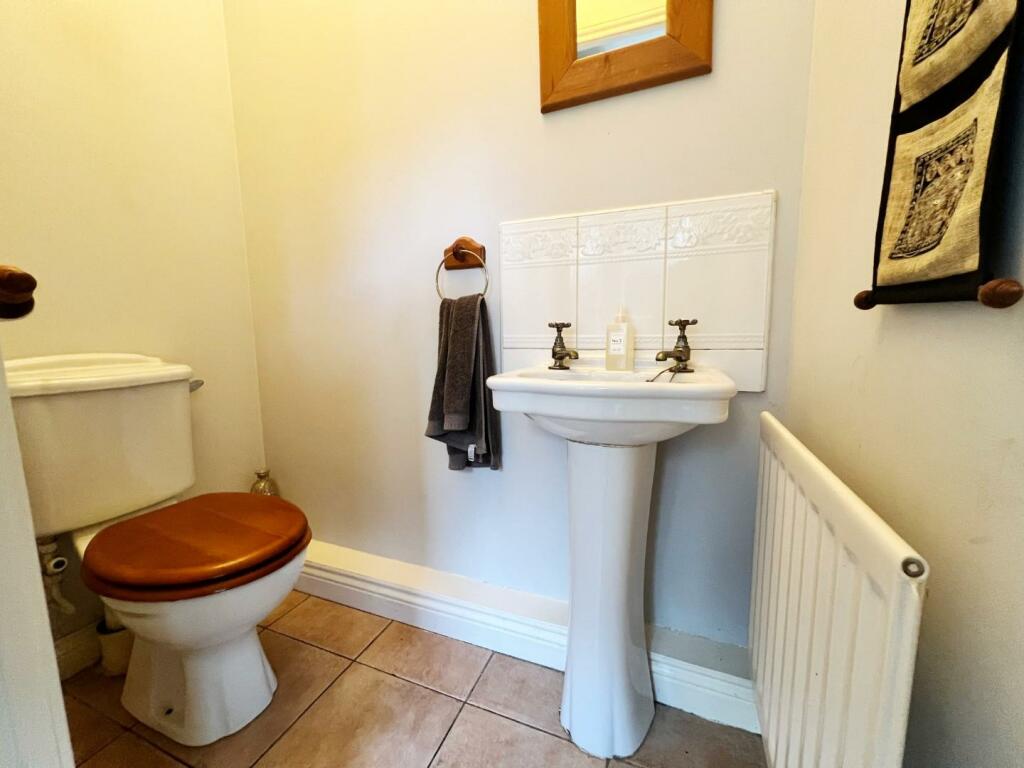
W/C - W/C, wash hand basin, radiator, tiled flooring, extractor fan.
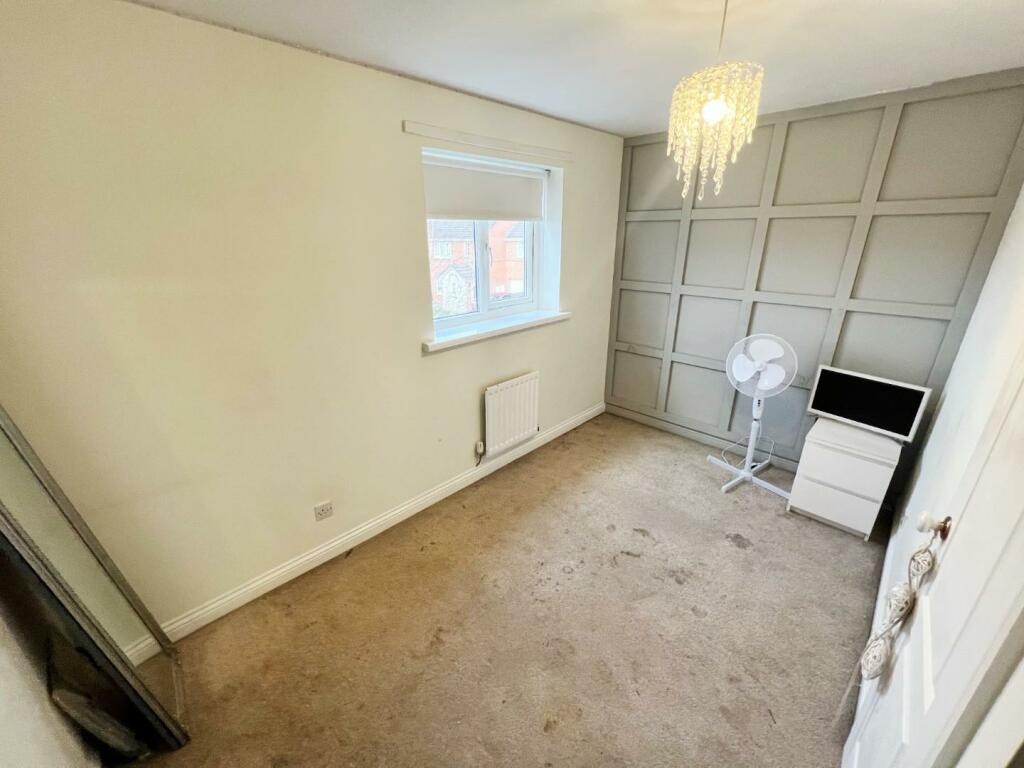
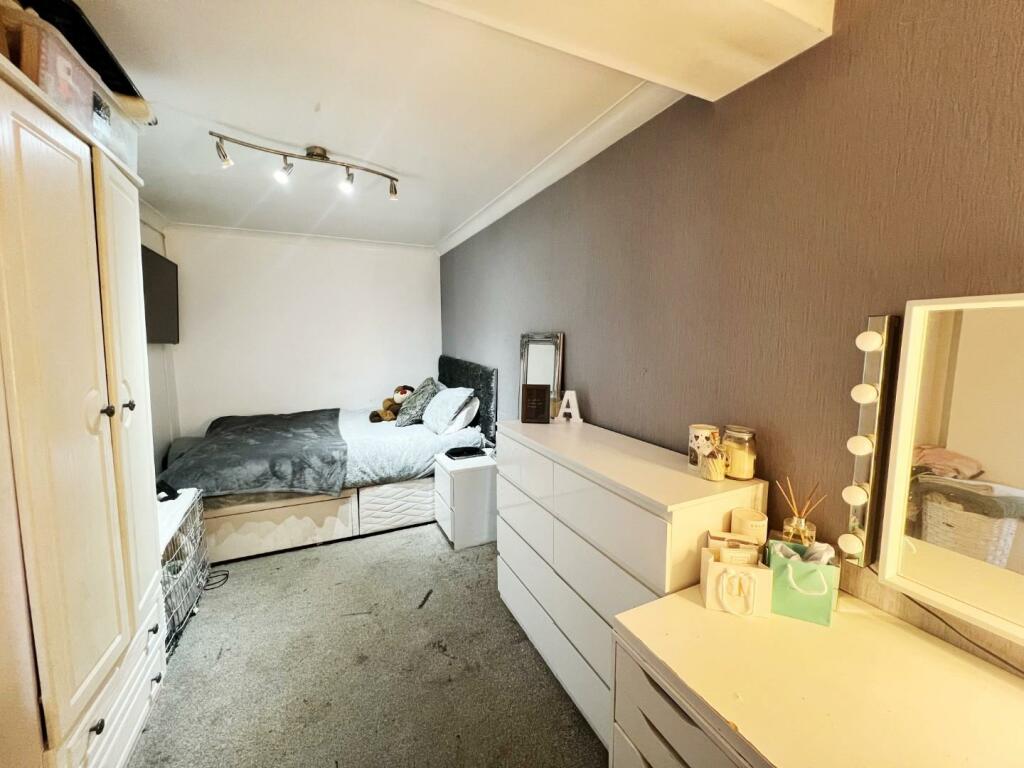
Bedroom Four/Converted Garage - 4.90m x 2.34m (16'1 x 7'8) - UPVC window, radiator.
Landing - Loft access, storage cupboard.
Bedroom One - 3.45m x 3.53m max points (11'4 x 11'7 max points) - UPVC window, radiator, fitted wardrobes.
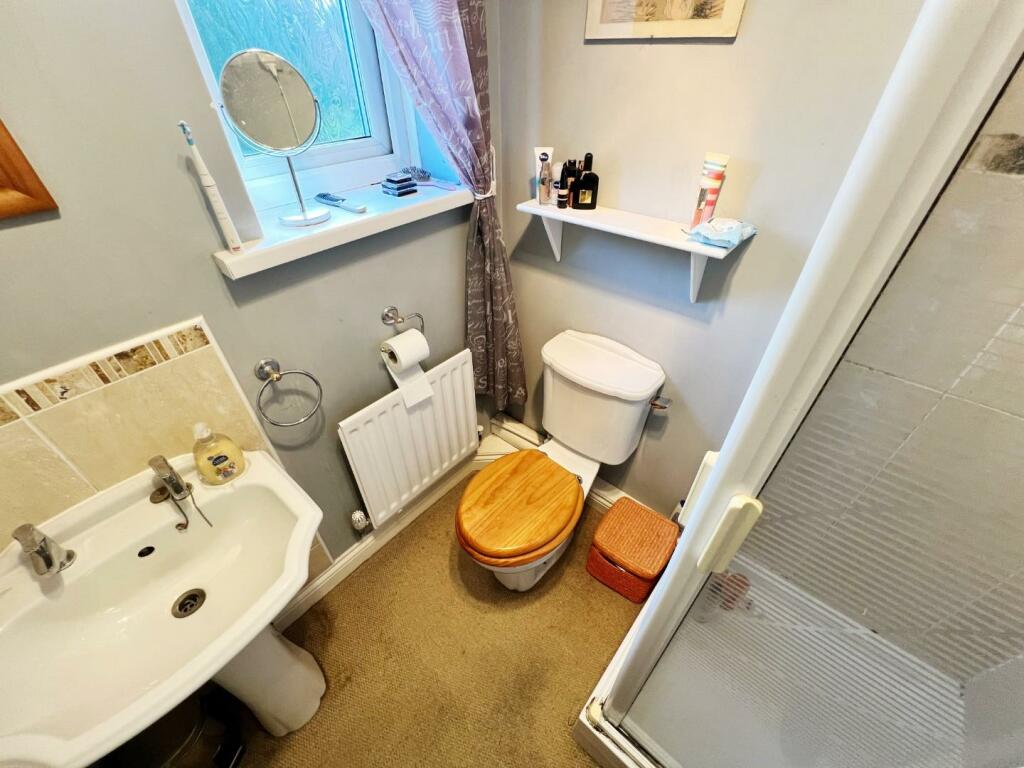
En-Suite - Shower cubicle, wash hand basin, w/c, uPVC window, radiator, extractor fan.
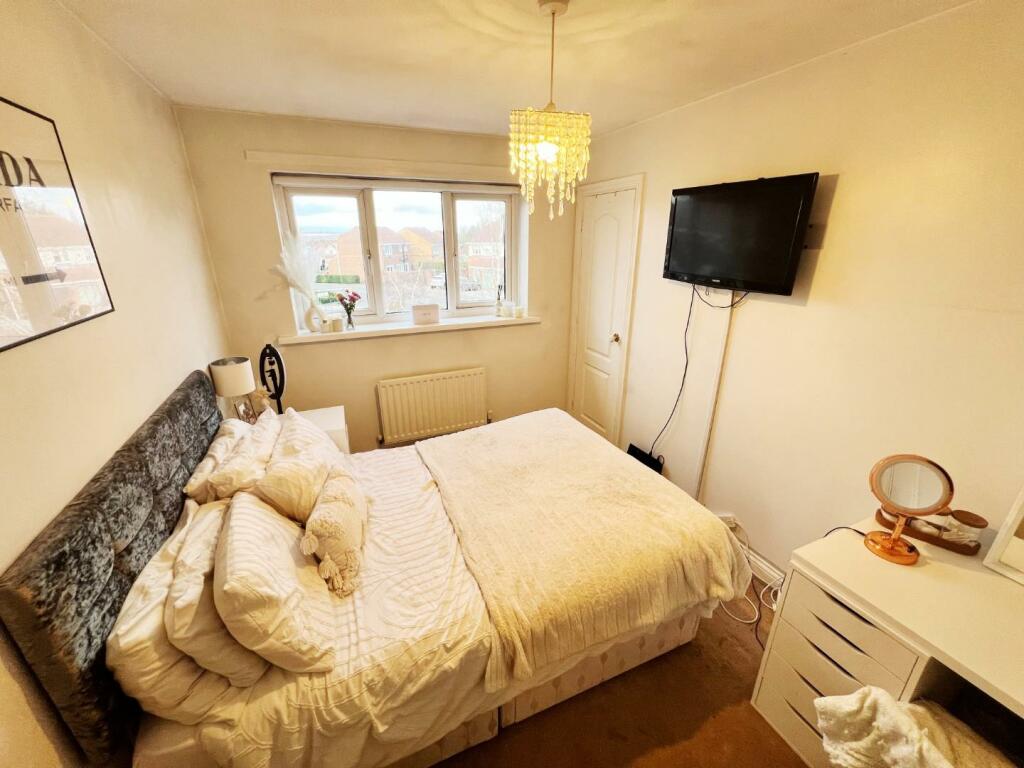
Bedroom Two - 3.58m x 2.49m (11'9 x 8'2) - UPVC window, radiator, storage cupboard.
Bedroom Three - 3.66m x 2.79m max points (12'0 x 9'2 max points) - UPVC window, radiator, storage cupboard.
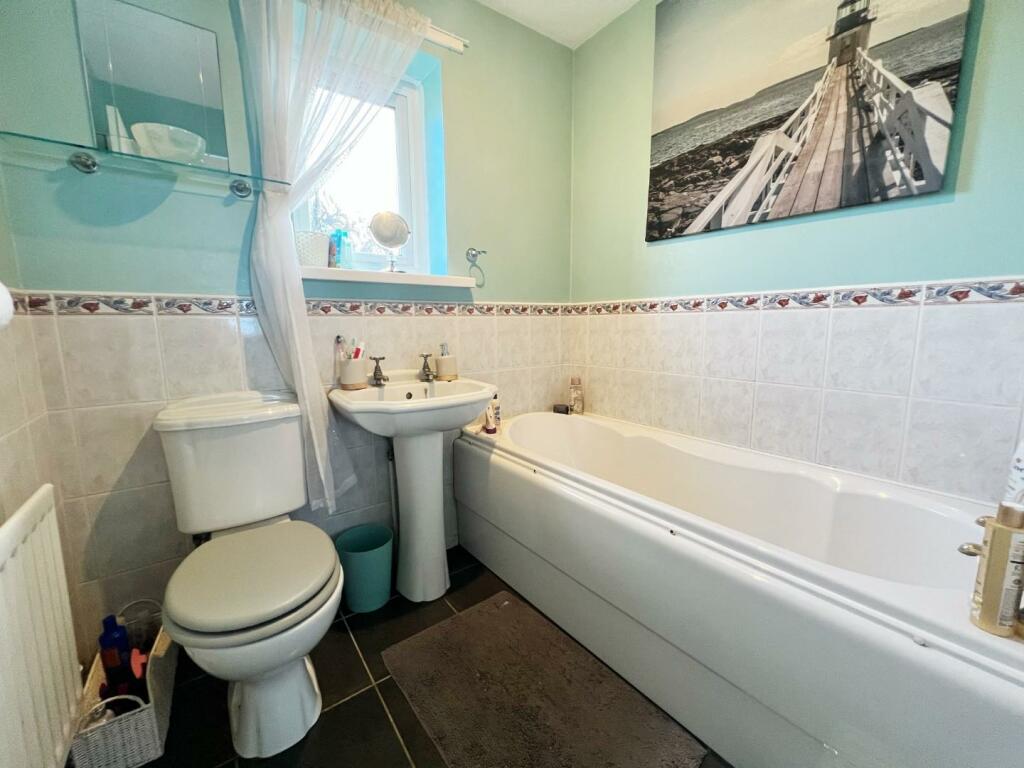
Bathroom - 1.93m x 1.65m (6'4 x 5'5) - White panelled bath, wash hand basin, w/c, radiator, uPVC window, half tiled, extractor fan.
Externally - To the front elevation, there is a easy to maintain garden and driveway which leads to a garage. While to the rear, there is a good sized garden and decked area.
Agent Notes - Electricity Supply: Mains
Water Supply: Mains
Sewerage: Mains
Heating: Gas Central Heating
Broadband: Ultra-fast 9000Mbps
Mobile Signal/Coverage: Good
Tenure: Freehold
Council Tax: Durham County Council, Band D - Approx. £2,324.32 p.a
Energy Rating: C
Disclaimer: The preceding details have been sourced from the seller and OnTheMarket.com. Verification and clarification of this information, along with any further details concerning Material Information parts A, B & C, should be sought from a legal representative or appropriate authorities. Robinsons cannot accept liability for any information provided.
Listed by
Spennymoor
Robinsons
Reference: 144927851
EPC Rating & Upgrade Cost
Current rating: C
Potential rating: B
Inspection date: 11/02/2024
Expiry date: 10/02/2034
Current heating cost: £1,191/year
Potential heating cost: £1,191/year
Est. upgrade cost to C: £9,500
Recommendations
- Solar water heating (£4,000 - £6,000)
- Solar photovoltaic panels, 2.5 kWp (£3,500 - £5,500)
Flood risk
Zone: 1
Risk: Low
Job (default Low)
Floorplans
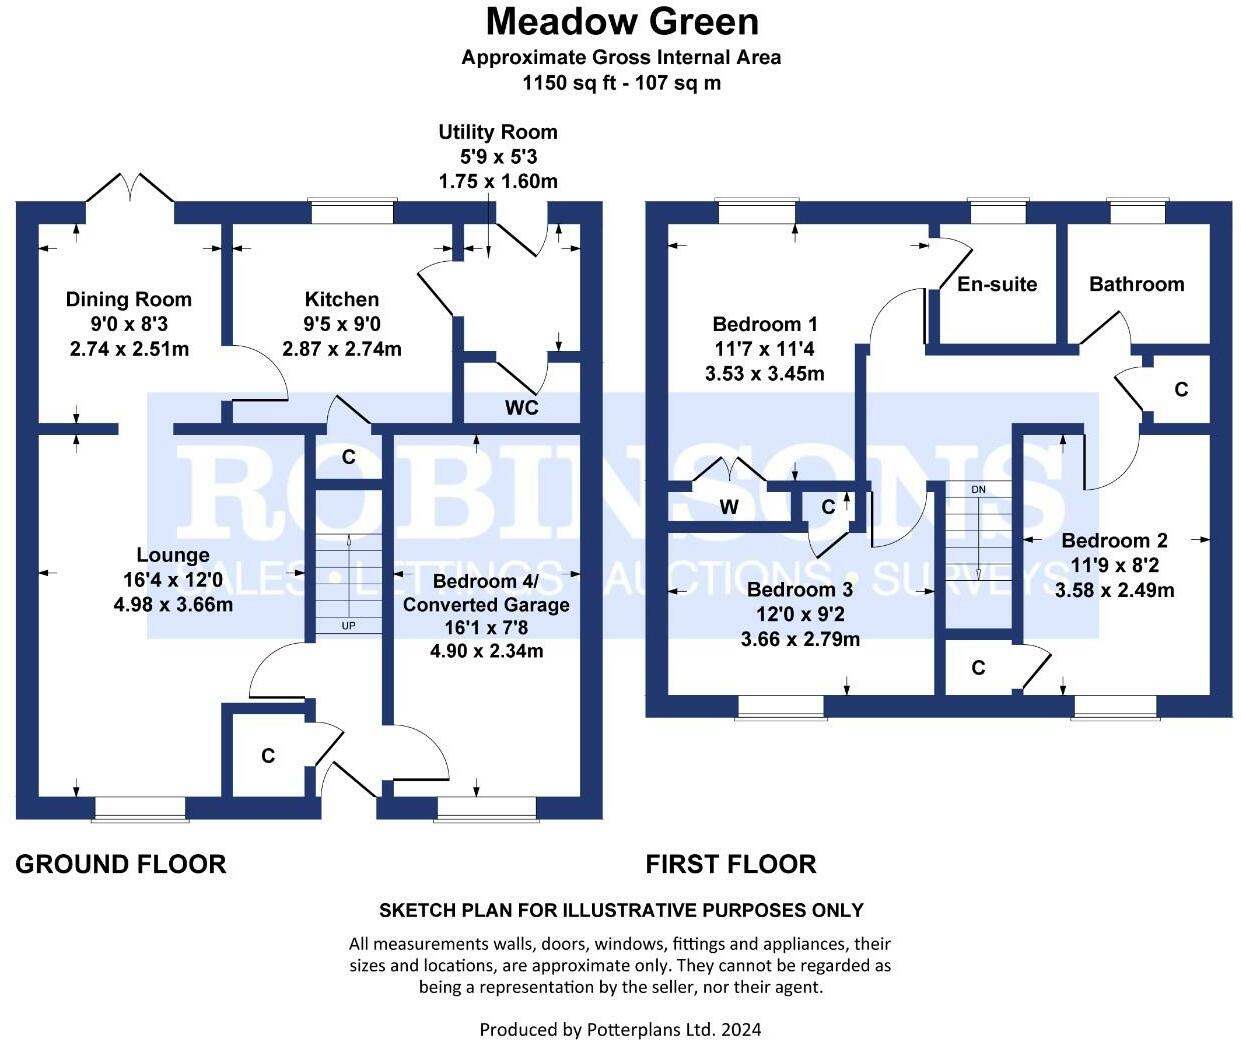
Meadow Green.jpg
EPC Graphs
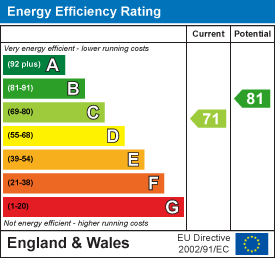
EE Rating
FENSA Certificates
This property has 1 FENSA certificate(s) on record, indicating window/door installations by FENSA-approved installers.
FENSA Certificate #3135798
Property Details
Street: 11 Meadow Green
Town: SPENNYMOOR
Postcode: DL16 6TN
Installation Details
Items: 7 windows and 2 doors
Certificate Issued: 18/10/2005
Work Completed: 27/09/2005
This certificate data was retrieved from FENSA's database
What is FENSA? FENSA (Fenestration Self-Assessment Scheme) is a government-authorised scheme that monitors building regulation compliance for replacement windows and doors. Certificates indicate that work was completed by FENSA-approved installers.
Price history
| Event | Date | Price | % change |
|---|---|---|---|
| Sold | 12/08/2024 (1 year ago) | £171,000 | — |
Source: HM Land Registry Price Paid Data. Crown copyright.
Sold Comparables
Same street and nearby sales within 0.25 miles (last 5 years). Data from Land Registry Price Paid.
| Address | Price | Date | Type |
|---|---|---|---|
| 22 HAREBELL CLOSE, SPENNYMOOR, COUNTY DURHAM, DL16 6FQ | £199,950 | 14/09/2023 | Detached |
| Same street 39 MEADOW GREEN, SPENNYMOOR, COUNTY DURHAM, DL16 6TN | £132,500 | 27/01/2023 | Semi-detached |
| 17 CASTLE CLOSE, SPENNYMOOR, COUNTY DURHAM, DL16 6TR | £235,000 | 25/11/2022 | Detached |
| 7 SEVEN HILLS COURT, SPENNYMOOR, COUNTY DURHAM, DL16 6FH | £590,000 | 04/10/2022 | Detached |
| Same street 53 MEADOW GREEN, SPENNYMOOR, COUNTY DURHAM, DL16 6TN | £124,000 | 29/07/2022 | Semi-detached |
| Same street 27 MEADOW GREEN, SPENNYMOOR, COUNTY DURHAM, DL16 6TN | £110,000 | 28/06/2022 | Flat |
| 25 SEVEN HILLS COURT, SPENNYMOOR, COUNTY DURHAM, DL16 6FH | £305,000 | 17/06/2022 | Detached |
| 20 SEVEN HILLS COURT, SPENNYMOOR, COUNTY DURHAM, DL16 6FH | £295,000 | 01/04/2022 | Detached |
| Same street 49 MEADOW GREEN, SPENNYMOOR, COUNTY DURHAM, DL16 6TN | £4,996 | 19/11/2021 | Other |
| Same street 27 MEADOW GREEN, SPENNYMOOR, COUNTY DURHAM, DL16 6TN | £95,000 | 17/09/2021 | Flat |
Street average: £93,299 (5 sales)
Area average: £324,990 (5 sales)
Capital growth trend
Land Registry outcode average: last 12 months vs 5y and 10y ago (from sold prices).
House Price Index (HM Land Registry — official index, not sold-price averages): County Durham. Series: Detached. As of April 2026.
Rental Range
Estimated market rent for County Durham. Low = conservative, Realistic = average, Optimistic = best case.
Based on Local Authority from postcode lookup → County Durham.
LHA (30th percentile) floor for Durham: £658/mo (Apr 2025 – Mar 2026)
Location
Nearby
Nearest stations, universities and amenities (distance from property).
| Type | Name | Distance |
|---|---|---|
| Bus stop | St. Davids Close | 0.1 miles |
| Bus stop | York Hill Crescent | 0.1 miles |
| Shop | Jay's | 0.3 miles |
| Shop | Attwood Grey Hair & Beauty | 0.3 miles |
| University | Josephine Butler College | 3.3 miles |
| University | Stephenson College | 3.3 miles |
| Train station | Durham | 4.8 miles |
| Train station | Bishop Auckland | 5.3 miles |
| Hospital | Bishop Auckland General Hospital | 5.4 miles |
| Hospital | Auckland Park Hospital | 5.5 miles |
Street-level crime
| Category | Count |
|---|---|
| Violence and sexual offences | 36 |
| Criminal damage and arson | 23 |
| Anti-social behaviour | 22 |
| Shoplifting | 12 |
| Public order | 11 |
| Drugs | 7 |
| Other theft | 5 |
| Burglary | 4 |
| Vehicle crime | 4 |
| Other crime | 3 |
| Robbery | 2 |
| Possession of weapons | 1 |
| Theft from the person | 1 |
| Total incidents | 131 |
Within 1 mile during May 2026. Source: data.police.uk (England & Wales).
Schools nearby
Nearest open schools with Ofsted ratings (England). Closed schools are not shown. Data from Get Information about Schools and Ofsted.
| Name | Type | Distance | Ofsted |
|---|---|---|---|
| St Charles' Catholic Primary School, Tudhoe | Primary | 0.5 miles | Good — 26 Apr 2013 |
| Tudhoe Colliery Primary School | Primary | 0.5 miles | — (Inspected (no overall grade)) |
| Tudhoe Moor Nursery School | Nursery | 0.6 miles | Good — 11 Feb 2015 |
| Springmoor Grange School | Primary | 0.6 miles | Good — 4 Jul 2024 |
| North Park Primary School | Primary | 0.8 miles | Good — 9 May 2023 |
Rental Comparables
Rental listings exist nearby, but none matched the 4-bedroom count for this property.
Rent-driven metrics
Based on Area rent estimate.
- Rent ratio — Monthly rent ÷ purchase price (1% rule). 1%+ = strong, 0.8–1% = okay, <0.8% = weak for cashflow.
- Max investor price — Rent ÷ 0.8%; the price at which rent would be 0.8% of price (Stoke-style target).
- Target investor price — Rent ÷ 1%; the price at which rent would be 1% of price (strong cashflow band).
- Gross yield — Annual rent as % of purchase price (no costs).