137 HIGH ROAD
WATFORD, LEAVESDEN, HERTFORDSHIRE WD25 7AP
£500,000
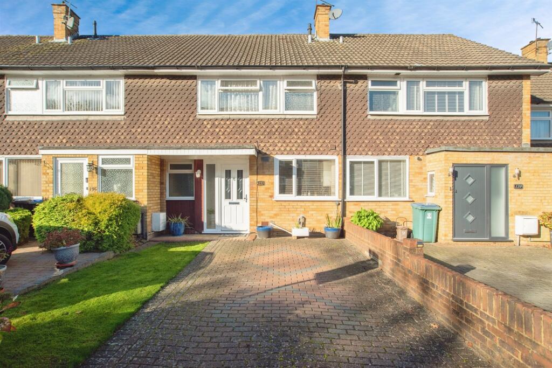
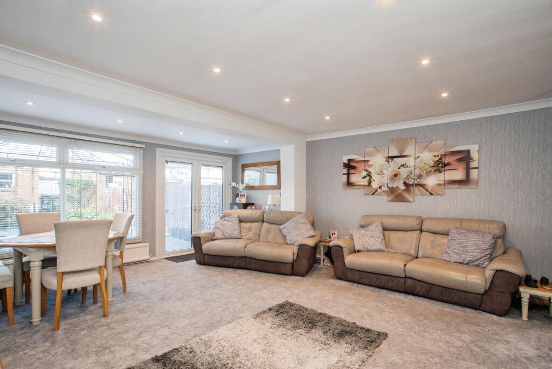
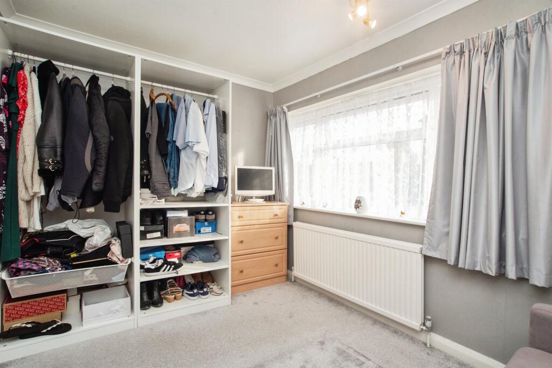
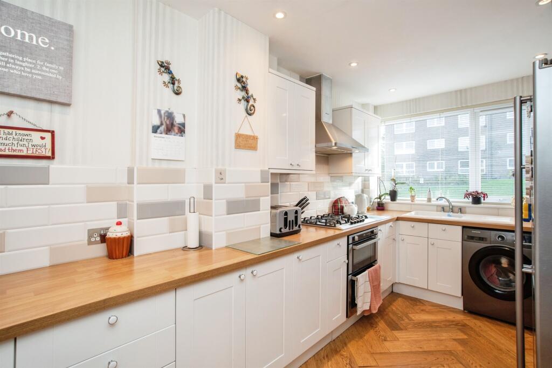
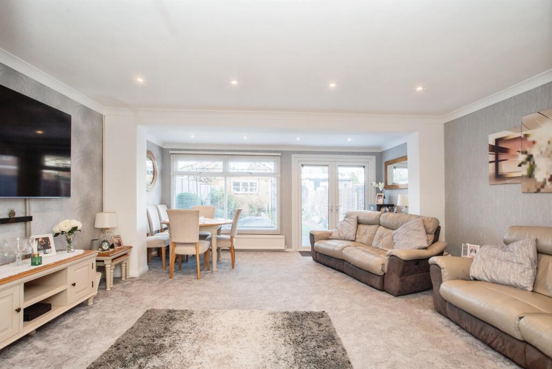
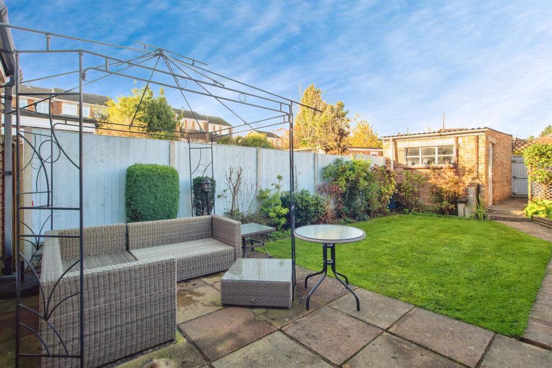
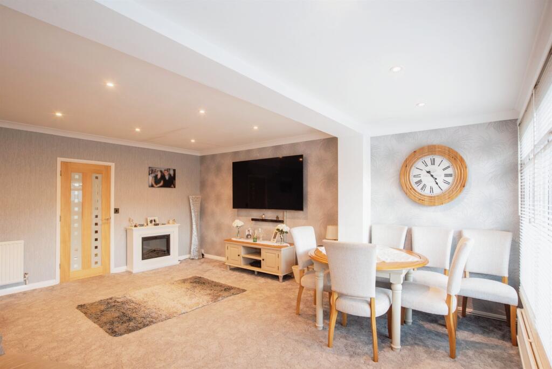
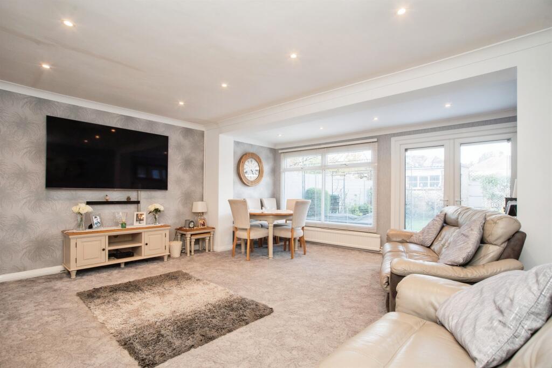
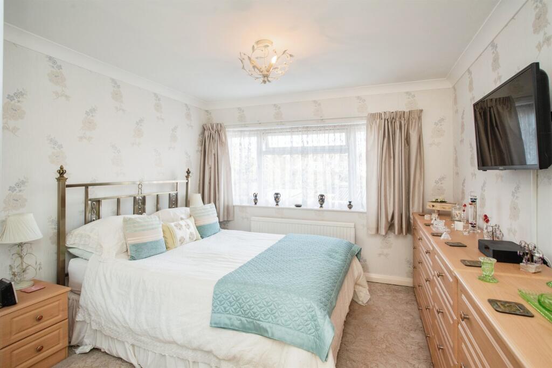
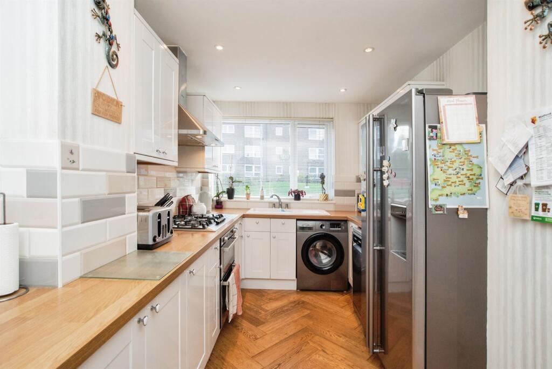
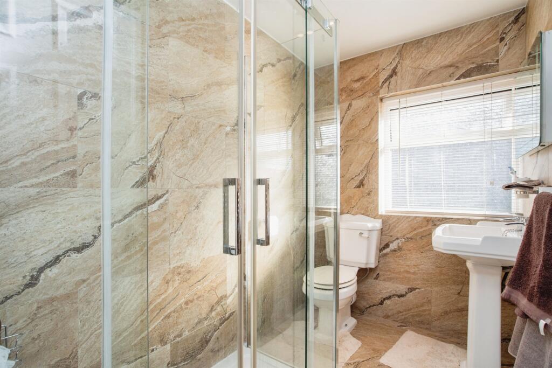
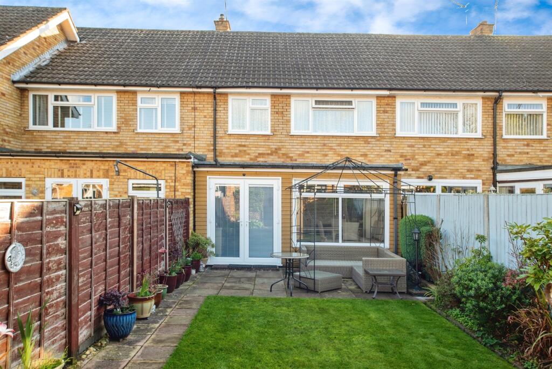
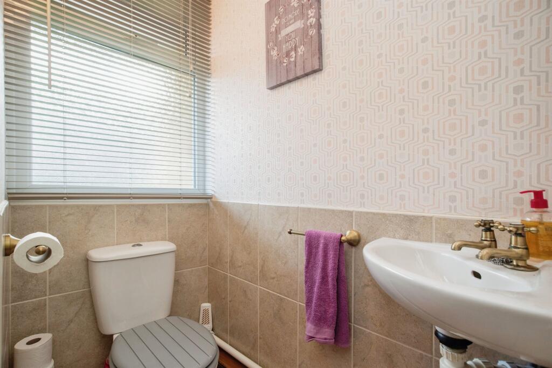
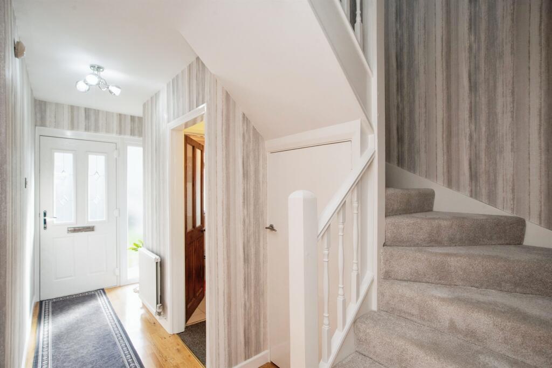
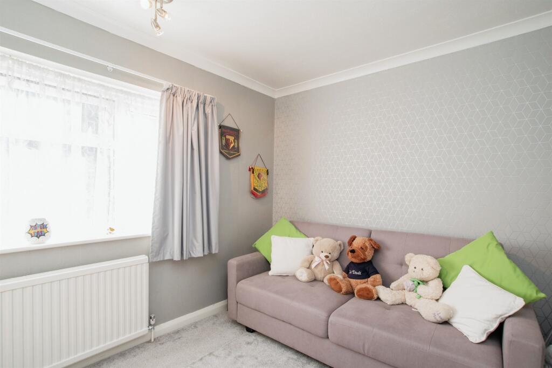
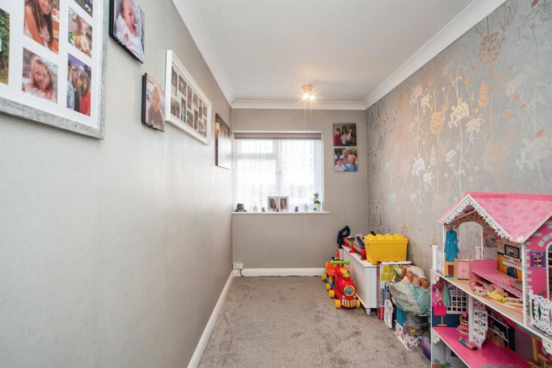
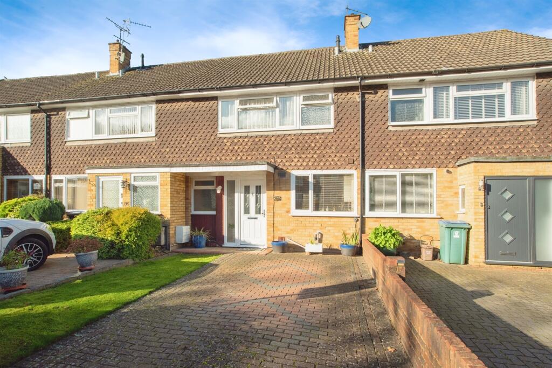
Photo 1 Photo 2 Photo 3 Photo 4 Photo 5 Photo 6 Photo 7 Photo 8 Photo 9 Photo 10 Photo 11 Photo 12 Photo 13 Photo 14 Photo 15 Photo 16 Photo 17
/ 17
Property details
Tenure
FREEHOLD
Floor area
92 m²
Council tax band
D
EPC rating
C
Last sold
£475,000 Jan 2026
Price per m²
£5,435/m²
Local average
£446,476 (+12%)
Deprivation
Decile 7 (21,772 of 33,755)
Street crime
209 incidents within 1 mile (May 2026)
Key features
- Gas central heating
- Council tax band D
- Entended lounge
- Garage
- Close to several prestigious schools
- Well maintained rear garden
Additional details
- Electricity
- Mains supply
- Broadband
- FTTP (fibre to the premises)
- Water
- Mains supply
- Sewerage
- Mains supply
- Heating
- Gas central
- Accessibility
- No wheelchair access
- Parking
- Yes
- Garden
- Yes
- Listed property
- No
- Restrictions
- No
- Required access
- No
- Rights of way
- No
- Flooded in last 5 years
- No
Description
*CLOSE TO SEVERAL SOUGHT AFTER SCHOOLS INCLUDING PARMITERS*TWO DOUBLE BEDROOMS PLUS ONE SINGLE BEDROOM*GARAGE*MODERN DECORATIVE ORDER*EXTENDED LOUNGE*
DESCRIPTION
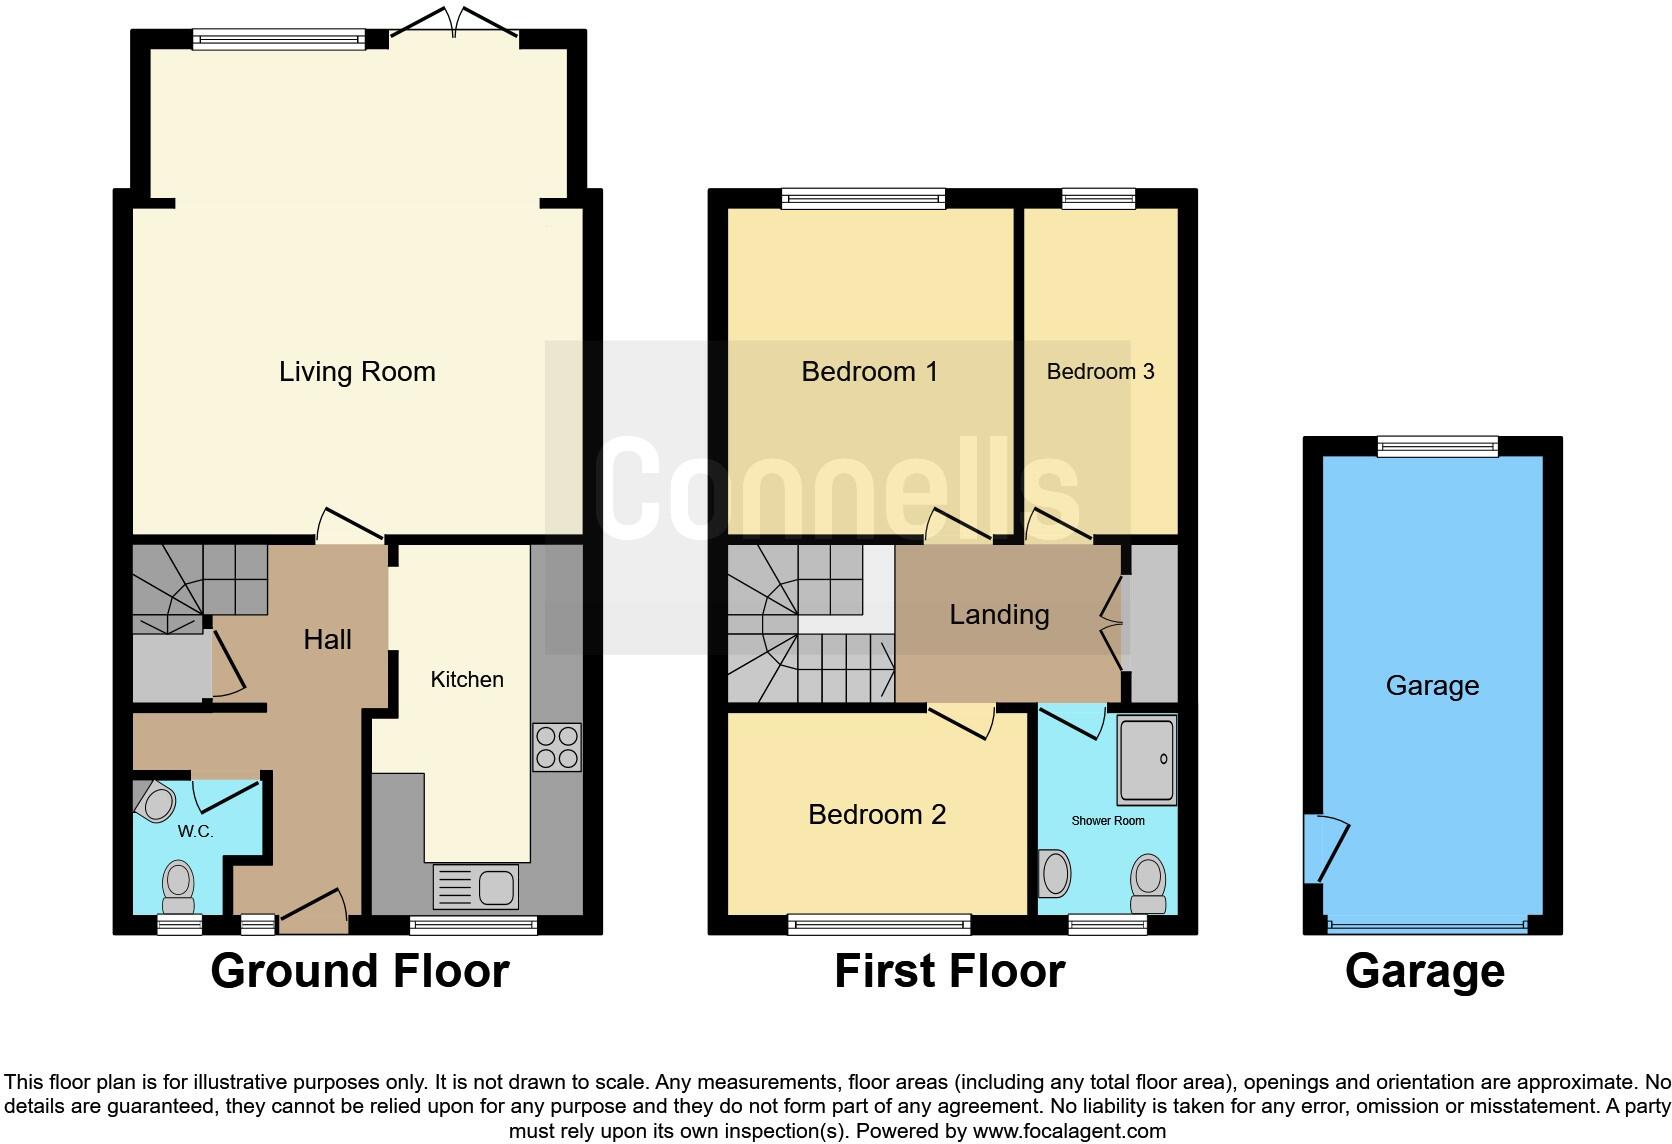
A fantastic three bedroom terrace house, perfect for the growing family. On the ground floor there is a downstairs cloakroom, an inner lobby, a modern fitted kitchen and a large living room overlooking the rear garden. To the first floor there are two double bedroom and a single bedroom, plus the family shower room. Added benefits include garage, off road parking, excellent decorative order and well-positioned for Leavesden Green school, Kingsway, Albans Wood and highly reputable Parmiters.
Entrance Hall
Front door.
Cloakroom
WC, wash hand basin.
Kitchen 13' 11" x 7' 11" max ( 4.24m x 2.41m max )
Fitted kitchen comprising wall and base units, cooker point, sink with drainer, window.
Lounge 18' 8" x 16' 8" ( 5.69m x 5.08m )
Two radiators, window, patio doors to garden.
First Floor Landing
Bedroom 1 10' 4" x 12' 2" ( 3.15m x 3.71m )
Window, radiator.
Bedroom 2 12' 2" x 5' 11" ( 3.71m x 1.80m )
Radiator, window.
Bedroom 3 11' 2" x 8' ( 3.40m x 2.44m )
Radiator, window.
Shower Room
Wash hand basin, shower cubicle, window, heated towel rail, WC.
Loft Space
Power & light, boarded.
Outside
Front Garden
Paved.
Rear Garden
Lawn area, patio, garage, service road to rear.
1. MONEY LAUNDERING REGULATIONS - Intending purchasers will be asked to produce identification documentation at a later stage and we would ask for your co-operation in order that there will be no delay in agreeing the sale.
2: These particulars do not constitute part or all of an offer or contract.
3: The measurements indicated are supplied for guidance only and as such must be considered incorrect.
4: Potential buyers are advised to recheck the measurements before committing to any expense.
5: Connells has not tested any apparatus, equipment, fixtures, fittings or services and it is the buyers interests to check the working condition of any appliances.
6: Connells has not sought to verify the legal title of the property and the buyers must obtain verification from their solicitor.
Listed by
Leavesden
Connells
Reference: 162126752
EPC Rating & Upgrade Cost
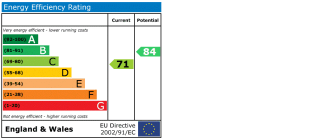
Current rating: C
Potential rating: B
Inspection date: 09/09/2024
Expiry date: 08/09/2034
Current heating cost: £839/year
Potential heating cost: £797/year
Est. upgrade cost to C: £10,500
Recommendations
- Cavity wall insulation (£500 - £1,500)
- Solar water heating (£4,000 - £6,000)
- Solar photovoltaic panels, 2.5 kWp (£3,500 - £5,500)
Flood risk
Zone: 1
Risk: Low
Job (default Low)
Floorplans
Floorplan 1
EPC Graphs
EPC
FENSA Certificates
This property has 3 FENSA certificate(s) on record, indicating window/door installations by FENSA-approved installers.
FENSA Certificate #11544747
Property Details
Street: 137 High Road
Town: Leavesden
Postcode: WD25 7AP
Installation Details
Items: 7 windows and 1 door
Certificate Issued: 04/04/2016
Work Completed: 04/03/2016
This certificate data was retrieved from FENSA's database
FENSA Certificate #13203148
Property Details
Street: 137 High Road
Town: Leavesden
Postcode: WD25 7AP
Installation Details
Items: 1 door
Certificate Issued: 29/10/2018
Work Completed: 26/09/2018
This certificate data was retrieved from FENSA's database
FENSA Certificate #16280619 Recent
Property Details
Street: 137 High Road
Town: Leavesden
Postcode: WD25 7AP
Installation Details
Items: 1 window
Certificate Issued: 05/05/2024
Work Completed: 07/03/2024
This certificate data was retrieved from FENSA's database
What is FENSA? FENSA (Fenestration Self-Assessment Scheme) is a government-authorised scheme that monitors building regulation compliance for replacement windows and doors. Certificates indicate that work was completed by FENSA-approved installers.
Price history
217% since 2001
| Event | Date | Price | % change |
|---|---|---|---|
| Sold | 28/01/2026 (5 months ago) | £475,000 | +216.7% |
| Sold | 02/11/2001 (24 years ago) | £150,000 | — |
Source: HM Land Registry Price Paid Data. Crown copyright.
Sold Comparables
Same street and nearby sales within 0.25 miles (last 5 years). Data from Land Registry Price Paid.
| Address | Price | Date | Type |
|---|---|---|---|
| 36 LINDEN LEA, WATFORD, HERTFORDSHIRE, WD25 7DR | £500,000 | 28/11/2025 | Terraced |
| SHERWOOD COURT 3 HIGH ROAD, LEAVESDEN, WATFORD, HERTFORDSHIRE, WD25 7PA | £485,000 | 25/05/2023 | Terraced |
| 1 HAMMER PARADE, WATFORD, HERTFORDSHIRE, WD25 7BB | £455,000 | 12/04/2023 | Terraced |
| Same street 155 HIGH ROAD, LEAVESDEN, WATFORD, HERTFORDSHIRE, WD25 7AP | £265,000 | 17/03/2023 | Flat |
| 4 HAMMER PARADE, WATFORD, HERTFORDSHIRE, WD25 7BB | £440,000 | 28/10/2022 | Terraced |
| 139 LINDEN LEA, WATFORD, HERTFORDSHIRE, WD25 7DS | £520,000 | 26/07/2022 | Terraced |
| Same street 145 HIGH ROAD, LEAVESDEN, WATFORD, HERTFORDSHIRE, WD25 7AP | £417,500 | 06/12/2021 | Terraced |
| 36 CHAPEL CLOSE, WATFORD, THREE RIVERS, HERTFORDSHIRE, WD25 7AR | £454,000 | 06/12/2021 | Terraced |
| 5 HAMMER PARADE, WATFORD, HERTFORDSHIRE, WD25 7BB | £440,000 | 07/09/2021 | Terraced |
| 4 HUNTERS LANE, WATFORD, HERTFORDSHIRE, WD25 7BD | £657,000 | 18/08/2021 | Terraced |
| 133 LINDEN LEA, WATFORD, HERTFORDSHIRE, WD25 7DS | £455,000 | 16/08/2021 | Terraced |
Street average: £341,250 (2 sales)
Area average: £489,556 (9 sales)
Capital growth trend
Land Registry outcode average: last 12 months vs 5y and 10y ago (from sold prices).
House Price Index (HM Land Registry — official index, not sold-price averages): Watford. Series: Terraced. As of April 2026.
Rental Range
Estimated market rent for Watford. Low = conservative, Realistic = average, Optimistic = best case.
Based on Local Authority from postcode lookup → Watford.
LHA (30th percentile) floor for South West Herts: £1,496/mo (Apr 2025 – Mar 2026)
Location
Nearby
Nearest stations, universities and amenities (distance from property).
| Type | Name | Distance |
|---|---|---|
| Bus stop | Linden Lea | 0.0 miles |
| Shop | Unknown | 0.1 miles |
| Shop | Co-op Food | 0.3 miles |
| Train station | Garston | 1.3 miles |
| Train station | Watford North | 1.5 miles |
| Hospital | Watford General Hospital | 3.0 miles |
| University | Boltons Park Farm | 9.5 miles |
| University | Middlesex University | 9.8 miles |
Street-level crime
| Category | Count |
|---|---|
| Violence and sexual offences | 84 |
| Anti-social behaviour | 51 |
| Criminal damage and arson | 17 |
| Other theft | 15 |
| Public order | 12 |
| Vehicle crime | 9 |
| Other crime | 6 |
| Burglary | 5 |
| Drugs | 5 |
| Shoplifting | 4 |
| Robbery | 1 |
| Total incidents | 209 |
Within 1 mile during May 2026. Source: data.police.uk (England & Wales).
Schools nearby
Nearest open schools with Ofsted ratings (England). Closed schools are not shown. Data from Get Information about Schools and Ofsted.
| Name | Type | Distance | Ofsted |
|---|---|---|---|
| Leavesden JMI School | Primary | 0.1 miles | Good — 24 May 2023 |
| Kingsway Infants' School | Primary | 0.3 miles | Good — 10 Jul 2017 |
| Kingsway Junior School | Primary | 0.3 miles | Good — 21 Jul 2022 |
| Alban Wood Primary School and Nursery | Primary | 0.5 miles | Good — 25 Jan 2024 |
| Kingswood Nursery School | Nursery | 0.5 miles | Outstanding — 17 May 2017 |
Rental Comparables
Residential lets from OpenRent and Rightmove for the area (same bedroom count). Use to validate rent estimates. Student lets are excluded.
| Title | Rent | Beds | Distance | As seen on |
|---|---|---|---|---|
| 3 Bed Semi-Detached House, Kings Wood Rd, WD25 | £1,950/mo | 3 | 0.53 miles | OpenRent |
| 3 Bed Terraced House, Hemming Way, WD25 | £1,950/mo | 3 | 0.54 miles | OpenRent |
| 3 Bed Terraced House, Starling Place, WD25 | £2,200/mo | 3 | 0.83 miles | OpenRent |
| 3 Bed Maisonette, Trevellance Way, WD25 | £1,850/mo | 3 | 0.94 miles | OpenRent |
Average rent: £1,988/mo (4 listings)
Rent-driven metrics
Based on OpenRent comparables.
- Rent ratio — Monthly rent ÷ purchase price (1% rule). 1%+ = strong, 0.8–1% = okay, <0.8% = weak for cashflow.
- Max investor price — Rent ÷ 0.8%; the price at which rent would be 0.8% of price (Stoke-style target).
- Target investor price — Rent ÷ 1%; the price at which rent would be 1% of price (strong cashflow band).
- Gross yield — Annual rent as % of purchase price (no costs).
- Cost-to-rent — Price ÷ annual rent (from OpenRent comparables). Under 14× = strong, 14–16× = acceptable, 17×+ = compressed.
- Cashflow — Rent minus mortgage, 10% maintenance, £25/mo compliance. Assumes 75% LTV, 3.95% APR (5yr fixed), 25yr term.
- ROI — Annual profit ÷ cash in (deposit + 4% purchase costs).