26 THE BRENDONS
TIVERTON, SAMPFORD PEVERELL, DEVON EX16 7BG
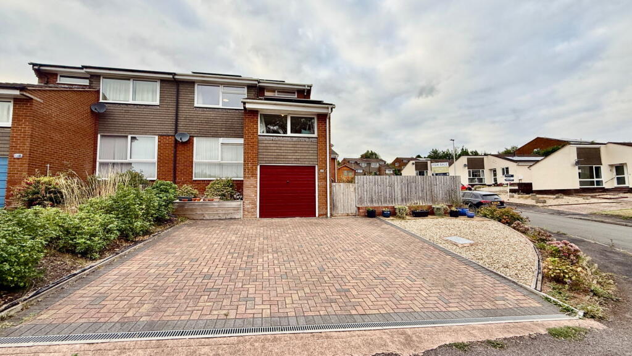
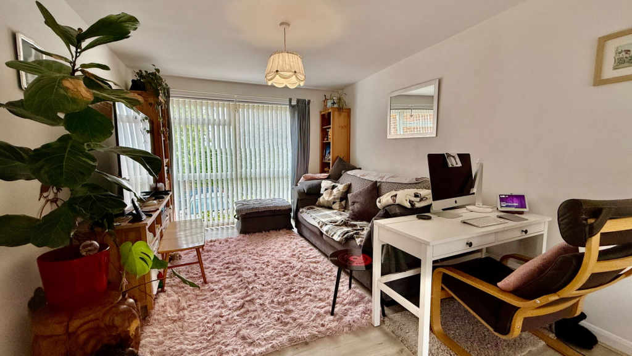
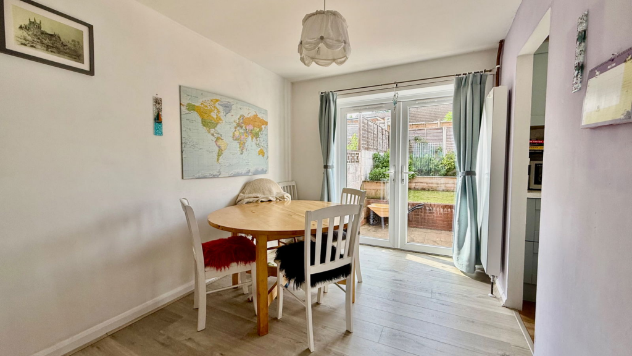
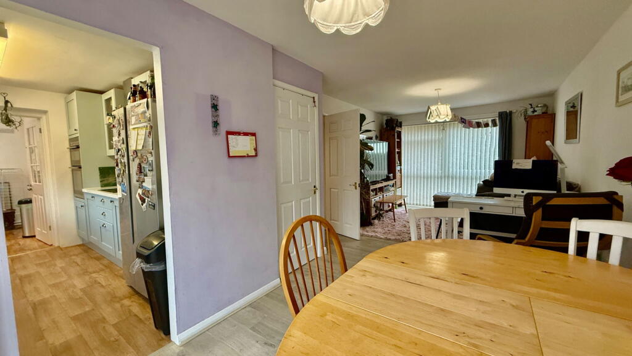
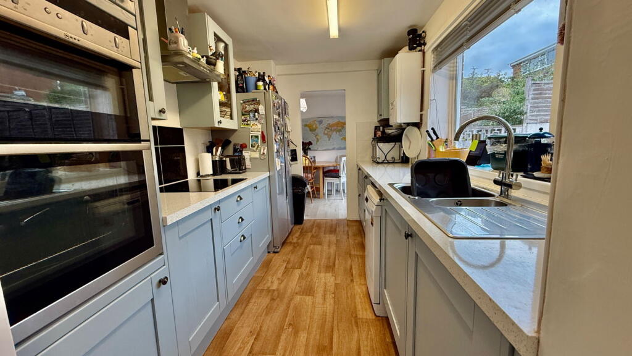
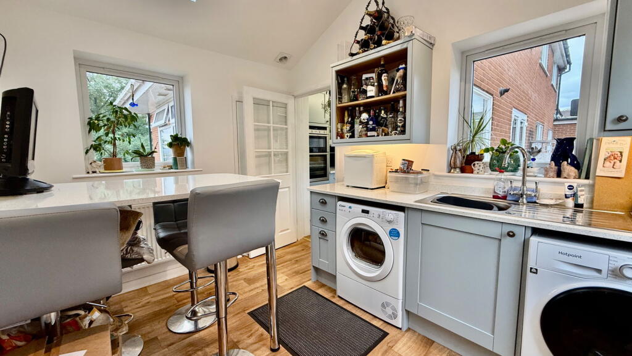
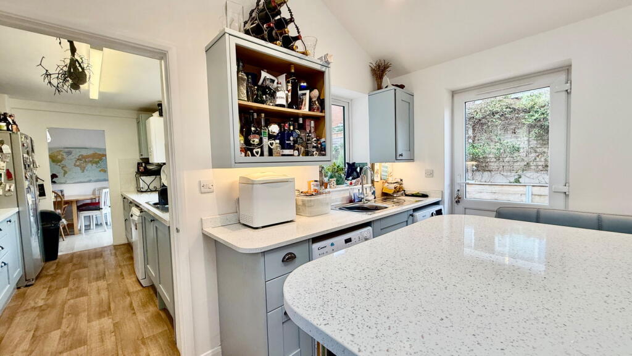
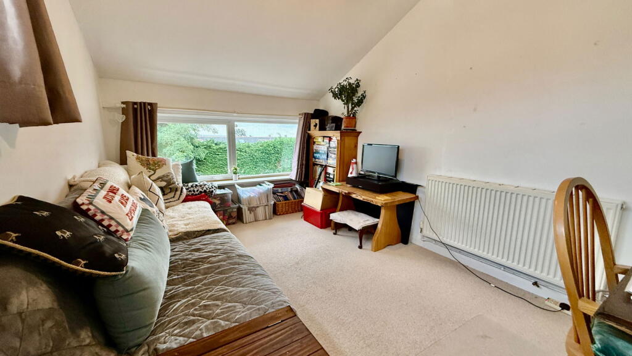
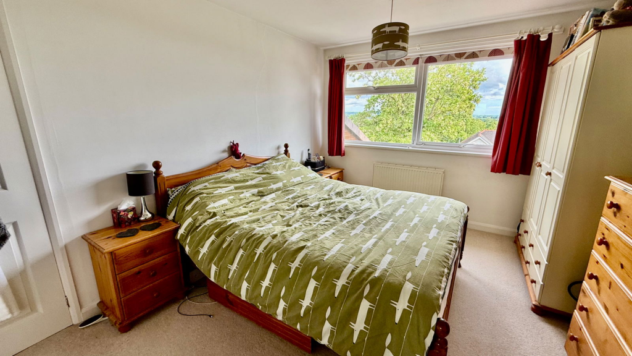
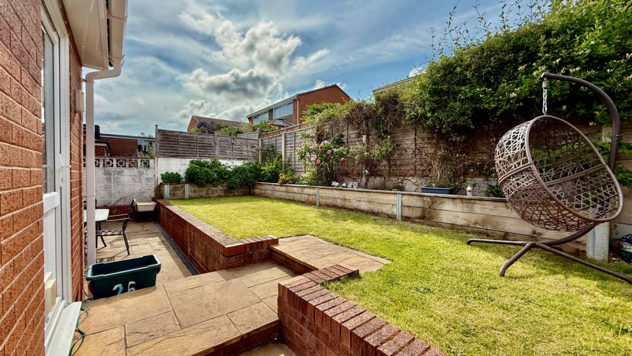
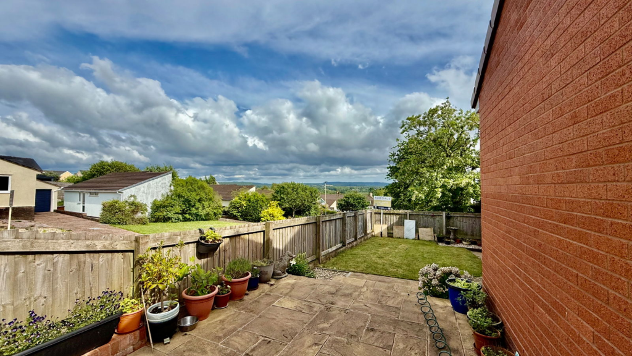
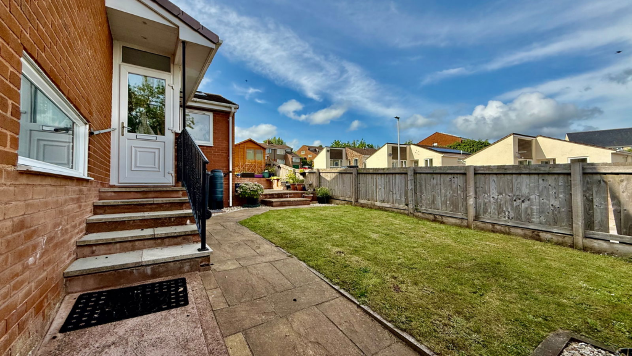
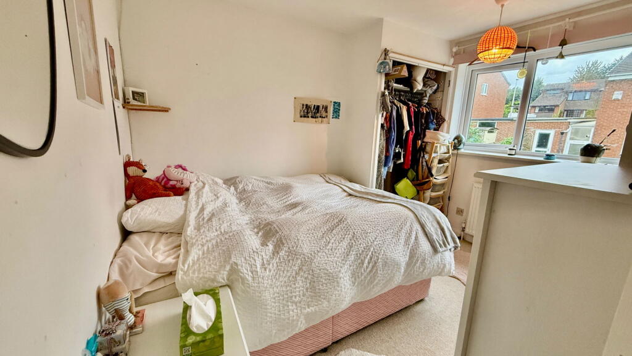
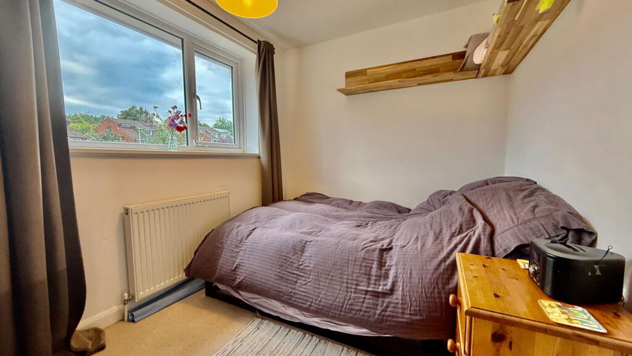
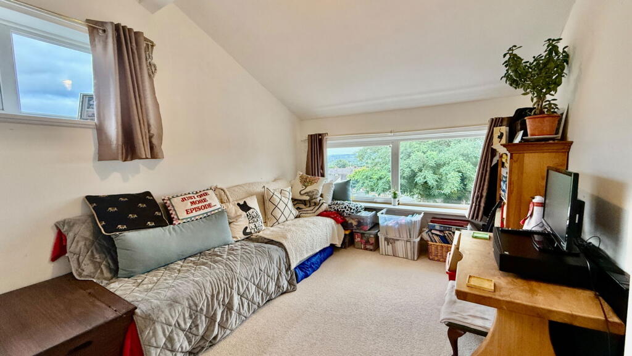
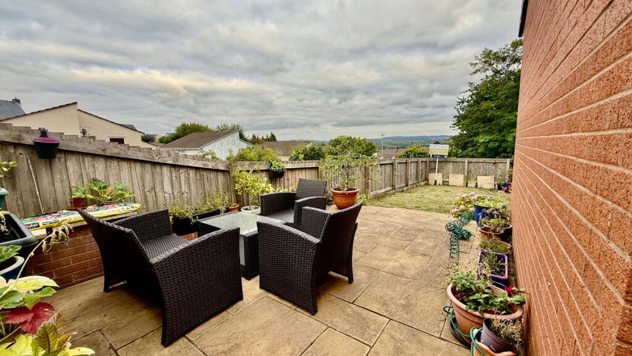
Photo 1 Photo 2 Photo 3 Photo 4 Photo 5 Photo 6 Photo 7 Photo 8 Photo 9 Photo 10 Photo 11 Photo 12 Photo 13 Photo 14 Photo 15 Photo 16
/ 16
Property details
Floor area
101 m²
EPC rating
B
Last sold
£312,500 Apr 2026
Price per m²
£3,218/m²
Local average
£276,800 (+17.4%)
Deprivation
Decile 7 (21,776 of 33,755)
Street crime
6 incidents within 1 mile (Jun 2026)
Additional details
- Parking
- Garage, Driveway
- Garden
- Private garden
- Listed property
- No
Description
Situated in the sought-after village of Sampford Peverell, this attractive four-bedroom semi-detached property on The Brendons offers generous living space, a well-designed layout, and a quiet, family-friendly setting. Ideal for growing families or those looking to upsize, the home combines modern comforts with the charm of village living.
Upon entering, you're welcomed into a bright entrance hall that leads to a large, dual-aspect living room with French doors opening onto the rear garden—perfect for relaxing or entertaining. The adjacent kitchen is well-equipped with ample worktop space, integrated appliances, and a spacious dining area that looks out over the garden. A separate utility room and ground floor WC add further practicality to the home.
Upstairs, the property features four well-proportioned bedrooms, including a generous principal bedroom. The remaining bedrooms are ideal for children, guests, or a home office, and are served by a modern family bathroom with a bath and overhead shower.
Outside, the rear garden is fully enclosed and enjoys a good degree of privacy, offering a safe space for children and pets, along with a patio area for outdoor dining. To the front, the home benefits from driveway parking and a garage, providing ample storage and convenience.
Located within easy reach of the Grand Western Canal, local amenities, and the highly regarded Uffculme School catchment, The Brendons offers a peaceful yet connected lifestyle. With quick access to Junction 27 of the M5 and Tiverton Parkway railway station, commuting to Exeter, Taunton, or further afield is simple and efficient.
A fantastic opportunity to secure a spacious and well-located family home in one of Mid Devon’s most desirable villages.
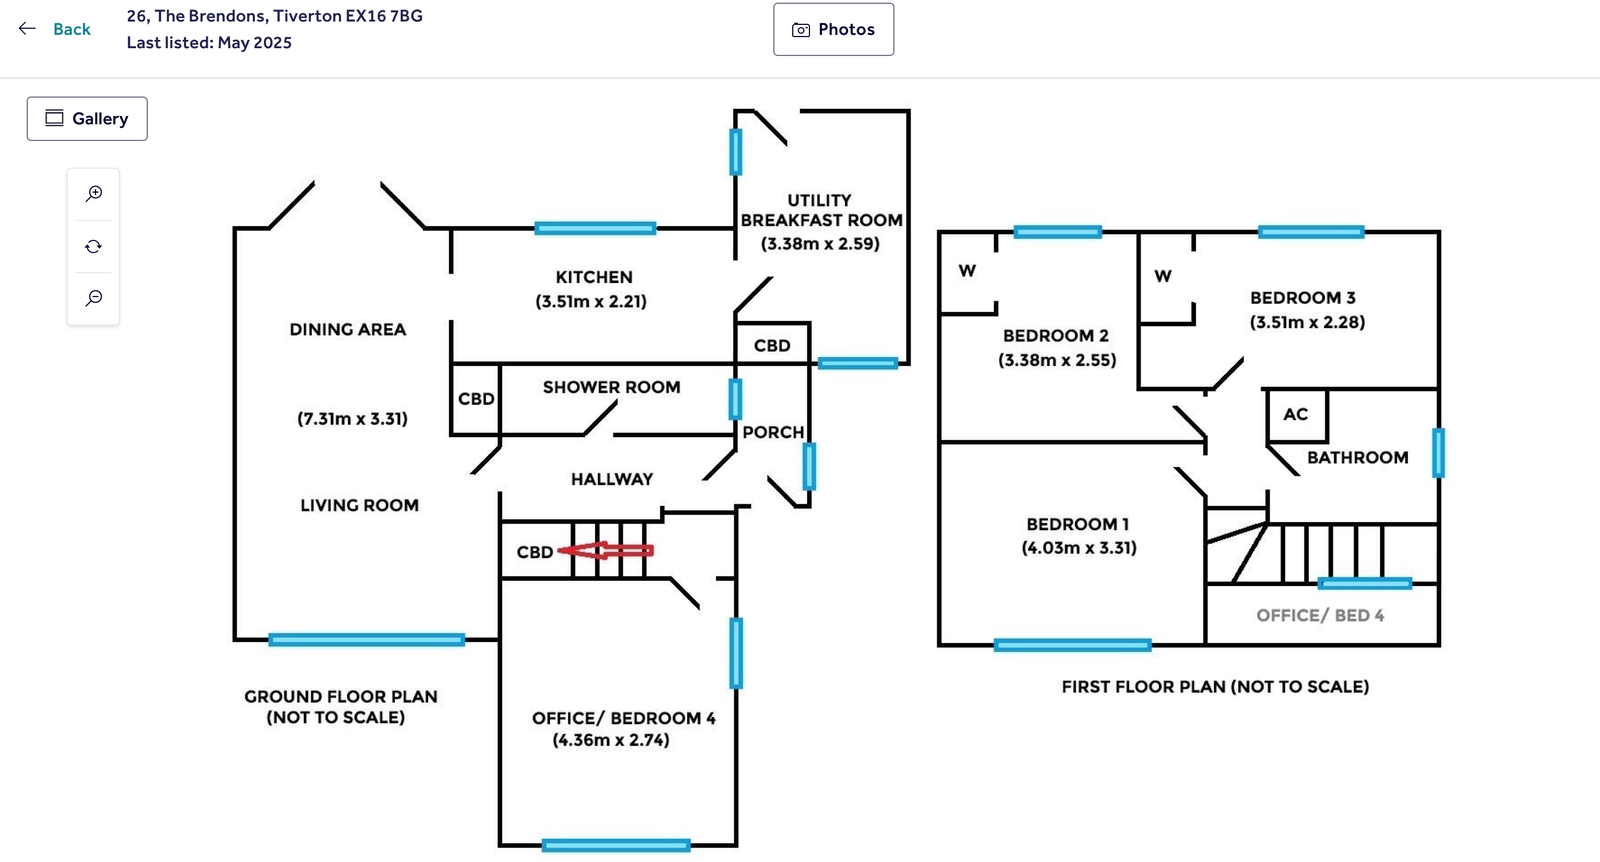
Entrance Porch with door to..
Entrance hall with radiator, thermostat, stairs to first floor
Cloakroom / Shower room with shower cubicle, W.C., wash basin, tall chrome heated towel rail, fully tiled walls
Lounge/Diner (24' x 10'6) with dual aspect, radiators, TV point, understairs cupboard, laminate flooring, French doors to garden & arch to...
Kitchen (11'6 x 7'3) with range of base & wall units, worktops & 1 ½ bowl stainless steel sink unit, plumbing for dishwasher, eye level double oven & grill, 4 ring induction hob, space for fridge/freezer, wall mounted gas fired boiler and door to..
Breakfast room/Utility (10'9 x 8'6) with matching base & wall units, worktops & stainless steel sink unit, plumbing for washing machine & space for tumble dryer, tall breakfast bar, walk in pantry, radiator, & door to garden
FIRST FLOOR
Half landing with door to..
Office/bedroom 4 (14'3 x 9') with radiator & great views,
First floor landing with airing cupboard
Bedroom 1 (13'3 x 10'6) with radiator & great views
Bedroom 2 (10'9 x 8'4) with radiator & double wardrobe
Bedroom 3 (11'6 x 7'6) with radiator &double wardrobe
Bathroom with bath having power shower over & aqua boarding & glazed screen, wash basin, W.C., half tiled walls & tall chrome heated towel rail
OUTSIDE
Garage: with up & over door, light & power plus good width parking in front & on the shingle.
Garden: A garden mostly split between the side & rear with lawns, patio, flower beds, a garden shed, outside tap & side access
SERVICES
COUNCIL TAX BAND 'C'
MAINS GAS
MAINS WATER & DRAINAGE
MAINS ELECTRIC PLUS...
2.5 KILOWATT PHOTOVOLTAIC SOLAR PANELS
4 KILOWATT BATTERY STORAGE UNIT
Listed by
South West
exp world uk limited
Reference: 163624502
EPC Rating & Upgrade Cost
Current rating: B
Potential rating: B
Inspection date: 26/11/2025
Expiry date: 25/11/2035
Current heating cost: £915/year
Potential heating cost: £815/year
Est. upgrade cost to C: £7,500
Recommendations
- Floor insulation (suspended floor) (£5,000 - £10,000)
Flood risk
Zone: 1
Risk: Low
Job (default Low)
Registered land (INSPIRE)
This location falls inside an HM Land Registry INSPIRE registered freehold polygon.
Plot: ~374 m² (0.09 acres)
Source: HM Land Registry INSPIRE Index Polygons.
Floorplans
Floorplan 1
FENSA Certificates
This property has 1 FENSA certificate(s) on record, indicating window/door installations by FENSA-approved installers.
FENSA Certificate #11238523
Property Details
Street: 26 The Brendons
Town: Sampford Peverell
Postcode: EX16 7BG
Installation Details
Items: 3 windows
Certificate Issued: 12/10/2015
Work Completed: 24/09/2015
This certificate data was retrieved from FENSA's database
What is FENSA? FENSA (Fenestration Self-Assessment Scheme) is a government-authorised scheme that monitors building regulation compliance for replacement windows and doors. Certificates indicate that work was completed by FENSA-approved installers.
Price history
39% since 2015
| Event | Date | Price | % change |
|---|---|---|---|
| Sold | 10/04/2026 (4 months ago) | £312,500 | +29.7% |
| Sold | 08/06/2018 (8 years ago) | £241,000 | +7.1% |
| Sold | 28/08/2015 (10 years ago) | £225,000 | — |
Source: HM Land Registry Price Paid Data. Crown copyright.
Sold Comparables
Same street and nearby sales within 0.25 miles (last 5 years). Data from Land Registry Price Paid.
| Address | Price | Date | Type |
|---|---|---|---|
| 12 COURT WAY, SAMPFORD PEVERELL, TIVERTON, MID DEVON, DEVON, EX16 7BH | £315,000 | 02/01/2026 | Semi-detached |
| 12 THE BRENDONS, SAMPFORD PEVERELL, TIVERTON, MID DEVON, DEVON, EX16 7BQ | £375,000 | 06/10/2023 | Semi-detached |
| Same street 46 THE BRENDONS, SAMPFORD PEVERELL, TIVERTON, MID DEVON, DEVON, EX16 7BG | £210,000 | 05/01/2023 | Detached |
| 7 LOWER TOWN, SAMPFORD PEVERELL, TIVERTON, MID DEVON, DEVON, EX16 7BJ | £289,500 | 05/12/2022 | Semi-detached |
| 12 WHITNAGE ROAD, SAMPFORD PEVERELL, TIVERTON, MID DEVON, DEVON, EX16 7BU | £490,000 | 21/10/2022 | Semi-detached |
| 11 THE BRENDONS, SAMPFORD PEVERELL, TIVERTON, MID DEVON, DEVON, EX16 7BQ | £340,000 | 09/09/2022 | Semi-detached |
| 5 COURT WAY, SAMPFORD PEVERELL, TIVERTON, MID DEVON, DEVON, EX16 7BH | £270,000 | 08/07/2022 | Semi-detached |
| 6 WHITNAGE ROAD, SAMPFORD PEVERELL, TIVERTON, MID DEVON, DEVON, EX16 7BU | £437,000 | 17/02/2022 | Semi-detached |
| 11 COURT WAY, SAMPFORD PEVERELL, TIVERTON, MID DEVON, DEVON, EX16 7BH | £285,000 | 30/09/2021 | Semi-detached |
Street average: £210,000 (1 sale)
Area average: £350,188 (8 sales)
Capital growth trend
Land Registry outcode average: last 12 months vs 5y and 10y ago (from sold prices).
House Price Index (HM Land Registry — official index, not sold-price averages): Mid Devon. Series: Semi-detached. As of May 2026.
Rental Range
Estimated market rent for Mid Devon. Low = conservative, Realistic = average, Optimistic = best case.
Based on Local Authority from postcode lookup → Mid Devon.
LHA (30th percentile) floor for Mid & East Devon: £1,097/mo (Apr 2025 – Mar 2026)
Location
Nearby
Nearest stations, universities and amenities (distance from property).
| Type | Name | Distance |
|---|---|---|
| Bus stop | Richmond Close | 0.2 miles |
| Bus stop | The Globe | 0.2 miles |
| Shop | Spar | 0.2 miles |
| Shop | G & B Butchers | 0.7 miles |
| Train station | Tiverton Parkway | 1.0 miles |
| Hospital | Pine Lodge | 2.9 miles |
| Hospital | Tiverton and District Hospital | 5.0 miles |
| Train station | Riverside Halt | 7.1 miles |
Street-level crime
| Category | Count |
|---|---|
| Anti-social behaviour | 1 |
| Bicycle theft | 1 |
| Burglary | 1 |
| Criminal damage and arson | 1 |
| Other theft | 1 |
| Shoplifting | 1 |
| Total incidents | 6 |
Within 1 mile during Jun 2026. Source: data.police.uk (England & Wales).
Schools nearby
Nearest open schools with Ofsted ratings (England). Closed schools are not shown. Data from Get Information about Schools and Ofsted.
| Name | Type | Distance | Ofsted |
|---|---|---|---|
| Sampford Peverell Church of England Primary School | Primary | 0.2 miles | Good — 18 Jul 2019 |
| Uplowman Church of England Primary School | Primary | 1.1 miles | Good — 12 Sep 2024 |
| Halberton Primary School | Primary | 1.9 miles | Good — 30 Nov 2023 |
| Willand School | Primary | 2.3 miles | Good — 6 Mar 2024 |
| Uffculme School | Secondary | 2.3 miles | Outstanding — 7 Mar 2014 |
Rental Comparables
Loading rental comparables for this postcode. Refresh in a few minutes.
Rent-driven metrics
Based on Area rent estimate.
- Rent ratio — Monthly rent ÷ purchase price (1% rule). 1%+ = strong, 0.8–1% = okay, <0.8% = weak for cashflow.
- Max investor price — Rent ÷ 0.8%; the price at which rent would be 0.8% of price (Stoke-style target).
- Target investor price — Rent ÷ 1%; the price at which rent would be 1% of price (strong cashflow band).
- Gross yield — Annual rent as % of purchase price (no costs).