65 BYRONS LANE
MACCLESFIELD, CHESHIRE EAST SK11 7JS
£750,000
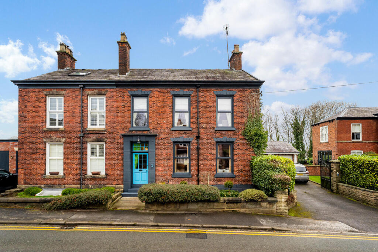
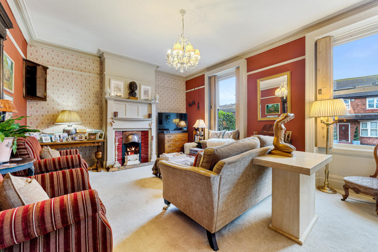
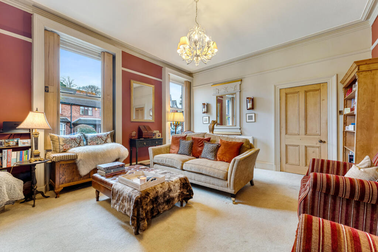
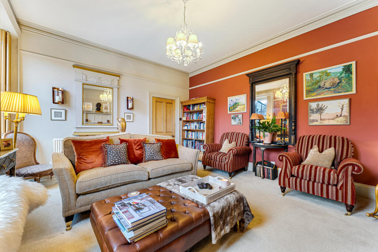
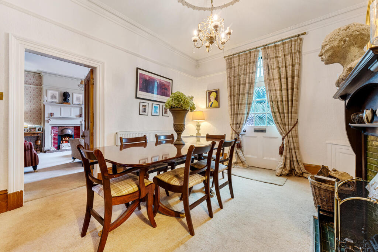
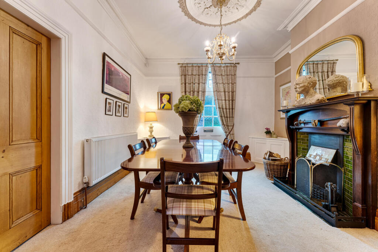
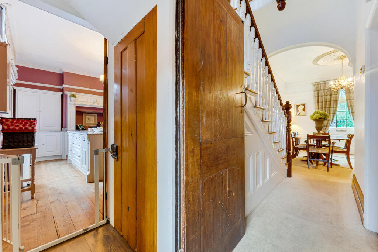
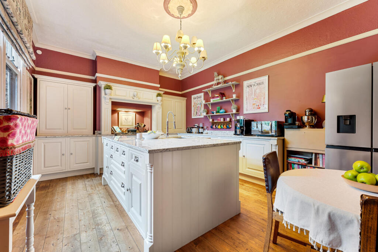
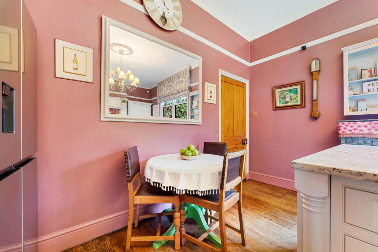
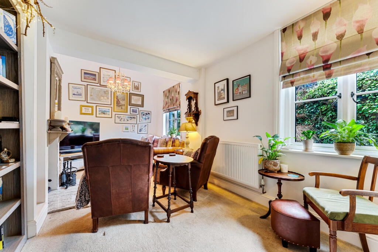
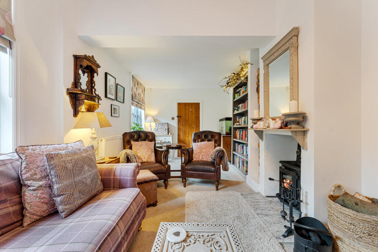
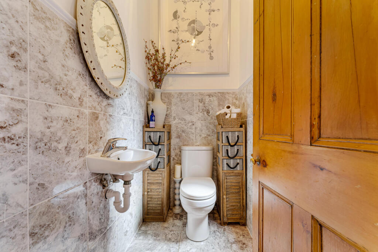
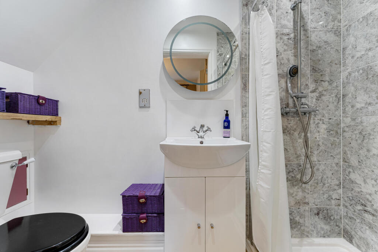
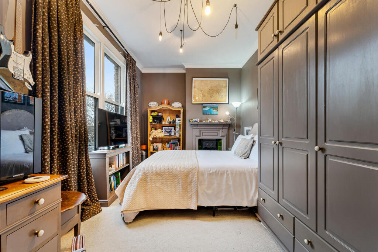
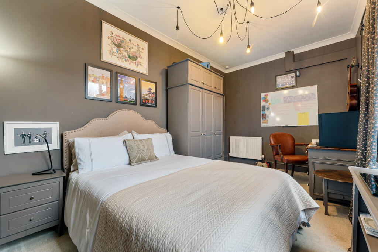
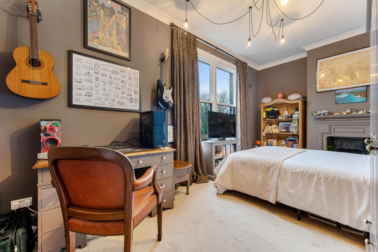
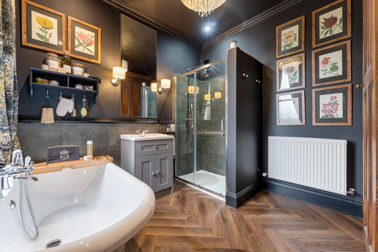
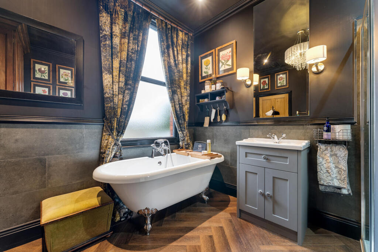
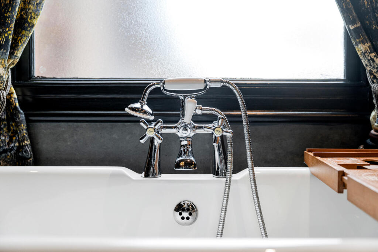
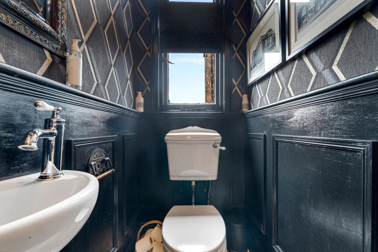
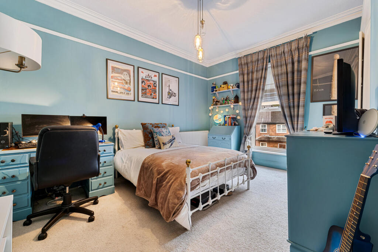
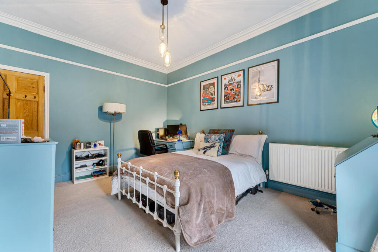
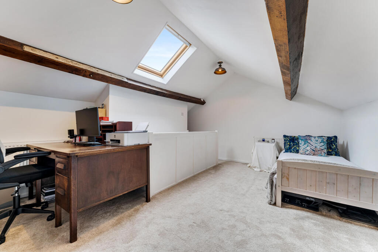
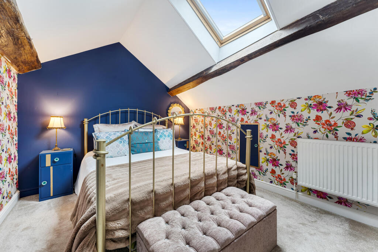
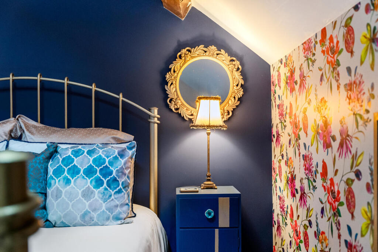
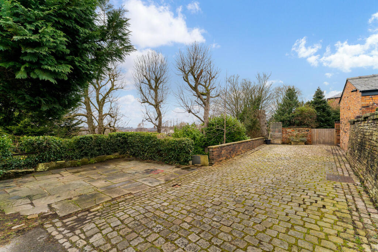
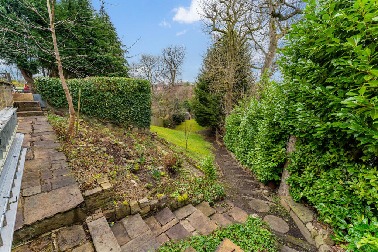
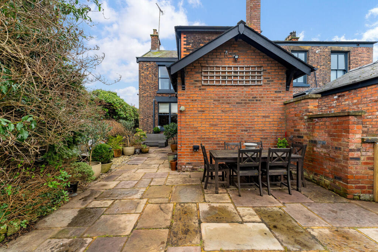
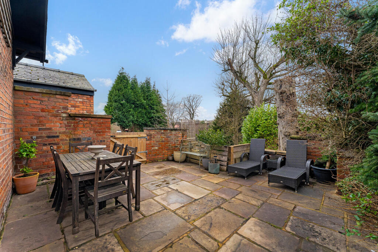
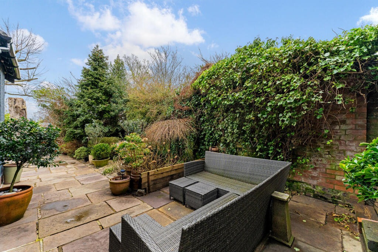
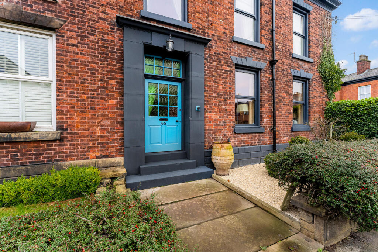
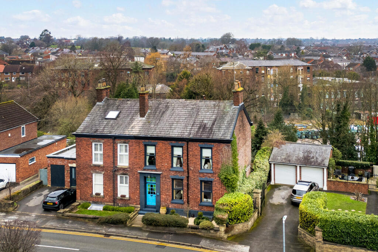
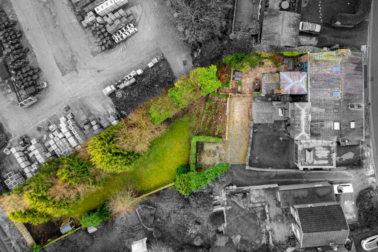
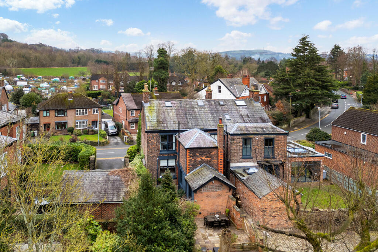
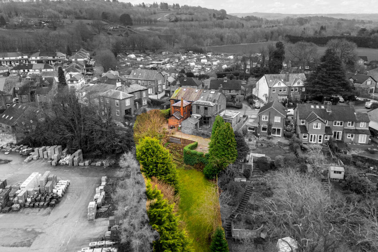
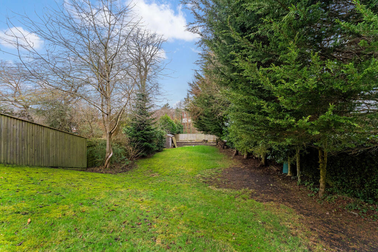
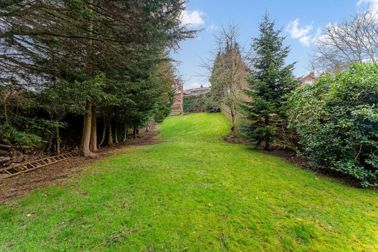
Front (Exterior) Living Room Living Room Living Room Dining Room Dining Room Hallway Kitchen Kitchen Kitchen Kitchen Kitchen Dining Room Living Room Living Room WC Hallway Bedroom Bedroom Bedroom Bathroom Bedroom Bedroom Bedroom Bathroom Bathroom Bathroom WC Bedroom Bedroom Landing Loft Loft Bedroom Bedroom Driveway Rear Garden Terrace / Patio Terrace / Patio Rear Garden Front (Exterior) Front (Exterior) Rear Garden Exterior Rear Garden Rear Garden Rear Garden
/ 47
Property details
Tenure
FREEHOLD
Floor area
227 m²
Council tax band
E
Last sold
£380,000 Apr 2014
Local average
£346,718 (+116.3%)
Deprivation
Decile 4 (13,135 of 33,755)
Street crime
267 incidents within 1 mile (Aug 2026)
Key features
- Set on a leafy lane on the fringe of Macclesfield town centre and open countryside, this exceptional family home perfectly blends period charm with stylish modern living.
- Beautifully presented throughout and arranged over three floors.
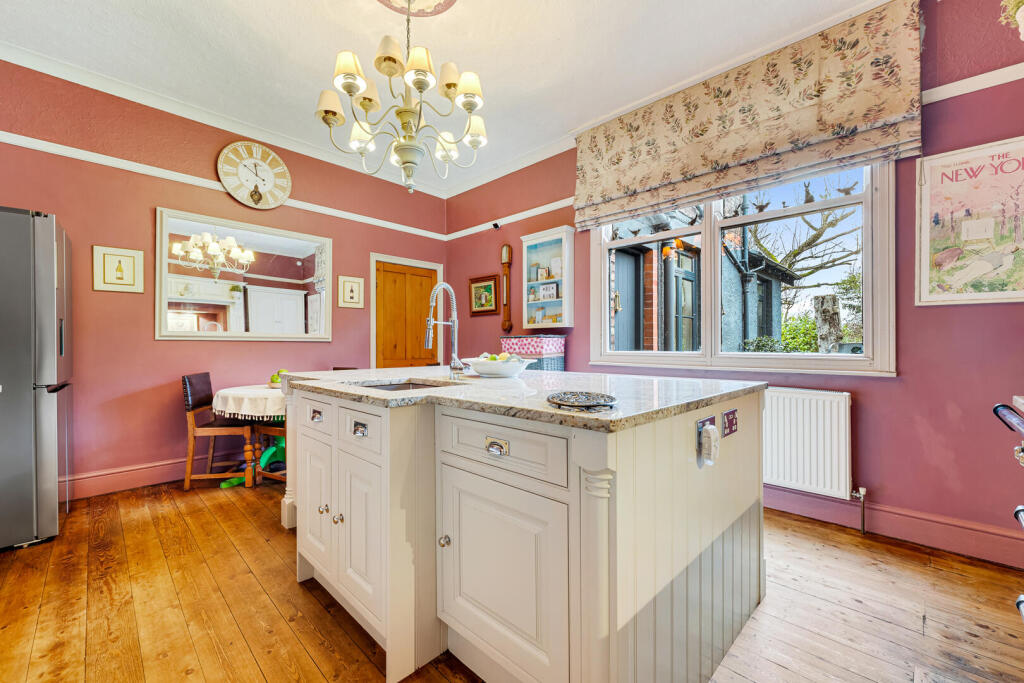
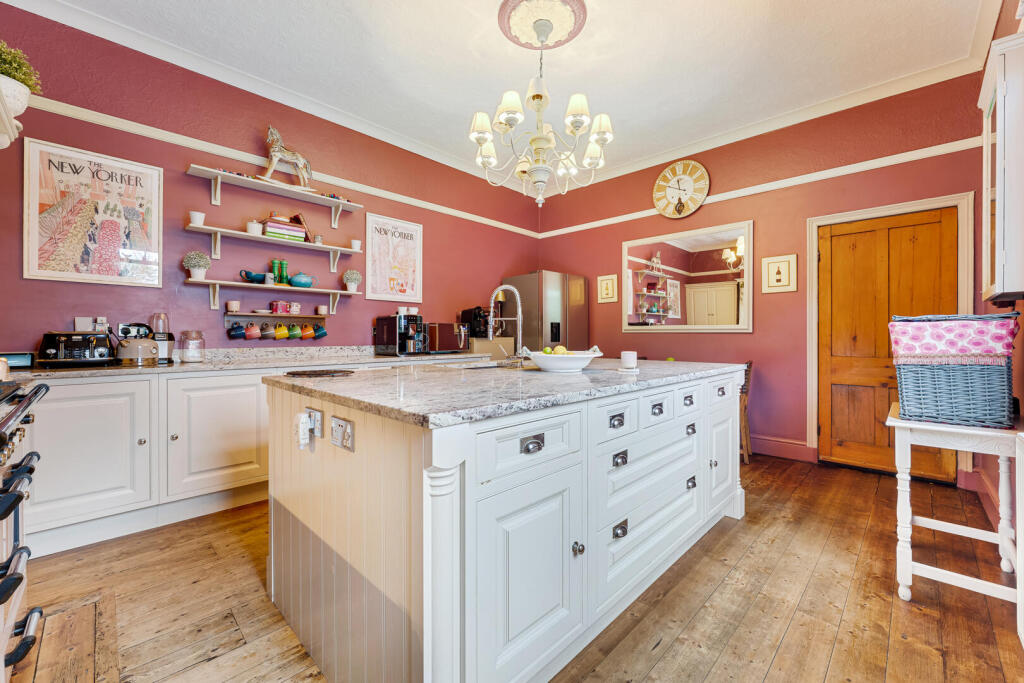
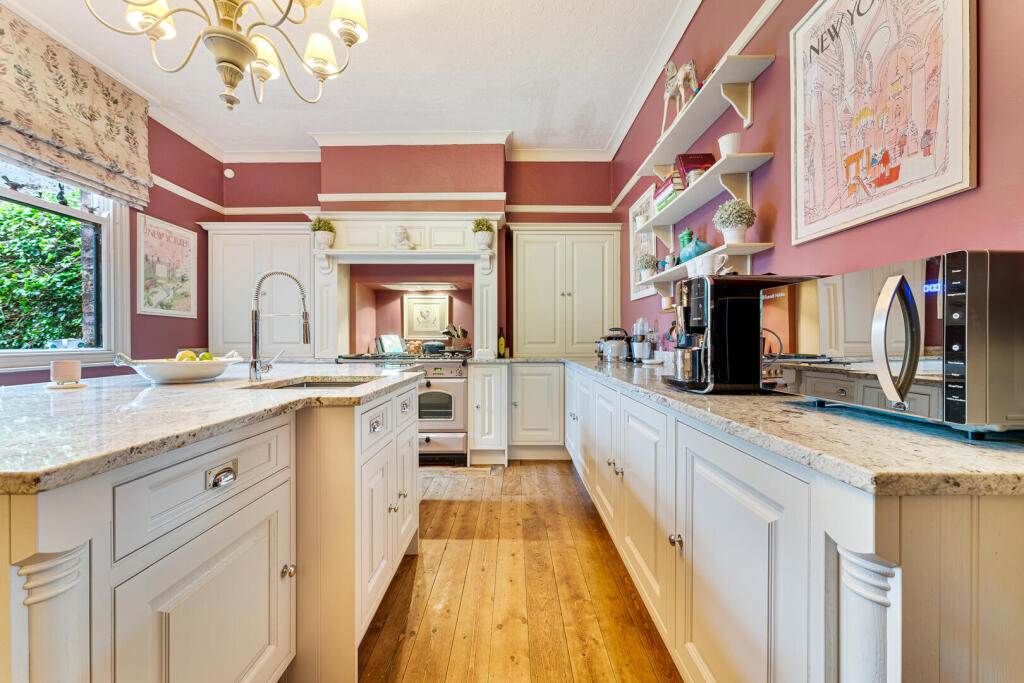
- At the heart of the home is a bespoke kitchen, thoughtfully designed to combine classic craftsmanship with contemporary convenience.
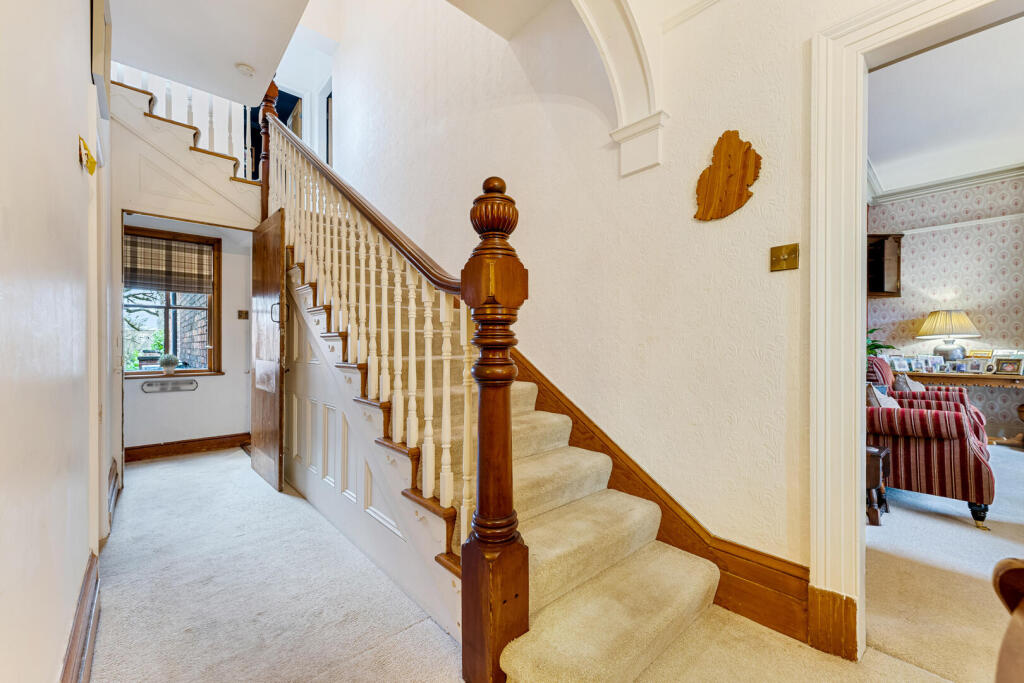
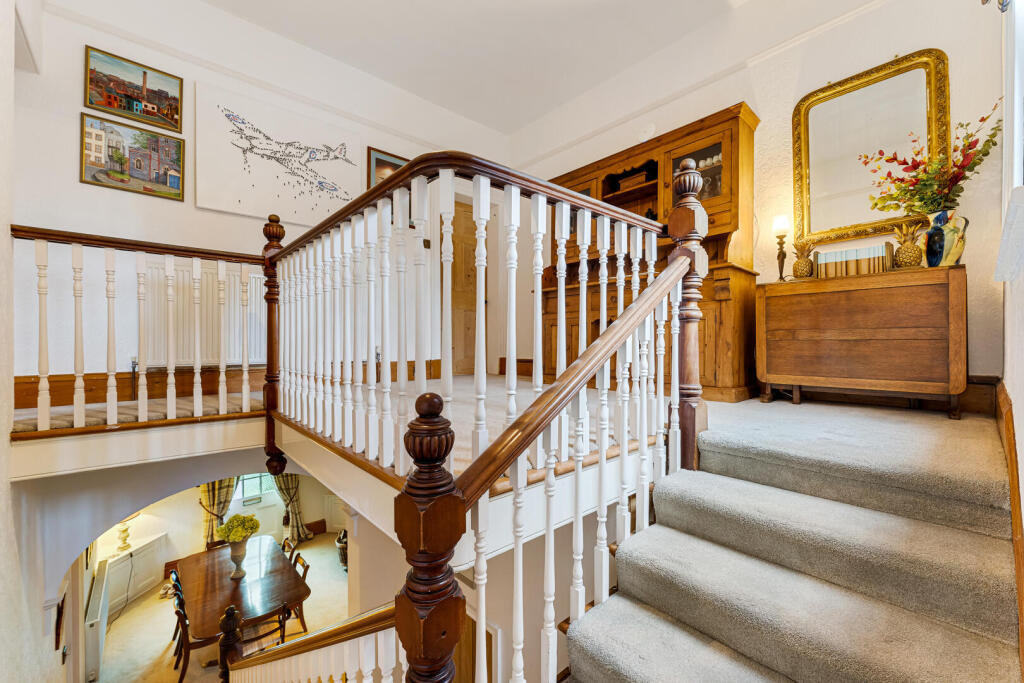
- To the first floor, a galleried landing with original carved newel posts leads to three well-proportioned double bedrooms.
- Located close to a wide range of local amenities.
Description
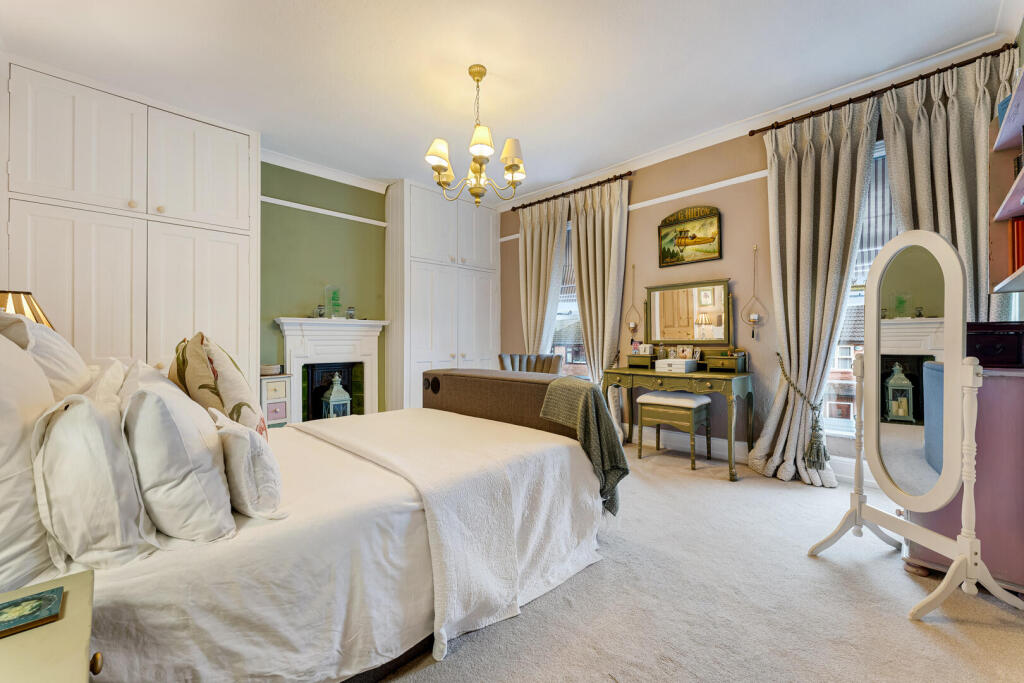
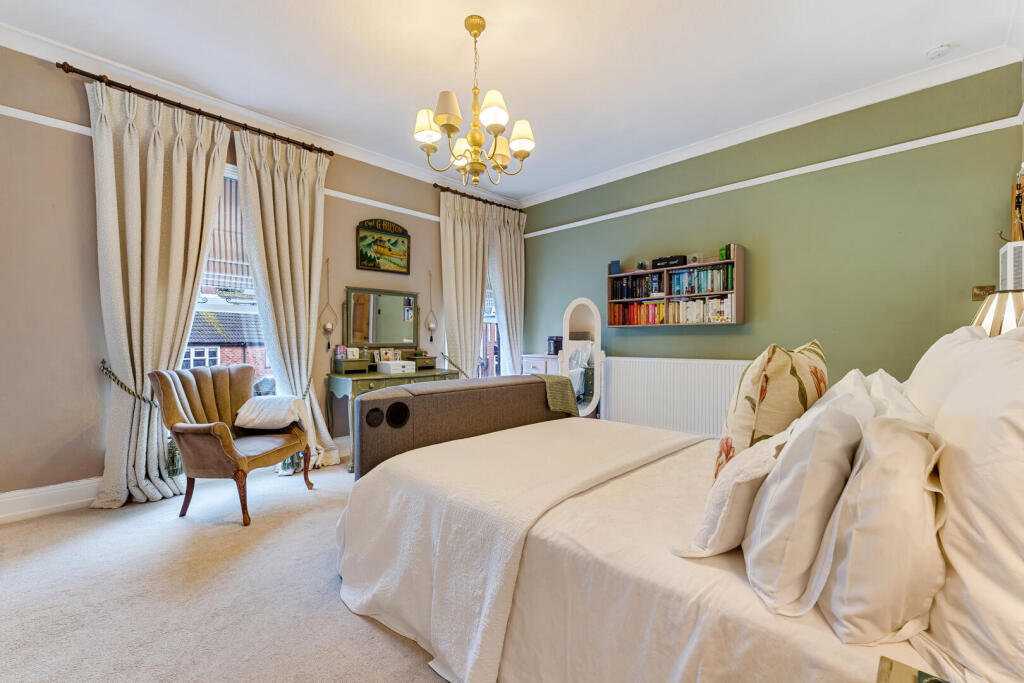
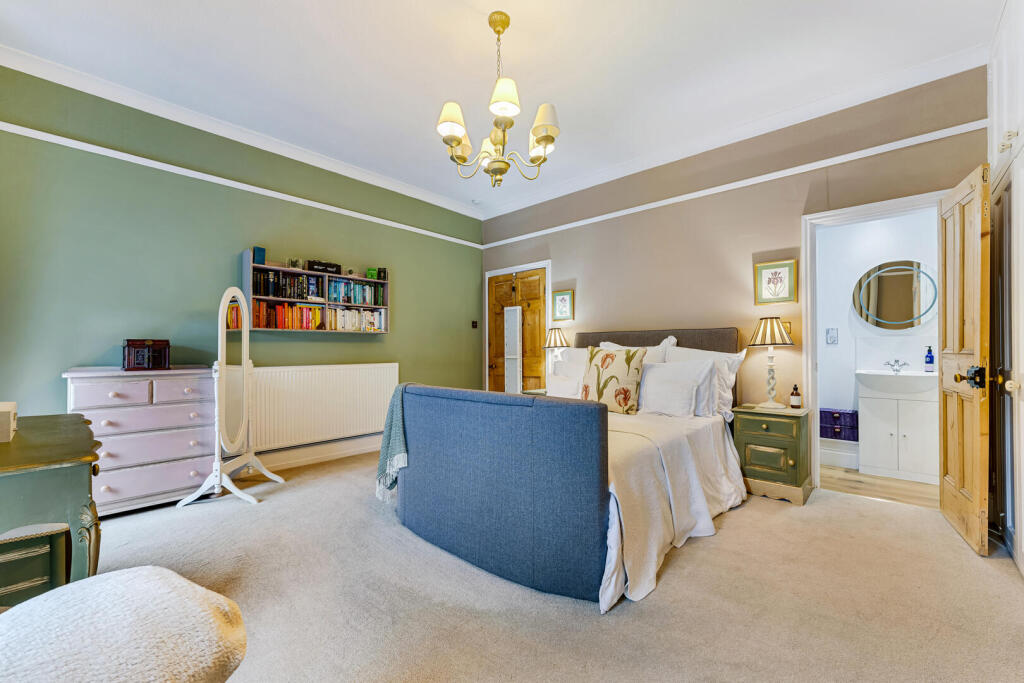
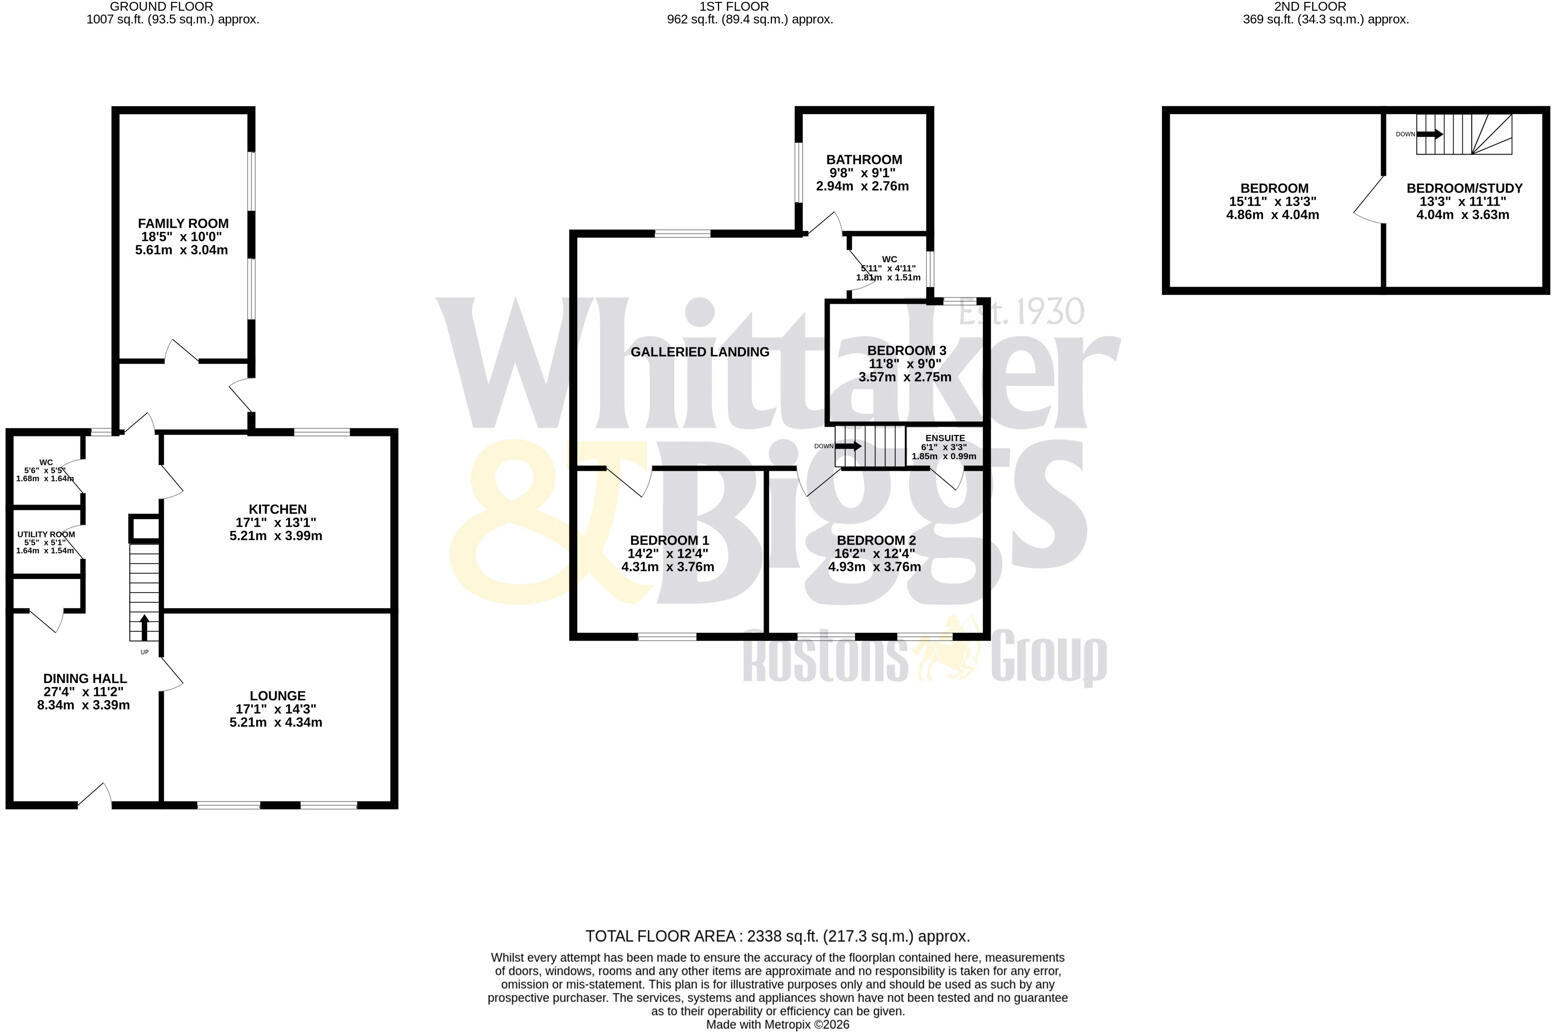
Beautifully presented throughout and arranged over three floors, this impressive semi-detached home retains a wealth of original features, including fireplaces, ceiling cornices, architraves and internal doors. High ceilings and large sash windows flood the interiors with natural light, creating a warm and inviting atmosphere in every room.
The ground floor accommodation begins with a spacious and welcoming dining hall, complete with original fireplace and ample space for a six-seat dining table — perfect for entertaining. The elegant living room features a further original fireplace, while a charming and cosy sitting room offers a modern stove inset within the fireplace, ideal for relaxed evenings.
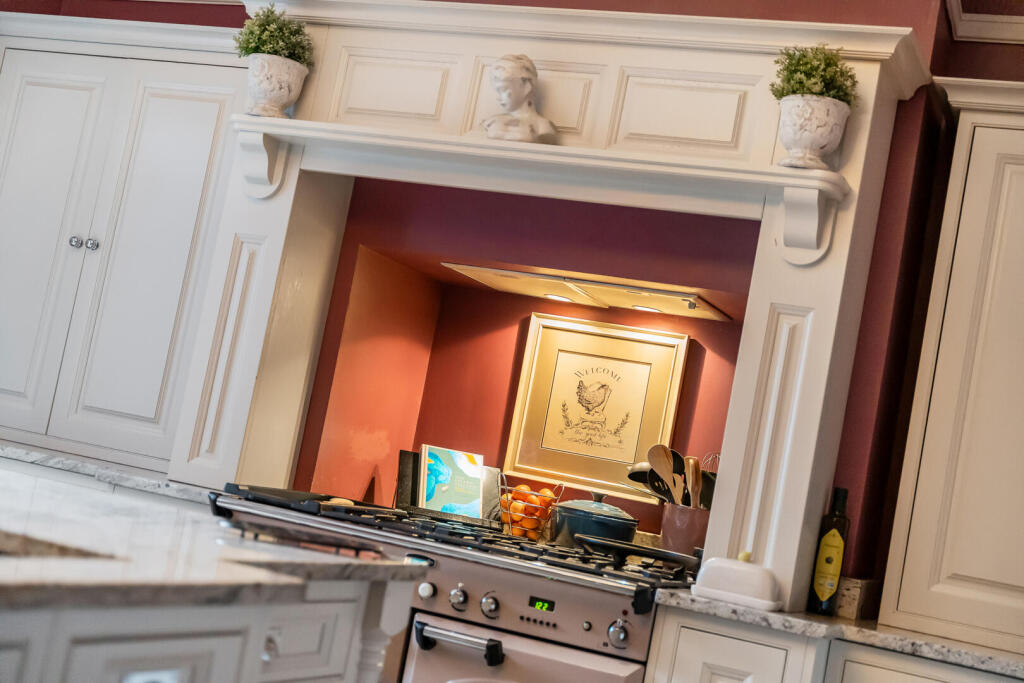
At the heart of the home is a bespoke kitchen, thoughtfully designed to combine classic craftsmanship with contemporary convenience. Featuring solid wood, hand-painted cabinetry, granite worktops, a range cooker with extractor canopy set into the chimney breast, and a large central island with inset sink, this space is both practical and stylish. A separate utility room and convenient downstairs WC complete the ground floor.
To the first floor, a galleried landing with original carved newel posts leads to three well-proportioned double bedrooms. The sumptuous principal bedroom benefits from fitted wardrobes and a modern en-suite shower room. A beautifully appointed family bathroom, along with a separate WC, serves the remaining bedrooms.
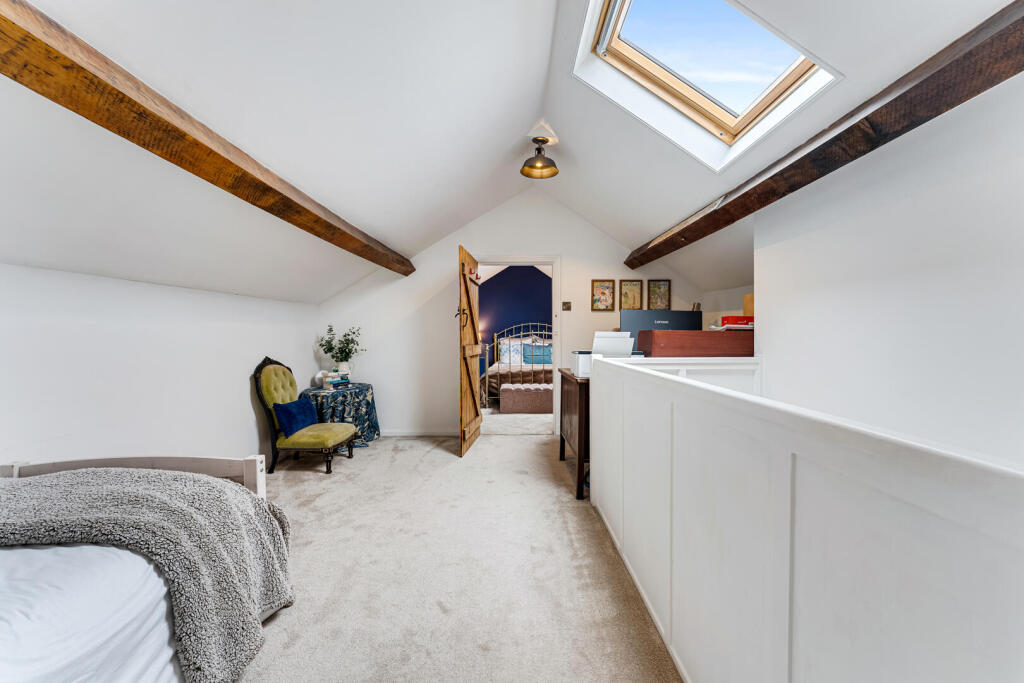
The second floor offers a bright and characterful loft conversion with exposed ceiling beams and Velux windows. This level provides a generous fourth double bedroom and an add
Listed by
Macclesfield
Rostons
Reference: 94392099
Flood risk
Zone: 1
Risk: Low
Job (default Low)
Registered land (INSPIRE)
This location falls inside an HM Land Registry INSPIRE registered freehold polygon.
Plot: ~1,060 m² (0.26 acres)
Source: HM Land Registry INSPIRE Index Polygons.
Floorplans
Floor plan.jpg
Price history
| Event | Date | Price | % change |
|---|---|---|---|
| Listed for sale | — | £750,000 | +97.4% |
| Sold | 17/04/2014 (12 years ago) | £380,000 | — |
Source: HM Land Registry Price Paid Data. Crown copyright.
Sold Comparables
Same street and nearby sales within 0.25 miles (last 5 years). Data from Land Registry Price Paid.
| Address | Price | Date | Type |
|---|---|---|---|
| 109 LONDON ROAD, MACCLESFIELD, CHESHIRE EAST, SK11 7RL | £635,000 | 03/10/2025 | Semi-detached |
| Same street 95 BYRONS LANE, MACCLESFIELD, CHESHIRE EAST, SK11 7JS | £217,500 | 25/09/2024 | Terraced |
| 3 WATERWAYS AVENUE, MACCLESFIELD, CHESHIRE EAST, SK11 7LU | £280,000 | 31/08/2023 | Semi-detached |
| 17 SMITH STREET, MACCLESFIELD, CHESHIRE EAST, SK11 7QF | £190,000 | 16/05/2023 | Semi-detached |
| 16 LABURNUM ROAD, MACCLESFIELD, CHESHIRE EAST, SK11 7JT | £225,000 | 05/04/2023 | Semi-detached |
| 62 WATERWAYS AVENUE, MACCLESFIELD, CHESHIRE EAST, SK11 7NF | £407,500 | 03/10/2022 | Semi-detached |
| 30 MAPLE AVENUE, MACCLESFIELD, CHESHIRE EAST, SK11 7RB | £255,000 | 31/08/2022 | Semi-detached |
| Same street 71 BYRONS LANE, MACCLESFIELD, CHESHIRE EAST, SK11 7JS | £420,000 | 12/08/2022 | Semi-detached |
| 6 MAPLE AVENUE, MACCLESFIELD, CHESHIRE EAST, SK11 7RB | £224,457 | 05/08/2022 | Semi-detached |
| 104 WATERWAYS AVENUE, MACCLESFIELD, CHESHIRE EAST, SK11 7NF | £285,000 | 30/06/2022 | Semi-detached |
| 74 WATERWAYS AVENUE, MACCLESFIELD, CHESHIRE EAST, SK11 7NF | £290,000 | 30/06/2022 | Semi-detached |
| 72 WATERWAYS AVENUE, MACCLESFIELD, CHESHIRE EAST, SK11 7NF | £305,000 | 17/06/2022 | Semi-detached |
| Same street 95 BYRONS LANE, MACCLESFIELD, CHESHIRE EAST, SK11 7JS | £910,000 | 10/06/2022 | Terraced |
| 40 WATERWAYS AVENUE, MACCLESFIELD, CHESHIRE EAST, SK11 7NF | £249,000 | 04/06/2022 | Semi-detached |
| 60 WATERWAYS AVENUE, MACCLESFIELD, CHESHIRE EAST, SK11 7NF | £365,000 | 19/05/2022 | Semi-detached |
| 5 WATERWAYS AVENUE, MACCLESFIELD, CHESHIRE EAST, SK11 7LU | £280,000 | 22/04/2022 | Semi-detached |
| 98 WATERWAYS AVENUE, MACCLESFIELD, CHESHIRE EAST, SK11 7NF | £325,000 | 25/03/2022 | Semi-detached |
| Same street 99 BYRONS LANE, MACCLESFIELD, CHESHIRE EAST, SK11 7JS | £500,000 | 09/03/2022 | Detached |
| Same street 59 BYRONS LANE, MACCLESFIELD, CHESHIRE EAST, SK11 7JS | £195,000 | 18/11/2021 | Terraced |
Street average: £448,500 (5 sales)
Area average: £308,283 (14 sales)
Capital growth trend
Land Registry outcode average: last 12 months vs 5y and 10y ago (from sold prices).
House Price Index (HM Land Registry — official index, not sold-price averages): Cheshire East. Series: Semi-detached. As of July 2026.
Rental Range
Estimated market rent for Cheshire East. Low = conservative, Realistic = average, Optimistic = best case.
Based on Local Authority from postcode lookup → Cheshire East.
LHA (30th percentile) floor for East Cheshire: £1,745/mo (Apr 2025 – Mar 2026)
Location
Nearby
Nearest stations, universities and amenities (distance from property).
| Type | Name | Distance |
|---|---|---|
| Bus stop | Macclesfield, Byrons Lane / Laburnum Road | 0.0 miles |
| Shop | Road-Knights-Online | 0.2 miles |
| Shop | One Stop | 0.2 miles |
| Train station | Macclesfield | 0.8 miles |
| Hospital | Rosemount Resource Centre | 1.4 miles |
| Train station | Prestbury | 3.3 miles |
| University | University of Derby, Buxton | 8.4 miles |
| Hospital | John Munroe Hospital | 8.7 miles |
| University | Tovell Building, Buxton & Leek College | 10.5 miles |
Street-level crime
| Category | Count |
|---|---|
| Violence and sexual offences | 80 |
| Anti-social behaviour | 42 |
| Shoplifting | 41 |
| Public order | 33 |
| Vehicle crime | 18 |
| Other theft | 13 |
| Burglary | 10 |
| Criminal damage and arson | 7 |
| Other crime | 7 |
| Drugs | 6 |
| Possession of weapons | 5 |
| Robbery | 2 |
| Theft from the person | 2 |
| Bicycle theft | 1 |
| Total incidents | 267 |
Within 1 mile during Aug 2026. Source: data.police.uk (England & Wales).
Schools nearby
Nearest open schools with Ofsted ratings (England). Closed schools are not shown. Data from Get Information about Schools and Ofsted.
| Name | Type | Distance | Ofsted |
|---|---|---|---|
| Christ The King Catholic and Church of England Primary School | Primary | 0.4 miles | Inadequate — 11 Jul 2018 |
| Ash Grove Academy | Primary | 0.6 miles | Outstanding — 26 Jun 2024 |
| The Macclesfield Academy | Secondary | 0.7 miles | Requires improvement — 21 Jul 2020 |
| Macclesfield College | Other | 0.8 miles | — (No rating) |
| Puss Bank School and Nursery | Primary | 0.8 miles | Good — 30 Jun 2022 |
Rental Comparables
Rental listings exist nearby, but none matched the 5-bedroom count for this property.
Rent-driven metrics
Based on Area rent estimate.
- Rent ratio — Monthly rent ÷ purchase price (1% rule). 1%+ = strong, 0.8–1% = okay, <0.8% = weak for cashflow.
- Max investor price — Rent ÷ 0.8%; the price at which rent would be 0.8% of price (Stoke-style target).
- Target investor price — Rent ÷ 1%; the price at which rent would be 1% of price (strong cashflow band).
- Gross yield — Annual rent as % of purchase price (no costs).