10 RIVERMEAD AVENUE
ALTRINCHAM, HALE BARNS, GREATER MANCHESTER WA15 0AN
£2,250,000
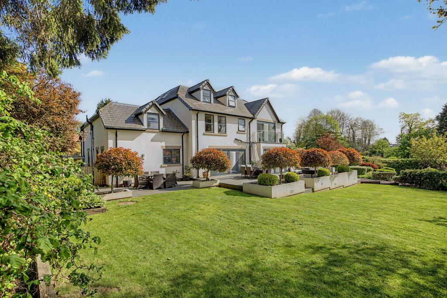
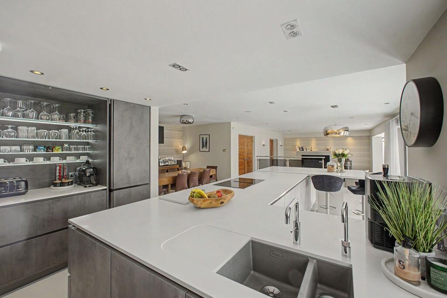
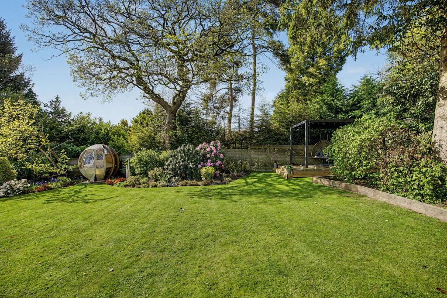
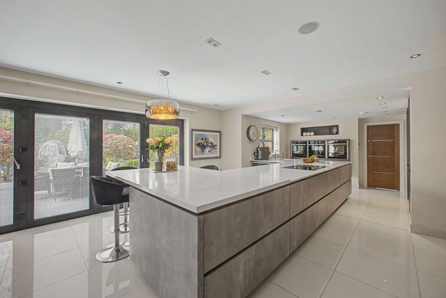
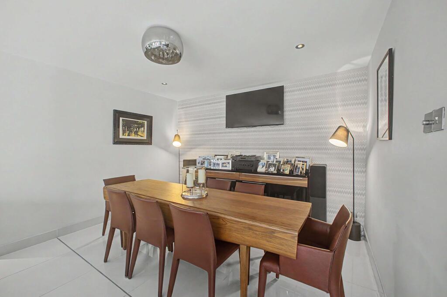
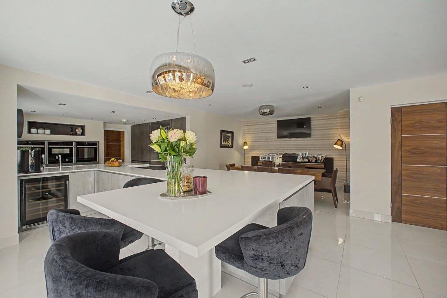
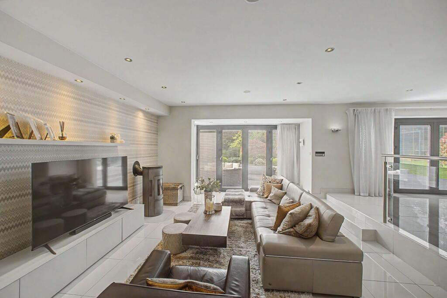
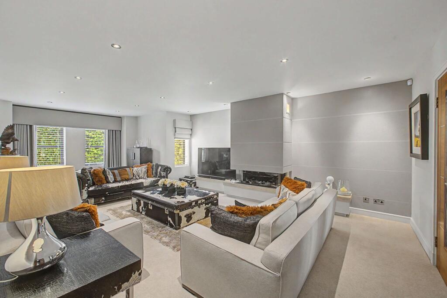
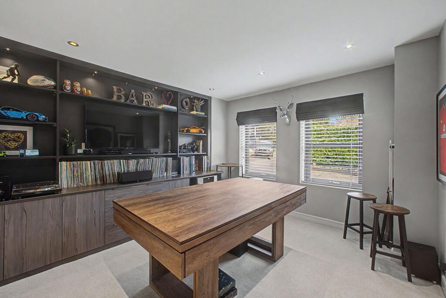
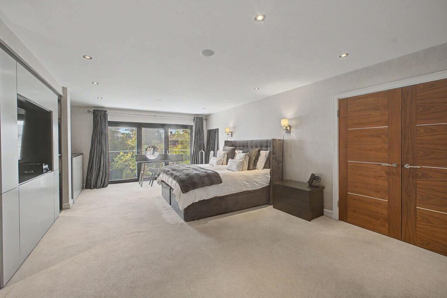
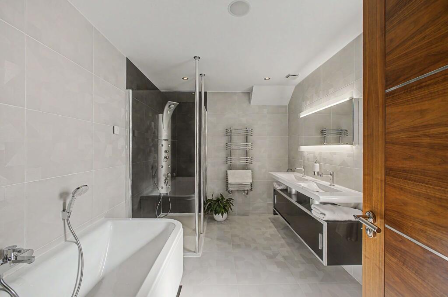
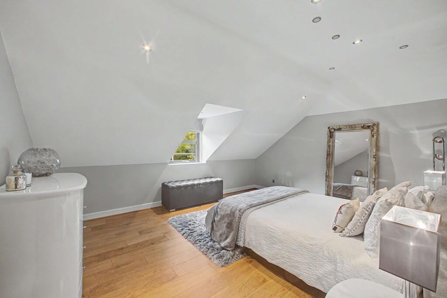
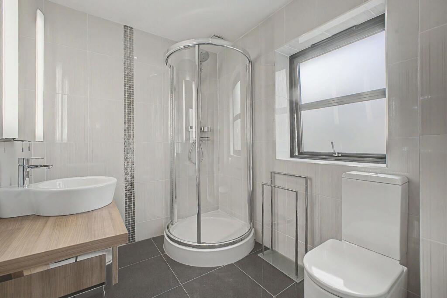
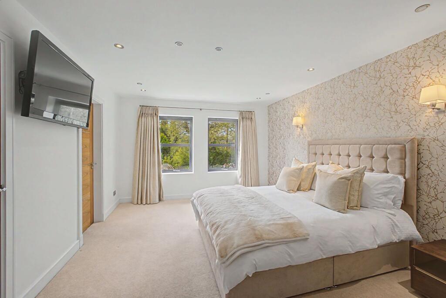
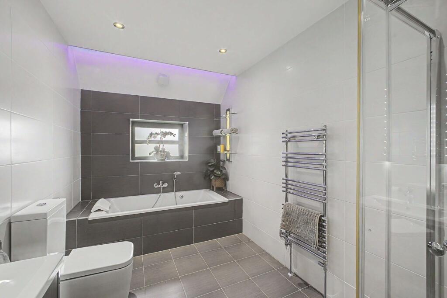
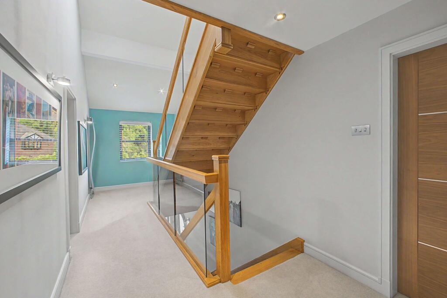
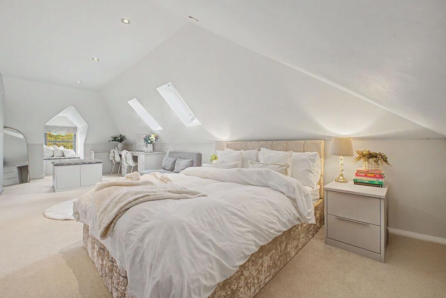
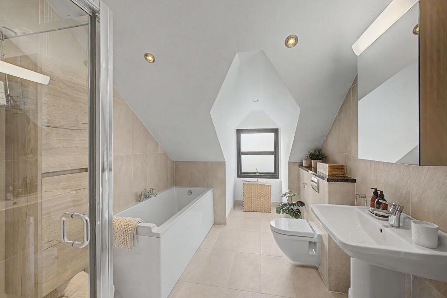
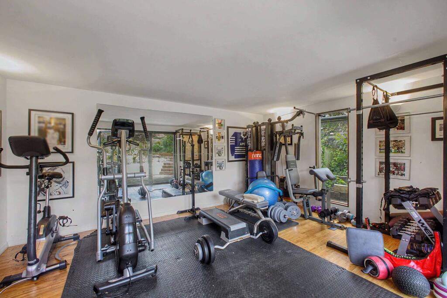
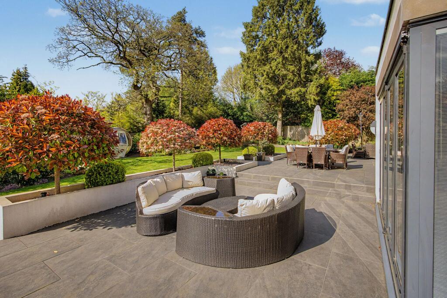
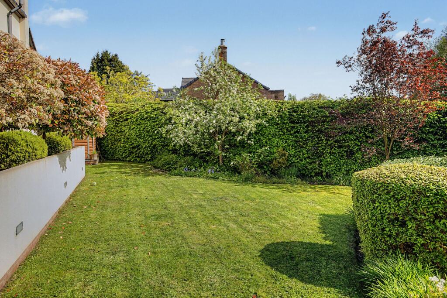
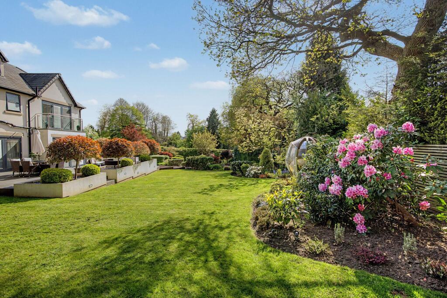
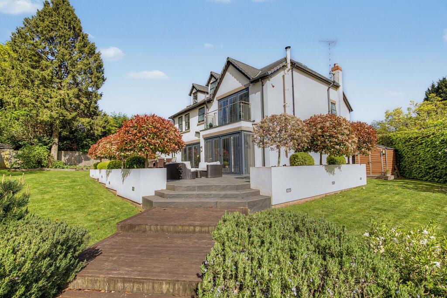
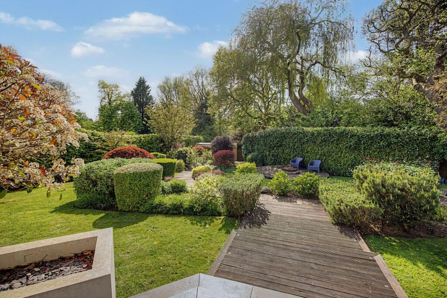
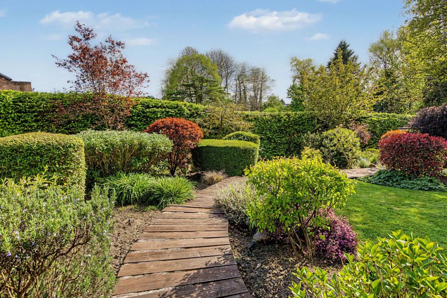
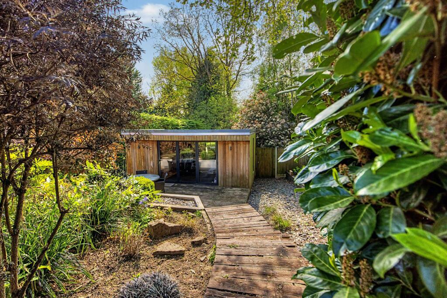
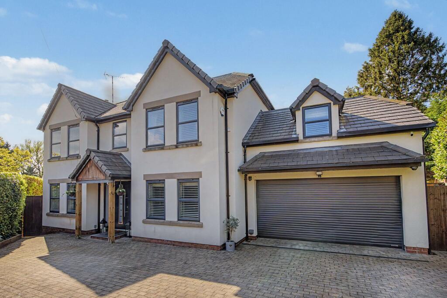
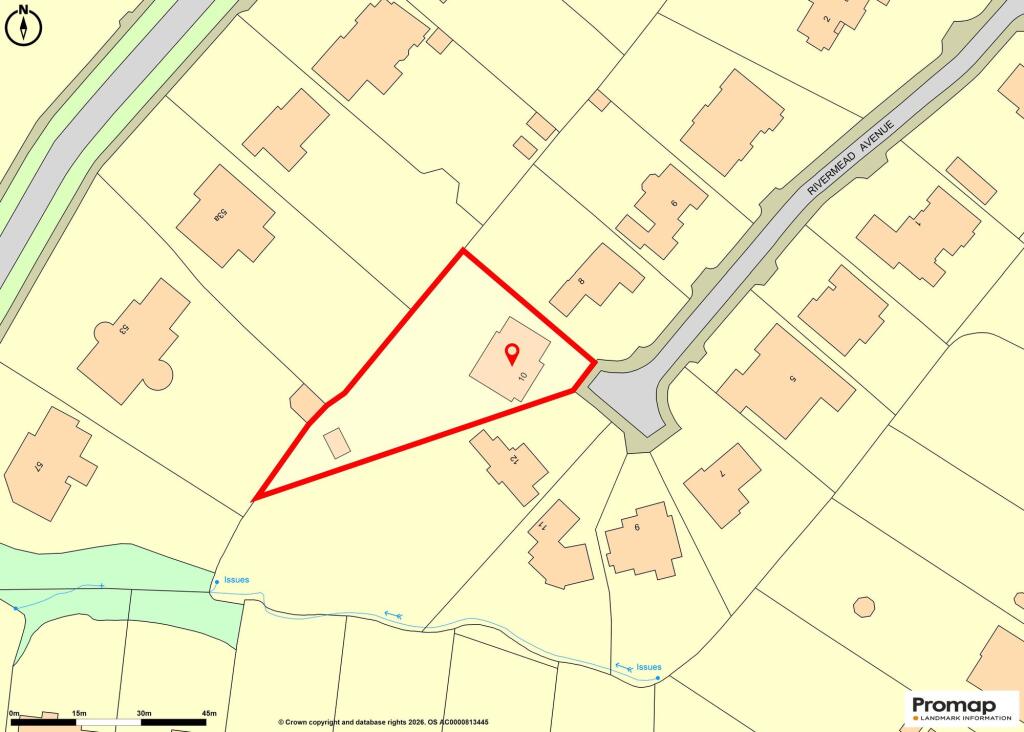
Photo 1 Photo 2 Photo 3 Photo 4 Photo 5 Photo 6 Photo 7 Photo 8 Photo 9 Photo 10 Photo 11 Photo 12 Photo 13 Photo 14 Photo 15 Photo 16 Photo 17 Photo 18 Photo 19 Photo 20 Photo 21 Photo 22 Photo 23 Photo 24 Photo 25 Photo 26 Photo 27 Photo 28 Photo 29
/ 29
Property details
Tenure
FREEHOLD
Floor area
471 m²
Council tax band
G
Last sold
£1,285,000 Sep 2012
Local average
£1,078,458 (+108.6%)
Deprivation
Decile 10 (30,819 of 33,755)
Street crime
0 incidents within 1 mile (May 2026)
Key features
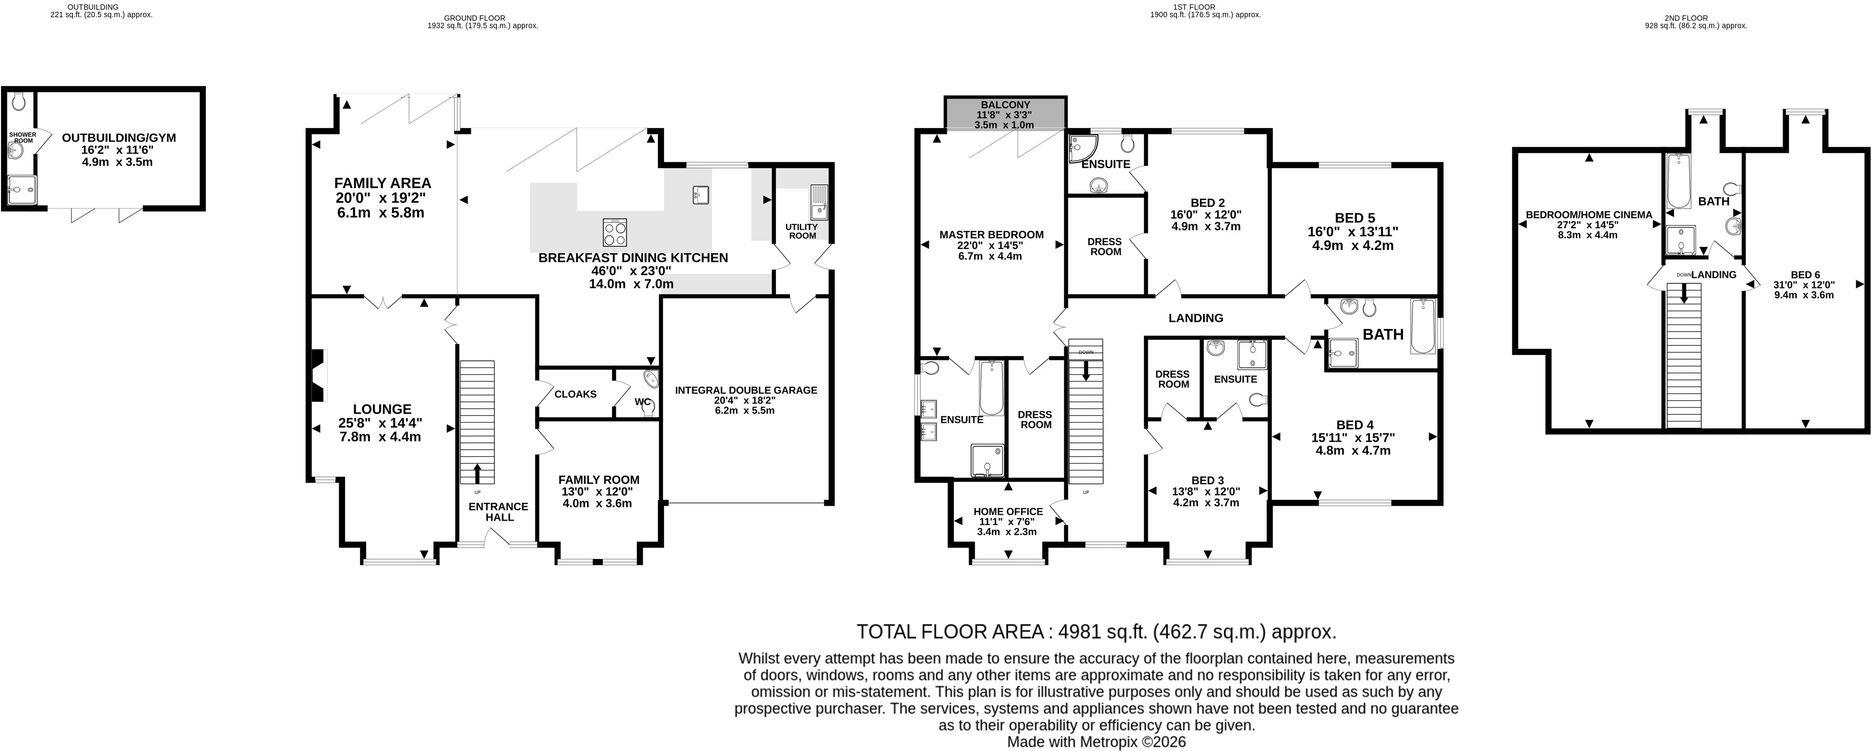
- Just Under 5000sqft
- Six/Seven Bedrooms
- Five Bathrooms
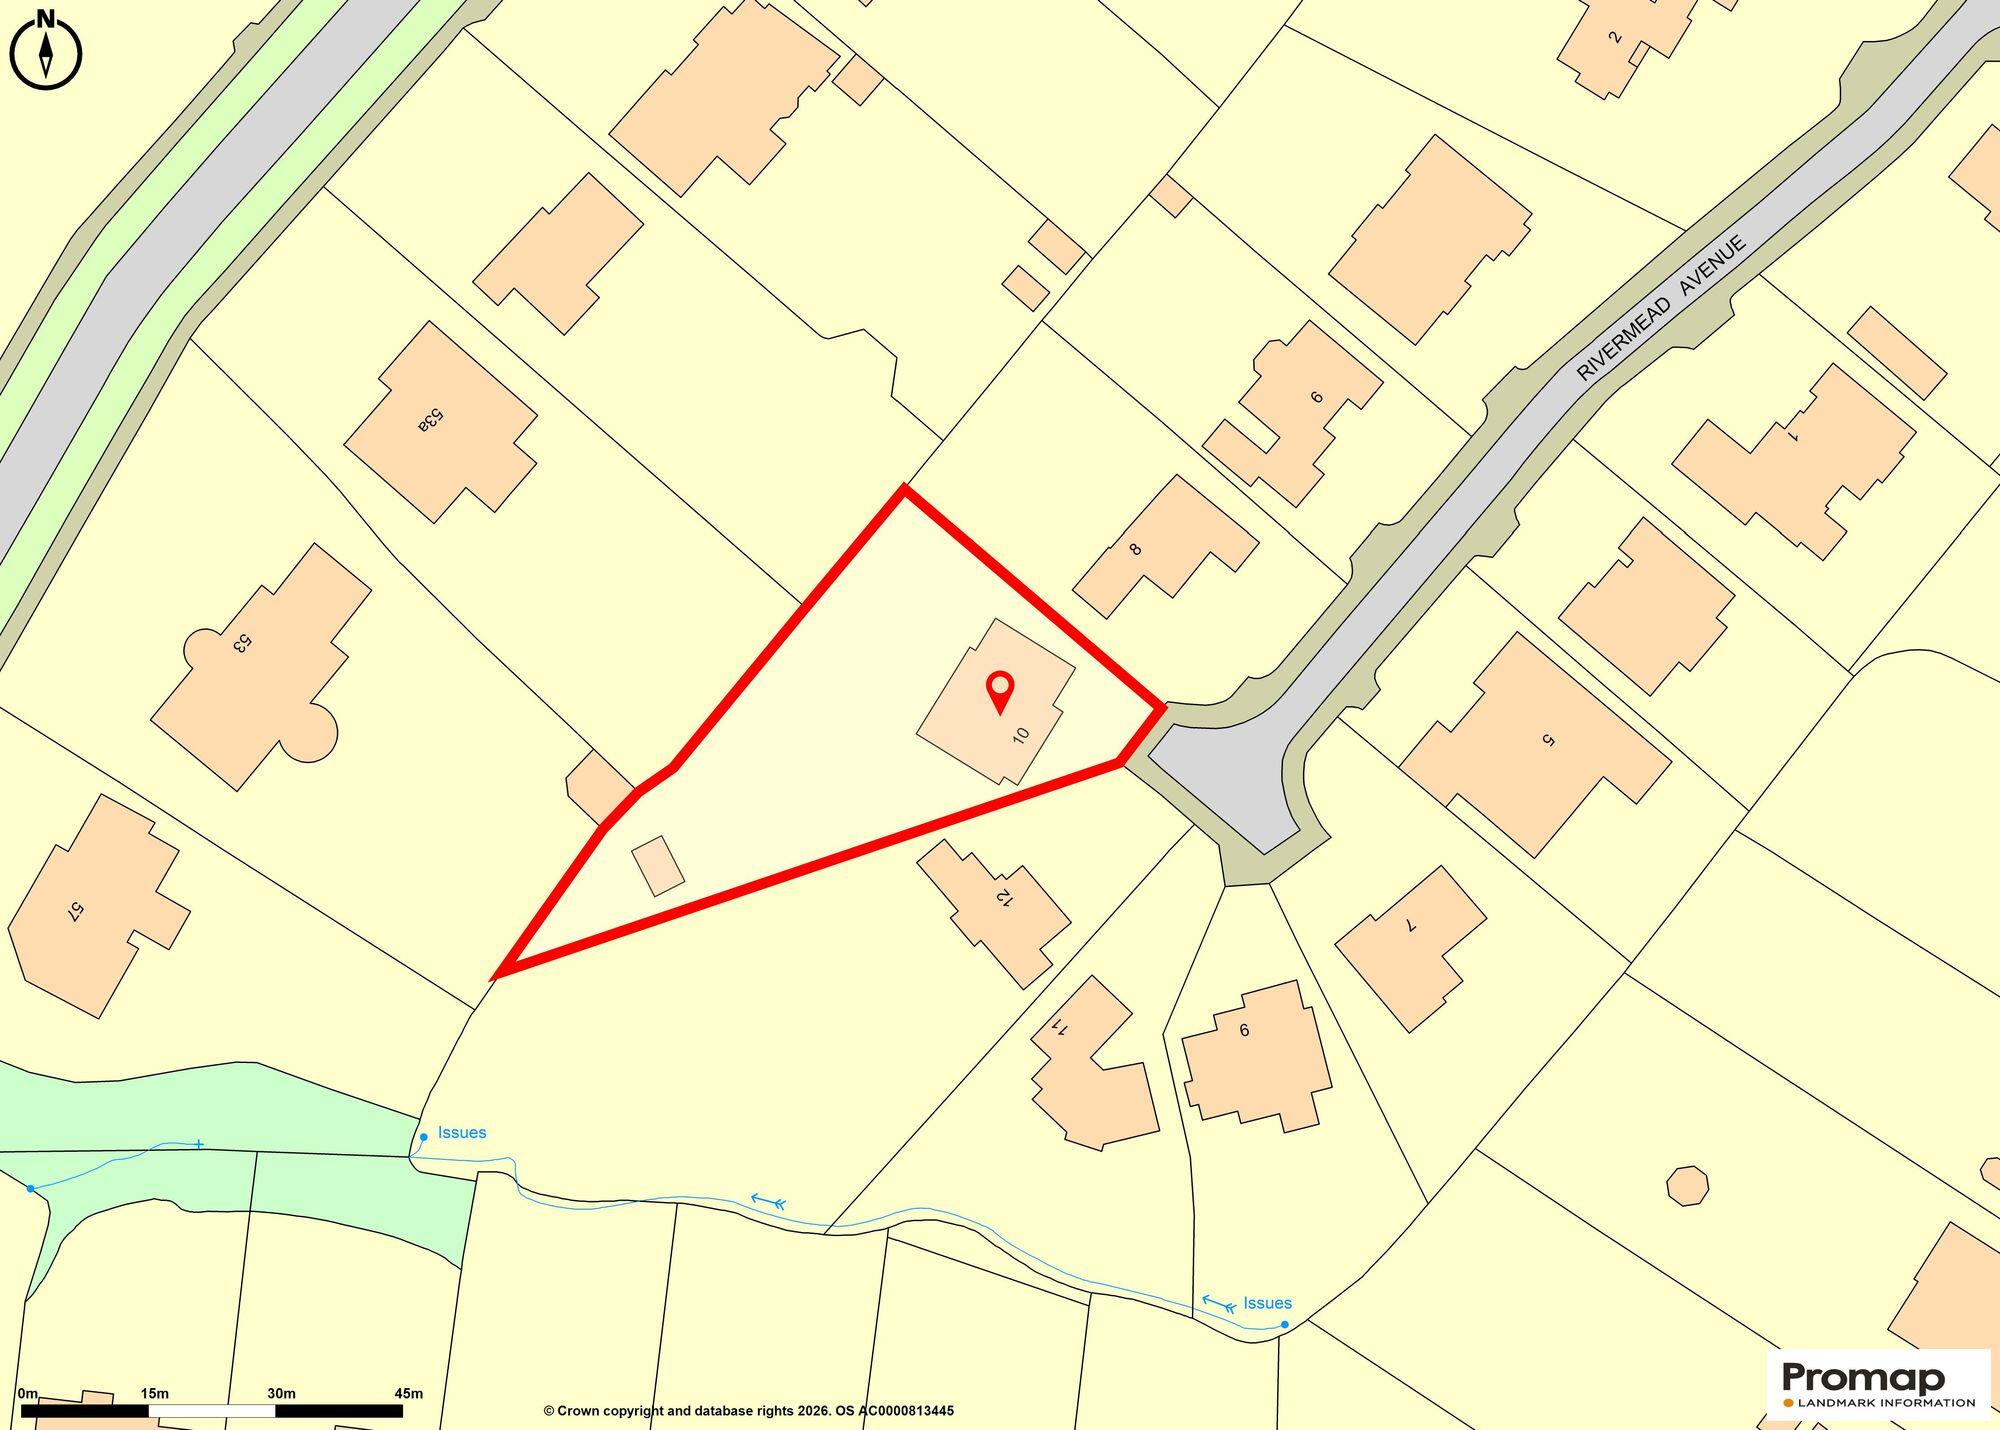
- Just under 1/2 acre garden plot
- Stunning Open Plan Living Area
- Gated Off Road Parking
- Seperate Outdoor Gym
Additional details
- Electricity
- Mains supply
- Broadband
- FTTP (fibre to the premises)
- Water
- Mains supply
- Sewerage
- Mains supply
- Heating
- Gas central
- Parking
- Yes
- Garden
- Private garden
- Listed property
- No
- Restrictions
- No
- Required access
- No
- Rights of way
- No
- Flooded in last 5 years
- No
- Flood defences
- No
Description
The heart of the home is a breathtaking open-plan living area, featuring tiered seating zones and bi-fold doors that dissolve the boundary between the interior and the landscaped grounds. For more formal or intimate moments, a spacious lounge with a Dru fireplace provides a sophisticated retreat, complemented by a versatile games room and study.
The first floor is headlined by a remarkable principal suite, complete with a private balcony overlooking the gardens, a boutique-style dressing room, and a spa-like ensuite. Four additional double bedrooms occupy this level—two featuring private ensuites and dressing areas—alongside a dedicated home office. The second floor offers further versatility, currently hosting two double bedrooms, one of which serves as a professional-grade cinema room and to complete this floor is a Four-piece bathroom.
Outside, the south-west facing gardens are a masterclass in landscaping. Tiered terraces and manicured lawns are framed by mature greenery, creating total privacy. The grounds are completed by a bespoke, detached garden gym and the security of electric gates and CCTV.
Listed by
Hale
Gascoigne Halman - Connells
Reference: 88160955
EPC Rating & Upgrade Cost
Fetching EPC data… Refresh this page in a moment.
Flood risk
Zone: 1
Risk: Low
Job (default Low)
Floorplans
All
Other
Price history
114% since 2008
| Event | Date | Price | % change |
|---|---|---|---|
| Listed for sale | — | £2,250,000 | +75.1% |
| Sold | 27/09/2012 (13 years ago) | £1,285,000 | +114.2% |
| Sold | 26/11/2008 (17 years ago) | £600,000 | — |
Source: HM Land Registry Price Paid Data. Crown copyright.
Sold Comparables
Same street and nearby sales within 0.25 miles (last 5 years). Data from Land Registry Price Paid.
| Address | Price | Date | Type |
|---|---|---|---|
| 47 CARRWOOD, HALE BARNS, ALTRINCHAM, TRAFFORD, GREATER MANCHESTER, WA15 0EN | £5,472,000 | 09/12/2025 | Detached |
| 49 CARRWOOD, HALE BARNS, ALTRINCHAM, TRAFFORD, GREATER MANCHESTER, WA15 0EN | £1,950,000 | 21/07/2025 | Detached |
| 45 CARRWOOD, HALE BARNS, ALTRINCHAM, TRAFFORD, GREATER MANCHESTER, WA15 0EN | £2,304,375 | 14/11/2023 | Detached |
| 17 GORSE BANK ROAD, HALE BARNS, ALTRINCHAM, TRAFFORD, GREATER MANCHESTER, WA15 0BE | £1,930,000 | 27/10/2023 | Detached |
| 28 GORSE BANK ROAD, HALE BARNS, ALTRINCHAM, TRAFFORD, GREATER MANCHESTER, WA15 0AS | £925,000 | 17/10/2023 | Detached |
| 84 CHAPEL LANE, HALE BARNS, ALTRINCHAM, TRAFFORD, GREATER MANCHESTER, WA15 0BH | £1,300,000 | 06/06/2023 | Detached |
| 33 GORSE BANK ROAD, HALE BARNS, ALTRINCHAM, TRAFFORD, GREATER MANCHESTER, WA15 0BD | £500,000 | 25/04/2023 | Detached |
| BENT MEADOWS ROSSMILL LANE, HALE BARNS, ALTRINCHAM, TRAFFORD, GREATER MANCHESTER, WA15 0AH | £4,603,635 | 03/03/2023 | Detached |
| 38 CARRWOOD, HALE BARNS, ALTRINCHAM, TRAFFORD, GREATER MANCHESTER, WA15 0EW | £2,560,000 | 29/11/2022 | Detached |
| 4 DOBB HEDGE CLOSE, HALE BARNS, ALTRINCHAM, TRAFFORD, GREATER MANCHESTER, WA15 0AT | £4,420,000 | 14/11/2022 | Detached |
| Same street 3 RIVERMEAD AVENUE, HALE BARNS, ALTRINCHAM, TRAFFORD, GREATER MANCHESTER, WA15 0AN | £1,010,000 | 09/08/2022 | Detached |
| 38 GORSE BANK ROAD, HALE BARNS, ALTRINCHAM, TRAFFORD, GREATER MANCHESTER, WA15 0AS | £860,000 | 12/07/2022 | Detached |
| 24 CARRWOOD, HALE BARNS, ALTRINCHAM, TRAFFORD, GREATER MANCHESTER, WA15 0EJ | £3,250,000 | 27/05/2022 | Detached |
| Same street 7 RIVERMEAD AVENUE, HALE BARNS, ALTRINCHAM, TRAFFORD, GREATER MANCHESTER, WA15 0AN | £1,237,500 | 29/04/2022 | Detached |
| 47 CHAPEL LANE, HALE BARNS, ALTRINCHAM, TRAFFORD, GREATER MANCHESTER, WA15 0AJ | £1,187,501 | 29/04/2022 | Detached |
| 82 CARRWOOD, HALE BARNS, ALTRINCHAM, TRAFFORD, GREATER MANCHESTER, WA15 0ES | £1,405,000 | 18/02/2022 | Detached |
| 47 CARRWOOD, HALE BARNS, ALTRINCHAM, TRAFFORD, GREATER MANCHESTER, WA15 0EN | £2,200,000 | 21/10/2021 | Detached |
Street average: £1,123,750 (2 sales)
Area average: £2,324,501 (15 sales)
Capital growth trend
Land Registry outcode average: last 12 months vs 5y and 10y ago (from sold prices).
House Price Index (HM Land Registry — official index, not sold-price averages): Trafford. Series: Detached. As of April 2026.
Rental Range
Estimated market rent for Trafford. Low = conservative, Realistic = average, Optimistic = best case.
Based on Local Authority from postcode lookup → Trafford.
LHA (30th percentile) floor for North Cumbria: Apr 2025 – Mar 2026
Location
Nearby
Nearest stations, universities and amenities (distance from property).
| Type | Name | Distance |
|---|---|---|
| Bus stop | Warburton Green, Chapel Lane / opposite Chapel Drive | 0.3 miles |
| Bus stop | Warburton Green, Chapel Lane / near Chapel Drive | 0.3 miles |
| Shop | A P Hynes & Co | 0.5 miles |
| Shop | Pets Corner | 0.5 miles |
| Train station | Ashley | 1.1 miles |
| Train station | Hale | 1.7 miles |
| Hospital | Altrincham Hospital | 2.1 miles |
| Hospital | Altrincham Health and Wellbeing Centre | 2.3 miles |
| University | Fallowfield Reception and Richmond Amenities Building | 7.2 miles |
| University | Manchester School of Art | 8.1 miles |
Street-level crime
| Category | Count |
|---|---|
| Total incidents | 0 |
Within 1 mile during May 2026. Source: data.police.uk (England & Wales).
Schools nearby
Nearest open schools with Ofsted ratings (England). Closed schools are not shown. Data from Get Information about Schools and Ofsted.
| Name | Type | Distance | Ofsted |
|---|---|---|---|
| Elmridge Primary School | Primary | 0.5 miles | Good — 18 Jan 2024 |
| St Ambrose Prep School | Other | 0.6 miles | — (No rating) |
| Saint Ambrose College | Secondary | 0.6 miles | Good — 16 Mar 2020 |
| Well Green Primary School | Primary | 1.0 miles | Good — 9 Dec 2021 |
| Altrincham College | Secondary | 1.6 miles | Good — 6 Jul 2022 |
Rental Comparables
Loading rental comparables for this postcode. Refresh in a few minutes.
Rent-driven metrics
Based on Area rent estimate.
- Rent ratio — Monthly rent ÷ purchase price (1% rule). 1%+ = strong, 0.8–1% = okay, <0.8% = weak for cashflow.
- Max investor price — Rent ÷ 0.8%; the price at which rent would be 0.8% of price (Stoke-style target).
- Target investor price — Rent ÷ 1%; the price at which rent would be 1% of price (strong cashflow band).
- Gross yield — Annual rent as % of purchase price (no costs).