Chestnut House
MAIN STREET, ASHBOURNE, HOLLINGTON, DERBYSHIRE DE6 3GB
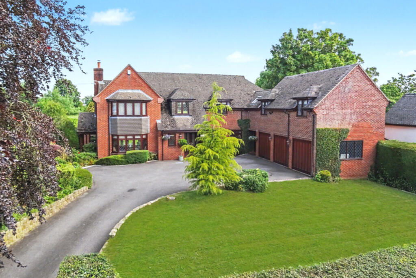
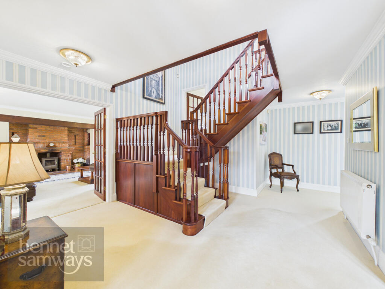
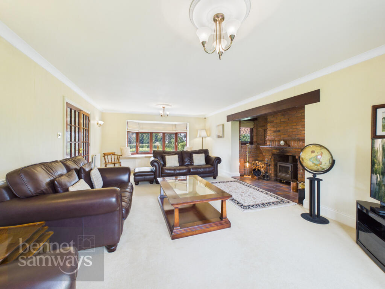
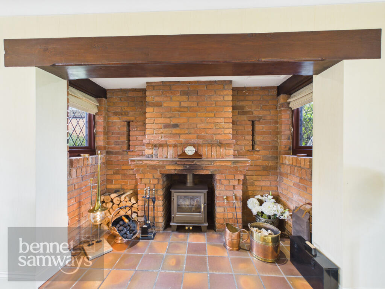
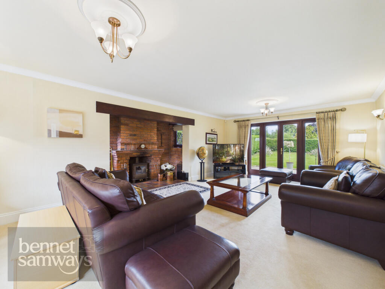
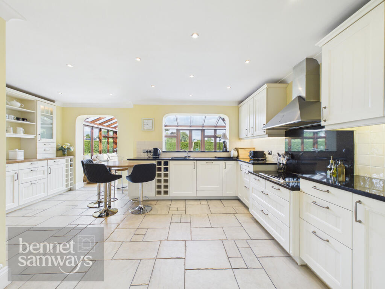
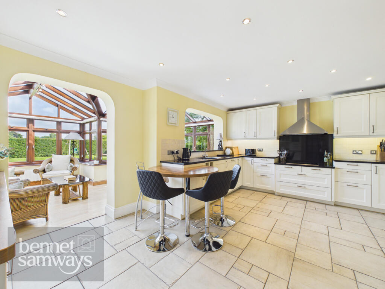
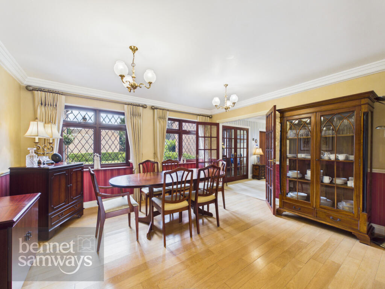
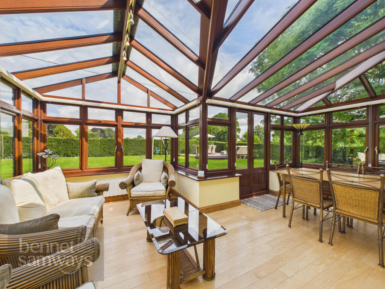
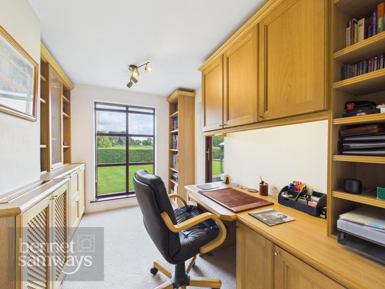
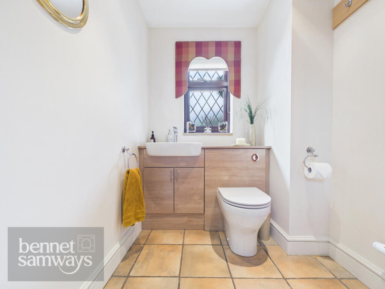
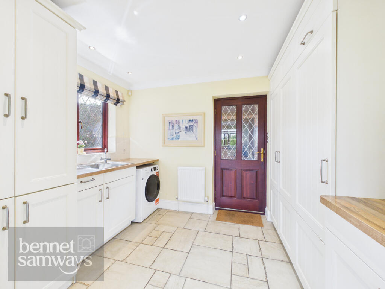
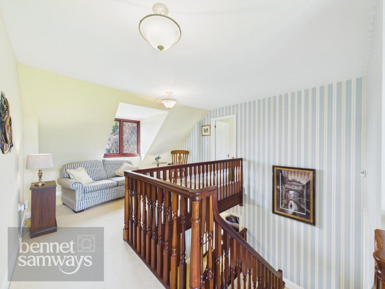
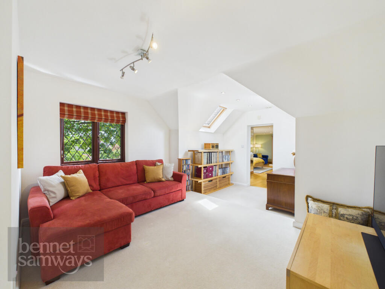
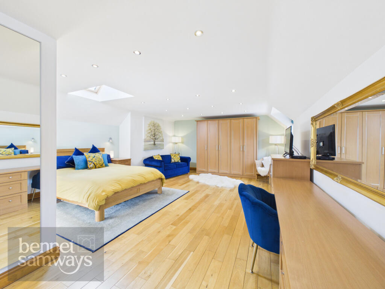
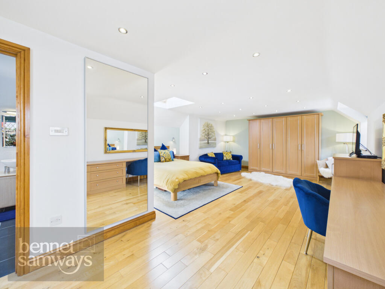
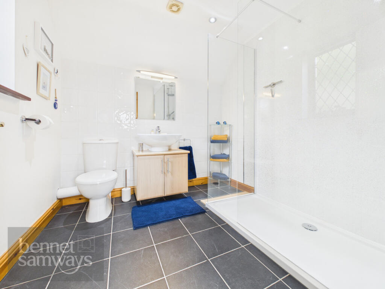
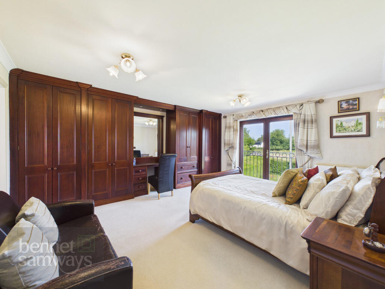
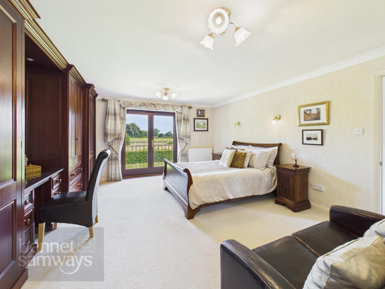
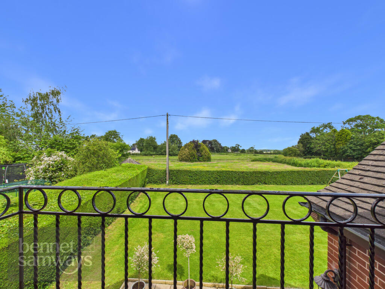
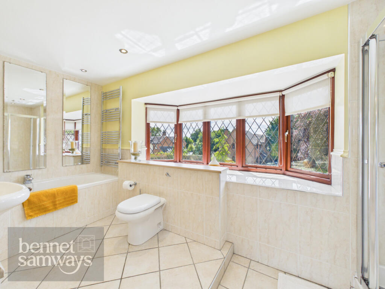
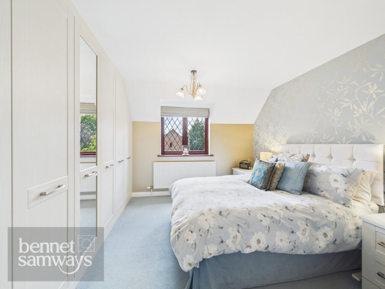
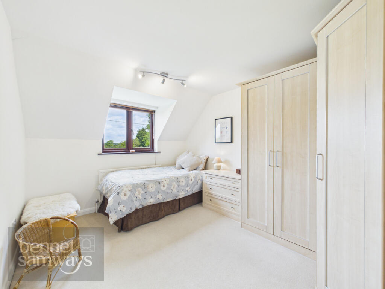
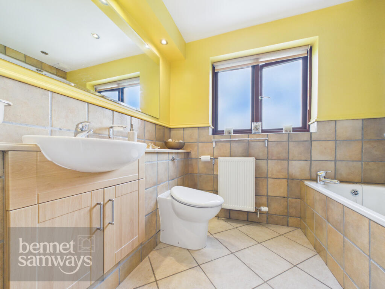
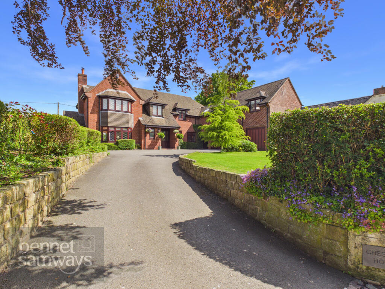
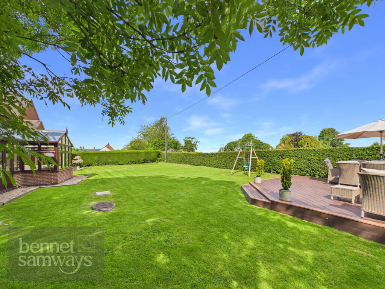
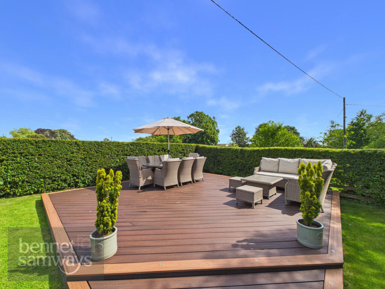
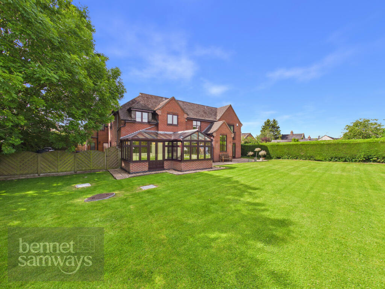
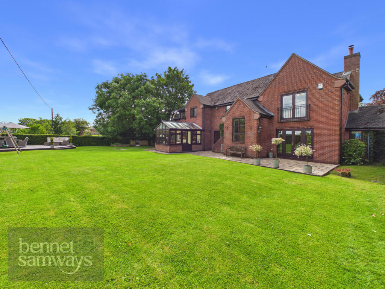
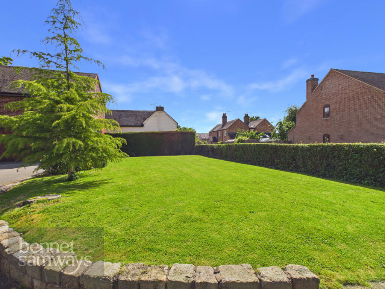
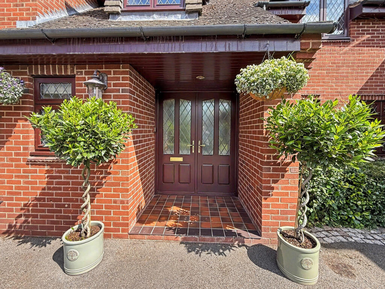
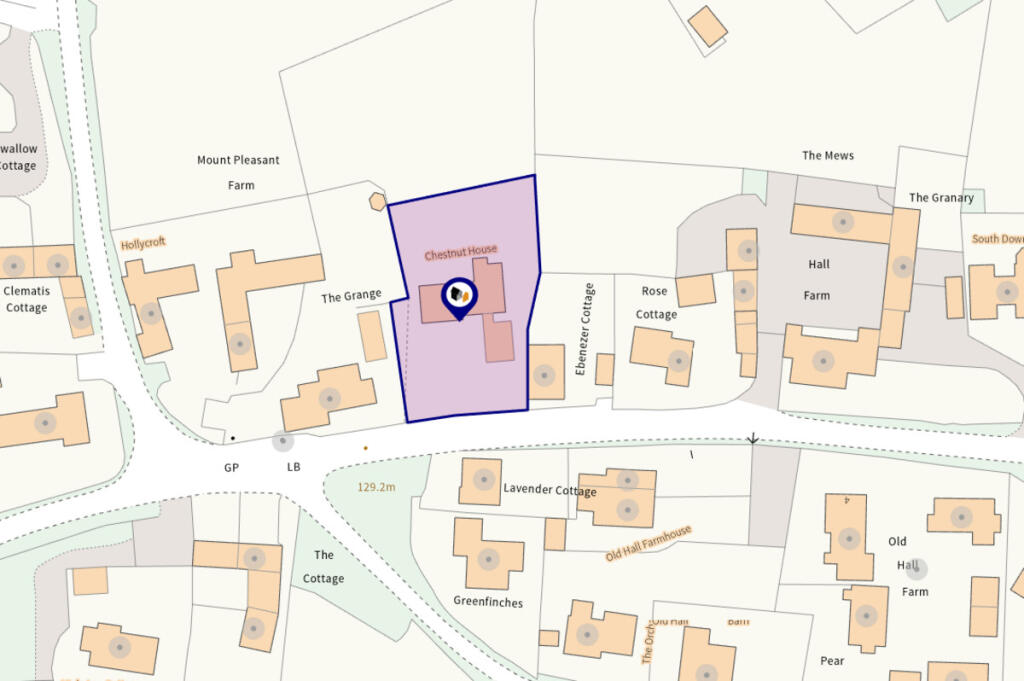
Photo 1 Photo 2 Photo 3 Photo 4 Photo 5 Photo 6 Photo 7 Photo 8 Photo 9 Photo 10 Photo 11 Photo 12 Photo 13 Photo 14 Photo 15 Photo 16 Photo 17 Photo 18 Photo 19 Photo 20 Photo 21 Photo 22 Photo 23 Photo 24 Photo 25 Photo 26 Photo 27 Photo 28 Photo 29 Photo 30 Photo 31 Photo 32
/ 32
Property details
Tenure
FREEHOLD
Floor area
298 m²
Council tax band
G
Last sold
£327,000 Mar 2001
Local average
£471,996 (+90.7%)
Deprivation
Decile 8 (26,624 of 33,755)
Street crime
0 incidents within 1 mile (Jul 2026)
Key features
- Magnificent four bedroom detached family home
- Approximately 2,950sq.ft. of beautifully proportioned accommodation
- Sought after village location in Hollington, Derbyshire Dales
- Elevated position enjoying countryside views
- Two luxurious ensuite bedrooms
- Bespoke kitchen with granite and timber worktops
- Triple garage, extensive driveway and excellent parking provision
- Generous 0.30-acre plot with spacious gardens and entertaining patio
- EPC rating tbc
- Estimated highest broadband speeds available via Ofcom are 4mb standard & 1800mb ultrafast
Additional details
- Electricity
- Mains supply
- Water
- Mains supply
- Sewerage
- Private supply
- Heating
- Double glazing
- Parking
- Yes
- Garden
- Yes
Description
This substantial modern detached residence offers generously proportioned accommodation throughout, perfectly suited to modern family living whilst enjoying a wonderful rural outlook.
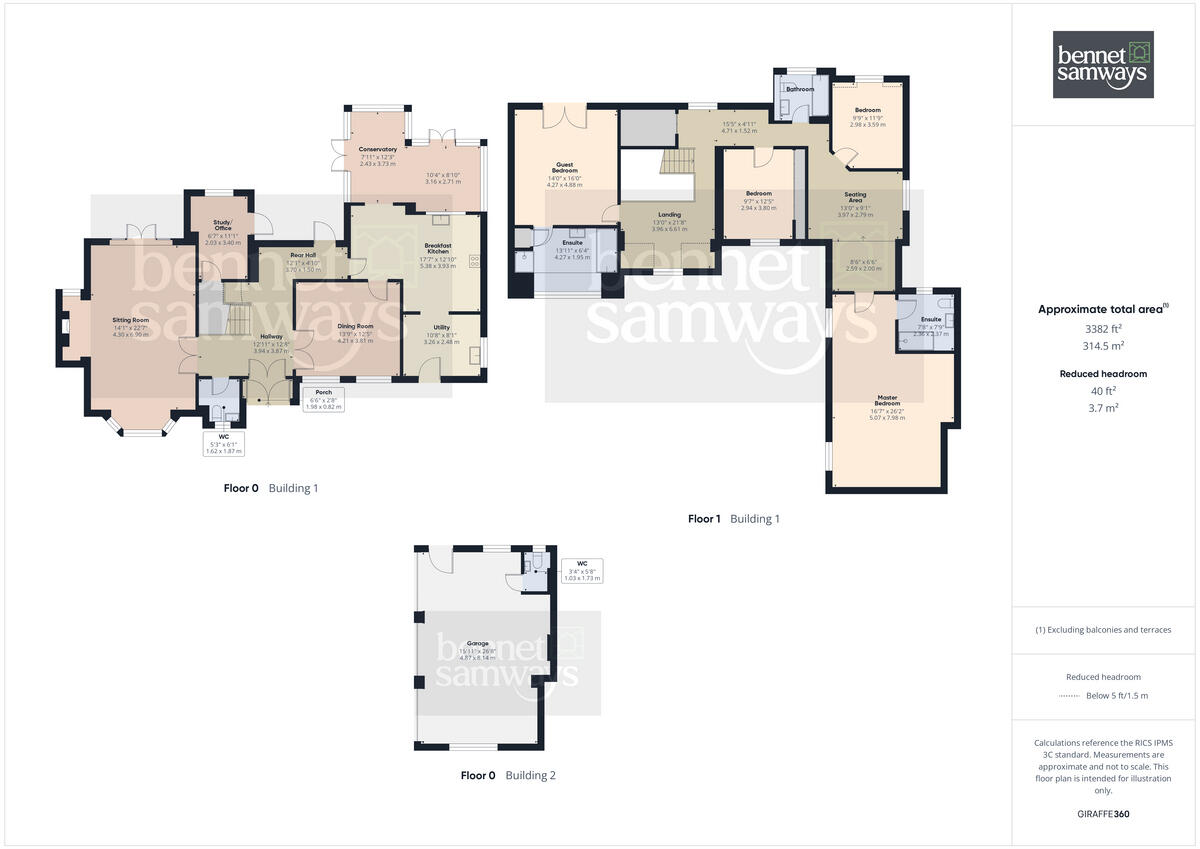
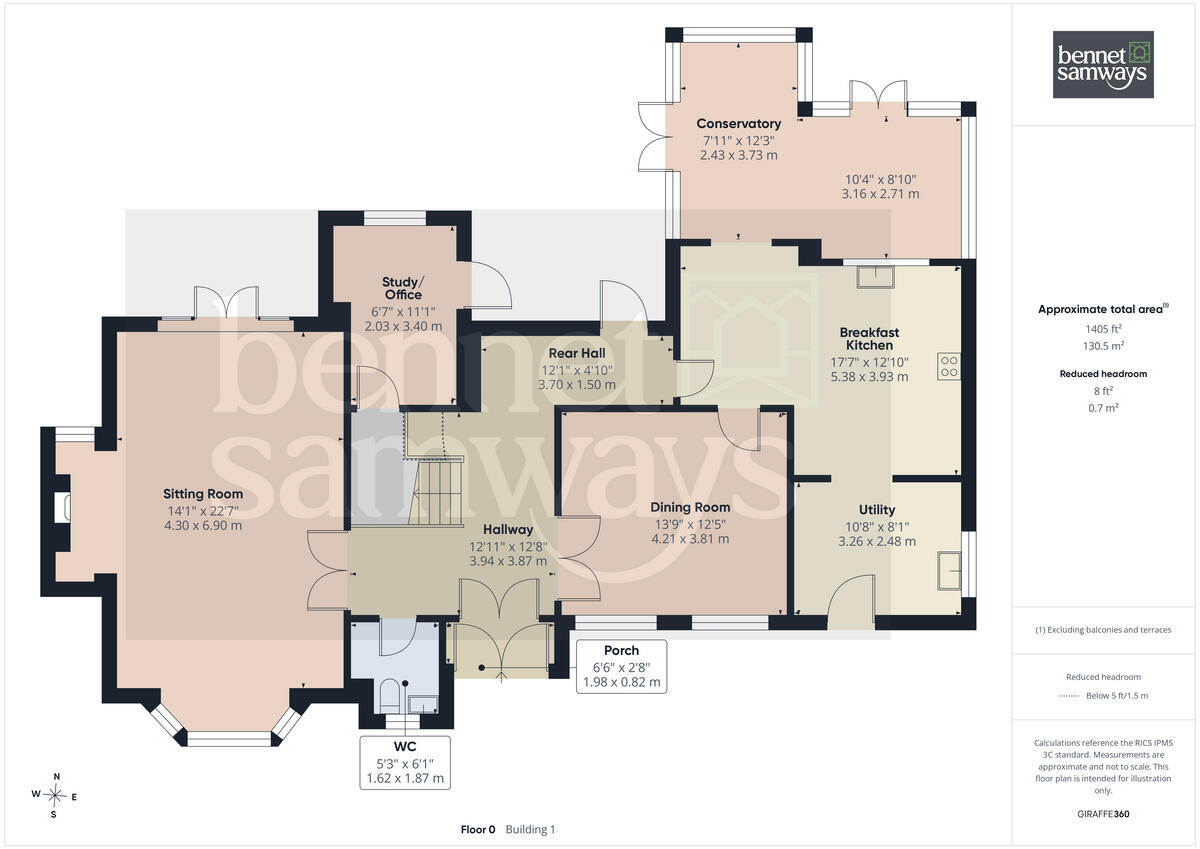
Interior - A covered porch and inner porch lead to a welcoming and large reception hall which sets the tone for the spacious accommodation beyond., including a guest cloakroom. The principal sitting room is an elegant reception space, enjoying a bay window and feature brick inglenook fireplace with multi-fuel stove, creating a warm and inviting environment for relaxation. A separate dining room provides an excellent entertaining space and connects seamlessly to the heart of the home. The bespoke kitchen has been thoughtfully designed and fitted with an extensive range of elegant cabinetry complemented by granite and timber worktops, together with a practical breakfast bar. Appliances include an electric hob with extractor fan over, electric double oven with integrated microwave, dishwasher and fridge/freezer. The adjoining conservatory enjoys delightful views over the garden and provides an additional reception space ideal for year-round enjoyment. A useful utility room offers further cabinets and timber worktops together with plumbing for a washing machine and space for a tumble dryer. Beyond, a covered walkway provides convenient access to the triple garage. A particularly noteworthy feature is the study, positioned approximately a quarter of the way up the staircase. This unique arrangement creates a wonderful home office, enjoying elevated views across the garden and surrounding countryside, making it an inspiring place to work from home.
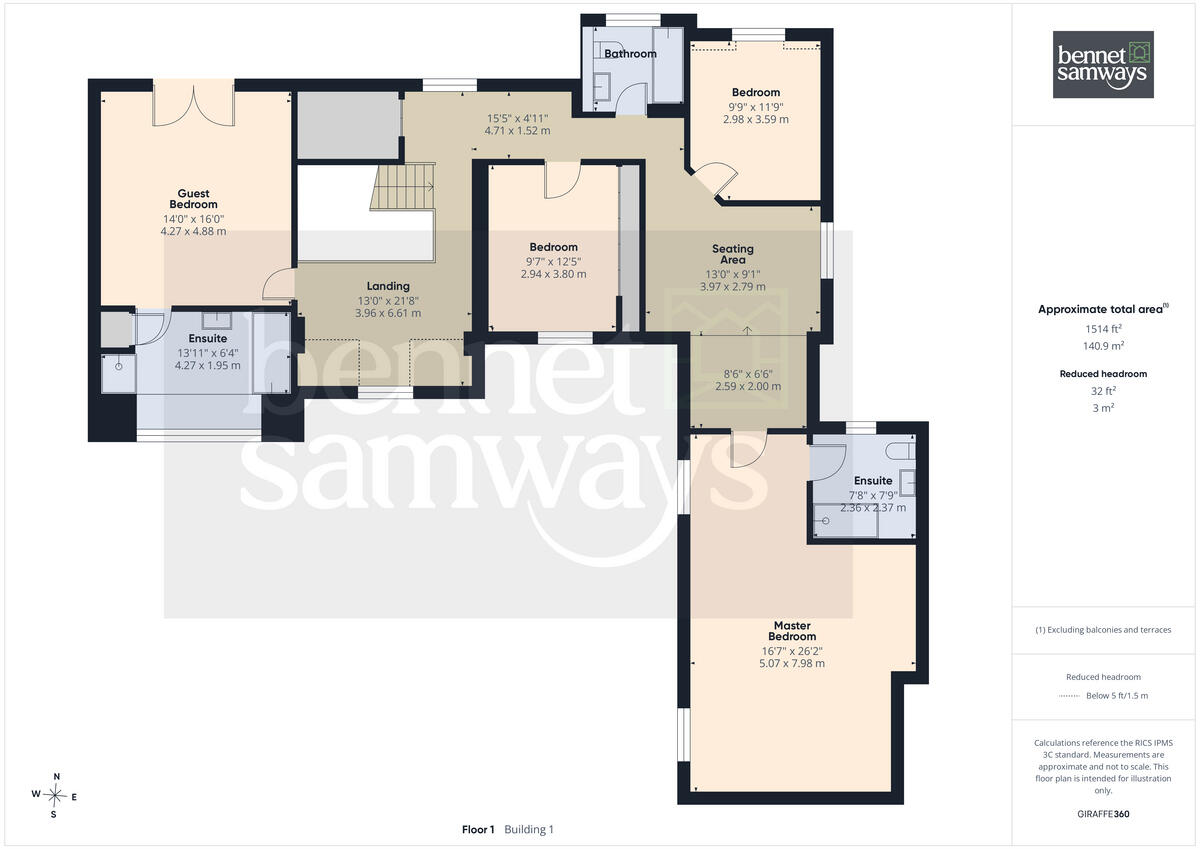
To the first floor the accommodation continues to impress with a stunning grand landing including a feature window which captures the countryside views. There is an additional seating area or snug room that links to the principal bedroom. The principal bedroom is an extensive suite featuring a dressing area and fitted ensuite shower room. The guest bedroom is currently utilised by the owners as their principal bedroom and benefits from fitted luxury wardrobes, a Juliet balcony and a large ensuite bathroom. Two further double bedrooms also benefit from fitted wardrobes and are served by the family bathroom.
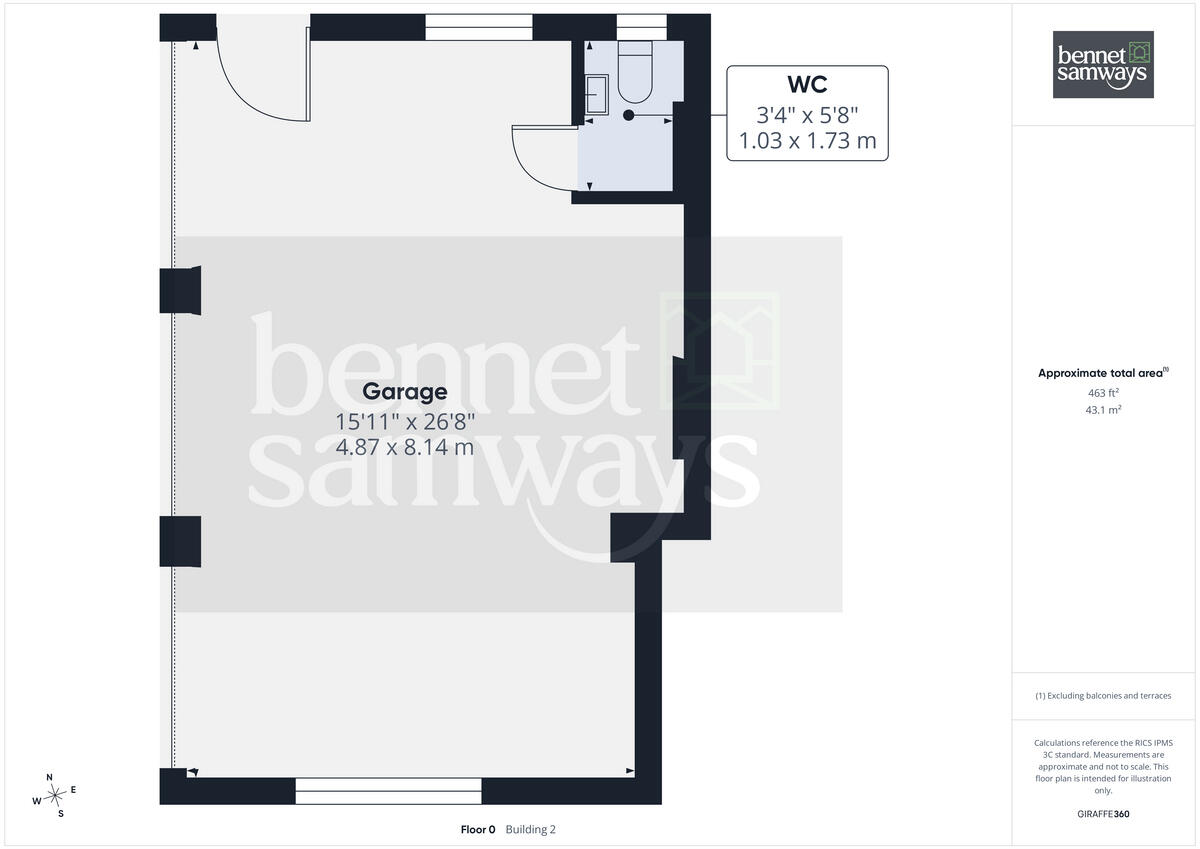
Exterior - The property is approached via a sweeping driveway leading to an elevated setting with ample parking and access to the substantial triple garage. For enthusiasts of classic cars, hobbies or workshop space, the garage and parking provision are particularly appealing. Also, an EV charger point has been added. A useful covered area links the utility room to the triple garage and incorporates a garden WC, providing additional practicality when enjoying the outdoor spaces. The front garden is predominantly laid to lawn with attractive planted borders, creating an impressive approach to the property.
To the rear, the spacious garden enjoys a pleasant outlook and offers an excellent environment for family life. A raised patio positioned within the corner of the garden provides a superb vantage point overlooking both the house and gardens, making it an ideal space for outdoor dining and entertaining. The remainder of the garden is mainly laid to lawn with established planting, whilst a secluded side area provides discreet screening for the oil tank.
Locality - Hollington is a charming and highly regarded Derbyshire Dales village, set amidst gently rolling countryside and enjoying a wonderfully peaceful rural atmosphere. The village retains a strong sense of community and is home to the well-known 'Red Lion' public house, a traditional country inn serving food and ales, much favoured by both residents and visitors alike.
Surrounded by open farmland and scenic walking routes, the area is ideal for those who enjoy outdoor pursuits, with an abundance of footpaths and bridleways leading directly into the surrounding countryside. The nearby market town of Ashbourne provides a comprehensive range of amenities including independent boutiques, cafés, restaurants, supermarkets and leisure facilities, along with highly regarded schooling in both the state and private sectors. The city of Derby is also within easy reach, offering further facilities and a mainline railway station including links to London.
The location is particularly well placed for access to the Peak District National Park, making it an excellent base for exploring some of Derbyshire’s most beautiful landscapes. For commuters, convenient road connections link to Derby, and the A50 corridor, providing onward access to the M1 and M6 motorway networks.
Hollington offers an appealing blend of traditional village charm, accessibility and countryside living, making it one of the area’s most desirable and enduringly popular settings.
Owner's perspective - "We have loved living at Chestnut House for 25 years and are only leaving to downsize as we aren’t getting any younger and the family have flown the nest! Our children loved the space and it is now enjoyed by our visiting grandchildren. The house has been great for many wider family gatherings and parties.
Hollington represents true, classic, quiet country living yet we are around 10 minutes from Ashbourne and 20 minutes from Derby. We also have walks on the doorstep as well as easy access to the Peak District.
The village community spirit is brilliant with the famous Red Lion pub at its heart. We will be very sad to leave! "
Location - what3words: ///silently.provider.iterative - Postcode: DE6 3GB
Material Information Guidance Notes - Tenure: Freehold. Council Tax: Derbyshire Dales band G. Services: Mains water, mains electricity, private drainage, oil tank and internet connection. Estimated highest broadband speeds available via Ofcom are 4mb standard & 1800mb ultrafast. The private drainage is a septic tank.
Listed by
Ashbourne
Bennet Samways Ltd
Reference: 90287112
EPC ratings on this postcode
We don't have a matched EPC for this property yet. Below are efficiency scores and details for other addresses on this postcode.
| Address | Current | Potential | Floor area | Age band | Type |
|---|---|---|---|---|---|
| Bluebell Cottage, Hollington, ASHBOURNE | 57 | 94 | 31 m² | England and Wales: before 1900 | Detached |
| Chapel Cottage, Hollington, ASHBOURNE | 49 | 67 | 105 m² | England and Wales: before 1900 | Detached |
| Chapel Cottage, Hollington, ASHBOURNE | 37 | 77 | 105 m² | England and Wales: before 1900 | Detached |
| Chestnut House, Hollington, ASHBOURNE | 61 | 65 | 298 m² | — | Detached |
| Clematis Cottage, Ivy House Farm, Hollington, ASHBOURNE | 72 | 86 | 77 m² | England and Wales: before 1900 | Terraced |
| Hallcroft Farm, Hollington, ASHBOURNE | 44 | 82 | 97 m² | England and Wales: before 1900 | Detached |
| Hallcroft Farm, Hollington, ASHBOURNE | 84 | 105 | 164 m² | — | Detached |
| Highview Cottage, Hollington, ASHBOURNE | 68 | 83 | 180 m² | England and Wales: 1996-2002 | Detached |
| Hollycroft, Hollington, ASHBOURNE | 64 | 82 | 253 m² | England and Wales: 1983-1990 | Detached |
| Honeysuckle Cottage, Ivy House Farm, Hollington, ASHBOURNE | 49 | 88 | 42 m² | England and Wales: before 1900 | Detached |
| Hygstone, Hollington, ASHBOURNE | 55 | 77 | 189 m² | England and Wales: 1983-1990 | Detached |
| Ivy Cottage, Hollington, ASHBOURNE | 63 | 109 | 71 m² | England and Wales: 2003-2006 | Detached |
| Ivy House Farm, Hollington, ASHBOURNE | 45 | 83 | 269 m² | England and Wales: before 1900 | Detached |
| Laburnum House, Hollington, ASHBOURNE | 28 | 59 | 176 m² | England and Wales: 1967-1975 | Detached |
| Old Hall Barn, Hollington, ASHBOURNE | 67 | 91 | 204 m² | England and Wales: 2003-2006 | Detached |
Flood risk
Zone: 1
Risk: Low
Job (default Low)
Registered land (INSPIRE)
This location falls inside an HM Land Registry INSPIRE registered freehold polygon.
Plot: ~1,212 m² (0.30 acres)
Source: HM Land Registry INSPIRE Index Polygons.
Floorplans
Floorplan 1
Floorplan 2
Floorplan 3
Floorplan 4
Price history
| Event | Date | Price | % change |
|---|---|---|---|
| Listed for sale | — | £900,000 | +175.2% |
| Sold | 30/03/2001 (25 years ago) | £327,000 | — |
Source: HM Land Registry Price Paid Data. Crown copyright.
Sold Comparables
Same street and nearby sales within 0.25 miles (last 5 years). Data from Land Registry Price Paid.
| Address | Price | Date | Type |
|---|---|---|---|
| HOLLYCROFT, HOLLINGTON, ASHBOURNE, DERBYSHIRE DALES, DERBYSHIRE, DE6 3GB | £830,000 | 16/09/2022 | Detached |
Area average: £830,000 (1 sale)
Capital growth trend
Land Registry outcode average: last 12 months vs 5y and 10y ago (from sold prices).
House Price Index (HM Land Registry — official index, not sold-price averages): Derbyshire Dales. Series: Detached. As of June 2026.
Rental Range
Estimated market rent for Derbyshire Dales. Low = conservative, Realistic = average, Optimistic = best case.
Based on Local Authority from postcode lookup → Derbyshire Dales.
LHA (30th percentile) floor for Peaks & Dales: £898/mo (Apr 2025 – Mar 2026)
Location
Address
Main Street
Nearby
Nearest stations, universities and amenities (distance from property).
| Type | Name | Distance |
|---|---|---|
| Bus stop | Yeldersley Lane | 1.4 miles |
| Bus stop | Ednaston Manor | 1.4 miles |
| Shop | Beauty Shop | 1.9 miles |
| Shop | Rosemary & Fig Farm Shop and Deli | 1.9 miles |
| Hospital | Saint Oswald's Hospital | 5.2 miles |
| Train station | Shottle | 6.4 miles |
| Train station | Tutbury and Hatton | 6.4 miles |
| Hospital | Royal Derby Hospital | 6.9 miles |
| University | University of Derby - Markeaton Street Campus | 7.0 miles |
| University | Britannia Mill | 7.2 miles |
Street-level crime
| Category | Count |
|---|---|
| Total incidents | 0 |
Within 1 mile during Jul 2026. Source: data.police.uk (England & Wales).
Schools nearby
Nearest open schools with Ofsted ratings (England). Closed schools are not shown. Data from Get Information about Schools and Ofsted.
| Name | Type | Distance | Ofsted |
|---|---|---|---|
| Longford CofE Primary School | Primary | 1.5 miles | Good — 8 Dec 2011 |
| Long Lane Church of England Primary School | Primary | 1.8 miles | Requires improvement — 17 Sep 2023 |
| Brailsford CofE Primary School | Primary | 2.0 miles | Good — 11 Mar 2019 |
| Osmaston CofE (VC) Primary School | Primary | 3.2 miles | Good — 9 Jun 2024 |
| Bradley CofE Primary School | Primary | 3.7 miles | Good — 9 Jun 2015 |
Rental Comparables
Rental comparables are temporarily unavailable while listing-site fetches are paused. Try again later.
Rent-driven metrics
Based on Area rent estimate.
- Rent ratio — Monthly rent ÷ purchase price (1% rule). 1%+ = strong, 0.8–1% = okay, <0.8% = weak for cashflow.
- Max investor price — Rent ÷ 0.8%; the price at which rent would be 0.8% of price (Stoke-style target).
- Target investor price — Rent ÷ 1%; the price at which rent would be 1% of price (strong cashflow band).
- Gross yield — Annual rent as % of purchase price (no costs).
Enter House Number
Enter the house number to help us retrieve more accurate pricing history and property data.
Please log in to submit or correct the house number for this listing.
Log in to continue