The Brambles
3A, NEWCASTLE ROAD, MARKET DRAYTON, LOGGERHEADS, STAFFORDSHIRE TF9 4PB
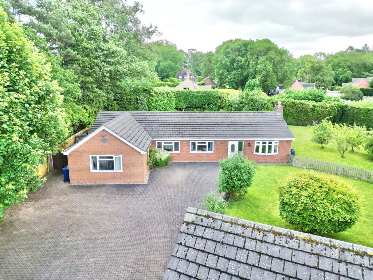
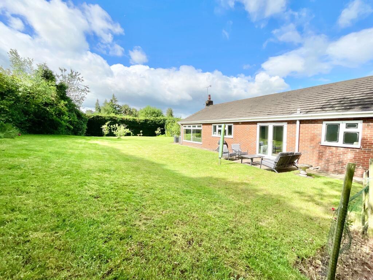
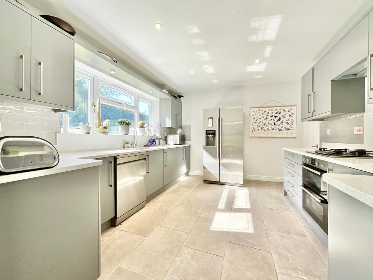
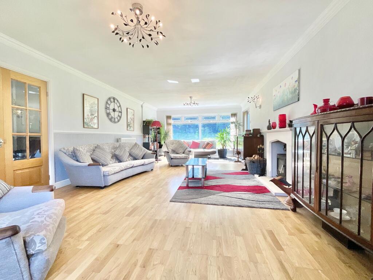
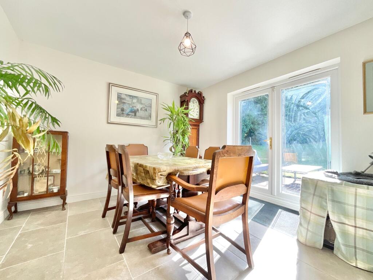
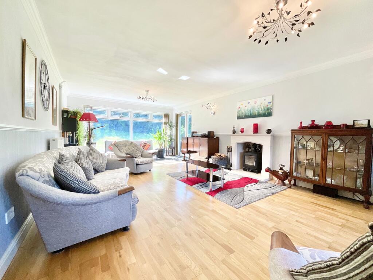
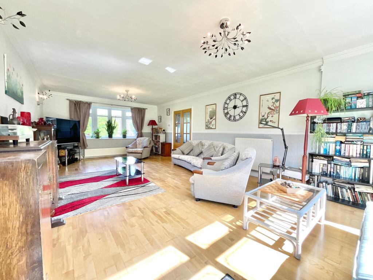
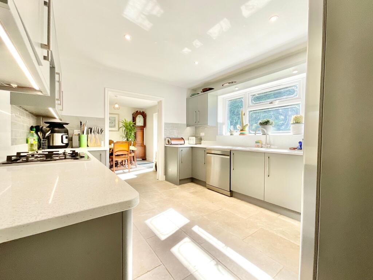
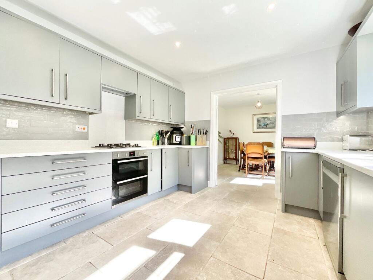
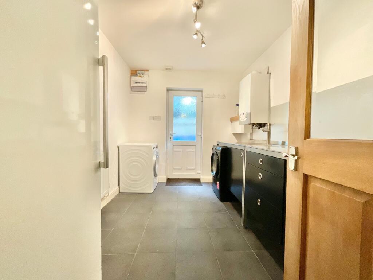
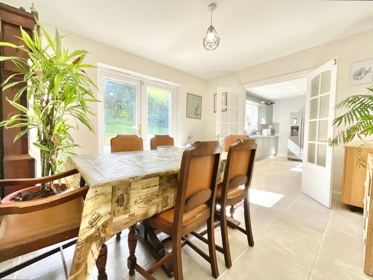
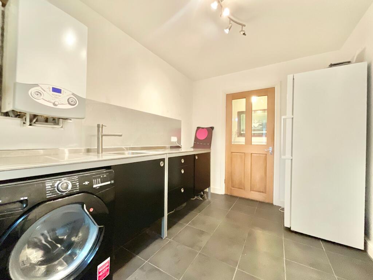
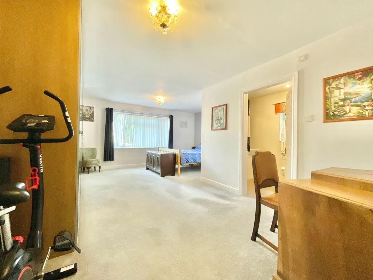
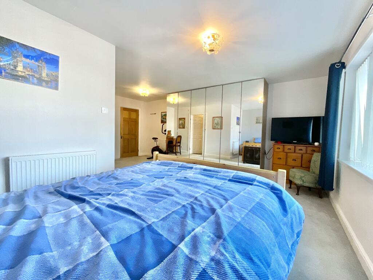
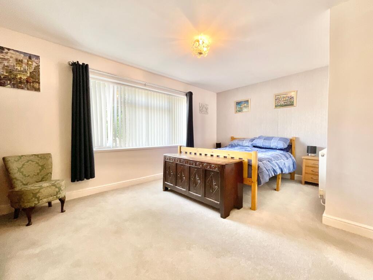
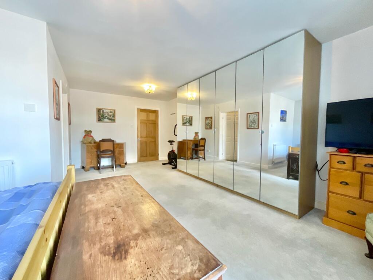
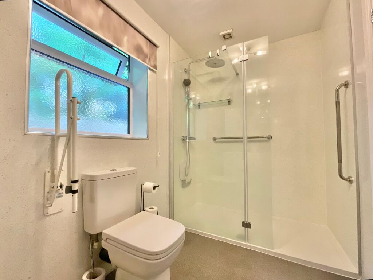
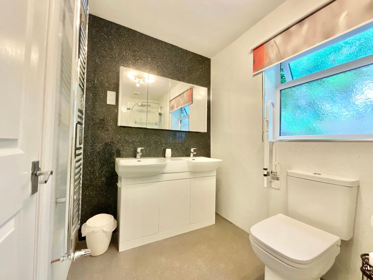
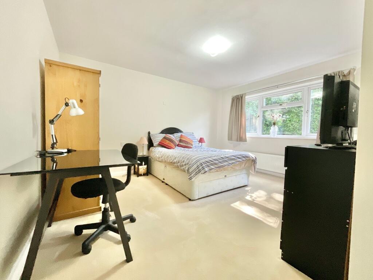
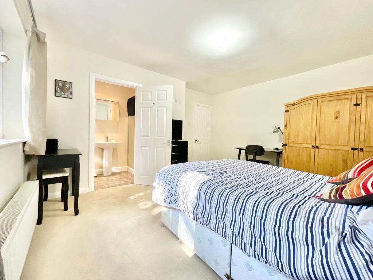
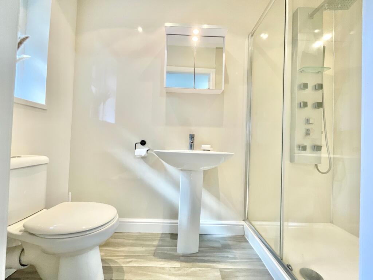
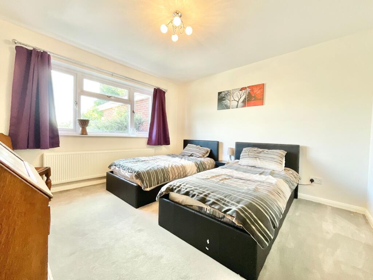
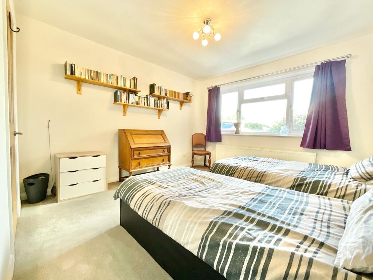
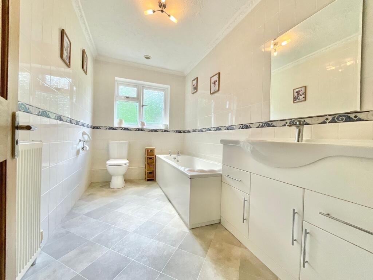
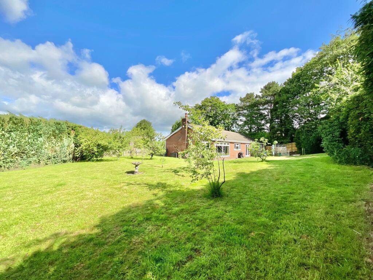
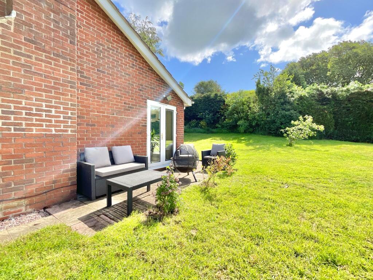
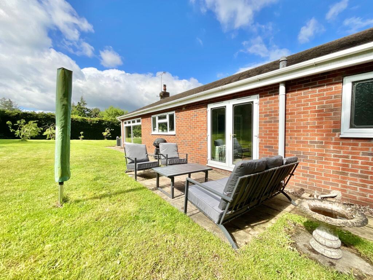
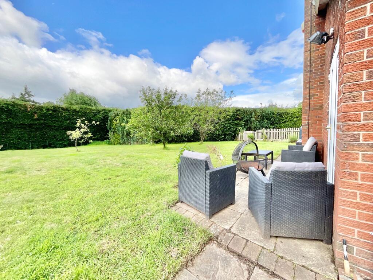
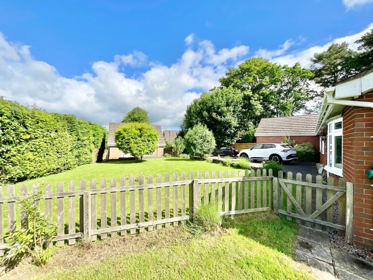
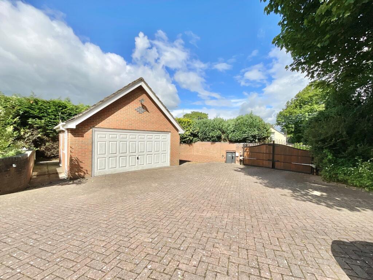
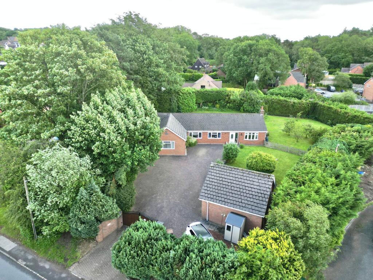
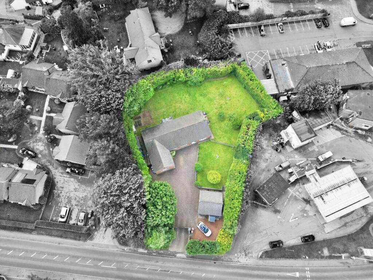
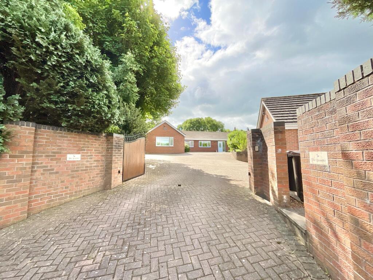
Photo 1 Photo 2 Photo 3 Photo 4 Photo 5 Photo 6 Photo 7 Photo 8 Photo 9 Photo 10 Photo 11 Photo 12 Photo 13 Photo 14 Photo 15 Photo 16 Photo 17 Photo 18 Photo 19 Photo 20 Photo 21 Photo 22 Photo 23 Photo 24 Photo 25 Photo 26 Photo 27 Photo 28 Photo 29 Photo 30 Photo 31 Photo 32 Photo 33
/ 33
Property details
Tenure
FREEHOLD
Council tax band
E
Last sold
£395,000 Dec 2020
Local average
£469,519 (+1.2%)
Deprivation
Decile 9 (28,494 of 33,755)
Street crime
17 incidents within 1 mile (May 2026)
Key features
- Substantial Detached Bungalow offering over 0.45 acres of private grounds in the heart of Loggerheads.
- Four Double Bedrooms & Three Bathrooms, including two en-suite bedrooms and flexible multigenerational living potential.
- Exceptional Living & Entertaining Space with a spacious lounge featuring a 5kW Aga log burner, contemporary kitchen and separate dining room.
- Extensive Parking & Double Garage with electric gates, workshop space, caravan/motorhome parking and EV charging potential.
- Beautifully Landscaped Gardens combining generous lawns, patio seating areas and a secure, private setting ideal for outdoor living.
Additional details
- Electricity
- Mains supply
- Broadband
- FTTC (fibre to the cabinet)
- Water
- Mains supply
- Sewerage
- Mains supply
- Heating
- Gas central, Wood burner
- Parking
- Yes
- Garden
- Yes
- Listed property
- No
- Restrictions
- No
- Required access
- No
- Rights of way
- No
- Flooded in last 5 years
- No
- Flood defences
- No
Description
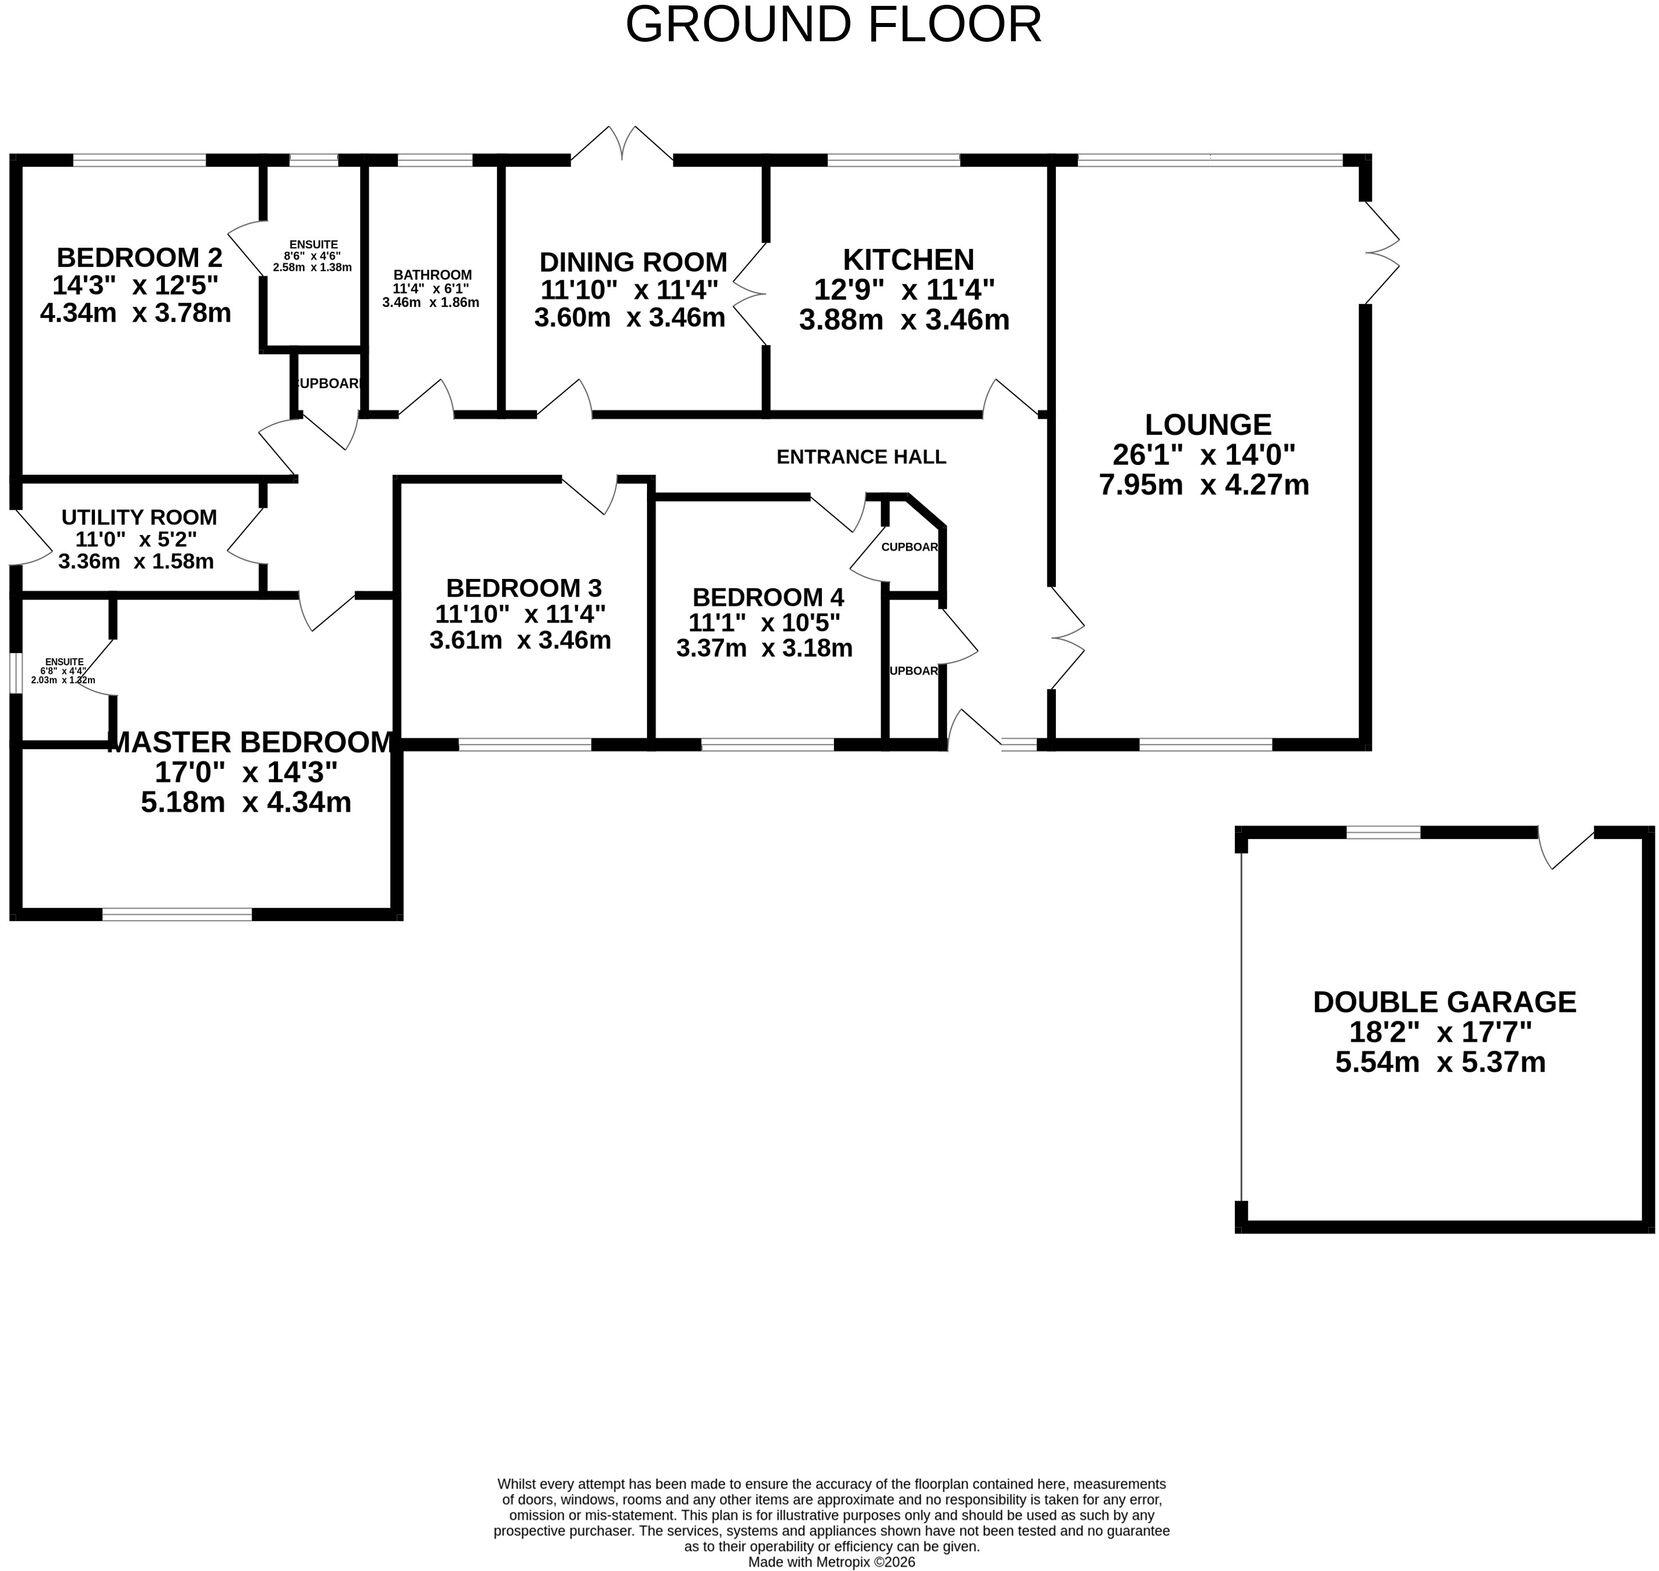
Step through the front door and into a welcoming entrance hallway, the central trunk of the home, where doors radiate to each room and a useful storage cupboard keeps everyday clutter neatly tucked away. The living room is quite simply the crown jewel of the property. This exceptionally spacious reception room offers wood-effect flooring underfoot, a large picture window framing delightful views of the rear garden, a charming bow window to the front and French doors providing effortless access outside. At its heart sits a 5kW Aga log burner with a striking Portuguese limestone surround, the perfect spot to gather, unwind and turn over a new leaf after a long day. The contemporary kitchen has been thoughtfully designed for modern living, combining style and practicality in equal measure. A range of sleek grey cabinetry is complemented by elegant quartz worktops, while integrated NEFF appliances and an American-style LG fridge freezer ensure every culinary adventure is well catered for. A window overlooking the garden keeps you connected to the outdoors while preparing meals. When it's time to entertain, the flow continues seamlessly into the dining room via French doors from the kitchen. Offering ample space for a substantial dining table, this room is perfectly positioned for everything from intimate family suppers to celebrations that grow like wildflowers. Additional French doors open directly onto the garden, allowing indoor and outdoor living to blend effortlessly.
The sleeping accommodation is equally impressive. The principal bedroom is a wonderfully spacious retreat, featuring soft grey carpeting, built-in mirrored wardrobes and a large front-facing window that fills the room with natural light. The luxurious en-suite bathroom offers twin wash basins, a WC, walk-in shower and a stainless-steel tower radiator. Thanks to its particularly generous proportions, the principal suite also presents exciting potential for conversion into a self-contained studio or multigenerational living space. Bedroom two is another excellent double room and benefits from its own en-suite shower room, creating a comfortable guest suite or private haven for family members. Bedrooms three and four sit adjacent to one another, with bedroom four currently serving as a home office but easily adaptable back into a bedroom should requirements change.
A practical utility room completes the internal accommodation, providing additional fitted cabinetry, a sink and convenient side access to the garden, helping everyday tasks run as smoothly as a forest stream. For added peace of mind, the property also benefits from an alarm system.
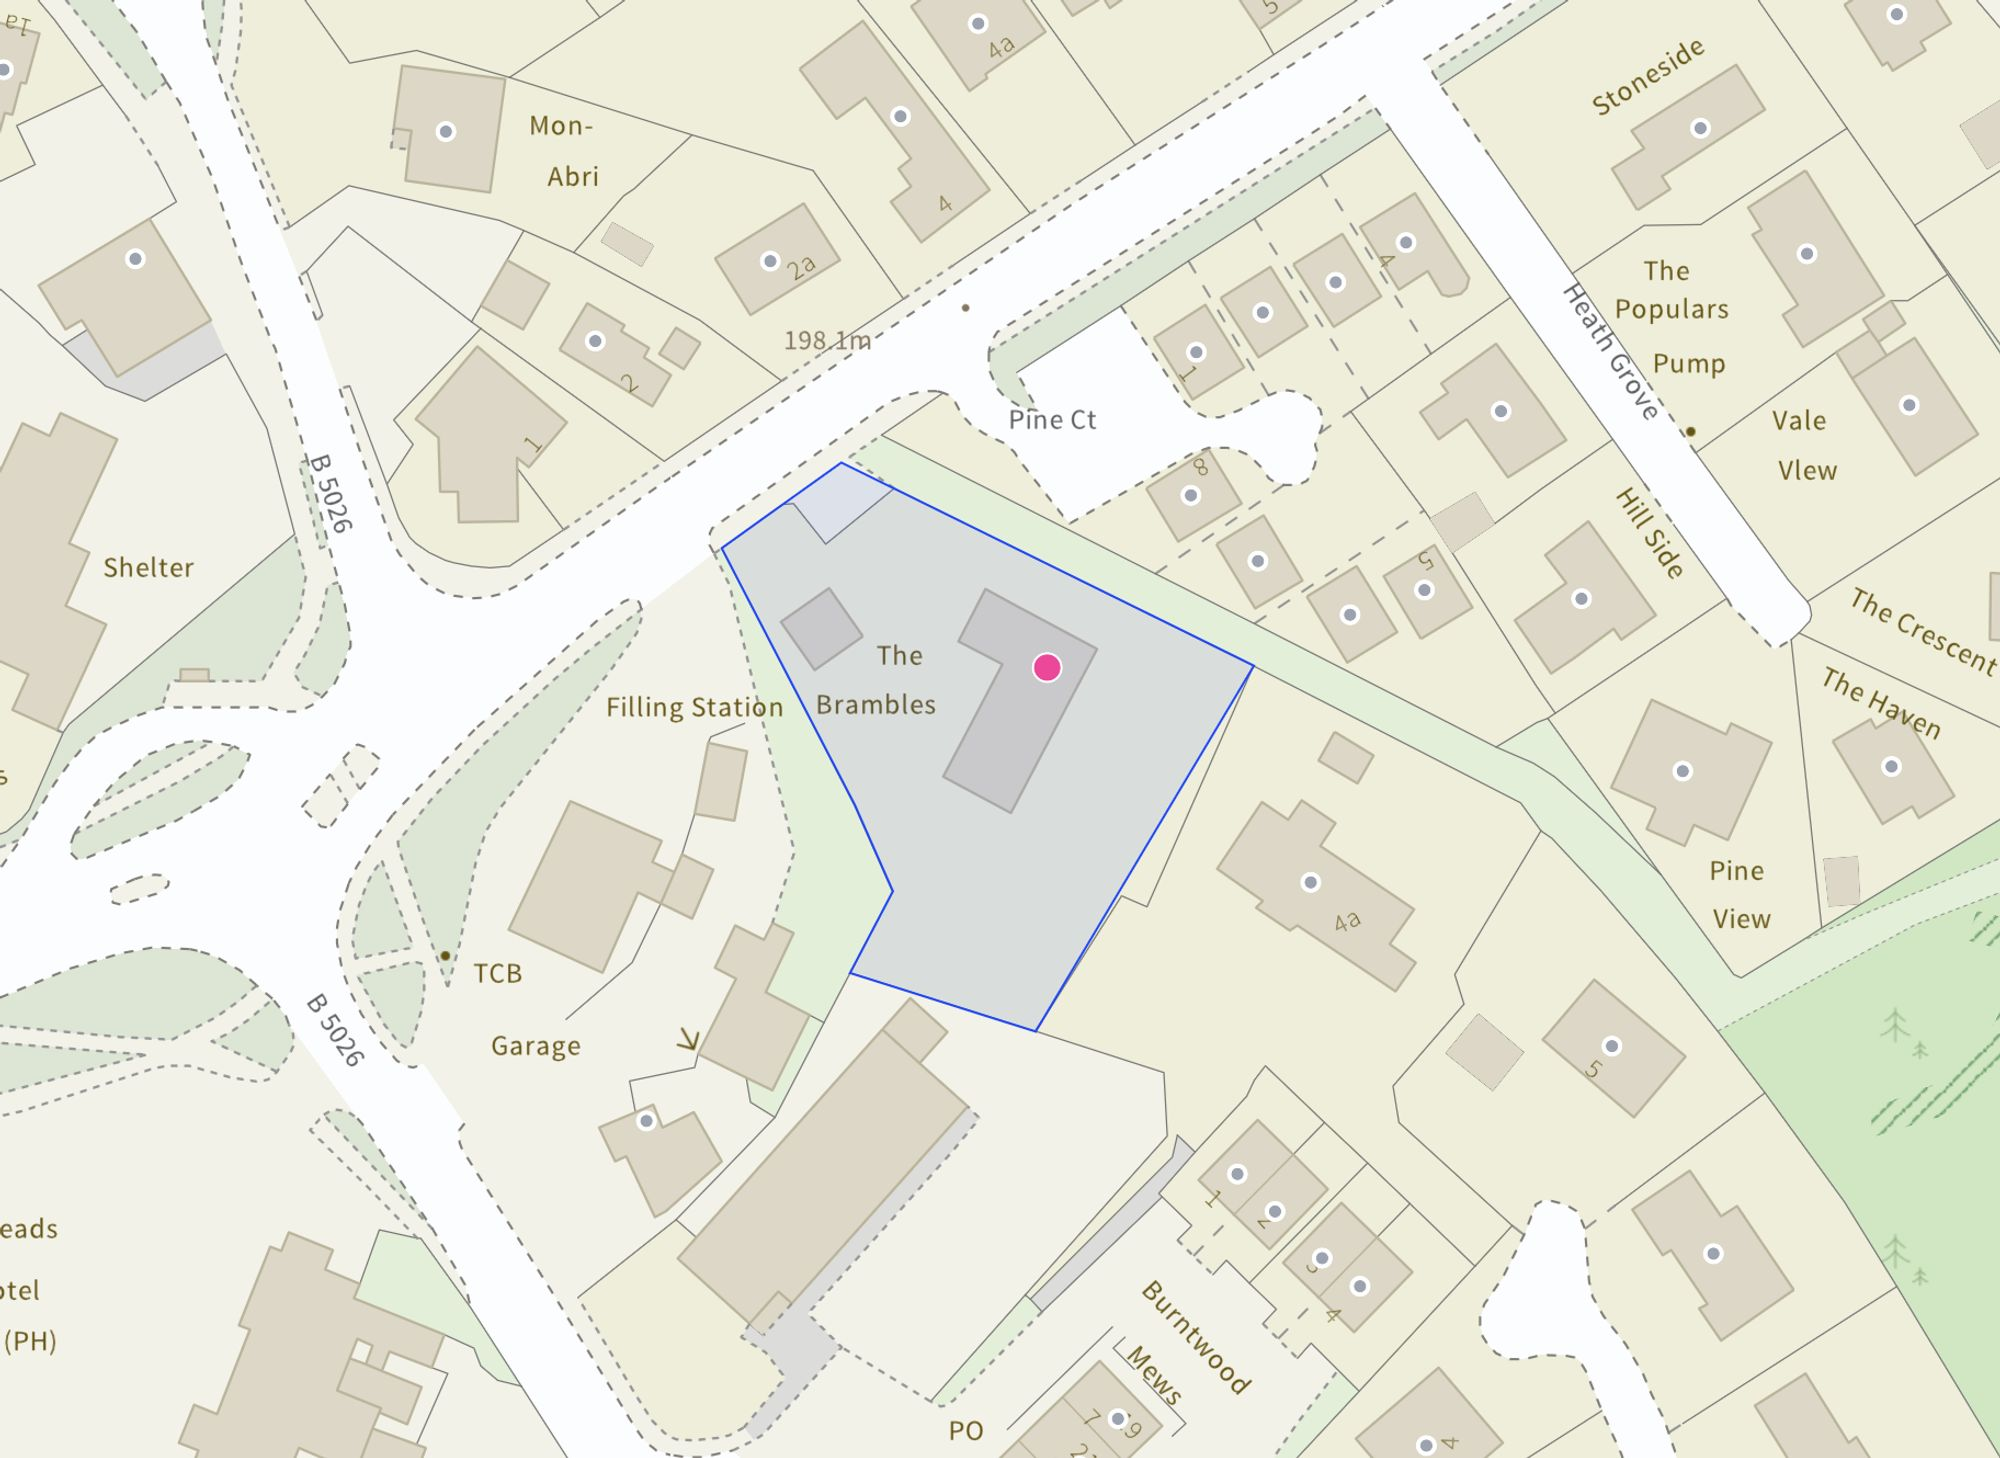
Outside, the grounds continue to impress. Occupying approximately 0.45 acres, the rear garden offers a wonderful blend of lawn and patio areas, creating plenty of opportunities for outdoor entertaining, peaceful morning coffees or simply enjoying the changing seasons. Whether you're a keen gardener, a family seeking space to play, or someone who simply enjoys a little breathing room, this garden allows life to blossom. To the front, a detached double garage provides excellent storage and workshop potential, complete with fitted workbenches. An external electric point offers a practical starting point for future EV charging installation. The expansive driveway provides parking for numerous vehicles, while a separate gravelled area is ideal for a caravan, motorhome or additional recreational vehicles. All of this sits securely behind electric gates, creating a private and reassuringly secure setting away from the road beyond.
Situated in the heart of Loggerheads, this impressive bungalow enjoys easy access to a range of local amenities, well-regarded schools and excellent transport connections. The nearby market towns of Market Drayton and Eccleshall, along with Newcastle-under-Lyme, are all within easy reach, ensuring every convenience is close at hand while allowing you to enjoy the tranquillity of village life.
A home with deep roots, generous proportions and space for every branch of family life to grow, 3A Newcastle Road is ready to welcome its next chapter. Give us a call today to book your viewing - .
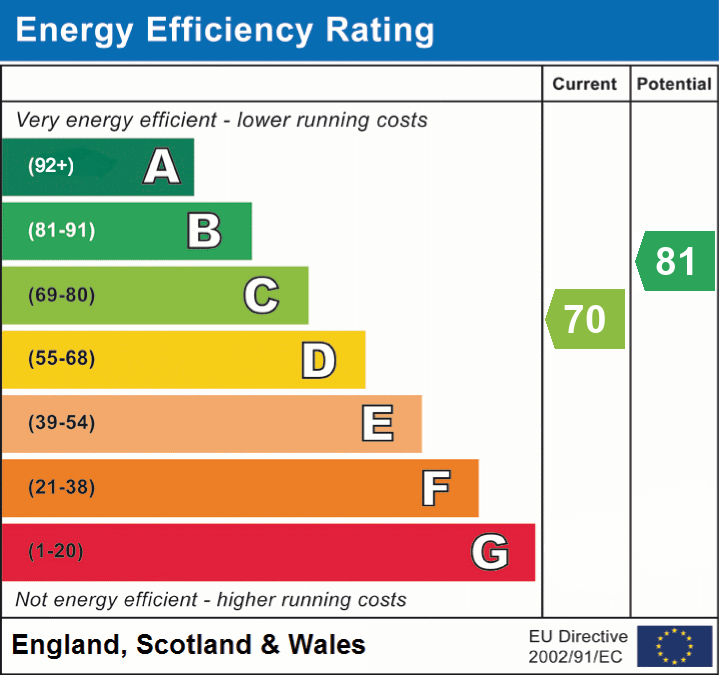
EPC Rating: C
Listed by
Eccleshall
James Du Pavey Ltd
Reference: 89780175
EPC ratings on this postcode
We don't have a matched EPC for this property yet. Below are efficiency scores and details for other addresses on this postcode.
| Address | Current | Potential | Floor area | Age band | Type |
|---|---|---|---|---|---|
| 10a Newcastle Road, Loggerheads, MARKET DRAYTON | 66 | 81 | 99 m² | England and Wales: 1967-1975 | Detached |
| 13, Newcastle Road, Loggerheads | 68 | 83 | 146 m² | England and Wales: 1930-1949 | Detached |
| 14 Newcastle Road, Loggerheads, MARKET DRAYTON | 47 | 75 | 145 m² | England and Wales: 1930-1949 | Detached |
| 3a, Newcastle Road, Loggerheads, MARKET DRAYTON | 70 | 81 | 183 m² | England and Wales: 1976-1982 | Detached |
| 4, Newcastle Road, Loggerheads, MARKET DRAYTON | 70 | 82 | 215 m² | England and Wales: before 1900 | Detached |
| 4a, Newcastle Road, Loggerheads, MARKET DRAYTON | 70 | 84 | 147 m² | England and Wales: 1976-1982 | Detached |
| 5 Newcastle Road, Loggerheads, MARKET DRAYTON | 60 | 74 | 169 m² | England and Wales: before 1900 | Detached |
| 5, Newcastle Road, Loggerheads, MARKET DRAYTON | 58 | 58 | 162 m² | England and Wales: before 1900 | Detached |
| 5a, Newcastle Road, Loggerheads, MARKET DRAYTON | 75 | 81 | 204 m² | England and Wales: 2003-2006 | Detached |
| 6, Newcastle Road, Loggerheads, MARKET DRAYTON | 50 | 85 | 106 m² | England and Wales: 1900-1929 | Detached |
| Dalimore House, Newcastle Road, Loggerheads, MARKET DRAYTON | 64 | 82 | 146 m² | England and Wales: 1930-1949 | Detached |
| Harley Thorn, Newcastle Road, Loggerheads, MARKET DRAYTON | 64 | 79 | 139 m² | — | Detached |
Flood risk
Zone: 1
Risk: Low
Job (default Low)
Floorplans
All
Site Plan
EPC Graphs
EPC 1
Price history
49% since 2011
| Event | Date | Price | % change |
|---|---|---|---|
| Listed for sale | — | £475,000 | +20.3% |
| Sold | 15/12/2020 (5 years ago) | £395,000 | +49.1% |
| Sold | 24/06/2011 (15 years ago) | £265,000 | — |
Source: HM Land Registry Price Paid Data. Crown copyright.
Sold Comparables
Same street and nearby sales within 0.25 miles (last 5 years). Data from Land Registry Price Paid.
| Address | Price | Date | Type |
|---|---|---|---|
| 17 BURNT OAKS PLACE, LOGGERHEADS, MARKET DRAYTON, NEWCASTLE-UNDER-LYME, STAFFORDSHIRE, TF9 4RU | £415,000 | 09/02/2026 | Detached |
| RANWORTH ECCLESHALL ROAD, LOGGERHEADS, MARKET DRAYTON, NEWCASTLE-UNDER-LYME, STAFFORDSHIRE, TF9 4NX | £395,000 | 26/11/2025 | Detached |
| 24 MUCKLESTONE ROAD, LOGGERHEADS, MARKET DRAYTON, NEWCASTLE-UNDER-LYME, STAFFORDSHIRE, TF9 4ER | £250,000 | 21/11/2025 | Detached |
| 18 LEIGHTON VIEW, LOGGERHEADS, MARKET DRAYTON, NEWCASTLE-UNDER-LYME, STAFFORDSHIRE, TF9 4FH | £345,000 | 14/11/2025 | Detached |
| 8 BURNT OAKS PLACE, LOGGERHEADS, MARKET DRAYTON, NEWCASTLE-UNDER-LYME, STAFFORDSHIRE, TF9 4RU | £410,000 | 07/11/2025 | Detached |
| 7 BURNTWOOD VIEW, LOGGERHEADS, MARKET DRAYTON, NEWCASTLE-UNDER-LYME, STAFFORDSHIRE, TF9 4GZ | £360,000 | 01/09/2025 | Detached |
| 7 PINE COURT, LOGGERHEADS, MARKET DRAYTON, NEWCASTLE-UNDER-LYME, STAFFORDSHIRE, TF9 4QS | £110,000 | 13/06/2025 | Detached |
| 18 BURNTWOOD VIEW, LOGGERHEADS, MARKET DRAYTON, NEWCASTLE-UNDER-LYME, STAFFORDSHIRE, TF9 4GZ | £262,000 | 14/05/2024 | Detached |
| 49 BURNT OAKS PLACE, LOGGERHEADS, MARKET DRAYTON, NEWCASTLE-UNDER-LYME, STAFFORDSHIRE, TF9 4RU | £375,000 | 13/12/2023 | Detached |
| 2 MAPLE DRIVE, LOGGERHEADS, MARKET DRAYTON, NEWCASTLE-UNDER-LYME, STAFFORDSHIRE, TF9 4BN | £230,000 | 10/11/2023 | Detached |
| 2 PINE COURT, LOGGERHEADS, MARKET DRAYTON, NEWCASTLE-UNDER-LYME, STAFFORDSHIRE, TF9 4QS | £155,500 | 14/07/2023 | Detached |
| 11 HUGO WAY, LOGGERHEADS, MARKET DRAYTON, NEWCASTLE-UNDER-LYME, STAFFORDSHIRE, TF9 4RP | £350,000 | 07/07/2023 | Detached |
| 16 FOX HOLLOW, LOGGERHEADS, MARKET DRAYTON, NEWCASTLE-UNDER-LYME, STAFFORDSHIRE, TF9 4DE | £220,000 | 28/04/2023 | Detached |
| 35 BURNT OAKS PLACE, LOGGERHEADS, MARKET DRAYTON, NEWCASTLE-UNDER-LYME, STAFFORDSHIRE, TF9 4RU | £365,000 | 05/04/2023 | Detached |
| 4 ECCLESHALL ROAD, LOGGERHEADS, MARKET DRAYTON, NEWCASTLE-UNDER-LYME, STAFFORDSHIRE, TF9 4NX | £380,000 | 31/03/2023 | Detached |
| 18 BURNT OAKS PLACE, LOGGERHEADS, MARKET DRAYTON, NEWCASTLE-UNDER-LYME, STAFFORDSHIRE, TF9 4RU | £375,000 | 17/03/2023 | Detached |
| 24 BURNT OAKS PLACE, LOGGERHEADS, MARKET DRAYTON, NEWCASTLE-UNDER-LYME, STAFFORDSHIRE, TF9 4RU | £375,000 | 07/03/2023 | Detached |
| 19 BURNT OAKS PLACE, LOGGERHEADS, MARKET DRAYTON, NEWCASTLE-UNDER-LYME, STAFFORDSHIRE, TF9 4RU | £375,000 | 17/02/2023 | Detached |
| 17 BURNT OAKS PLACE, LOGGERHEADS, MARKET DRAYTON, NEWCASTLE-UNDER-LYME, STAFFORDSHIRE, TF9 4RU | £375,000 | 31/01/2023 | Detached |
| 20 BURNT OAKS PLACE, LOGGERHEADS, MARKET DRAYTON, NEWCASTLE-UNDER-LYME, STAFFORDSHIRE, TF9 4RU | £375,000 | 17/01/2023 | Detached |
Area average: £324,875 (20 sales)
Capital growth trend
Land Registry outcode average: last 12 months vs 5y and 10y ago (from sold prices).
House Price Index (HM Land Registry — official index, not sold-price averages): Newcastle-under-Lyme. Series: Detached. As of April 2026.
Rental Range
Estimated market rent for Newcastle-under-Lyme. Low = conservative, Realistic = average, Optimistic = best case.
Based on Local Authority from postcode lookup → Newcastle-under-Lyme.
LHA (30th percentile) floor for Shropshire: £972/mo (Apr 2025 – Mar 2026)
Location
Address
Pine Court
Nearby
Nearest stations, universities and amenities (distance from property).
| Type | Name | Distance |
|---|---|---|
| Shop | Unknown | 0.1 miles |
| Bus stop | Mucklestone Road | 0.1 miles |
| Bus stop | Loggerheads Hotel | 0.1 miles |
| University | Keele University | 7.5 miles |
| Train station | Unknown | 7.6 miles |
| Hospital | North Staffordshire Nuffield Hospital | 8.3 miles |
| Hospital | Royal Stoke University Hospital | 9.3 miles |
| University | Harper Adams University | 9.9 miles |
Street-level crime
| Category | Count |
|---|---|
| Violence and sexual offences | 8 |
| Anti-social behaviour | 3 |
| Burglary | 3 |
| Public order | 2 |
| Other theft | 1 |
| Total incidents | 17 |
Within 1 mile during May 2026. Source: data.police.uk (England & Wales).
Schools nearby
Nearest open schools with Ofsted ratings (England). Closed schools are not shown. Data from Get Information about Schools and Ofsted.
| Name | Type | Distance | Ofsted |
|---|---|---|---|
| Hugo Meynell CofE (VC) Primary School | Primary | 0.2 miles | Good — 19 Jul 2013 |
| St Mary's CofE (A) Primary School | Primary | 1.3 miles | Good — 10 Jun 2015 |
| Norton-in-Hales CofE Primary School | Primary | 2.8 miles | Good — 11 Jan 2013 |
| Woore Primary and Nursery School | Primary | 3.9 miles | Good — 10 Dec 2023 |
| Cheswardine Primary and Nursery School | Primary | 4.0 miles | Good — 15 Nov 2023 |
Rental Comparables
Rental comparables are temporarily unavailable while listing-site fetches are paused. Try again later.
Rent-driven metrics
Based on Area rent estimate.
- Rent ratio — Monthly rent ÷ purchase price (1% rule). 1%+ = strong, 0.8–1% = okay, <0.8% = weak for cashflow.
- Max investor price — Rent ÷ 0.8%; the price at which rent would be 0.8% of price (Stoke-style target).
- Target investor price — Rent ÷ 1%; the price at which rent would be 1% of price (strong cashflow band).
- Gross yield — Annual rent as % of purchase price (no costs).
Enter House Number
Enter the house number to help us retrieve more accurate pricing history and property data.
Please log in to submit or correct the house number for this listing.
Log in to continue