21 WADEBRIDGE DRIVE
BURY, GREATER MANCHESTER BL8 2NN
£350,000
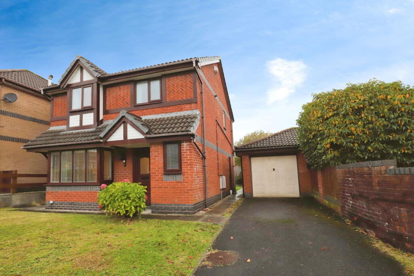
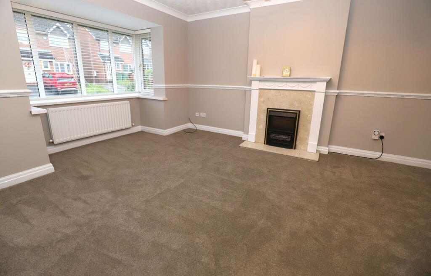
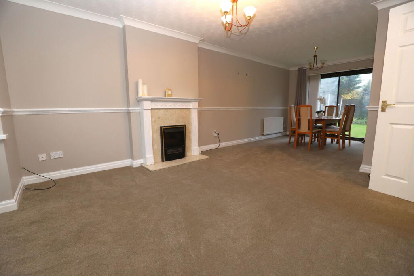
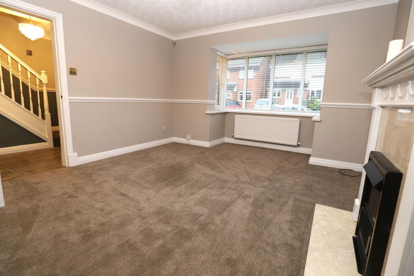
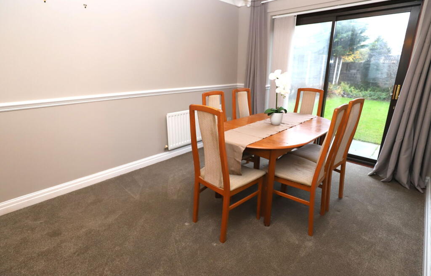
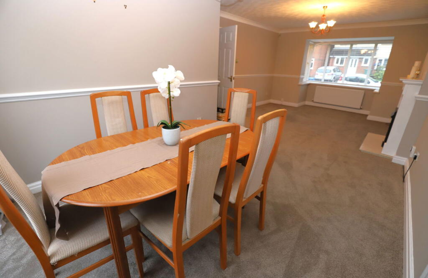
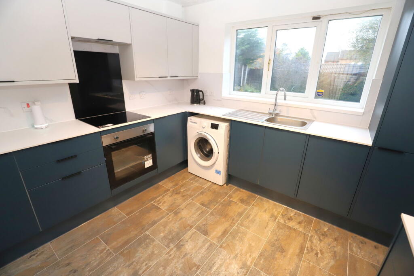
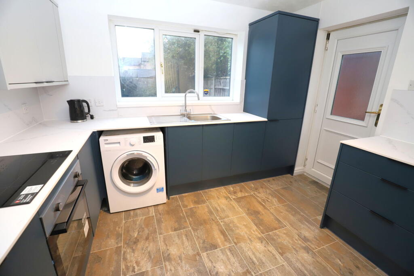
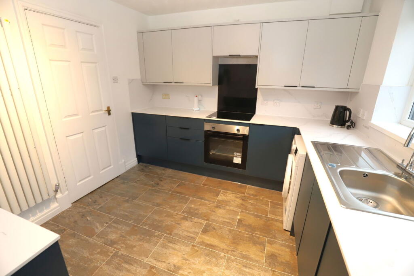
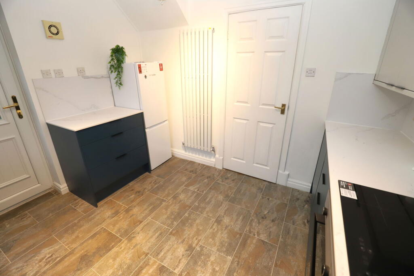
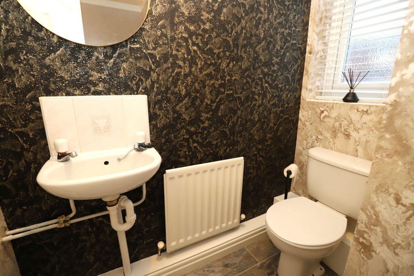
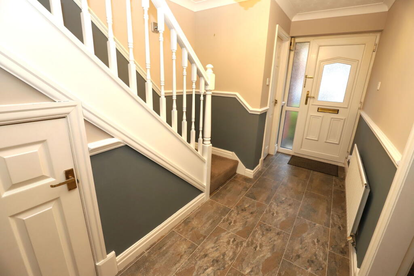
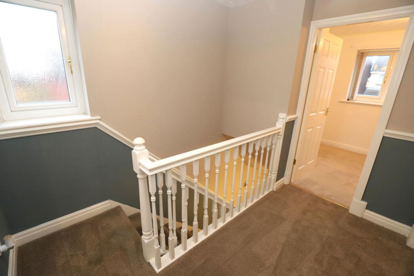
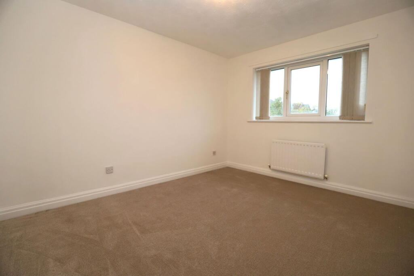
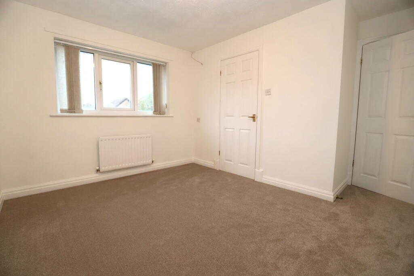
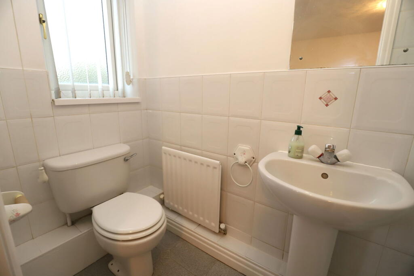
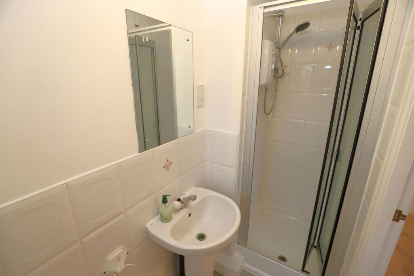
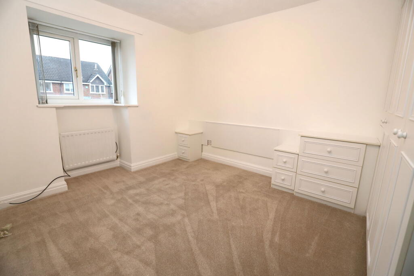
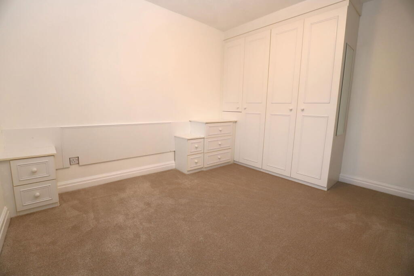
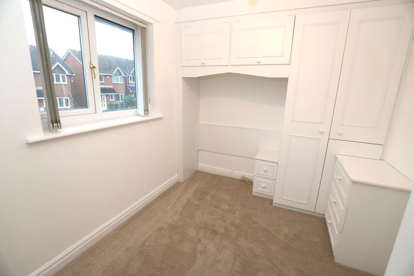
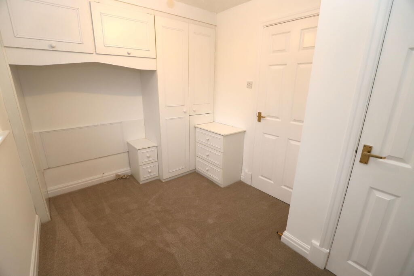
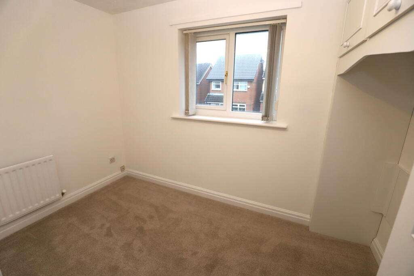
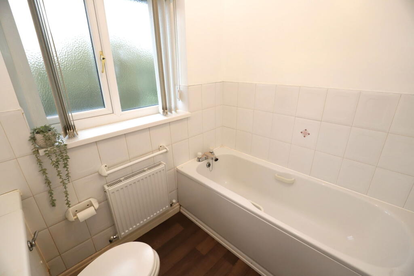
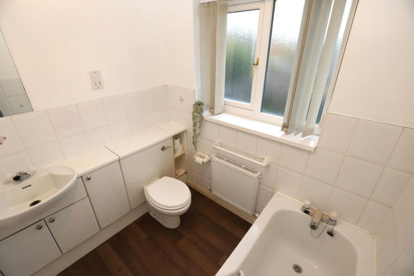
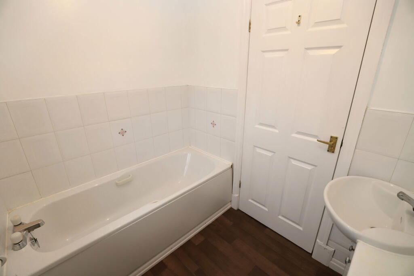
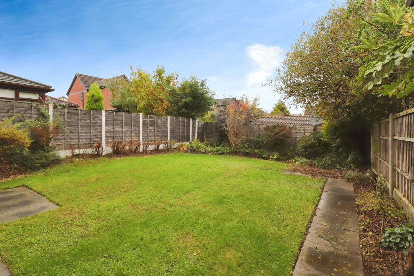
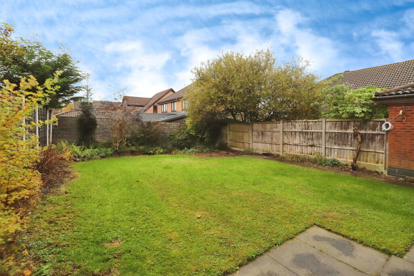
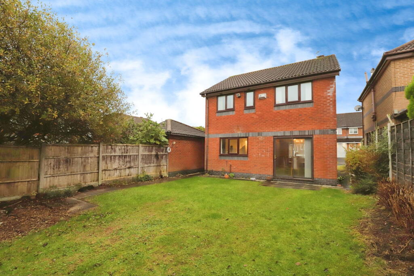
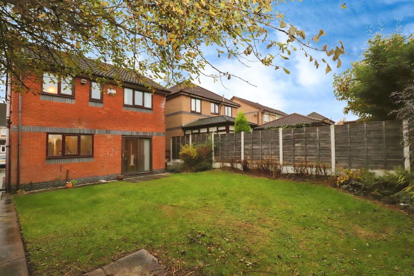
Photo 1 Photo 2 Photo 3 Photo 4 Photo 5 Photo 6 Photo 7 Photo 8 Photo 9 Photo 10 Photo 11 Photo 12 Photo 13 Photo 14 Photo 15 Photo 16 Photo 17 Photo 18 Photo 19 Photo 20 Photo 21 Photo 22 Photo 23 Photo 24 Photo 25 Photo 26 Photo 27 Photo 28 Photo 29
/ 29
Property details
Floor area
94 m²
Council tax band
D
EPC rating
D
Last sold
£350,000 Jan 2026
Price per m²
£3,723/m²
Local average
£432,645 (-19.1%)
Deprivation
Decile 10 (32,424 of 33,755)
Street crime
2 incidents within 1 mile (May 2026)
Key features
- No Chain!
- Detached Home For Sale in Bury
- Sought After Ainsworth Chase Development
- Three Good Sized Bedrooms
- Sleek Kitchen to Rear
- Downstairs WC, En-suite Shower Room & Family Bathroom
- Driveway to the Front
- Large Garden to Rear
- Early Viewings are Highly Recommended!
Additional details
- Parking
- Garage, Driveway
- Garden
- Private garden
Description
Set within the highly regarded Ainsworth Chase development, this attractive three-bedroom detached property on Wadebridge Drive offers well-proportioned living accommodation, a stylish finish, and a fantastic rear garden—making it an ideal family home in a sought-after residential location.
You enter the property via the main front door into a welcoming hallway, which houses the stairs to the first floor along with a convenient downstairs WC.
To the front of the home is a bright and inviting living room, featuring a central fireplace that adds warmth and character to the space. The living room flows seamlessly into the dining room, which offers ample space for a family dining table and benefits from patio doors opening directly onto the rear garden, creating an ideal setup for entertaining or enjoying indoor-outdoor living.
At the rear of the property sits the modern kitchen, finished with sleek units and contemporary fittings, providing excellent storage and workspace. A side door offers direct access to the exterior, adding convenience for day-to-day use.
Upstairs, the property continues to impress with three well-proportioned bedrooms. The main bedroom benefits from its own en-suite shower room, while the second and third bedrooms both include fitted storage, maximizing practicality and comfort. Completing the first floor is the family bathroom, fitted with a three-piece suite.
Externally, the property enjoys both curb appeal and outdoor space. To the front, there is a driveway providing off-road parking, which leads to the garage, offering further storage or potential for conversion (subject to the usual consents). To the rear, you’ll find a large garden mainly laid to lawn, providing an excellent area for families, pets, or outdoor entertaining.
Located in a quiet and well-established part of Bury, this home benefits from easy access to local amenities, reputable schools, and transport links, making it a superb choice for families and professionals alike.
Combining modern living spaces with generous proportions and a prime location, this detached home on Wadebridge Drive is not to be missed.
Early viewing is highly recommended to fully appreciate all that this fantastic property has to offer.
Additional Information:
Tenure: Freehold
EPC: TBC
Council Tax Band: D
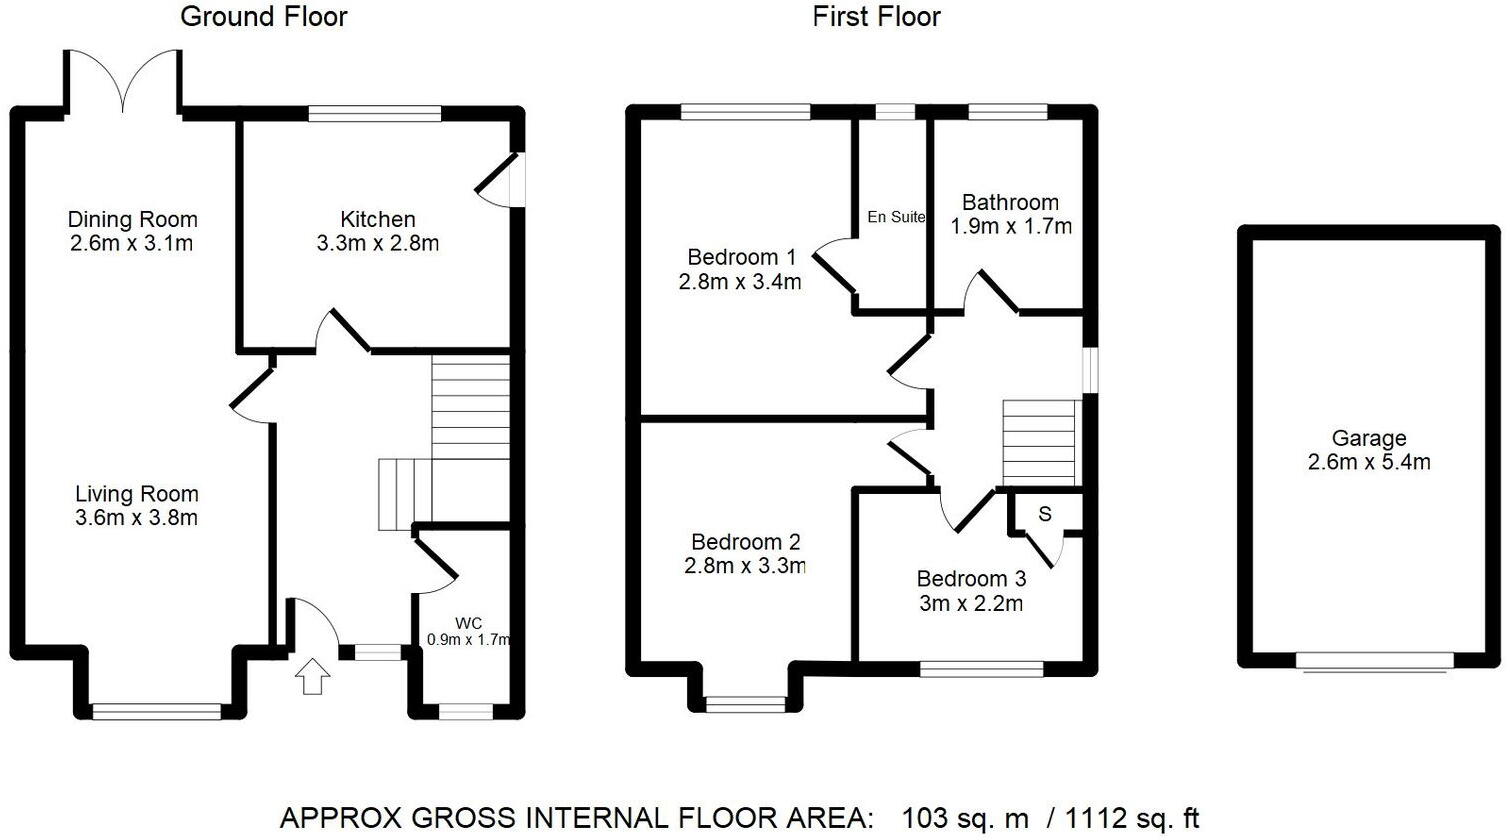
Living Room - 3.6m x 3.8m (11'9" x 12'5")
Dining Room - 2.6m x 3.1m (8'6" x 10'2")
Kitchen - 3.3m x 2.8m (10'9" x 9'2")
WC - 0.9m x 1.7m (2'11" x 5'6")
Bedroom 1 - 2.8m x 3.4m (9'2" x 11'1")
En-suite - 2.4m x 0.9m (7'10" x 2'11")
Bedroom 2 - 2.8m x 3.3m (9'2" x 10'9")
Bedroom 3 - 3m x 2.2m (9'10" x 7'2")
Bathroom - 1.9m x 1.7m (6'2" x 5'6")
Garage - 5.4m x 2.6m (17'8" x 8'6")
IMPORTANT NOTE TO PURCHASERS:
We endeavour to make our sales particulars an accurate and reliable reflection of the property. They do not however constitute or form part of an offer or any contract and are not to be relied upon as statements of representation or fact. Any services, systems and appliances listed in this specification have not been tested by us and no guarantee as to their operating ability or efficiency is given. You should confirm the boundaries and land ownership of the property with your legal representative. All measurements have been taken as a guide to prospective buyers and are not precise. Please be advised that some of the details in the particulars may be awaiting vendor approval. If you require clarification or further information on any points, please contact us, especially if you are traveling some distance to view. Fixtures and fittings unless specifically stated are to be agreed during negotiations with the seller.
Listed by
Bury
Kristian Allan Sales
Reference: 168998783
EPC Rating & Upgrade Cost
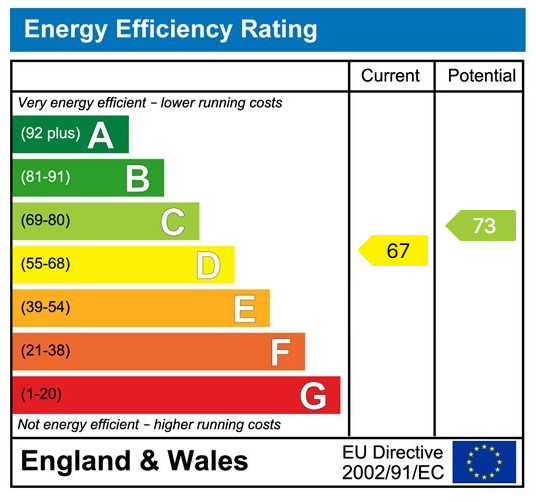
Current rating: D
Potential rating: C
Inspection date: 05/11/2025
Expiry date: 04/11/2035
Current heating cost: £1,180/year
Potential heating cost: £1,126/year
Est. upgrade cost to C: £9,235
Recommendations
- Upgrade heating controls (£220 - £250)
- Solar photovoltaic panels, 2.5 kWp (£8,000 - £10,000)
Flood risk
Zone: 1
Risk: Low
Job (default Low)
Floorplans
Floorplan 1
EPC Graphs
EPC 1
Price history
| Event | Date | Price | % change |
|---|---|---|---|
| Sold | 30/01/2026 (5 months ago) | £350,000 | — |
Source: HM Land Registry Price Paid Data. Crown copyright.
Sold Comparables
Same street and nearby sales within 0.25 miles (last 5 years). Data from Land Registry Price Paid.
| Address | Price | Date | Type |
|---|---|---|---|
| 5 BLACKROD DRIVE, BURY, GREATER MANCHESTER, BL8 2HN | £297,000 | 23/01/2026 | Detached |
| 31 BOURNVILLE DRIVE, BURY, GREATER MANCHESTER, BL8 2UF | £330,000 | 15/12/2025 | Detached |
| Same street 11 WADEBRIDGE DRIVE, BURY, GREATER MANCHESTER, BL8 2NN | £515,000 | 19/11/2025 | Detached |
| 19 ABBEY DRIVE, BURY, GREATER MANCHESTER, BL8 2HP | £245,000 | 13/12/2024 | Detached |
| 4 CLITHEROE DRIVE, BURY, GREATER MANCHESTER, BL8 2JU | £410,000 | 01/12/2023 | Detached |
| 16 BOURNVILLE DRIVE, BURY, GREATER MANCHESTER, BL8 2UF | £420,000 | 13/11/2023 | Detached |
| Same street 37 WADEBRIDGE DRIVE, BURY, GREATER MANCHESTER, BL8 2NN | £385,000 | 10/11/2023 | Detached |
| 8 BLACKROD DRIVE, BURY, GREATER MANCHESTER, BL8 2HN | £340,000 | 27/06/2023 | Detached |
| 8 ASHINGTON DRIVE, BURY, GREATER MANCHESTER, BL8 2TS | £375,000 | 12/12/2022 | Detached |
| Same street 2 WADEBRIDGE DRIVE, BURY, GREATER MANCHESTER, BL8 2NN | £320,000 | 23/11/2022 | Semi-detached |
| 319 AINSWORTH ROAD, BURY, GREATER MANCHESTER, BL8 2LU | £375,000 | 18/11/2022 | Detached |
| 19 WHITBY CLOSE, BURY, GREATER MANCHESTER, BL8 2TX | £425,000 | 11/11/2022 | Detached |
| 37 ASHINGTON DRIVE, BURY, GREATER MANCHESTER, BL8 2TS | £375,000 | 11/11/2022 | Detached |
| 19 WHITBY CLOSE, BURY, GREATER MANCHESTER, BL8 2TX | £425,000 | 11/11/2022 | Detached |
| 5 ADLINGTON CLOSE, BURY, GREATER MANCHESTER, BL8 2HS | £325,000 | 27/10/2022 | Detached |
| 5 ROSE GROVE, BURY, GREATER MANCHESTER, BL8 2UJ | £357,000 | 11/10/2022 | Detached |
| 14 ROTHBURY CLOSE, BURY, GREATER MANCHESTER, BL8 2TT | £505,000 | 07/10/2022 | Detached |
| 1 WHITECROFT DRIVE, BURY, GREATER MANCHESTER, BL8 2TN | £160,000 | 30/09/2022 | Detached |
| Same street 9 WADEBRIDGE DRIVE, BURY, GREATER MANCHESTER, BL8 2NN | £510,000 | 09/09/2022 | Detached |
| 19 ABBEY DRIVE, BURY, GREATER MANCHESTER, BL8 2HP | £262,500 | 13/05/2022 | Detached |
| 12 ROTHBURY CLOSE, BURY, GREATER MANCHESTER, BL8 2TT | £325,000 | 05/05/2022 | Detached |
| 23 BIDSTON CLOSE, BURY, GREATER MANCHESTER, BL8 2UN | £480,000 | 29/04/2022 | Detached |
| 10 BANK HALL CLOSE, BURY, GREATER MANCHESTER, BL8 2UL | £306,000 | 17/03/2022 | Detached |
| 10 TARLETON CLOSE, BURY, GREATER MANCHESTER, BL8 2HG | £341,500 | 23/02/2022 | Detached |
Street average: £432,500 (4 sales)
Area average: £353,950 (20 sales)
Capital growth trend
Land Registry outcode average: last 12 months vs 5y and 10y ago (from sold prices).
House Price Index (HM Land Registry — official index, not sold-price averages): Bury. Series: Detached. As of April 2026.
Rental Range
Estimated market rent for Bury. Low = conservative, Realistic = average, Optimistic = best case.
Based on Local Authority from postcode lookup → Bury.
LHA (30th percentile) floor for Bolton and Bury: £698/mo (Apr 2025 – Mar 2026)
Location
Nearby
Nearest stations, universities and amenities (distance from property).
| Type | Name | Distance |
|---|---|---|
| Bus stop | Ainsworth Road/Wadebridge Drive | 0.1 miles |
| Shop | TLC | 0.3 miles |
| Shop | The Laundry Basket | 0.3 miles |
| Train station | Bury, Bolton Street | 1.4 miles |
| Train station | Burrs Country Park Halt | 1.8 miles |
| University | University of Bolton Orlando Village Residence | 4.1 miles |
| University | University of Greater Manchester | 4.5 miles |
| Hospital | Bolton Hospice | 4.5 miles |
| Hospital | Salford Gastric Bypass Surgery | 7.5 miles |
Street-level crime
| Category | Count |
|---|---|
| Violence and sexual offences | 2 |
| Total incidents | 2 |
Within 1 mile during May 2026. Source: data.police.uk (England & Wales).
Schools nearby
Nearest open schools with Ofsted ratings (England). Closed schools are not shown. Data from Get Information about Schools and Ofsted.
| Name | Type | Distance | Ofsted |
|---|---|---|---|
| Chantlers Primary School | Primary | 0.3 miles | Good — 10 Dec 2010 |
| Lowercroft Primary School | Primary | 0.3 miles | Good — 28 Jan 2020 |
| Greenhill Primary School | Primary | 0.3 miles | Good — 10 Nov 2014 |
| St Stephen's Church of England Primary School | Primary | 0.5 miles | Requires improvement — 28 Sep 2022 |
| The Elton High School | Secondary | 0.6 miles | Good — 6 Mar 2017 |
Rental Comparables
Rental comparables are temporarily unavailable while listing-site fetches are paused. Try again later.
Rent-driven metrics
Based on Area rent estimate.
- Rent ratio — Monthly rent ÷ purchase price (1% rule). 1%+ = strong, 0.8–1% = okay, <0.8% = weak for cashflow.
- Max investor price — Rent ÷ 0.8%; the price at which rent would be 0.8% of price (Stoke-style target).
- Target investor price — Rent ÷ 1%; the price at which rent would be 1% of price (strong cashflow band).
- Gross yield — Annual rent as % of purchase price (no costs).