33 ABBOTT WAY
LEICESTER, WHETSTONE, LEICESTERSHIRE LE8 6RA
£125,000
Property details
Tenure
LEASEHOLD (114 years remaining on lease)
Floor area
86 m²
Council tax band
B
EPC rating
B
Last sold
£125,000 Mar 2026
Price per m²
£1,453/m²
Local average
£264,753 (-52.8%)
Deprivation
Decile 10 (31,684 of 33,755)
Street crime
48 incidents within 1 mile (May 2026)
Key features
- 40% Shared Ownership Property
- Three Bedroom Semi-Detached Home
- Offered in Excellent Decorative Condition
- Ideal for Modern Living
- Ground Floor WC and First Floor Bathroom
- Off-Road Parking
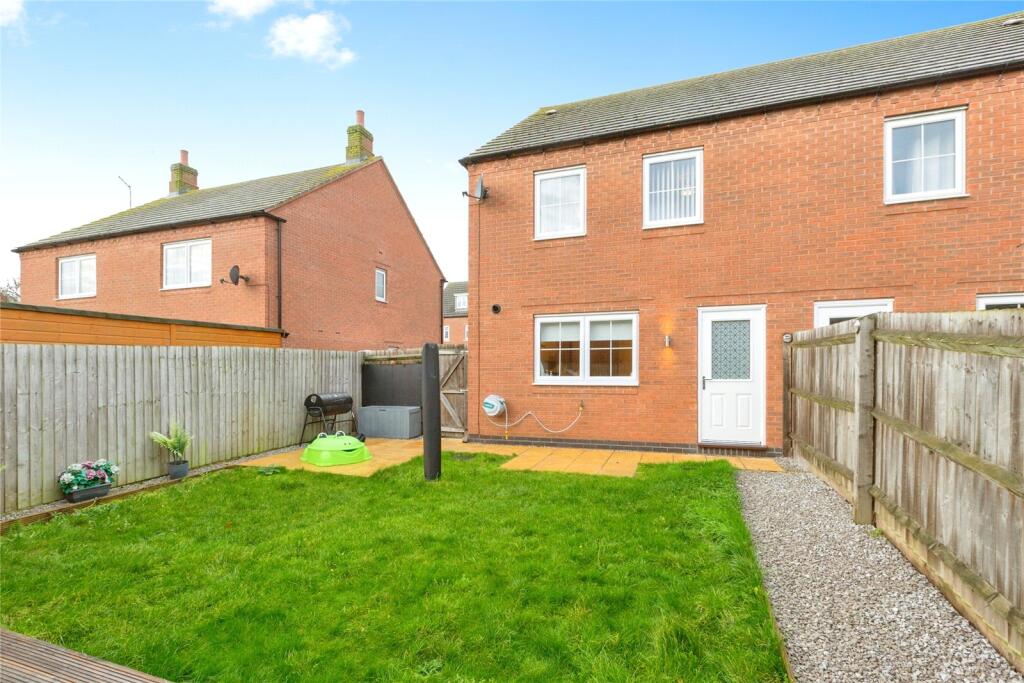
- Attractive Low Maintenance Garden
Additional details
- Parking
- Yes
- Garden
- Yes
Description
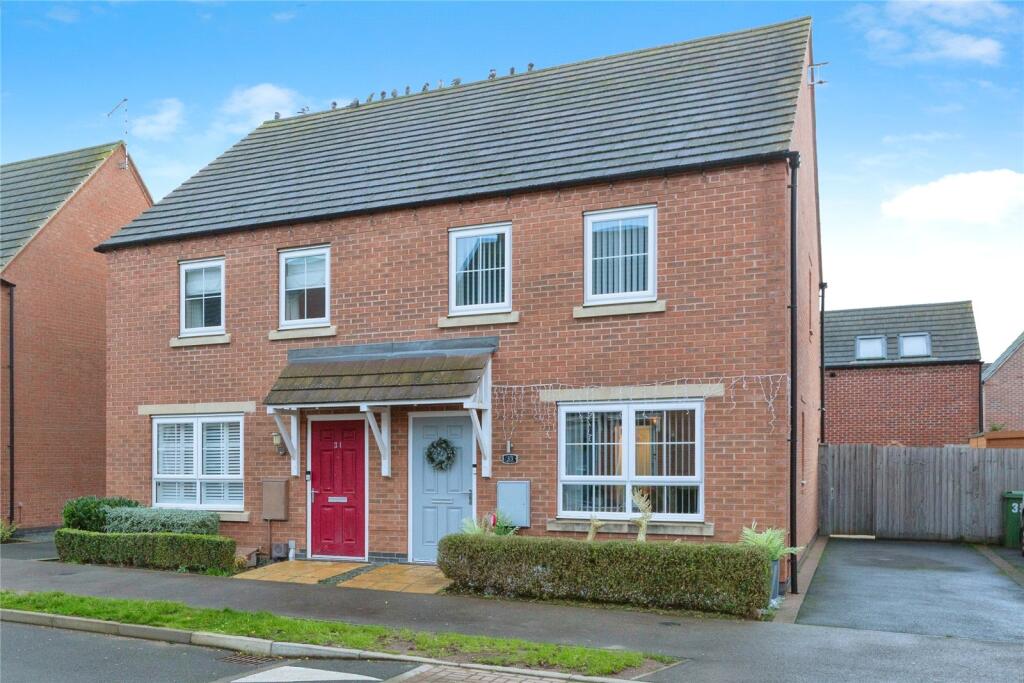
This beautifully presented three-bedroom semi-detached house, located in sought after Whetstone, is ideal for anyone looking to take their first steps on the property ladder, or anyone that qualifies to purchase a shared ownership home.
Arriving at the property, you will first take note of its modern, neat and tidy exterior; and to its right-hand side, a driveway providing off-street parking for two cars. Upon accessing the property via its welcoming front door you will enter a hallway, from which the downstairs accommodation flows, firstly into a spacious living room, and then into a large kitchen-diner at the rear.
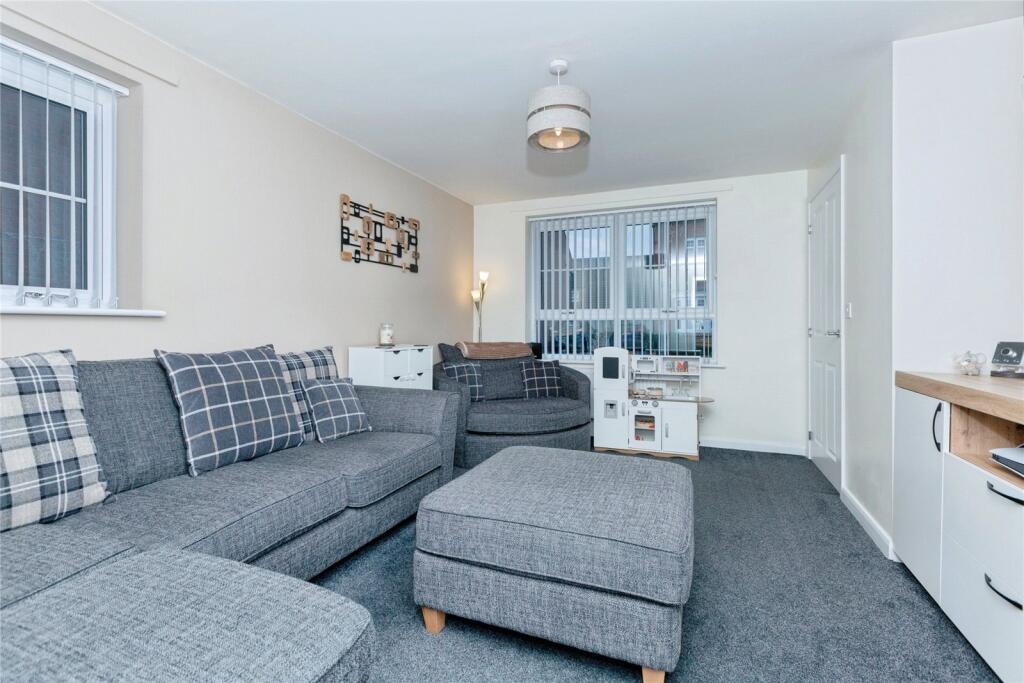
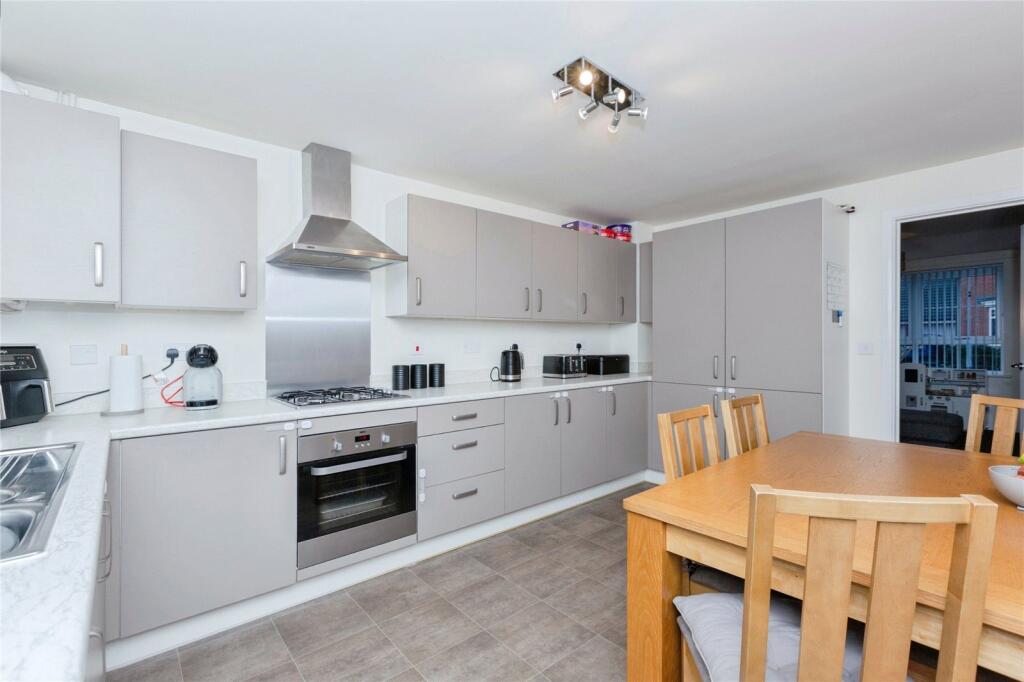
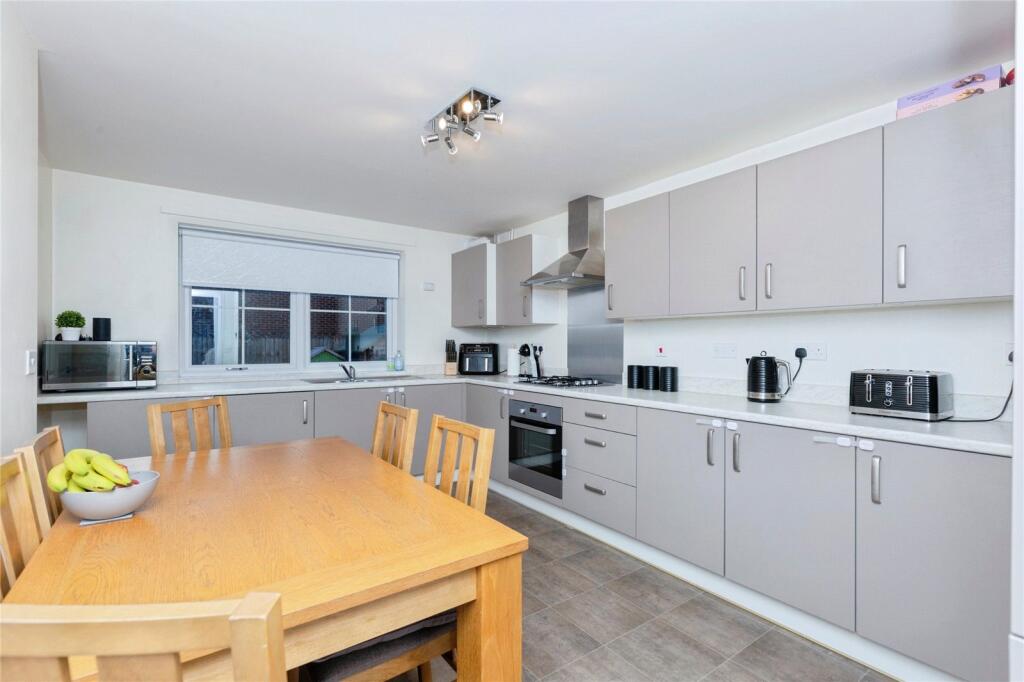
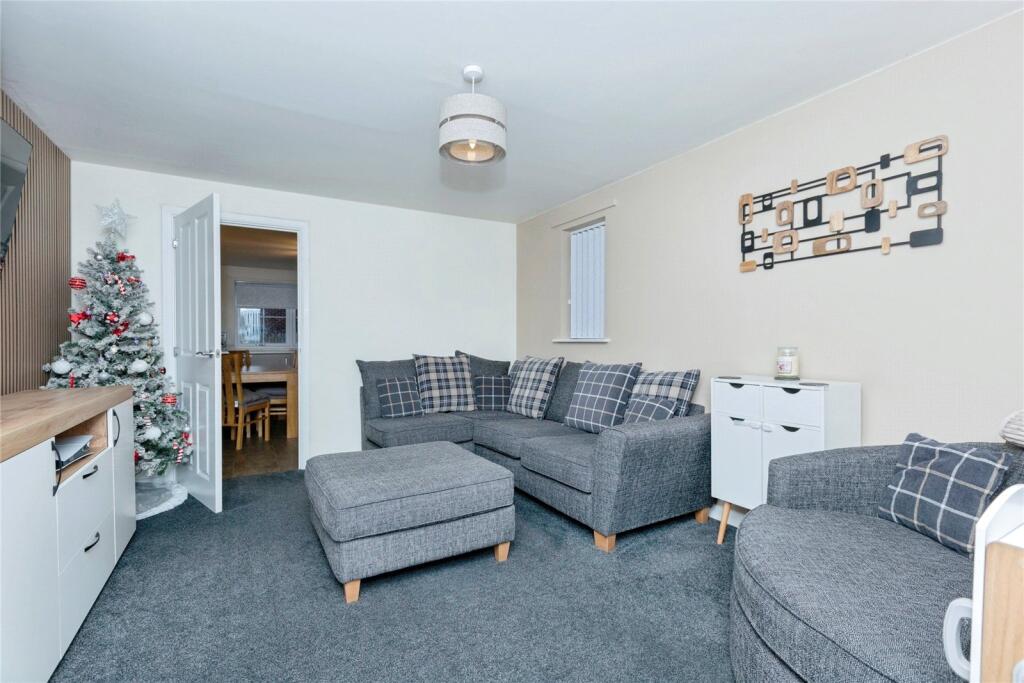
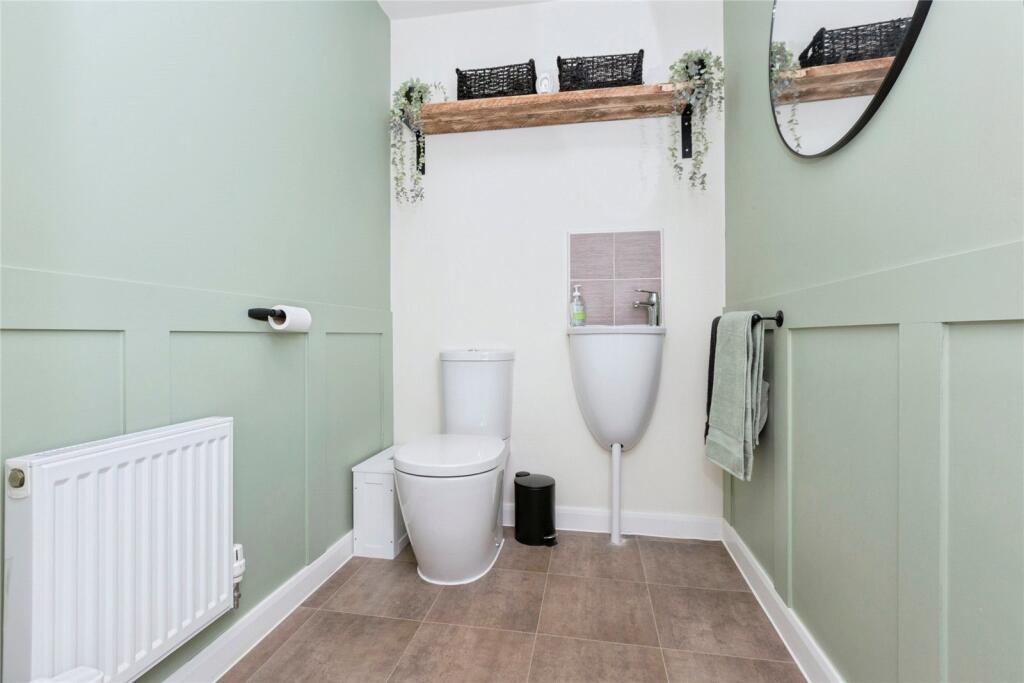
As well as being of a good size, the dual aspect living room benefits from a lot of natural light and is immaculately decorated in neutral tones suitable for a wide range of furnishings. The kitchen-diner – overlooking the garden and complete with oven, gas hob, built-in fridge-freezer, sink and drainer, ample worktop space and plenty of storage provided by its many attractive kitchen units – is also of a generous size, allowing for a good-sized dining room table also. Off from the kitchen, and completing the downstairs accommodation, is an additional rear hallway giving access to the backdoor and a tastefully decorated downstairs w/c.
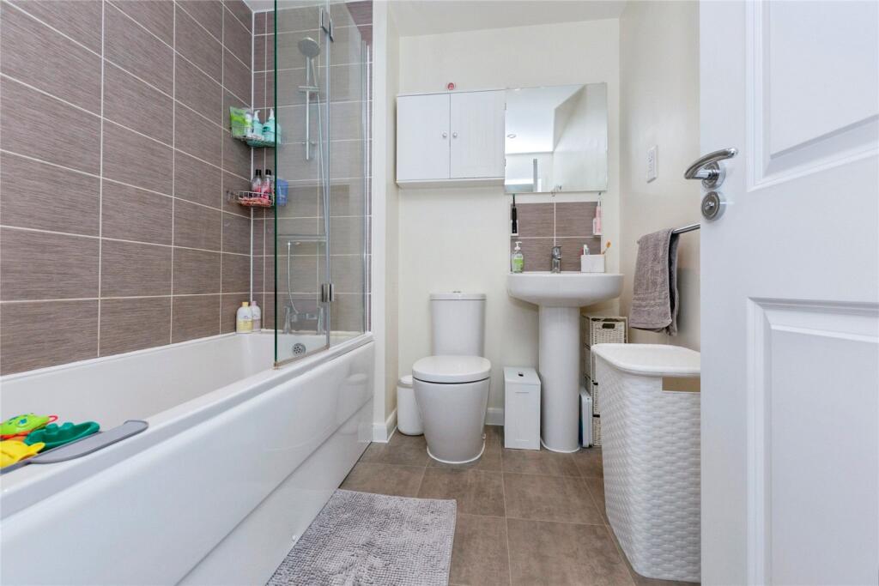
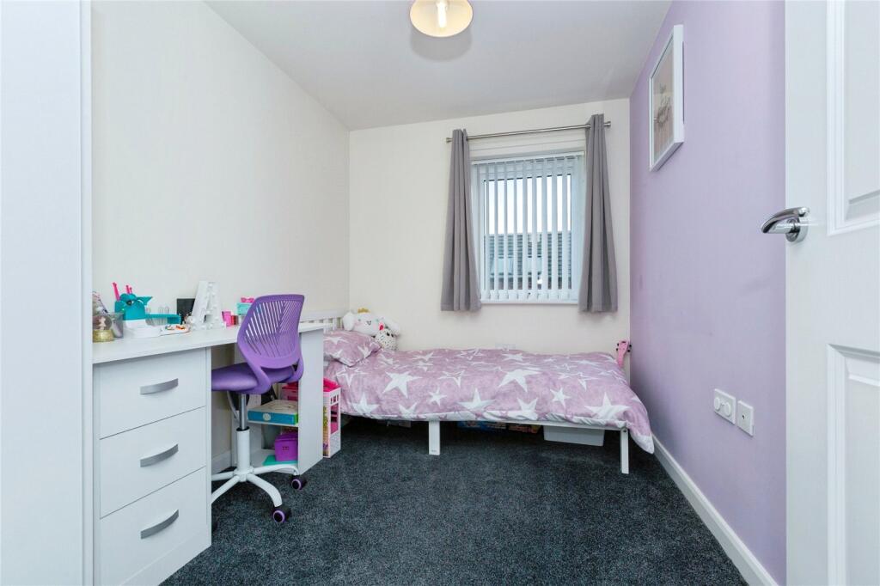
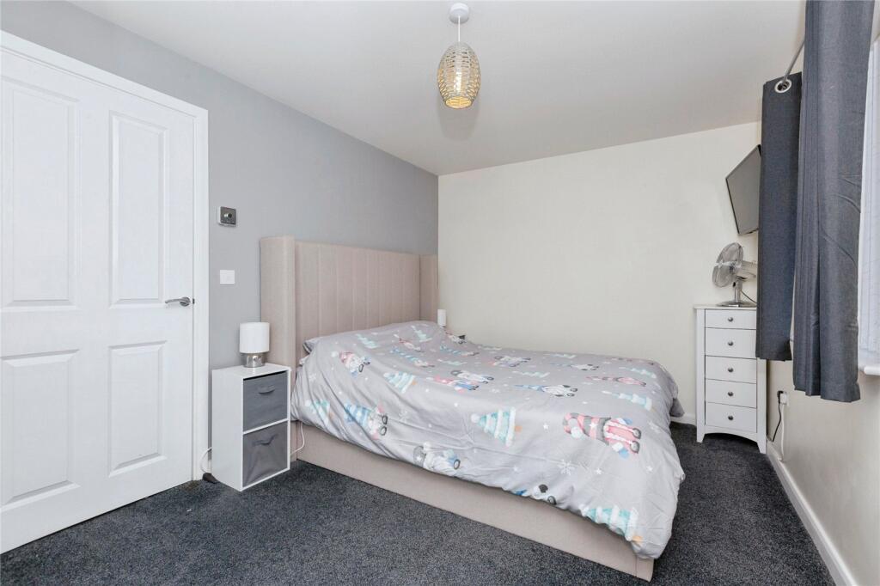
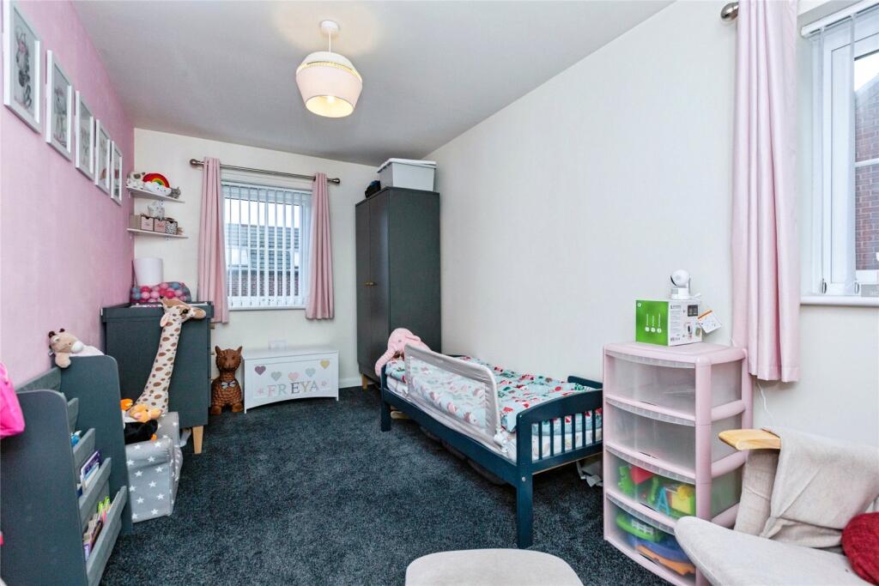
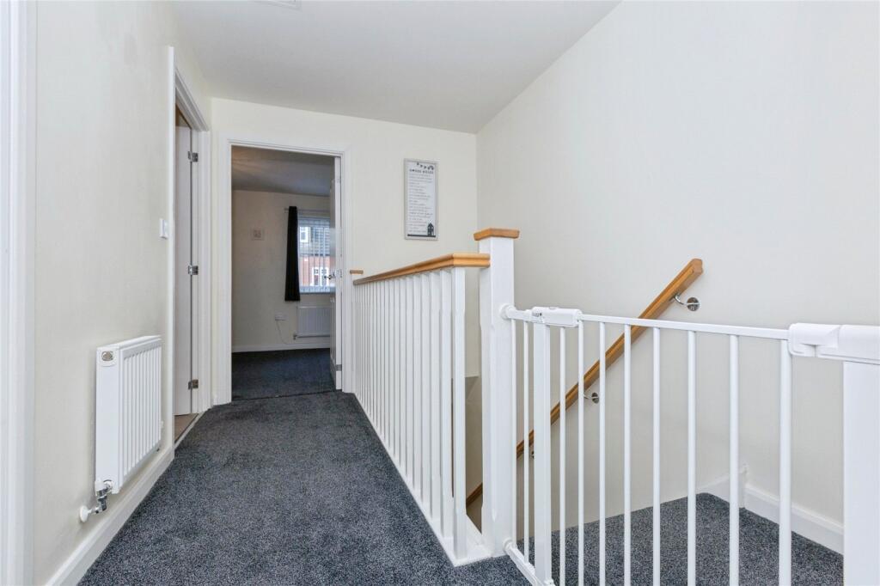
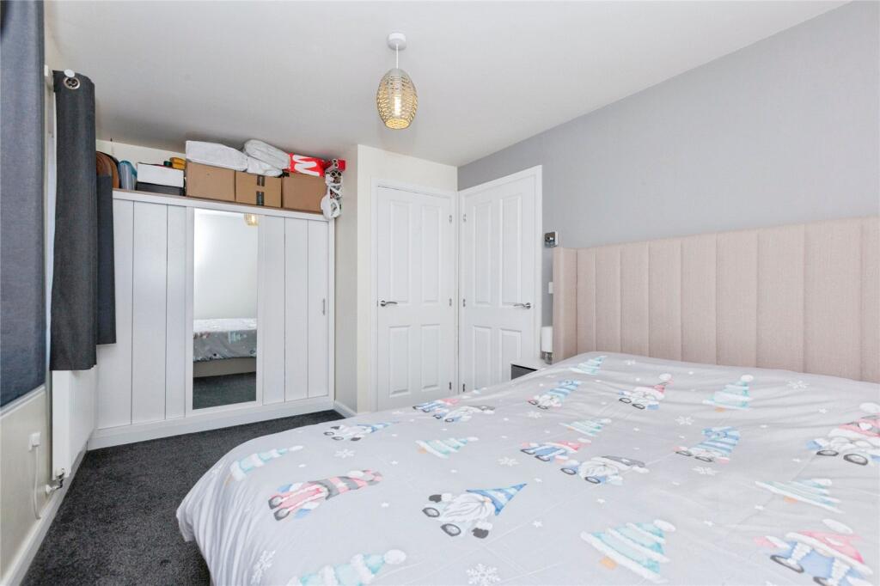
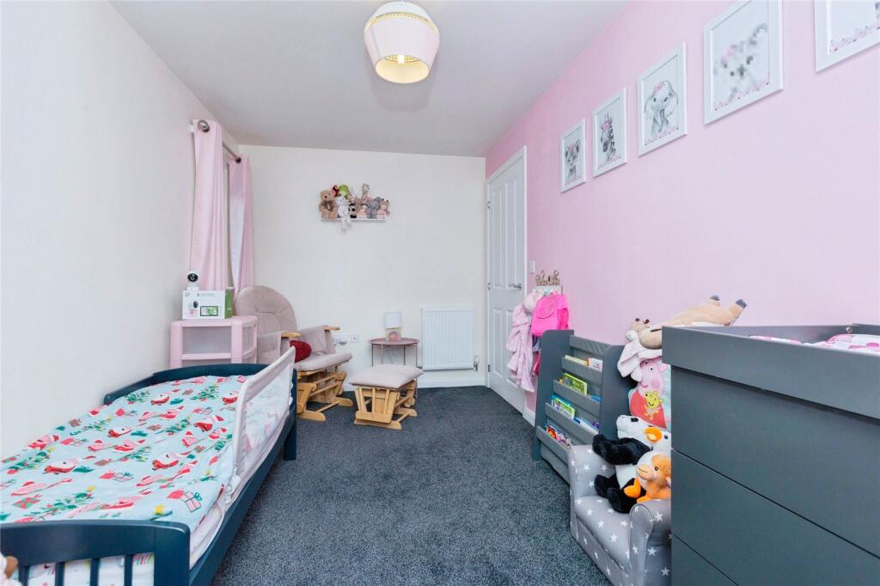
Upstairs, which is as well maintained as each room downstairs, there are three bedrooms and a family bathroom. The master bedroom, located on the front elevation of the property, is particularly well-proportioned, including a large recess that houses well-constructed built-in wardrobes and a large additional storage space above the staircase. To the rear of the property are the further two bedrooms, one an additional double room, and the other perfect for a child’s bedroom or home office. Finally, the family bathroom is fitted to a very good standard to include a basin and bath with overhead shower.
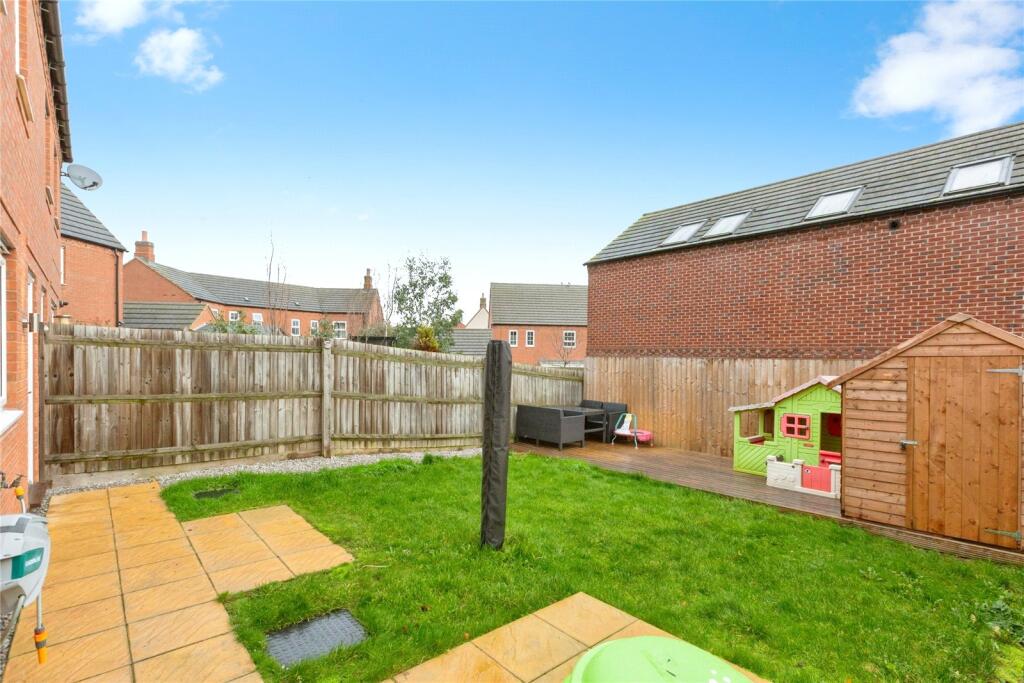
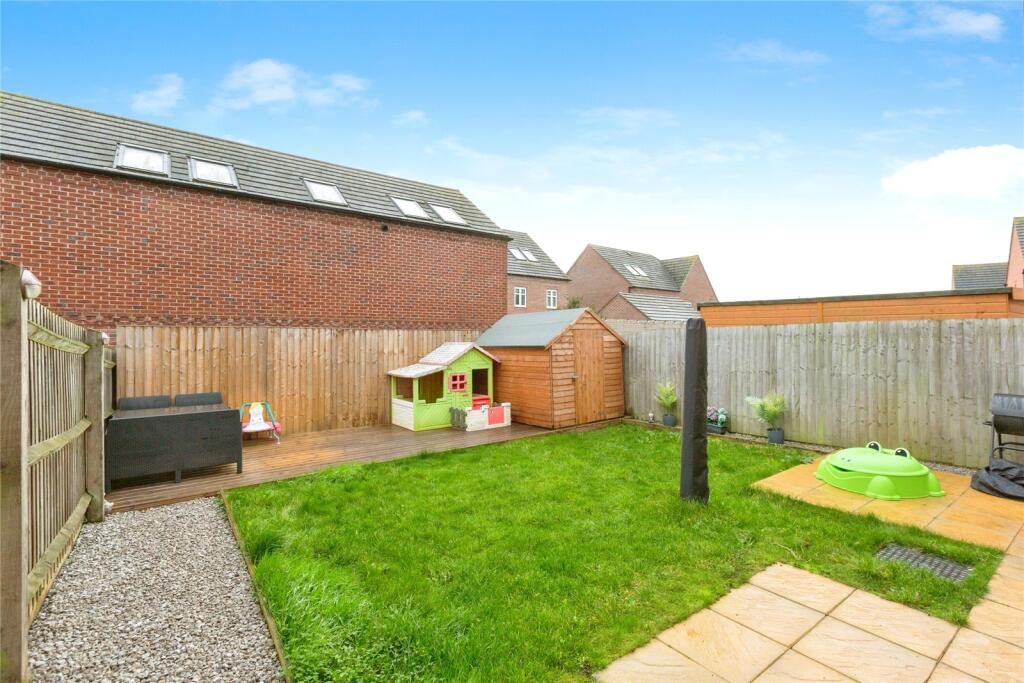
The garden is accessed from either the back door or to the side of the property. It is currently laid mostly to lawn, with a patio immediately behind the property and an additional decked area with adjoining shed to the rear.
This is a perfect home for someone looking to get on the housing ladder and would be suitable for anyone who qualifies for a shared ownership home, whether that be a single person, couple or small family. Avoid missing out on this excellent opportunity by calling us to book a viewing without delay.
The Shared Ownership scheme is a Part Buy, Part Rent way of owning your own home for a smaller upfront payment. With Shared Ownership, you buy a share of your home using a mortgage from a bank or building society and pay a subsidised rent on the share you did not purchase. The combined mortgage and rent is usually less than you’d expect to pay if you bought a similar property outright. The combined service charge and ground rent for this property is £401.
Whetstone is a village within the Blaby district of Leicester to the South of the City. Conveniently located for a variety of amenities Whetstone is well positioned for commuters with Junction 21 of the M1/M69 only a short drive away. For rail passengers the village is between Narborough and South Wigston train stations. There are three local and well regarded primary schools including Blaby C of E, St. Peter’s C of E and Badgerbrook. Fosse Park is also in close proximity with its extensive range of shops, restaurants and leisure facilities.
Listed by
Blaby
Countrywide UK Sales - Connells
Reference: 170152178
EPC Rating & Upgrade Cost
Current rating: B
Potential rating: A
Inspection date: 22/02/2017
Expiry date: 21/02/2027
Current heating cost: £247/year
Potential heating cost: £248/year
Est. upgrade cost to C: £11,500
Recommendations
- Solar water heating (£4,000 - £6,000)
- Solar photovoltaic panels, 2.5 kWp (£5,000 - £8,000)
Flood risk
Zone: 1
Risk: Low
Job (default Low)
Floorplans
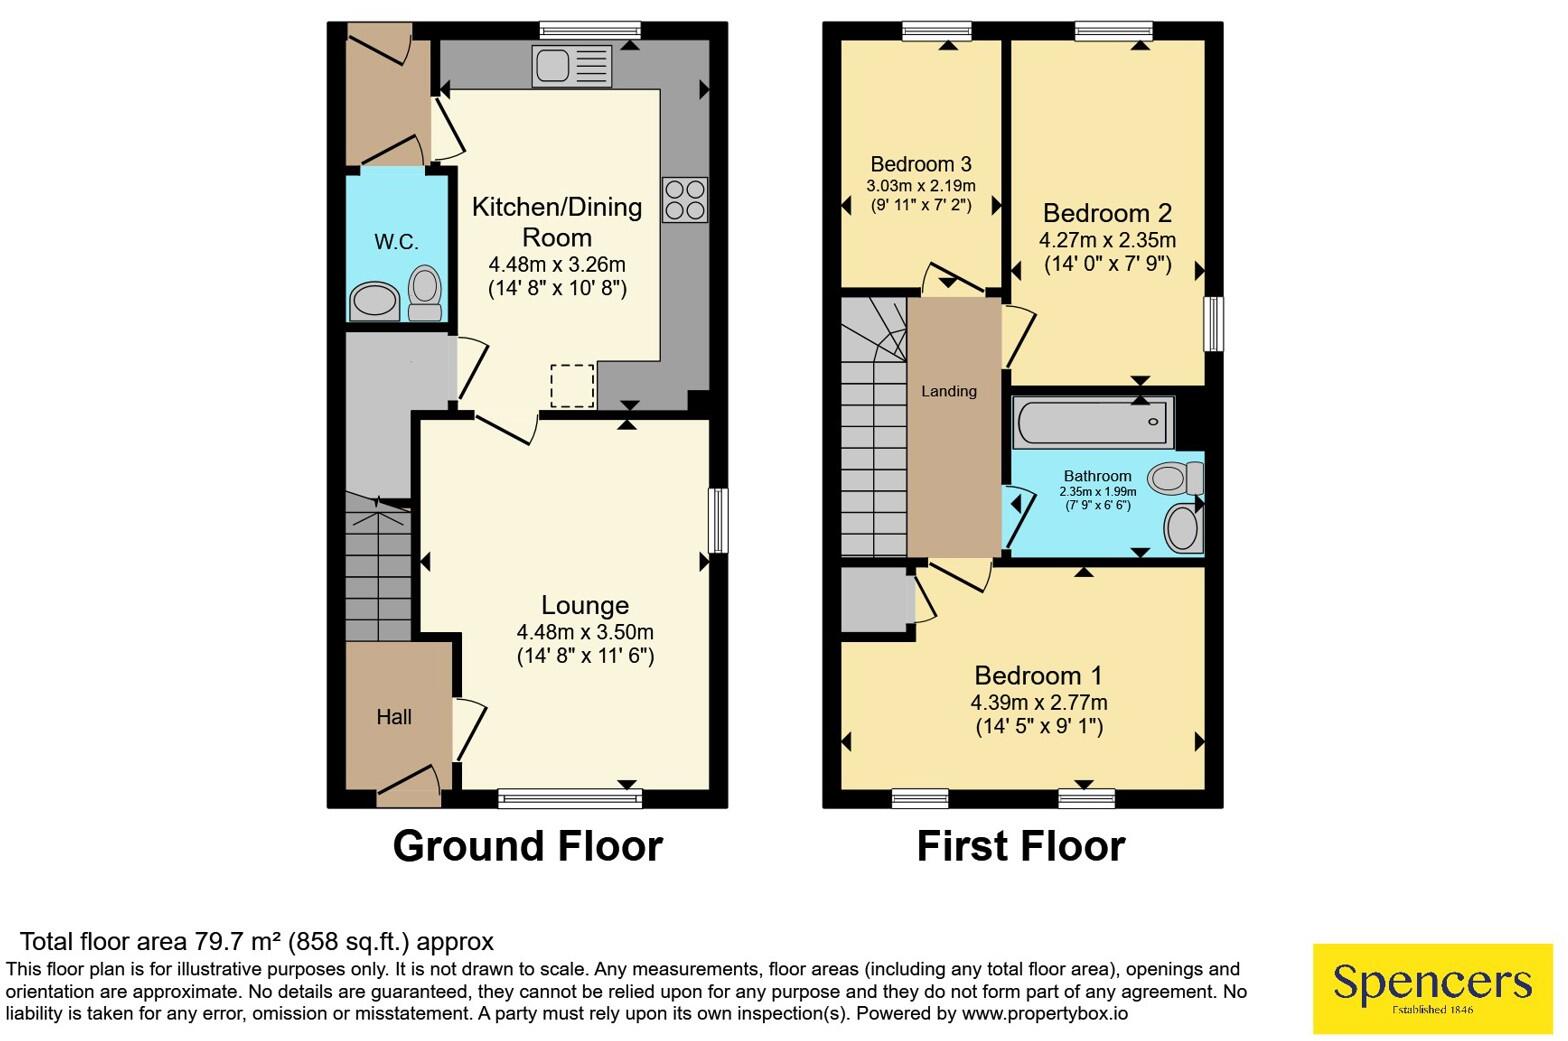
pbox-FP.jpg
EPC Graphs
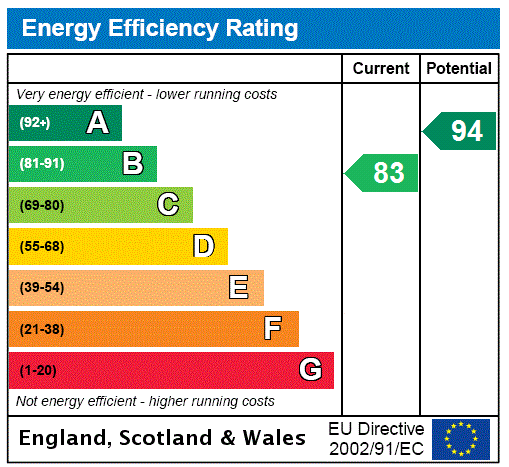
EPC Rating Graph
Price history
8% since 2022
| Event | Date | Price | % change |
|---|---|---|---|
| Sold | 27/03/2026 (3 months ago) | £125,000 | +7.8% |
| Sold | 22/04/2022 (4 years ago) | £116,000 | — |
Source: HM Land Registry Price Paid Data. Crown copyright.
Sold Comparables
Same street and nearby sales within 0.25 miles (last 5 years). Data from Land Registry Price Paid.
| Address | Price | Date | Type |
|---|---|---|---|
| 12 MONAL CLOSE, WHETSTONE, LEICESTER, BLABY, LEICESTERSHIRE, LE8 6ZT | £280,000 | 08/12/2025 | Semi-detached |
| 14 MONAL CLOSE, WHETSTONE, LEICESTER, BLABY, LEICESTERSHIRE, LE8 6ZT | £285,000 | 05/12/2025 | Semi-detached |
| 31 COOPER CRESCENT, WHETSTONE, LEICESTER, BLABY, LEICESTERSHIRE, LE8 6AF | £310,000 | 24/10/2023 | Semi-detached |
| Same street 26 ABBOTT WAY, WHETSTONE, LEICESTER, BLABY, LEICESTERSHIRE, LE8 6RA | £330,000 | 29/09/2023 | Detached |
| 40 WRIGHT CLOSE, WHETSTONE, LEICESTER, BLABY, LEICESTERSHIRE, LE8 6QZ | £206,250 | 06/03/2023 | Semi-detached |
| 38 WRIGHT CLOSE, WHETSTONE, LEICESTER, BLABY, LEICESTERSHIRE, LE8 6QZ | £94,000 | 21/12/2022 | Semi-detached |
| 16 BROWNS WAY, WHETSTONE, LEICESTER, BLABY, LEICESTERSHIRE, LE8 6YP | £305,000 | 04/10/2022 | Semi-detached |
| 13 EIDER CLOSE, WHETSTONE, LEICESTER, BLABY, LEICESTERSHIRE, LE8 6YB | £220,000 | 09/09/2022 | Semi-detached |
| 8 MANDARIN WAY, WHETSTONE, LEICESTER, BLABY, LEICESTERSHIRE, LE8 6ZE | £260,000 | 12/08/2022 | Semi-detached |
| Same street 16 ABBOTT WAY, WHETSTONE, LEICESTER, BLABY, LEICESTERSHIRE, LE8 6RA | £323,000 | 19/07/2022 | Detached |
| 45 COOPER CRESCENT, WHETSTONE, LEICESTER, BLABY, LEICESTERSHIRE, LE8 6AF | £292,000 | 24/06/2022 | Semi-detached |
| Same street 10 ABBOTT WAY, WHETSTONE, LEICESTER, BLABY, LEICESTERSHIRE, LE8 6RA | £300,000 | 28/01/2022 | Semi-detached |
| 1 MANDARIN WAY, WHETSTONE, LEICESTER, BLABY, LEICESTERSHIRE, LE8 6ZE | £320,000 | 28/01/2022 | Semi-detached |
| 10 MANDARIN WAY, WHETSTONE, LEICESTER, BLABY, LEICESTERSHIRE, LE8 6ZE | £265,000 | 14/01/2022 | Semi-detached |
| 18 EMPEROR WAY, WHETSTONE, LEICESTER, BLABY, LEICESTERSHIRE, LE8 6ZR | £220,000 | 01/12/2021 | Semi-detached |
| 32 COOPER CRESCENT, WHETSTONE, LEICESTER, BLABY, LEICESTERSHIRE, LE8 6AF | £250,000 | 25/11/2021 | Semi-detached |
| 6 BROWNS WAY, WHETSTONE, LEICESTER, BLABY, LEICESTERSHIRE, LE8 6YP | £295,000 | 30/09/2021 | Semi-detached |
| 33 COOPER CRESCENT, WHETSTONE, LEICESTER, BLABY, LEICESTERSHIRE, LE8 6AF | £290,000 | 20/08/2021 | Semi-detached |
Street average: £317,667 (3 sales)
Area average: £259,483 (15 sales)
Capital growth trend
Land Registry outcode average: last 12 months vs 5y and 10y ago (from sold prices).
House Price Index (HM Land Registry — official index, not sold-price averages): Blaby. Series: Semi-detached. As of April 2026.
Rental Range
Estimated market rent for Blaby. Low = conservative, Realistic = average, Optimistic = best case.
Based on Local Authority from postcode lookup → Blaby.
LHA (30th percentile) floor for Leicester: £773/mo (Apr 2025 – Mar 2026)
Location
Nearby
Nearest stations, universities and amenities (distance from property).
| Type | Name | Distance |
|---|---|---|
| Shop | The Co-operative Travel | 0.3 miles |
| Bus stop | Bruce Way | 0.4 miles |
| Shop | Camstone Service Station | 0.4 miles |
| Train station | Narborough | 1.4 miles |
| Hospital | Stewart House | 2.2 miles |
| Train station | South Wigston | 2.6 miles |
| University | University of Leicester | 4.8 miles |
| Hospital | South Entrance | 6.6 miles |
Street-level crime
| Category | Count |
|---|---|
| Violence and sexual offences | 25 |
| Anti-social behaviour | 13 |
| Shoplifting | 5 |
| Criminal damage and arson | 2 |
| Other theft | 1 |
| Public order | 1 |
| Vehicle crime | 1 |
| Total incidents | 48 |
Within 1 mile during May 2026. Source: data.police.uk (England & Wales).
Schools nearby
Nearest open schools with Ofsted ratings (England). Closed schools are not shown. Data from Get Information about Schools and Ofsted.
| Name | Type | Distance | Ofsted |
|---|---|---|---|
| Badgerbrook Primary School | Primary | 0.3 miles | Requires improvement — 7 Mar 2024 |
| Cosby Primary School | Primary | 0.7 miles | Good — 13 Nov 2022 |
| Countesthorpe Academy | Secondary | 0.8 miles | — (Inspected (no overall grade)) |
| Brooke House Day School | Other | 1.0 miles | Requires improvement — 19 Mar 2024 |
| St Peter's Church of England Primary School Whetstone | Primary | 1.0 miles | Good — 12 Nov 2023 |
Rental Comparables
Residential lets from OpenRent and Rightmove for the area (same bedroom count). Use to validate rent estimates. Student lets are excluded.
| Title | Rent | Beds | Distance | As seen on |
|---|---|---|---|---|
| 3 Bed Semi-Detached House, Flamingo Drive, LE8 | £1,350/mo | 3 | 0.13 miles | OpenRent |
Average rent: £1,350/mo (1 listing)
Rent-driven metrics
Based on OpenRent comparables.
- Rent ratio — Monthly rent ÷ purchase price (1% rule). 1%+ = strong, 0.8–1% = okay, <0.8% = weak for cashflow.
- Max investor price — Rent ÷ 0.8%; the price at which rent would be 0.8% of price (Stoke-style target).
- Target investor price — Rent ÷ 1%; the price at which rent would be 1% of price (strong cashflow band).
- Gross yield — Annual rent as % of purchase price (no costs).
- Cost-to-rent — Price ÷ annual rent (from OpenRent comparables). Under 14× = strong, 14–16× = acceptable, 17×+ = compressed.
- Cashflow — Rent minus mortgage, 10% maintenance, £25/mo compliance. Assumes 75% LTV, 3.95% APR (5yr fixed), 25yr term.
- ROI — Annual profit ÷ cash in (deposit + 4% purchase costs).