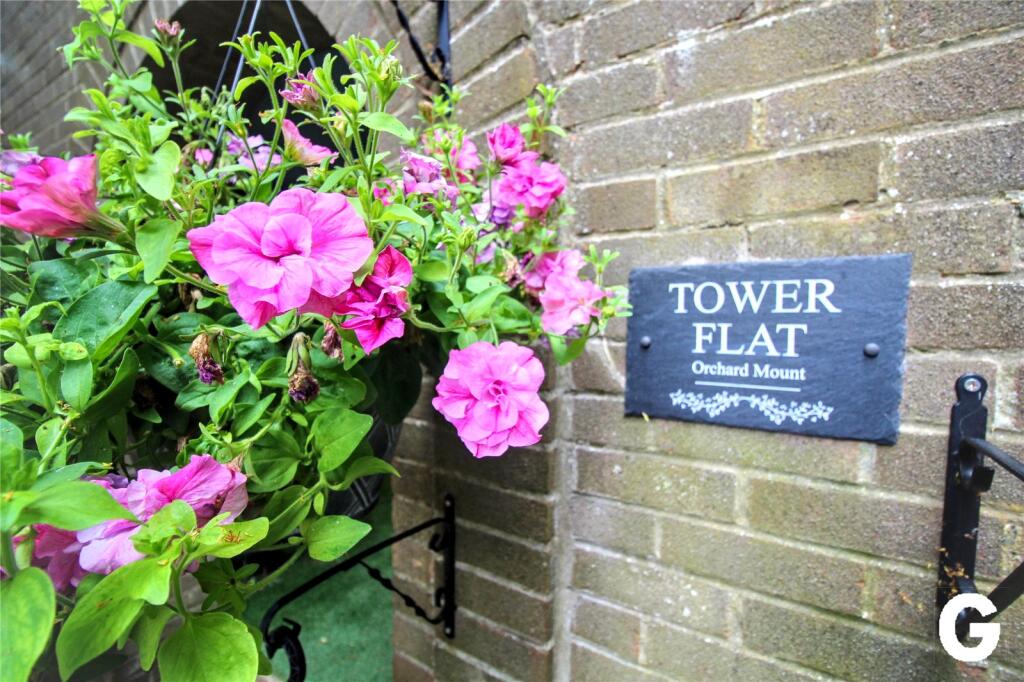
TOWER FLAT
ORCHARD MOUNT, SOUTHAMPTON ROAD, RINGWOOD, HAMPSHIRE BH24 1HW
Property details
Tenure
LEASEHOLD
Floor area
61 m²
Council tax band
TBC
EPC rating
F
Year built
England and Wales: 1976-1982
Last sold
£133,000 Oct 2022
Price per m²
£3,279/m²
Local average
£188,650 (+6%)
Deprivation
Decile 6 (16,917 of 33,755)
Street crime
82 incidents within 1 mile (May 2026)
Key features
- Unique spacious flat
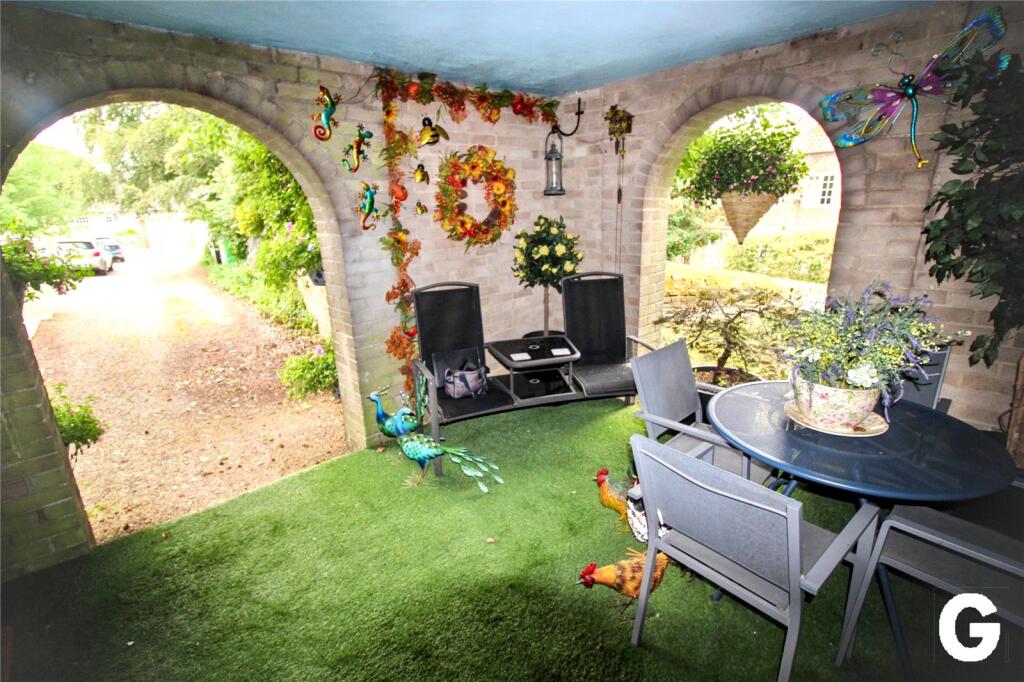
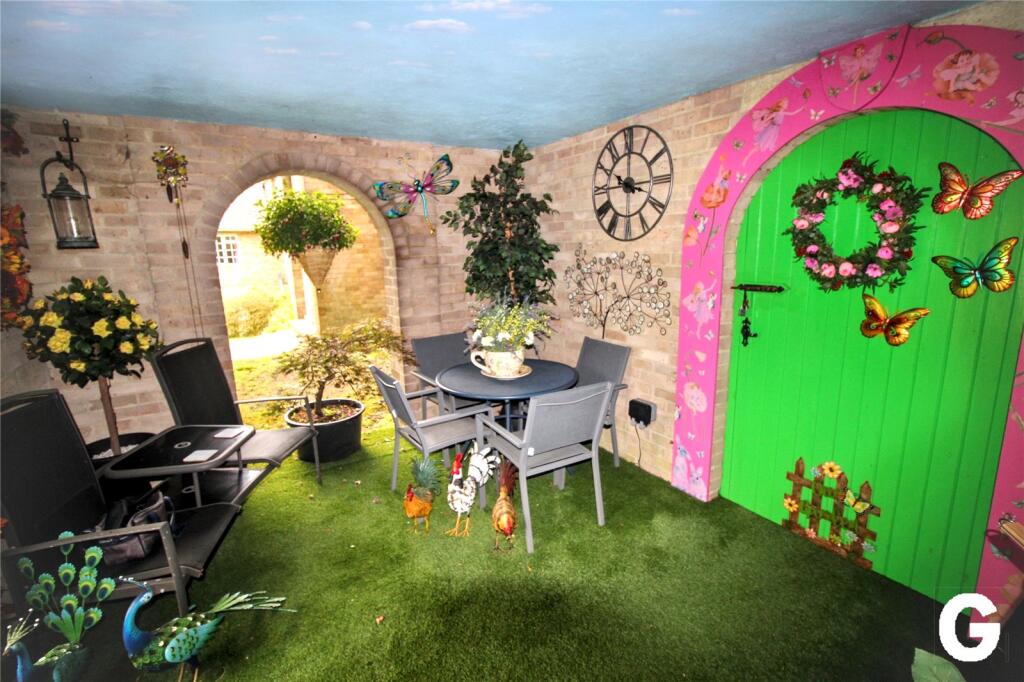
- External reception room
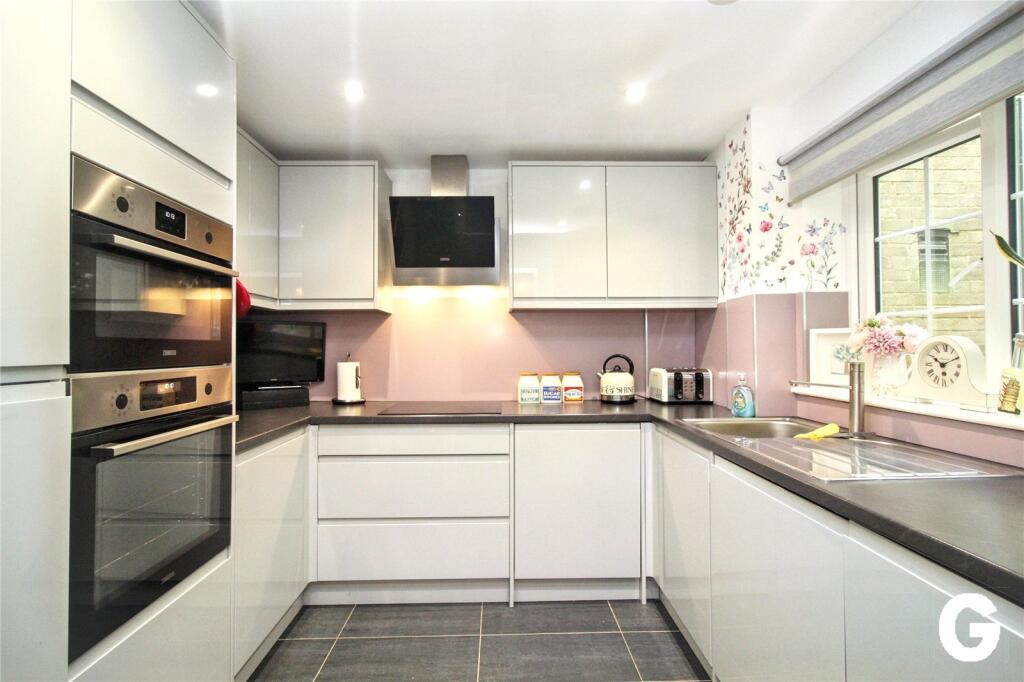
- Modern Kitchen & Parking
- Town centre location
- Parking available
Additional details
- Parking
- Yes
Description
Summary of Accommodation
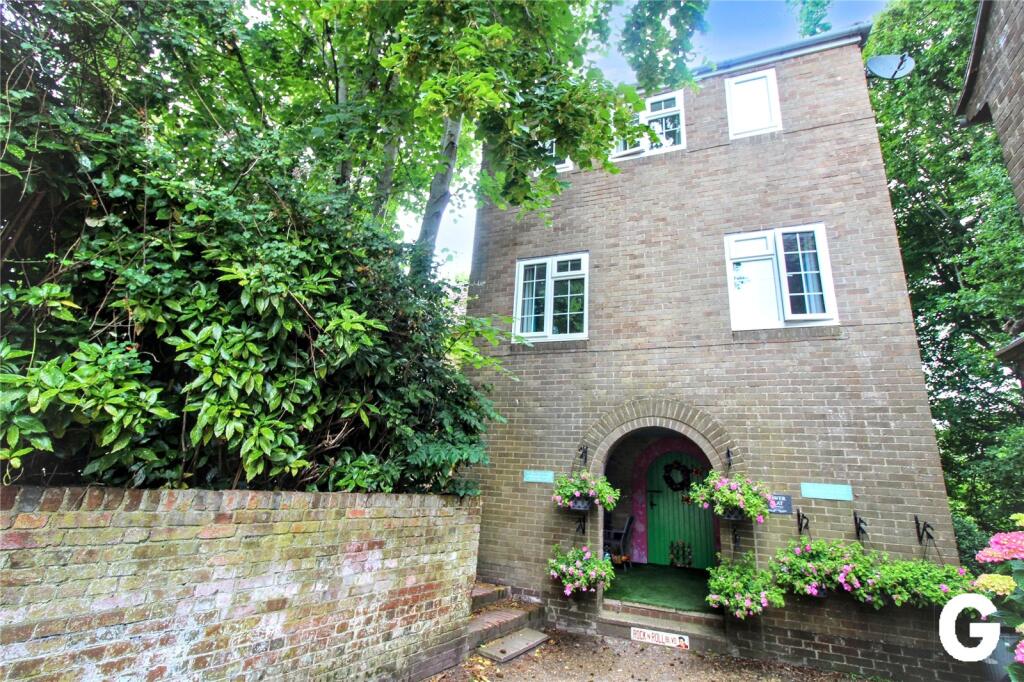
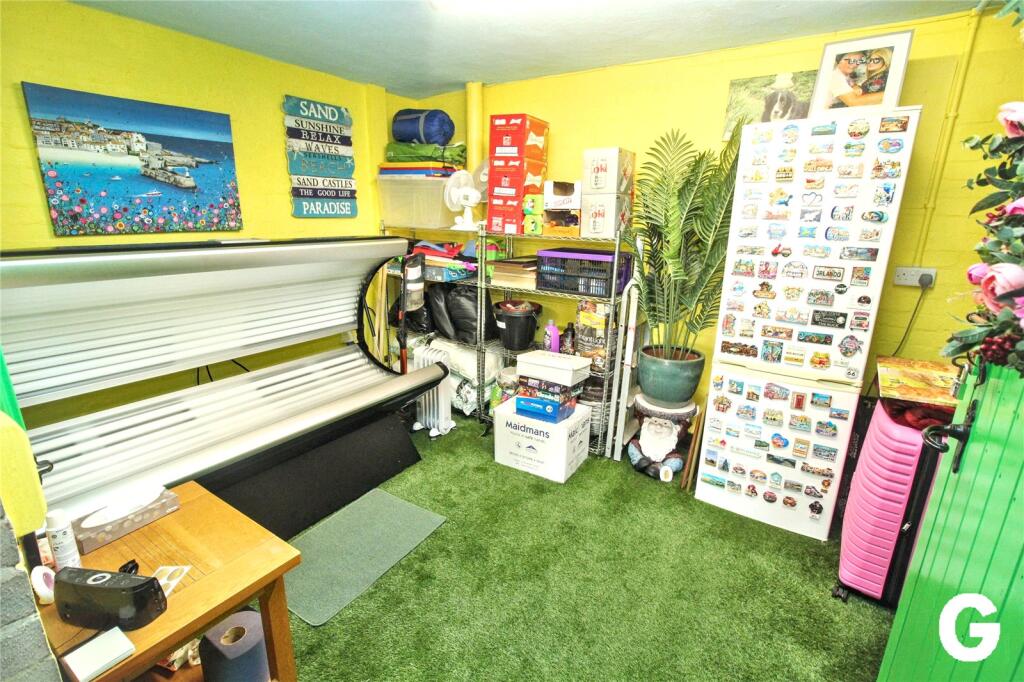
*GROUND FLOOR EXERNAL COVERED RECEPTION AREA* INTEGRAL UTILITY STORE* PERSONAL FRONT DOOR* FIRST FLOOR KITCHEN AND LIVING ROOM * SECOND FLOOR BEDROOM AND BATHROOM* ELECTRIC HEATING* DOUBLE GLAZING* GOOD DECORATIVE PRESENTATION* PARKING AVAILABLE* USE OF COMMUNAL GARDENS*
DESCRIPTION AND CONSTRUCTION:
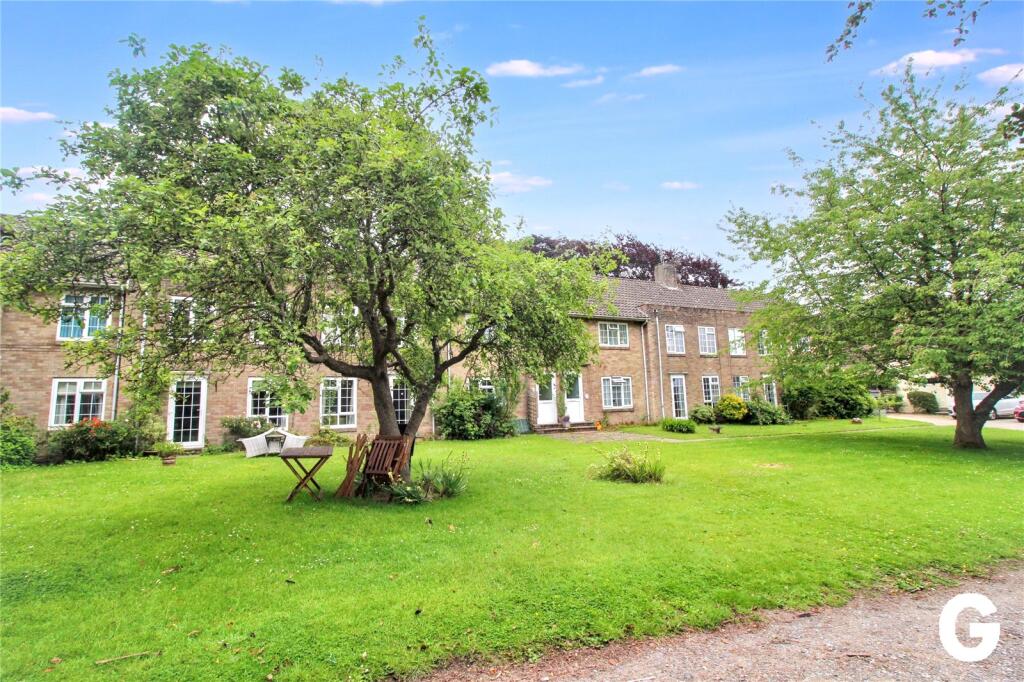
Tower Flat forms part of a popular residential development of maisonettes, apartments and houses, built in the early 1960s to traditional standards with mellow brick elevations under a tiled roof. The present owners have maintained the property to a very good standard. Features include a modern kitchen and bathroom, electric heating, double glazing, well proportioned accommodation with a clever use of external covered storage and reception area.
AGENTS NOTE: IN OUR OPINION, TO FULLY APPREICATE THE SIZE AND INDIVIDUALITY OF THE PROPERTY, AN INTERNAL VIEWING IS STRONGLY RECOMMENDED.
SITUATION:
Tower Flat is centrally located within level walking distance of the market town of Ringwood which offers a weekly street market, in addition to comprehensive shopping, leisure and educational facilities. The A31 and A338 provide road links to Bournemouth 12 miles, Southampton 16 miles and Salisbury 18 miles. The open New Forest is with 2 miles distance.
DIRECTIONAL NOTE:
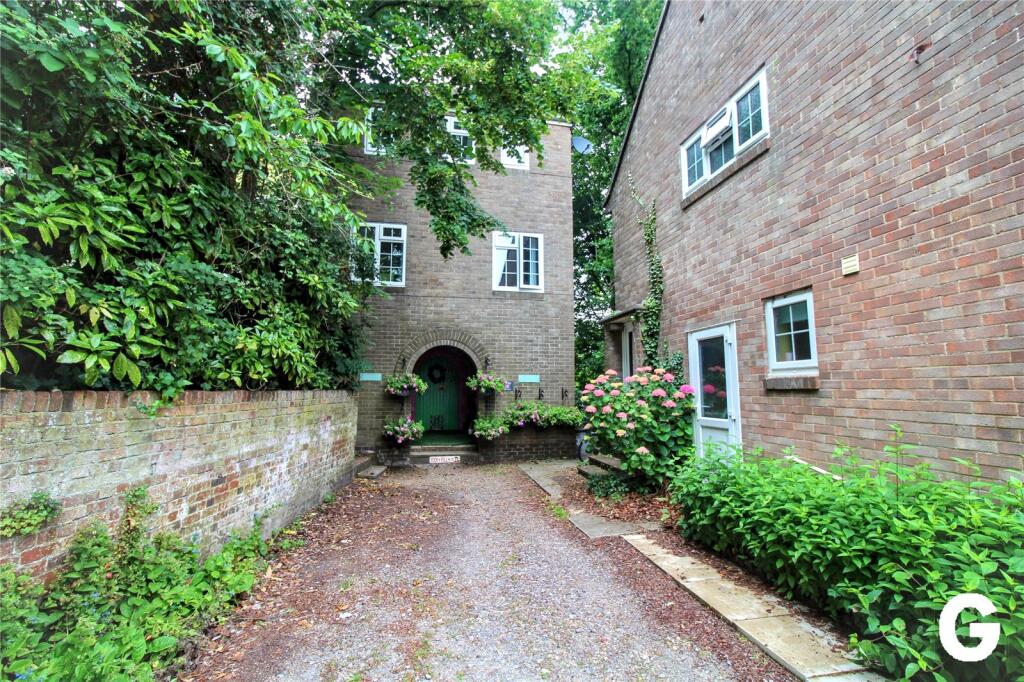
From the main Ringwood roundabout, adjacent to the town centre car park, leave in an easterly direction along Southampton Road. Take the immediate turning left opposite the entrance to Carvers recreation field into Linden Gardens. Take the first turning right onto a private drive and follow this driveway up a small incline into a courtyard area which has parking and communal gardens. The entrance to Tower Flat is located in the left hand corner at the head of the gravel drive/parking area
THE ACCOMMODATION COMPRISES:
Arched entrance to:-
EXTERNAL RECEPTION AREA: 12’9” (3.91m) x 10’4” (3.17m) Dual aspect to the south and west. Wall light point. Internal arch and door to:-
UTILITY/STORE AREA: 9’4” (2.87m) x 12’1” (3.70m) Light and power. Integral understairs storage cupboard.
FROM EXTERAL RECEPTION AREA UPVC DOUBLE GLAZED DOOR TO:-
INNER HALL: Straight flight staircase to:-
FIRST FLOOR LANDING: Aspect to the north with double glazed window. Electric heater. Door way to:-
KITCHEN: 8’2” (2.51m) x 8’6” (2.62m) Aspect to the norther with double glazed window. Comprehensive range of custom built kitchen units comprising wall to wall roll top laminate work surface with inset single bowl, single drainer stainless steel sink unit with h & c tap, floor cupboard beneath. Cupboards housing washing machine and tumble dryer. The work surface extends along the return wall and incorporates four burner induction hob, pan drawers beneath. Integrated dishwasher. Corner unit with carrousel shelving. Electric oven, grill and combination oven, cupboards above and beneath. Integrated larder fridge/freezer. Contemporary three speed extractor hood. Range of eye level cupboards. Above counter lighting plus downlights.
FROM THE FIRST FLOOR LANDING DOOR TO:-
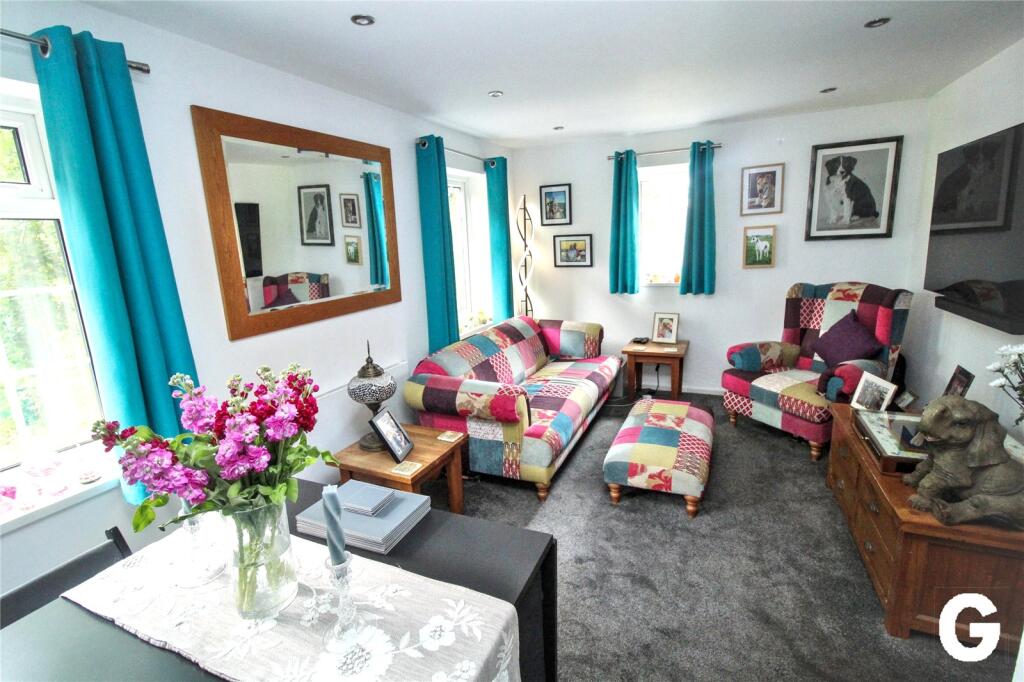
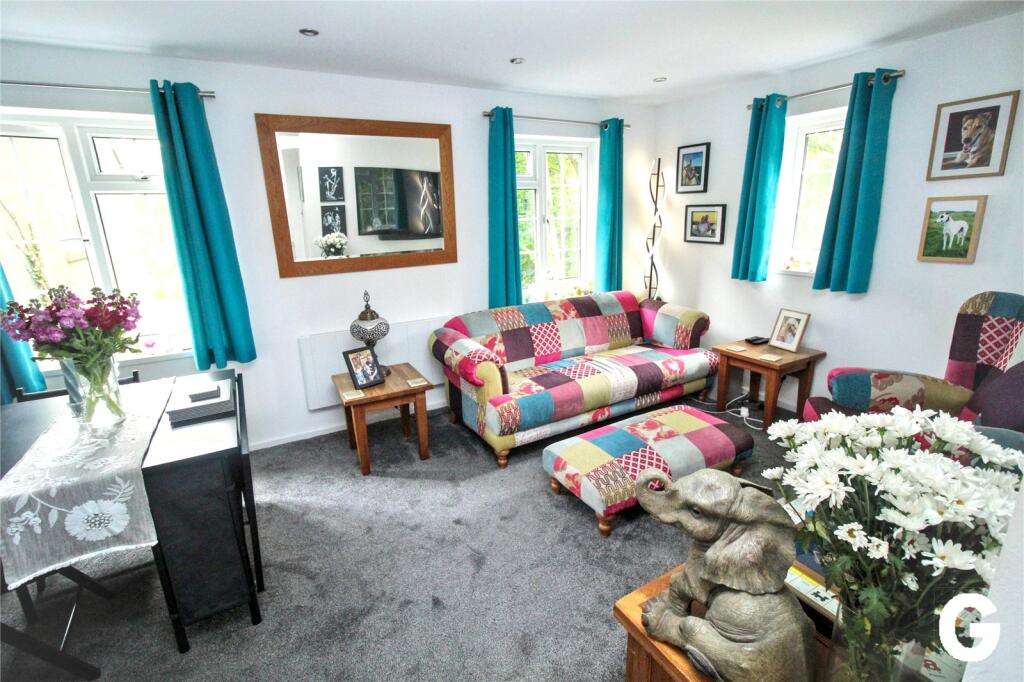
LIVING ROOM: 16’4” (4.99m) maximum narrowing to 12’9” (3.89m) x 13’1” (4m) maximum into door recess narrowing to 10’3” (3.14m) Dual aspect to the south and west. Two electric heaters. Downlights, TV point.
FROM THE LIVING ROOM STRAIGHT FLIGHT STAIRCASE WITH CIRCULAR WINDOW TO THE EAST.
SECOND FLOOR LANDING: Aspect to the north. Hatch to loft area. Door to:-
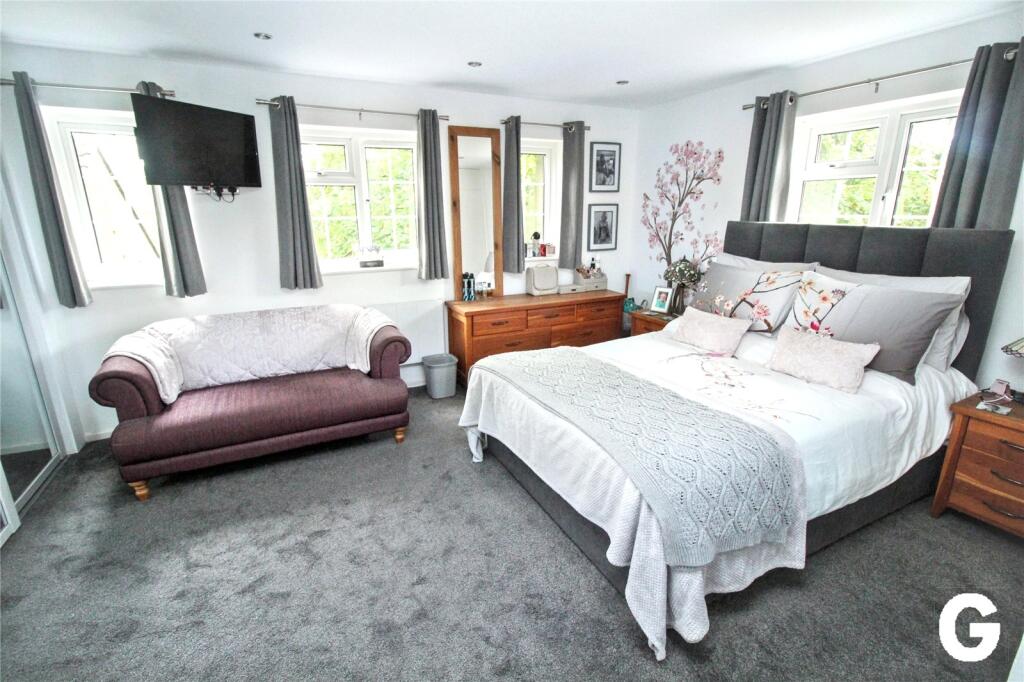
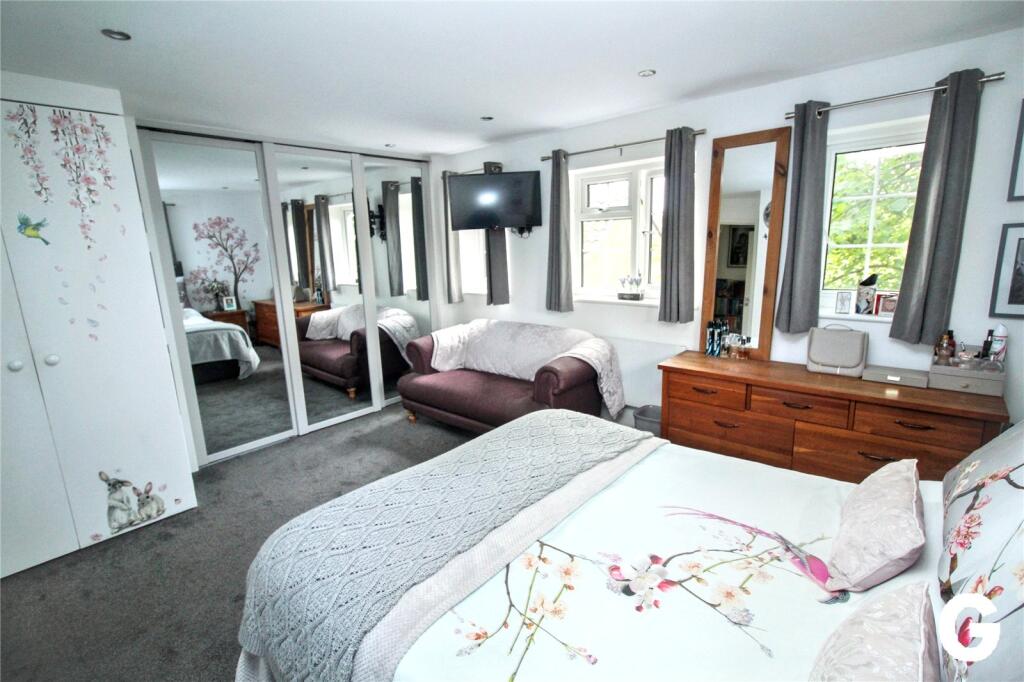
BEDROOM: 14’4” (4.39m) x 13’10” (4.24m) maximum into door recess narrowing to 11’10” (3.62m) Dual aspect to the south and west. Electric heater. Without loss of measurement to the room wall to wall, floor to ceiling mirror fronted triple built in wardrobe with hanging rail and shelving. Additional double built in wardrobe, plus single built in wardrobe. Downlights.
FROM THE SECOND FLOOR LANDING DOOR TO:-
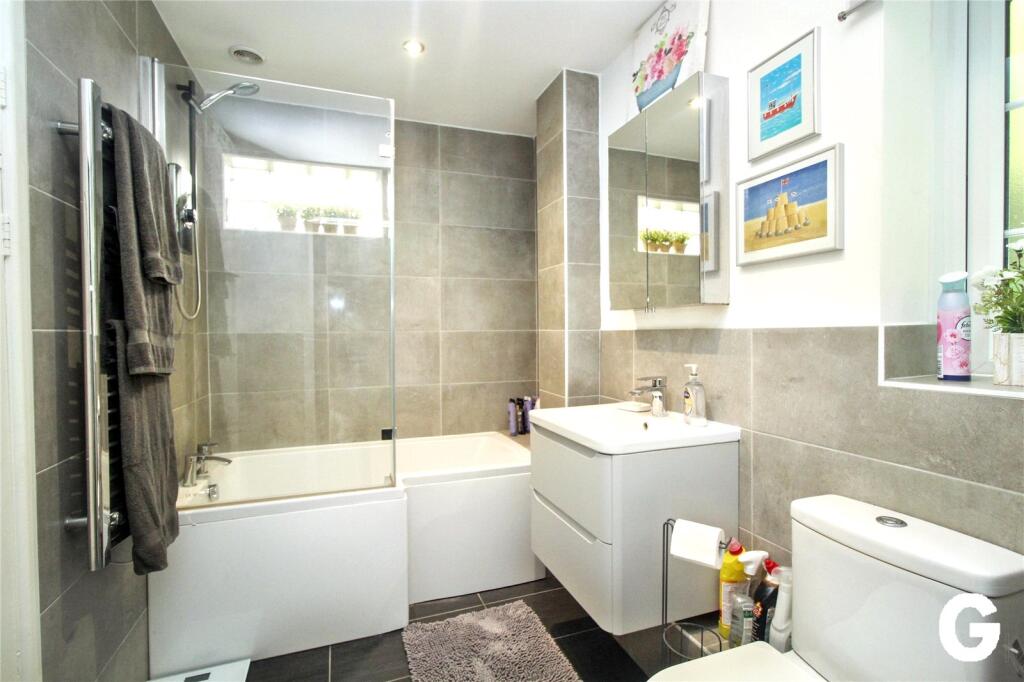
BATHROOM/W.C: 8’2” (2.50m) x 5’8” (1/75m) Dual aspect to the north and west. Attractive tiled walls complimenting the white suite comprising pea shape bath with h & c mixer, electric shower, glazed shower screen. Wash basin set in vanity surround with h & c mixer, double cupboard beneath. Close coupled low level w.c. Chrome ladder style vertical heated towel rail. Full height airing cupboard housing lagged hot water cylinder, immersion heater and slatted shelves.
OUTSIDE:
Parking on ‘grace and favour’ basis. Use of communal gardens to the front of the property.
LEASE: Originally commenced on 18th December 1963 for 189 years with 126 years currently remaining.
COUNCIL TAX BAND: B
EPC LINK:
Consumer Protection from Unfair Trading Regulations 2008
These details are for guidance only and complete accuracy cannot be guaranteed. If there is any point, which is of particular importance, verification should be obtained. They do not constitute a contract or part of a contract. All measurements are approximate. No guarantee can be given with regard to planning permissions or fitness for purpose. No apparatus, equipment, fixture or fitting has been tested. Items shown in photographs are NOT necessarily included. Interested Parties are advised to check availability and make an appointment to view before travelling to see a property.
The Data Protection Act 1998
Please note that all personal information provided by customers wishing to receive information and/or services from the estate agent will be processed by the estate agent, the team Association Consortium Company of which it is a member and team Association Limited for the purpose of providing services associated with the business of an estate agent and for the additional purposes set out in the privacy policy (copies available on request) but specifically excluding mailings or promotions by a third party. If you do not wish your personal information to be used for any of these purposes, please notify your estate agent. For further information about the Consumer Protection from Unfair Trading Regulations 2008 see
Listed by
Ringwood
Grants Of Ringwood
Reference: 90029274
EPC Rating & Upgrade Cost
Current rating: F
Potential rating: C
Inspection date: 24/09/2022
Expiry date: 23/09/2032
Current heating cost: £1,577/year
Potential heating cost: £464/year
Est. upgrade cost to C: £8,163
Recommendations
- Increase loft insulation to 270 mm (£100 - £350)
- Cavity wall insulation (£500 - £1,500)
- Floor insulation (suspended floor) (£800 - £1,200)
- Increase hot water cylinder insulation (£15 - £30)
- Low energy lighting for all fixed outlets (£15)
- High heat retention storage heaters and dual immersion cylinder (£800 - £1,200)
- Replace single glazed windows with low-E double glazing (£3,300 - £6,500)
Flood risk
Zone: 1
Risk: Low
Job (default Low)
Price history
| Event | Date | Price | % change |
|---|---|---|---|
| Listed for sale | — | £200,000 | +50.4% |
| Sold | 07/10/2022 (3 years ago) | £133,000 | — |
Source: HM Land Registry Price Paid Data. Crown copyright.
Sold Comparables
Same street and nearby sales within 0.25 miles (last 5 years). Data from Land Registry Price Paid.
| Address | Price | Date | Type |
|---|---|---|---|
| CORNMANTLE COURT, 2 12 PARSONAGE BARN LANE, RINGWOOD, NEW FOREST, HAMPSHIRE, BH24 1WJ | £270,000 | 12/12/2025 | Flat |
| CORNMANTLE COURT, 2 16 PARSONAGE BARN LANE, RINGWOOD, NEW FOREST, HAMPSHIRE, BH24 1WJ | £235,000 | 25/11/2025 | Flat |
| OAKLEY COURT, 46 - 52 FLAT 4 SOUTHAMPTON ROAD, RINGWOOD, NEW FOREST, HAMPSHIRE, BH24 1JD | £127,500 | 15/07/2025 | Flat |
| 9 LINDEN GARDENS, RINGWOOD, NEW FOREST, HAMPSHIRE, BH24 1HG | £220,000 | 17/11/2023 | Flat |
| HOLLYBANK 3 SOUTHAMPTON ROAD, RINGWOOD, NEW FOREST, HAMPSHIRE, BH24 1HL | £160,000 | 03/11/2023 | Flat |
| OAKLEY COURT, 46 - 52 FLAT 21 SOUTHAMPTON ROAD, RINGWOOD, NEW FOREST, HAMPSHIRE, BH24 1JD | £97,950 | 14/04/2023 | Flat |
| CORNMANTLE COURT, 2 22 PARSONAGE BARN LANE, RINGWOOD, NEW FOREST, HAMPSHIRE, BH24 1WJ | £275,000 | 12/12/2022 | Flat |
| OAKLEY COURT, 46 - 52 FLAT 7 SOUTHAMPTON ROAD, RINGWOOD, NEW FOREST, HAMPSHIRE, BH24 1JD | £100,000 | 24/11/2022 | Flat |
| AVON COURT 12 GRAVEL LANE, RINGWOOD, NEW FOREST, HAMPSHIRE, BH24 1LL | £165,000 | 01/11/2022 | Flat |
| AVON COURT 6 GRAVEL LANE, RINGWOOD, NEW FOREST, HAMPSHIRE, BH24 1LL | £165,000 | 26/10/2022 | Flat |
| AVON COURT 4 GRAVEL LANE, RINGWOOD, NEW FOREST, HAMPSHIRE, BH24 1LL | £165,000 | 28/07/2022 | Flat |
| CORNMANTLE COURT, 2 17 PARSONAGE BARN LANE, RINGWOOD, NEW FOREST, HAMPSHIRE, BH24 1WJ | £246,000 | 08/07/2022 | Flat |
| OLD AUCTION HOUSE, 54 3 SOUTHAMPTON ROAD, RINGWOOD, NEW FOREST, HAMPSHIRE, BH24 1JD | £280,000 | 15/06/2022 | Flat |
| OLD AUCTION HOUSE, 54 2 SOUTHAMPTON ROAD, RINGWOOD, NEW FOREST, HAMPSHIRE, BH24 1JD | £275,000 | 01/06/2022 | Flat |
| HOLLYBANK 4 SOUTHAMPTON ROAD, RINGWOOD, NEW FOREST, HAMPSHIRE, BH24 1HL | £152,000 | 09/05/2022 | Flat |
| 1 FOREST GATE COURT, RINGWOOD, NEW FOREST, HAMPSHIRE, BH24 1JB | £210,000 | 27/04/2022 | Flat |
| OLD AUCTION HOUSE, 54 16 SOUTHAMPTON ROAD, RINGWOOD, NEW FOREST, HAMPSHIRE, BH24 1JD | £282,000 | 12/04/2022 | Flat |
| OLD AUCTION HOUSE, 54 10 SOUTHAMPTON ROAD, RINGWOOD, NEW FOREST, HAMPSHIRE, BH24 1JD | £315,000 | 25/03/2022 | Flat |
| OLD AUCTION HOUSE, 54 4 SOUTHAMPTON ROAD, RINGWOOD, NEW FOREST, HAMPSHIRE, BH24 1JD | £260,000 | 13/12/2021 | Flat |
| AVON COURT 11 GRAVEL LANE, RINGWOOD, NEW FOREST, HAMPSHIRE, BH24 1LL | £135,000 | 29/10/2021 | Flat |
Area average: £206,773 (20 sales)
Capital growth trend
Land Registry outcode average: last 12 months vs 5y and 10y ago (from sold prices).
House Price Index (HM Land Registry — official index, not sold-price averages): New Forest. Series: Flats and maisonettes. As of April 2026.
Rental Range
Estimated market rent for New Forest. Low = conservative, Realistic = average, Optimistic = best case.
Based on Local Authority from postcode lookup → New Forest.
Location
Address
Orchard Gardens
Nearby
Nearest stations, universities and amenities (distance from property).
| Type | Name | Distance |
|---|---|---|
| Bus stop | Carvers Industrial Estate | 0.0 miles |
| Shop | The Salon Ringwood | 0.2 miles |
| Shop | Ringwood Laser Clinic | 0.2 miles |
| Train station | Lakeside | 2.8 miles |
| Train station | Kingsmere | 2.9 miles |
| Hospital | Royal Bournemouth Hospital | 7.2 miles |
| Hospital | Kings Park Hospital | 8.4 miles |
| University | Health Services University | 8.6 miles |
Street-level crime
| Category | Count |
|---|---|
| Violence and sexual offences | 29 |
| Anti-social behaviour | 11 |
| Shoplifting | 8 |
| Other theft | 7 |
| Public order | 6 |
| Vehicle crime | 6 |
| Criminal damage and arson | 5 |
| Other crime | 4 |
| Burglary | 3 |
| Bicycle theft | 1 |
| Drugs | 1 |
| Possession of weapons | 1 |
| Total incidents | 82 |
Within 1 mile during May 2026. Source: data.police.uk (England & Wales).
Schools nearby
Nearest open schools with Ofsted ratings (England). Closed schools are not shown. Data from Get Information about Schools and Ofsted.
| Name | Type | Distance | Ofsted |
|---|---|---|---|
| Ringwood School Academy | Secondary | 0.2 miles | Good — 8 May 2017 |
| Ringwood Church of England Infant School | Primary | 0.3 miles | Good — 28 Nov 2021 |
| Ringwood Junior School | Primary | 0.4 miles | Good — 18 May 2016 |
| Poulner Junior School | Primary | 0.9 miles | Good — 11 Jun 2019 |
| Poulner Infant School and Nursery | Primary | 1.0 miles | Good — 30 Mar 2015 |
Rental Comparables
Residential lets from OpenRent and Rightmove for the area (same bedroom count). Use to validate rent estimates. Student lets are excluded.
| Title | Rent | Beds | Distance | As seen on |
|---|---|---|---|---|
| 1 Bed Flat, Southampton Road, BH24 | £750/mo | 1 | 0.19 miles | OpenRent |
| Studio Flat, Holm Close, BH24 | £1,130/mo | 1 | 0.93 miles | OpenRent |
Average rent: £940/mo (2 listings)
Rent-driven metrics
Based on OpenRent comparables.
- Rent ratio — Monthly rent ÷ purchase price (1% rule). 1%+ = strong, 0.8–1% = okay, <0.8% = weak for cashflow.
- Max investor price — Rent ÷ 0.8%; the price at which rent would be 0.8% of price (Stoke-style target).
- Target investor price — Rent ÷ 1%; the price at which rent would be 1% of price (strong cashflow band).
- Gross yield — Annual rent as % of purchase price (no costs).
- Cost-to-rent — Price ÷ annual rent (from OpenRent comparables). Under 14× = strong, 14–16× = acceptable, 17×+ = compressed.
- Cashflow — Rent minus mortgage, 10% maintenance, £25/mo compliance. Assumes 75% LTV, 3.95% APR (5yr fixed), 25yr term.
- ROI — Annual profit ÷ cash in (deposit + 4% purchase costs).