7 TURLANDS CLOSE
COVENTRY, WEST MIDLANDS CV2 2PT
£490,000
Property details
Tenure
FREEHOLD
Floor area
162 m²
EPC rating
C
Year built
England and Wales: 1983-1990
Last sold
£479,000 Jan 2025
Price per m²
£3,025/m²
Local average
£355,544 (+37.8%)
Deprivation
Decile 5 (13,512 of 33,755)
Street crime
176 incidents within 1 mile (May 2026)
Additional details
- Parking
- Yes
- Garden
- Yes
Description
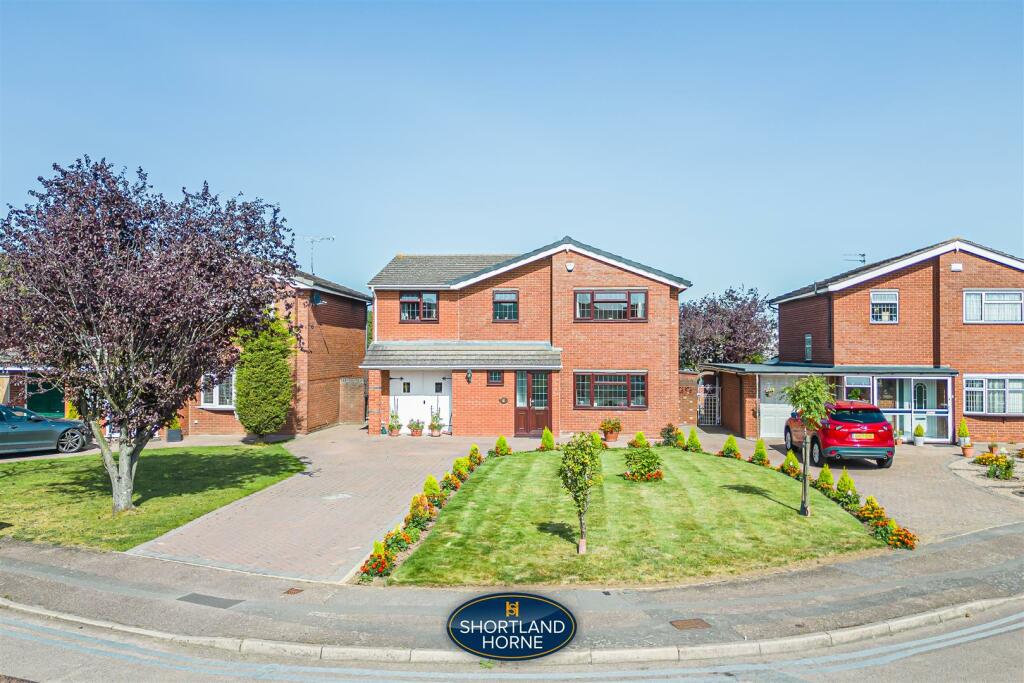
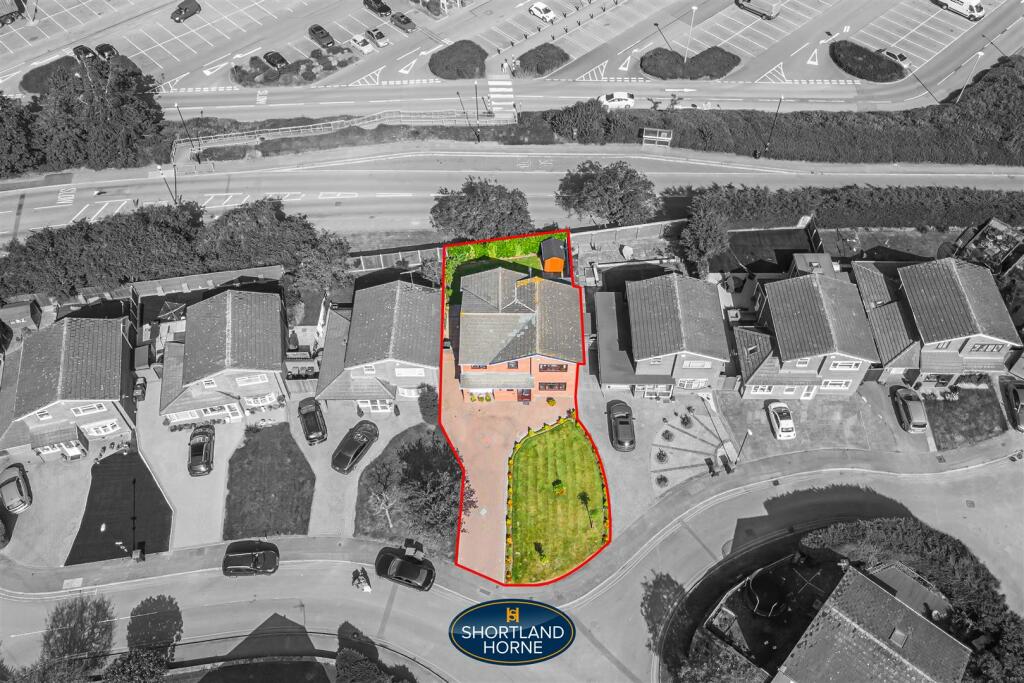
Pulling onto the spacious driveway is a promising beginning to what lies beyond.
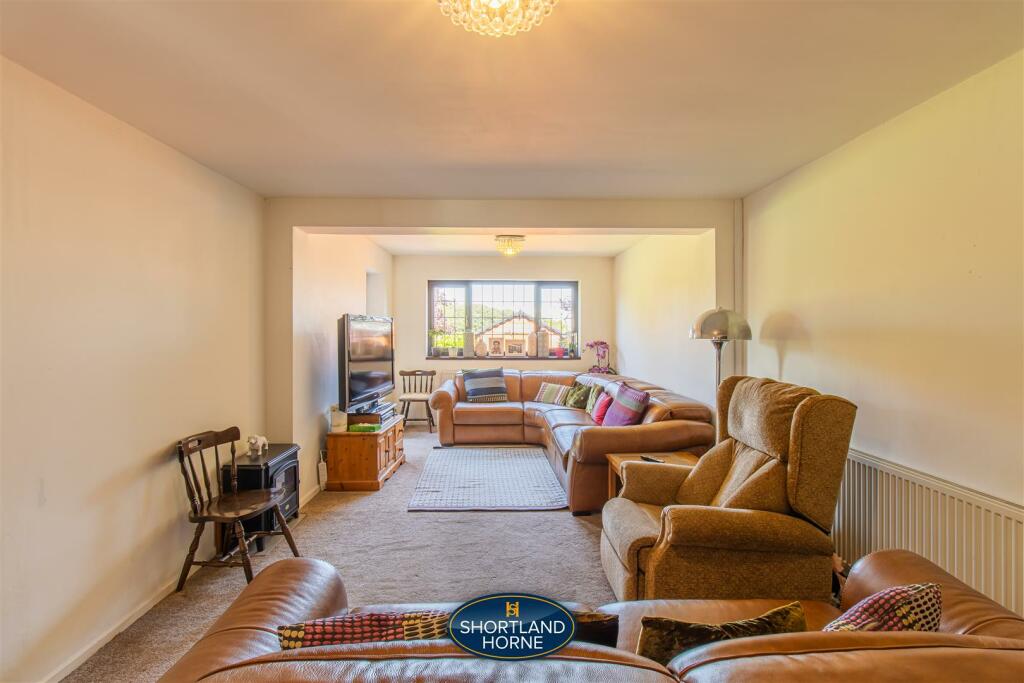
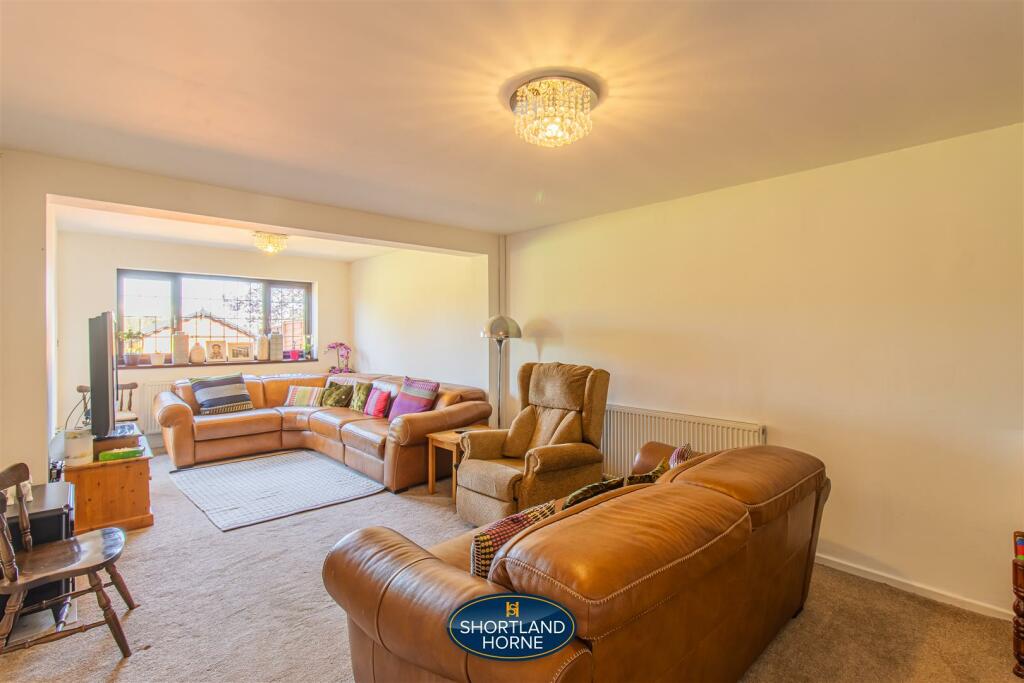
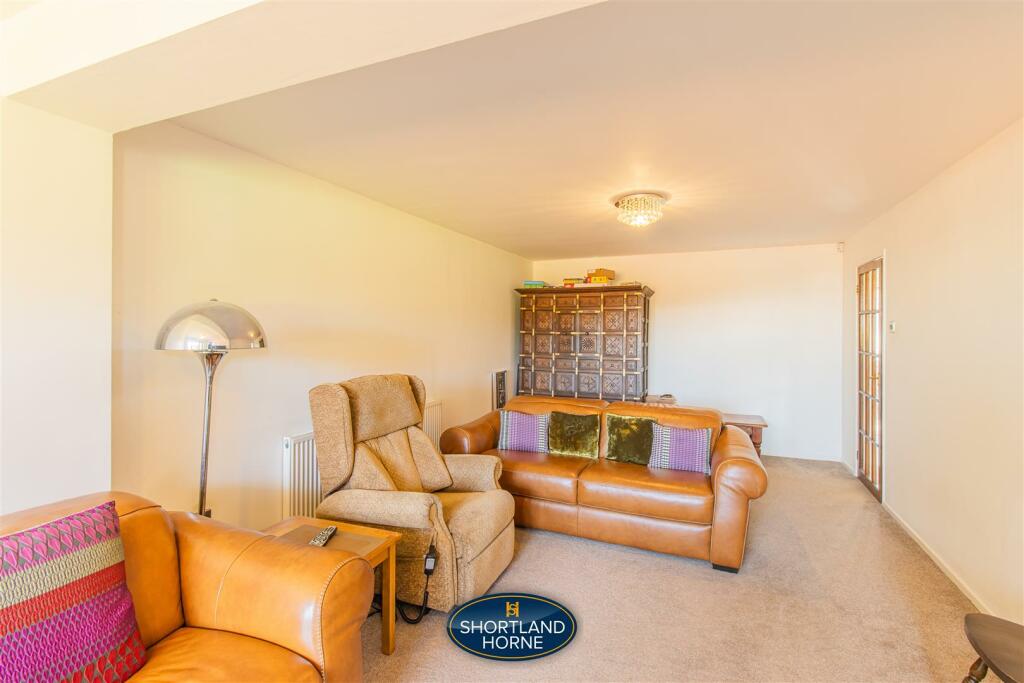
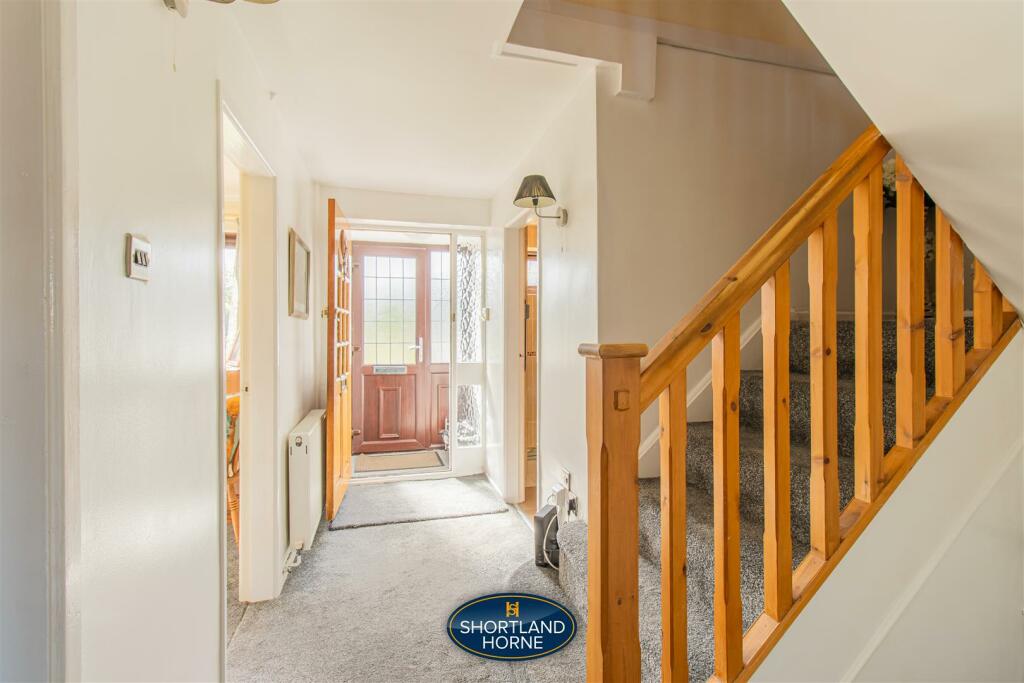
Stepping through the porch into the welcoming hallway, you'll find a roomy, extended lounge positioned at the rear of the house. Decorated in soft neutral tones and featuring a cream carpet, it's a versatile space with plenty of room for creating your own family retreat. Whether it's cosy evenings by the electric fire or casual gatherings on generously sized sofas, this room can be transformed to suit your needs.
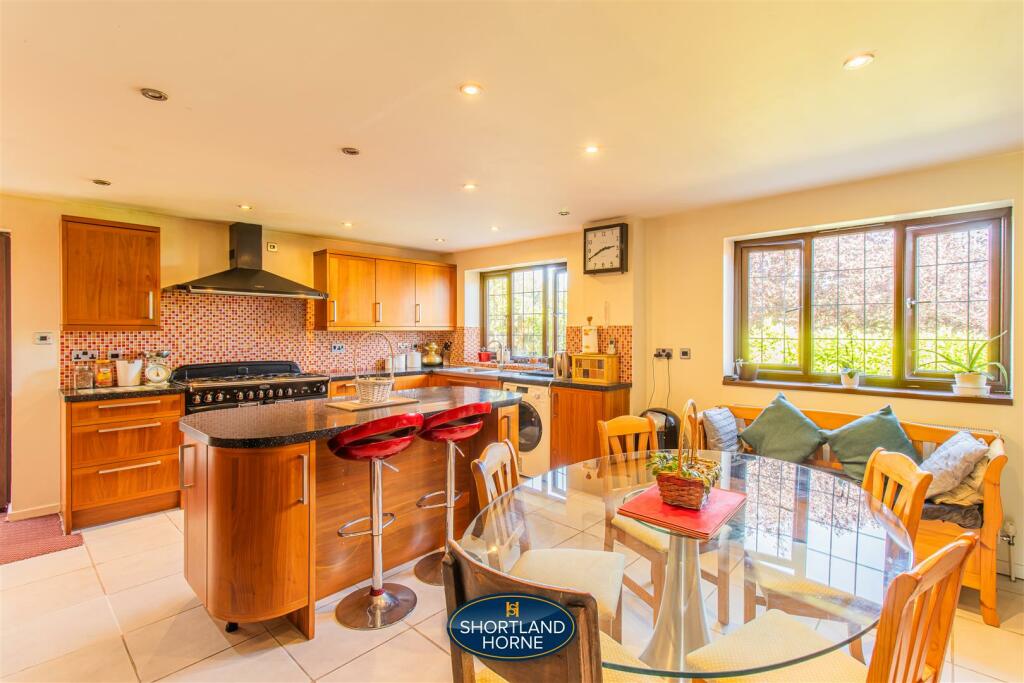
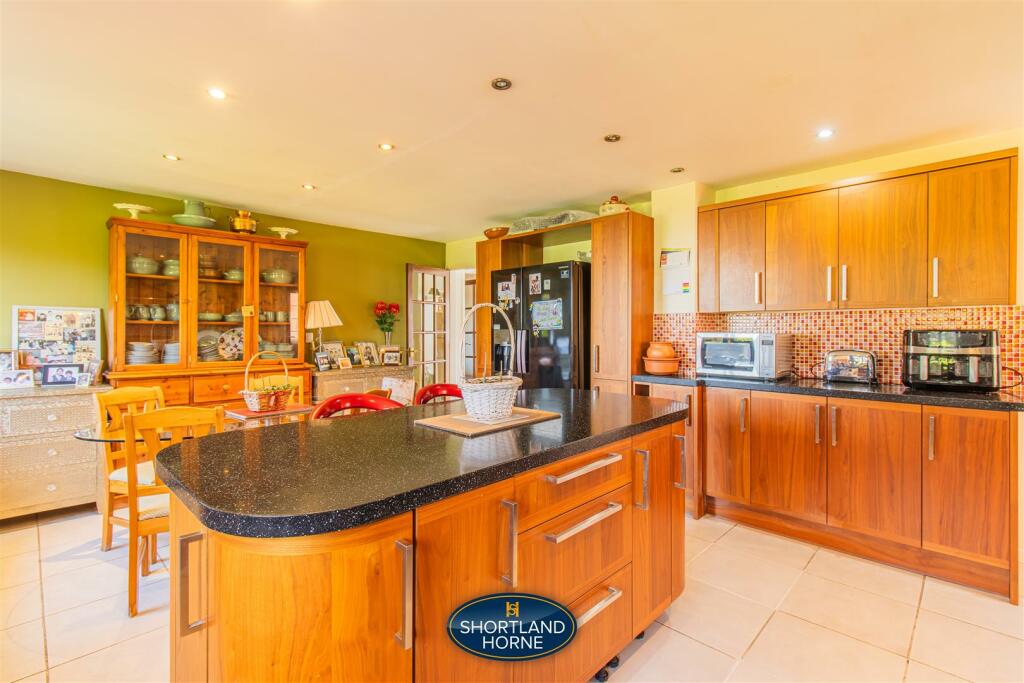
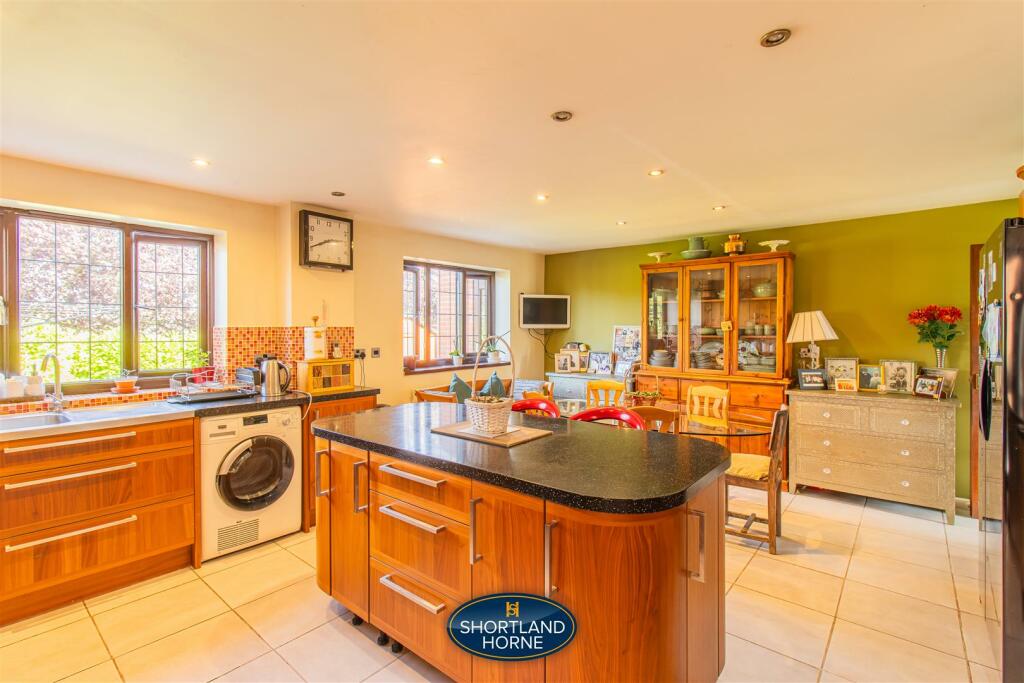
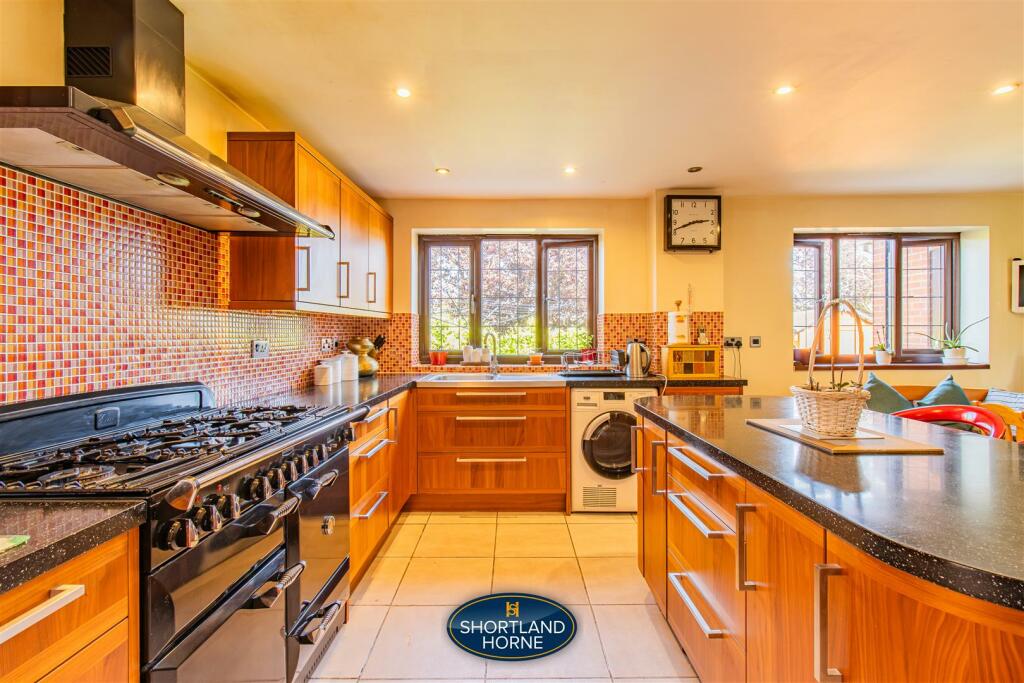
Continuing your journey, you'll encounter the heart of the home - an impressive kitchen/dining room. Illuminated by the natural light pouring in through two large windows, this space is an ode to modern design and functionality. The tiled floor and inset spotlights lend an air of sophistication, while the plethora of easy-to-clean oak cabinets and ample countertop space offer the perfect canvas for culinary creativity. A Range Master cooker and oven await the aspiring chef, and the oval-shaped centralised island, complete with seating and storage, becomes a hub for both culinary adventures and casual dining. Adjacent, you'll find a space for additional appliances, including an American Style Fridge-freezer, a designated dining area, and convenient access to the garage, adding versatility to this remarkable space.
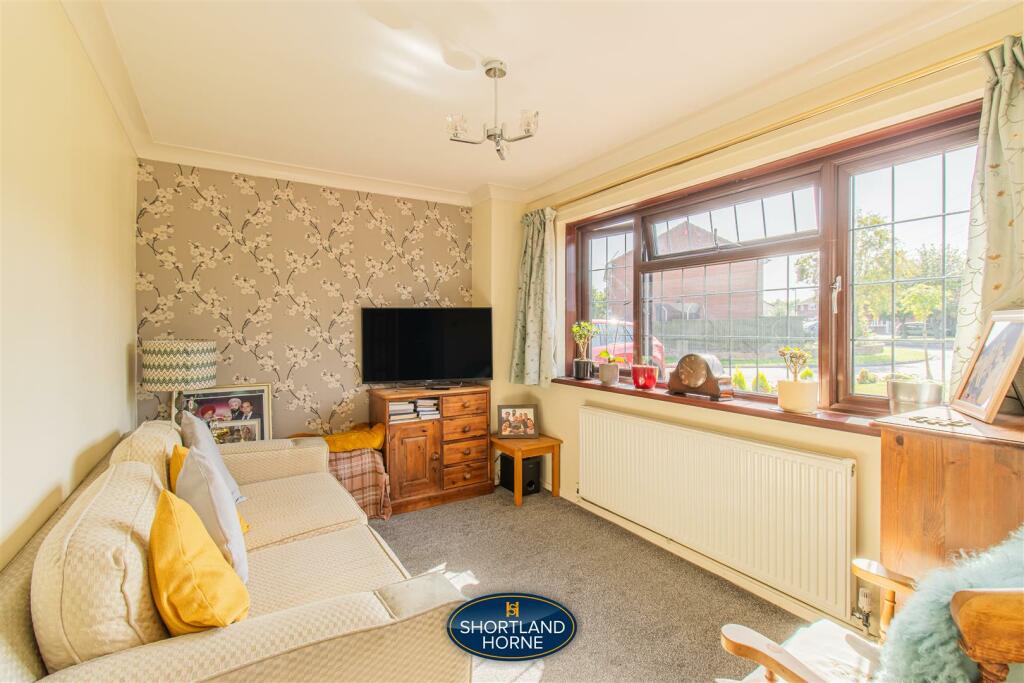
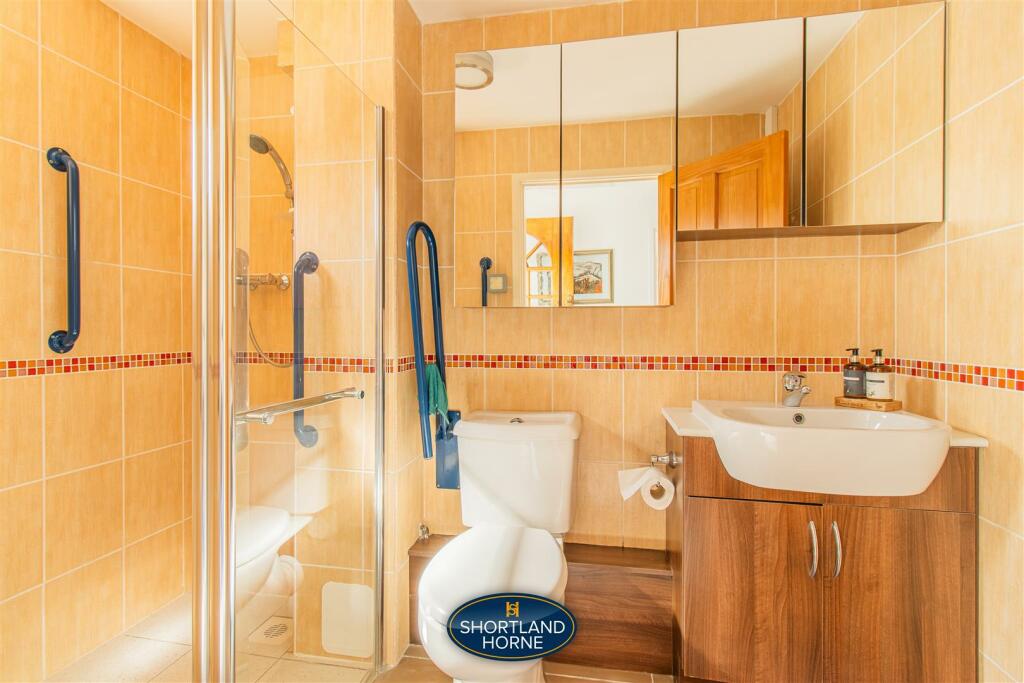
For those seeking privacy and flexibility, a family room on the ground floor offers an intimate retreat that can be transformed into a study, a man cave, or any other purpose that suits your lifestyle. Completing this level, the shower room features a vanity unit and a spacious walk-in shower for added convenience.
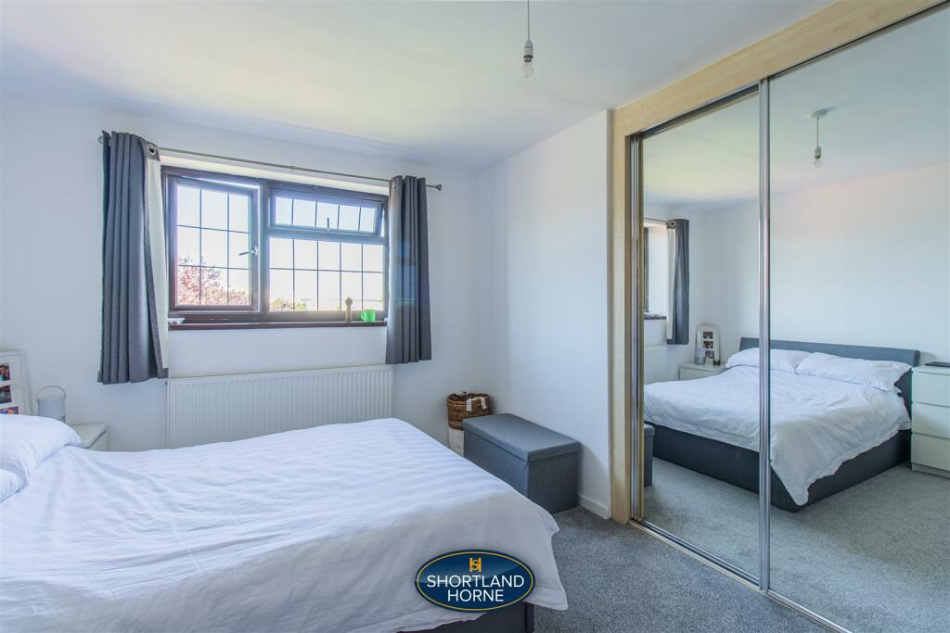
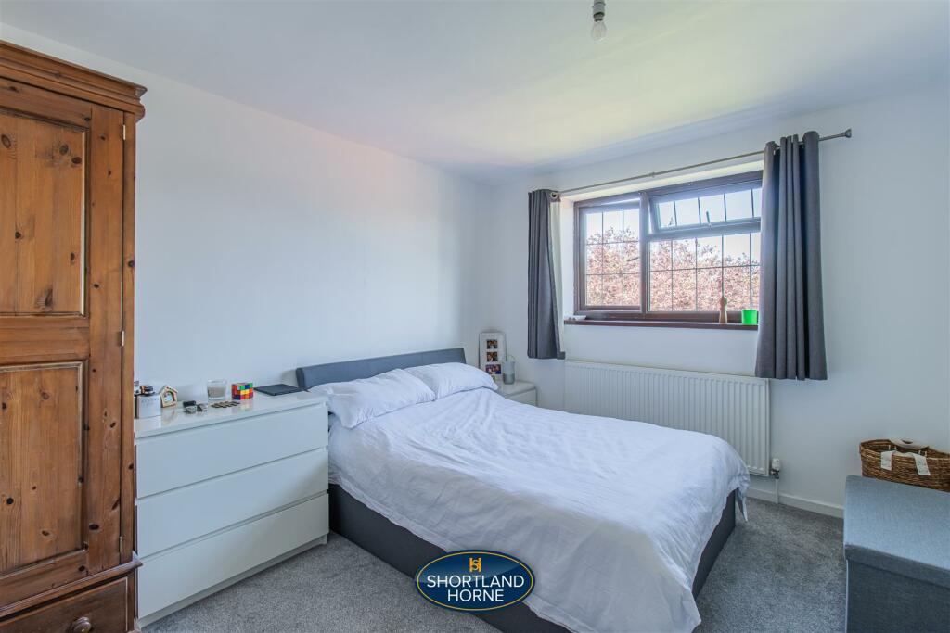
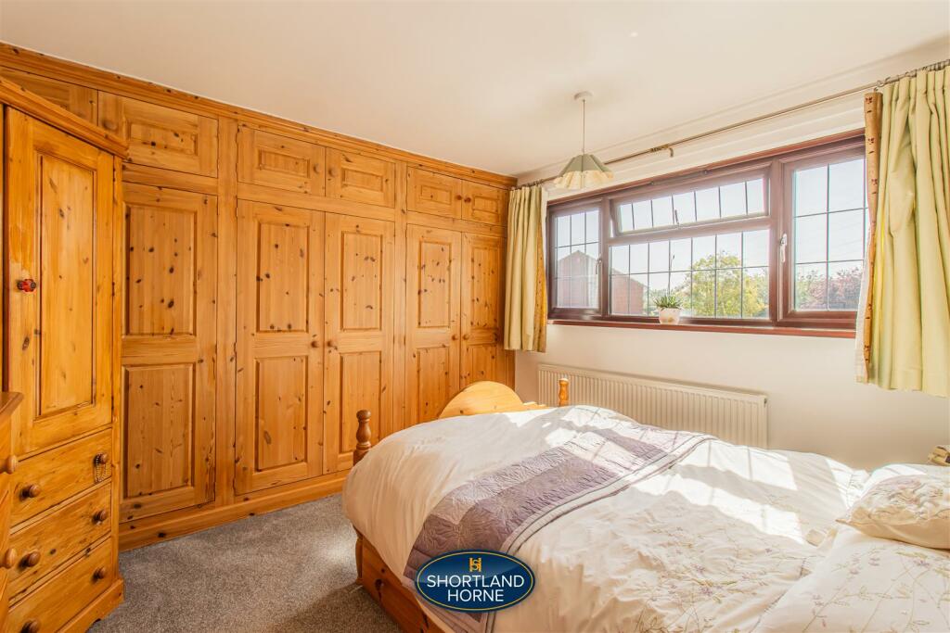
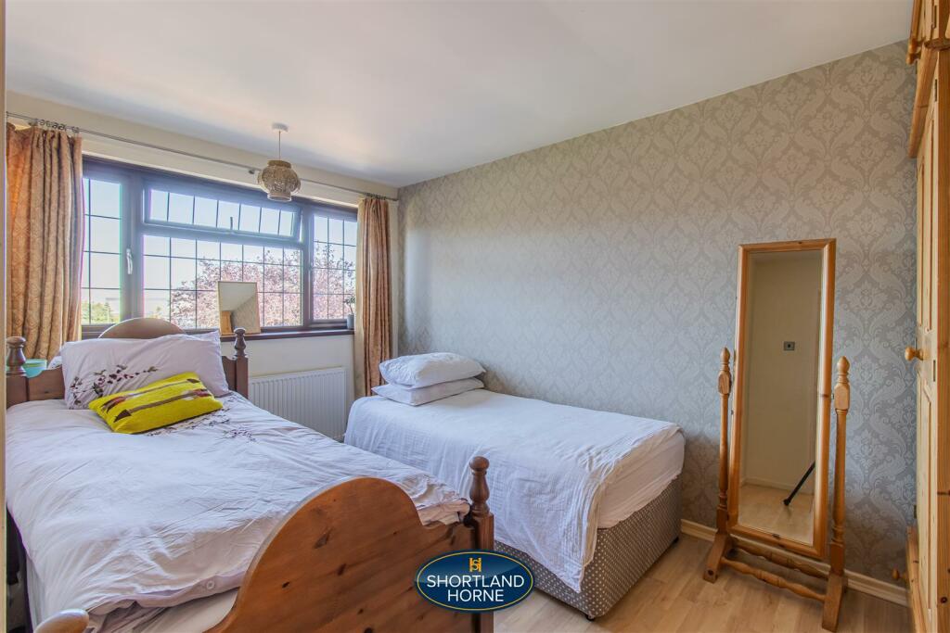
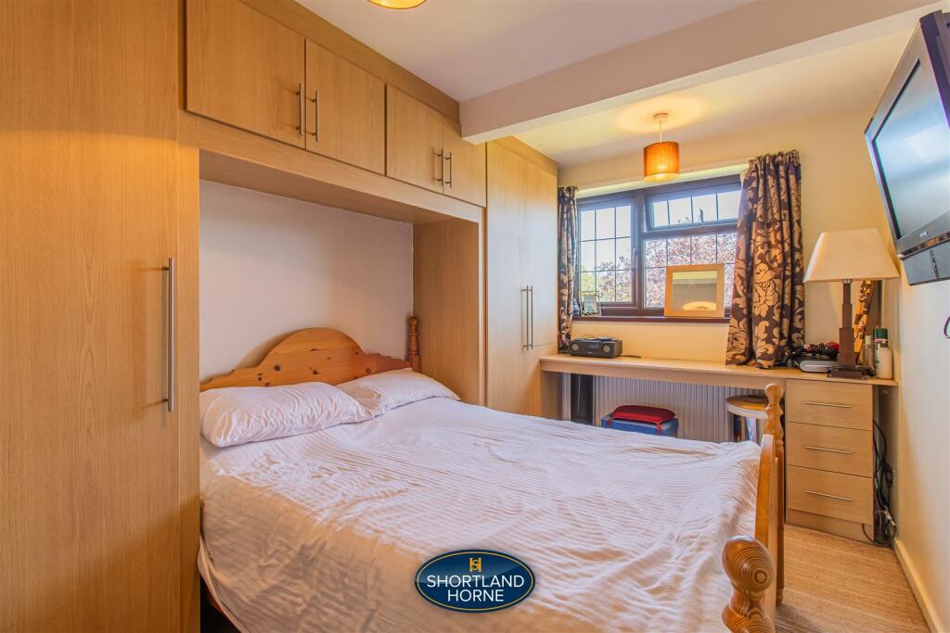
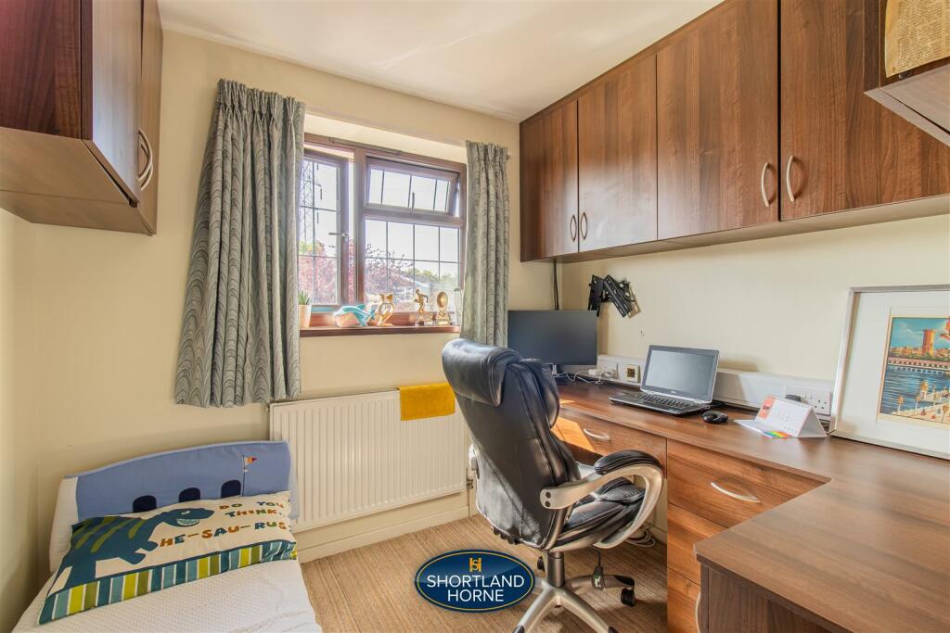
Ascending the staircase, you'll find five spacious bedrooms, each capable of accommodating double beds, eliminating any need for room disputes. Three of these bedrooms feature fitted wardrobes, ensuring ample storage, while the smallest bedroom has been cleverly repurposed as a work-from-home space, offering a quiet oasis for productivity.
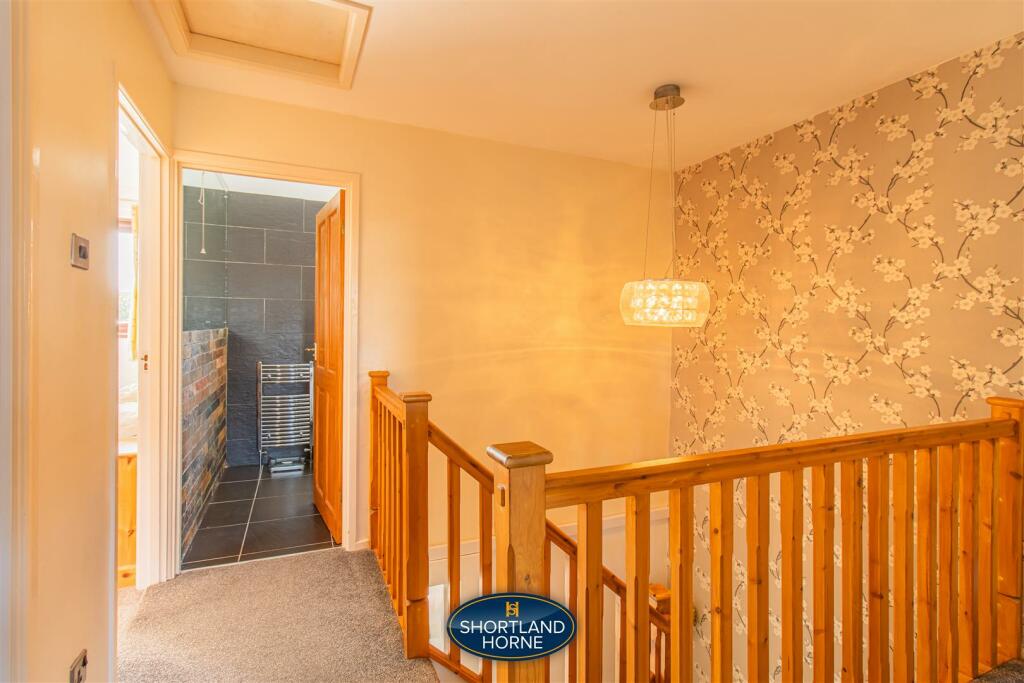
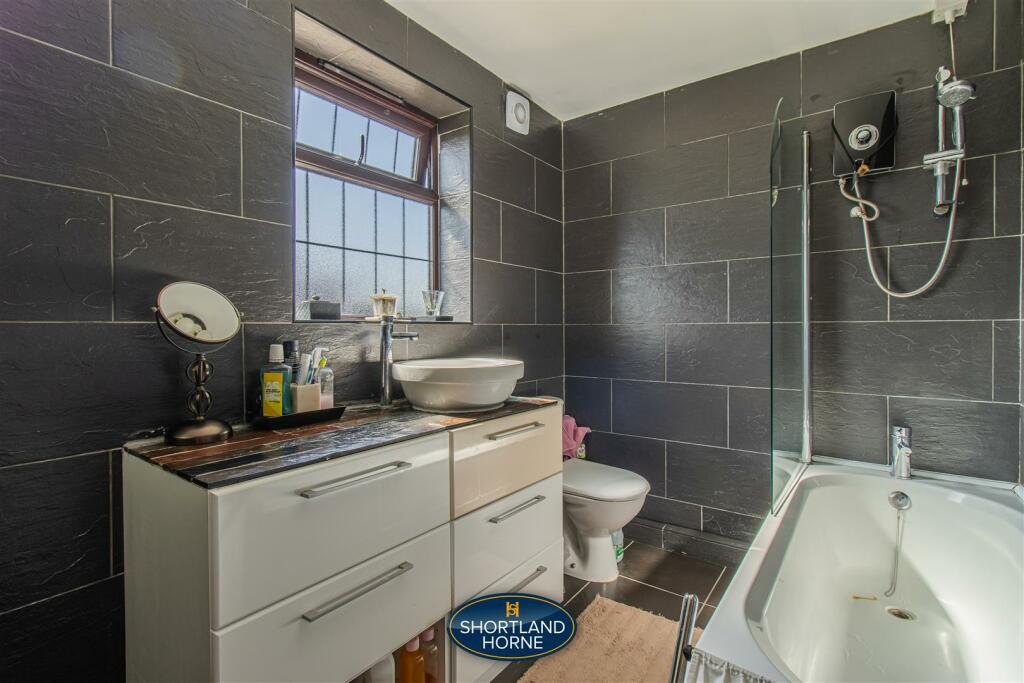
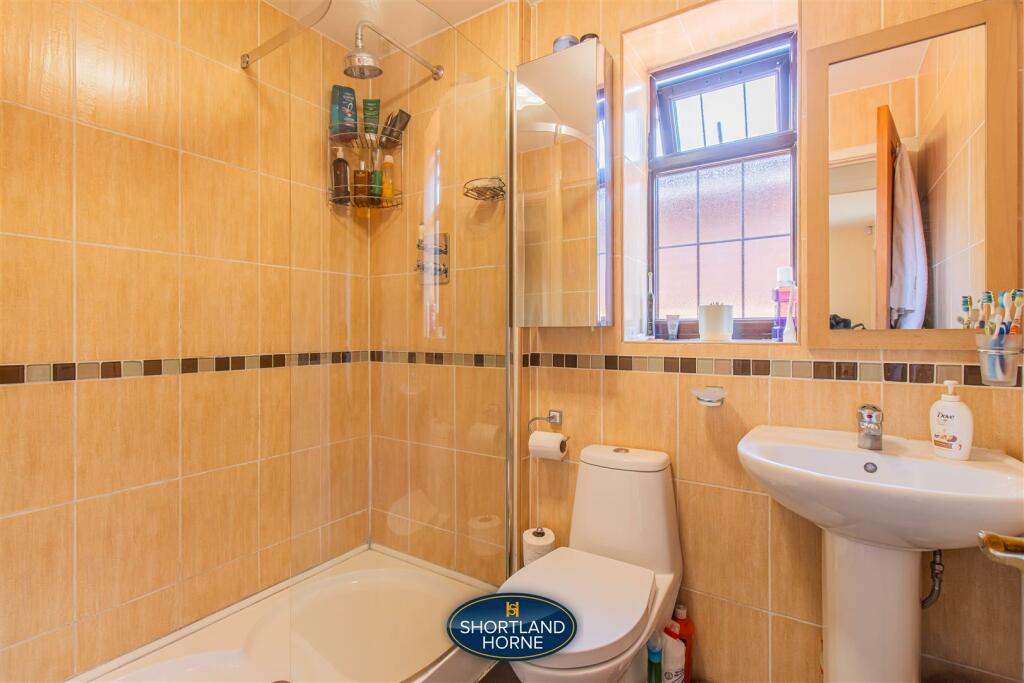
Two separate bathrooms on this level add convenience. The main bathroom is modern and fully tiled, featuring a vanity and a bath with a shower over. The second bathroom boasts a generously sized walk-in shower.
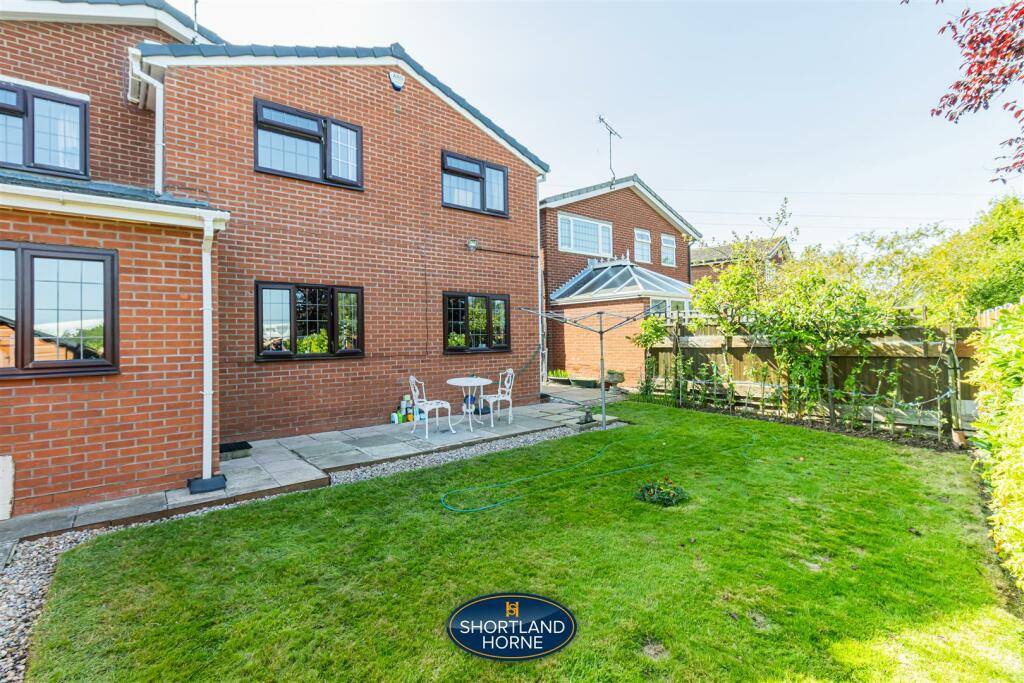
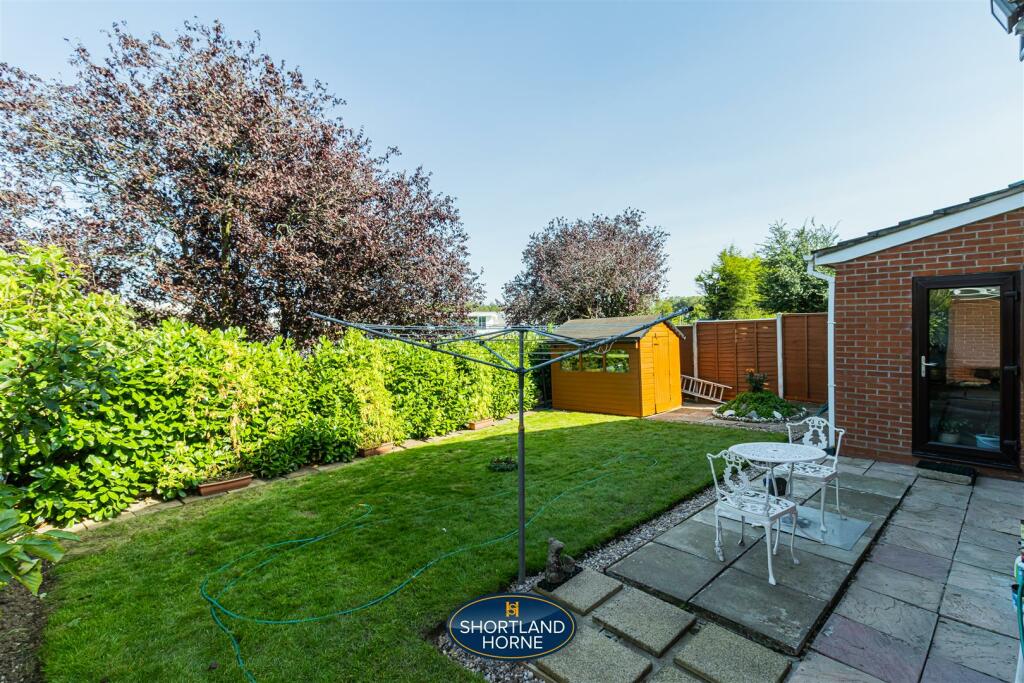
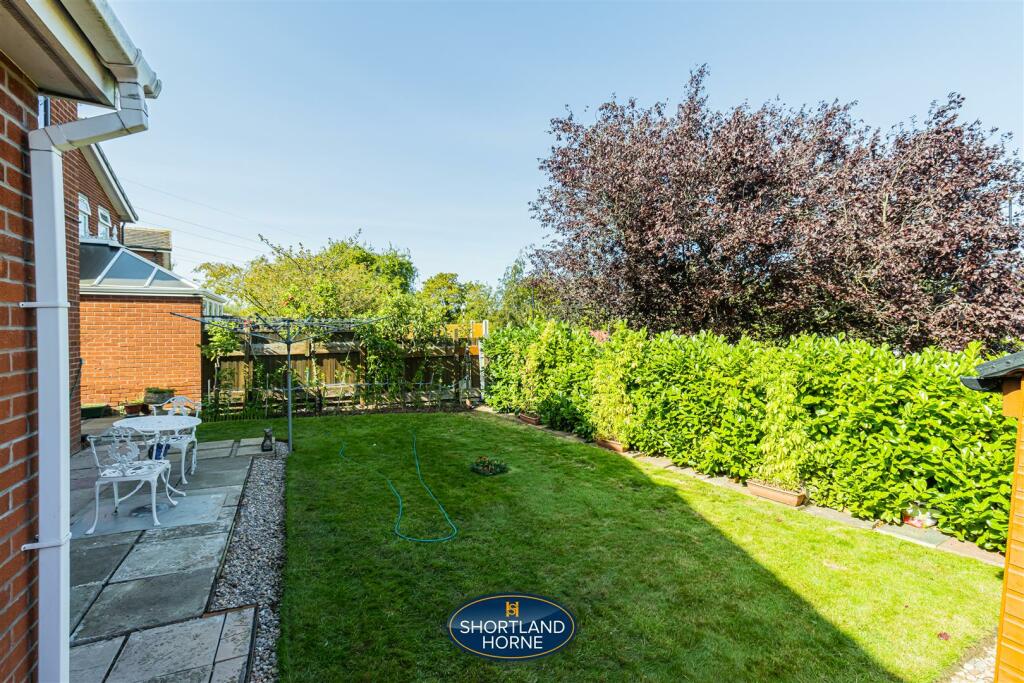
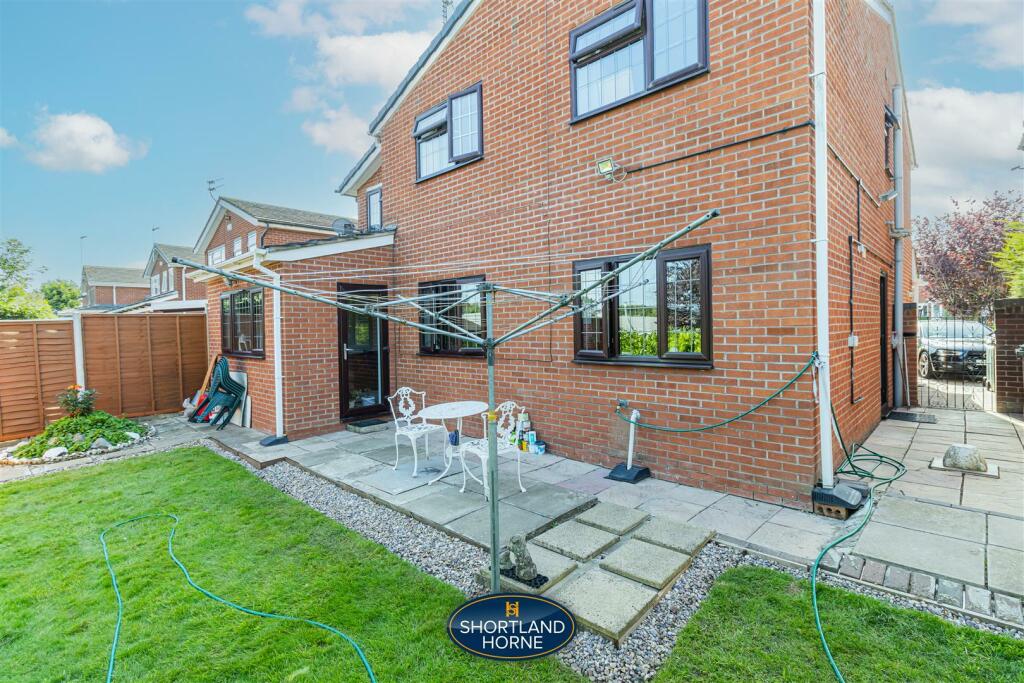
Outside, the private rear garden, while modest in size, offers charm and a sense of tranquility. A patio area is perfect for outdoor dining, while the well-maintained lawn is ideal for outdoor activities. Enclosed by fencing and hedges, it offers a private oasis. Side access to the front enhances practicality.
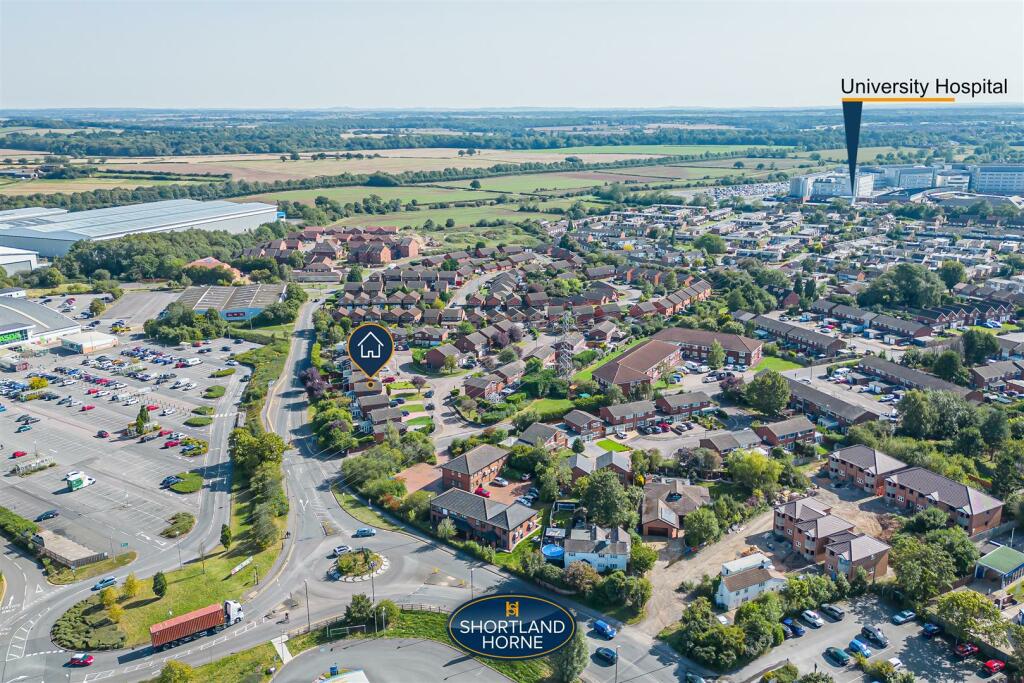
Positioned away from the hustle and bustle, this property offers peace while being close to essential amenities such as supermarkets, a bowling alley, and a cinema. Nearby schools, a hospital, and easy access to the motorway network enhance its appeal. This home is your canvas, ready to become your special place.
GOOD TO KNOW:
Tenure: Freehold
Vendors Position: Looking for a property to buy
Parking Arrangements: Driveway & Integral garage
EPC Rating: C
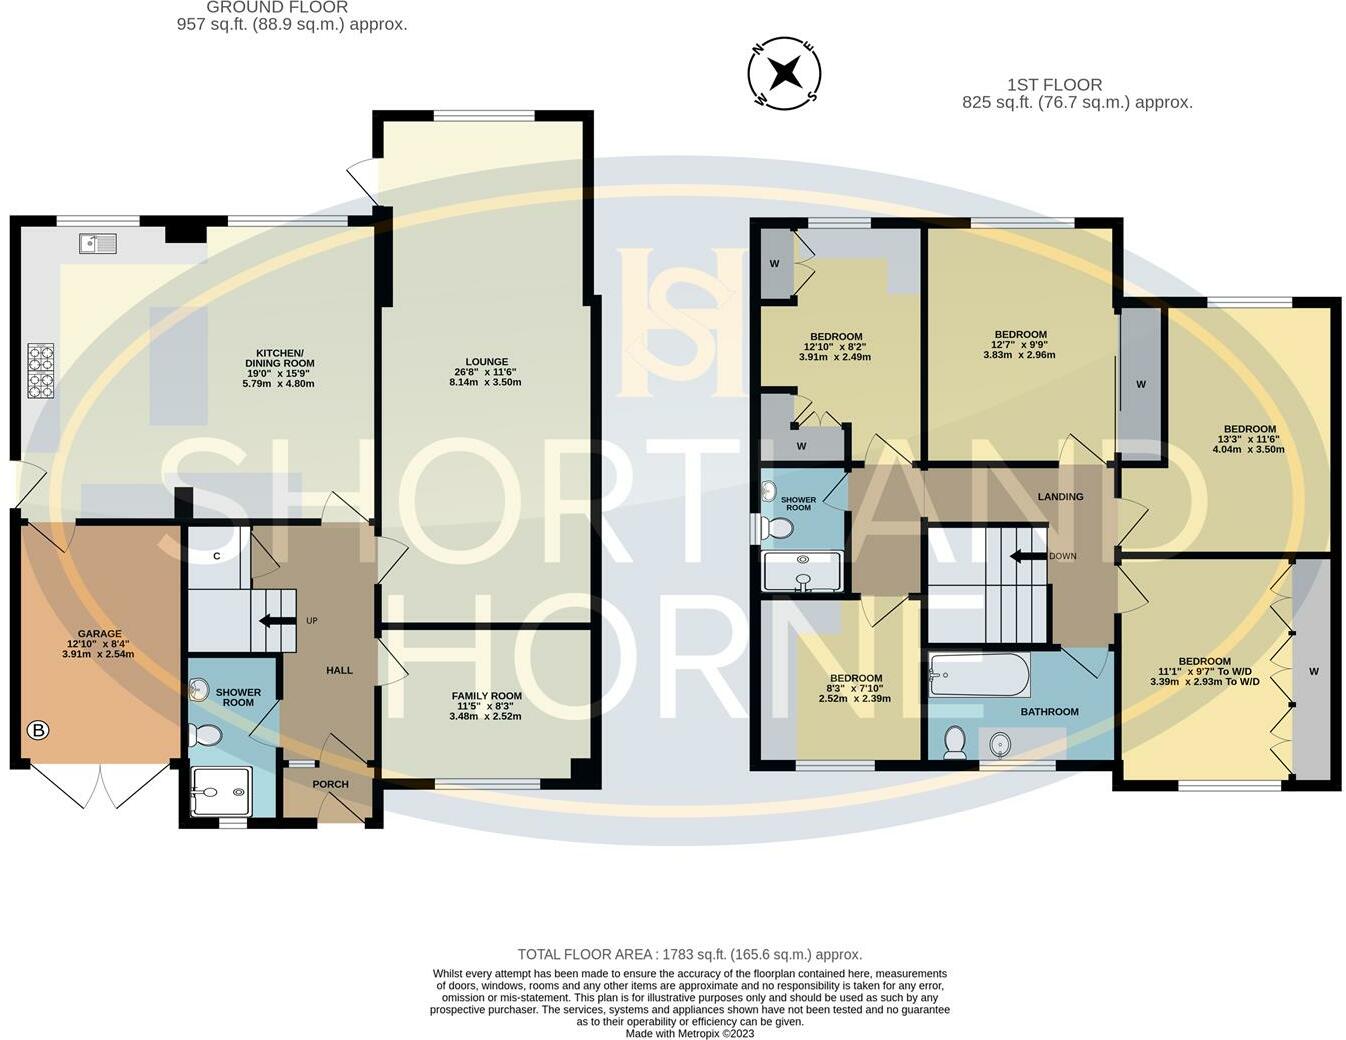
Total Area: Approx. 1783 Sq. Ft
Ground Floor -
Lounge - 8.13m x 3.51m (26'8 x 11'6) -
Kitchen/Dining Room - 5.79m x 4.80m (19' x 15'9) -
Family Room - 3.48m x 2.51m (11'5 x 8'3) -
Shower Room -
First Floor -
Bedroom One - 3.38m x 2.92m (to wardrobe) (11'1 x 9'7 (to wardro -
Bedroom Two - 4.11m x 3.51m (13'6 x 11'6) -
Bedroom Three - 3.84m x 2.97m (12'7 x 9'9) -
Bedroom Four - 3.91m x 2.49m (12'10 x 8'2) -
Bedroom Five/Study - 2.51m x 2.39m (8'3 x 7'10) -
Family Bathroom -
Shower Room -
Outside -
Integral Garage - 3.91m x 2.54m (12'10 x 8'4) -
Rear Garden -
Driveway/Front Garden -
Listed by
Coventry
Shortland Horne
Reference: 139830983
EPC Rating & Upgrade Cost
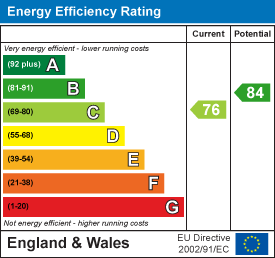
Current rating: C
Potential rating: B
Inspection date: 15/01/2026
Expiry date: 14/01/2036
Current heating cost: £1,201/year
Potential heating cost: £984/year
Est. upgrade cost to C: £9,235
Recommendations
- Time and temperature zone control (£220 - £250)
- Solar photovoltaic panels, 2.5 kWp (£8,000 - £10,000)
Flood risk
Zone: 1
Risk: Low
Job (default Low)
Floorplans
Floorplan 1
EPC Graphs
EE Rating
Price history
196% since 2015
| Event | Date | Price | % change |
|---|---|---|---|
| Sold | 31/01/2025 (1 year ago) | £479,000 | +196.3% |
| Sold | 20/03/2015 (11 years ago) | £161,635 | — |
Source: HM Land Registry Price Paid Data. Crown copyright.
Sold Comparables
Same street and nearby sales within 0.25 miles (last 5 years). Data from Land Registry Price Paid.
| Address | Price | Date | Type |
|---|---|---|---|
| 80 HINCKLEY ROAD, COVENTRY, WEST MIDLANDS, CV2 2EU | £485,000 | 30/05/2025 | Detached |
| 18 MAPPERLEY CLOSE, COVENTRY, WEST MIDLANDS, CV2 2SE | £247,500 | 12/12/2023 | Detached |
| 78 HINCKLEY ROAD, COVENTRY, WEST MIDLANDS, CV2 2EU | £272,000 | 20/10/2023 | Detached |
| 2 HARMER CLOSE, COVENTRY, WEST MIDLANDS, CV2 2EW | £322,000 | 16/02/2023 | Detached |
| 12 CHACELEY CLOSE, COVENTRY, WEST MIDLANDS, CV2 2SF | £290,000 | 21/09/2022 | Detached |
| Same street 8 TURLANDS CLOSE, COVENTRY, WEST MIDLANDS, CV2 2PT | £285,000 | 20/09/2022 | Semi-detached |
| 16 SHUNA CROFT, COVENTRY, WEST MIDLANDS, CV2 2RY | £276,000 | 07/07/2022 | Detached |
| 1 CHACELEY CLOSE, COVENTRY, WEST MIDLANDS, CV2 2SF | £249,000 | 31/01/2022 | Detached |
Street average: £285,000 (1 sale)
Area average: £305,929 (7 sales)
Capital growth trend
Land Registry outcode average: last 12 months vs 5y and 10y ago (from sold prices).
House Price Index (HM Land Registry — official index, not sold-price averages): Coventry. Series: Detached. As of April 2026.
Rental Range
Estimated market rent for Coventry. Low = conservative, Realistic = average, Optimistic = best case.
Based on Local Authority from postcode lookup → Coventry.
LHA (30th percentile) floor for Coventry: £997/mo (Apr 2025 – Mar 2026)
Location
Nearby
Nearest stations, universities and amenities (distance from property).
| Type | Name | Distance |
|---|---|---|
| Bus stop | Brade Dr / Manfield Avenue | 0.0 miles |
| Bus stop | Manfield Ave / Brade Drive | 0.0 miles |
| Shop | Asda Opticians | 0.1 miles |
| Shop | Glad Rags Fancy Dress | 0.4 miles |
| Train station | Copsewood Miniature Railway | 2.3 miles |
| Train station | Coventry Arena | 2.8 miles |
| Hospital | George Elliot Medical Centre | 3.1 miles |
| University | Unknown | 3.1 miles |
| Hospital | Helen Ley House | 8.6 miles |
Street-level crime
| Category | Count |
|---|---|
| Violence and sexual offences | 100 |
| Criminal damage and arson | 14 |
| Public order | 14 |
| Shoplifting | 13 |
| Anti-social behaviour | 8 |
| Burglary | 5 |
| Other theft | 5 |
| Vehicle crime | 5 |
| Other crime | 3 |
| Robbery | 3 |
| Bicycle theft | 2 |
| Drugs | 2 |
| Possession of weapons | 2 |
| Total incidents | 176 |
Within 1 mile during May 2026. Source: data.police.uk (England & Wales).
Schools nearby
Nearest open schools with Ofsted ratings (England). Closed schools are not shown. Data from Get Information about Schools and Ofsted.
| Name | Type | Distance | Ofsted |
|---|---|---|---|
| Seva School | Other | 0.3 miles | Good — 17 Jan 2023 |
| Whittle Academy | Primary | 0.4 miles | Good — 26 Jun 2018 |
| Walsgrave Church of England Academy | Primary | 0.4 miles | Good — 19 Mar 2023 |
| SS Peter and Paul Catholic Primary School | Primary | 0.5 miles | Good — 5 Apr 2018 |
| Pearl Hyde Community Primary School | Primary | 0.7 miles | Good — 13 Mar 2024 |
Rental Comparables
Loading rental comparables for this postcode. Refresh in a few minutes.
Rent-driven metrics
Based on Area rent estimate.
- Rent ratio — Monthly rent ÷ purchase price (1% rule). 1%+ = strong, 0.8–1% = okay, <0.8% = weak for cashflow.
- Max investor price — Rent ÷ 0.8%; the price at which rent would be 0.8% of price (Stoke-style target).
- Target investor price — Rent ÷ 1%; the price at which rent would be 1% of price (strong cashflow band).
- Gross yield — Annual rent as % of purchase price (no costs).