Manor Way
Crewe, CW2 6JT
Listing type
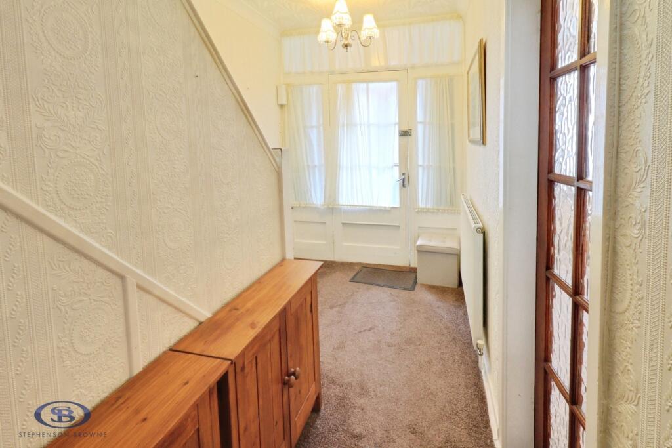
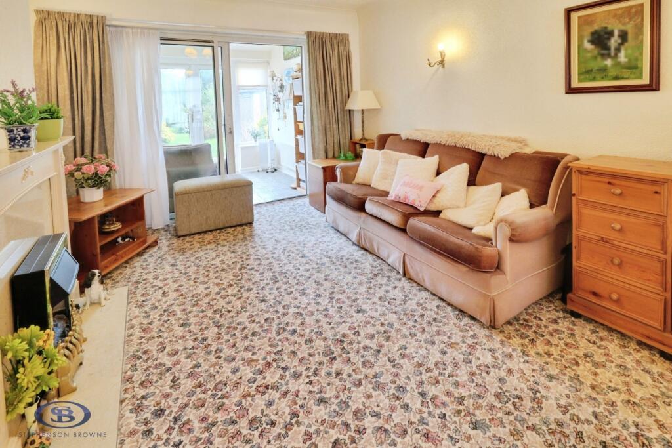
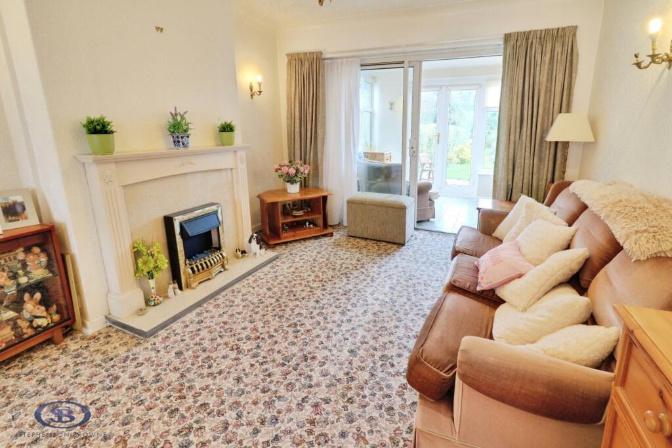
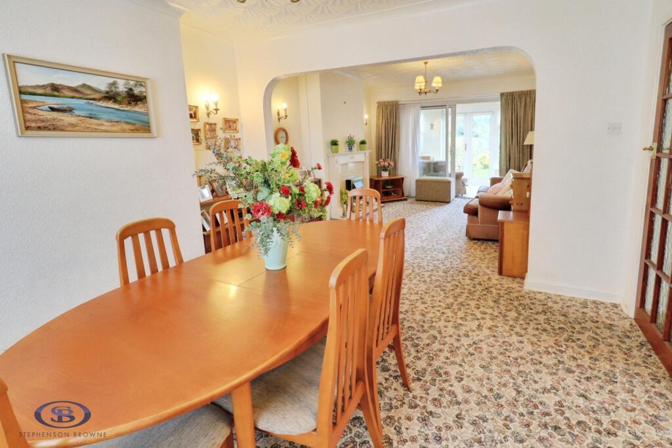
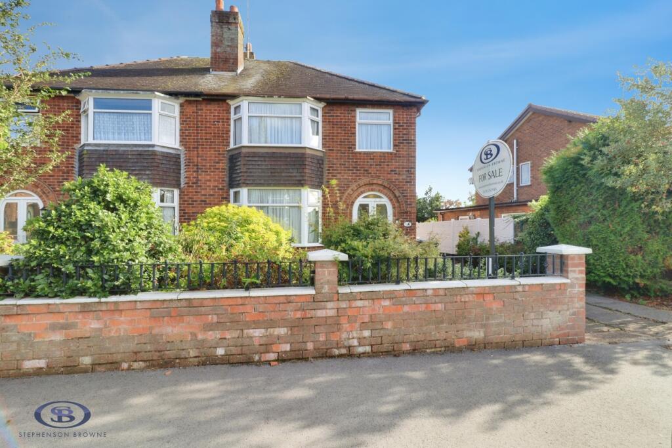
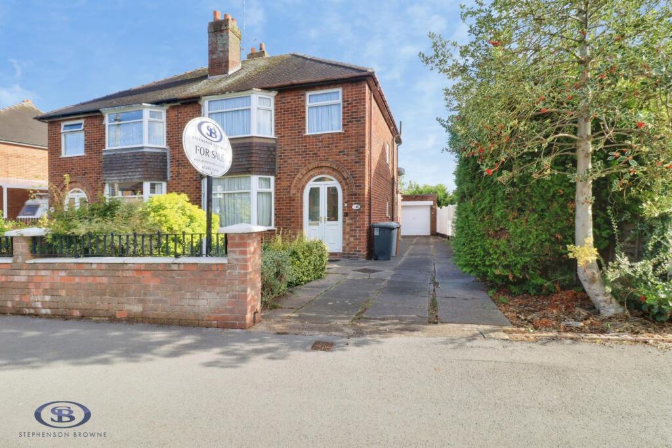
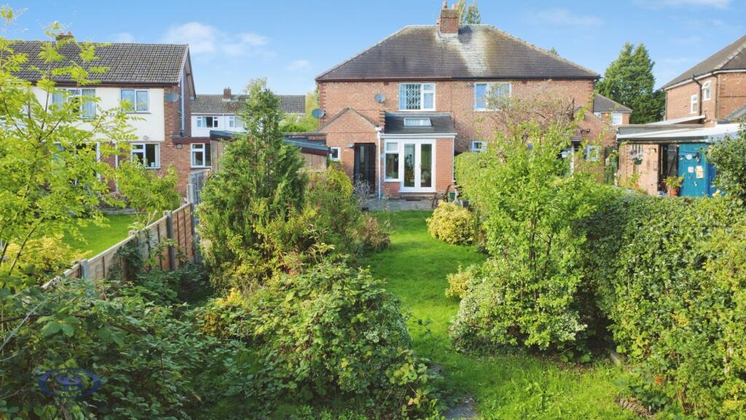
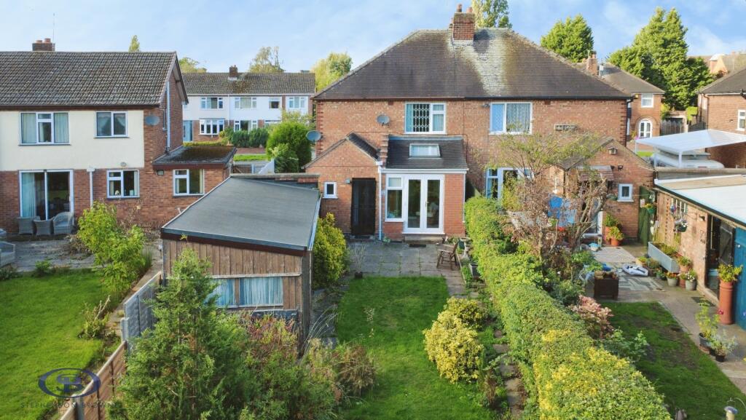
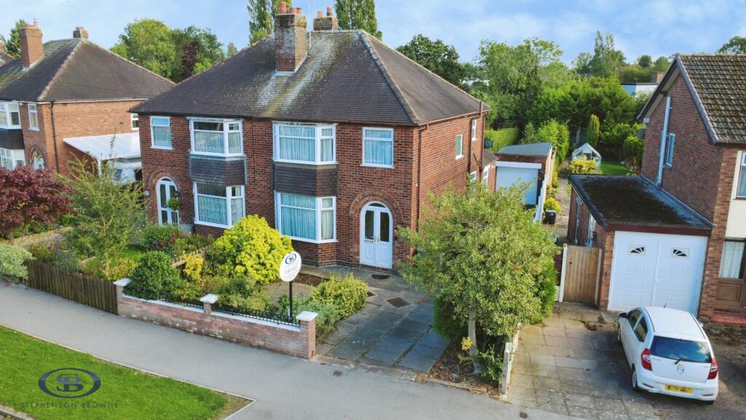
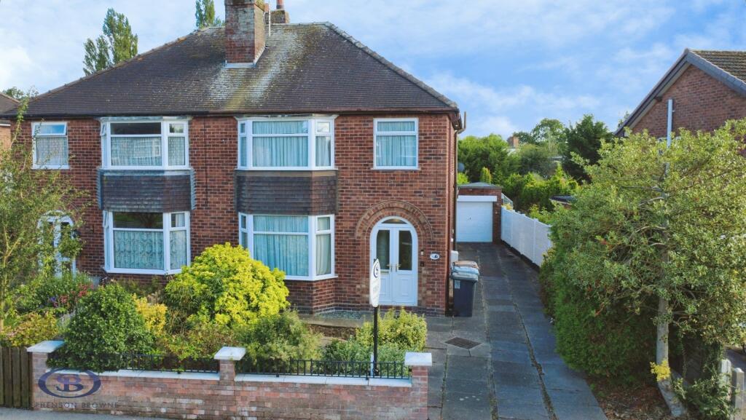
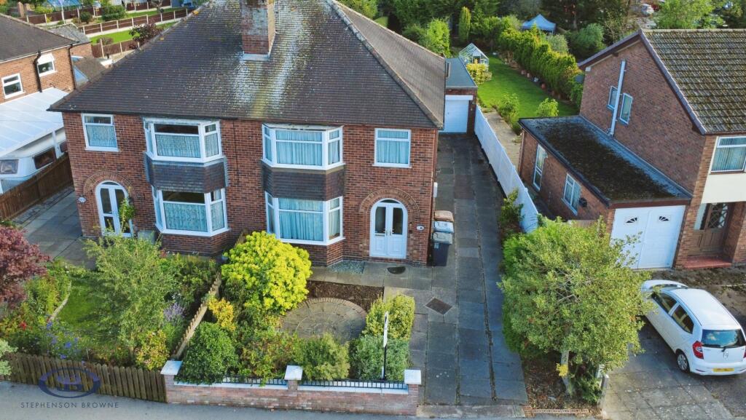
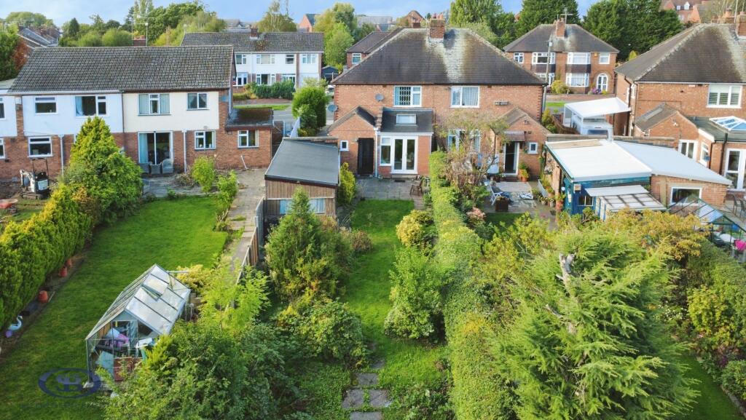
pbox-IMG.jpg pbox-IMG.jpg pbox-IMG.JPG pbox-IMG.jpg pbox-IMG.jpg pbox-IMG.jpg pbox-IMG.jpg pbox-IMG.jpg pbox-IMG.jpg pbox-IMG.jpg pbox-IMG.jpg pbox-IMG.jpg pbox-IMG.jpg pbox-IMG.jpg pbox-IMG.jpg pbox-IMG.jpg pbox-IMG.jpg pbox-IMG.jpg pbox-IMG.jpg pbox-IMG.jpg pbox-IMG.jpg pbox-IMG.jpg pbox-IMG.jpg pbox-IMG.jpg pbox-IMG.jpg pbox-IMG.jpg pbox-IMG.JPG pbox-IMG.JPG pbox-IMG.JPG pbox-IMG.JPG pbox-IMG.JPG pbox-IMG.JPG
/ 32
Property details
Listing category
Auction
Tenure
FREEHOLD
Council tax band
C
Local average
£212,590 (+3.5%)
Deprivation
Decile 7 (20,330 of 33,755)
Street crime
225 incidents within 1 mile (Aug 2026)
Key features
- For Sale Via Modern Method Of Auction
- Three-Bedroom Semi-Detached Property
- Excellent Potential To Modernise
- Generous Lounge
- Bright And Useful Sunroom
- Large Fully Boarded Loft
- Opportunity To Add Your Own Stamp
- Convenient Manor Road Location
- Large Rear Garden
- Must View!
Additional details
- Parking
- Yes
- Garden
- Yes
Description
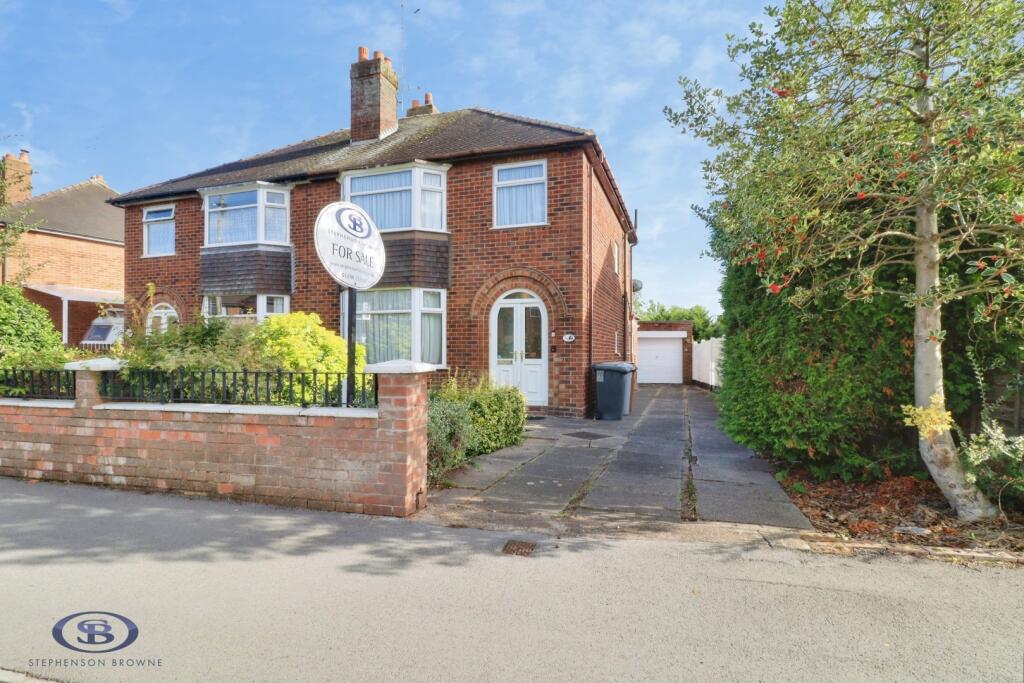
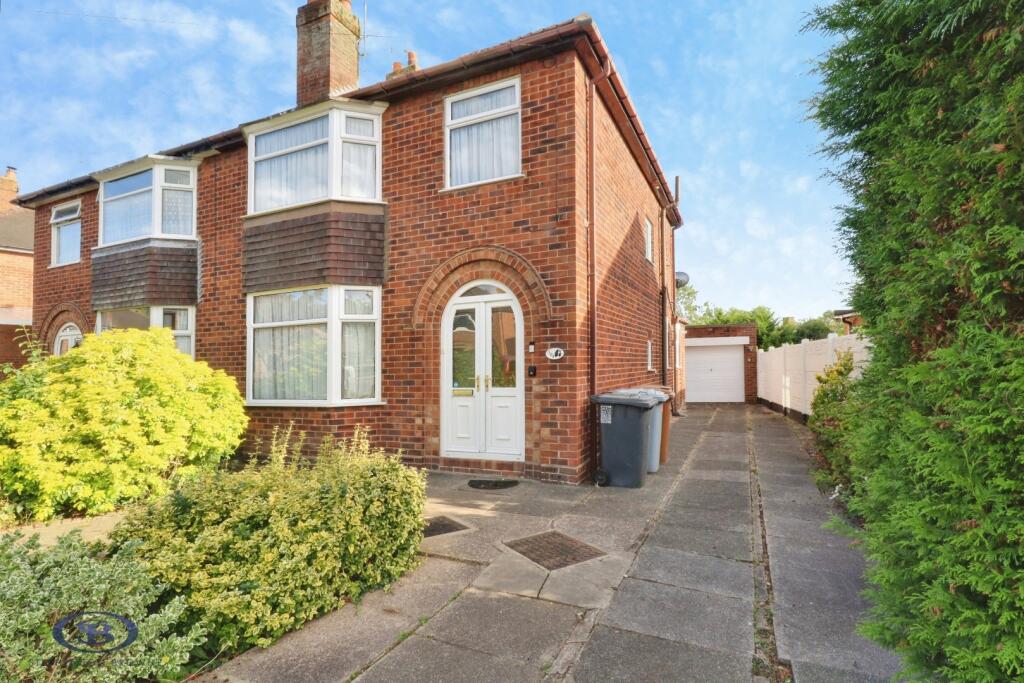
Stephenson Browne are delighted to present for sale with no chain involved this three bedroom semi-detached property on Manor Road, offering spacious and versatile accommodation alongside excellent potential for improvement and personalisation. With two reception rooms, a useful sunroom and a generous rear garden, this property presents an exciting opportunity for buyers looking to create a home tailored to their own tastes and requirements.
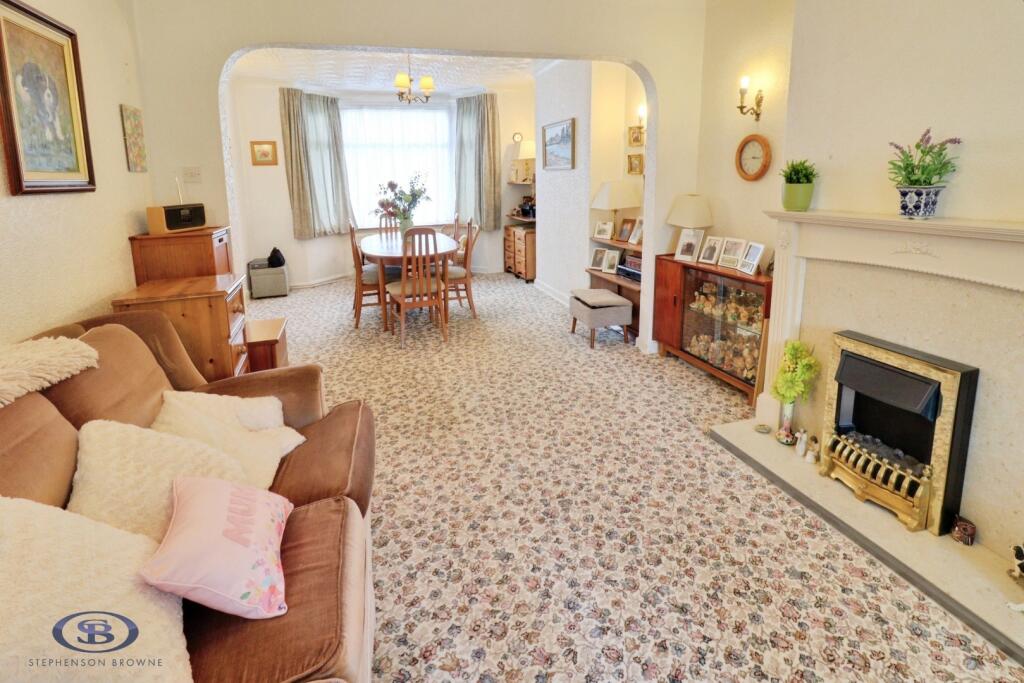
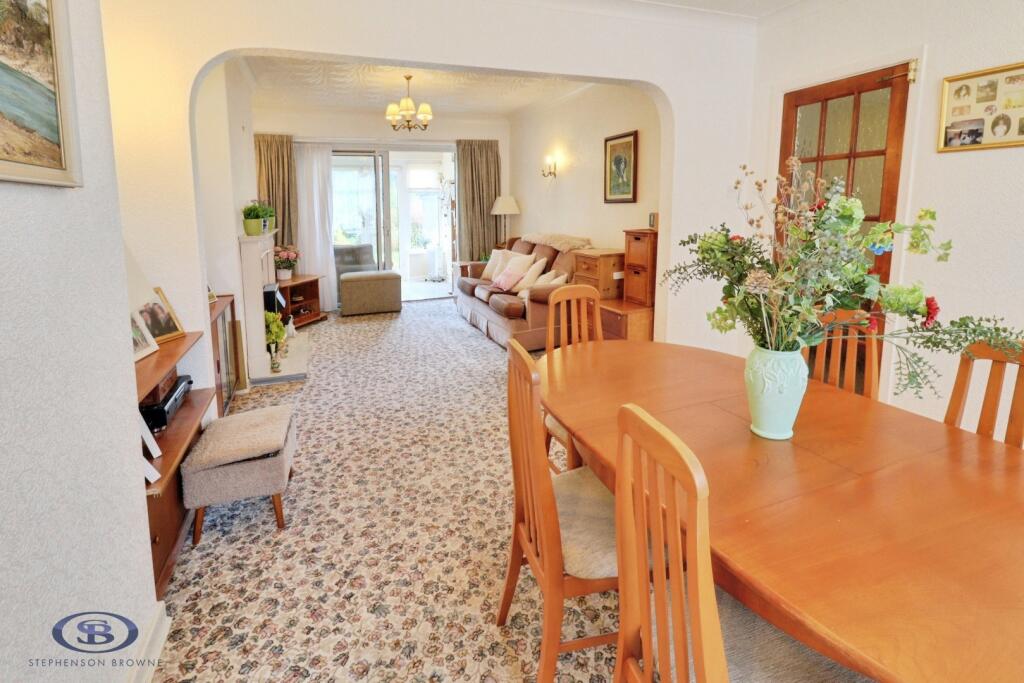
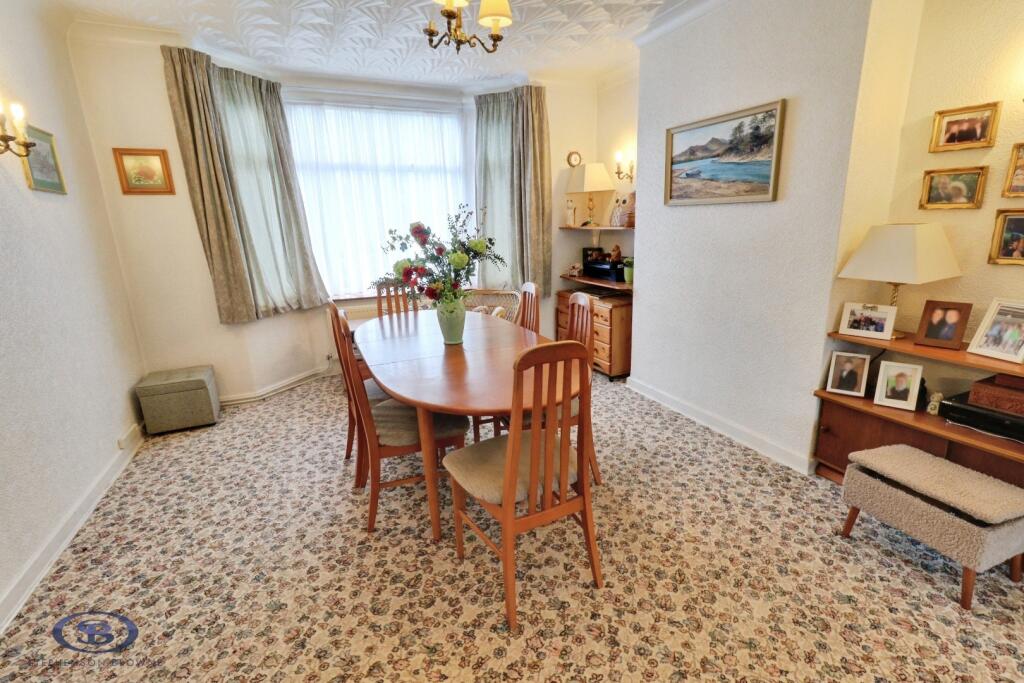
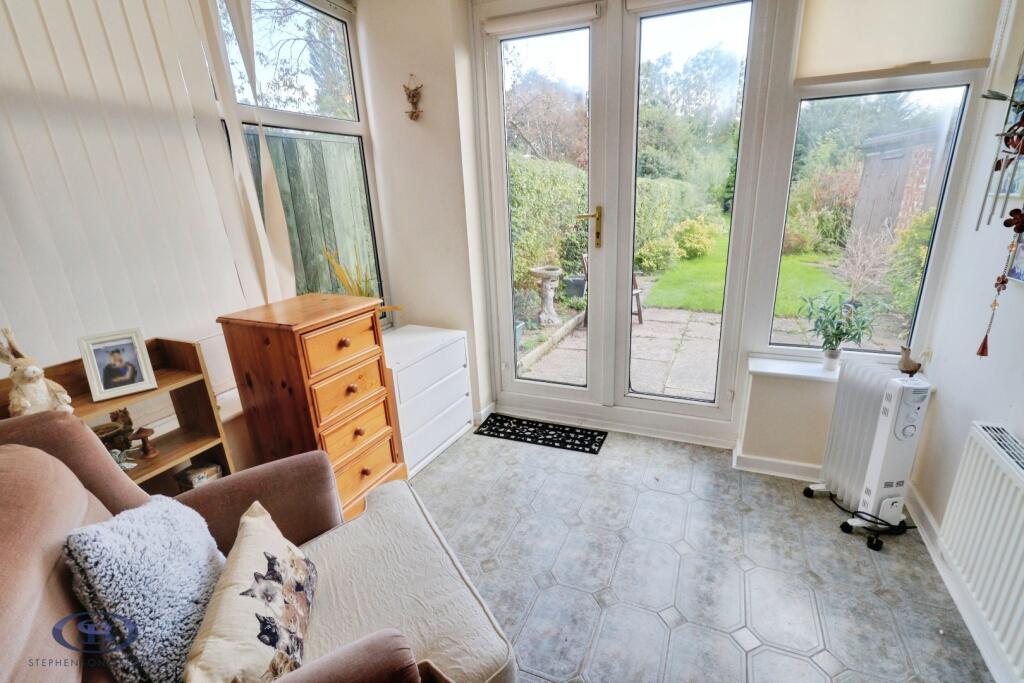
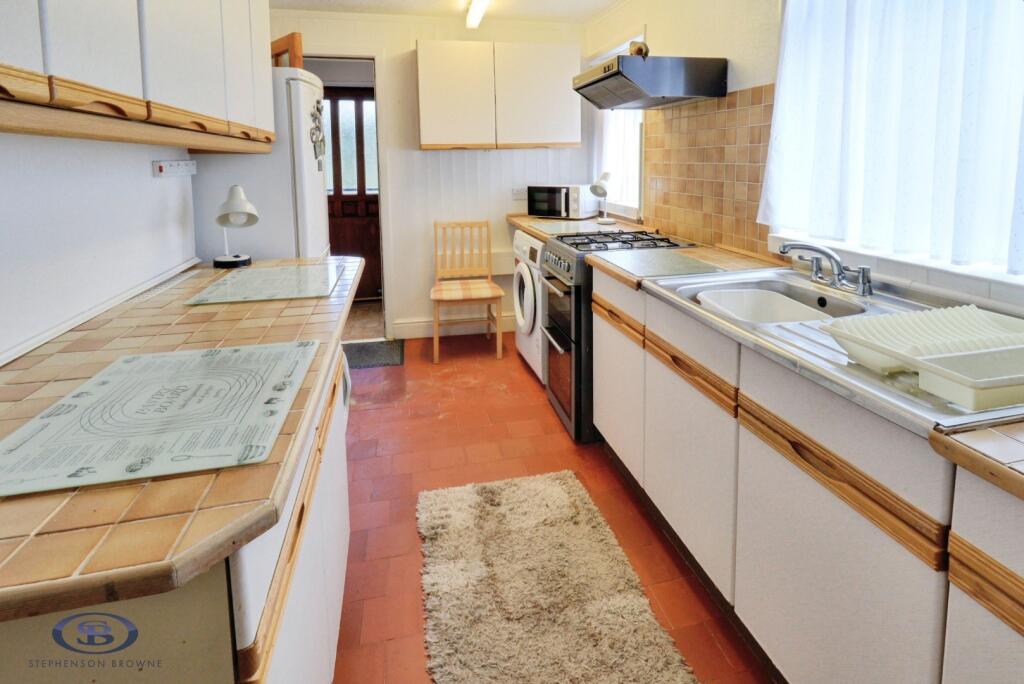
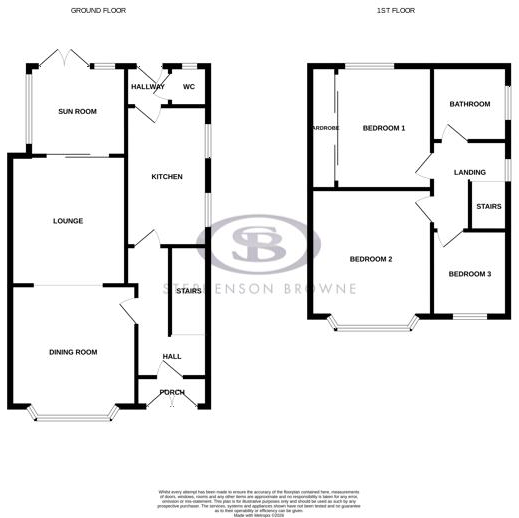
Upon entering, the ground floor provides a practical layout, with a spacious lounge offering a comfortable setting for relaxing and unwinding. The separate dining room provides an ideal space for family meals and entertaining, whilst the kitchen offers a functional base with scope for modernisation. A convenient ground floor WC adds further practicality, and the sunroom provides valuable additional living space overlooking the rear garden.
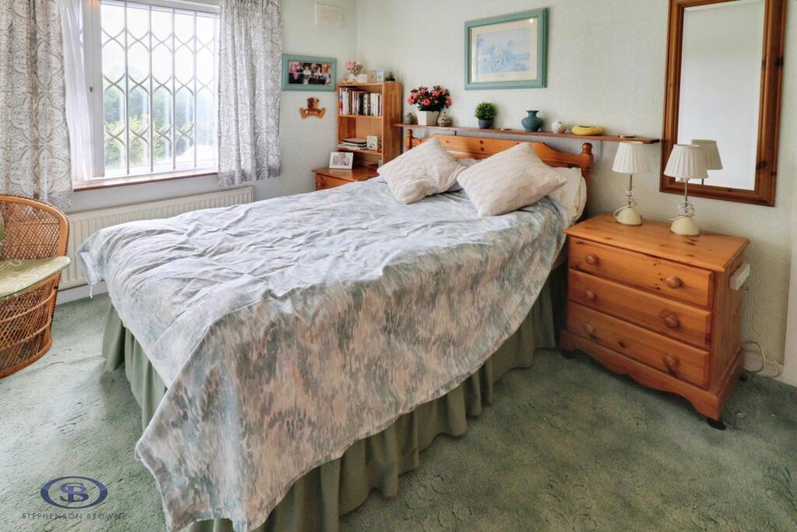
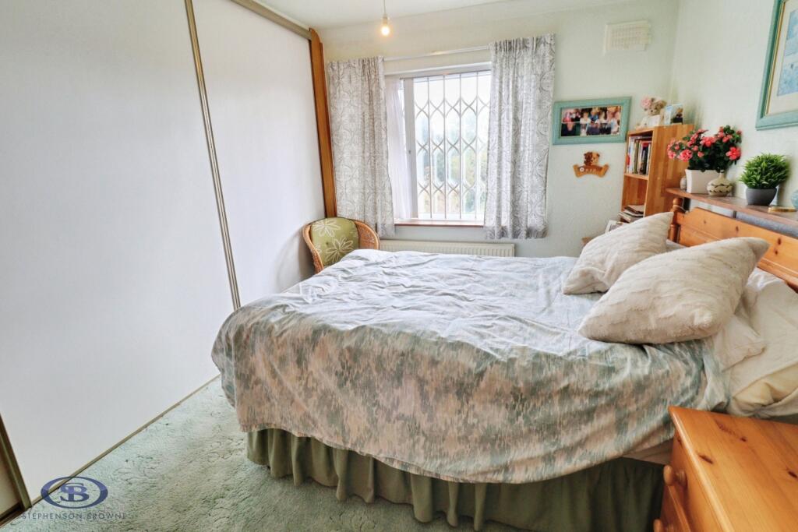
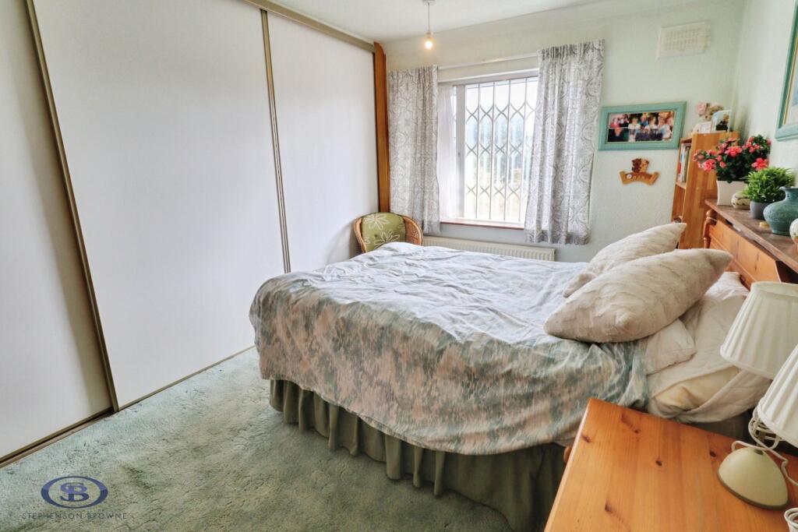
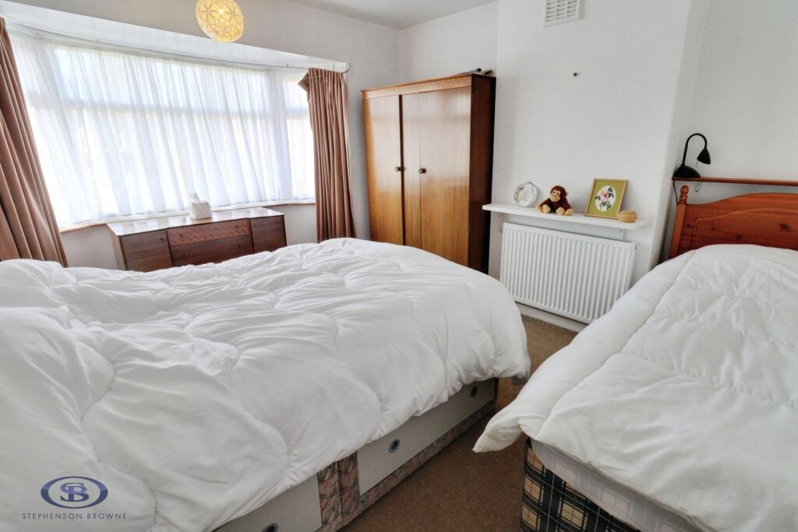
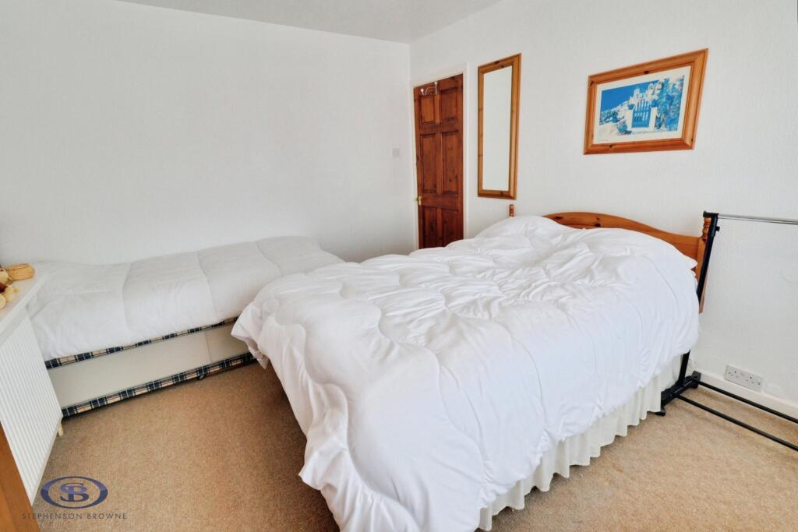
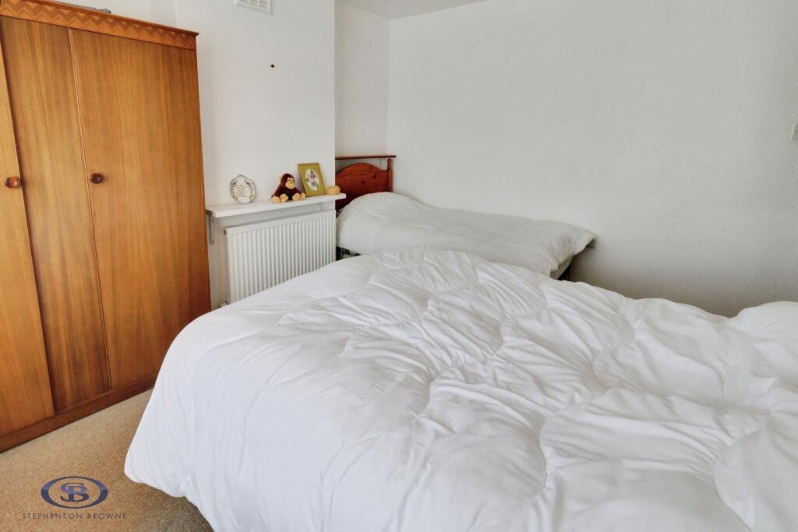
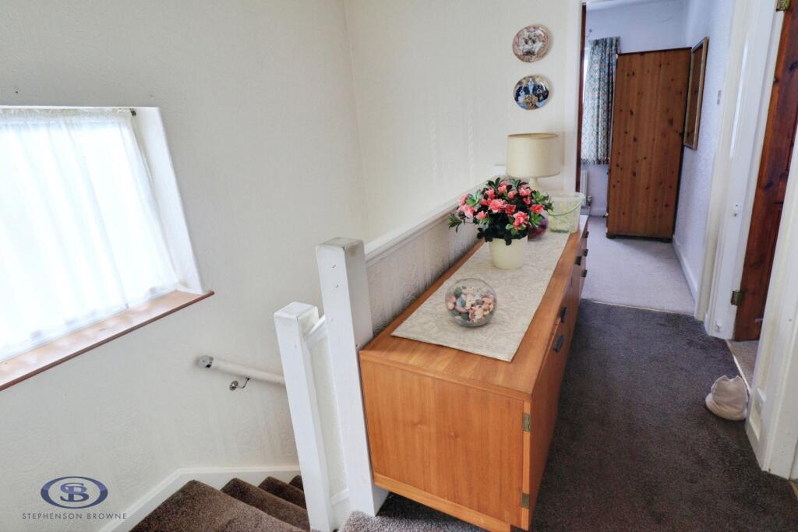
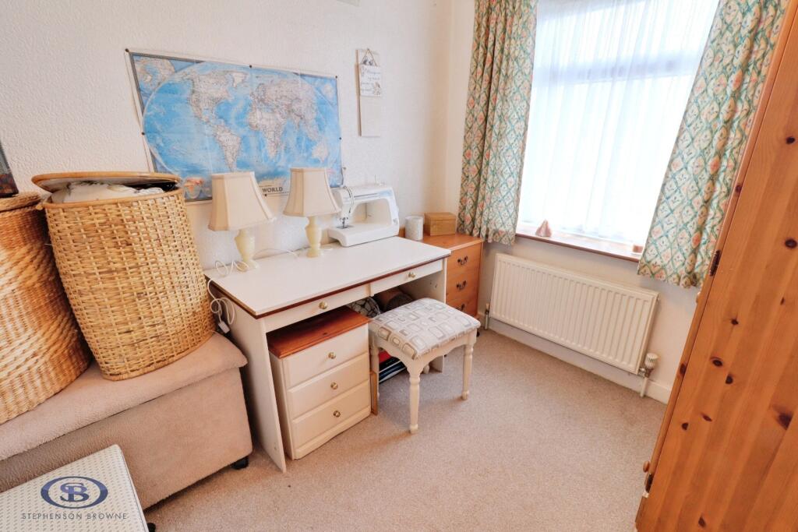
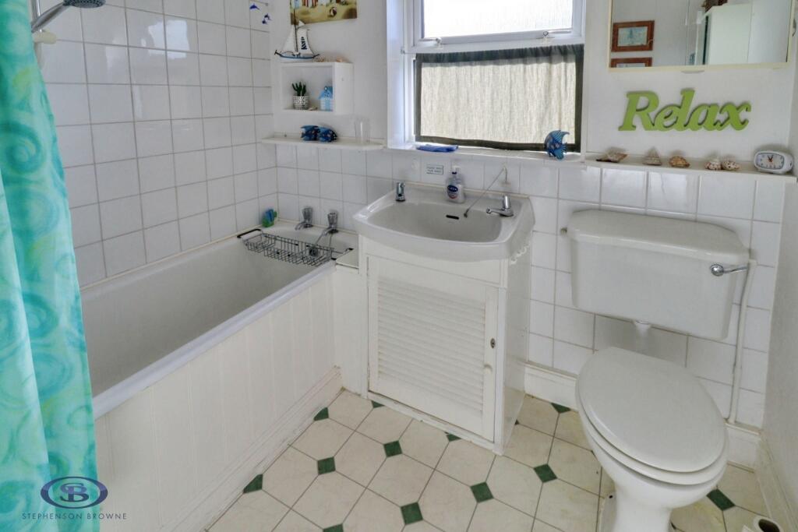
To the first floor are three well-proportioned bedrooms, offering flexible accommodation for families, guests or those requiring a home office. A family bathroom completes the upstairs layout. The property also benefits from a large, fully boarded loft, providing excellent additional storage space.
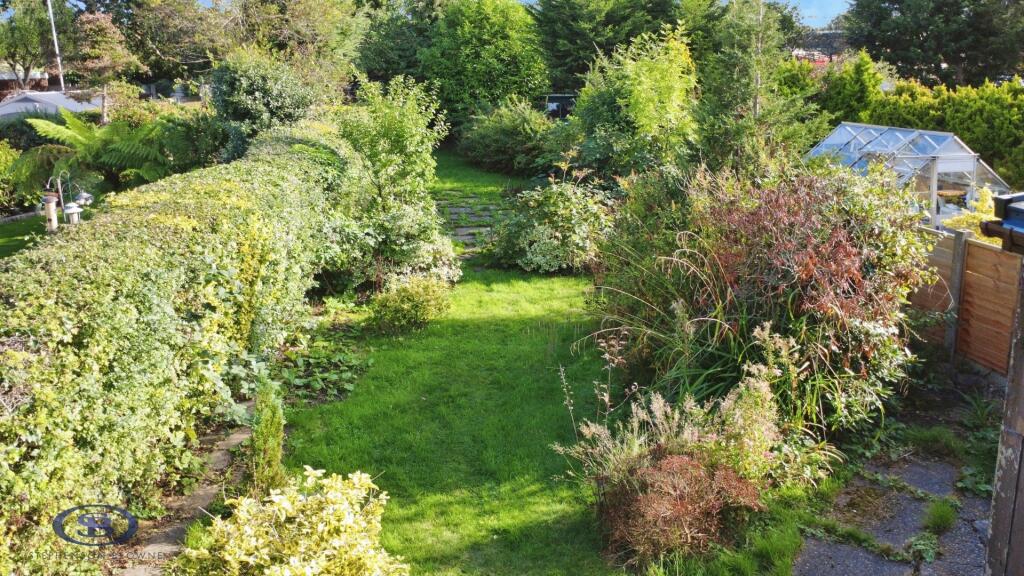
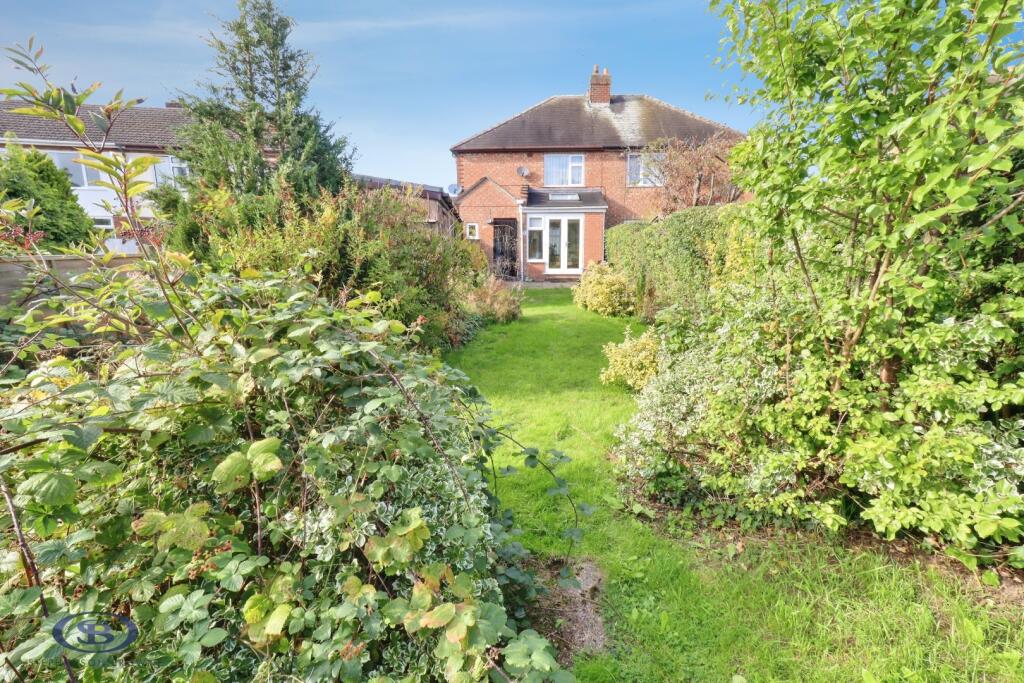
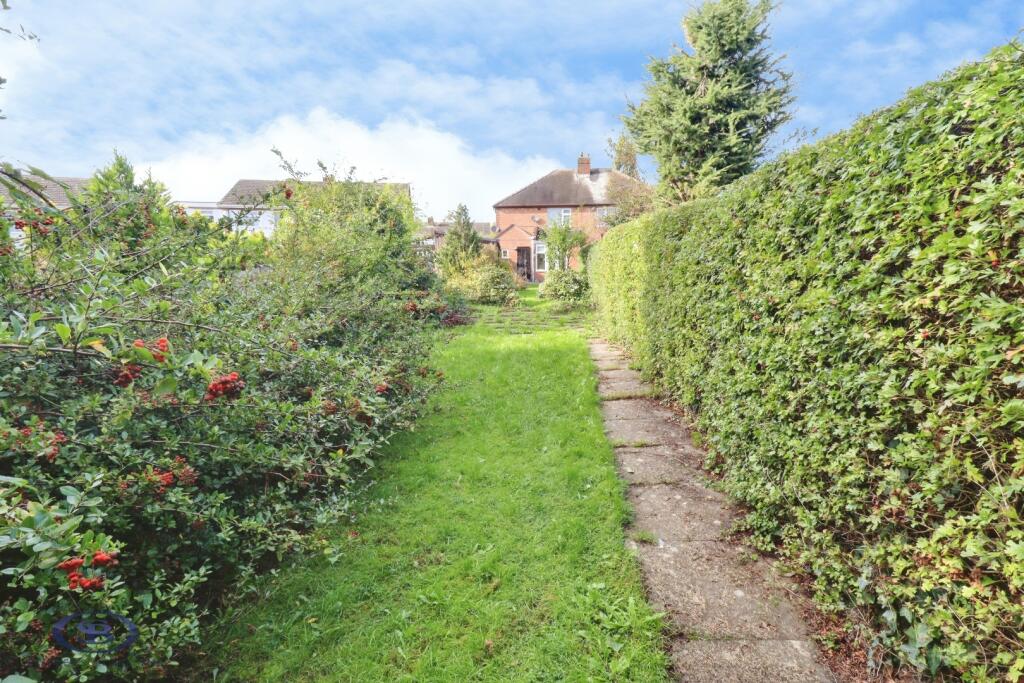
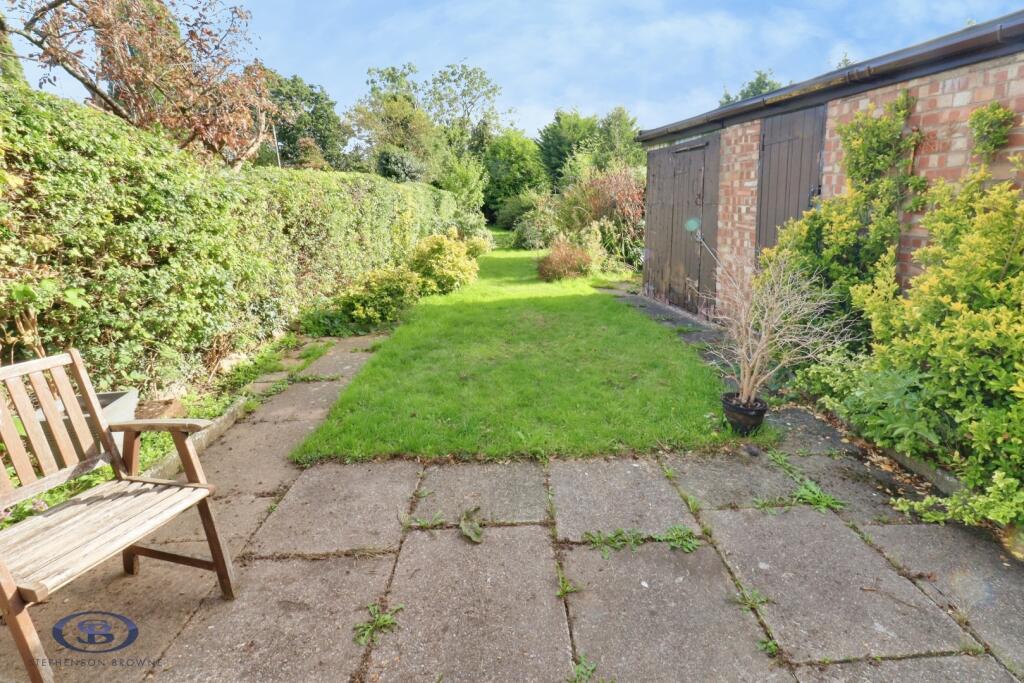
Externally, the property benefits from a large rear garden with excellent potential to landscape, create outdoor entertaining areas or simply enjoy the generous space on offer. The garden provides a fantastic opportunity for a new owner to make their own mark and further enhance the appeal of the home.
Offering three bedrooms, two reception rooms, a sunroom, a large fully boarded loft and a substantial rear garden, this property represents an excellent opportunity for buyers seeking a home with scope to add their own style and value. Early viewing is highly recommended to appreciate the space and potential available.
Porch -
Hall -
Lounge - 3.40m x 3.84m (11'1" x 12'7" ) -
Dining Room - 3.68m x 3.57m (12'0" x 11'8" ) -
Sun Room - 2.78m x 2.63m (9'1" x 8'7" ) -
Kitchen - 2.41m x 4.23m (7'10" x 13'10" ) -
W.C. -
Stairs To First Floor -
Bedroom One - 2.74m x 3.84m (8'11" x 12'7" ) -
Bedroom Two - 3.71m x 3.56m (12'2" x 11'8" ) -
Bedroom Three - 2.24m x 2.50m (7'4" x 8'2" ) -
Bathroom - 2.22m x 2.21m (7'3" x 7'3" ) -
Externally - To the front of the property, there is off road parking for approximately three cars. To the rear of the property the is a large enclosed rear garden with great potential to personalise and make your own.
Auctioneer's Comments - This property is for sale by the Modern Method of Auction. Should you view, offer or bid on the property, your information will be shared with the Auctioneer, iamsold Limited. This method of auction requires both parties to complete the transaction within 56 days of the draft contract for sale being received by the buyers solicitor. This additional time allows buyers to proceed with mortgage finance.
The buyer is required to sign a reservation agreement and make payment of a non-refundable Reservation Fee. This being 4.5% of the purchase price including VAT, subject to a minimum of £6,600.00 including VAT. The Reservation Fee is paid in addition to purchase price and will be considered as part of the chargeable consideration for the property in the calculation for stamp duty liability. Buyers will be required to go through an identification verification process with Iamsold and provide proof of how the purchase would be funded.
This property has a Buyer Information Pack which is a collection of documents in relation to the property. The documents may not tell you everything you need to know about the property, so you are required to complete your own due diligence before bidding. A sample copy of the Reservation Agreement and terms and conditions are also contained within this pack. The buyer will also make payment of £300.00 including VAT towards the preparation cost of the pack, where it has been provided by iamsold.
The property is subject to an undisclosed Reserve Price with both the Reserve Price and Starting Bid being subject to change.
Council Tax - Band C
Tenure - We understand from the vendor that the property is freehold. We would however recommend that your solicitor check the tenure prior to exchange of contracts.
Why Choose Us? - At Stephenson Browne Crewe, our commitment to outstanding service and extensive local knowledge has earned us recognition as one of the UK’s leading independent estate agents. In a highly competitive industry, we are proud to be named among the Top 500 Sales & Lettings Agents in the country and honoured by ESTA's as winners of Gold Awards in both Sales and Lettings.
For a FREE valuation, please call or email and we will be delighted to assist.
Listed by
Crewe
Stephenson Browne Ltd
Reference: 93867285
EPC ratings on this postcode
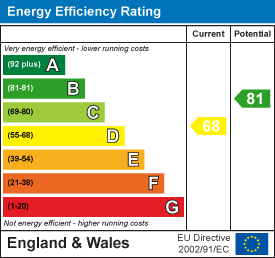
We don't have a matched EPC for this property yet. Below are efficiency scores and details for other addresses on this postcode.
| Address | Current | Potential | Floor area | Age band | Type |
|---|---|---|---|---|---|
| 128 Manor Way, CREWE | 65 | 79 | 110 m² | — | Detached |
| 130, Manor Way, CREWE | 70 | 84 | 92 m² | England and Wales: 1930-1949 | Detached |
| 136 Manor Way, CREWE | 66 | 82 | 90 m² | England and Wales: 1930-1949 | Detached |
| 136, Manor Way, CREWE | 52 | 79 | 116 m² | England and Wales: 1930-1949 | Detached |
| 136, Manor Way, CREWE | 44 | 85 | 93 m² | England and Wales: 1930-1949 | Detached |
| 148, Manor Way, CREWE | 52 | 76 | 108 m² | England and Wales: 1950-1966 | Detached |
| 148, Manor Way, CREWE | 55 | 72 | 85 m² | England and Wales: 1930-1949 | Detached |
| 152, Manor Way, CREWE | 69 | 83 | 95 m² | England and Wales: 1930-1949 | Detached |
| 154, Manor Way, CREWE | 64 | 85 | 90 m² | England and Wales: 1930-1949 | Detached |
| 154, Manor Way, CREWE | 47 | 83 | 95 m² | England and Wales: 1950-1966 | Detached |
| 160, Manor Way, CREWE | 68 | 81 | 110 m² | England and Wales: 1930-1949 | Detached |
| 162, Manor Way, CREWE | 55 | 83 | 95 m² | England and Wales: 1930-1949 | Detached |
| 164 Manor Way, CREWE | 68 | 81 | 96 m² | England and Wales: 1950-1966 | Detached |
| 172 Manor Way, CREWE | 63 | 72 | 102 m² | England and Wales: 1950-1966 | Detached |
| 174, Manor Way, CREWE | 56 | 73 | 76 m² | England and Wales: 1950-1966 | Detached |
Flood risk
Zone: 1
Risk: Low
Job (default Low)
Registered land (INSPIRE)
This location falls inside an HM Land Registry INSPIRE registered freehold polygon.
Plot: ~411 m² (0.10 acres)
Source: HM Land Registry INSPIRE Index Polygons.
Floorplans
Floorplan 2.png
EPC Graphs
EE Rating
Price history
| Event | Date | Price | % change |
|---|---|---|---|
| Listed for sale | — | £220,000 | — |
Source: HM Land Registry Price Paid Data. Crown copyright.
Sold Comparables
Same street and nearby sales within 0.25 miles (last 5 years). Data from Land Registry Price Paid.
| Address | Price | Date | Type |
|---|---|---|---|
| 11 BROOKHOUSE DRIVE, CREWE, CHESHIRE EAST, CW2 6NQ | £123,000 | 28/11/2025 | Semi-detached |
| 3 BALMORAL AVENUE, CREWE, CHESHIRE EAST, CW2 6PL | £275,000 | 28/11/2025 | Semi-detached |
| Same street 136 MANOR WAY, CREWE, CHESHIRE EAST, CW2 6JT | £265,000 | 18/07/2025 | Semi-detached |
| 119 MANOR WAY, CREWE, CHESHIRE EAST, CW2 6JS | £310,000 | 04/07/2025 | Semi-detached |
| 211 MANOR WAY, CREWE, CHESHIRE EAST, CW2 6PH | £31,092 | 30/01/2025 | Semi-detached |
| 8 BEDFORD PLACE, CREWE, CHESHIRE EAST, CW2 6JP | £110,000 | 29/11/2024 | Semi-detached |
| 1 ST ANDREWS AVENUE, CREWE, CHESHIRE EAST, CW2 6JJ | £200,000 | 28/04/2023 | Semi-detached |
| 109 MANOR WAY, CREWE, CHESHIRE EAST, CW2 6JS | £185,000 | 05/12/2022 | Semi-detached |
| 57 SALISBURY CLOSE, CREWE, CHESHIRE EAST, CW2 6JN | £210,000 | 22/11/2022 | Semi-detached |
| 71 SALISBURY CLOSE, CREWE, CHESHIRE EAST, CW2 6JN | £210,000 | 13/10/2022 | Semi-detached |
| 41 SALISBURY AVENUE, CREWE, CHESHIRE EAST, CW2 6JW | £180,000 | 29/07/2022 | Semi-detached |
| 47 SALISBURY AVENUE, CREWE, CHESHIRE EAST, CW2 6JW | £163,000 | 06/04/2022 | Semi-detached |
| 11 CLOVER CLOSE, CREWE, CHESHIRE EAST, CW2 6UB | £192,000 | 31/03/2022 | Semi-detached |
| 59 SALISBURY CLOSE, CREWE, CHESHIRE EAST, CW2 6JN | £170,000 | 25/02/2022 | Semi-detached |
| 26 BEDFORD PLACE, CREWE, CHESHIRE EAST, CW2 6JP | £185,000 | 14/02/2022 | Semi-detached |
| 26 URSULINE WAY, CREWE, CHESHIRE EAST, CW2 6LB | £86,000 | 11/02/2022 | Semi-detached |
| MANOR COTTAGES 1 MANOR COURT, WISTASTON, CREWE, CHESHIRE EAST, CW2 6PG | £287,500 | 11/02/2022 | Semi-detached |
| 129 MANOR WAY, CREWE, CHESHIRE EAST, CW2 6JS | £191,000 | 28/01/2022 | Semi-detached |
| 129A MANOR WAY, CREWE, CHESHIRE EAST, CW2 6JS | £191,000 | 28/01/2022 | Semi-detached |
| 43 SALISBURY AVENUE, CREWE, CHESHIRE EAST, CW2 6JW | £200,000 | 21/12/2021 | Semi-detached |
| 10 CLOVER CLOSE, CREWE, CHESHIRE EAST, CW2 6UB | £87,750 | 16/12/2021 | Semi-detached |
Street average: £265,000 (1 sale)
Area average: £179,367 (20 sales)
Capital growth trend
Land Registry outcode average: last 12 months vs 5y and 10y ago (from sold prices).
House Price Index (HM Land Registry — official index, not sold-price averages): Cheshire East. Series: Semi-detached. As of July 2026.
Rental Range
Estimated market rent for Cheshire East. Low = conservative, Realistic = average, Optimistic = best case.
Based on Local Authority from postcode lookup → Cheshire East.
LHA (30th percentile) floor for South Cheshire: £678/mo (Apr 2025 – Mar 2026)
Location
Address
Manor Way
Nearby
Nearest stations, universities and amenities (distance from property).
| Type | Name | Distance |
|---|---|---|
| Bus stop | Crewe, Brook House Drive / Merebrook Walk | 0.2 miles |
| Shop | Gemini Balance | 0.3 miles |
| Shop | Bridal Revival | 0.3 miles |
| Train station | Crewe | 0.8 miles |
| University | University of Buckingham Crewe Campus | 1.3 miles |
| Train station | Nantwich | 3.2 miles |
| University | Keele University | 9.3 miles |
| Hospital | Tarporley War Memorial Hospital | 10.5 miles |
| Hospital | Haywood Hospital Walk-in Centre | 10.9 miles |
Street-level crime
| Category | Count |
|---|---|
| Violence and sexual offences | 93 |
| Public order | 29 |
| Anti-social behaviour | 27 |
| Drugs | 24 |
| Criminal damage and arson | 14 |
| Other theft | 11 |
| Burglary | 7 |
| Shoplifting | 6 |
| Vehicle crime | 6 |
| Other crime | 4 |
| Possession of weapons | 2 |
| Bicycle theft | 1 |
| Robbery | 1 |
| Total incidents | 225 |
Within 1 mile during Aug 2026. Source: data.police.uk (England & Wales).
Schools nearby
Nearest open schools with Ofsted ratings (England). Closed schools are not shown. Data from Get Information about Schools and Ofsted.
| Name | Type | Distance | Ofsted |
|---|---|---|---|
| Pebble Brook Primary School | Primary | 0.1 miles | Good — 25 Nov 2014 |
| Cheshire College - South & West | Other | 0.4 miles | — (No rating) |
| Vine Tree Primary School | Primary | 0.4 miles | Good — 12 Dec 2012 |
| Westminster Nursery School | Nursery | 0.5 miles | Good — 26 Nov 2014 |
| Ruskin Community High School | Secondary | 0.5 miles | Good — 1 Jul 2015 |
Rental Comparables
Rental comparables data is not available for this property.
Rent-driven metrics
Based on Area rent estimate.
- Rent ratio — Monthly rent ÷ purchase price (1% rule). 1%+ = strong, 0.8–1% = okay, <0.8% = weak for cashflow.
- Max investor price — Rent ÷ 0.8%; the price at which rent would be 0.8% of price (Stoke-style target).
- Target investor price — Rent ÷ 1%; the price at which rent would be 1% of price (strong cashflow band).
- Gross yield — Annual rent as % of purchase price (no costs).
Enter House Number
Enter the house number to help us retrieve more accurate pricing history and property data.
Please log in to submit or correct the house number for this listing.
Log in to continue