41 WITHYCOMBE PARK DRIVE
EXMOUTH, DEVON EX8 4EL
£299,950
Property details
Floor area
87 m²
EPC rating
D
Year built
England and Wales: 1967-1975
Last sold
£289,950 Jun 2013
Price per m²
£3,448/m²
Local average
£506,539 (-40.8%)
Deprivation
Decile 8 (26,659 of 33,755)
Street crime
69 incidents within 1 mile (May 2026)
Key features
- TWO RECEPTION ROOMS AND CONSERVATORY
- THREE BEDROOMS
- FURTHER DRESSING ROOM/STUDY
- EN SUITE SHOWER ROOM TO MASTER BEDROOM
- GARAGE AND OFF ROAD PARKING
- BEAUTIFUL GARDEN WITH SHED AND GREENHOUSE
- DOUBLE GLAZED THROUGHOUT
- QUIET SOUGHT AFTER RESIDENTIAL AREA
Additional details
- Parking
- Yes
- Garden
- Yes
Description
PROPERTY DESCRIPTION
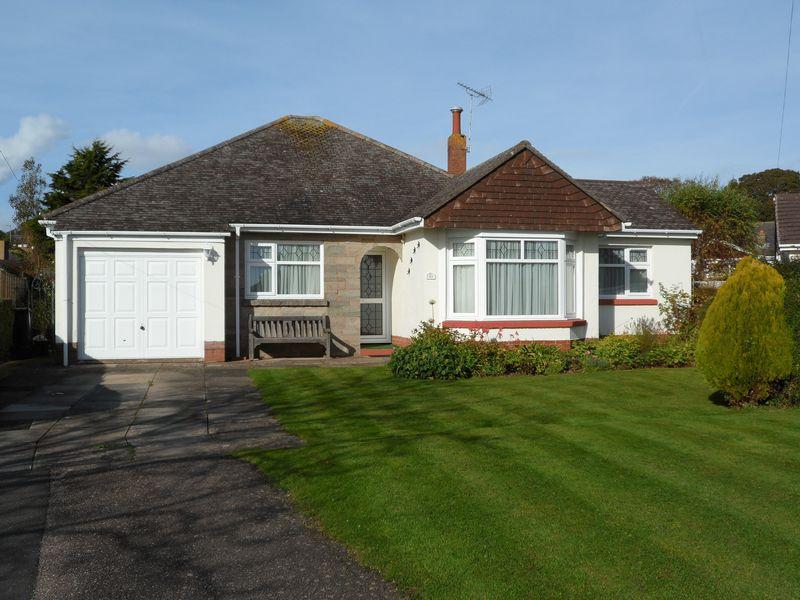
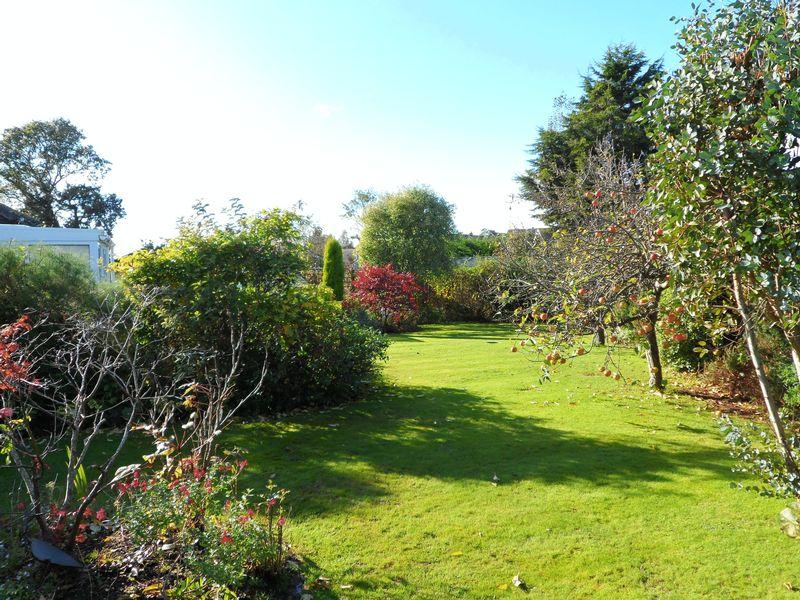
This home is an absolute delight and really needs to be viewed to appreciate the very well proportioned and carefully planned accommodation it provides. The bungalow has been very well maintained by the current owners having recently had new double glazed windows, conservatory, bathroom and en suite and new driveway. In addition all the fibre drains have been replaced with new plastic drainage and gas central heating with combination boiler. The sitting room and conservatory enjoy lovely views over the secluded, sunny rear garden. The master bedroom has a useful adjoining study/dressing room and en suite shower room. The garage has a utility space to the rear. The loft which is lagged and boarded is a substantial size and, subject to necessary planning consents, would provide future space for development. The garden is a particularly lovely feature of this property with its mature shrubs, ornamental trees and bedding plants. All in all this is a substantial, well maintained bungalow with a lovely atmosphere.
ENTRANCE
The property is approached via a paved footpath to a covered entrance porch, with outside light. Double glazed door with two leaded light glazed panels then lead through to the hallway.
HALLWAY
An 'L'-shaped hallway with wall-mounted central heating thermostat. Radiator. Coved ceiling. A door leads through to the garage. Doors then lead off to:
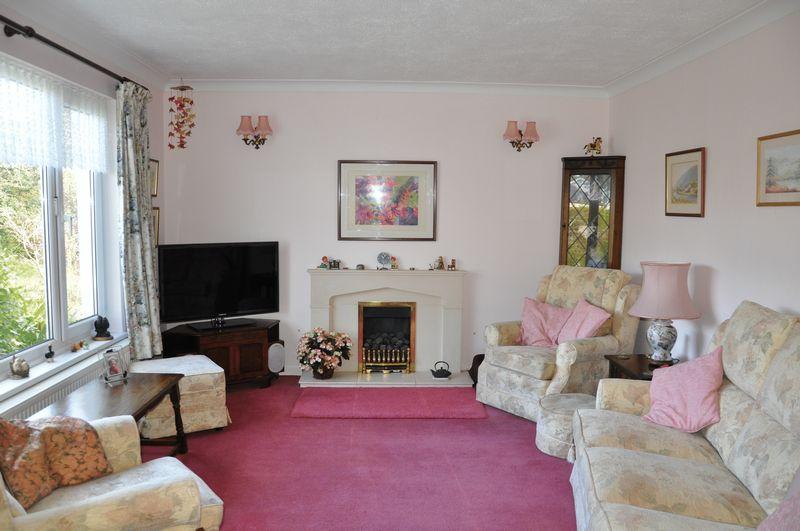
SITTING ROOM - 13' 11'' x 12' (4.24m x 3.66m)
Double glazed picture window with view across the rear garden. Attractive York stone fireplace and hearth inset with gas flame-effect fire providing a focal point to the room. Coved ceiling. TV/Sky point. Radiator. Archway leading through to:
DINING ROOM - 12' 5'' x 8' 11'' (3.78m x 2.72m)
Coved ceiling. Radiator. Double glazed door leading to:
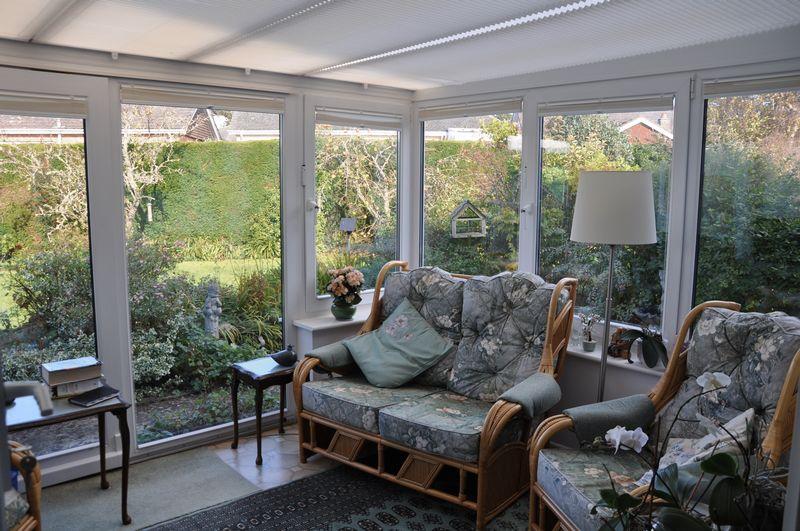
CONSERVATORY - 12' 8'' (3.86m) (narrowing to 10' 9'' (3.28m)) x 9' 9'' (2.97m)
A superb additional living space with lovely views. The conservatory is double glazed throughout with a door leading out to the rear patio and landscaped garden. Radiator. Vinyl cushion flooring.
KITCHEN - 9' 10'' x 8' 6'' (3m x 2.59m) (into door recess)
Double glazed window provides a view over the rear garden and a double glazed door provides access to the side of the property. The kitchen comprises a comprehensive range of wall and base units with cream 'Shaker' style door fronts and stainless steel handles. Beech style worktops with inset one and a half bowl stainless steel sink unit and drainer. Integrated 'Bosch' electric oven and 'Bosch' four-ring electric hob, with 'Bosch' extractor unit above. Space for low-level fridge and dishwasher. Attractive, colour co-ordinated tiling to splashback areas and vinyl cushion flooring.
MASTER BEDROOM - 15' 11'' (into bay window) x 9' 11'' (4.85m x 3.02m)
Double glazed bay window overlooking the front garden and front aspect. Radiator. Triple set of wall-mounted storage cupboards and fitted single wardrobe. Door leading to:
DRESSING ROOM/STUDY - 8' 7'' x 7' 5'' (2.62m x 2.26m)
Double glazed window to front aspect. Coved ceiling. Radiator. Triple fitted wardrobe. Telephone and TV points. Door leading to:
ENSUITE SHOWER ROOM
Obscure double glazed window to side aspect. Shower cubicle with concertina glass door and 'Mira' electric shower. White ceramic wash hand basin with vanity unit below, fronted with gloss doors and stainless steel handles. Close-coupled wc. Heated towel rail. Extractor. Ceiling-mounted triple spotlight. Wall-mounted cupboard with mirrored door and integrated shaver point, with glass display shelving and light above (which is activated by a hand movement sensor). Vinyl cushion flooring. Complementary fully tiled walls.
BEDROOM 2 - 12' 11'' x 8' 10'' (3.94m x 2.69m)
Double glazed window to the front. Coved ceiling. Radiator. Fitted double wardrobe and fitted matching five-drawer unit.
BEDROOM 3 - 9' 11'' x 8' 4'' (3.02m x 2.54m)
Double glazed window to rear aspect. Radiator. Double recessed wardrobe with double storage cupboard above.
FAMILY BATHROOM
Obscure double glazed window to the rear aspect. Comprising; white panelled bath with 'Mira' shower over and white wash hand basin with mixer tap and vanity unit beneath. Heated towel rail. Wall-mounted bathroom cabinet with integrated shaver point and light above, which is operated by touch sensor. Ceiling-mounted light. Vinyl cushion flooring. Complementary tiling to the walls throughout. Double cupboard with slatted shelving for linen storage.
SEPARATE WC
Obscure double glazed window to side aspect. Radiator. Ceiling-mounted light. White close-coupled wc. Vinyl cushion flooring.
GARAGE - 16' 1'' x 7' 11'' (4.9m x 2.41m)
Double glazed window to side aspect. Access gained via up and over door. Light and power supplied. Wall-mounted central heating boiler (which was fitted in 2007). Wall-mounted electric trip-switch box. Loft hatch providing access to lagged and boarded loft via loft ladder, light supplied. There is also a UTILITY AREA with plumbing for washing machine and space for dryer.
OUTSIDE
To the front there is a tarmac and paved driveway, which leads to the garage, with outside coach light. Having paved pathway to front door and ornate wrought iron gate, which provides access to the rear of the property via the side. The front garden is laid mainly to lawn with mature bedding plants. The rear garden has a greenhouse and shed, and is bordered by mature hedging. Rear paved patio area. Beautifully landscaped garden, laid mainly to lawn, with many mature shrubs, bedding plants and ornamental trees.
LOCATION
Withycombe Park Drive is ideally located to travel not only to Exmouth town and beach but also the neighbouring villages of Budleigh Salterton, Lympstone and Woodbury. The golden sandy beach and dunes of Exmouth are but a 5 -10 minute drive away. For keen walkers there is access nearby to many miles of coastal path starting at ' The Needle' at Orcombe Point, which denotes the start of the World Heritage coastline. The Exe Estuary has been designated an ' Area Of Outstanding Natural Beauty' and offers further exceptional walks and a cycle path leading to Lympstone. The opportunities to enjoy a variety of watersports in addition to equestrian and golfing pursuits in the area are also plentiful. Exmouth train station provides access to the nearby Cathedral city of Exeter and beyond. Exmouth being a highly commutable coastal town, also within 20 minutes of the M5 motorway junction and offers an ideal base for those seeking an enhanced coastal lifestyle and enjoyment of all the area has to offer. This home is an absolute delight and really needs to be viewed to appreciate the very well proportioned Withycombe Park Drive is ideally located to travel not only to Exmouth town and beach but also the neighbouring villages of Budleigh Salterton, Lympstone and Woodbury. The golden sandy beach and dunes of Exmouth are but a 5 -10 minute drive away. For keen walkers there is access nearby to many miles of coastal path starting at ' The Needle' at Orcombe Point, which denotes the start of the World Heritage coastline. The Exe Estuary has been designated an ' Area Of Outstanding Natural Beauty' and offers further exceptional walks and a cycle path leading to Lympstone. The opportunities to enjoy a variety of watersports in addition to equestrian and golfing pursuits in the area are also plentiful. Exmouth train station provides access to the nearby Cathedral city of Exeter and beyond. Exmouth being a highly commutable coastal town, also within 20 minutes of the M5 motorway junction and offers an ideal base for those seeking an enhanced coastal lifestyle and enjoyment of all the area has to offer.
DIRECTIONS
Proceeding out of Exmouth on the A376, towards Exeter, turn right (via filter lane) into Hulham Road. At the top of Hulham Road, turn right into Dinan Way. Take the sixth turning on the right-hand side into Parkside Drive and then the first turning left into Withycombe Park Drive. Where the road forks, take the right-hand fork and the property can be found a short distance along on the right-hand side.
Listed by
Exmouth
Whitton & Laing ( South West) LLP
Reference: 36374056
EPC Rating & Upgrade Cost
Current rating: D
Potential rating: B
Inspection date: 26/10/2012
Expiry date: 25/10/2022 (expired)
Est. upgrade cost to C: £26,765
Recommendations
- Increase loft insulation to 270 mm (£100 - £350)
- 50 mm internal or external wall insulation (£4,000 - £14,000)
- Floor insulation (£800 - £1,200)
- Low energy lighting for all fixed outlets (£40)
- Solar water heating (£4,000 - £6,000)
- Solar photovoltaic panels, 2.5 kWp (£9,000 - £14,000)
Flood risk
Zone: 1
Risk: Low
Job (default Low)
Floorplans
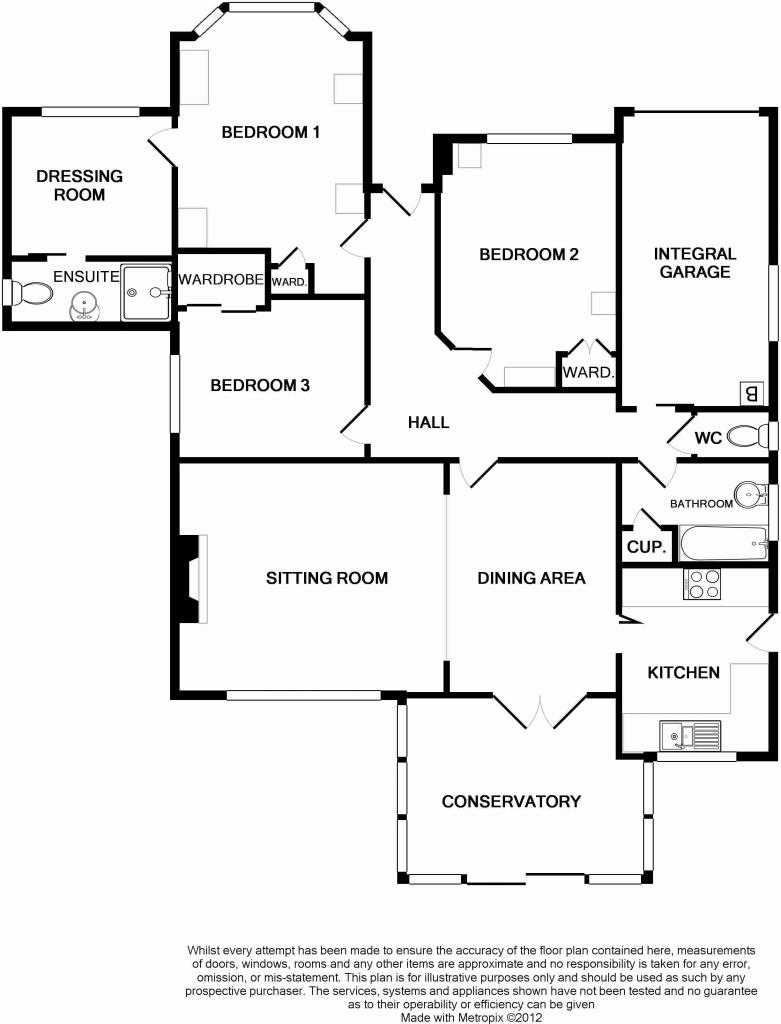
Floorplan 1
FENSA Certificates
This property has 1 FENSA certificate(s) on record, indicating window/door installations by FENSA-approved installers.
FENSA Certificate #6673636
Property Details
Street: 41 Withycombe Park Drive
Town: EXMOUTH
Postcode: EX8 4EL
Installation Details
Items: 6 windows
Certificate Issued: 13/07/2009
Work Completed: 15/06/2009
This certificate data was retrieved from FENSA's database
What is FENSA? FENSA (Fenestration Self-Assessment Scheme) is a government-authorised scheme that monitors building regulation compliance for replacement windows and doors. Certificates indicate that work was completed by FENSA-approved installers.
Price history
| Event | Date | Price | % change |
|---|---|---|---|
| Sold | 07/06/2013 (13 years ago) | £289,950 | — |
Source: HM Land Registry Price Paid Data. Crown copyright.
Sold Comparables
Same street and nearby sales within 0.25 miles (last 5 years). Data from Land Registry Price Paid.
| Address | Price | Date | Type |
|---|---|---|---|
| 124 PARKSIDE DRIVE, EXMOUTH, EAST DEVON, DEVON, EX8 4LZ | £312,000 | 28/11/2025 | Detached |
| 5 WITHYCOMBE PARK DRIVE, EXMOUTH, EAST DEVON, DEVON, EX8 4EJ | £370,000 | 06/11/2025 | Detached |
| 1 SILVERDALE, EXMOUTH, EAST DEVON, DEVON, EX8 4NB | £435,000 | 14/12/2023 | Detached |
| 149 PARKSIDE DRIVE, EXMOUTH, EAST DEVON, DEVON, EX8 4LZ | £399,950 | 17/11/2023 | Detached |
| Same street 32 WITHYCOMBE PARK DRIVE, EXMOUTH, EAST DEVON, DEVON, EX8 4EL | £519,000 | 12/10/2023 | Detached |
| GLENVILLE, 109 ST JOHNS ROAD, EXMOUTH, EAST DEVON, DEVON, EX8 4EH | £437,500 | 06/10/2023 | Detached |
| Same street 43 WITHYCOMBE PARK DRIVE, EXMOUTH, EAST DEVON, DEVON, EX8 4EL | £270,000 | 06/04/2023 | Detached |
| 10 CLISTON AVENUE, EXMOUTH, EAST DEVON, DEVON, EX8 4LJ | £420,000 | 25/11/2022 | Detached |
| 111 ST JOHNS ROAD, EXMOUTH, EAST DEVON, DEVON, EX8 4EH | £522,500 | 18/11/2022 | Detached |
| 9 WARNEFORD GARDENS, EXMOUTH, EAST DEVON, DEVON, EX8 4EN | £360,000 | 11/11/2022 | Detached |
| 6 SILVERDALE, EXMOUTH, EAST DEVON, DEVON, EX8 4NB | £390,000 | 25/10/2022 | Detached |
| 4 PORT MER CLOSE, EXMOUTH, EAST DEVON, DEVON, EX8 5RF | £524,000 | 17/10/2022 | Detached |
| 88 ST JOHNS ROAD, EXMOUTH, EAST DEVON, DEVON, EX8 4EA | £420,000 | 14/10/2022 | Detached |
| 123 ST JOHNS ROAD, EXMOUTH, EAST DEVON, DEVON, EX8 4EH | £650,000 | 03/08/2022 | Detached |
| 3 SILVERDALE, EXMOUTH, EAST DEVON, DEVON, EX8 4NB | £400,000 | 26/07/2022 | Detached |
| 15 CLISTON AVENUE, EXMOUTH, EAST DEVON, DEVON, EX8 4LJ | £293,750 | 14/07/2022 | Detached |
| 19 WARNEFORD GARDENS, EXMOUTH, EAST DEVON, DEVON, EX8 4EN | £425,000 | 11/05/2022 | Detached |
| 18 WALLS CLOSE, EXMOUTH, EAST DEVON, DEVON, EX8 4LY | £321,500 | 29/04/2022 | Detached |
| 51 MEADOW VIEW ROAD, EXMOUTH, EAST DEVON, DEVON, EX8 4ET | £366,000 | 23/02/2022 | Detached |
| Same street 37 WITHYCOMBE PARK DRIVE, EXMOUTH, EAST DEVON, DEVON, EX8 4EL | £451,000 | 09/02/2022 | Detached |
| 66 ST JOHNS ROAD, EXMOUTH, EAST DEVON, DEVON, EX8 4EH | £475,000 | 09/02/2022 | Detached |
| 20 WALLS CLOSE, EXMOUTH, EAST DEVON, DEVON, EX8 4LY | £325,000 | 07/02/2022 | Detached |
| 115 ST JOHNS ROAD, EXMOUTH, EAST DEVON, DEVON, EX8 4EH | £550,000 | 03/02/2022 | Detached |
| Same street 30 WITHYCOMBE PARK DRIVE, EXMOUTH, EAST DEVON, DEVON, EX8 4EL | £370,000 | 31/08/2021 | Detached |
Street average: £402,500 (4 sales)
Area average: £419,860 (20 sales)
Capital growth trend
Land Registry outcode average: last 12 months vs 5y and 10y ago (from sold prices).
House Price Index (HM Land Registry — official index, not sold-price averages): East Devon. Series: Detached. As of April 2026.
Rental Range
Estimated market rent for East Devon. Low = conservative, Realistic = average, Optimistic = best case.
Based on Local Authority from postcode lookup → East Devon.
LHA (30th percentile) floor for Taunton & West Somerset: £848/mo (Apr 2025 – Mar 2026)
Location
Nearby
Nearest stations, universities and amenities (distance from property).
| Type | Name | Distance |
|---|---|---|
| Bus stop | Withycombe Park Drive | 0.1 miles |
| Bus stop | Meadow View Road | 0.1 miles |
| Shop | Living & Lifestyle Mobility | 0.4 miles |
| Shop | The Co-operative Food | 0.4 miles |
| Train station | Exmouth | 1.8 miles |
| Train station | Lympstone Village | 2.2 miles |
| Hospital | Dawlish Community Hospital | 5.6 miles |
| Hospital | Sidmouth Victoria Hospital | 7.0 miles |
| University | Engineering Department University of Exeter | 7.4 miles |
| University | St Luke's Campus | 8.3 miles |
Street-level crime
| Category | Count |
|---|---|
| Violence and sexual offences | 28 |
| Vehicle crime | 9 |
| Anti-social behaviour | 7 |
| Criminal damage and arson | 7 |
| Other theft | 6 |
| Public order | 3 |
| Shoplifting | 3 |
| Bicycle theft | 2 |
| Drugs | 2 |
| Other crime | 1 |
| Possession of weapons | 1 |
| Total incidents | 69 |
Within 1 mile during May 2026. Source: data.police.uk (England & Wales).
Schools nearby
Nearest open schools with Ofsted ratings (England). Closed schools are not shown. Data from Get Information about Schools and Ofsted.
| Name | Type | Distance | Ofsted |
|---|---|---|---|
| Bassetts Farm Primary School | Primary | 0.2 miles | Good — 14 Jul 2024 |
| Brixington Primary Academy | Primary | 0.5 miles | Good — 29 Mar 2022 |
| Marpool Primary School | Primary | 0.8 miles | Inadequate — 5 Nov 2023 |
| Withycombe Raleigh Church of England Primary School | Primary | 0.8 miles | Good — 23 Jun 2024 |
| Littleham Church of England Primary School | Primary | 1.0 miles | Inadequate — 12 Sep 2023 |
Rental Comparables
Loading rental comparables for this postcode. Refresh in a few minutes.
Rent-driven metrics
Based on Area rent estimate.
- Rent ratio — Monthly rent ÷ purchase price (1% rule). 1%+ = strong, 0.8–1% = okay, <0.8% = weak for cashflow.
- Max investor price — Rent ÷ 0.8%; the price at which rent would be 0.8% of price (Stoke-style target).
- Target investor price — Rent ÷ 1%; the price at which rent would be 1% of price (strong cashflow band).
- Gross yield — Annual rent as % of purchase price (no costs).